Questions to ask before you start an oak frame extension
An oak frame extension whether that is a single storey or 2 storey oak frame extension makes a glorious addition to any home. If you’re not sure where to start, these questions and answers will help you progress your project.
Why do you want to extend?
More space is the obvious answer but push your thought process. It’s important to consider how you live now and how you might live in the future. An oak frame extension can create a wonderful open-plan kitchen but be equally inviting as a comfortable and cosy sitting room – the Bowdens’ single storey oak frame extension gave them a glazed music room with beautiful views. A 2 storey oak frame extension can make an existing upstairs bathroom bigger and more luxurious, or create an additional ensuite bedroom – the Gasquets’ made theirs into a self-contained granny annexe.
How big should you go?
Speak to builders to get ballpark figures on a cost per square metre. Remember that building a 2 storey oak frame extension won’t double the cost as the foundations and roof are already factored in. For more information on projected costs, try this useful cost calculator.Bear in mind there are size restrictions when building within permitted development rights (see below).
Will the extension add value?
The warmth and character of an oak frame extension is always going to be attractive to potential buyers, especially as the timbers strengthen and improve with age. Have a chat with local estate agents to find out the potential value of your home after the project is finished. Use this ‘added value’ as a guide to make sure the total project cost doesn’t run over.
What kind of design?
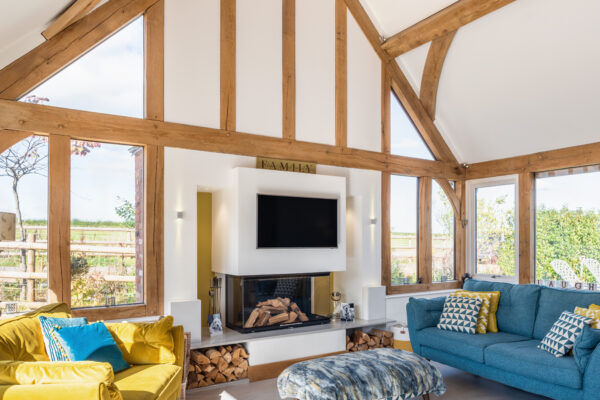
The beauty of oak is that with the right extension design it can elevate the look and feel of a modern or traditional house. Our team are experts in creating sympathetic designs, whether your taste is for intricate oak details or pared back for a contemporary feel. Some of our most popular extensions incorporate striking features such as a double-height pitched roof with a vaulted ceiling, exposed oak trusses, floor-to-ceiling glazing, an impressive fireplace. On the outside, the building can be rendered or clad in stone, brick, timber boards – or a combination. Take a look at our customer extension projects here for inspiration.
Is the design energy efficient?
With global warming and rising energy prices, keeping your home warm without burning fuel and spending a fortune, is more important than ever. Our oak frames can be built with insulated walling panels. Double or triple-glazed windows systems are surface-mounted to the outside of the frame. This allows for the natural movement in the timbers. For the ultimate airtight home, the frame can be wrapped in structural insulated panels (SIPs) instead. Of course, oak is a sustainable choice and a natural insulator too, sourced from managed forests and carbon neutral.
How easy will it be to get planning permission?
Planning is complex and there’s no straight answer. Some extension projects fall within ‘permitted development rights’. On a detached house, you can build a single storey oak frame extension that is four-metres long, no higher than four metres, without planning permission. With ‘prior approval’ you can extend up to eight metres. Broadly-speaking, there are restrictions on listed properties, in conservation areas and areas of outstanding natural beauty. Each council has its own planning policies too. If you’re unsure if your project qualifies as permitted development, you can apply for a Lawful Development Certificate, that’s confirmation from the council you can progress. More details are available on the planning portal.
Who deals with Buildings Regulations?
Buildings Regulations is the legal compliance you must follow to assure your building was safely constructed and safe to use. The extension must prove it’s structurally sound, fire safe, energy efficient and has good drainage and ventilation. A building notice must be submitted to the council’s building control department before work begins. You or your builder can do this. You/they will also need to liaise with the building inspector to arrange site visits to sign-off key stages such as the foundations and roof. At the end of the project, you’ll receive a completion certificate.
Who will construct the frame?
Like our oak frame houses, we will design, manufacture and construct your frame and anything else included in your oak frame package. You will be responsible for completing the groundworks and foundations beforehand, but we’re at the end of the phone if you have any questions. Again, we’re here to advise throughout your project.
How long will the project take?
On average, an oak frame extension can be constructed in three to five working days. Your builder/trades will come on board afterwards to carry on. Key to speed is managing the schedule. Ask each trade for a realistic timeline for their workload so you can create a reliable schedule, or get your builder to prepare one so you can keep an eye on progress.
Do you need to move out?
A lot of building work can be done from the outside while the back of the house is sealed off. Then there’ll be a transition period when the builders knock through. If the extension is going to be your new kitchen, you’ll need a temporary set-up elsewhere in the house. In the main, if you’ve got a working boiler and bathroom you won’t need to move out.
What else needs to be thought about?
– Do your site checks. A sewer, drain or external soil downpipe on the site need to be noted and a solution found in the design. Likewise, tree roots can cause problems with foundations. A tree can’t be removed if it has a tree preservation order – the council keeps a list of these.
– Consider your new heating needs. Underfloor heating radiates heat and is ideal in a large, open-plan extension but you may need to upgrade your boiler. A wood burner makes a fabulous feature as well as a useful heat source. It can be fitted with an insulated flue system that acts like a chimney. Installation must comply with Building Regulations, which can be done by a HETAS installer.