Budget Friendly Options

hybrid oak frames

A hybrid frame is a combination of oak and softwood framing, or an oak frame wrapped in structural insulated panels (SIPs).

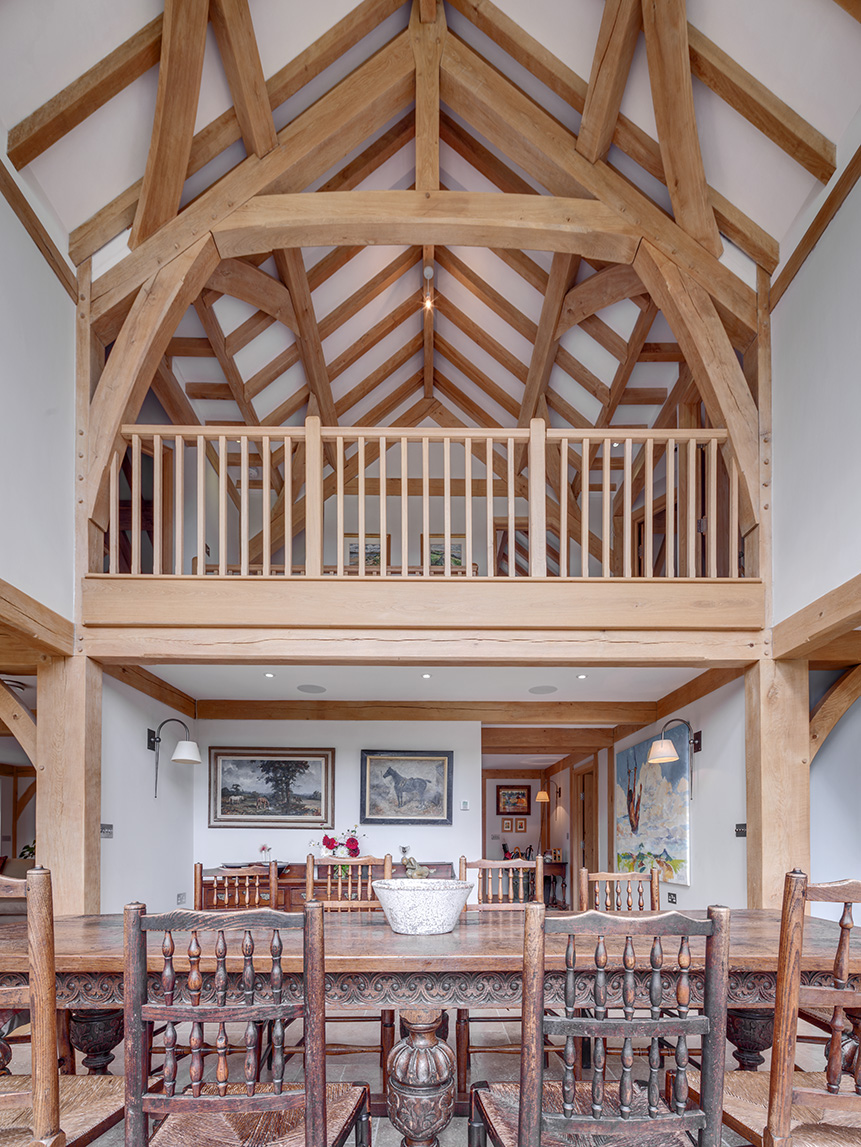
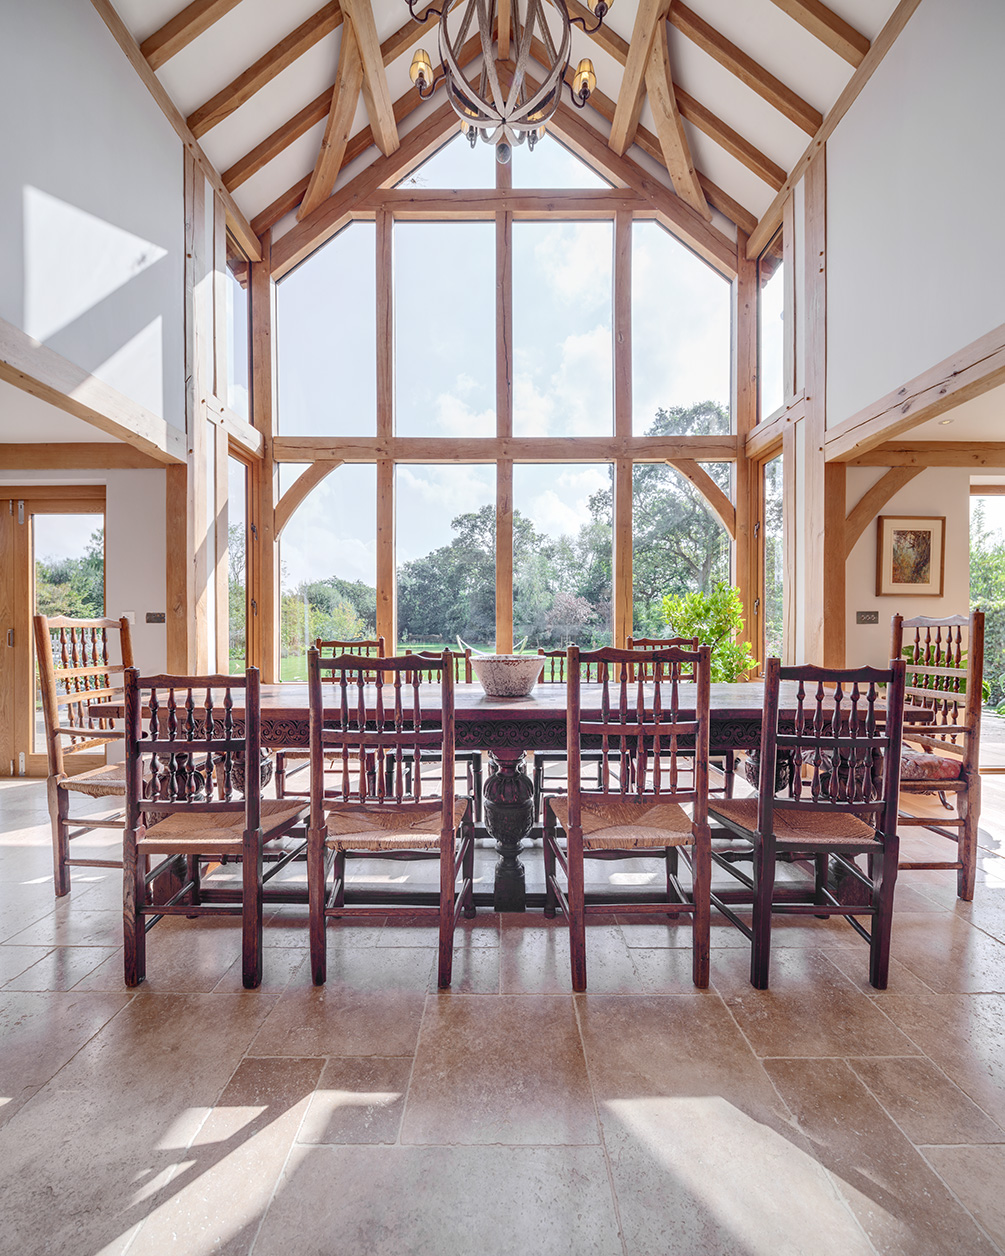
This build method showcases oak for visual impact – perhaps a double height entrance hall, a kitchen with a vaulted ceiling, a cosy living room with low beams. The softwood frame is used in functional spaces, like a utility room, boot room or cloakroom.

A hybrid frame is a cost-effective way to build your dream home without losing the natural character and warmth of oak. The method works for traditional house designs as well as a contemporary aesthetic where oak is scaled-back for a minimalist look and feel.

The quantity and balance of oak and softwood is individual to each customer. As you can see in the following projects.
Vaulted oak ceilings & hidden ceilings

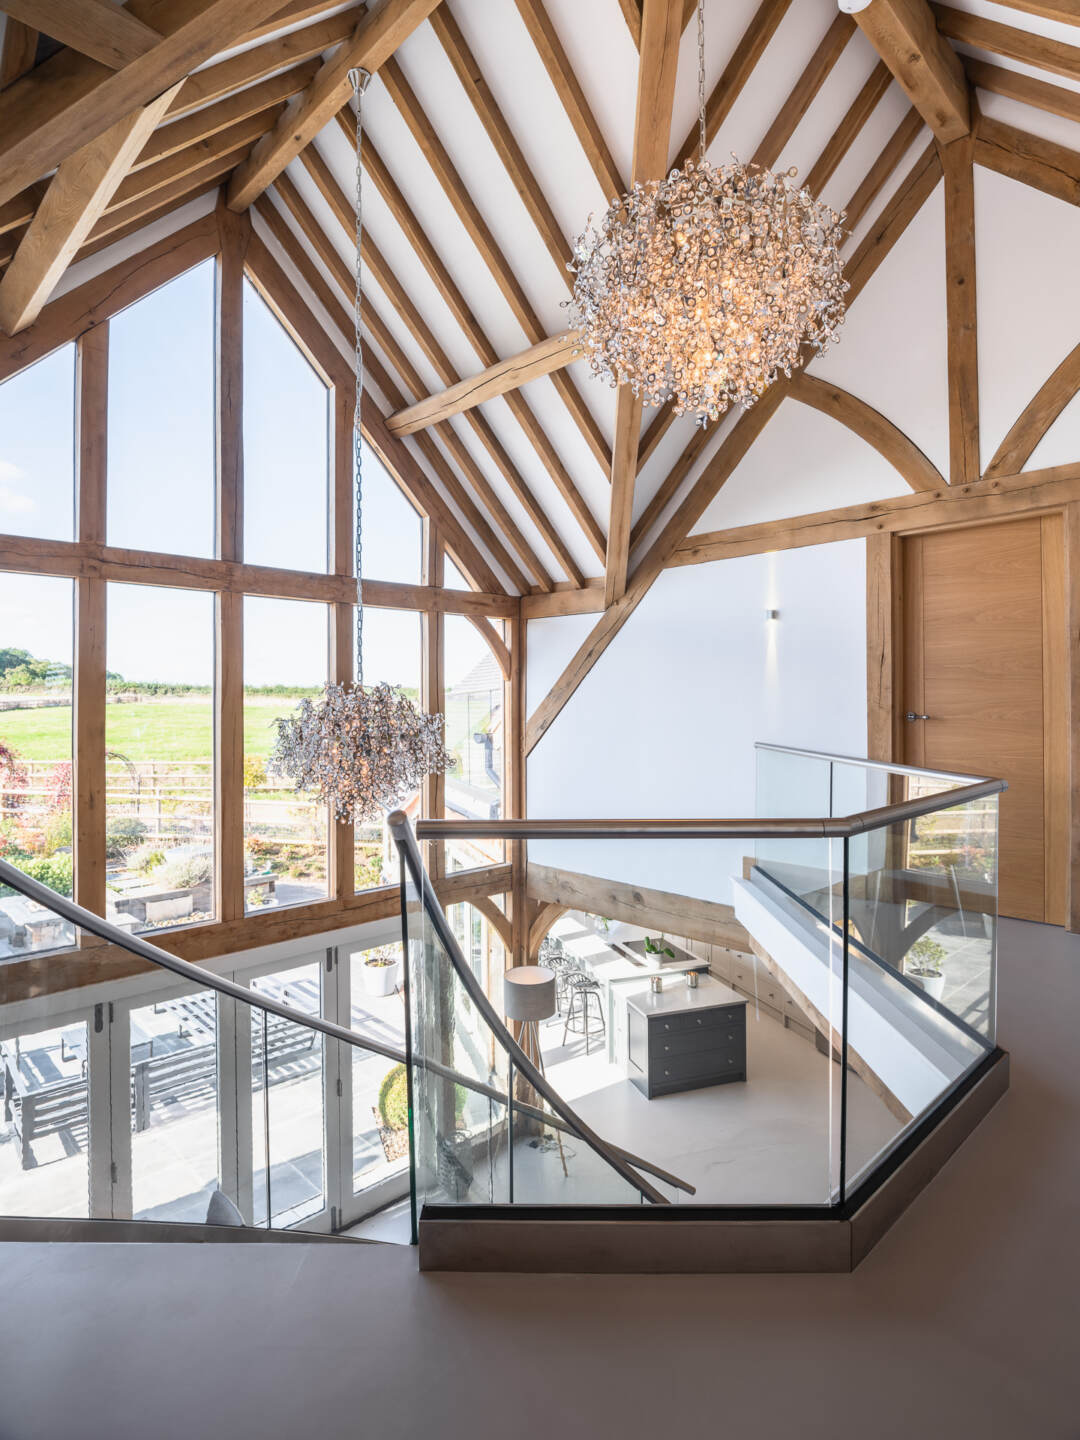
For the Heighways’ contemporary oak frame house in Shropshire, the design team put the focus on a glorious vaulted oak ceiling in their main open-plan living area, while a softwood frame is hidden in bedrooms.

Full-scale oak beams vs minimalistic oak

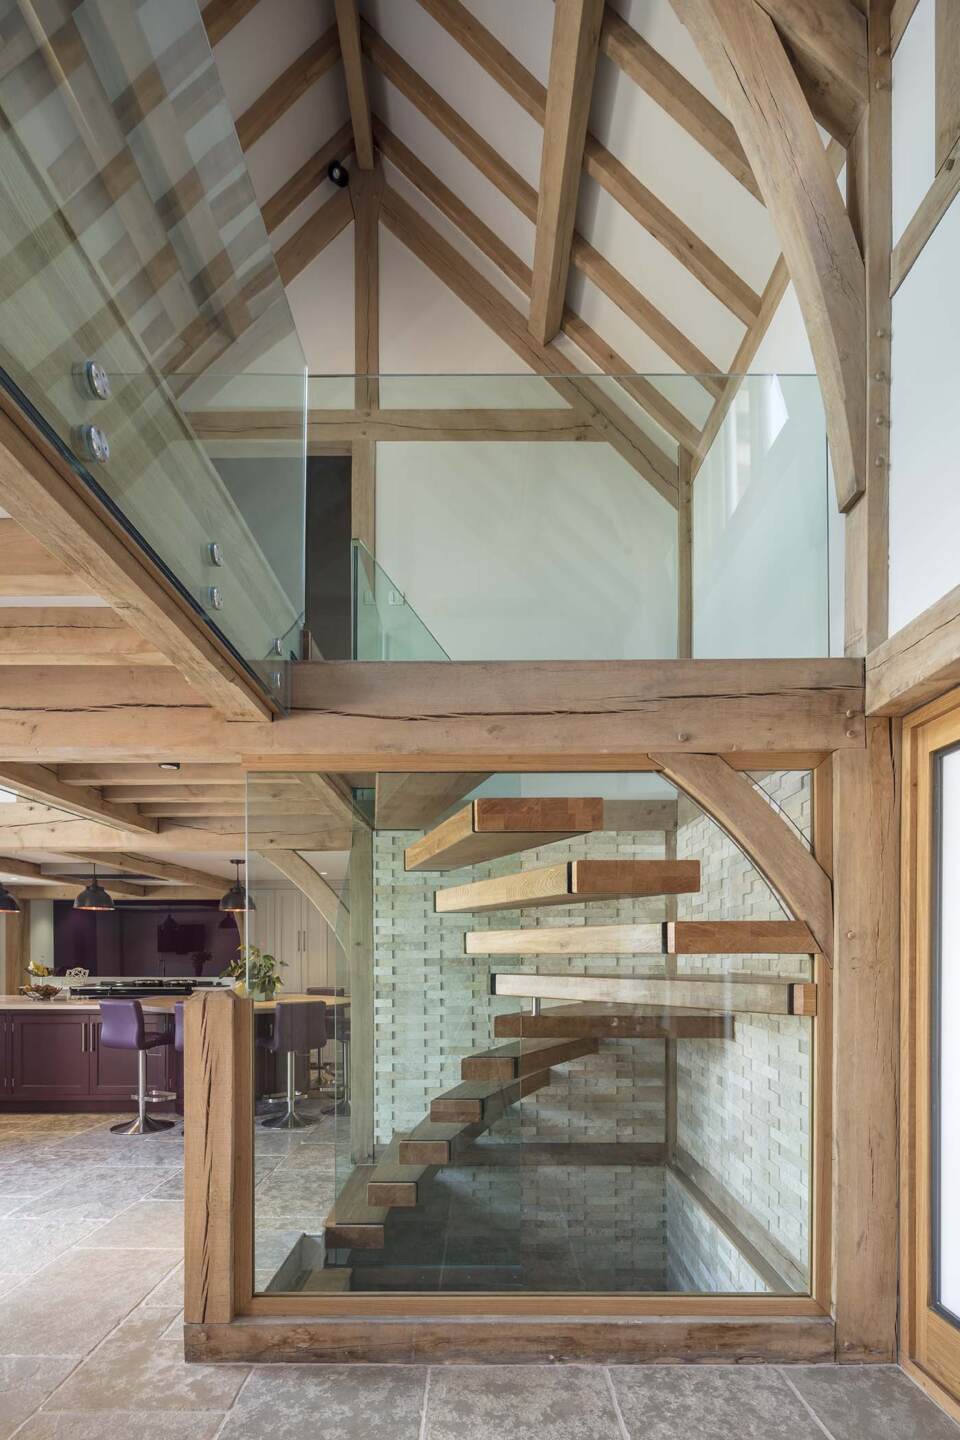
The McCarry’s wanted a cosy feel to the kitchen in their barn-style home in Swansea to contrast with adjoining double height living space. While upstairs, they reduced the volume of oak to make bedrooms feel light and airy.

Oak vs softwood beams

Exposed oak ceiling joists carry a more traditional aesthetic while a post and beam oak structure is a simple way to frame a room with character and warmth. Softwood engineered Posi-Joists provide the same structural support as oak but aren’t visible.

Oak vs softwood rafters

You can have oak rafters exposed to give a more traditional aesthetic, or you can have hidden softwood rafters which aren’t visible at all.

Oak vs softwood walls

Exposing the oak frame posts in the walls leans towards the traditional while walls built with a softwood frame have a cleaner finish – or use a combination of both

Spend on the wow factor features