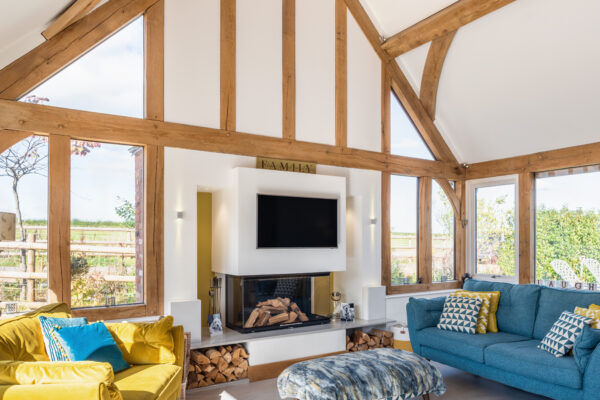
Steps to designing your home
Important Steps for designing an oak frame home – Beginning your design journey can be an overwhelming process and with so much information out there it can be difficult to pin down a starting point. At Welsh Oak Frame we like to make sure you are armed with all information so we have put together 6 useful tips to help you on your way to designing your forever home.
1. Find a plot:
The plot you intend to build on will play a significant part in the final design. Analysing your plot will help you identify things that may need to be considered when it comes to designing your home. For example:
– Orientation of the plot – Where on the plot should the property be? Think about where the sun comes up and sets. For passive solar gain, south facing elevations will be important. If you intend to have solar panels, this is also an important consideration. Is the plot located next to a busy road? Do you need to screen the house from traffic and noise?
– Where are the best views? – Ideally when designing your home, you want to maximise your views, placing your more frequently used rooms like the living room facing that direction.
– Neighbours – If you are building in a village or town then it is quite possible that you will have neighbours. When designing your home make sure you think about your window placement so you are not over looking into your neighbour’s home.
– Access – Is there sufficient space for parking? For a 3-bedroom house you will need to make sure you have at least space for two cars. Does there need to be a new access point and if so, does it allow for the right vision splay? Also consider access for large vehicles who need to access the site during construction. If it is a narrow lane, delivery trucks might have a difficult time getting to your site.
– Trees: Some trees have Tree Preservation Orders (TPO’s) which means they are protected you are not allowed to cut them down. If you’re unable to remove them for planning reasons, your design could either incorporate them or be restricted by them.
2. Look for Inspiration and develop a brief:
One of the first things you need to do when designing a house is to develop a brief. Begin considering the things that you need in your home, and things that you would like in your home.
Do you prefer open or closed plan?
How many bedrooms do you need?
Do you want them to have en-suites.
What are your desired sustainable standards? Think about storage areas.
Would you like a separate utility room?
What materials are you going to use?
In some cases when applying for planning they like to know the materials you are going to use to make sure they are in keeping with the local vernacular. If it’s in a designated area such as an area of outstanding natural beauty then certain materials may be required when building. All of this must be considered when in the design stages of your dream home. There are many resources out there to help you decide on these important design considerations, for example self-build magazines such as Homebuilding & Renovating, Self-build & Design and Build It are three great sources or websites such as Pinterest are great places to discover elements of the home that you may want to include.
3. Plan your footprint:
What size house do you require? This will be Influenced by the size of your plot, the site plan, planning permission as well as your budget. The sizes of the different rooms will ultimately be influenced by all of the above but It’s worth thinking about how big you want your rooms to be. If you want them all to be double sized bedrooms then they will need to be large enough to fit a double bed comfortably. When planning your footprint think about the flow of the house. Where do you want to place the bedrooms? Do you want an entrance hall? All of these things need to be considered.
4. Consider restrictions and planning:
Get in touch with your local planning officer and see if there are any restrictions on the land, for example; is it in an area of outstanding natural beauty Designated areas come with certain restrictions and these will need to be planned for if you want your design to go through planning.
5. Budget:
Your design will be dictated considerably by your finances. While most people factor in the cost of the building work, they often forget to factor in other costs such as:
– Landscaping
– Finance and insurance costs
– Professional and local authority fees
– Site surveys
– Access from the highway
– Service connections
You’ll also need a contingency on top.
6. Future proofing:
If you’re planning to live in your new home for a long time then the layout needs to have built-in flexibility so it can evolve with you and your family. Factor in any increases in the size of your family, whether that’s more children, young adults boomeranging back home after college or older relatives moving in. It might be a good idea to future-proof in case family members and friends become infirm or disabled, for example, keeping doors wider than standard or allowing space for a wheelchair to manoeuvred in a downstairs bathroom. A downstairs room may need to be converted to a bedroom in years to come If a family member ends up struggling with stairs.
Read more on oak frame design advice.