8 things to consider when designing a home extension
Extending your house is a sure-fire way to add light, space and value to your property. Home extension design involves considering factors such as budget, size, layout, natural light, and future-proofing. Understanding the planning permission and building regulations for home extensions is essential to ensure compliance with legal requirements.
1. Planning permission
Do you need planning permission? An extension is likely to come under Permitted Development unless you live in a listed building or designated area* or you are wanting to build something fairly large. There are conditions, however, and the Planning Portal explains the details. Here’s a summary:
- For a detached house rear extension it can be a) up to 8m long in a single storey b) up to 3m long in a double storey
- a semi-detached or terrace house can be extended in a single storey by up to 6m long
- rear and side extensions can’t be higher than 4m to the ridge and eaves
- side extensions must be single storey and no more than half the original building width
- double storeys no closer than 7m to the rear boundary
- can’t cover more than half the garden
- built using the same materials as the house
Permitted Development rights vary across the country and change from time to time – talk to your local planning authority for guidance in your area. If you’re unsure if your extension is allowed under Permitted Development, you can apply to your council for a Lawful Development Certificate on interactive.planningportal.co.uk. This is the council’s assurance they’ve reviewed and agreed your project doesn’t need planning permission. This is a useful document if you plan to sell. It’s important to understand all this as it will affect your home extension design.
2. Rationale for your home extension
What are you hoping to achieve from the extension? Are you hoping to add as much extra space as you can afford to build? What will you use the space for? Adding to your house will have a knock-on effect to adjoining rooms. Make sure spaces don’t become redundant or made awkward with the new addition. The layout should dovetail in with what’s already there – and this might mean other areas need remodelling. Your home extension designer can help you work through this.
3. Services
Connecting to existing pipework and cabling should be straightforward using the feeds in the house. However, make note of drains, a public sewer or external soil downpipes near or where you want to build. The home extension design needs to make provision for how these obstacles can be overcome.
4. Trees
A tree on the site will need removing – check with the council if there are any tree preservation orders. Your home extension designer should take into account the possibility of surrounding tree roots affecting the new foundations.
5. Ground conditions
Local Building Control can give you a heads-up on the soil type where you live. Ground movement can occur in soil like clay, which requires deeper foundations than other soil types. If there’s a chance the soil conditions might be problematic then it would be worth doing a soil survey to fully understand the foundations required and costs involved.
6. Access
How will the builders access your site? A semi-detached or terraced house with no or limited side access will mean craning materials over the top or bringing them in through the house. If a small digger can’t gain access then the digging out will have to be done by hand, adding time and cost to the project.
7. Home extension design considerations
There are endless possibilities, here are a few thoughts:
– Match-in the style of your extension with the existing house by using the same materials and design detail, such as roof tiles, brick, brick bond and mortar colour
– Go for contrast with lots of glazing and contemporary materials like zinc cladding or white render
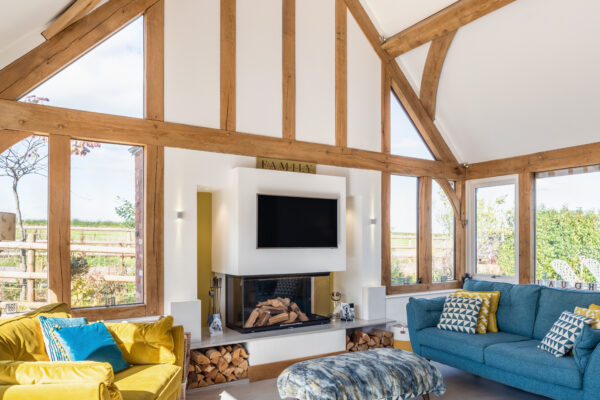
– Be complementary with an oak frame extension on a listed building, farm house, barn conversion or period property in a rural setting. An oak frame can be clad in timber or brick
– Frame important views and introduce plenty of glazing so existing rooms remain light
– A vaulted ceiling gives the illusion of space and makes an eye-catching statement – particularly if you build in oak as the exposed beams will add character and warmth to the room
8. The brief for your home extension design
Collate images of extension designs you like. Be detailed with ideas for windows, doors and external materials so your designer gets a real feel of what you want. Give them a realistic budget to work with so they come up with a design you can afford first time.
*Conservation areas, National Parks, Areas of Outstanding Natural Beauty, World Heritage Sites, Sites of Special Scientific Interest