Case study
The Shearman’s
Case study
“I’d live in a house in the woods if I could and this is the next best thing”
Beci Shearman has always loved the character of timber frame buildings and after visiting the annual Royal Welsh Show for many years, fell for the idea of building in oak. ‘I was drawn to the beauty and handcrafted look of Welsh Oak’s frame on display and hoped we could have an oak frame extension one day,’ she says. ‘When that time came, they were the company that were front of our mind.’ Beci and Neil’s house was built in the late 1990s and is on an estate in Pontyclun. When Beci first came to view the property seventeen years ago, she wasn’t keen on the modern style but appreciated the room sizes – and the location.
‘We back onto a gorgeous woodland area and a river so the land can never be developed,’ she says. ‘This is such a unique spot and precious to us so when we wanted more space, it made no sense to move away.’ The couple began making plans when three of their four children were in their teens. During the years of living here, they’d built a small utility room side extension, knocked through the kitchen to the living room, and the old conservatory had begun to leak. ‘When the children were younger I wanted to be able to see them playing in the garden,’ says Beci. ‘But as they grew up they needed separate space to hang out with their friends and we needed space to be quiet!’ Beci is a creative – she used to be an interiors consultant – and sketched out an extension design to replace the conservatory.
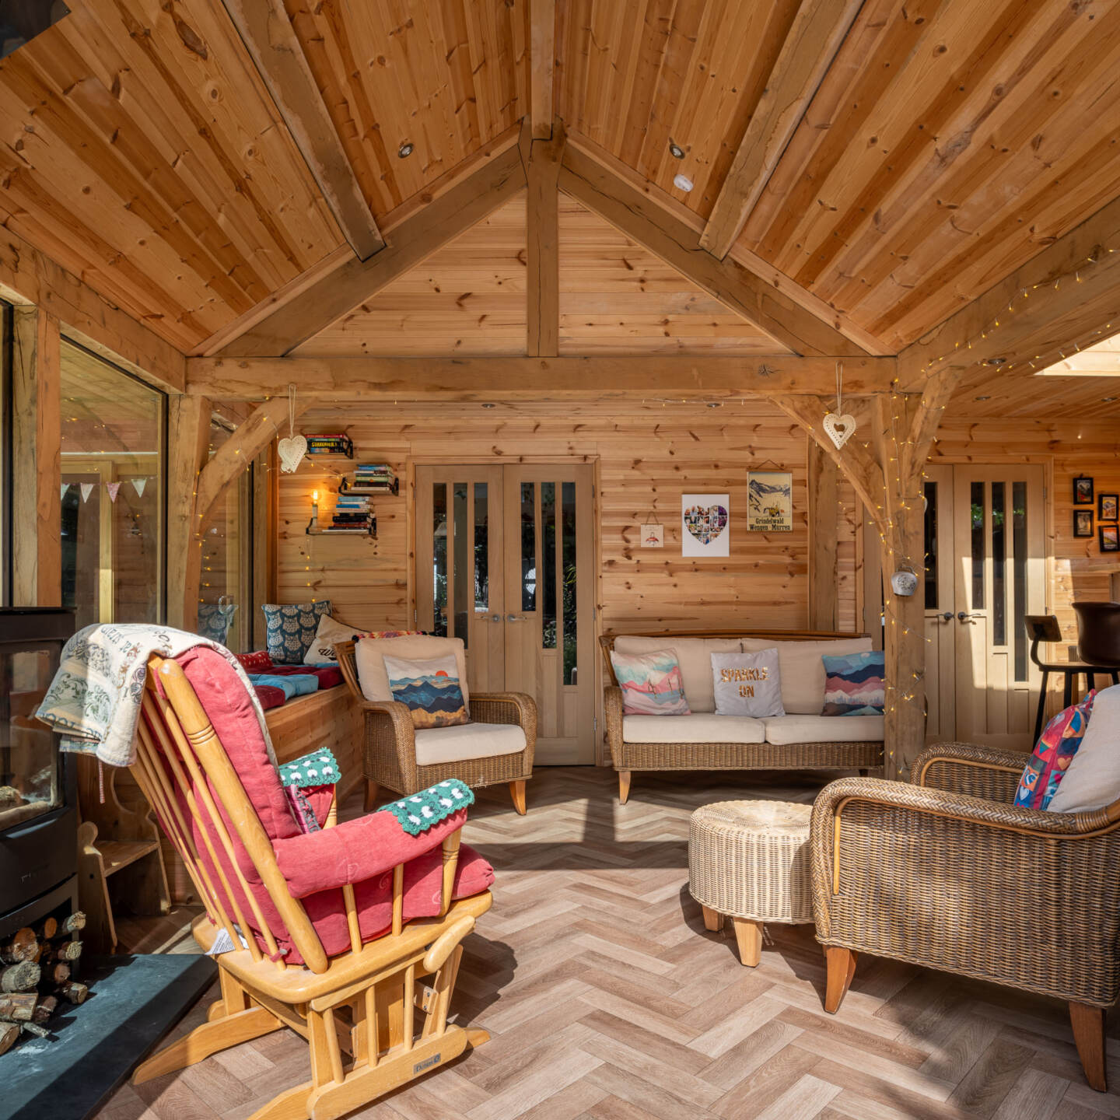
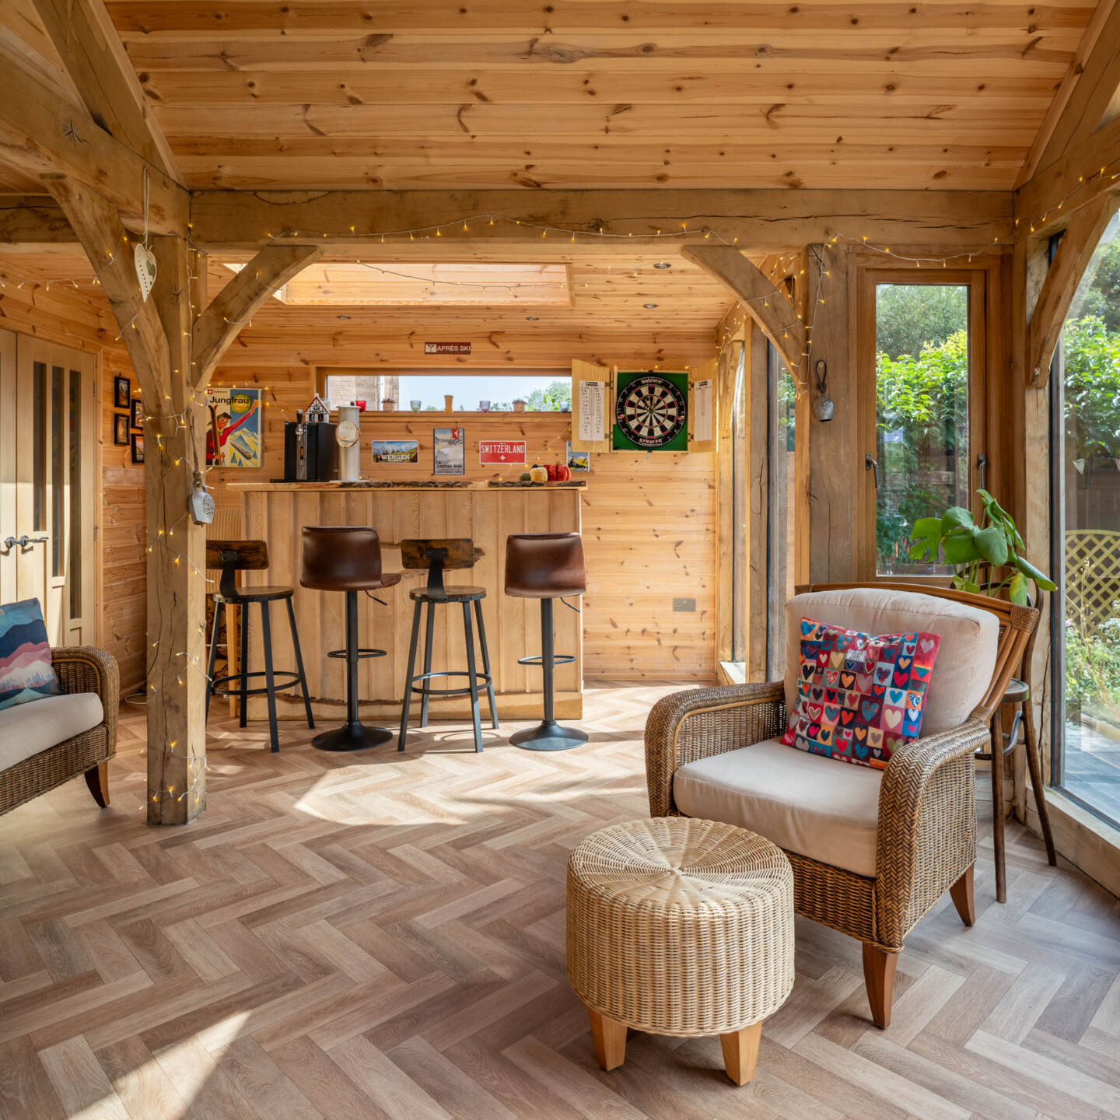
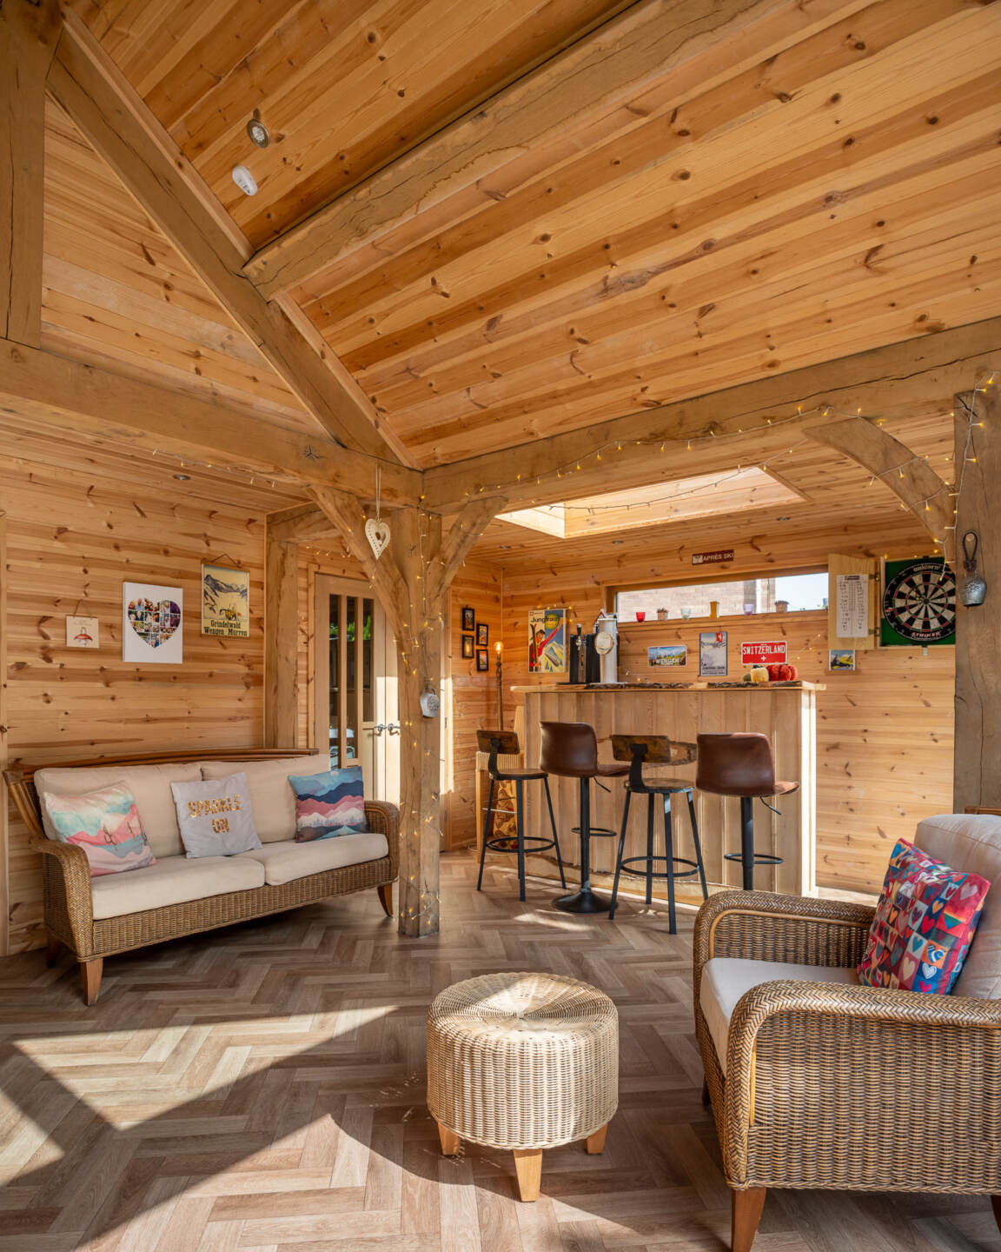
‘I wanted the look of a Swiss cabin,’ she says. ‘We’d been to Wengen in Switzerland a couple of times and I completely fell in love with the alpine houses. They look so pretty in winter or summer and have a lovely whimsical feel that I wanted to bring into our home.’ After admiring Welsh Oak Frame’s display at the show for so long, the couple looked at their designs in more detail. ‘Seeing what they could create was so inspiring and I liked the Welsh connection as I’m from Wales and Neil was brought up here,’ says Beci. ‘When we met with the team, they were really keen and later on they were happy to take on our ideas while incorporating their own to achieve the vision I had.’
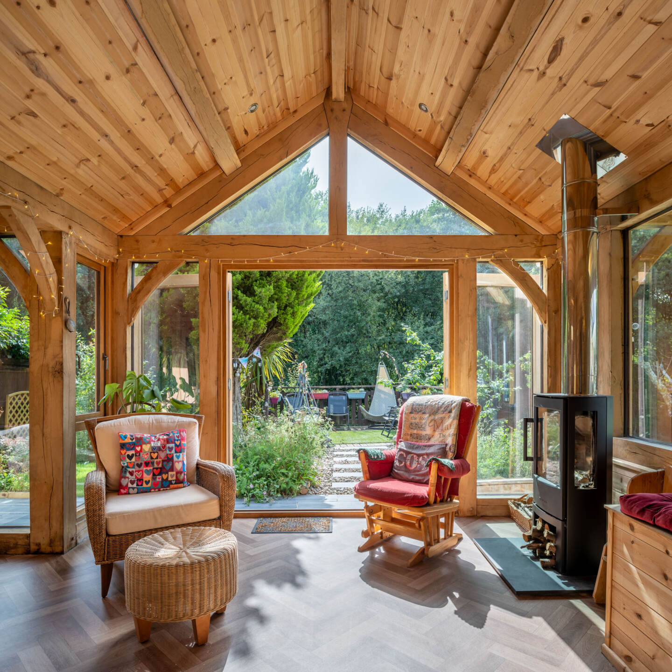
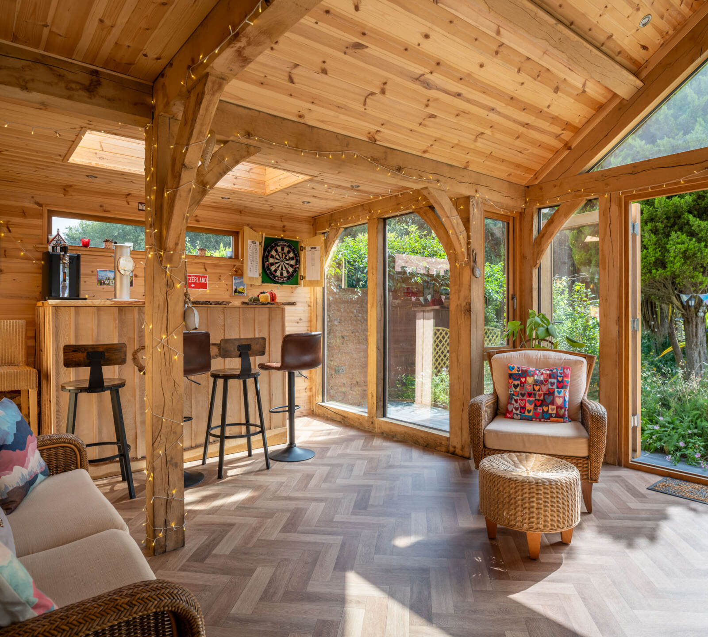
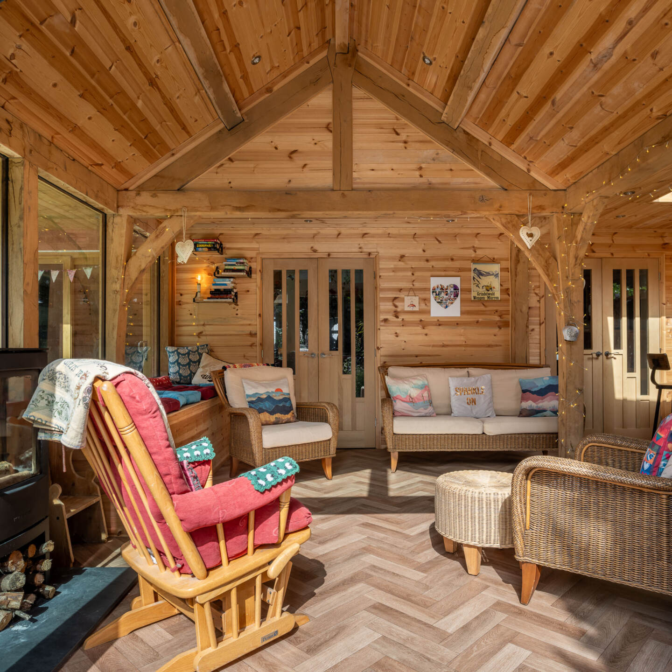
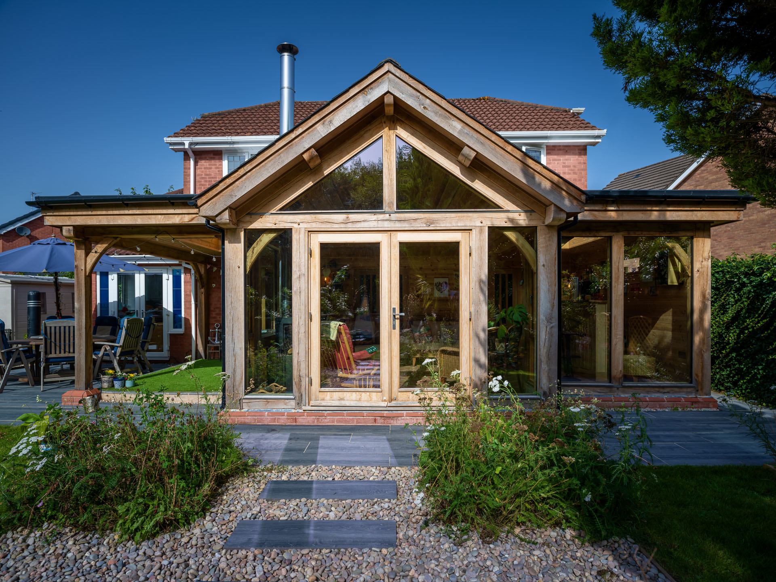
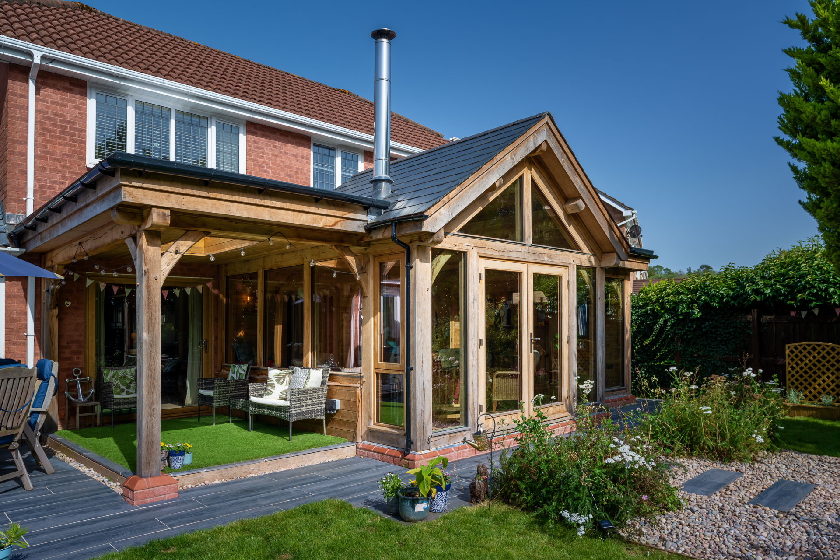
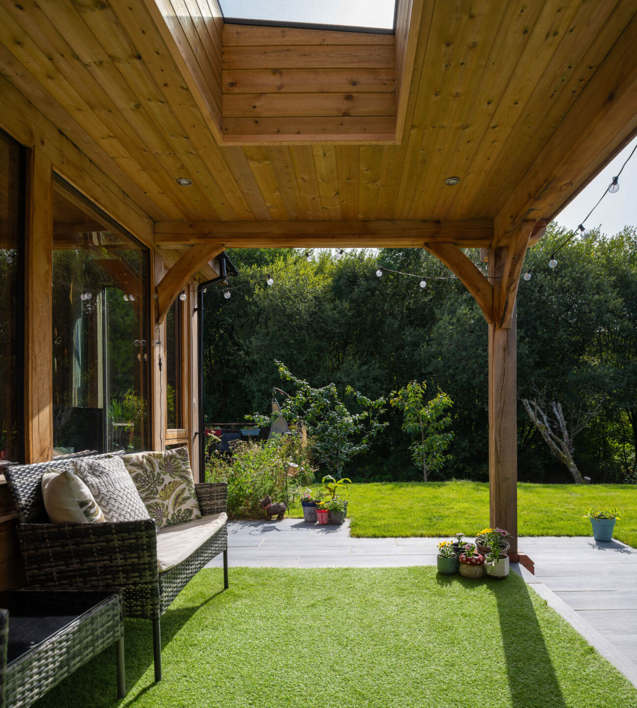
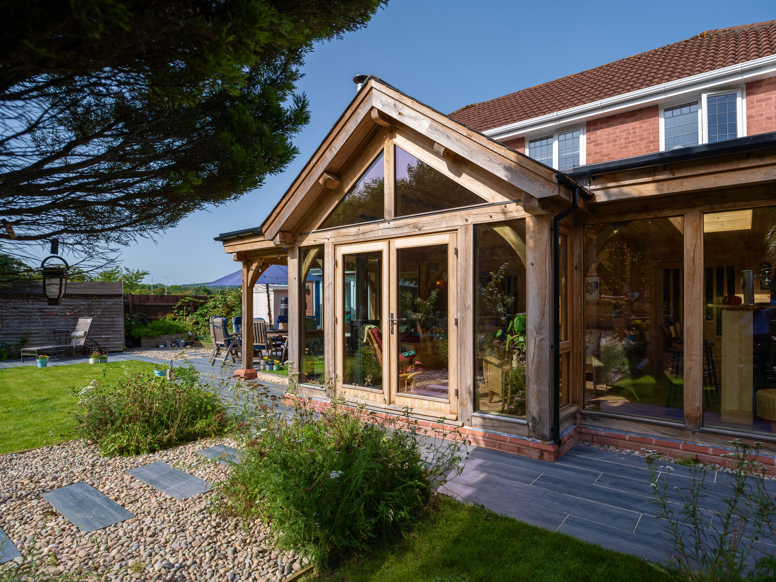
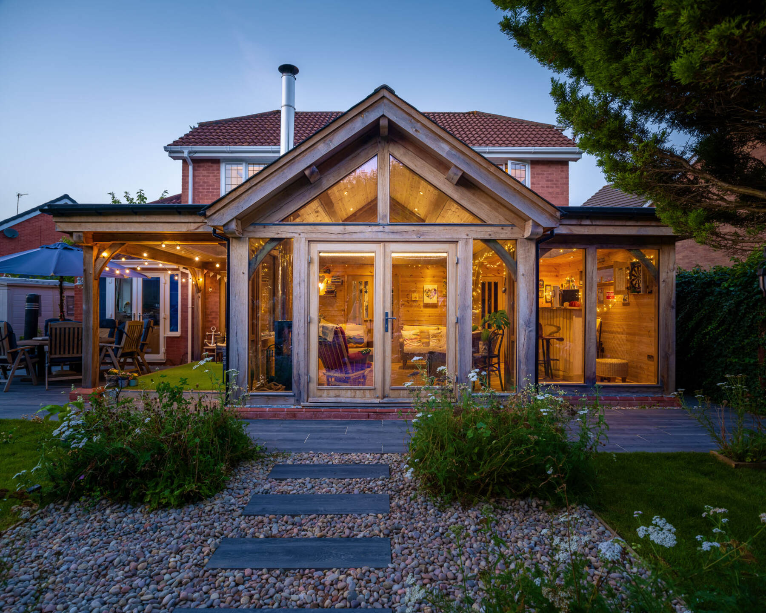
The designer, visited the couple at their home. Beci talked through her drawings showing an apex roof, a feeling of space and height and a separate area for a bar. ‘I told him inside would be completely clad in wood to look like a cabin,’ says Beci. ‘I also wanted an American porch so we could sit outside under cover throughout the year.’ Before long, the Designer returned with some design options. ‘Once I saw the one with the symmetrical shape and apex in the centre, I knew it was exactly what I wanted,’ says Beci. ‘This isn’t like Welsh Oak’s usual projects but they really understood my goal.’

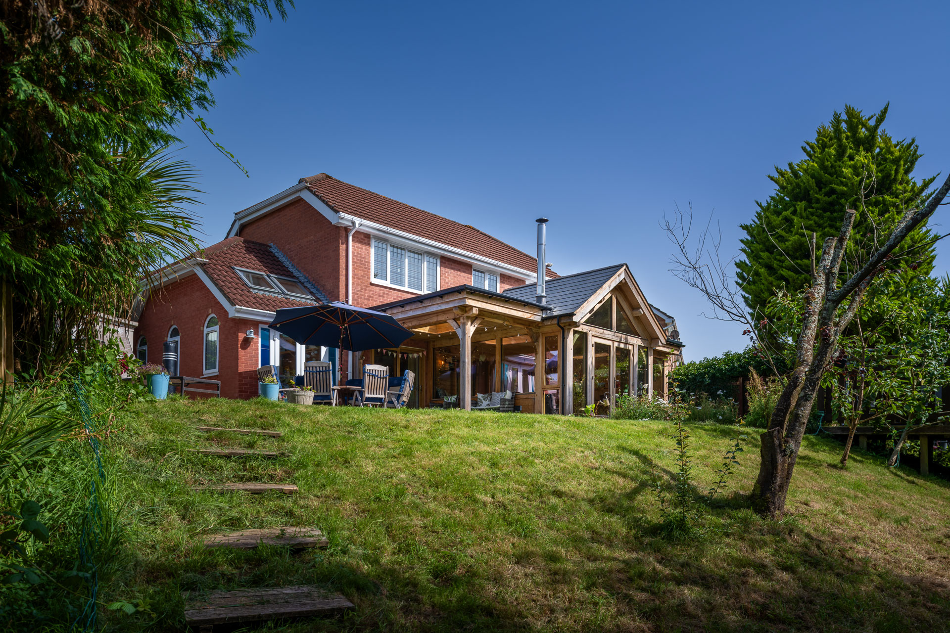
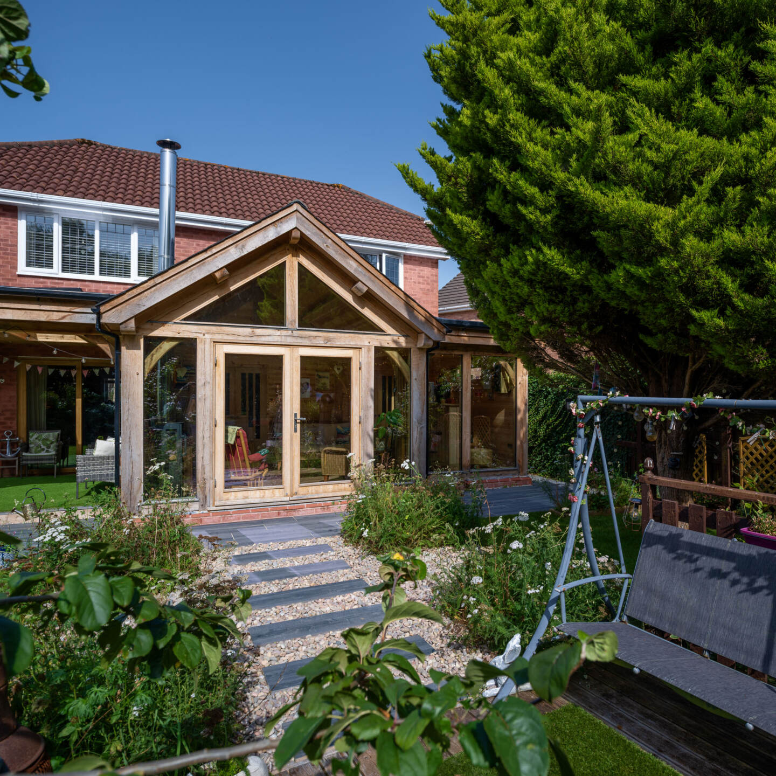
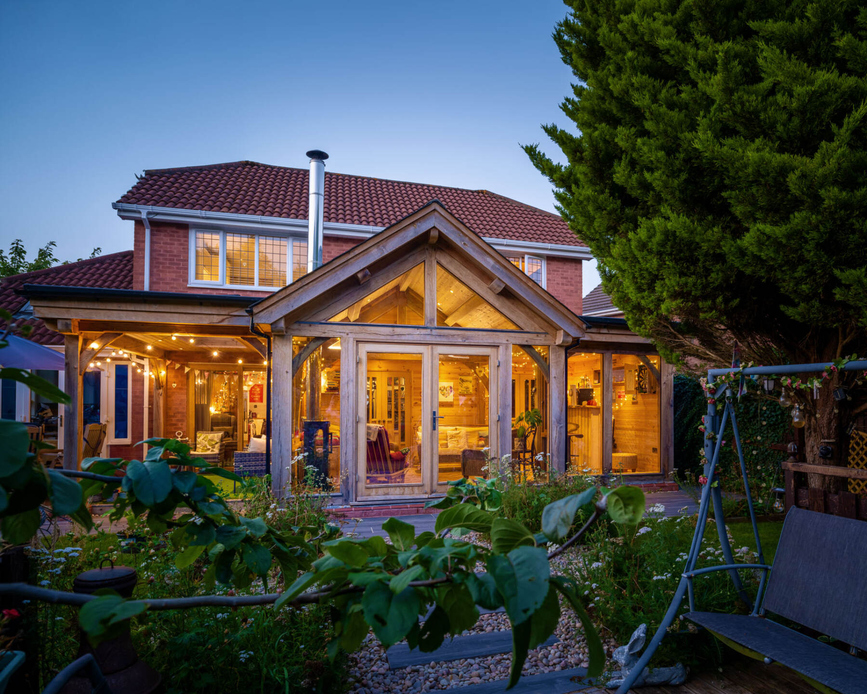
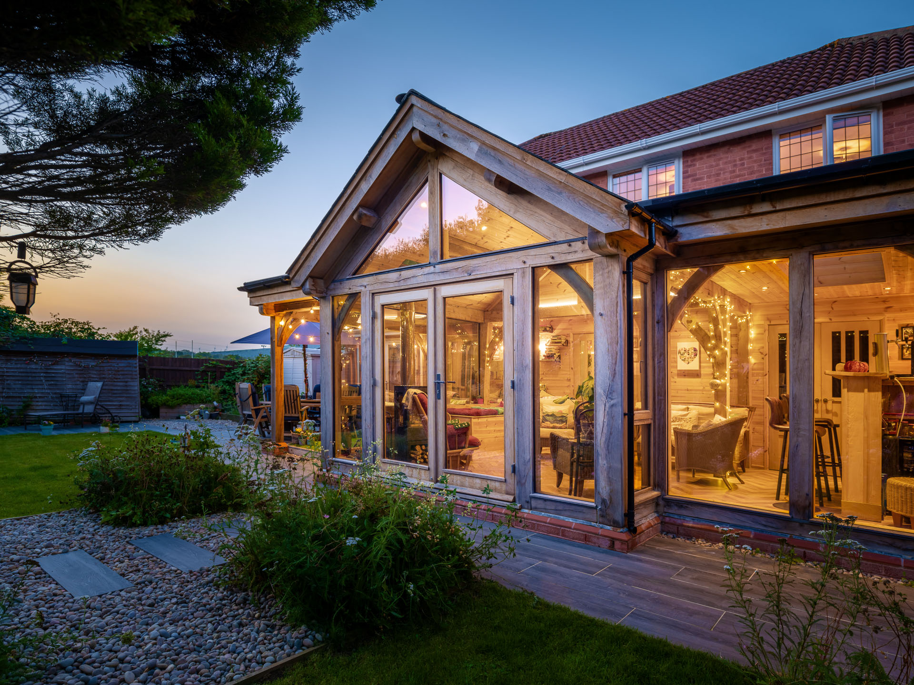
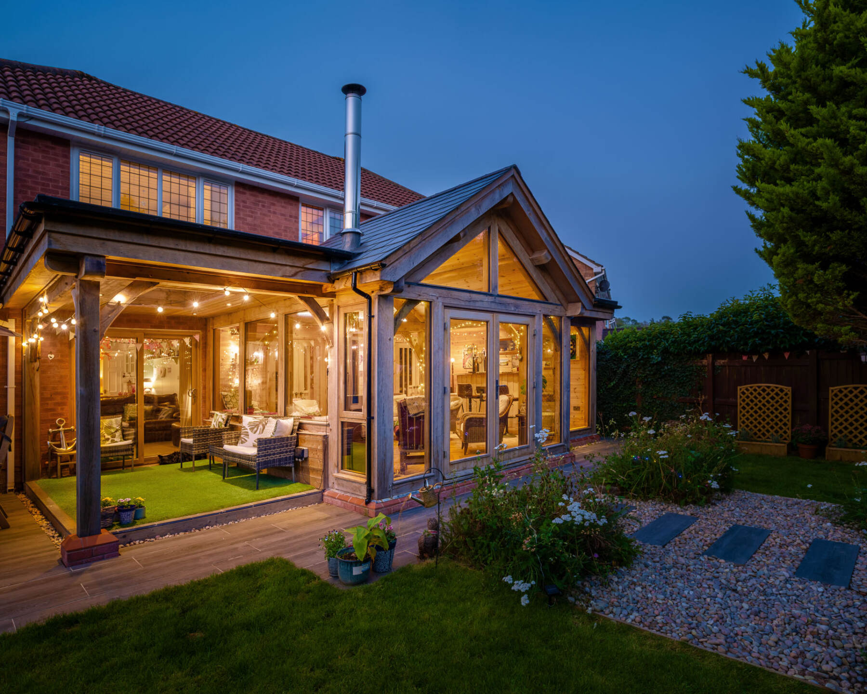
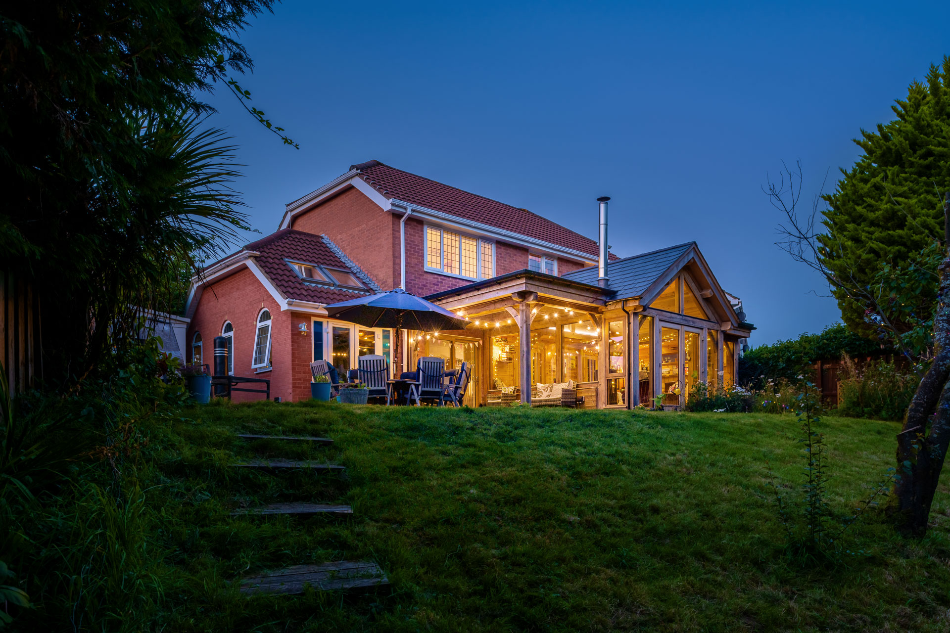
The extension mostly sits on the footprint of the old conservatory in an L-shape, measuring six metres wide by four metres deep and was built within permitted development rights. The covered porch sits over existing decking and completes the symmetrical layout but doesn’t count as additional living space because it’s outside. Flat roofs either side of the apex are above the bar and porch and each incorporate a rooflight.
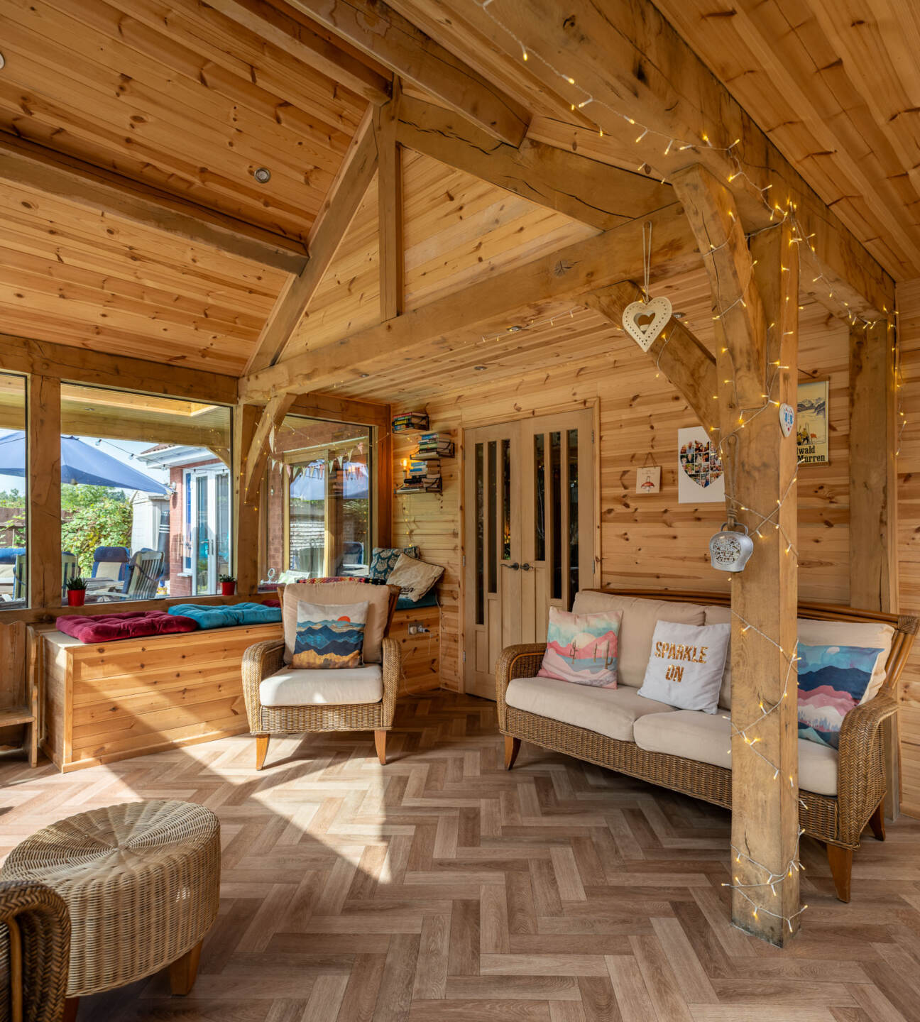
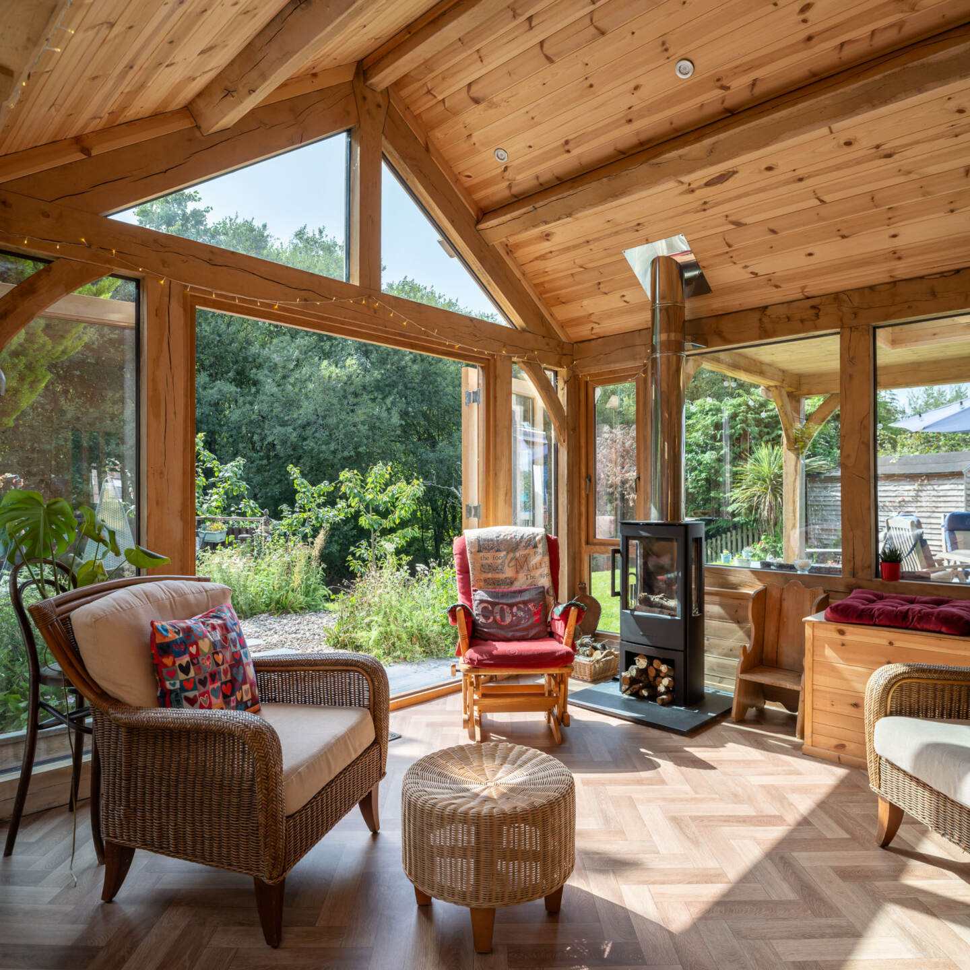
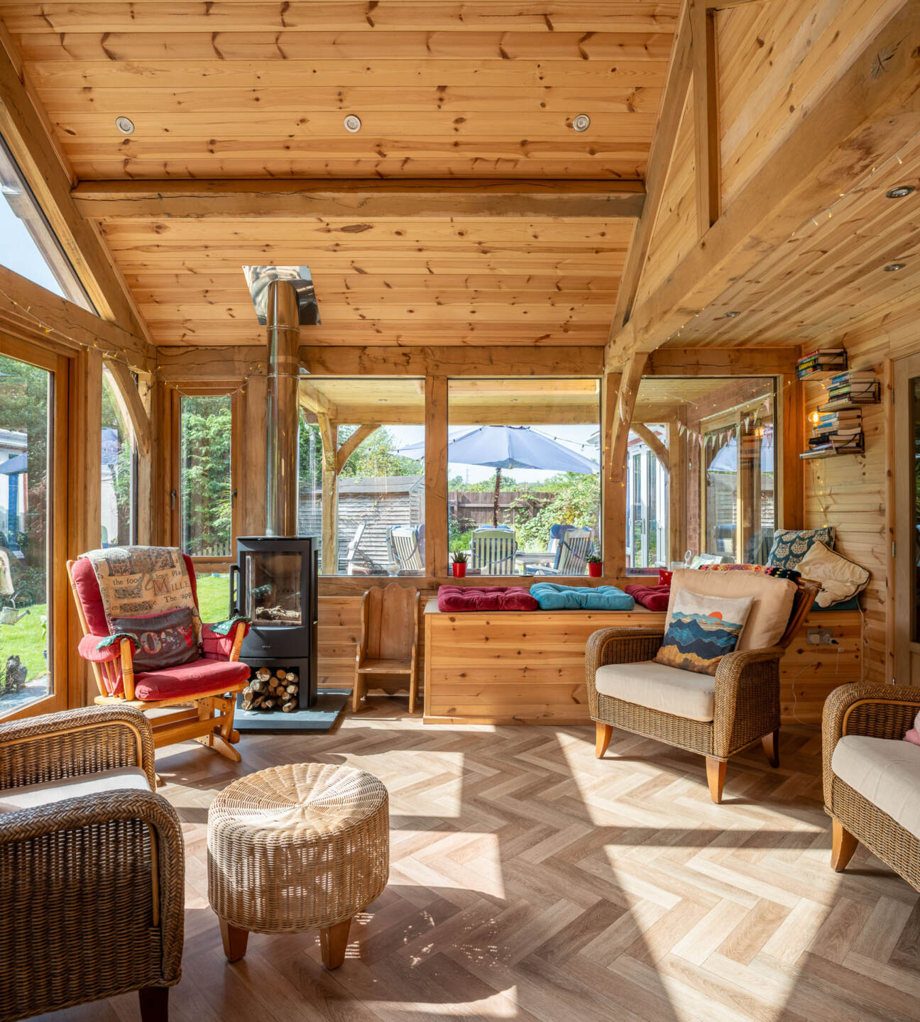
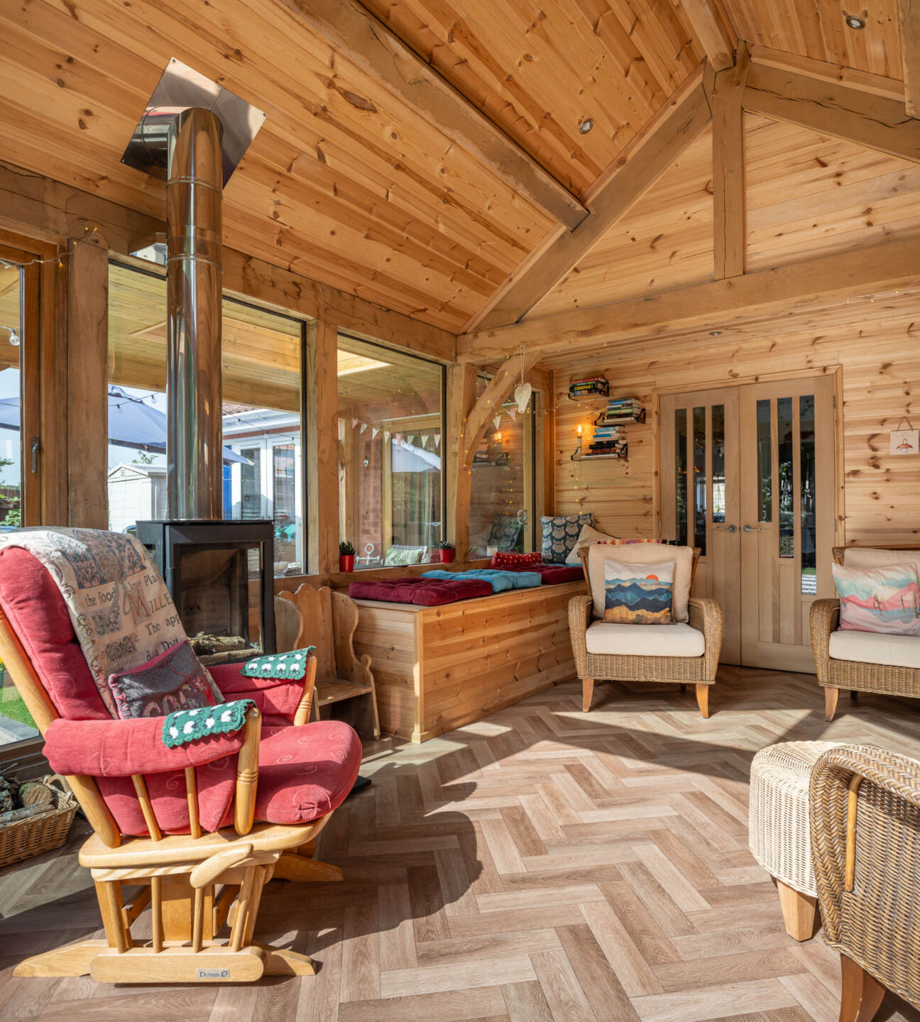
‘The covered porch comes off our living room but we didn’t want to make it dark inside so the skylight has really helped prevent that,’ Beci explains. Inside, walls are clad in pine where the relaxing area has a pitched ceiling and leads through to the bar. Entry points come off Neil’s office and the living room where a window was changed to double doors. Glazing wraps the building with Beci’s longed-for apex roof framing views of the garden and woods beyond. ‘The extension isn’t a massive footprint but feels bigger because of the height,’ says Beci. ‘The second roof truss is set back into the room and with a flat timber ceiling, makes the sofa below feel like a nice cosy place to sit.’
Beci also loves the thick oak post. ‘It’s like a tree and I’ve wrapped fairy lights around it. I love that the layout is a little bit higgledy-piggledy – The design made complete sense.’ The groundworks got underway with the couple hiring builders they had used before to open up their kitchen to the living room – then the frame arrived. ‘Watching the frame go up was like watching a masterpiece being created,’ says Beci. ‘Although we had a bit of a mis-communication about timings and heavy downpours drenched the frame before we got the roof on, which was a worry. Welsh Oak assured us with oak being a natural product, the rain wouldn’t damage the frame, and it hasn’t.’
Now finished, the whole family enjoy the space, which gets used every day for quiet moments and lively gatherings. ‘I’d live in a house in the woods if I could and this is the next best thing,’ says Beci. ‘We have a gorgeous green outlook and the glazing has made even more of our unique position. It’s amazing how the oak frame has drastically changed our modern house, you’d never think we lived on an ordinary cul-de-sac.’

We use cookies to give you the best experience on our website.
You can find out more about which cookies we use or adjust your cookie .
By clicking ‘Accept’, you agree to our use of cookies.