Case study
“Working with Welsh Oak was such a positive experience, they gave us a beautiful product and delivered the wow factor.”
When Sharon Throsby and her husband, Martin, decided to retire early and buy a house with a smallholding, they spent a couple of years looking for the right place. They considered self-building and bought magazines for advice, leading them to discover the beauty of oak frame houses. The concept stuck so when they bought a property on six acres in Shropshire with the intention to extend, an oak frame extension was already front of mind.
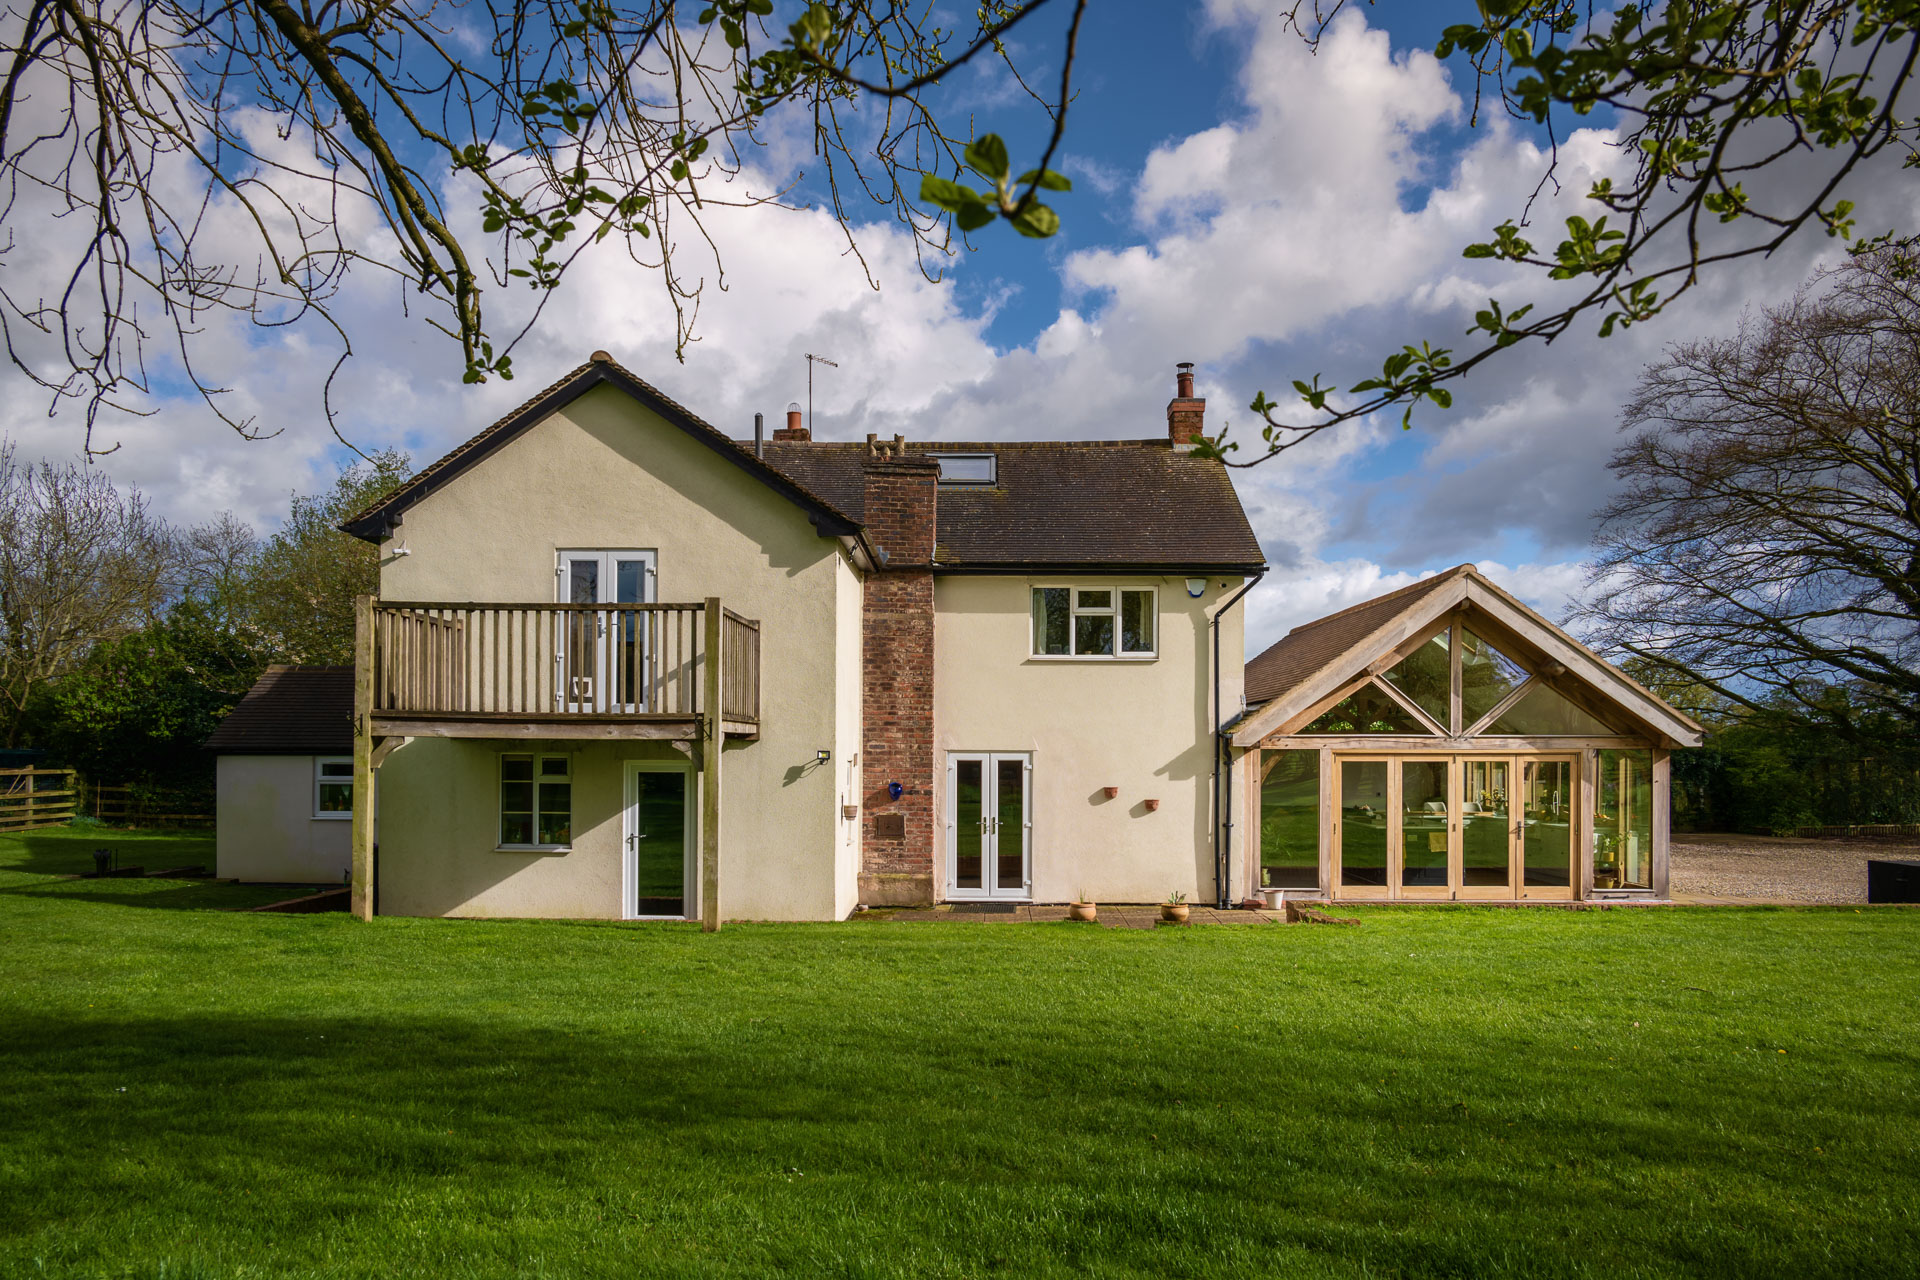
‘I wanted a house with character and beams,’ Sharon explains. ‘Although the origins of this property were 18th century, it had been extended many times and the rooms had no period features. There was also a horrible conservatory on the side that we wanted to replace with a wow factor design.’
Within a week of moving in, the couple had enlisted an architect to do a design for a new boot room plus an extension to replace the conservatory. At first, they couldn’t decide whether to build an orangery living room or create a large kitchen-living area – they chose the latter.
‘The old kitchen was long and dark with a galley layout, one small window looking onto the garden and French doors out to the side,’ says Sharon.
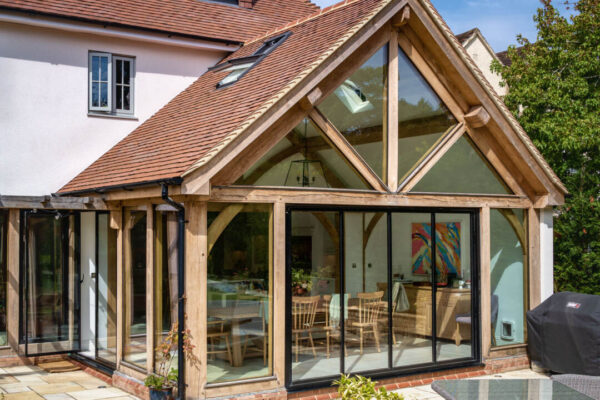
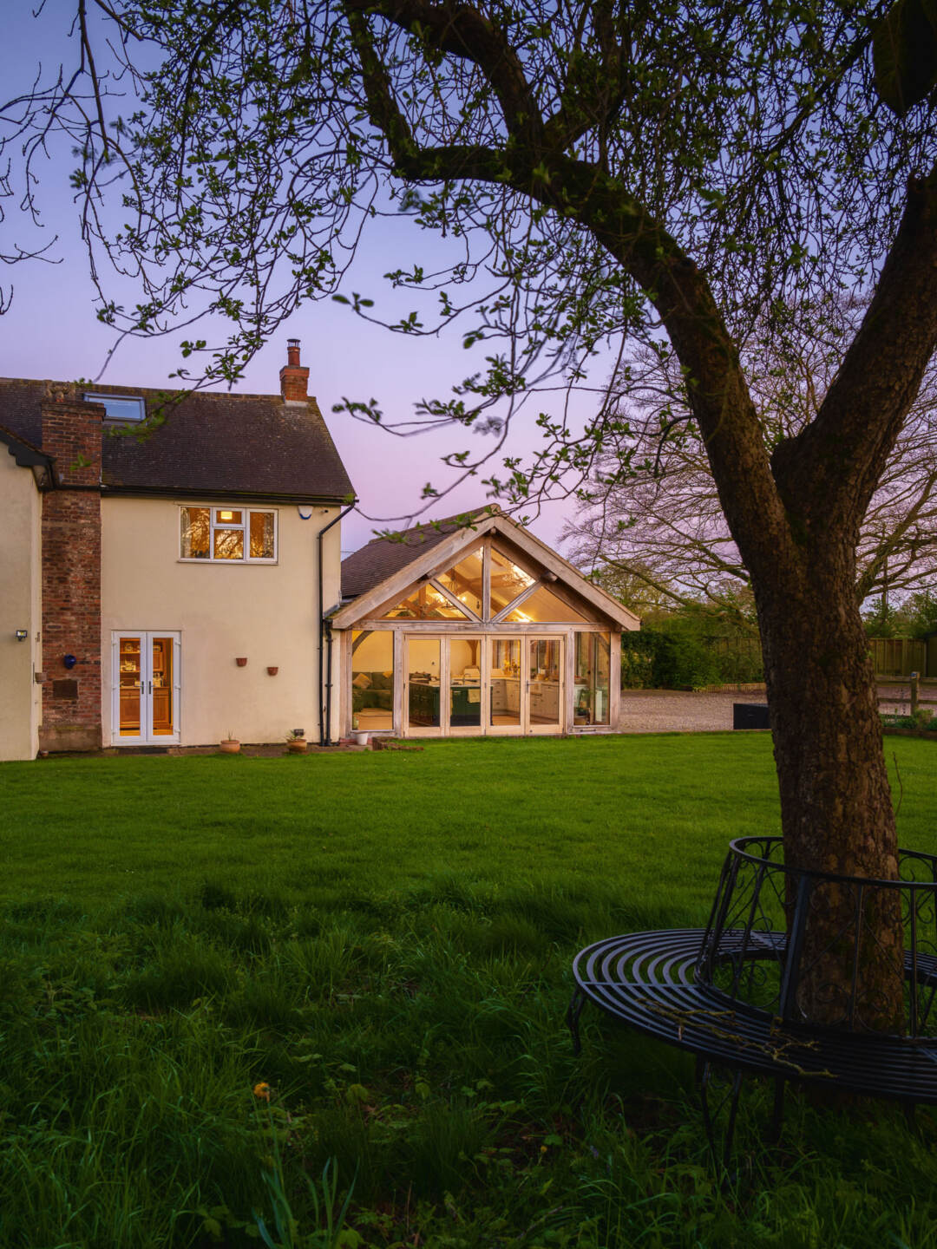
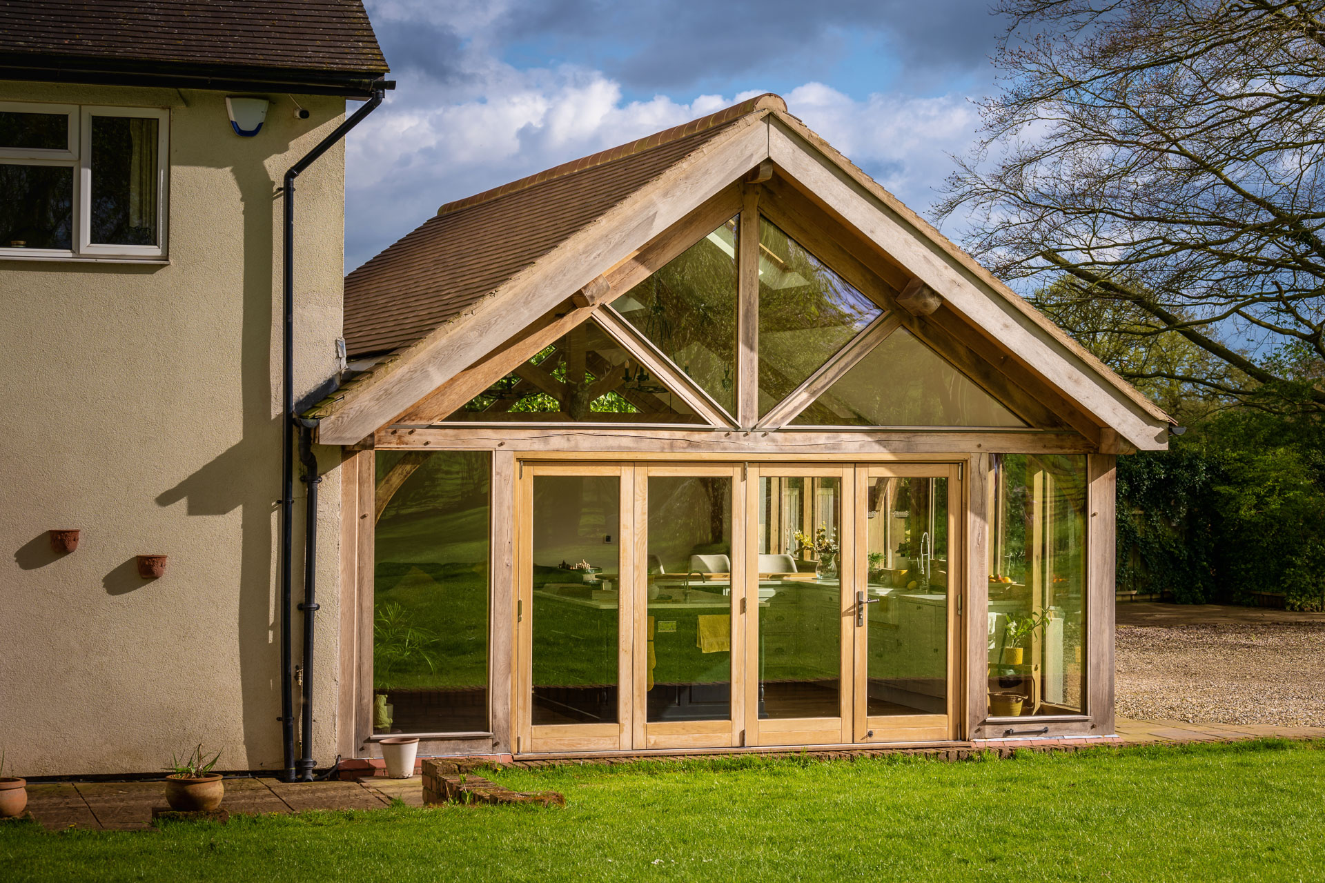
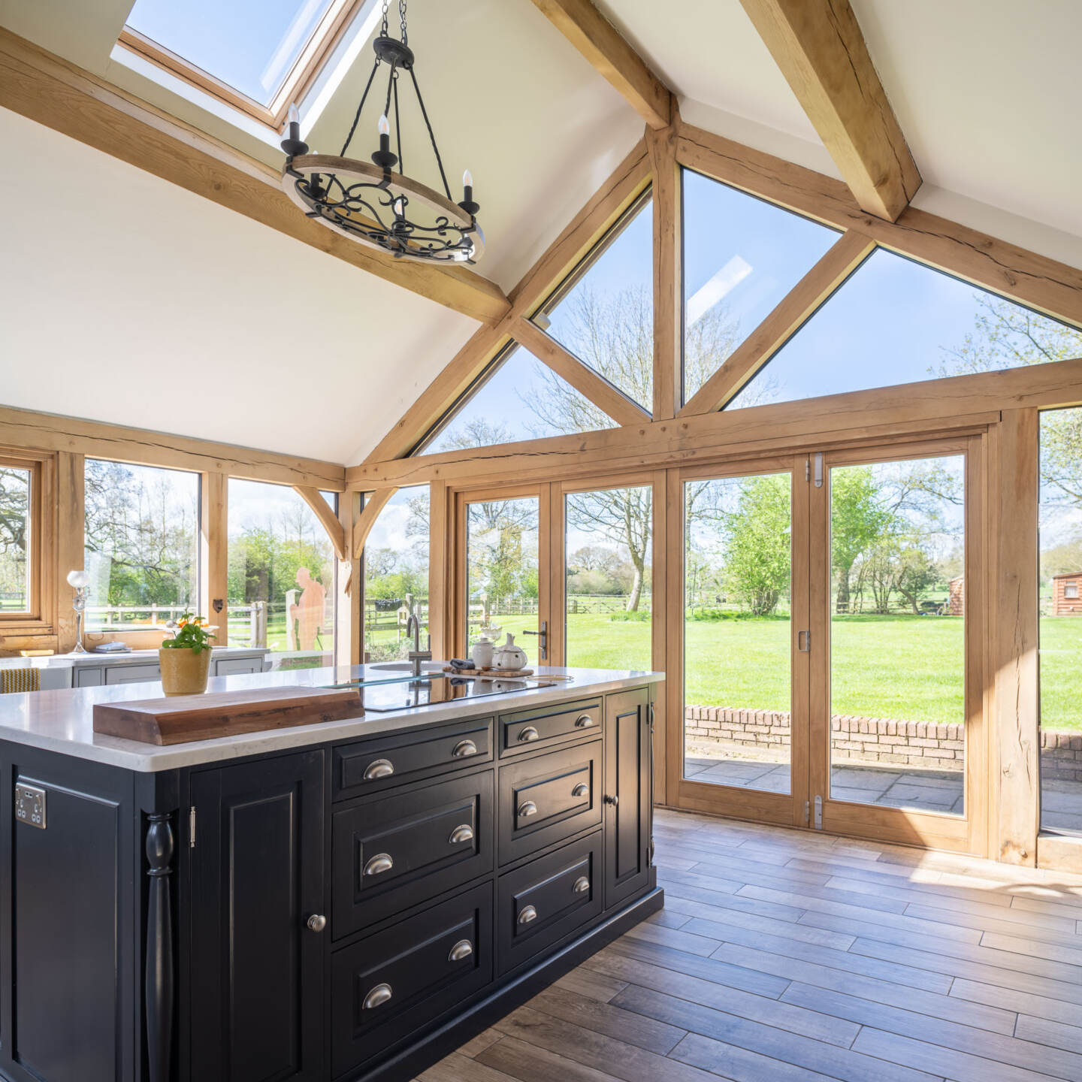
The couple’s main idea was a pitched roof, vaulted ceiling and plenty of glass to maximise light and views. They wanted a fully glazed gable with doors onto their patio, roof windows and glazing down the side.
Planning consent came through quickly and they began researching oak frame companies. They’d previously met Welsh Oak at one of Build It shows after speaking to them about one of their projects which was up for sale since the owners sadly hadn’t been able to finish it.
‘We decided the property project was too big but we’d got to know Welsh Oak so naturally they were top of our list for our oak frame extension,’ says Sharon. ‘The deciding factor was they fitted our budget. They were also just over an hour away from us. This proved beneficial as we were easily able to visit and they could come and see us.’
Welsh Oak worked with the approved planning drawings, keeping the shape, size and scale of the building, and applying the structural details of the oak frame. The couple shared pictures of oak framing they liked and Welsh Oak responded with options for the finished look and style.

‘We wanted a simple central A-frame design as we felt lots of exposed oak would be too much for this type of house without original beams,’ says Sharon. ‘We wanted a clean and comfortable transition between the two.’
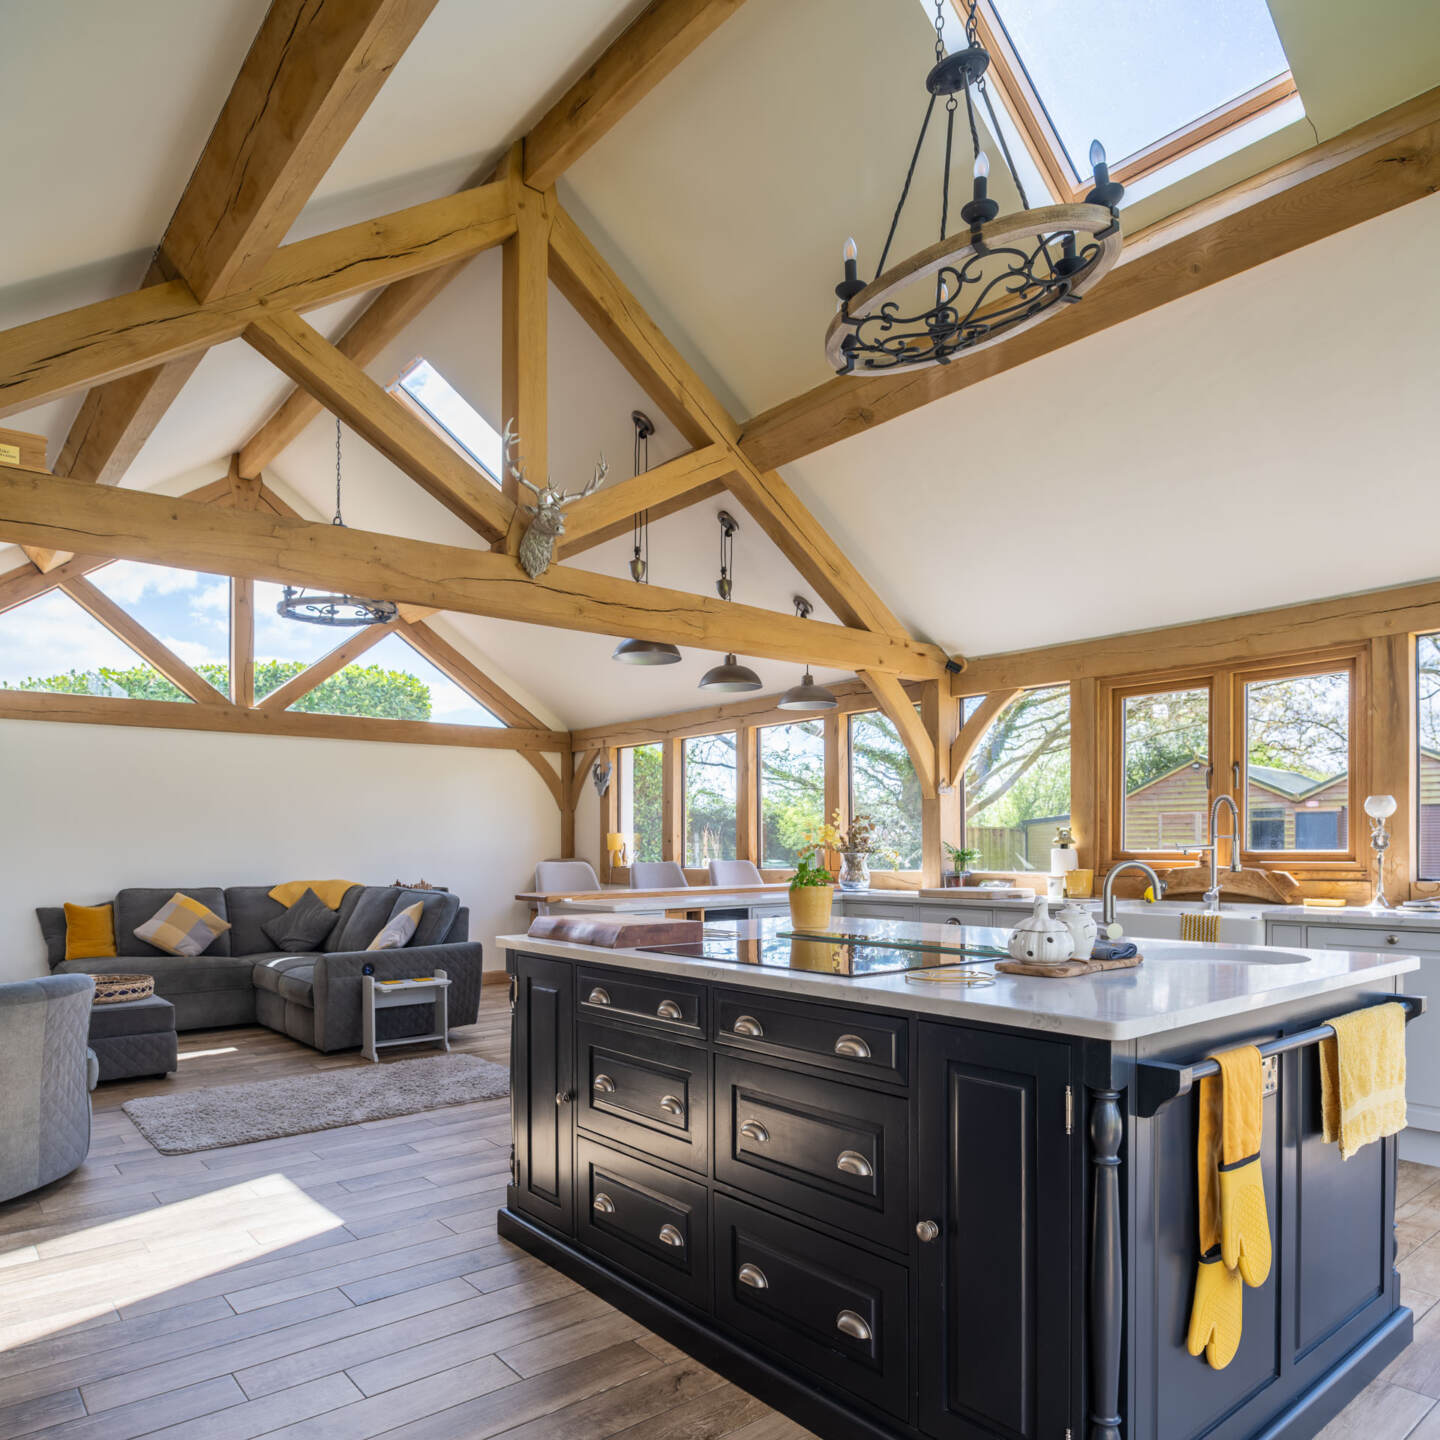
The main post and beam A-frame sits in the middle of the nine-metre long space. For continuity, a pair of glazed gables emulate its shape and angles. A solid wall at one end is for a cosy seating area with a woodburner.
‘Welsh Oak suggested corner glass but there isn’t a view due to the boundary hedge and road so we opted for high level glazing instead,’ says Sharon. ‘We also wanted this part of the extension to feel like a room. If we’d gone all glass it would have been restrictive for furniture too.’
The oak frame was designed with the kitchen in mind. ‘Early on, I’d wanted a range cooker but that meant an outside wall for venting,’ Sharon continues. ‘We decided against the idea because we didn’t want to interrupt the flow of glazing with a section of brick wall.’
The exact position of the A-frame was essential to fit in a bank of kitchen cupboards between the existing opening, where the French doors had been, and the new opening on the other side to the dining room.
‘If the positioning had been slightly out it would have been a real problem but Welsh Oak adjusted the plans so the frame slotted in perfectly,’ says Sharon.
Martin project-managed the build, hiring trades for each stage of the work. A small bump arose when the builders discovered the old outside cottage wall wasn’t square but Welsh Oak resolved the problem on site with them.
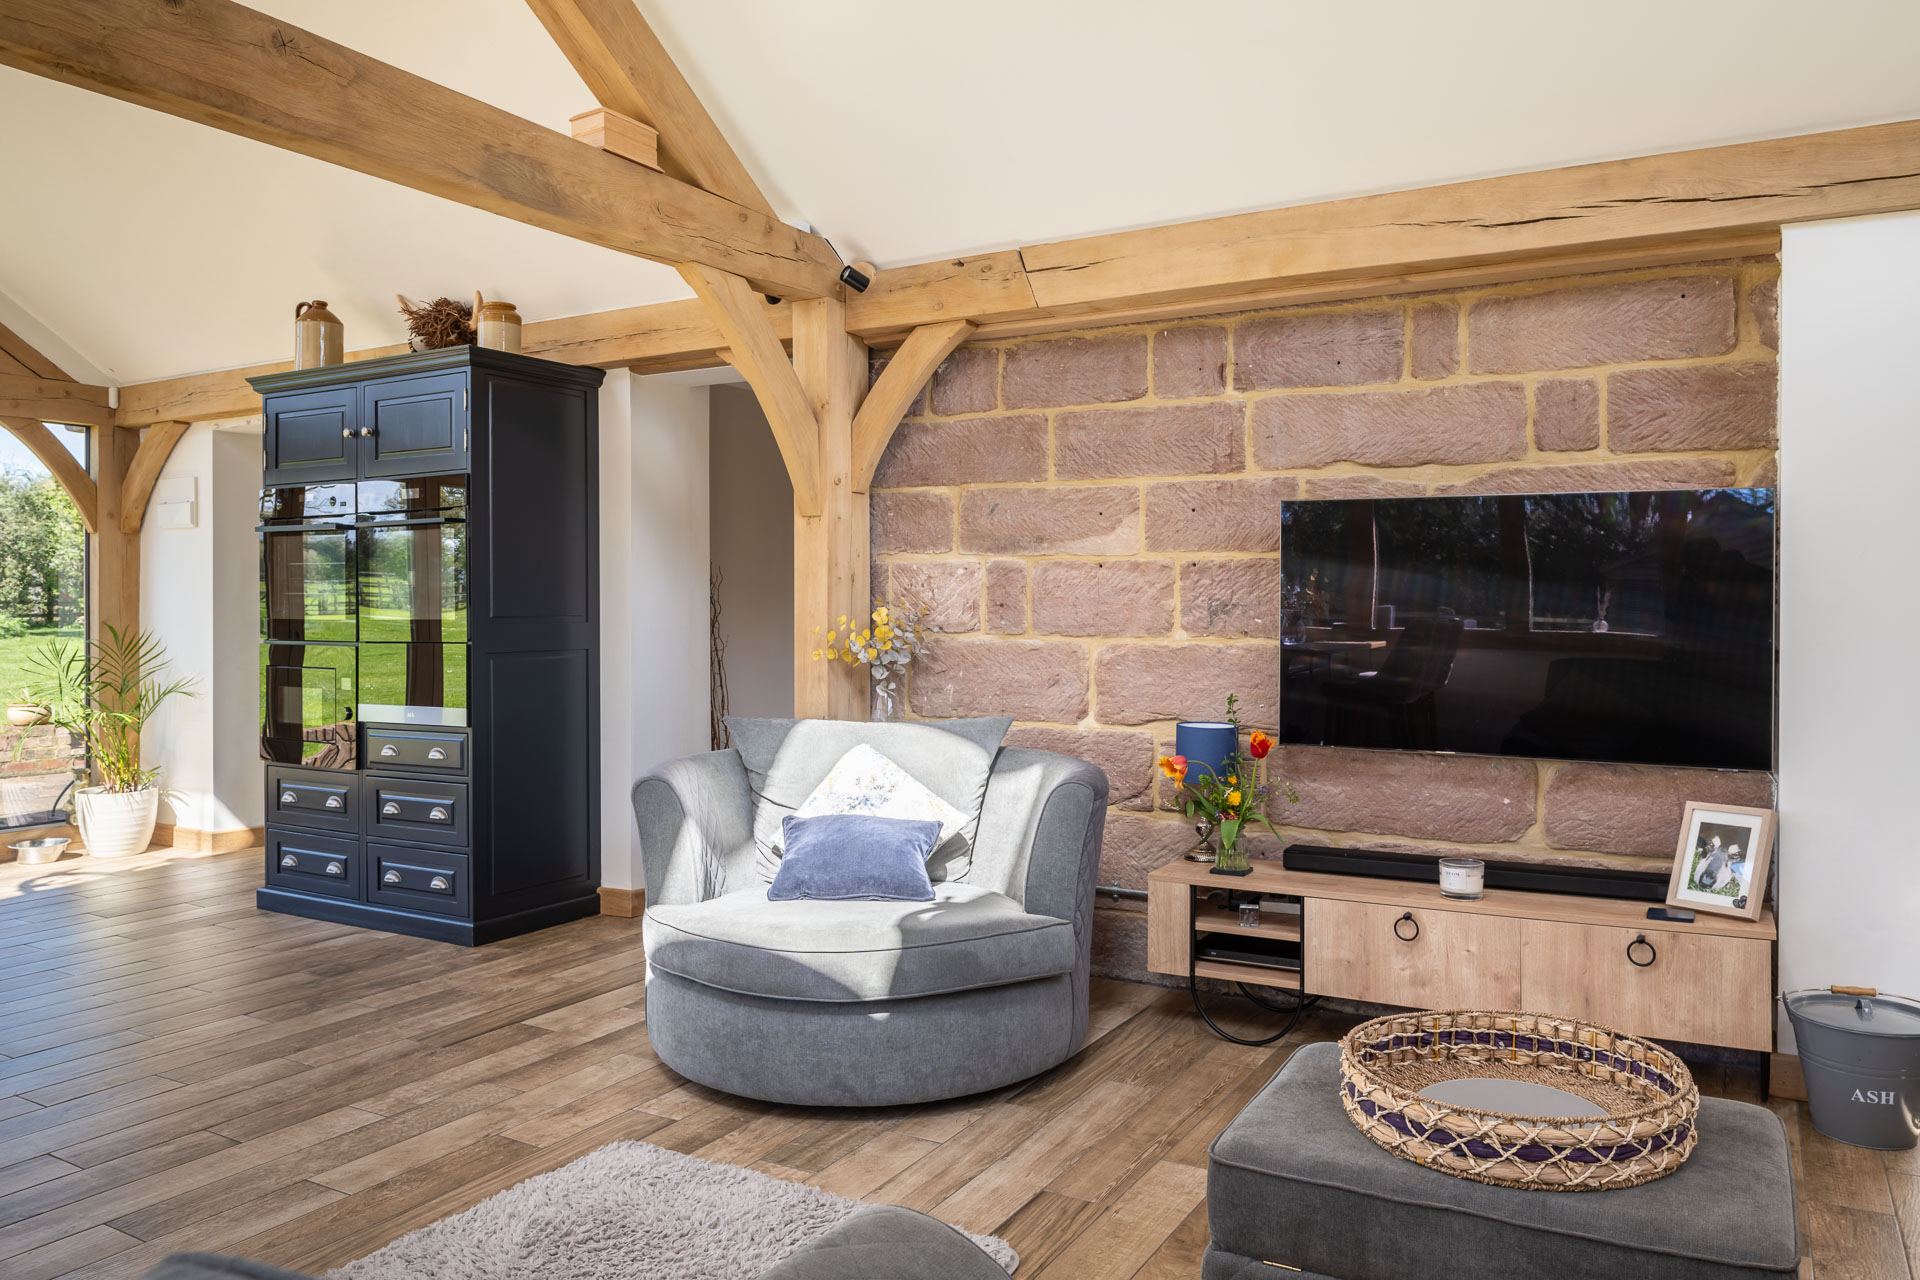
‘As this was an original wall, we’ve left some of the stone exposed inside to make a feature of it,’ Sharon adds.
Welsh Oak were impressed with the precision of the ground works given the crooked nature of the old house and two months later, the frame went up and was completed in less than two weeks.

‘It was fascinating watching the framers at work, they were so nimble and everything was done by hand with no nails,’ says Sharon. ‘They had a superb work ethic, working from eight in the morning to seven at night – a pleasant surprise compared to the tradesmen we’d been using!’
Once the oak frame extension shell was finished, the handmade kitchen, from Katrina Kitchens was installed. Sharon initially thought the local company would be out of their budget.
‘I’d been getting quotes from high street names and kept driving past their showroom,’ she says. ‘One day I went in and found out they were mid-range in the market – and never looked back. They’re a family business and were a joy to work with. They measured a few times and everything fits perfectly.’
Despite the added cost and time compared to a living room orangery, Sharon and Martin are pleased they decided to make the new extension their kitchen.
‘We had to install drainage and water but as well as the enjoyment of using the space, we’ve also invested the money back into the value of the house,’ she says.
They’re also pleased with Welsh Oak’s aftercare. All oak frames are built with fresh green oak, which shrinks and cracks as it dries out and tightens the joints. The couple were concerned by a particularly large crack and sent photos.
‘Welsh Oak reassured us that it was all perfectly normal,’ says Sharon. ‘You can’t fault that kind of service, particularly when one of the oak frame companies we spoke to early on went bust. It’s reassuring to know Welsh Oak have been around for a long time and will be there in the future for us too.’
The couple are delighted with their oak frame extension and say there’s nothing they don’t love.
‘We’re so pleased we built with an oak frame, it’s fulfilled my dream to live in a house with character, with oak and with beams,’ says Sharon. ‘The project has changed the quality of our life and how we live, we enjoy the room every day. Working with Welsh Oak was such a positive experience, they gave us a beautiful product and delivered the wow factor.’
Take a look around with the virtual 360 below the gallery.