Case study
“The team were wonderful from day one, agreeing to meet us one weekend on our site and recommending a builder. It was a breath of fresh air compared to their competitors.”
A stunning hillside plot in Shropshire on the border of Wales inspired an upside down house for Peter and Melinda Young, thanks to the vision of a Welsh Oak Frame designer.
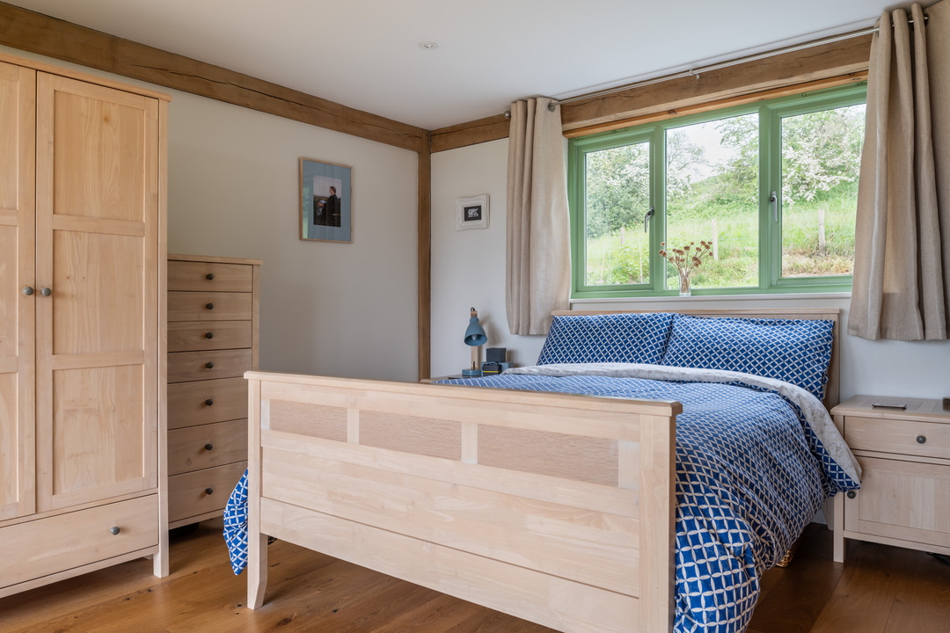
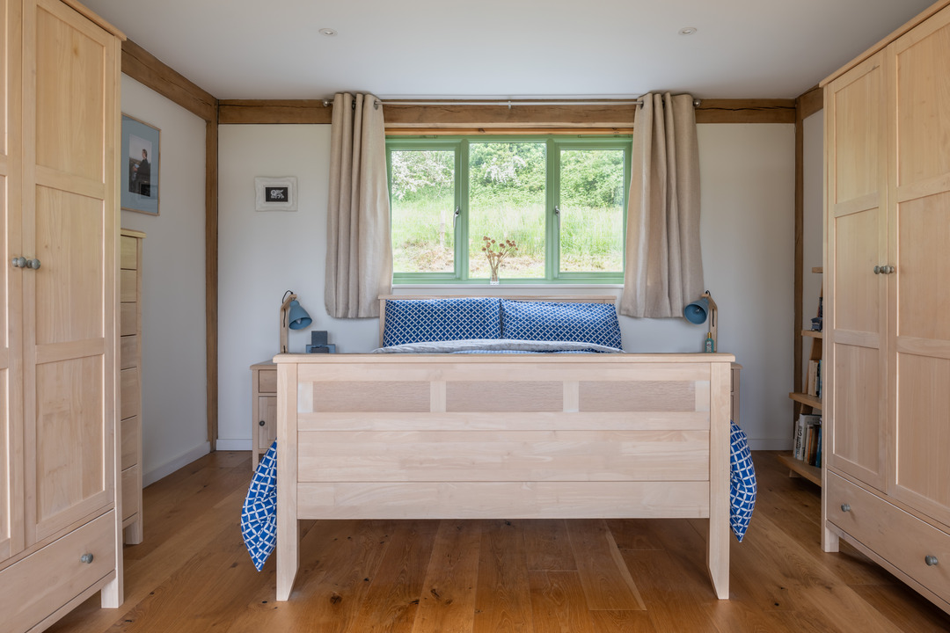
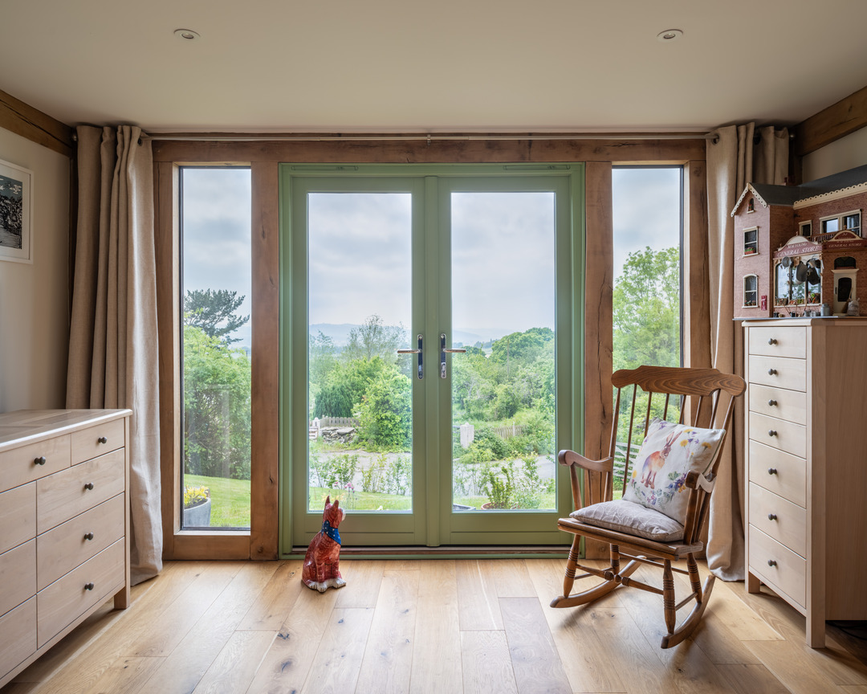
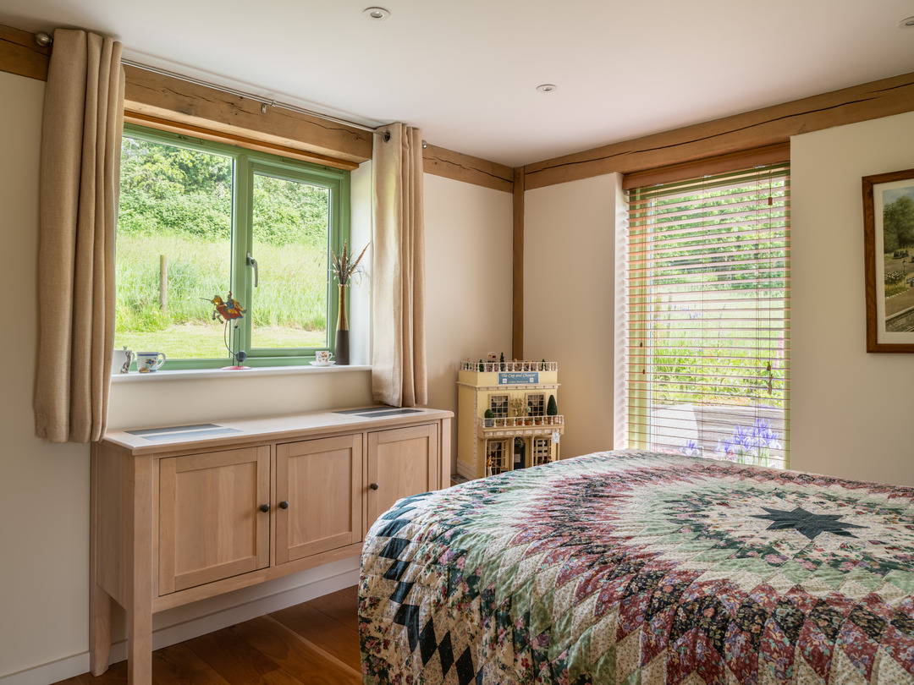
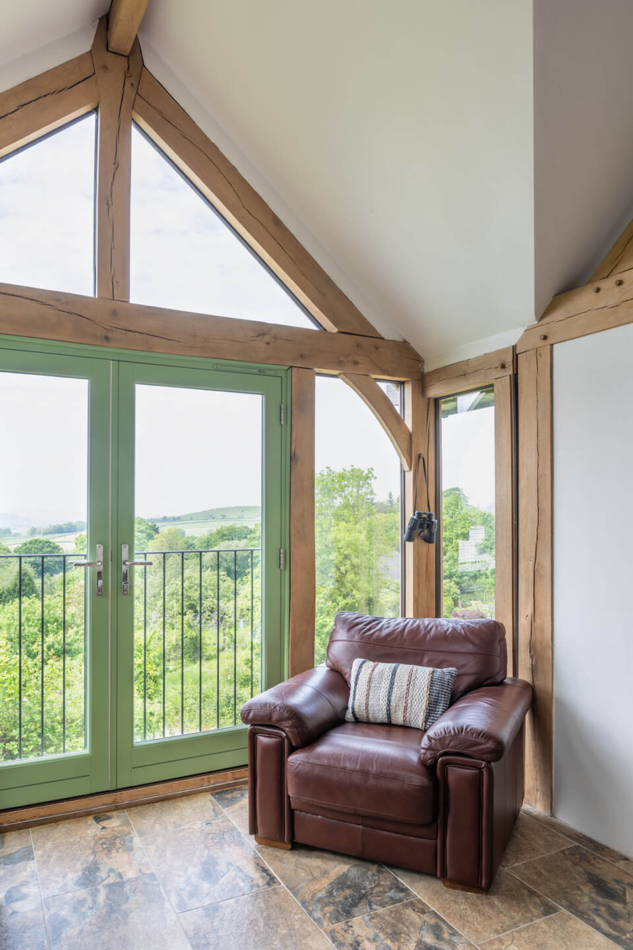
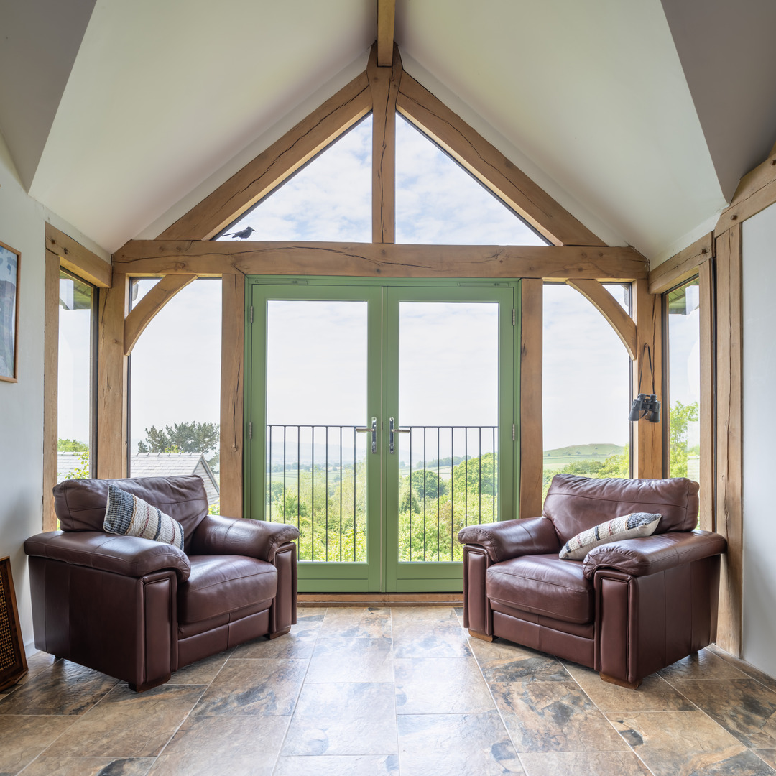
‘Our plot wasn’t close to Welsh Oak Frame but they were willing to travel to our site and give us some advice,’ Peter explains. ‘As we looked across the valley and admired Montgomery Castle, Melinda and I explained we wanted these views from our living spaces and bedroom. The designer immediately suggested we build an upside down house. It was the perfect answer and the best thing about our new home.’
Peter and Melinda were living in a Victorian semi in Kent when they decided to pursue their self-build dream. The house was becoming expensive to maintain and they were coming up to retirement. After many enjoyable weekend escapes to Shropshire, they planned to build here and spent a week viewing build plots.
‘The plot we bought was the last we looked at and without saying anything to one another, we both knew it was right,’ Peter recalls. ‘We loved the scenic and historic view from the hill, looking out onto a timeless landscape in all directions.’

The site had been pastureland on the edge of a village and in an area of outstanding natural beauty. There was outline planning permission for two detached houses with a shared driveway.
‘Unlike other plots we’d seen, there was no connection to electricity or water and being on a hill meant the groundworks became complicated,’ says Peter. ‘So there were downsides but they were easily outweighed by what was wonderful about the plot.’
The hillside location is almost a quarter of an acre and when the couple negotiated to buy it, they already had an oak frame house in mind.
‘We’d been poring over self-build magazines for years and were keen for a modern build with plenty of light and the advantage of high insulation and energy efficient heating,’ says Peter. ‘An oak frame made sense from the start as a contemporary glass house was prohibitively expensive, unlikely to get planning, and we also wondered if we might feel like we were living in a fish bowl. Plus, we loved the character of oak too.’
The couple approached two oak frame companies, local to their plot, with two priorities: to find a firm who would design a house they could afford to build; and who they could trust since they were selling their Kent house and staying in their French bolthole during the build. They didn’t have much luck.
‘One company was only interested if we built on one of their plots, which we didn’t want to do. We had a meeting with another and talked plans, but they became evasive, likely because our project was too small,’ says Peter.
Peter and Melinda looked further afield and discovered Welsh Oak Frame. ‘The team were wonderful from day one, agreeing to meet us one weekend on our site and recommending a builder. It was a breath of fresh air compared to their competitors.’
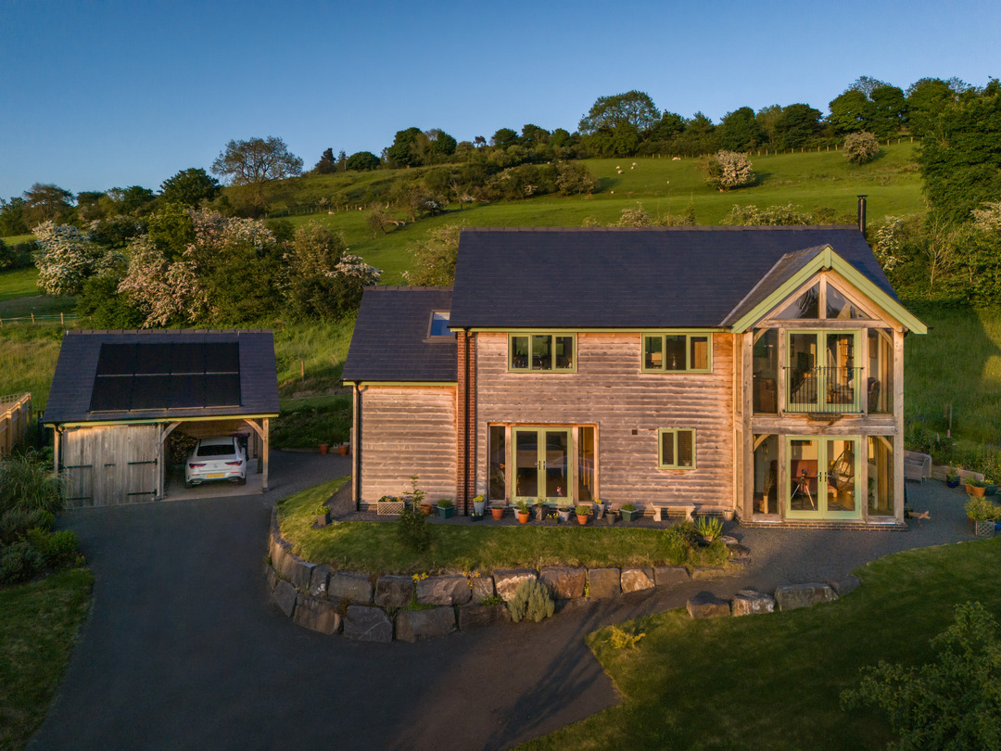
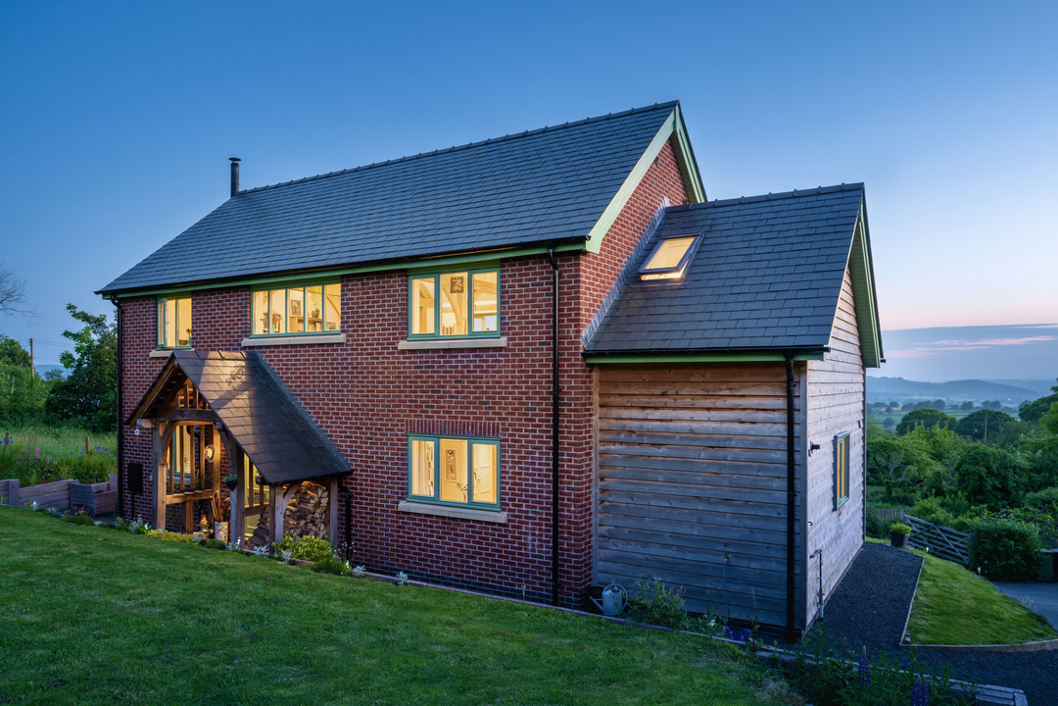
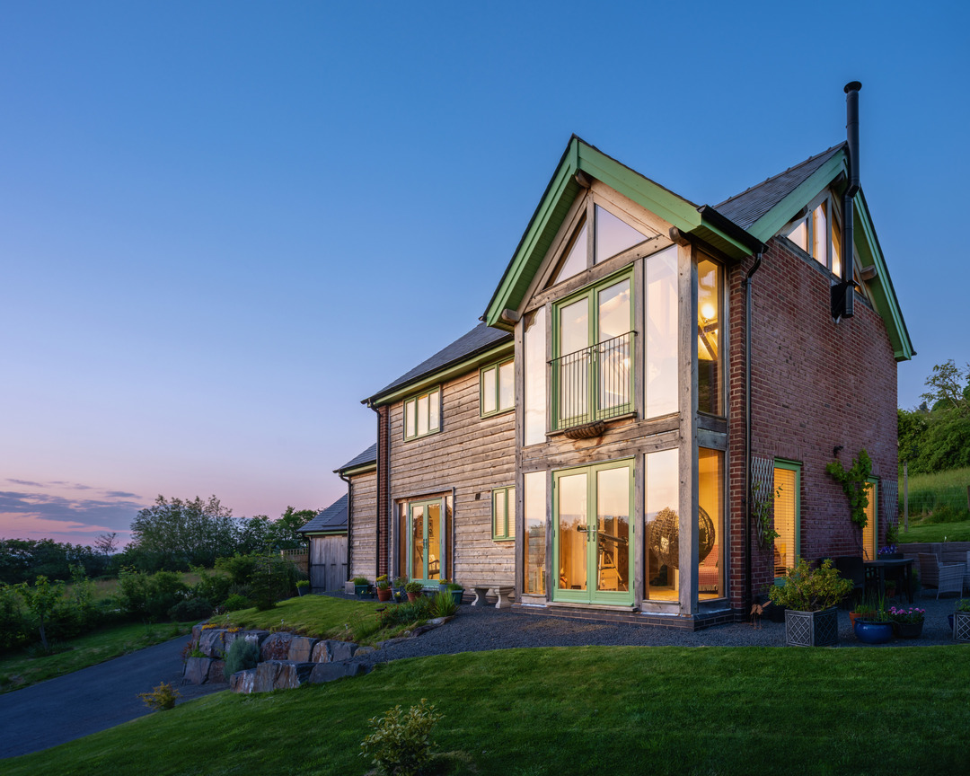
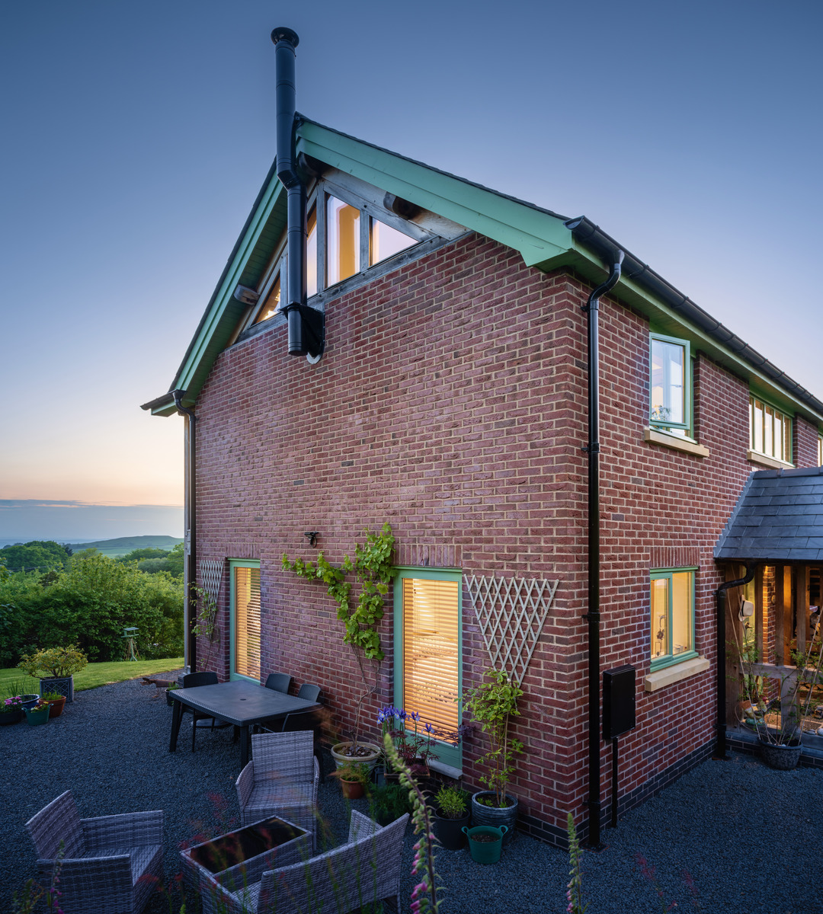
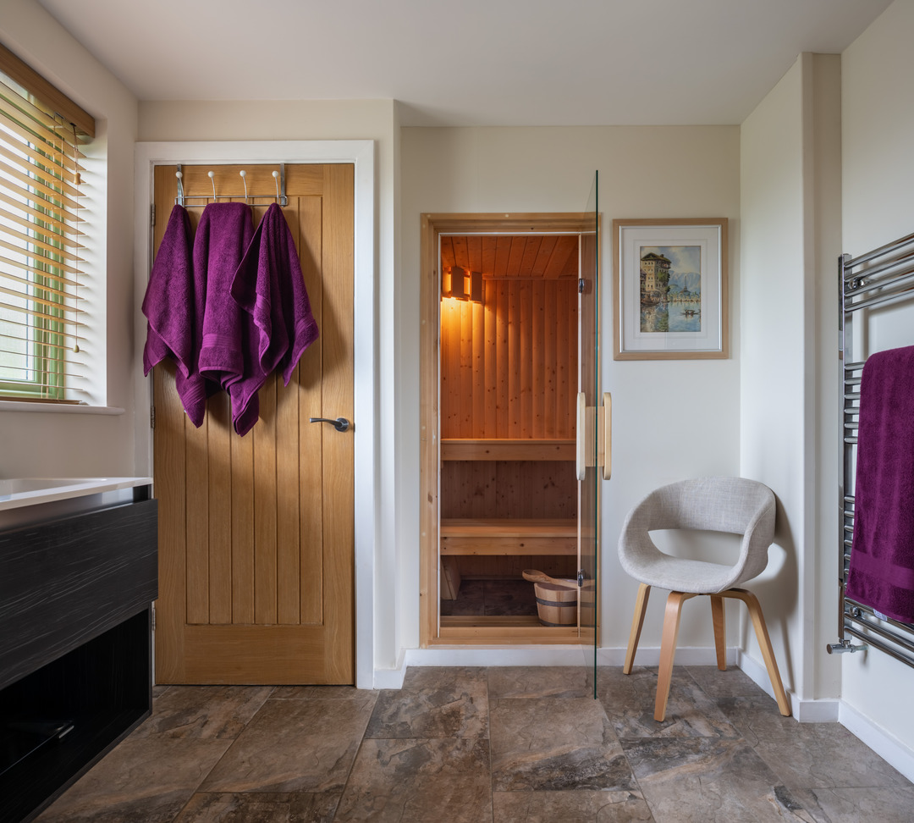
Peter drew up scaled plans and with Melinda talked through their ideas for an open plan modern home with large amounts of glazing and character. They looked through Welsh Oak Frame’s design portfolio and picked out features they liked – cedar cladding, brickwork, a double-storey glazed gable. They also wanted a sauna in their ensuite and a porch with a log store.
‘The design team were more than happy to oblige and we quickly realised we could start with the oak frame shell and completely change inside,’ says Peter. ‘They were mindful of our budget and came up with ideas like the high level glazing on the south elevation to let light in, which is great.’
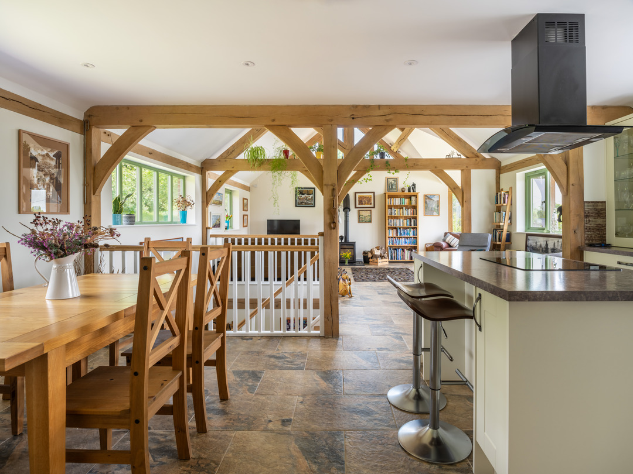
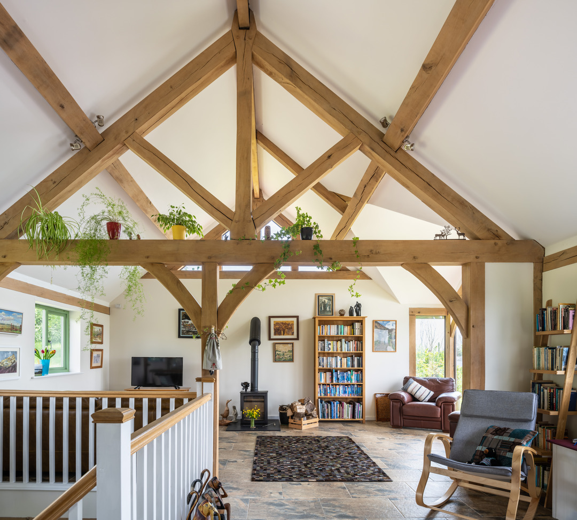
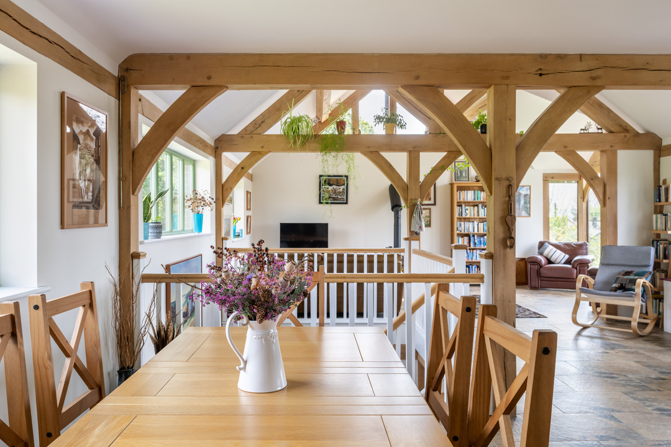
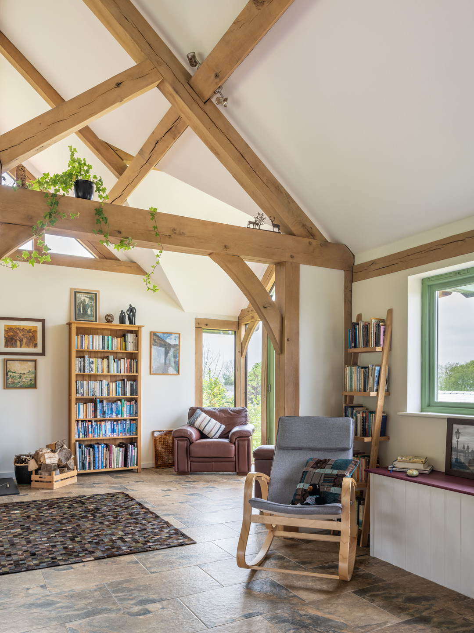
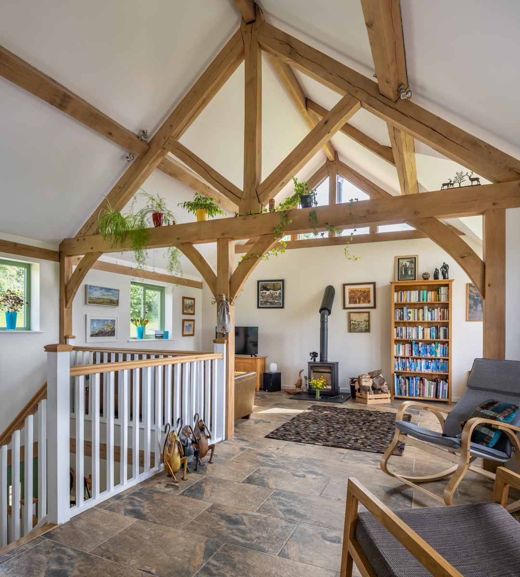
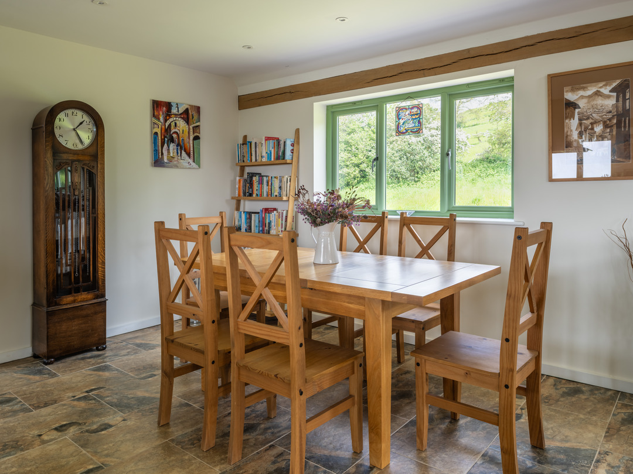
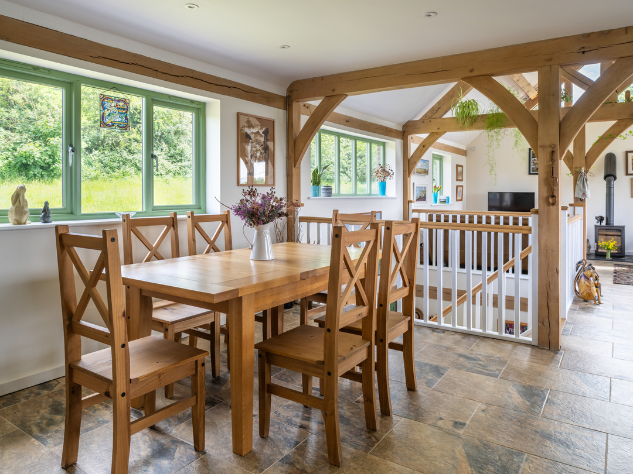
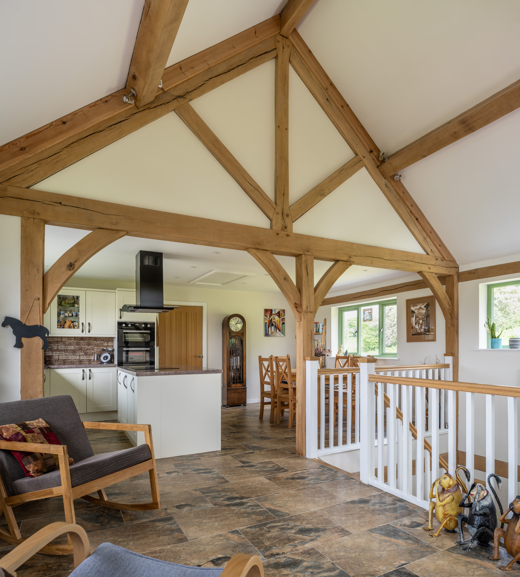
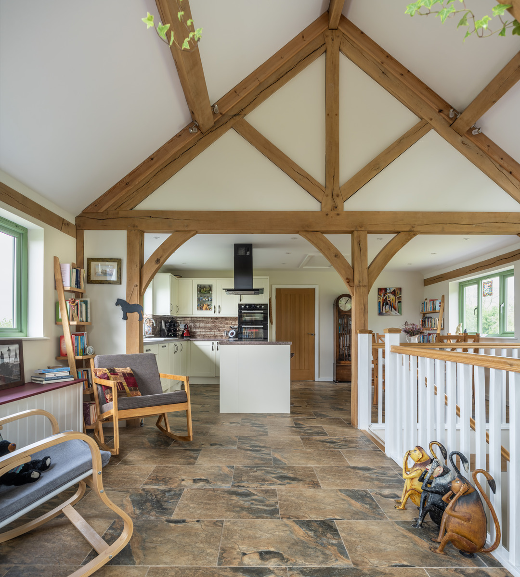
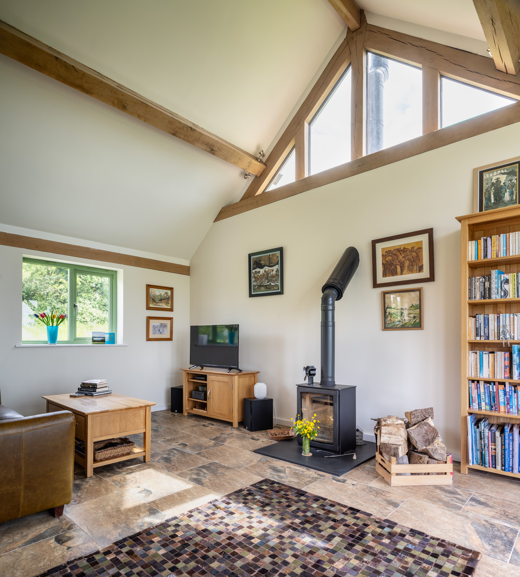
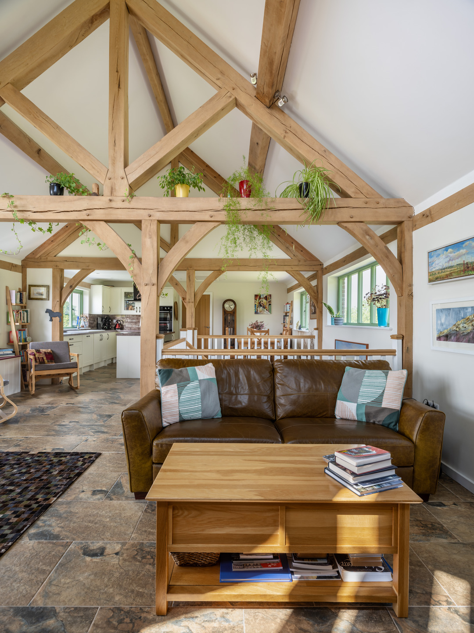
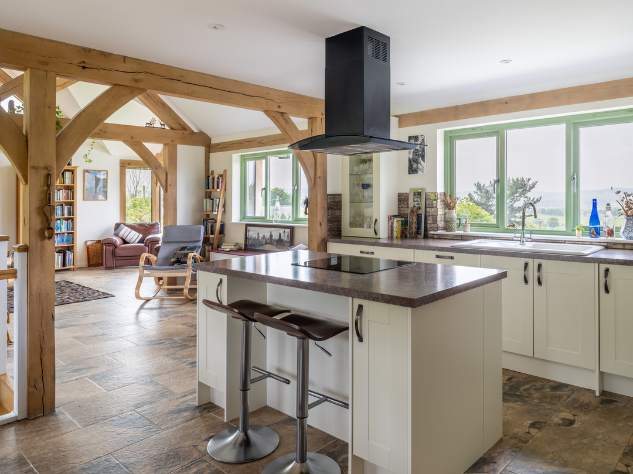
The couple has created a contemporary look inside with two eye-catching A-frames on the upper floor to form an open plan kitchen-living-diner. The area is zoned for different activities while tiled floors, simple white decoration and a freestanding log burner add to the aesthetic – and they’ve no curtains up here.
‘When a storm blows, it’s like standing on the bridge of a ship,’ says Peter. ‘We feel part of the countryside and get some lovely sunsets.’
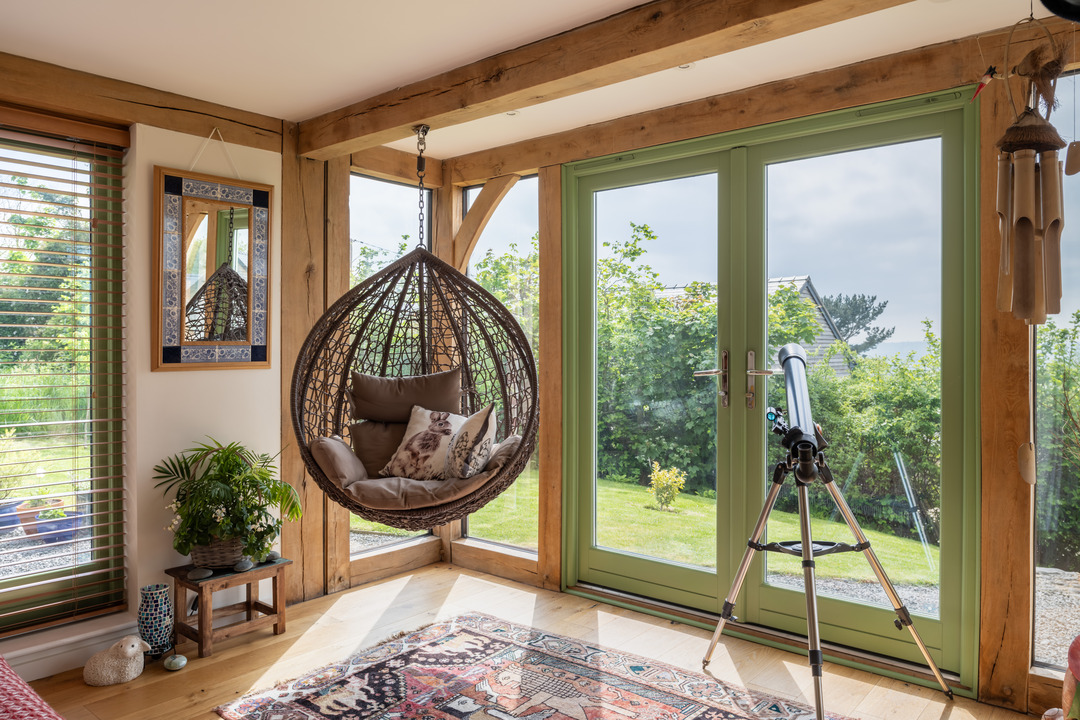
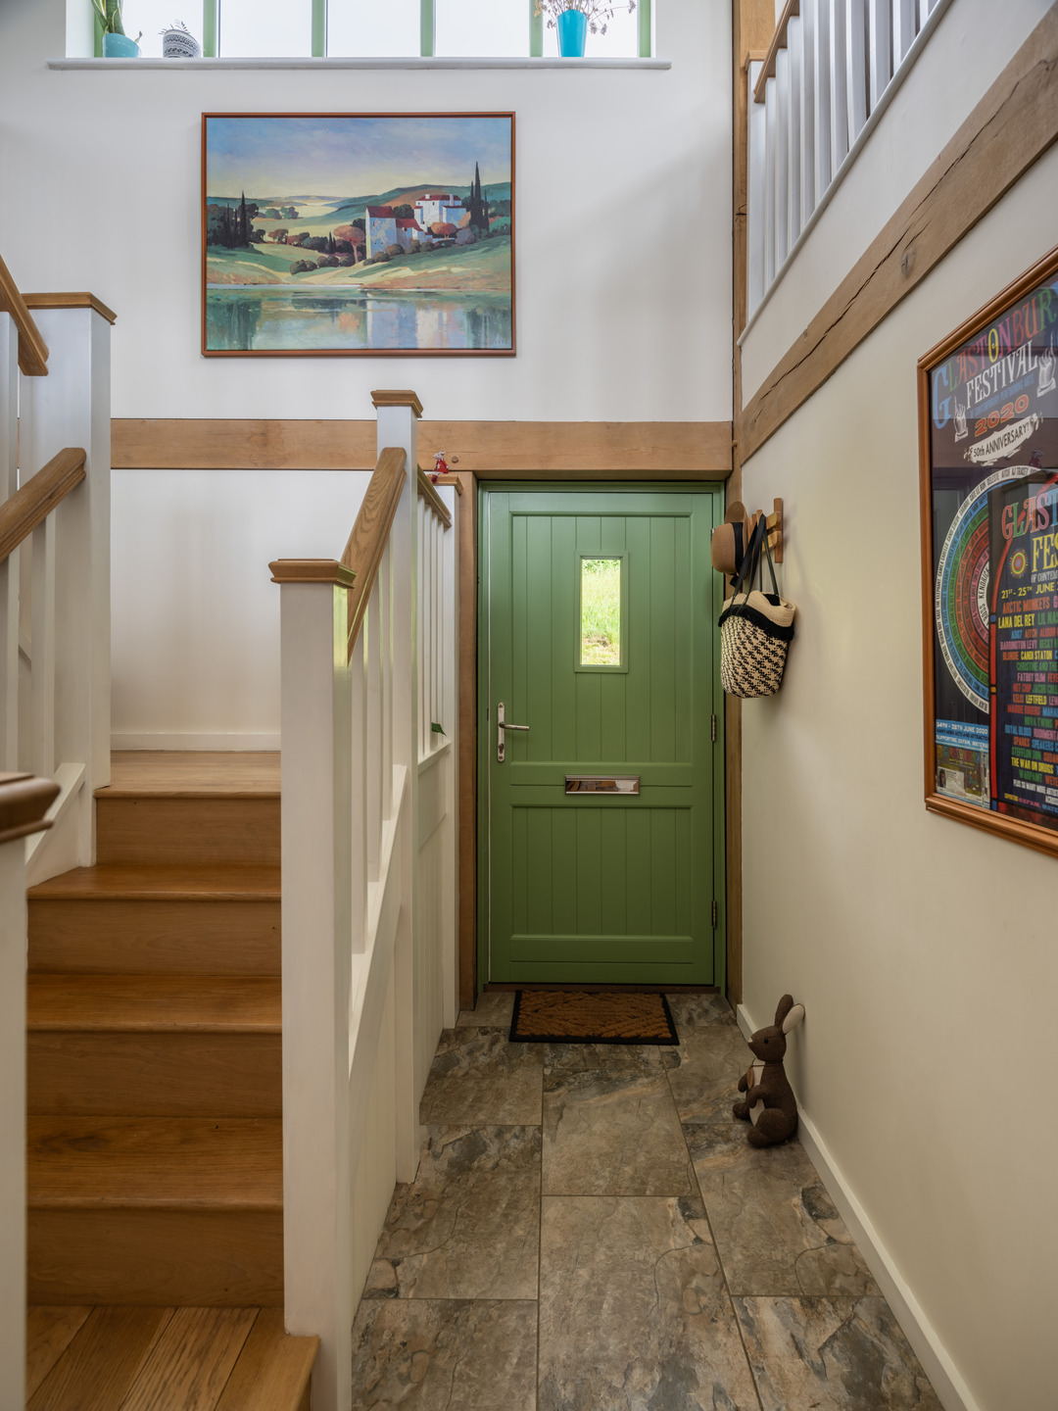
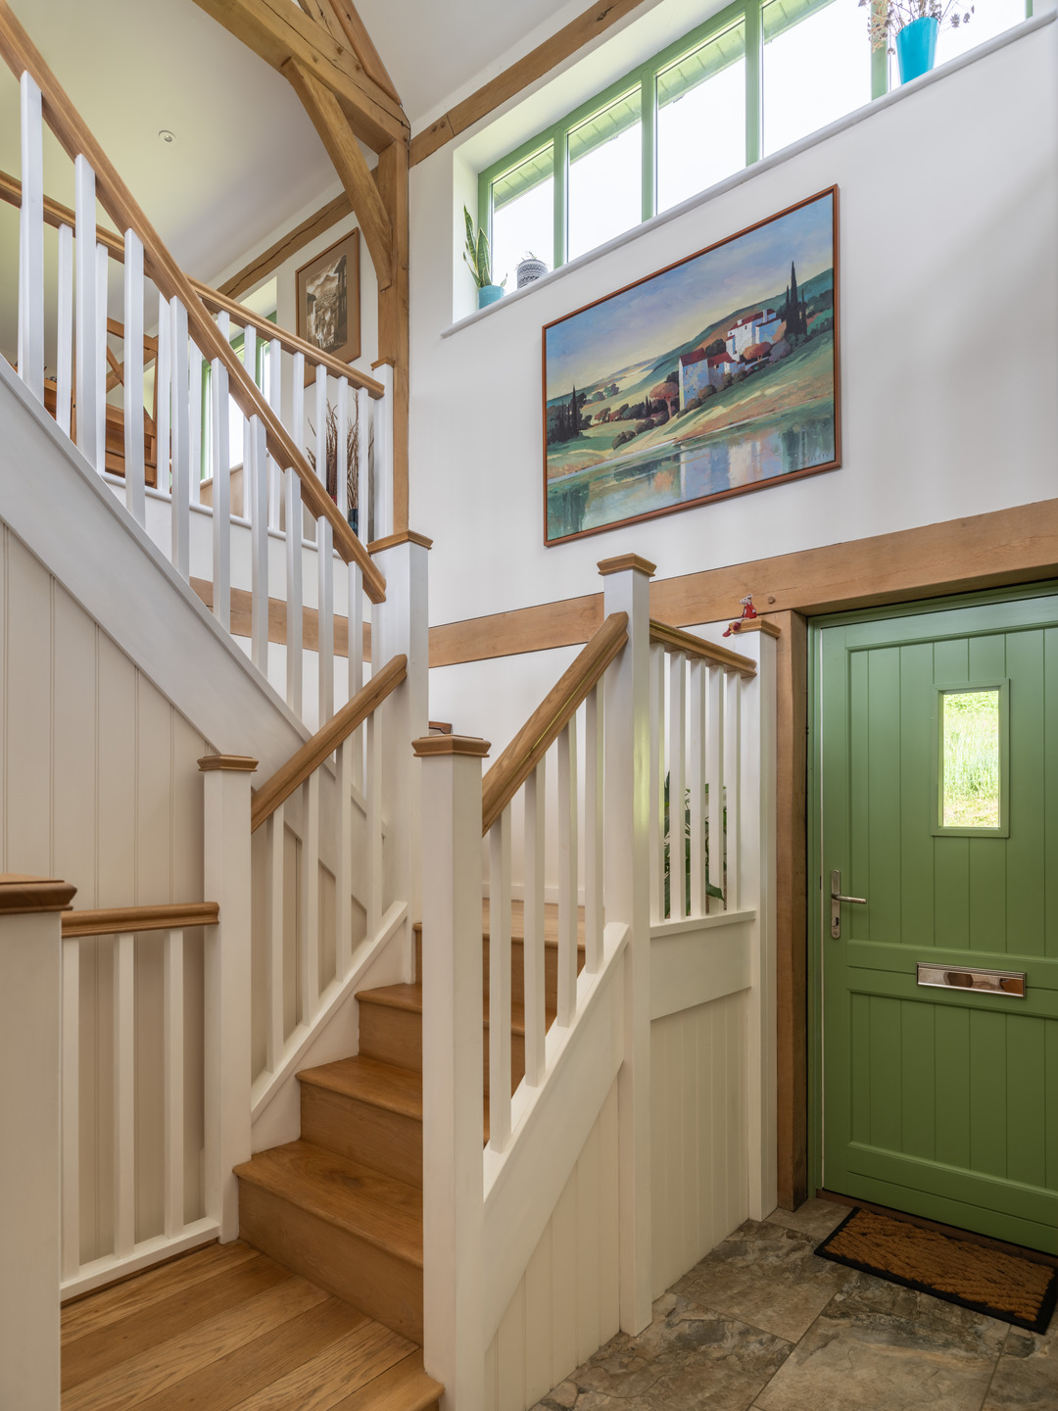
The house also has a backwards layout with the front door looking up the hillside at the rear so the double-height glazed gable on the front can take in the views without clashing with the porch.
Although the design passed through planning without any issues, a problem arose with the local water company when they tried to get connected.
‘There was a mains pipe on the land but they didn’t know where it was so they invoked an old law that prevented us from building,’ Peter explains. ‘We had to pay our groundworkers to find the pipe, which meant changing the location of the shared driveway and re-applying for planning permission. It was stressful but Welsh Oak supported us by re-doing the driveway design at their expense.’
A second issue arose when the independent project manager they’d hired proved inexperienced. Welsh Oak recommended C.A. Wright Construction.
‘Chris, the owner, knew we were in a fix but his price was fair and he project-managed our build,’ says Peter. ‘He sent us photos via email when we were in France, and worked really well with groundworkers, M.Coates and Partners, who did a superb job of getting the slab millimetre perfect for Welsh Oak Frame. They also sourced huge rocks from a quarry to build our retaining wall. Both companies were really invested in our project and we appreciated that.’
The couple regularly visited from France to see Chris and the team put up the first part of the frame. They returned to see the roof go on and the infill panels go in. They were here as the project came to a close and the cedar cladding was being installed.
‘Chris started out as a carpenter and liked that so much of our house was a traditional build,’ says Peter. ‘Although we clad some parts in brick too, mainly on the sides and at the rear.’
Peter and Melinda’s 130 sqm house (with a separate oak-framed garage and store) was finished in seven months – the outcome is even better than they expected.
‘We come upstairs in the morning and look at the oak, and look at the view from up high, and it still takes our breath away, we feel like we’re on holiday all the time,’ says Peter. ‘The upside down design was a perceptive solution to our site and our lifestyle as it’s a very flexible house – we can’t quite believe we live here.’
Watch the drone video and experience the 360′ view under the gallery below.