Case study
“We like that you instantly see we live in a barn but you might think it’s been converted rather than new. I would highly recommend working with Welsh Oak Frame. If we built a house again for ourselves, an oak frame would definitely be top of the list.”
Anthony Goodey is a builder and when an opportunity arose to build on equestrian land he already owned in Essex, he decided to demolish some outbuildings and construct five properties to look like a farmhouse, cottages and converted barns.
‘The design philosophy was to create a traditional farm courtyard scene,’ Anthony explains. ‘To create authenticity, the houses needed to vary in appearance, shape, size and construction, which was why it was important to build the two new barns in oak – and one of them became our new home.’
Anthony and Alison ride horses and bought the livery yard some seventeen years ago. When the government relaxed planning laws around developing brownfield sites, the couple carved off two acres and put in a planning application for the houses.
‘Our goal was to semi-retire and downscale the livery yard, keeping one of the properties for us to live in,’ Anthony explains. ‘From a financial perspective it made sense for it to be the last house we built, which was the traditional oak frame Essex barn.’
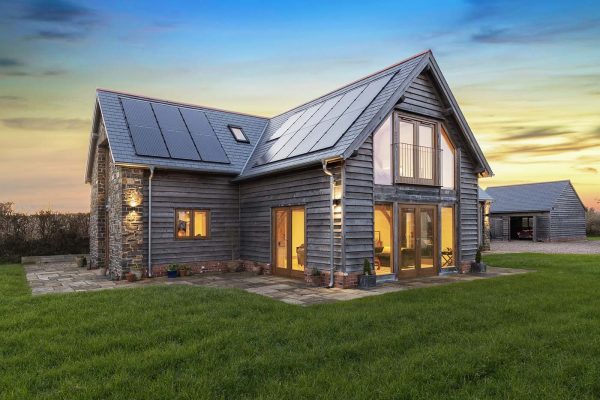
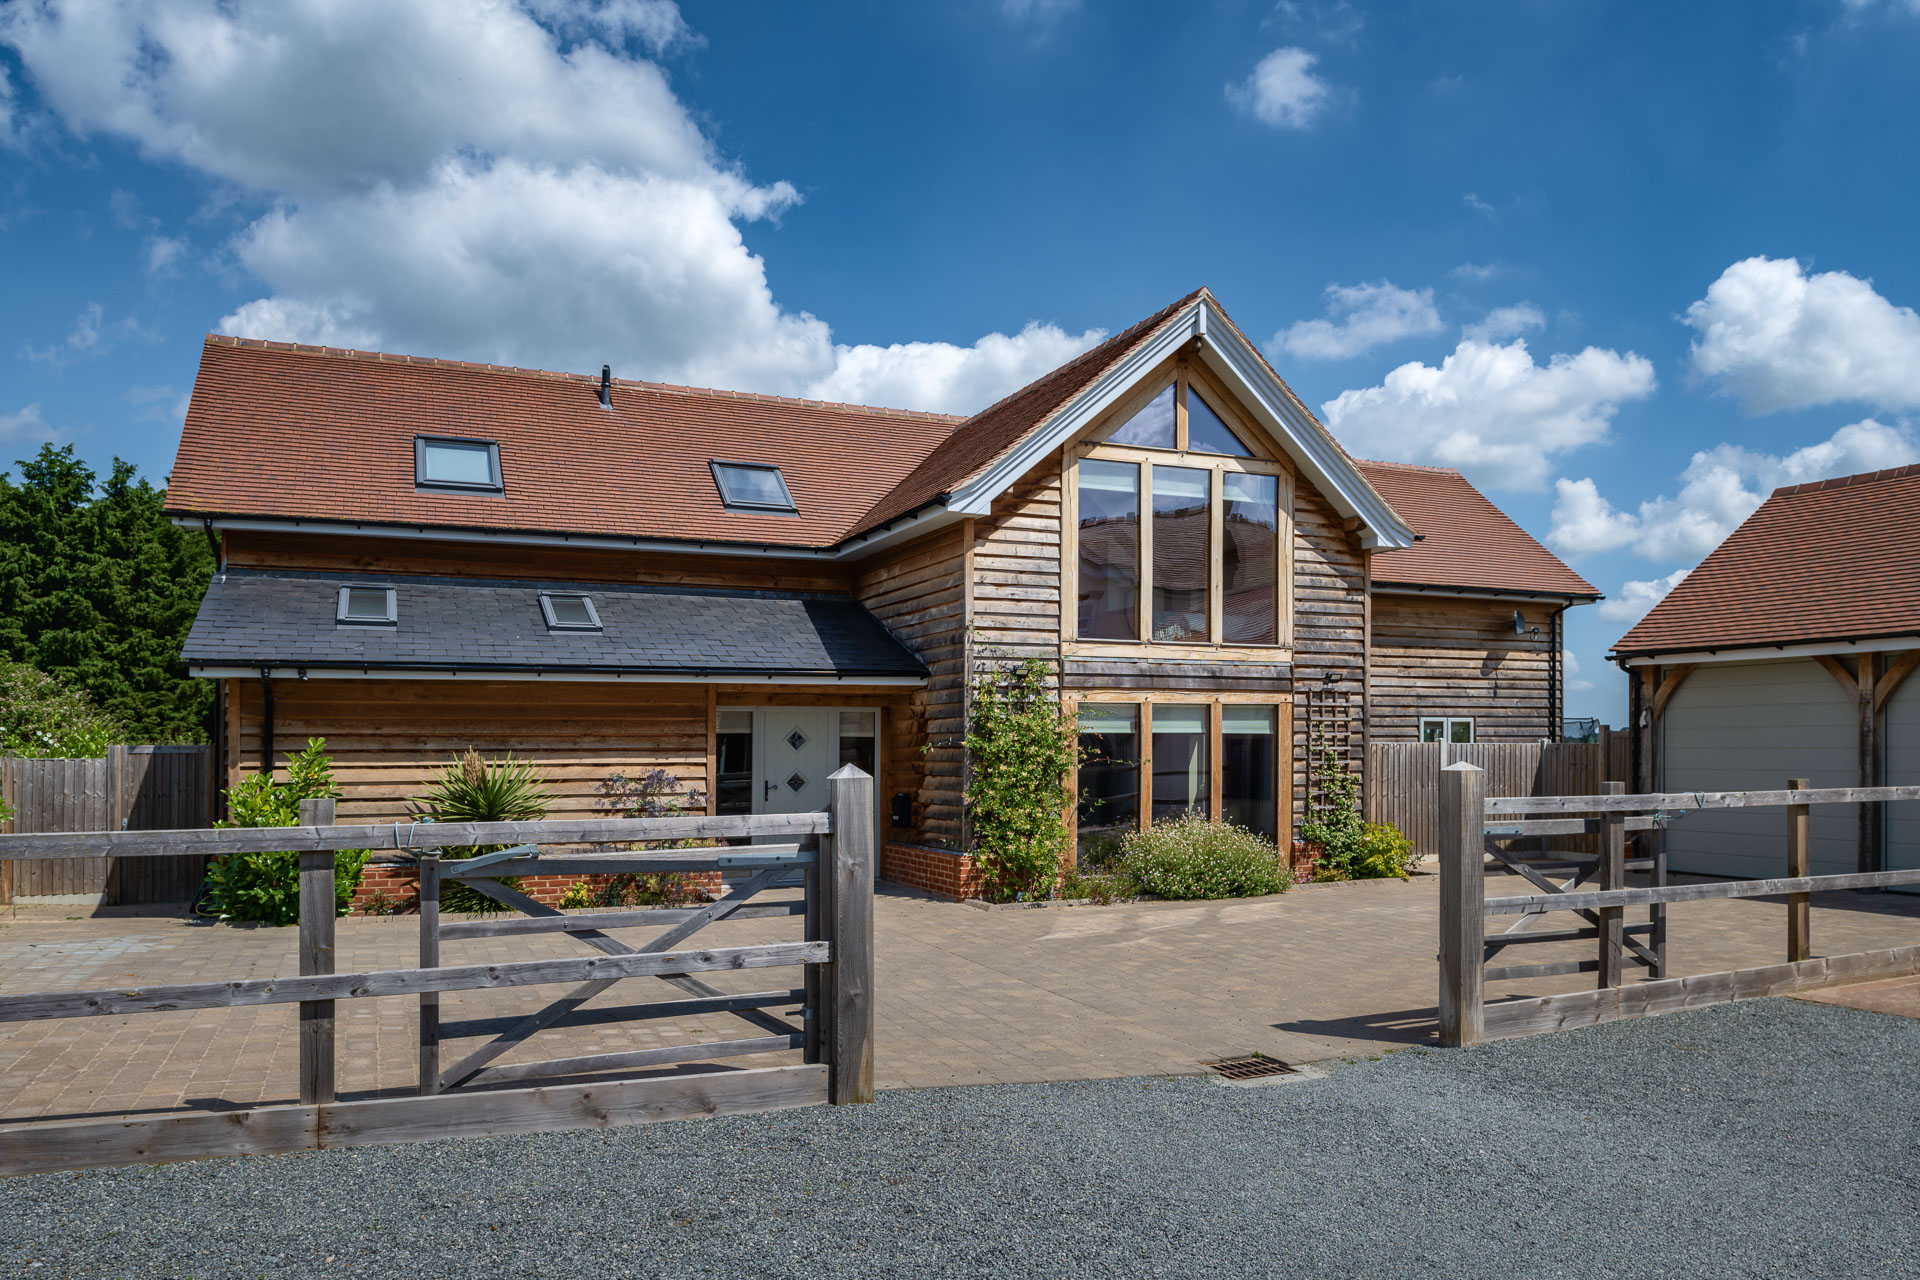
Anthony and Alison had a pre-planning meeting and hired an architect. Sketches of the houses in the farmyard scene were developed, resulting in approval for a detached traditional farmhouse, a pair of terraced farm cottages and two barns. The four-bedroom Essex barn, now the couple’s home, is 2900sqft and T-shaped to replicate the shape and appearance of old local barns.
‘We did our homework and took pictures and the planning officer also sent me a photo of an Essex barn conversion they were working on,’ says Anthony. ‘They wanted all the properties to have character and it was a collaborative process to get the designs right.’
Once Anthony got planning permission for the development, he began thinking about how they’d construct the houses. He settled on masonry for the farmhouse and cottages but oak framing for the barns.
‘We realised we didn’t want to use timber frame as it wouldn’t do the designs justice,’ he says. ‘So I approached three oak frame companies and one was Welsh Oak.’
Anthony spoke about needing structural drawings for building regulations. He also used the opportunity to discuss bedroom sizes and ensuites.
‘All companies came back with slightly different schematics but Welsh Oak was the most flexible,’ says Anthony. ‘The other two didn’t seem to want to spend any more time on the job than they had to – it was their way or no way.’
Anthony worked with the design team on the Essex barn and workshop barn at the same time. Welsh Oak would erect the frames and Anthony’s building company, Goodey Construction would build the properties.
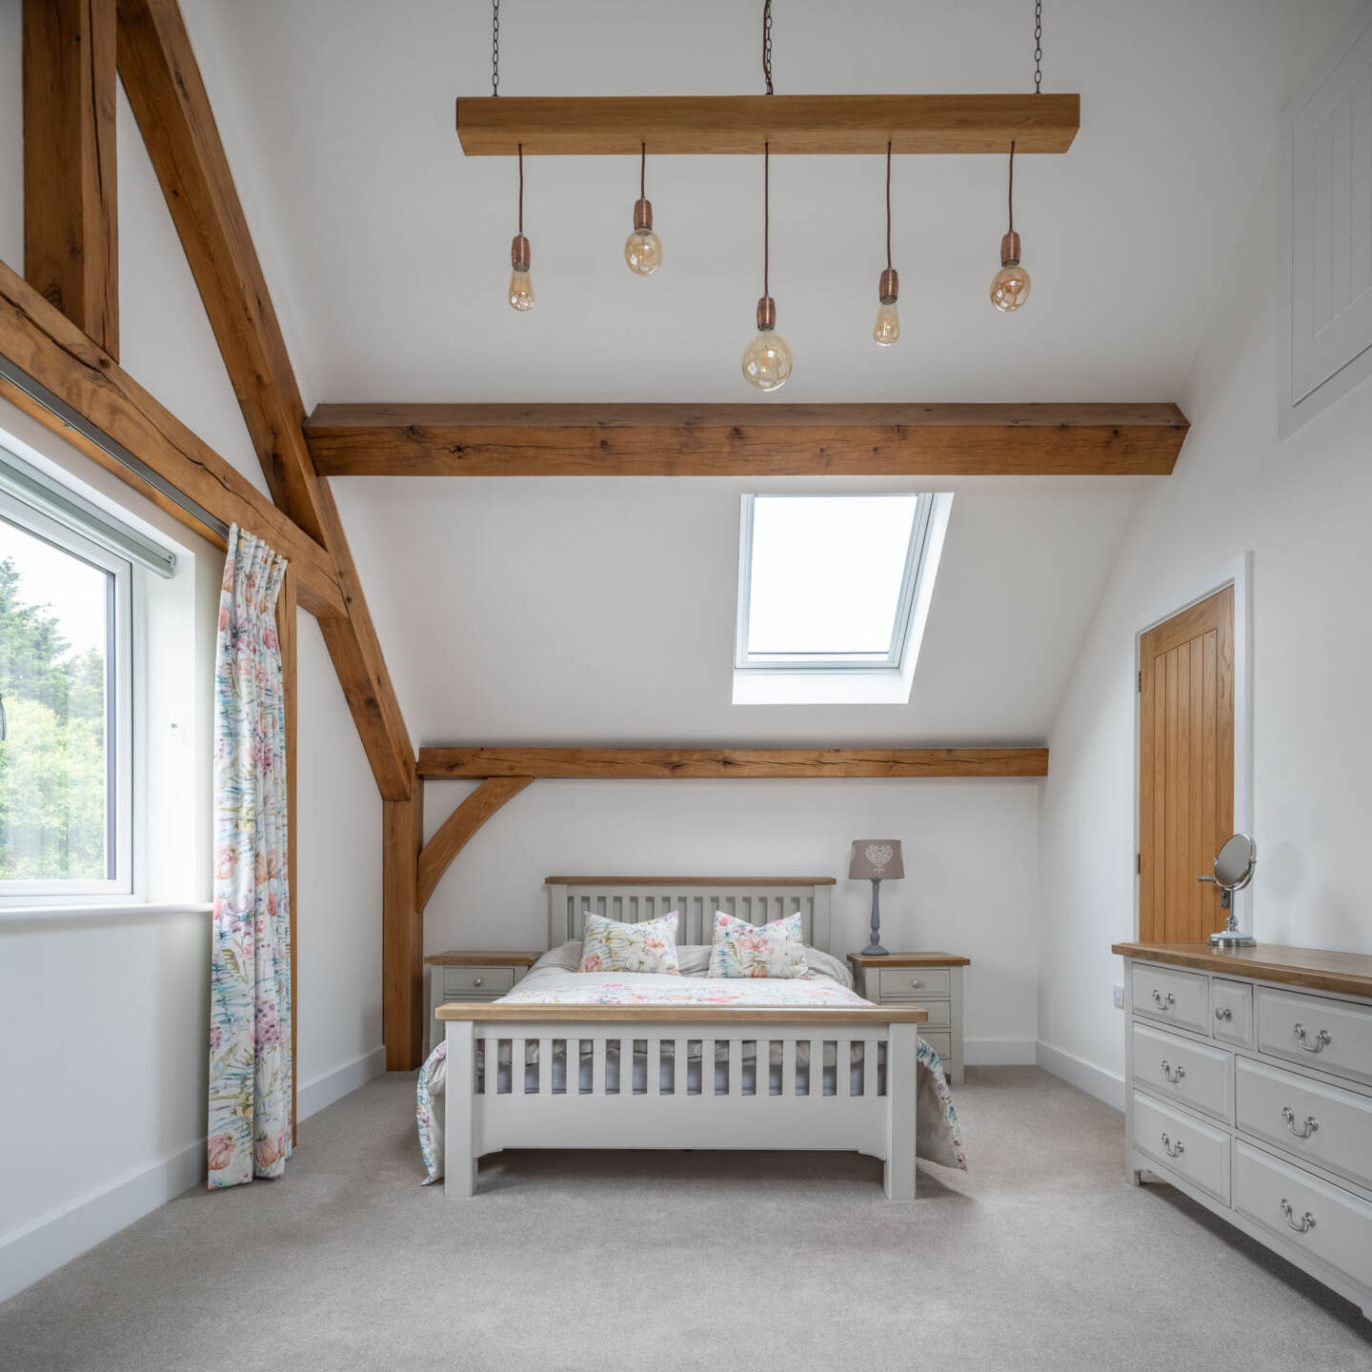
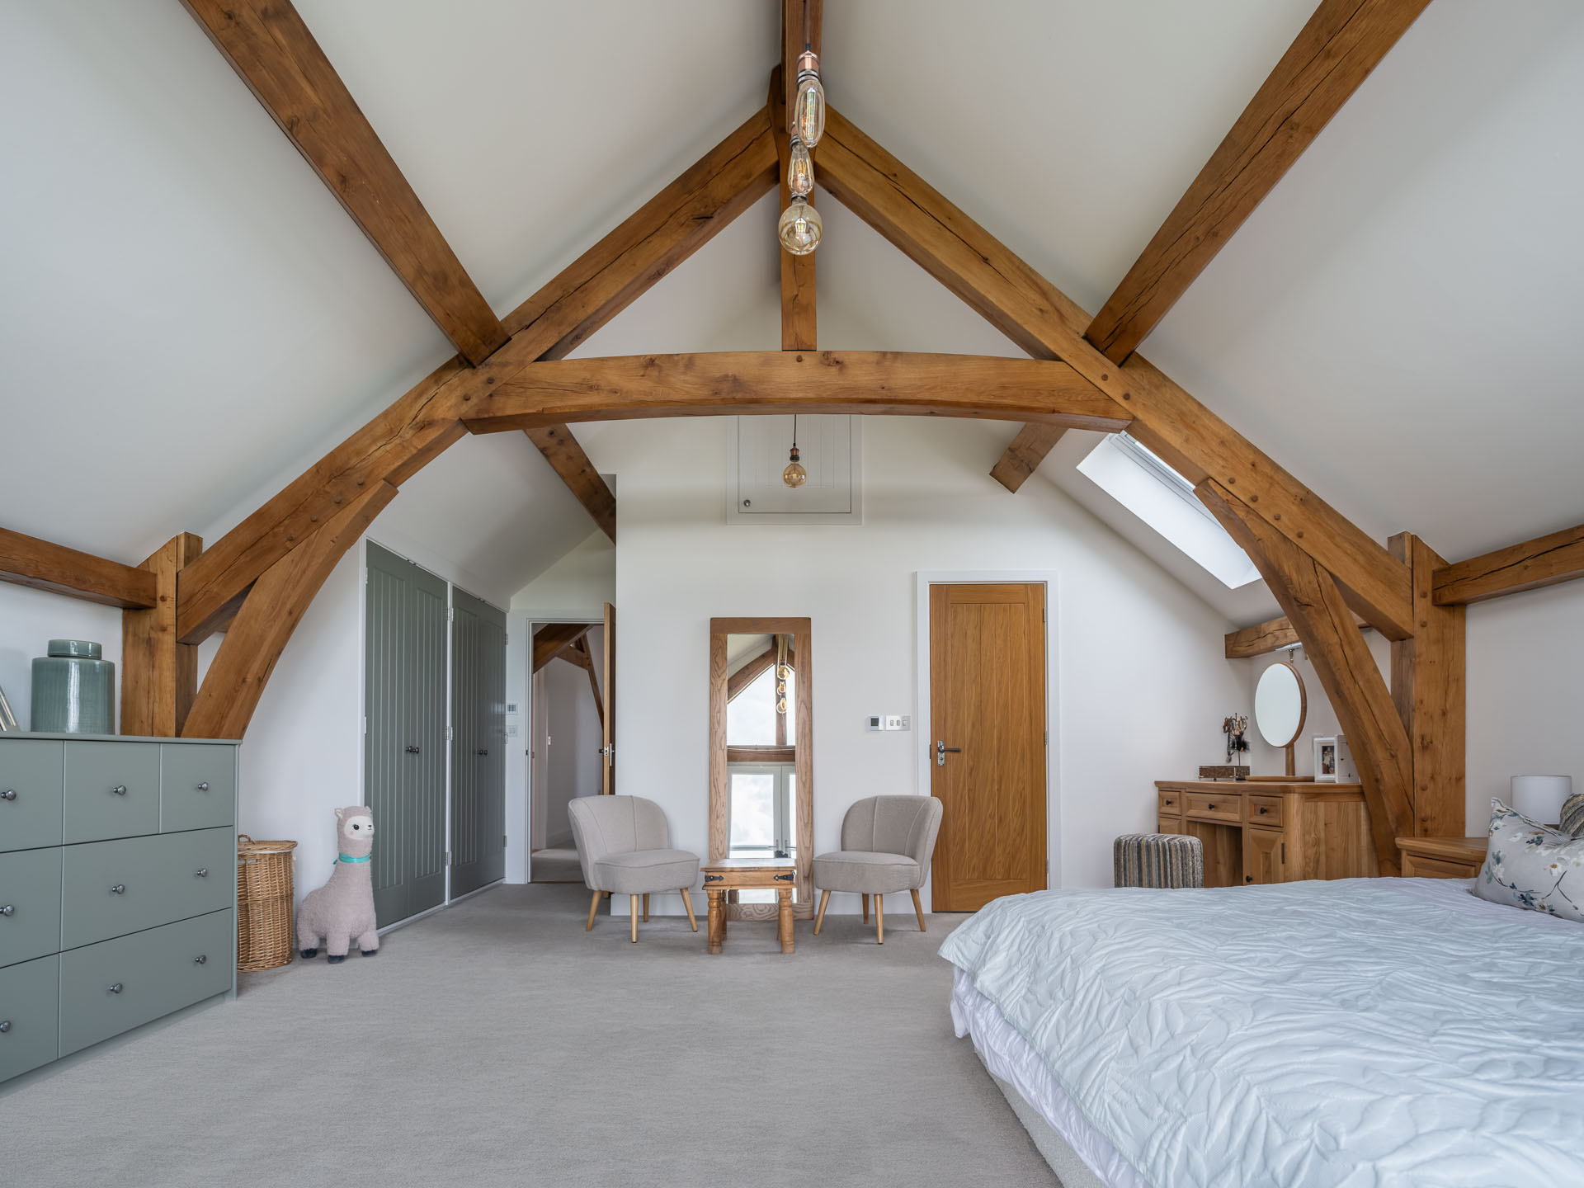
‘Although I’ve never built an oak frame house before, there were similar principles so I could understand the oak frame from a construction perspective,’ he says. ‘The design team were great at brainstorming ideas and suggested the curved truss in our bedroom to make it more of a feature, which looks great.’
Anthony planned the furniture layout in every room to make sure bed heads didn’t clash with a window or a post, and made changes when necessary.
‘In our Essex barn we wanted to move the bathroom over slightly to make a feature of the oak frame post with the bath on one side and the rest of the fittings on the other,’ he says. ‘Welsh Oak were quite willing to make the tweaks, ensuring the symmetry of the room still worked and the roof window position was still central – they were fastidious.’
Anthony’s build team had already started building the houses when the country went into lockdown. The oak framers from Wales had completed the oak frame for the workshop barn but hadn’t finished the couple’s Essex barn when they were forced to return home.
‘The walls were up but the roof wasn’t finished so the building stood still for six months,’ Anthony explains. ‘We protected the oak from the elements and put the remaining materials and their tools in storage. Fortunately, once I knew the rules, I was able to split the trades across the other four houses so they could carry on working.’
Anthony regularly spoke with Welsh Oak for technical help and says the team were more than happy to give time to answer his queries. The Essex barn is wrapped in structural insulated panels (SIPs) and sealed to be airtight, while a mechanical ventilation heat recovery system sends continuous fresh air around the home.
‘Quite a bit of work goes into the construction to hide the utilities in the voids but you can’t see any of this in the finish,’ says Anthony. ‘We like that the barns look old but they’re modern and comfortable with an air source heat pump and underfloor heating.’
Externally, the roof is fitted with traditional plain clay roof tiles sourced from France and walls are clad in featheredge oak weatherboarding.
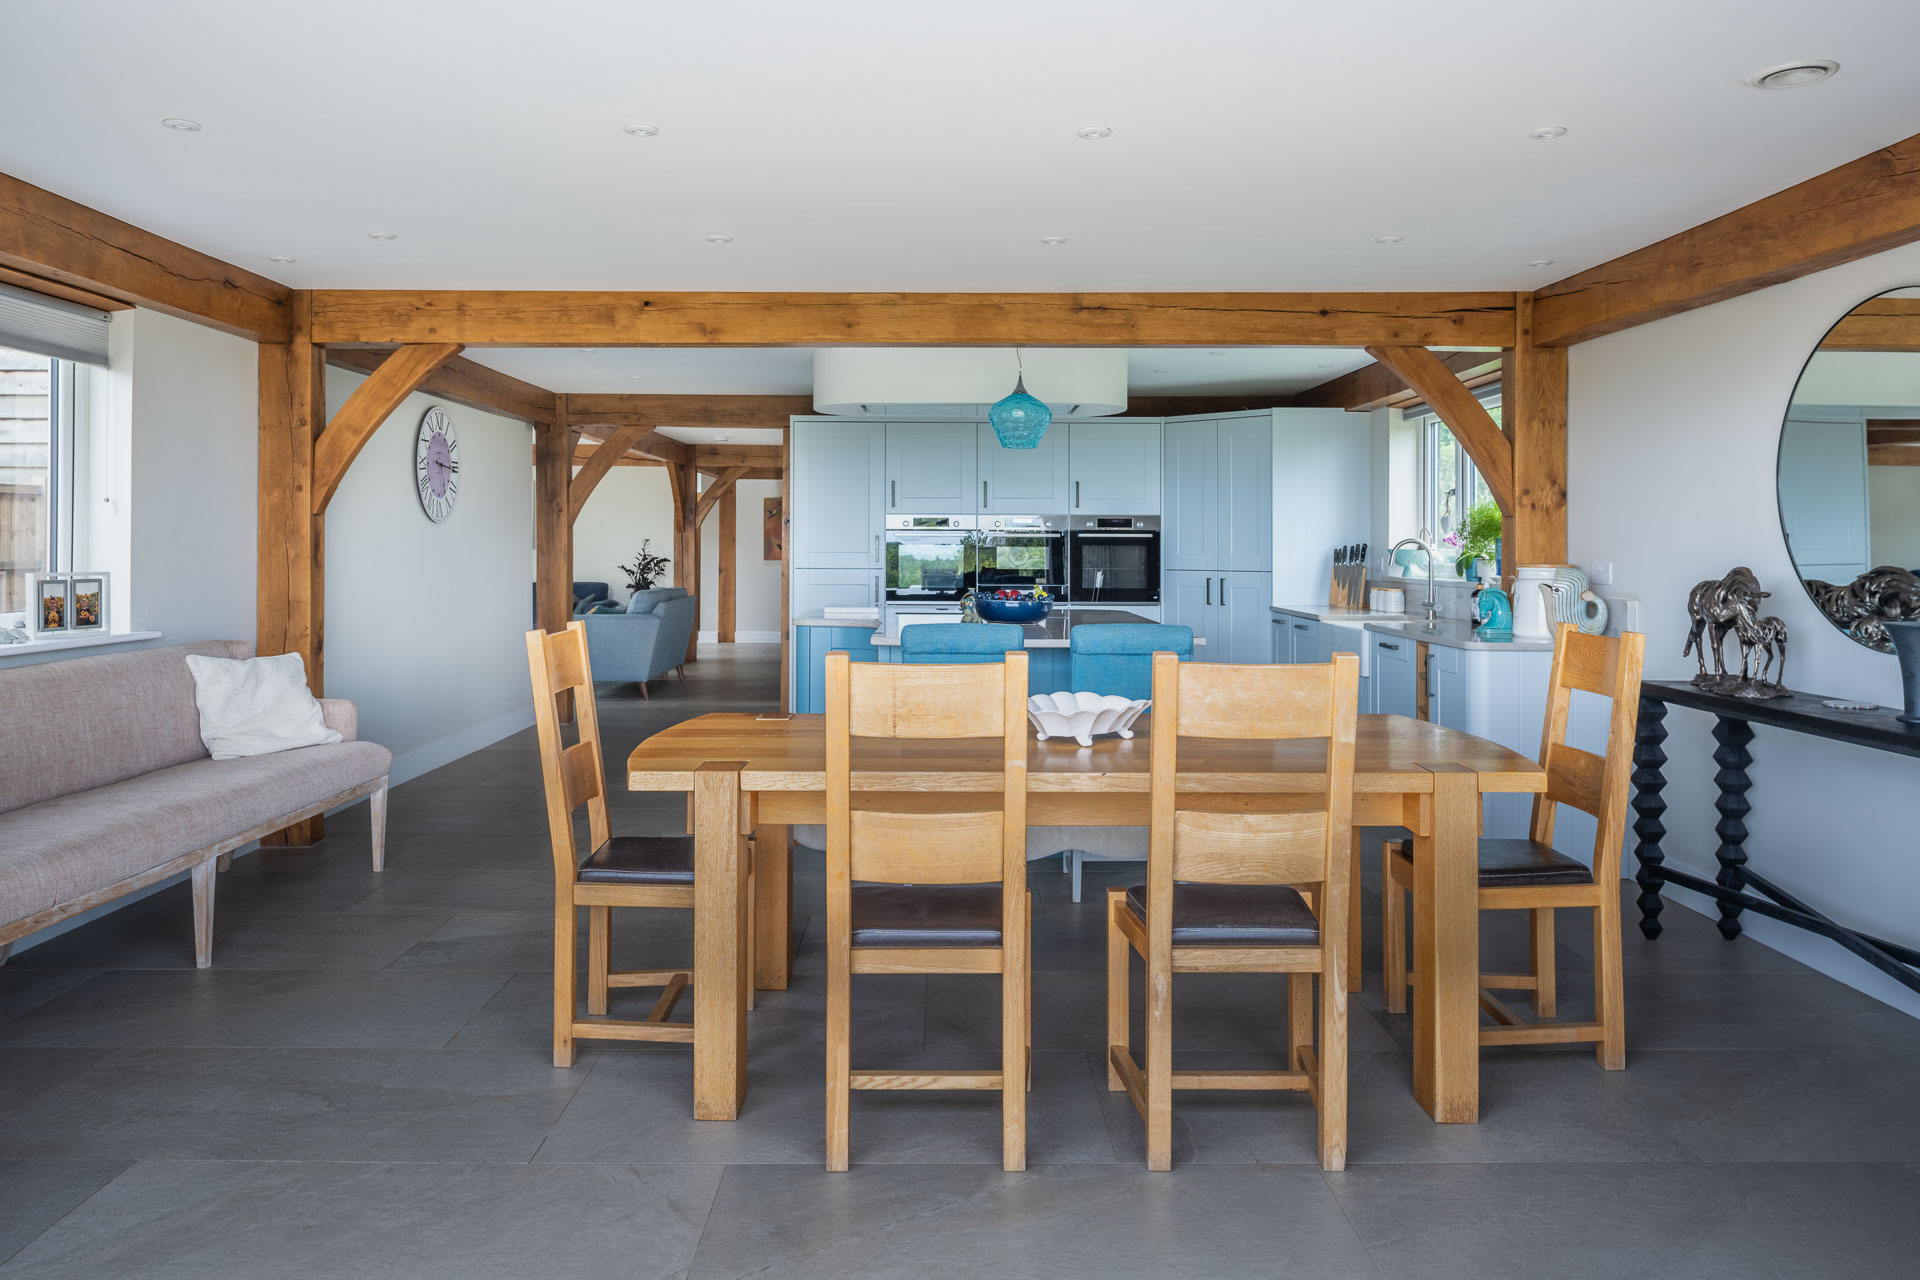
‘I could have used softwood and stained the boards black but we wanted a high level finish with oak inside and out,’ says Anthony. ‘We felt all the houses deserved features and good quality fittings so we didn’t skimp on the kitchens and bathrooms either.’
Anthony and Alison are now happily settled in their Essex barn. ‘It’s a beautiful countryside setting and like a farm scene that’s always been here,’ he says. ‘We like that you instantly see we live in a barn but you might think it’s been converted rather than new. I would highly recommend working with Welsh Oak Frame. If we built a house again for ourselves, an oak frame would definitely be top of the list.’