Case study
‘We chose to work with Welsh Oak Frame because they were so helpful and flexible.’
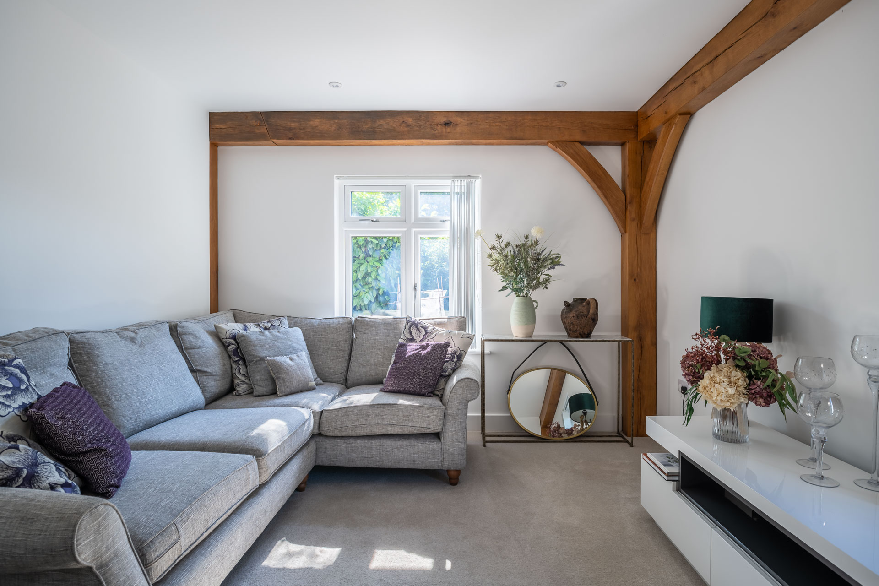
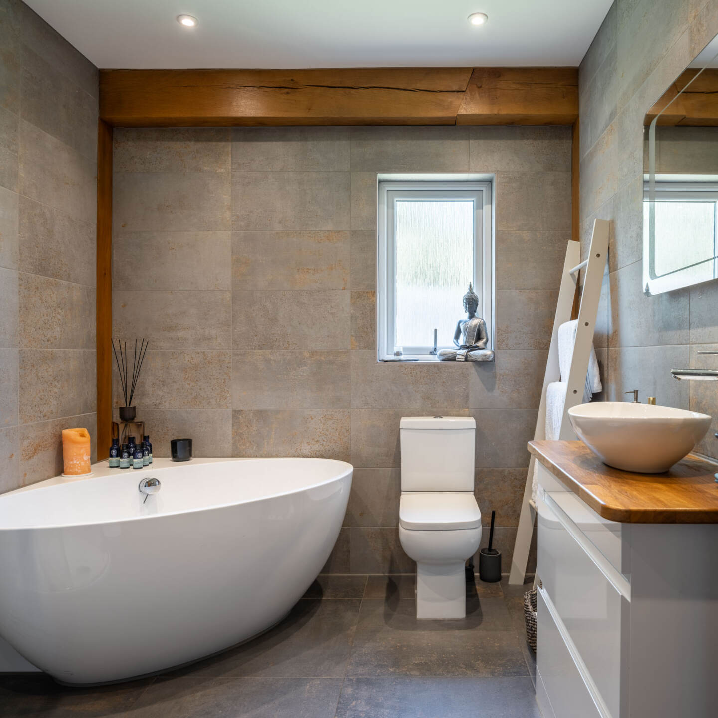
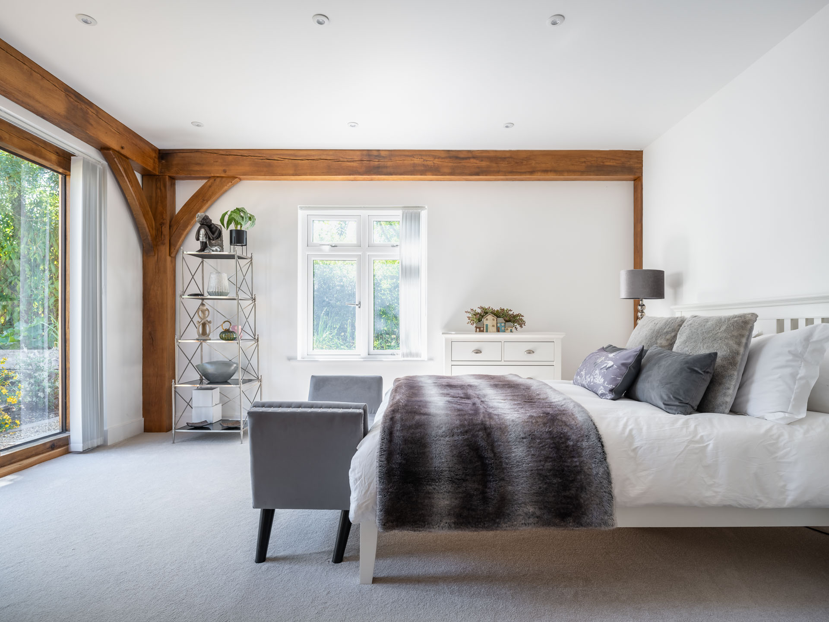
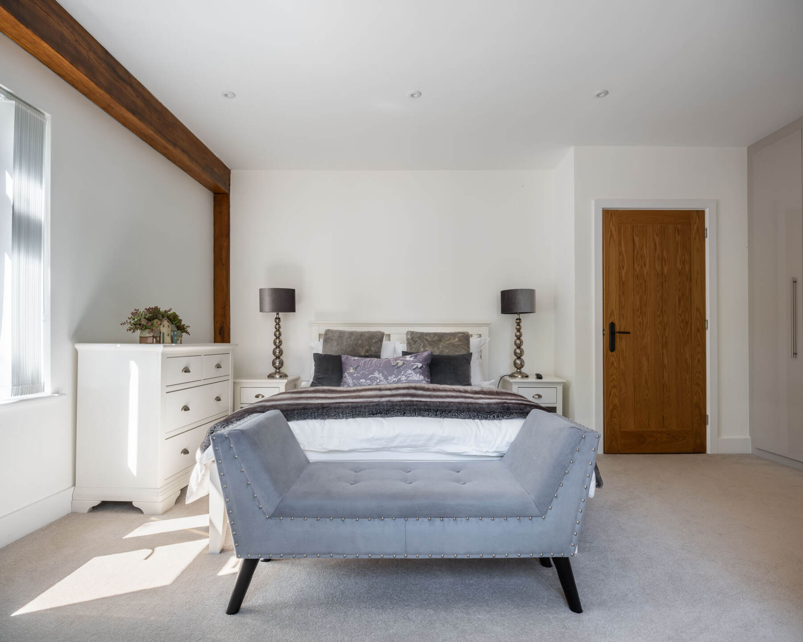
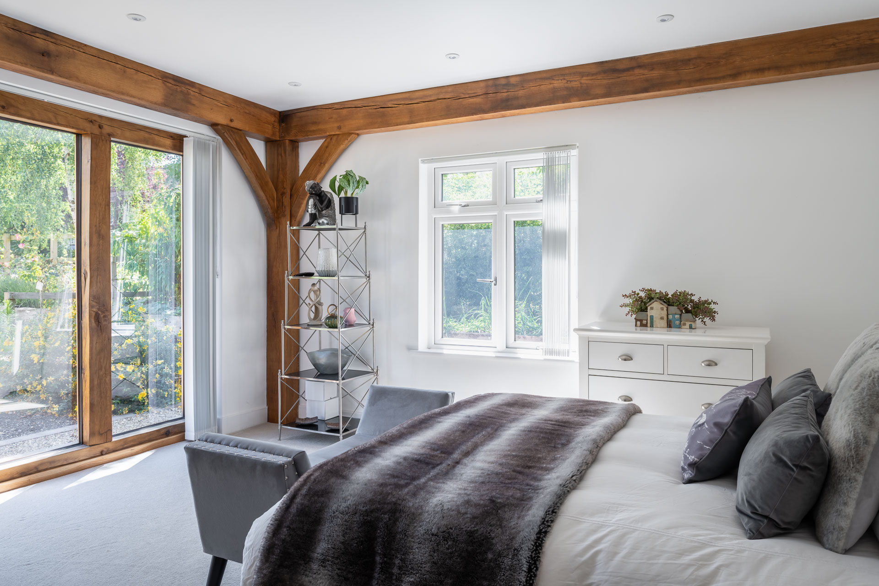
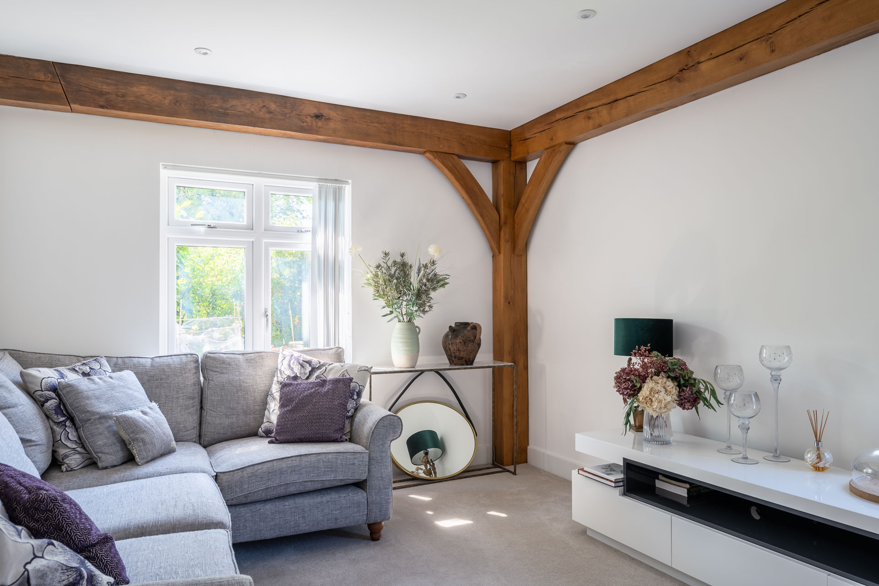
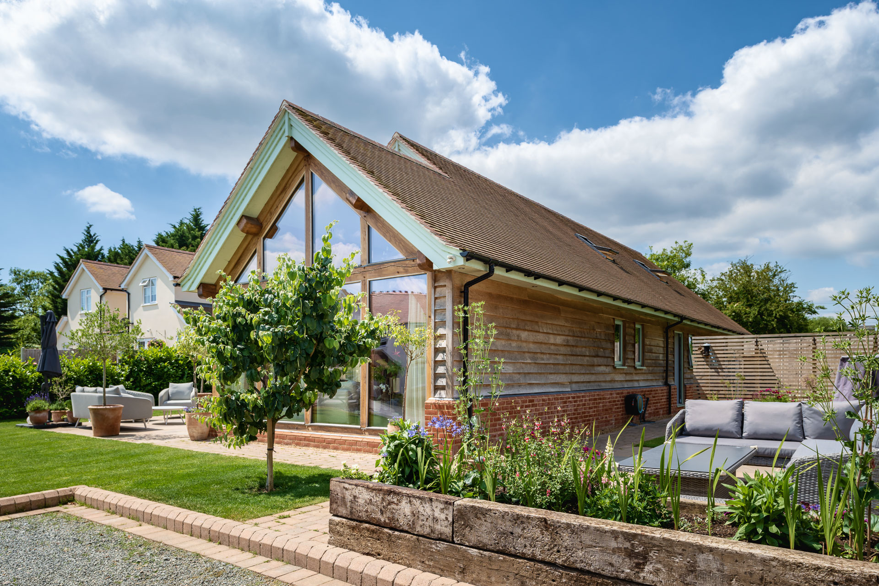
Mr and Mrs Cole purchased their house during the build from developer Mr Anthony Goodey. Anthony gave them control to be able to choose the finishes to create the perfect dream home. “Whilst we didn’t build the house ourselves and bought it as a turnkey property with input into the kitchen and bathroom fittings plus tiling etc , the design and quality of the green oak framed barn is of the highest standard, would recommend anyone to give them a chance to fulfil your dream house” Mr Cole told Welsh Oak Frame.
After buying land for equestrian use some years ago, builder, Anthony Goodey, decided to seek permission to develop the site and build several new houses. The aim was to create a traditional farmyard scene so the properties needed to vary in size and appearance to look authentic.
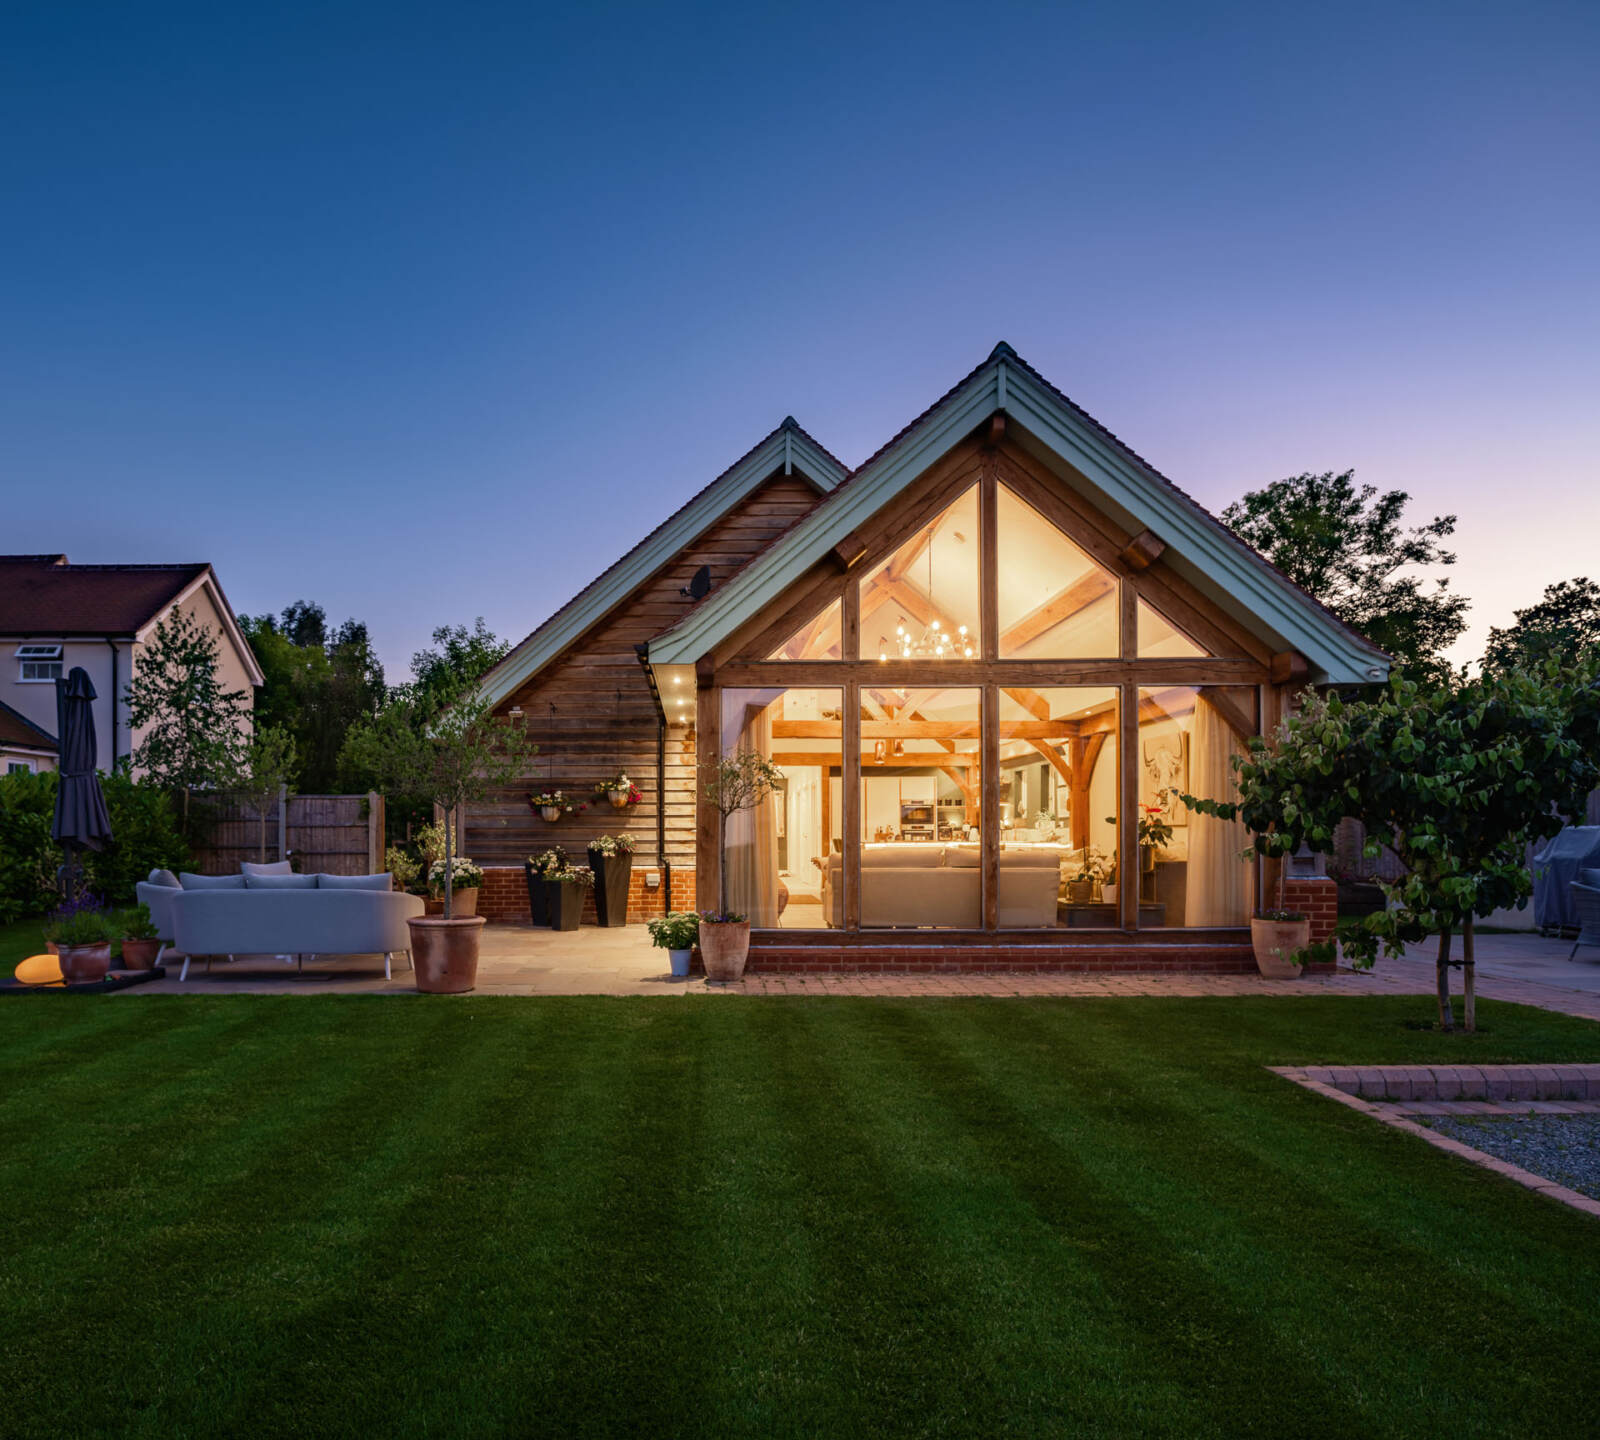
‘As well as the traditional farmhouse and a pair of farmers’ cottages, we were given permission to build two barns, which we felt should be in oak frame,’ Anthony explains. ‘One has the look of a local Essex barn – where I live with my wife, Alison – and this one was designed to look like a converted workshop barn. We’re really pleased we went with the oak as the character is amazing.’
Anthony and Alison ride horses and had owned the livery yard for seventeen years before they decided to downscale. They had a number of old outbuildings on the site and allocated two acres to the new development. Planning rules had relaxed in recent years and they knew they had a chance of getting consent for the project.
The planning officer walked around the site and asked if we were going to convert the old outbuildings or demolish and rebuild,’ says Anthony. ‘They were too dilapidated to work on so we hired an architect and began the process of sketching out the new house designs in a farmyard scene.’

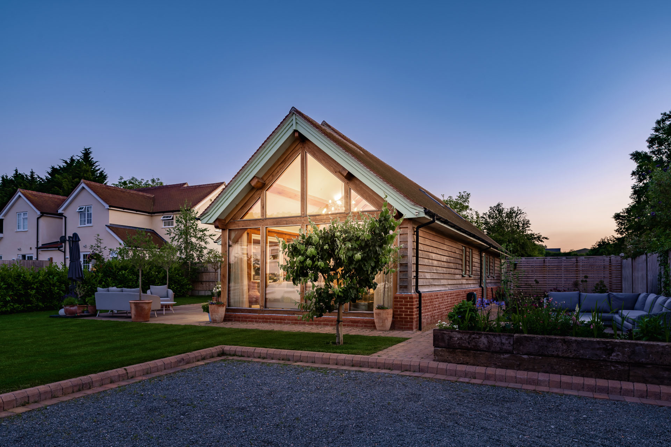
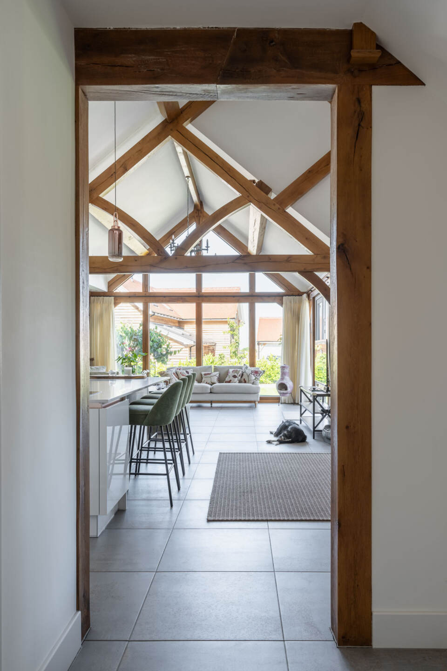
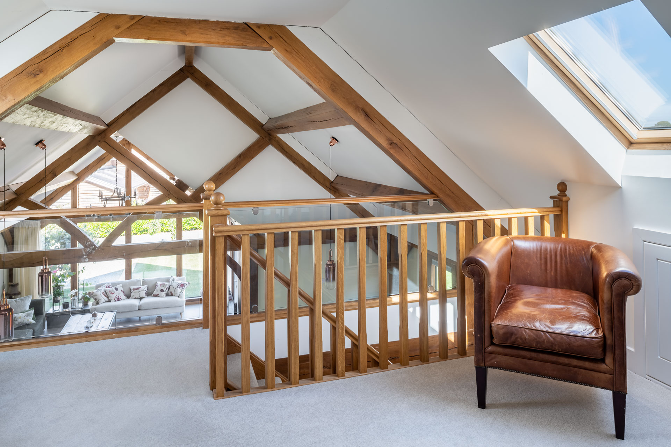
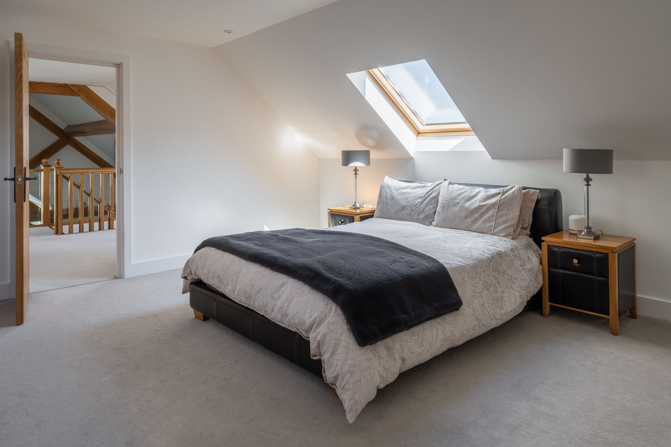
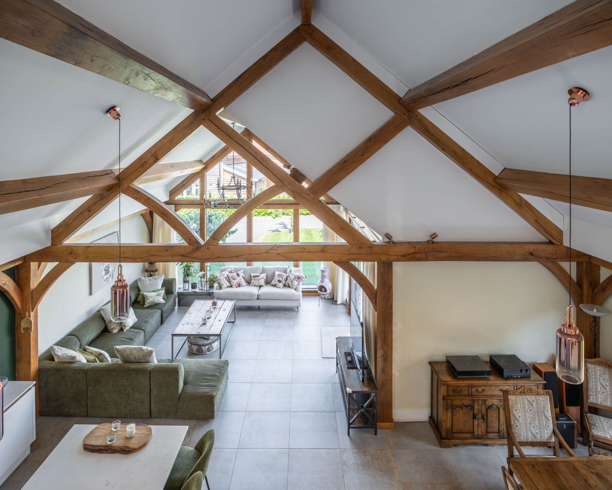
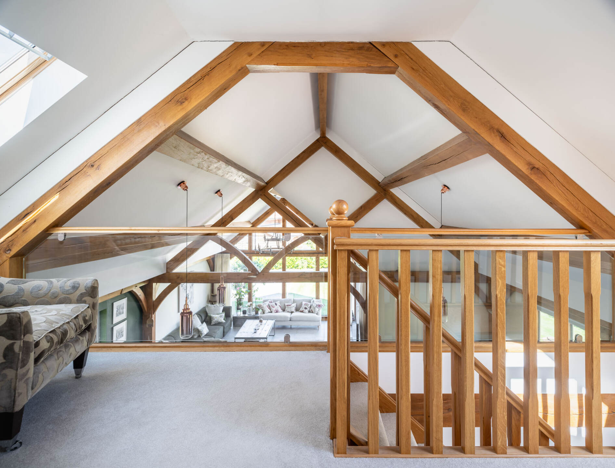
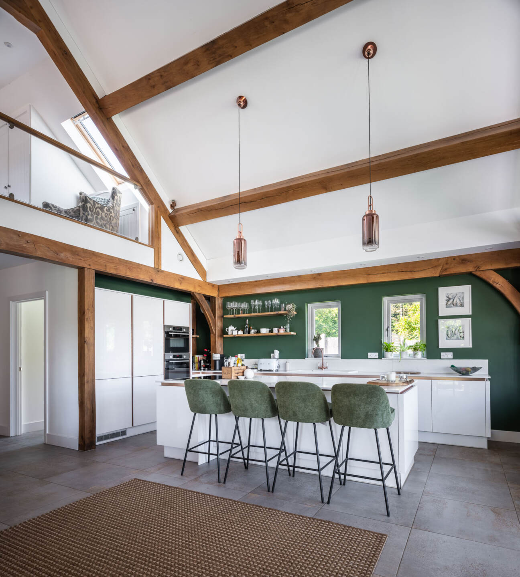
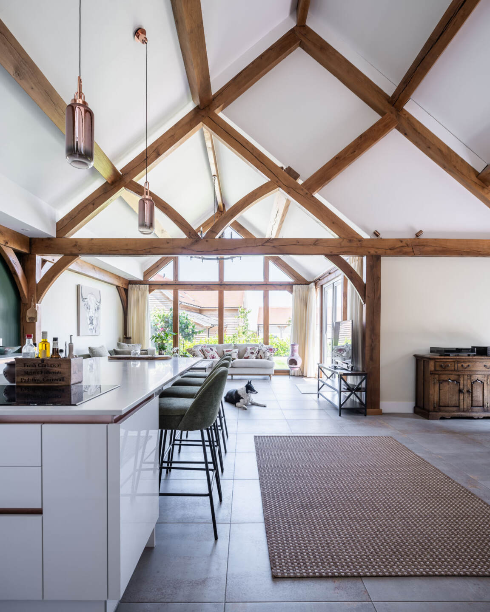
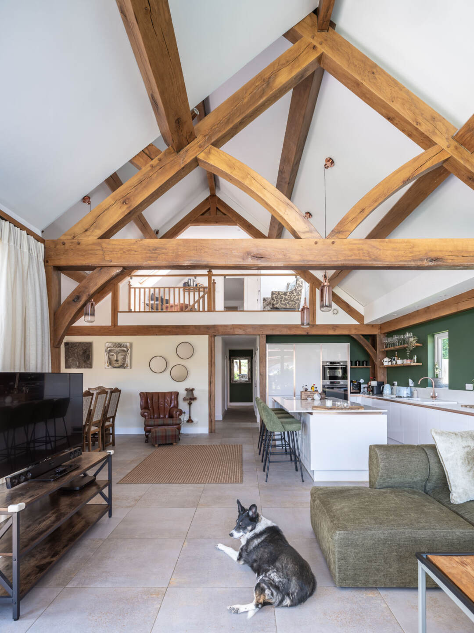
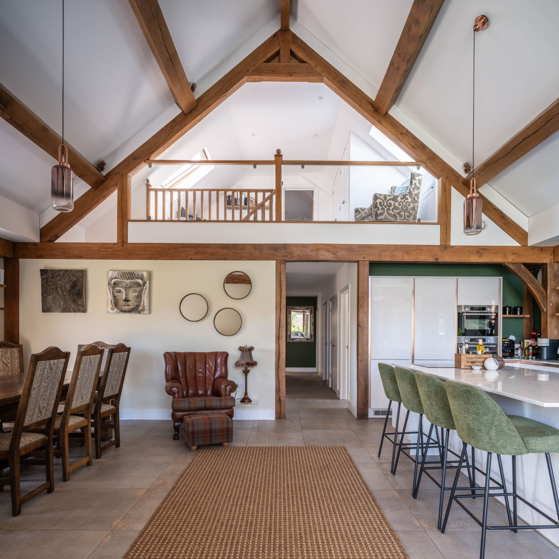
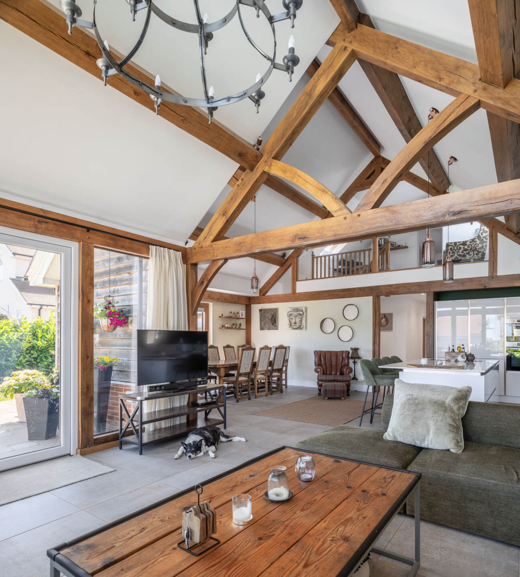
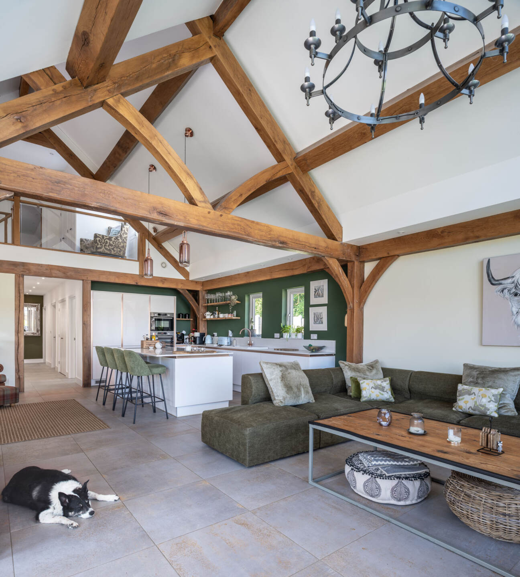
Anthony sourced photos of barns in Essex and Suffolk to make sure the two barn-style houses were the right shape and proportion. Features of a workshop barn include a large opening and double height space where a tractor or combine harvester might have been brought in to be repaired. The mezzanine floor would have been for storing spare parts and tools, thus leading to a one-and-a-half storey barn home with a room-in-the-roof design for the master bedroom and ensuite.
Initially, planning were supportive of a development with eight houses but later capped the project at five. The workshop barn was one of the properties that was going to be excluded.
‘I asked if we could swap out the two-bedroom bungalow with the green oak framed barn, which was still in the scheme,’ says Anthony. ‘It didn’t make economic sense otherwise, also gave a better visual balance to the farmyard scene.’
Planning agreed the change (along with the rest of the scheme) and, despite the 2500sqft workshop barn replacing a smaller L-shaped stable block, had no issue with its additional size and volume.
‘None of the new properties completely match the footprint of the original outbuildings they replace,’ says Anthony. ‘Planning was only concerned we didn’t exceed the total volume of all the buildings we took down.’
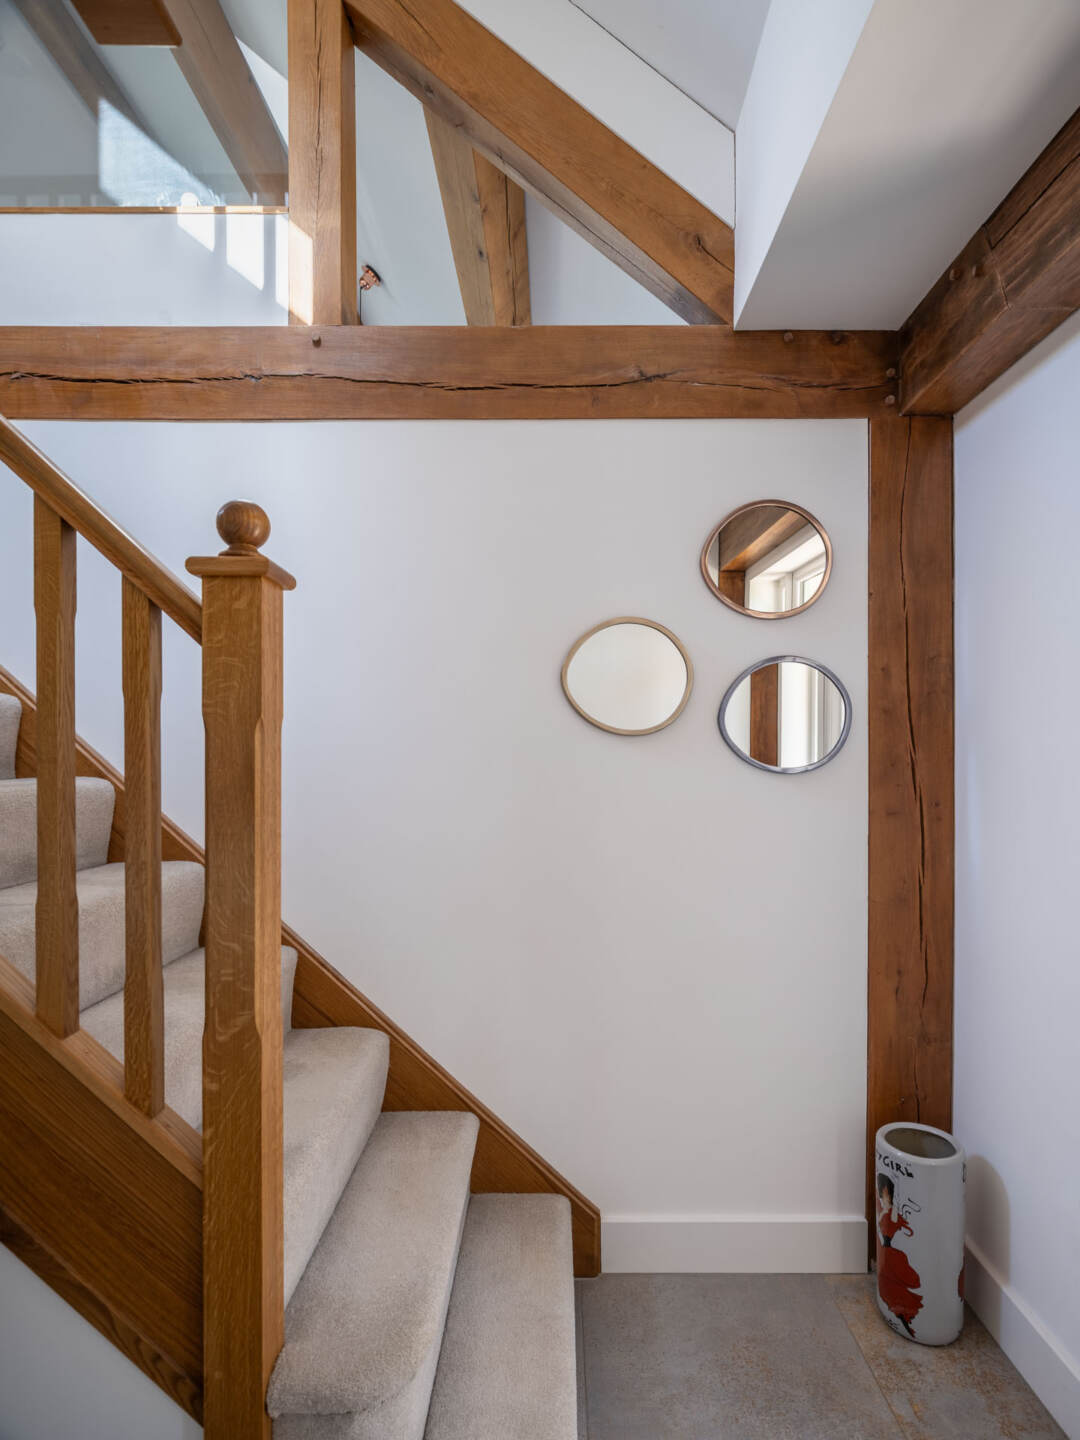
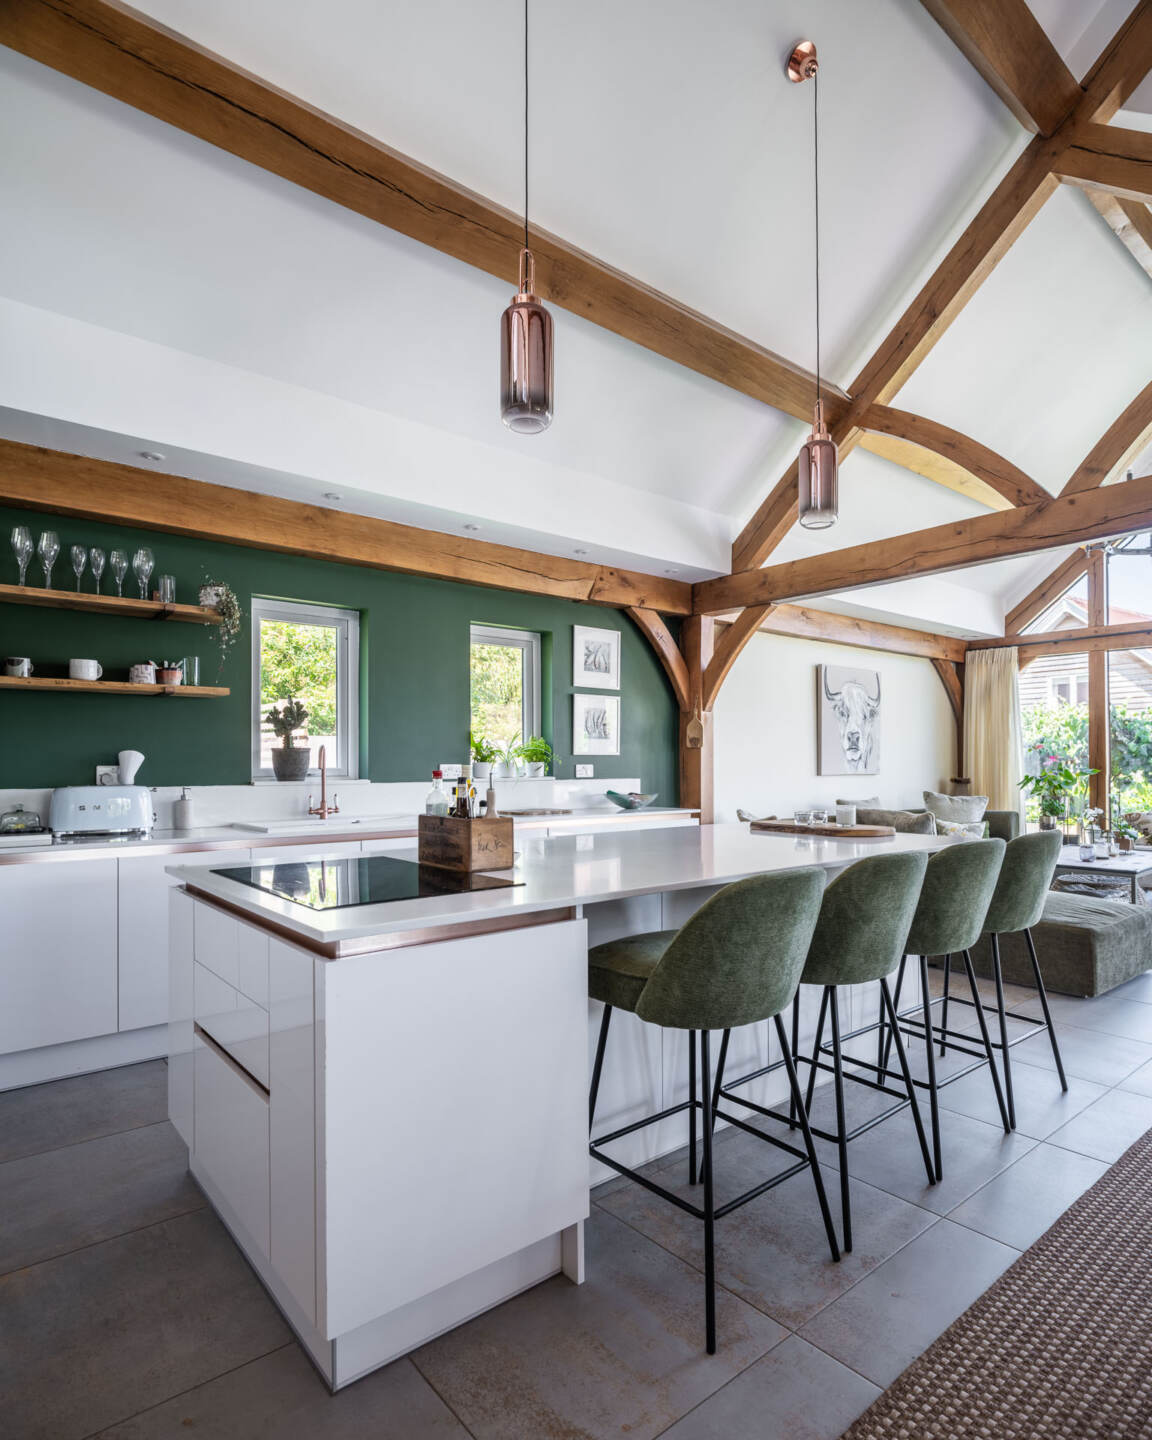
Anthony decided to construct the workshop barn with an oak frame ground floor and softwood attic trusses to create the space and strength for the room-in-the-roof. The barn is wrapped in structural insulated panels (SIPs), which are in the open part of the roof above the frame too. Celotex insulation is used above and below the attic trusses for an equally warm and airtight finish and seamlessly blend in with the SIPs.
Anthony approached three oak frame companies with a brief for the workshop barn and the Essex barn. He wasn’t impressed with the rep from one or the manufacturing process of another.
‘They all came back with different schematics and similar quotes but the other two companies didn’t want to make changes to the design even though I knew it was technically possible,’ he says. ‘We chose to work with Welsh Oak Frame because they were so helpful and flexible.’
Anthony worked with the design team on both barn projects while starting to build the other three masonry houses through his building company, Goodey Construction. Welsh Oak Frame’s team came to erect the workshop green oak framed barn and had begun the Essex barn when the pandemic struck.

‘Quite quickly we worked out the rules and were able to carry on because I could keep the workers apart,’ says Anthony. ‘Luckily, Welsh Oak’s team had finished the oak frame for the workshop barn, and we’d built the roof, so we could carry on with the finishing trades inside.’
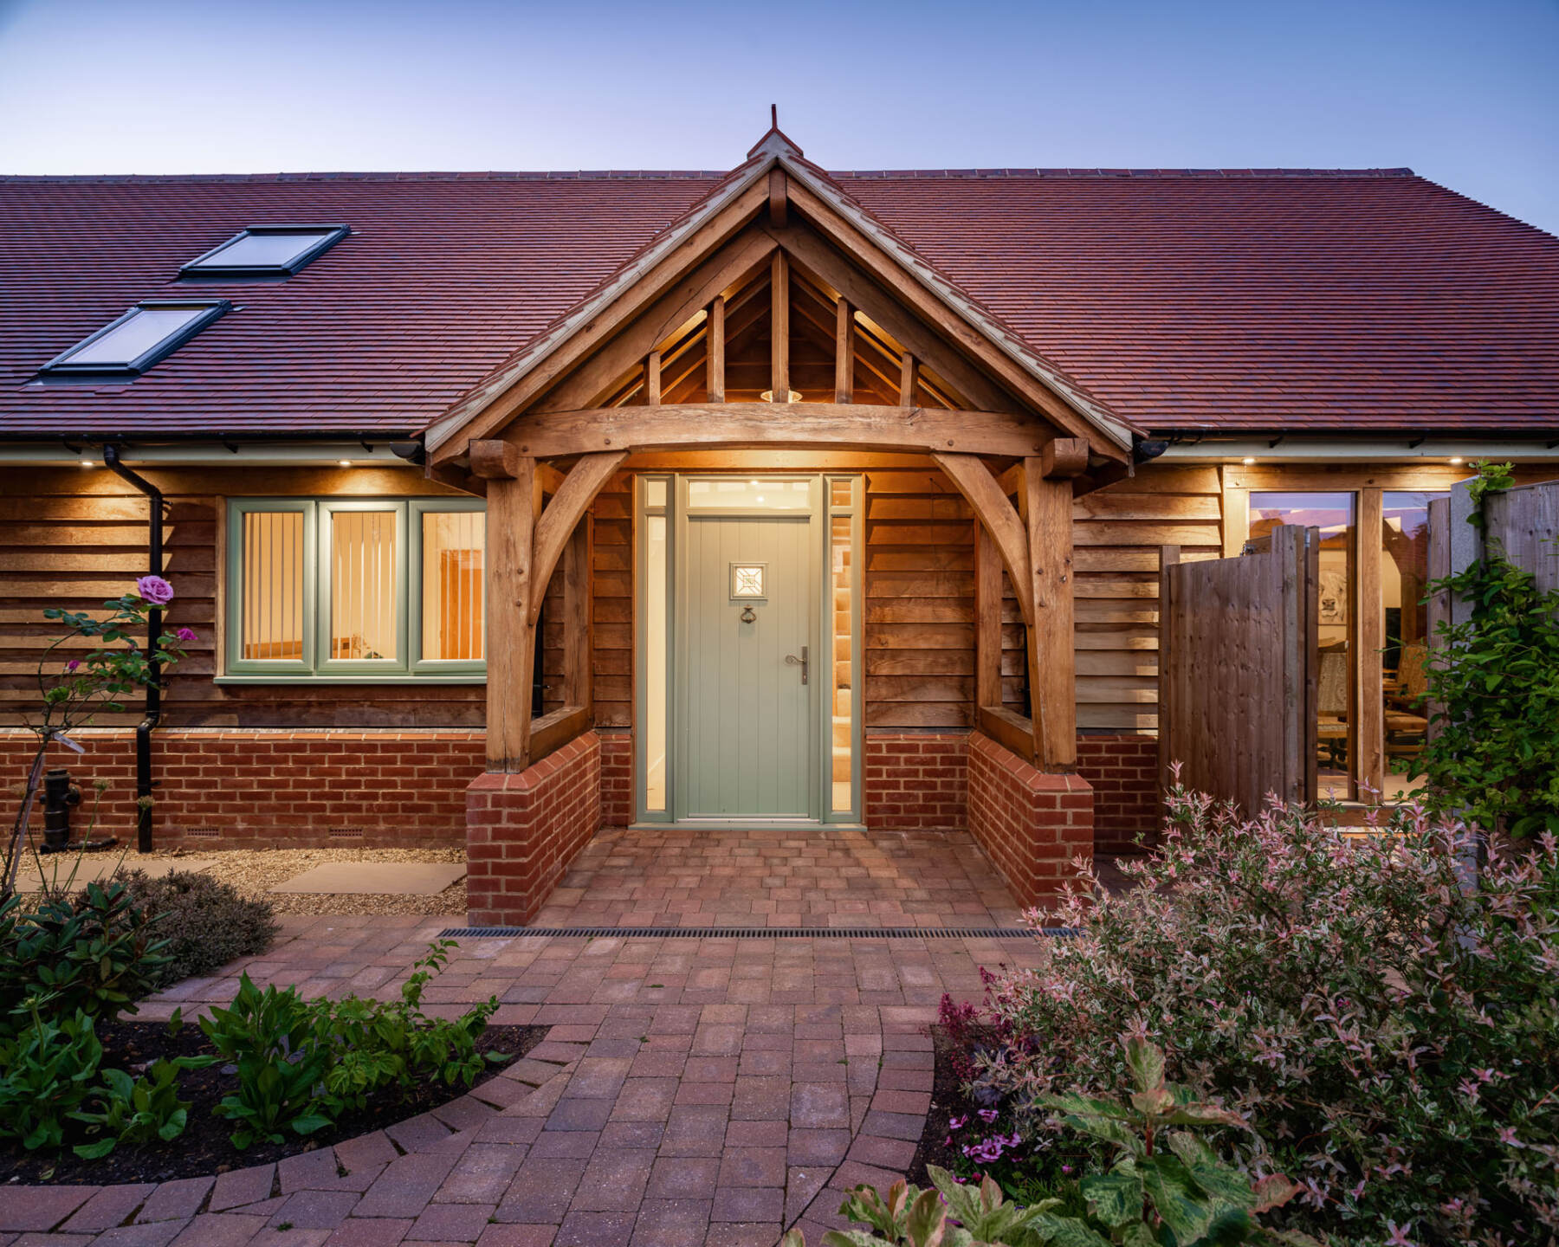
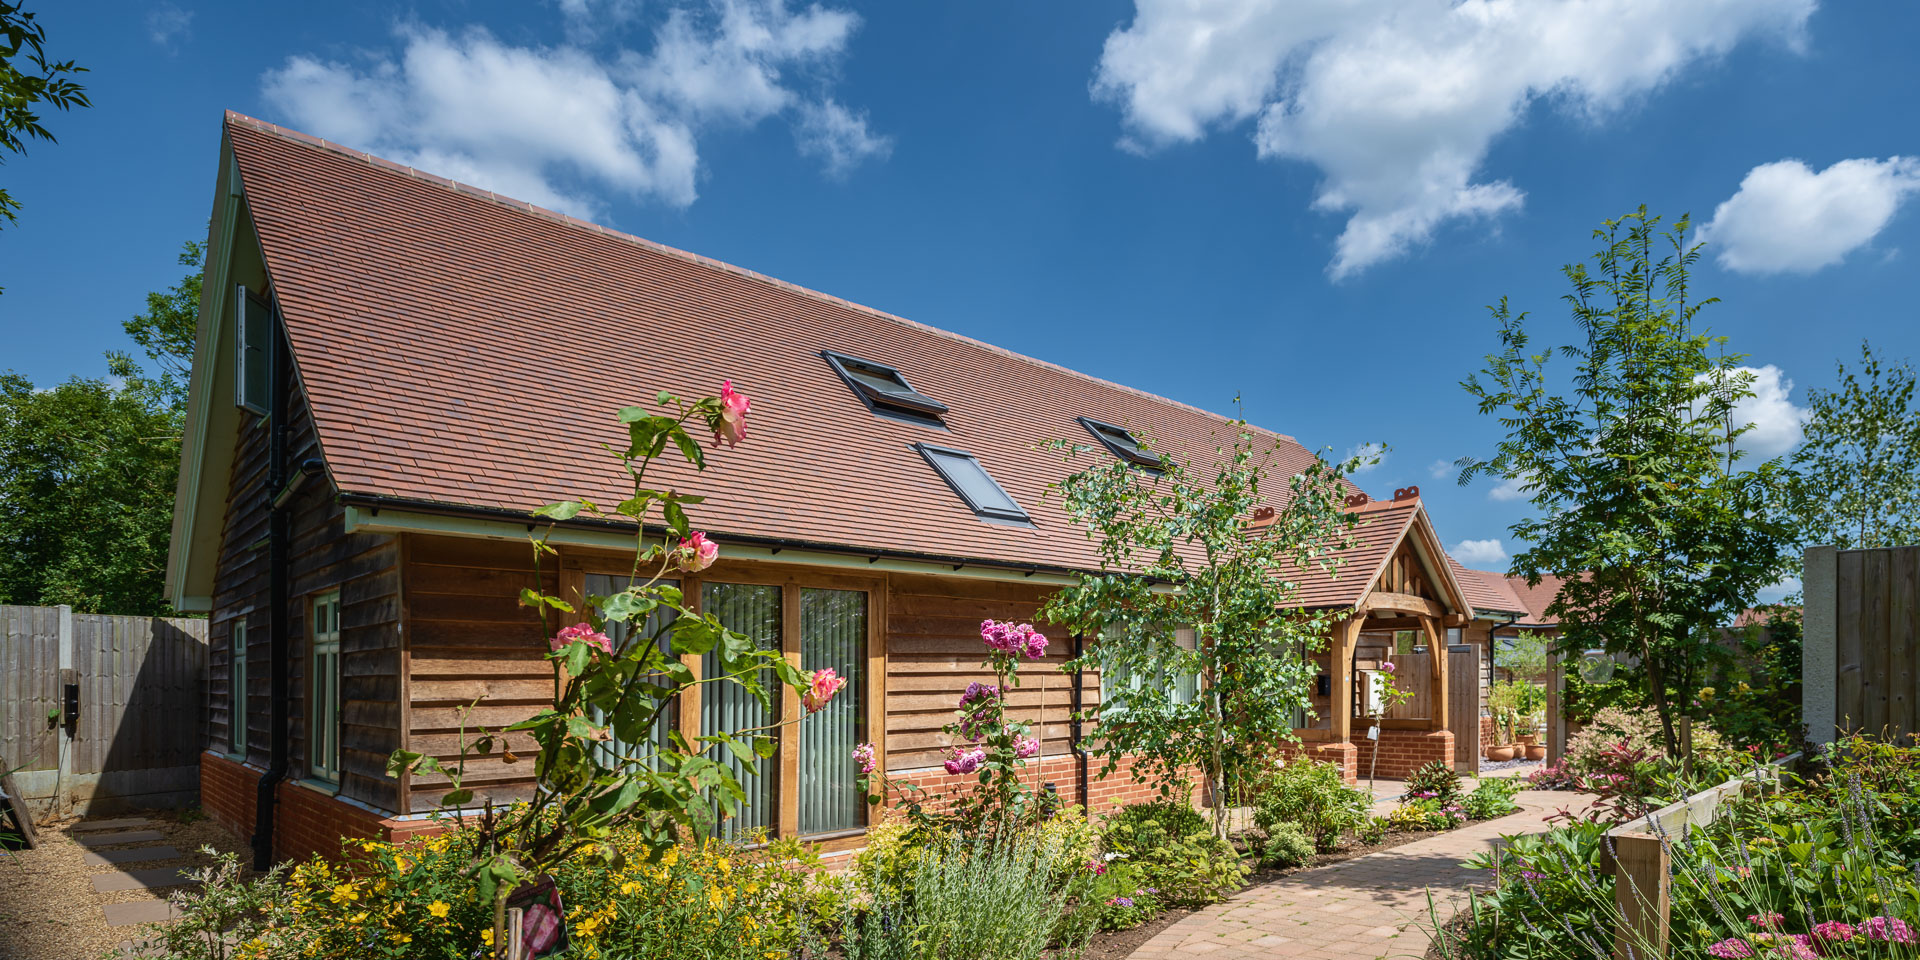
Anthony sourced traditional plain clay roof tiles from France and clad the barn in featheredge oak weatherboarding to match the Essex barn. Energy comes from an air source heat pump, there’s underfloor heating, and a mechanical ventilation heat recovery system to circulate fresh air throughout the airtight home.
‘During the course of the build, I spoke to Welsh Oak many times and they’d send me details and I built up a good rapport with the team,’ says Anthony. ‘I wouldn’t hesitate to work with them again.’
Although the workshop barn has now been sold, Anthony and Alison have new neighbours as they live in the Essex barn on the development.
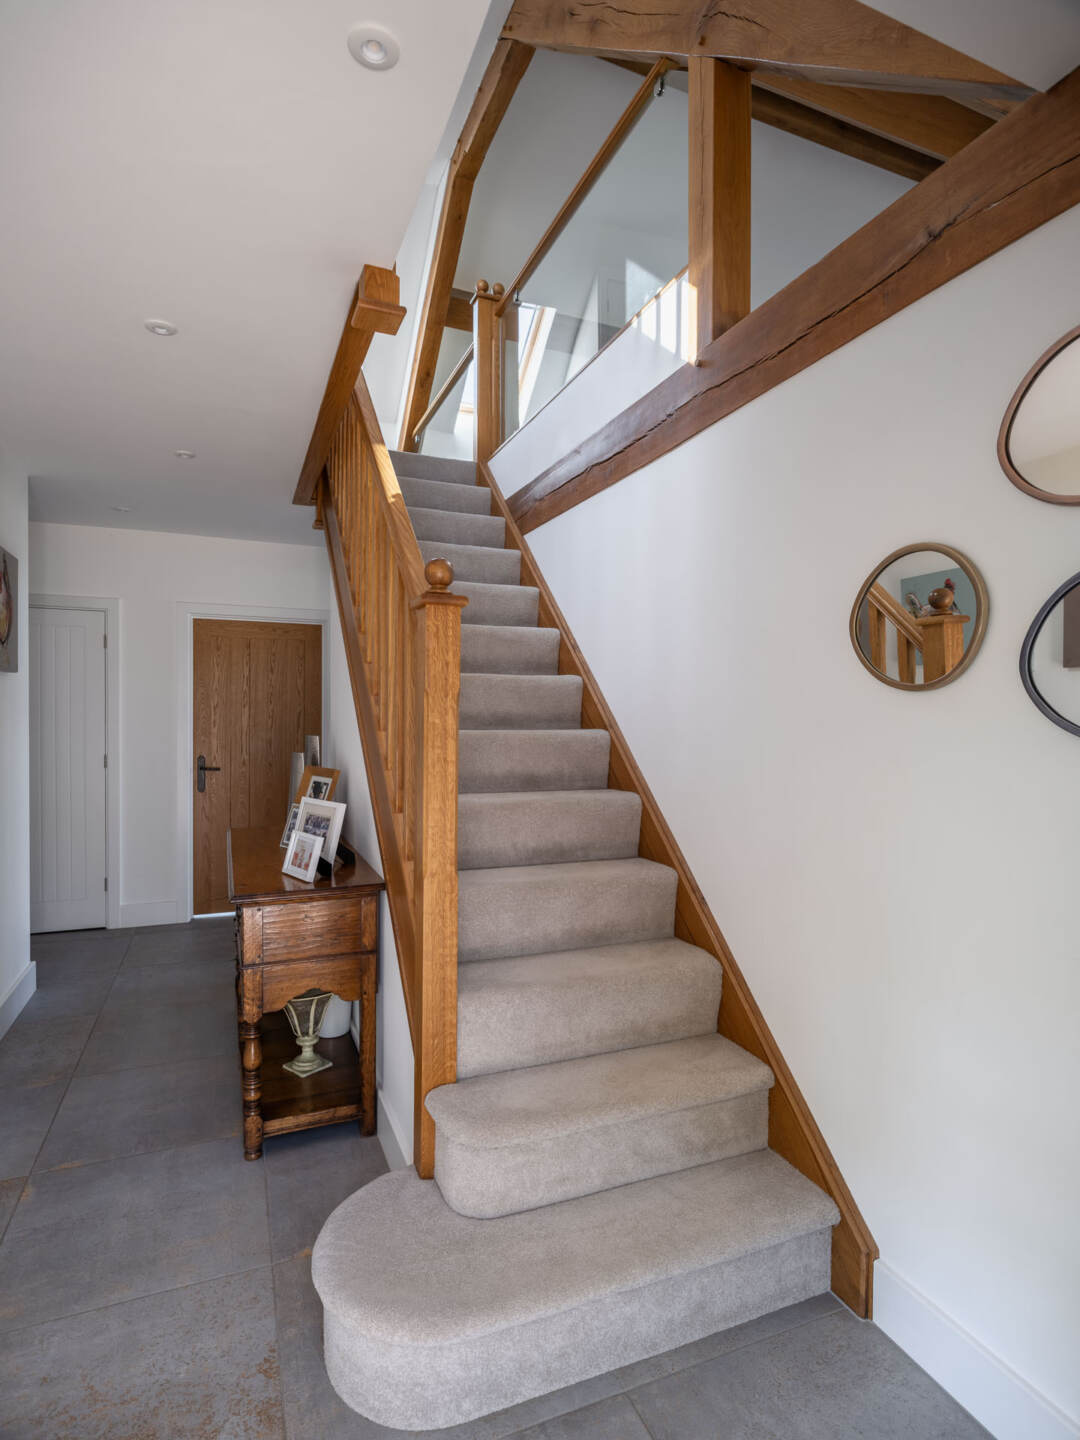
‘The workshop barn made quite an impact on prospective buyers when they came in and saw the impressive double height space and galleried landing,’ says Anthony. ‘The team and I enjoyed working on the project. We’ve created an enclave of farmhouses that look like they’ve always been here, it’s been great to deliver the scheme and create a pleasing landmark.’