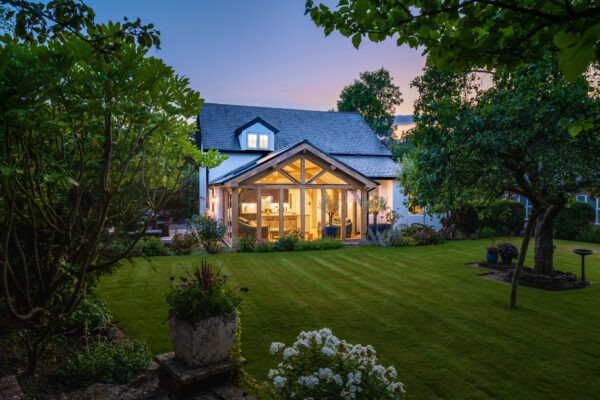
Case study
The Morant’s
Case study
“It’s unrecognisable from the old house! Welsh Oak Frame’s input was invaluable for the character they brought to the design”
While planning a renovation with a large extension on their 1930s house, Mared and Nick Morant were drawn to the idea of having oak features in their home.
‘We like the farmhouse look so we didn’t want our new extension to look like a boxy new build but have lots of character,’ Mared explains. ‘We knew about oak frame houses but didn’t realise the beautiful visible oak formed the structure as an alternative to steel – until we went along to see one of Welsh Oak Frame’s open houses.’
Mared and Nick weren’t planning to move but the dated house appealed for its potential. However, the couple faced stiff competition and after having their offer refused, and the sale falling through twice, the property became theirs. They moved in with a baby on the way, did some cosmetic changes, and lived here for just over two years before starting the project.
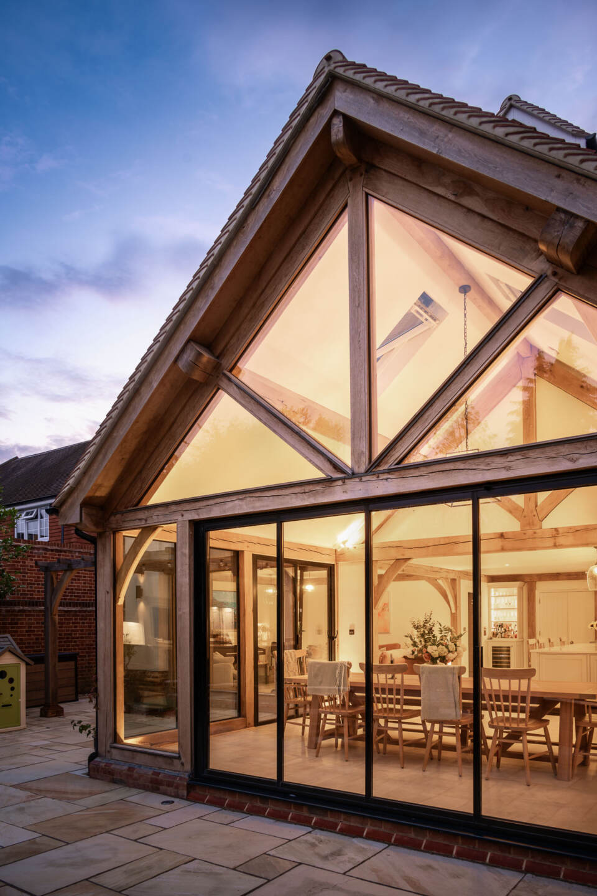
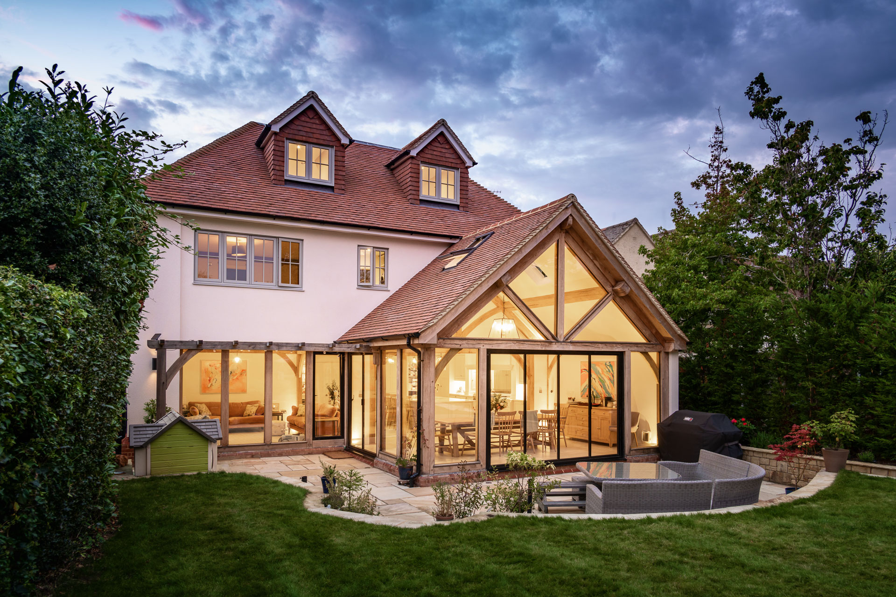
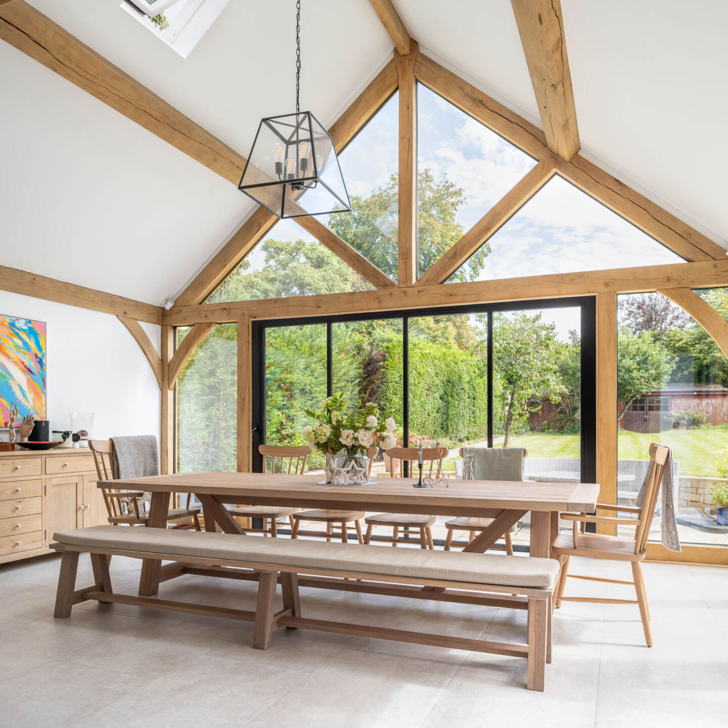
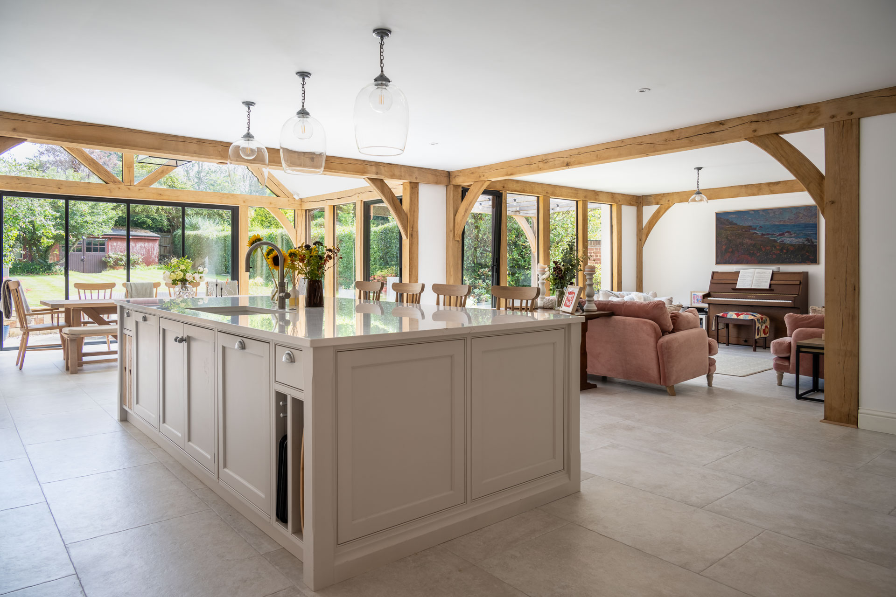
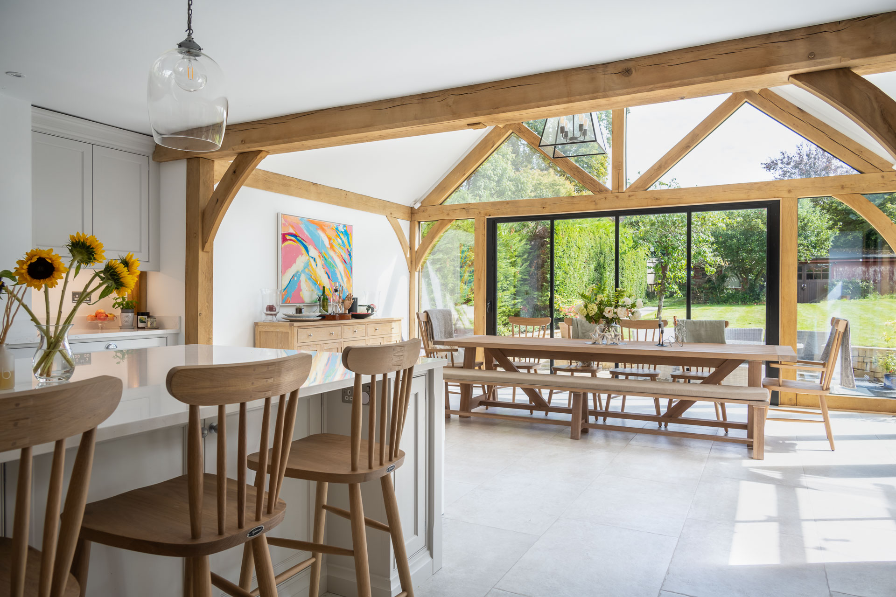
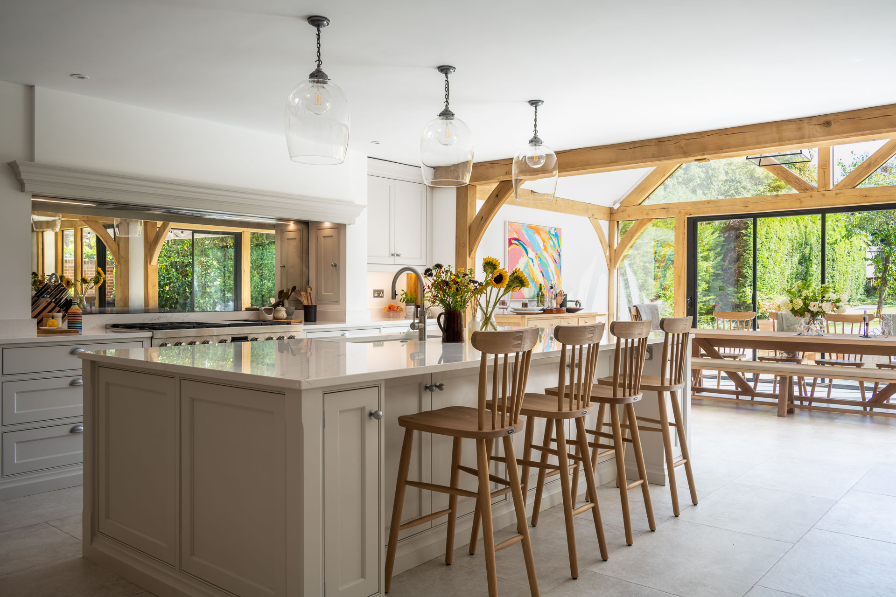
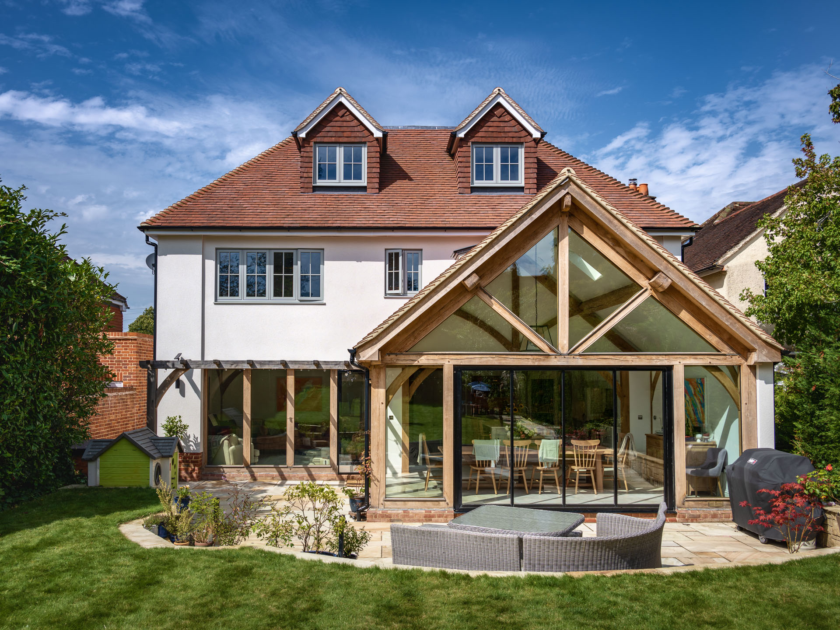
‘We also turfed the lawn and spent a lot of time in the garden,’ Mared adds. ‘This got us thinking about having a glass gable kitchen extension connected to outside. We also both love cooking so the design became a key part of the project.’

Mared and Nick approached a local architect who’d designed extensions with oak and glass before. They wanted a big open plan space with lots of glazing and a large master suite upstairs. However, they weren’t blown away by the designs and worked with family to improve the floorplan.
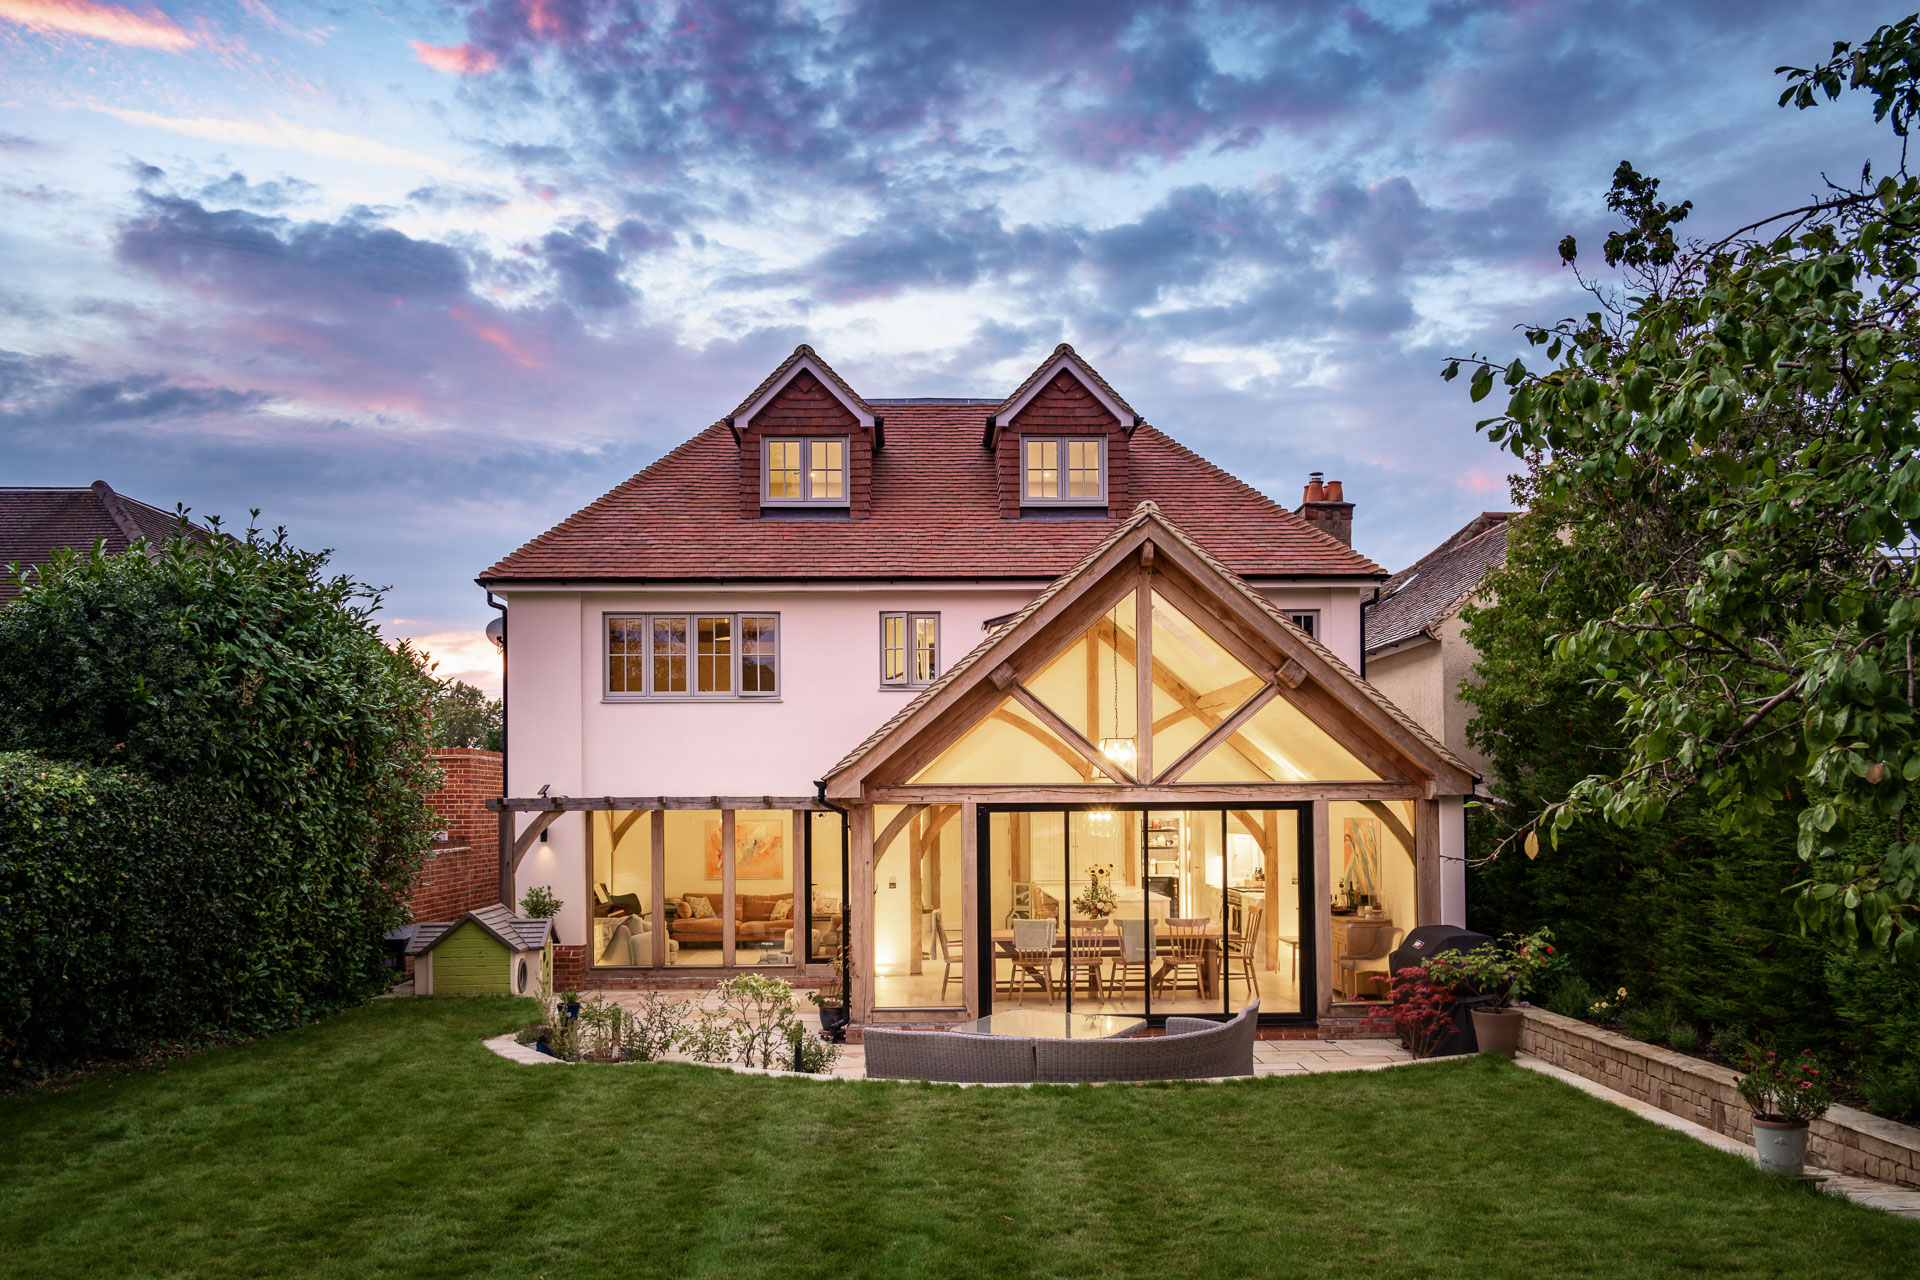
‘The project became bigger than we first thought – we ended up with a three storey extension plus the pitched gable kitchen to form an L-shape,’ Mared explains. ‘We tripled the size of our house but had no problems with planning as we were the last on the street to extend and were catching up.’
The couple began talking to builders and visited Welsh Oak Frame’s open house in nearby Hampshire.
‘At the time, we didn’t know there were oak frame companies we could work with on a design and build project,’ says Mared. ‘Going to the open house really opened our eyes. It was incredible to see a whole house built in oak and see how much oak you could have visible, the owners had had a positive experience with Welsh Oak Frame too.’
The couple spoke to one their designers and showed them their plans.‘We got talking and I discovered my family are from the same village as his,’ says Mared. ‘We liked his ideas and liked that we could work with a Welsh company so we didn’t approach anyone else.’
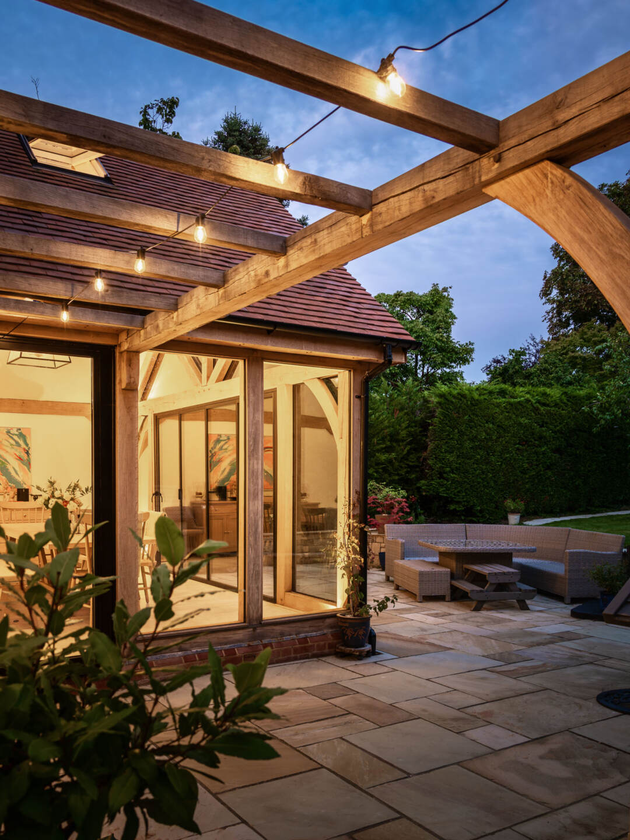
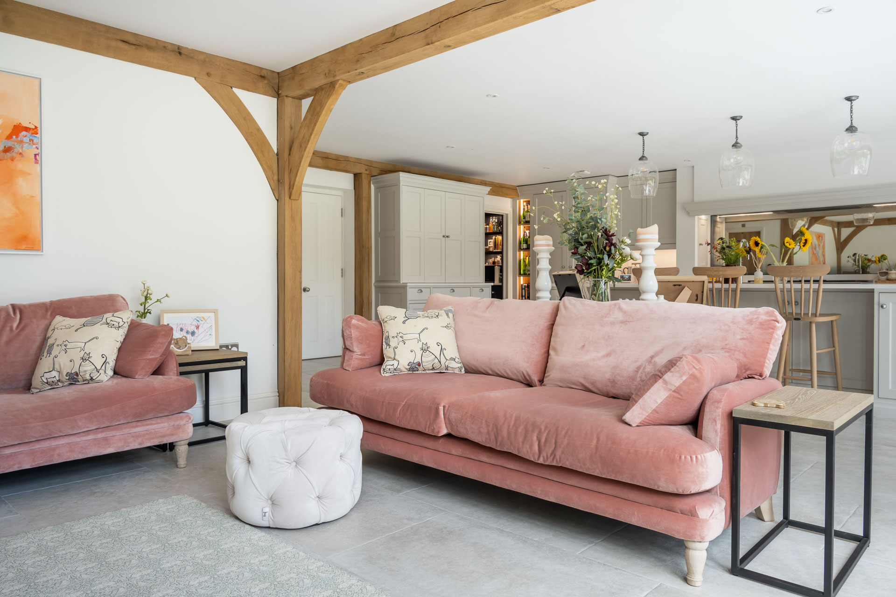
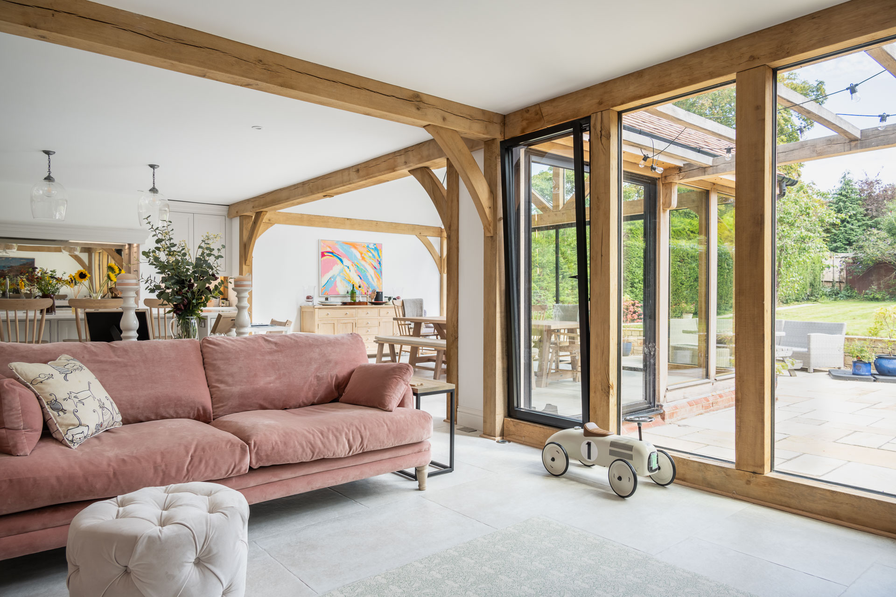
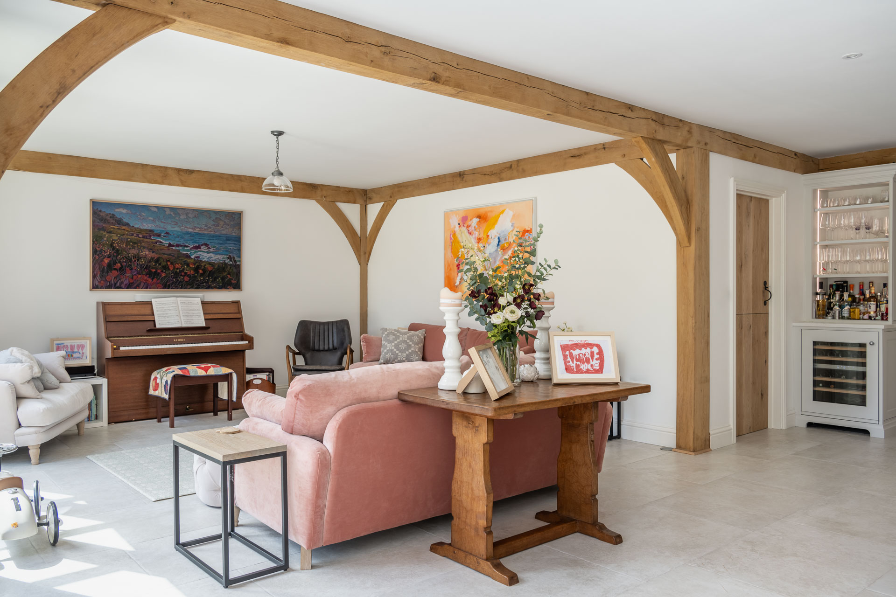
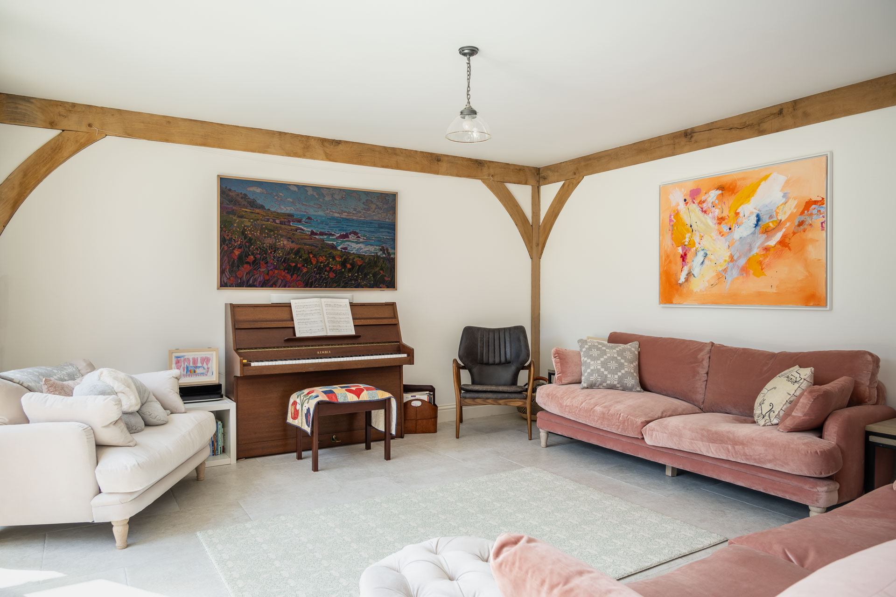
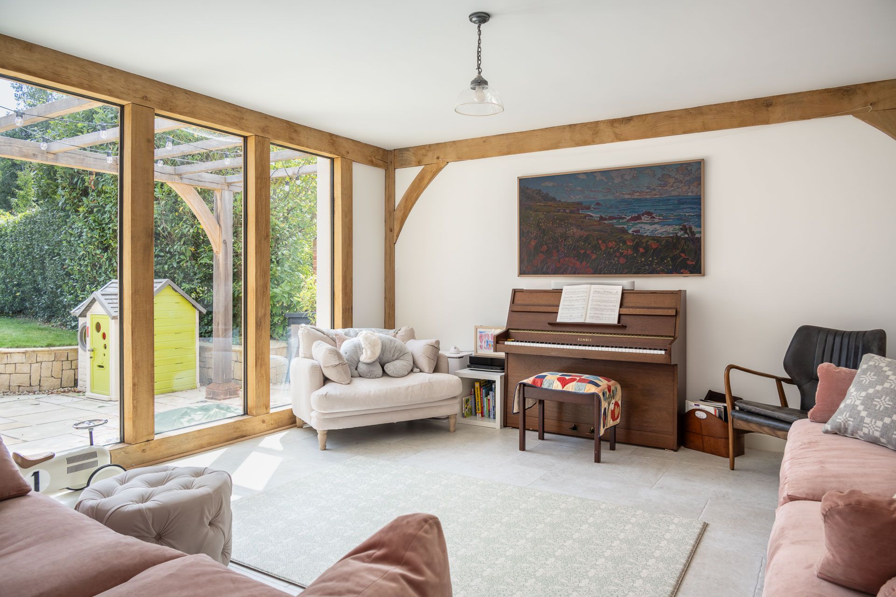
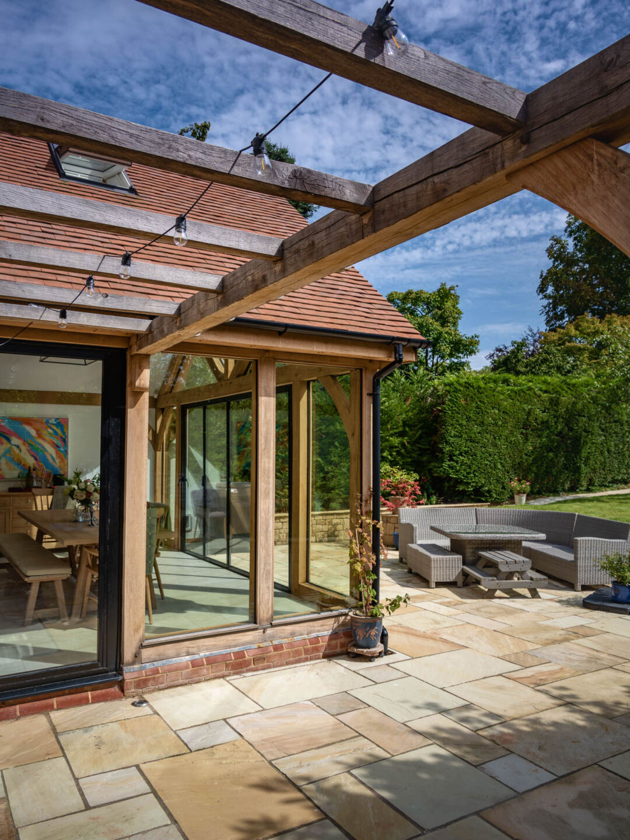
Once planning was approved, Welsh Oak stepped in and did the structural drawings and finer details on the oak and glazing. Mared and Nick chose how much oak to have in the kitchen, living room and the two bedrooms above. They discussed how the gable extension would look, and settled on floor length glazing with narrow frames designed to work with the movement of the oak.
The black aluminium is a modern look as I was worried wood frames wouldn’t look as nice as the oak and I wanted it to be all about the oak with no distractions,’ Mared explains.

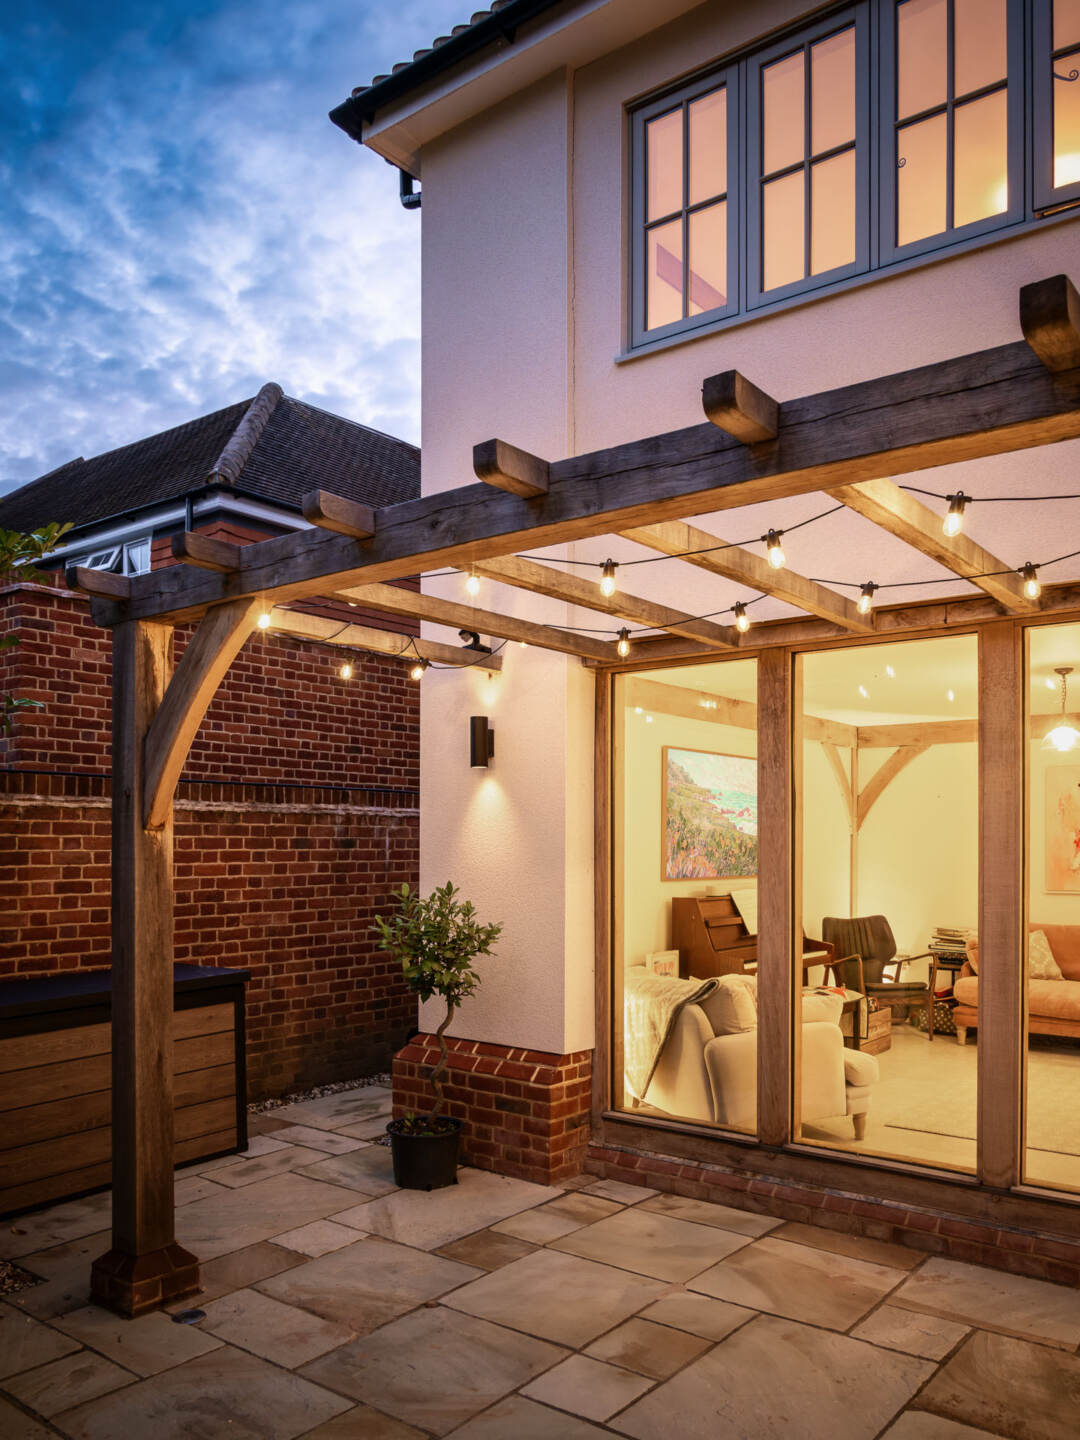
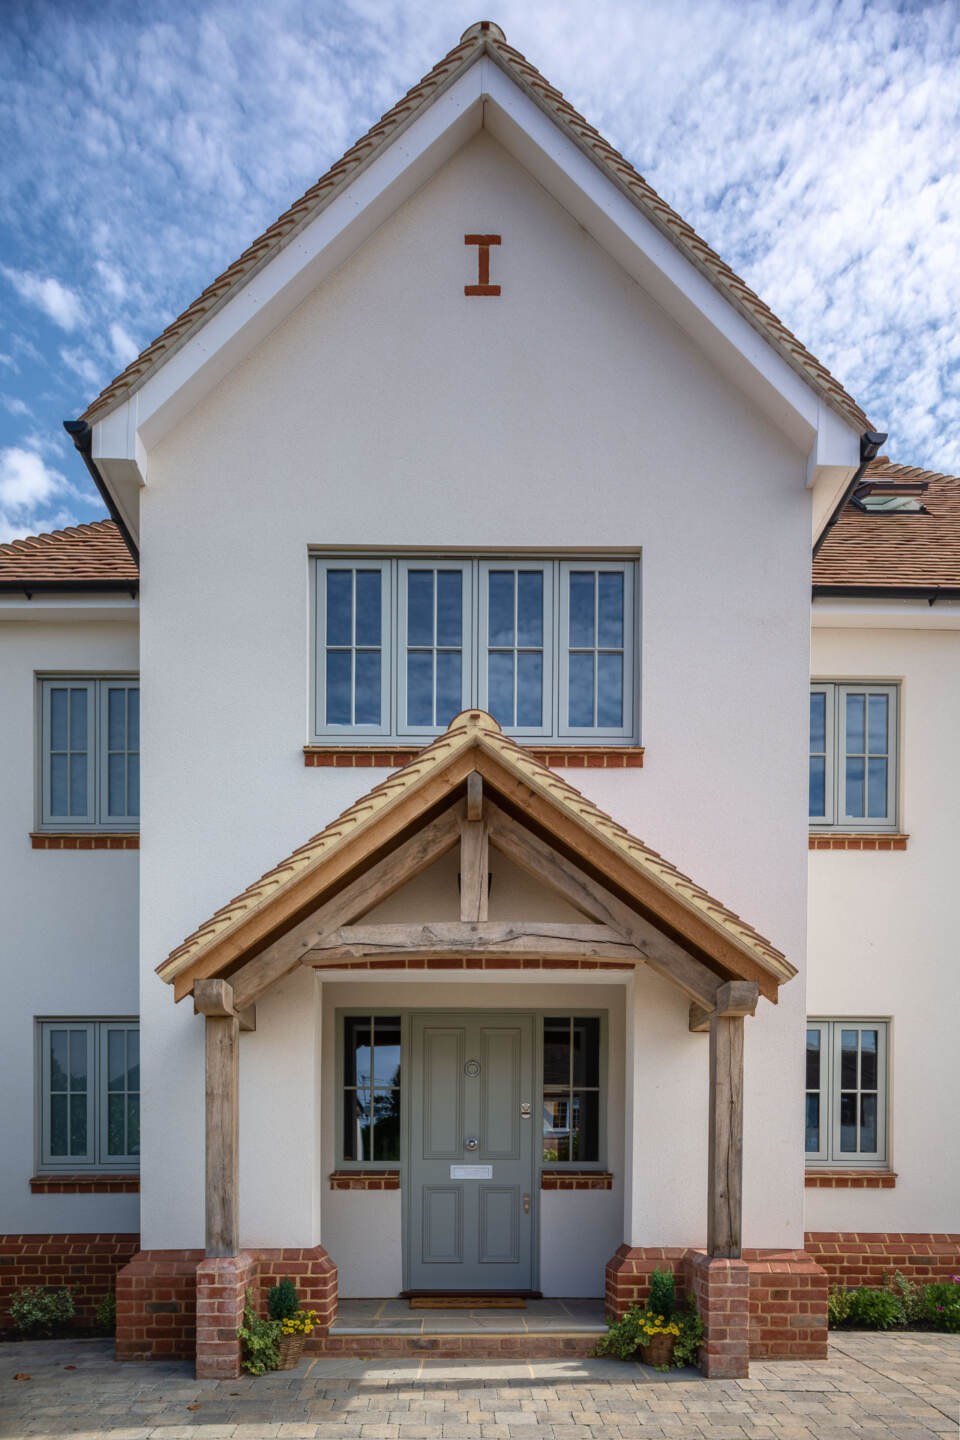
Oak makes a feature around the double doors into the kitchen too and there’s an oak front porch that hints at the oak inside. Upstairs, the master suite features oak but it’s not visible in their son’s bedroom. ‘I have a little bit of regret about that now, but I absolutely love the entrance to our bedroom, which would have been a plain rectangle without the beautiful truss,’ says Mared. ‘We also love the visible oak beam that runs through our bedroom and into the ensuite.’
Work began after the family found a place to rent but they soon had to move again when Mared fell pregnant with their second child. Welsh Oak organised a team to erect the frame and the structure was up in around two weeks. ‘Interestingly when we told our builder the cost for the oak he said it was pretty good compared to using steel,’ says Mared. ‘It was a satisfying stage but of course the frame was open to the elements after that and went black, which we’d been warned about. So once the plastering was done, a specialist came and treated the oak with oxalic acid to bring it back and, of course, now it looks lovely.’
Mared and Nick’s project took eighteen months to finish. Mared says if they’d known they could have worked with Welsh Oak Frame from start to finish, they probably would have gone to them to do the design.
‘Not that it matters now, our home is beautiful and completely unrecognisable,’ she continues. ‘We love the pitched gable, it’s special, and more than just an extension. We also love that the oak frame is genuinely holding up our house, it feels natural and authentic.’







We use cookies to give you the best experience on our website.
You can find out more about which cookies we use or adjust your cookie .
By clicking ‘Accept’, you agree to our use of cookies.