CASE STUDY
“He really got under the skin of what we were trying to achieve and fed back lots of interesting design ideas in our initial meeting”
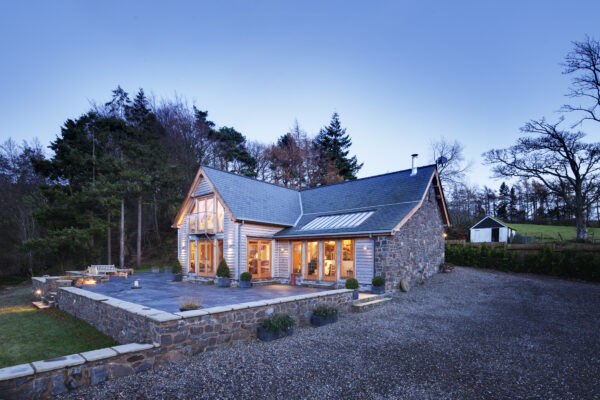
Sarah and Mark Graham had been living in their Herefordshire stone cottage for about seven years when they decided to build a self-contained annexe for Sarah’s mum, who was beginning to experience mobility issues. An oak frame build was a priority from the start.
‘We’ve always loved oak frame buildings – we’d built an oak frame conservatory on our home soon after we moved in,’ Sarah explains. ‘We wanted the annexe to radiate beauty and character, complement our 1790s stone cottage and be just as long lasting. Welsh Oak Frame were really invested and delivered more than we ever expected in the oak frame structure.’
A rundown double garage in Sarah and Mark’s large garden was an obvious spot to build the new two-bedroom annexe, which would be ancillary living space to the cottage. They found a local architect experienced in designing oak frame buildings. They discussed their ideas, including a wheelchair-friendly layout and a separate home office for Mark.
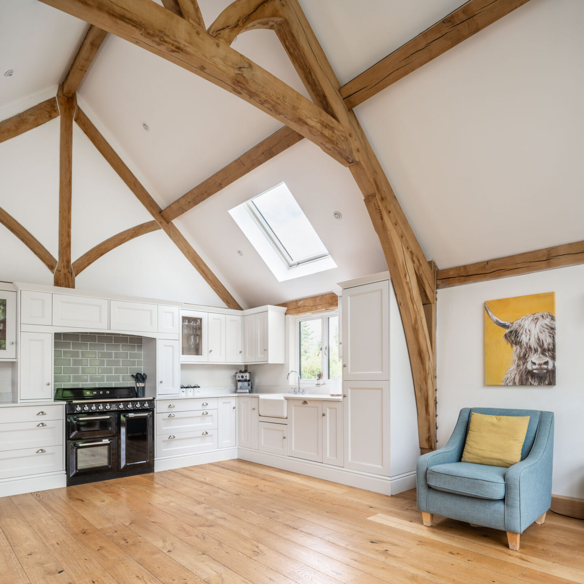
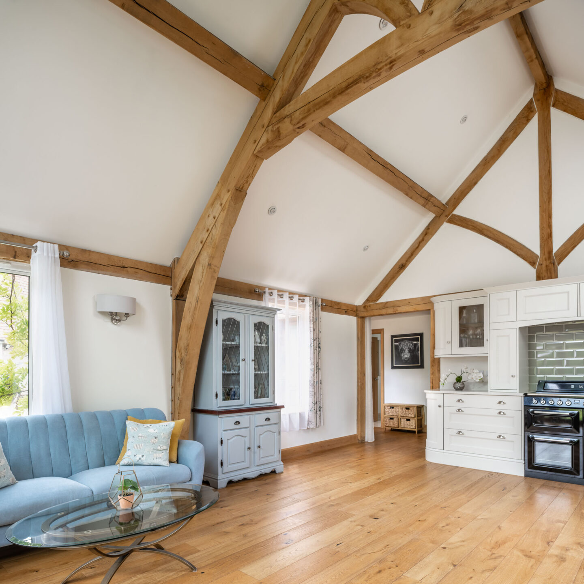
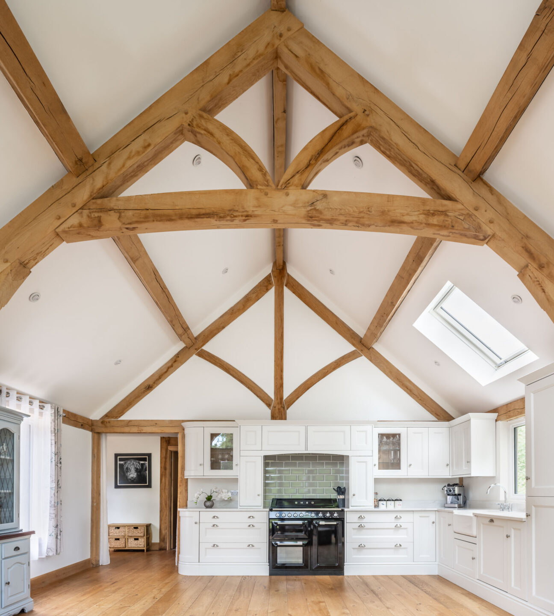
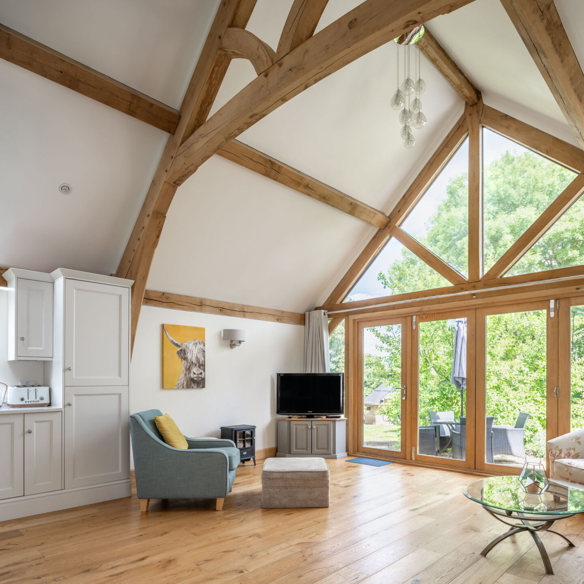
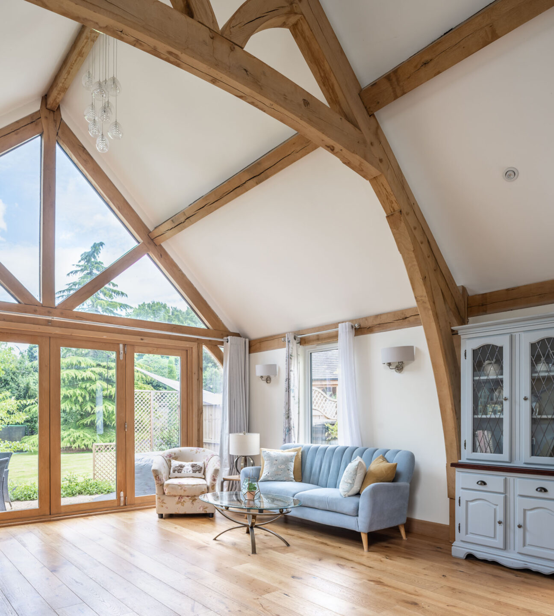
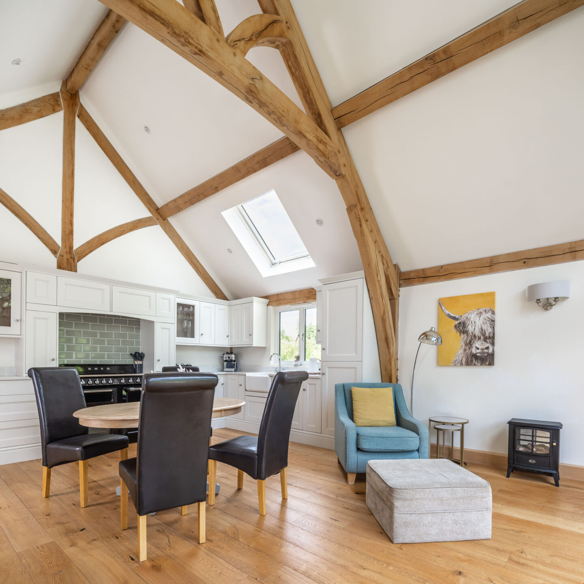
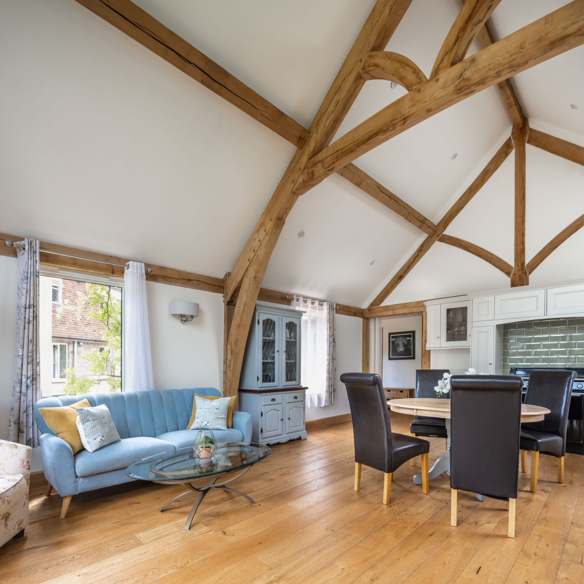
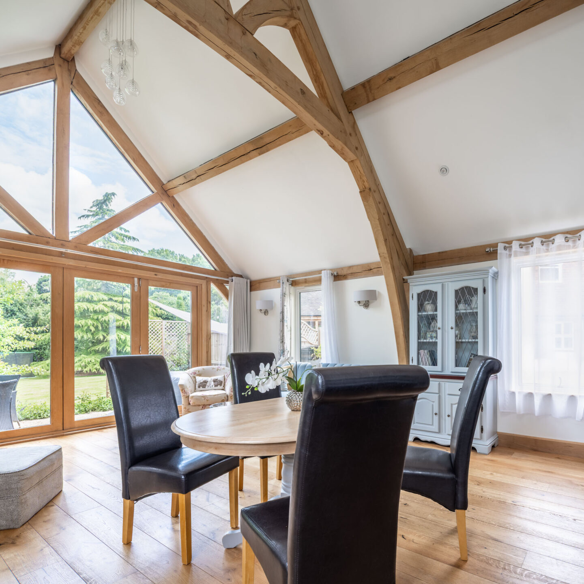
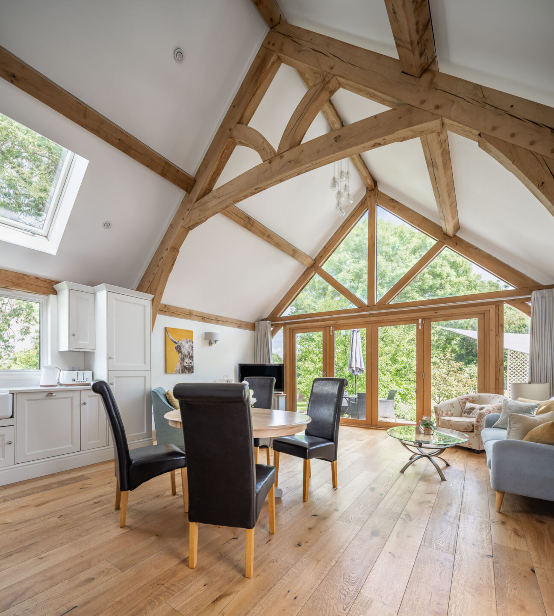
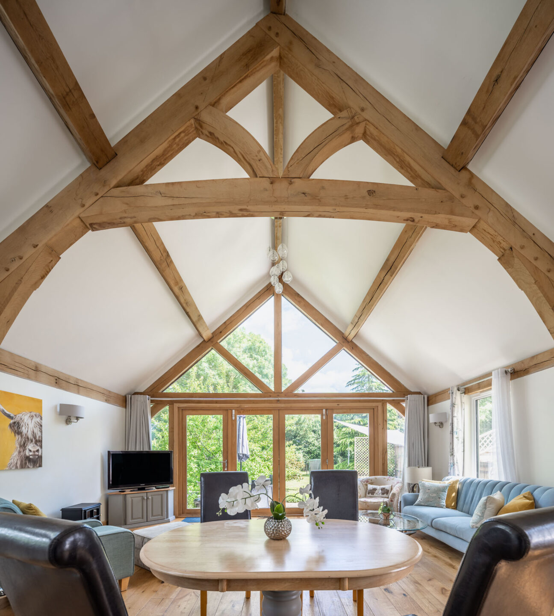
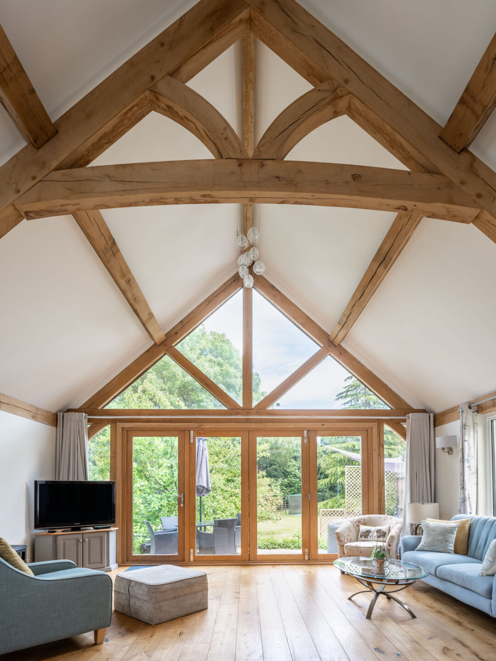
‘I showed our architect my Pinterest board of oak frame houses and we talked about the importance of atmosphere and the beauty of the oak,’ Sarah recalls. ‘We wanted open plan living with a vaulted oak ceiling and a glass gable end to bring in light.’
Unfortunately, planning refused the first design as the double-storey building was too high. The architect addressed the problem in the re-design by lowering the roofline to one-and-a-half storeys and putting all the living accommodation on the ground floor. The roof void would become Mark’s home office and Sarah’s treatment room, privately accessed via an external staircase.

‘The new L-shape layout retained the space we needed but the lower roofline made the annexe subservient to our cottage,’ Sarah explains. ‘We kept the essence of the oak frame inside and out while exterior larch cladding reflects outbuildings in the local area.’
This time, planning sailed through, and Sarah began researching local oak frame companies who would be happy to work with their plans. She says one company was very expensive and wanted them to buy an off-the-shelf kit; while they didn’t have confidence the cheapest one could deliver.
‘We liked Welsh Oak Frame as they had expertise in oak frame building and a great design eye,’ says Sarah. ‘It was only then we discovered they offered a design service, which would have been more cost effective. Although, we don’t regret hiring our architect as he was extremely helpful throughout the design and build process.’
One of the Welsh Oak Frame designers came to meet Sarah, Mark and their architect on site.
‘He really got under the skin of what we were trying to achieve and fed back lots of interesting design ideas in our initial meeting,’ says Sarah.
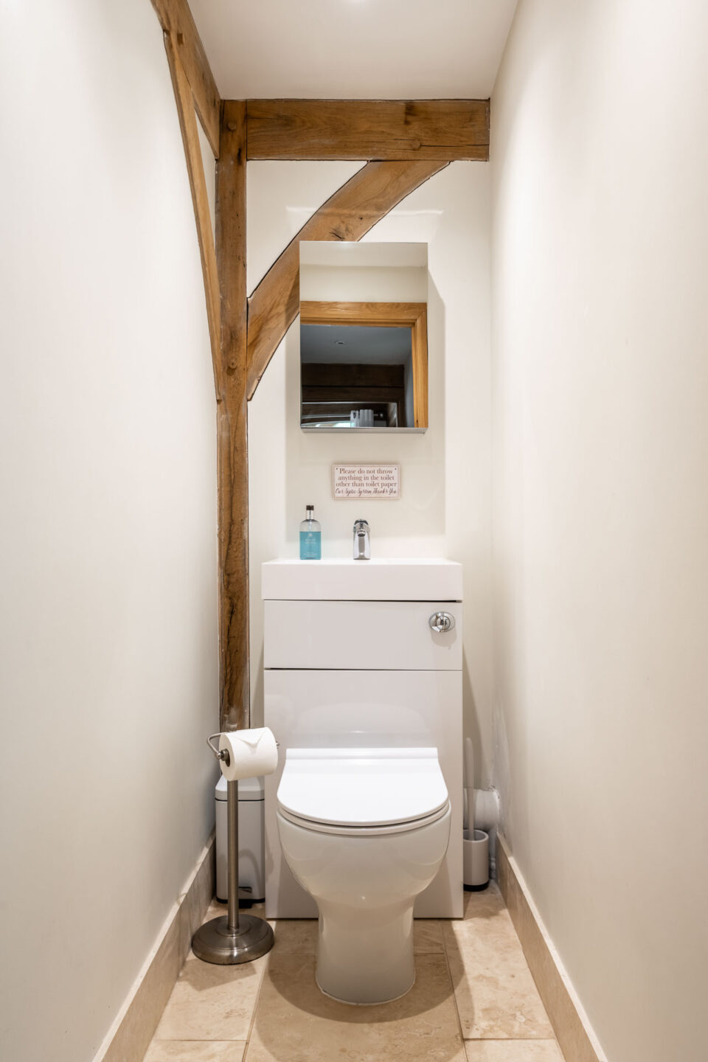
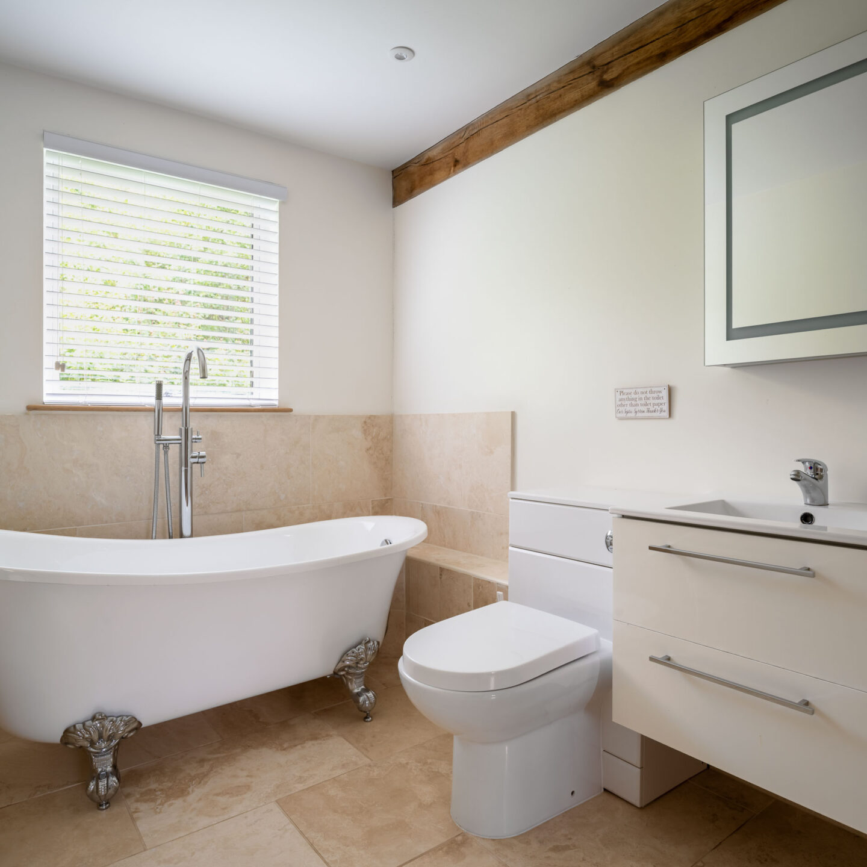
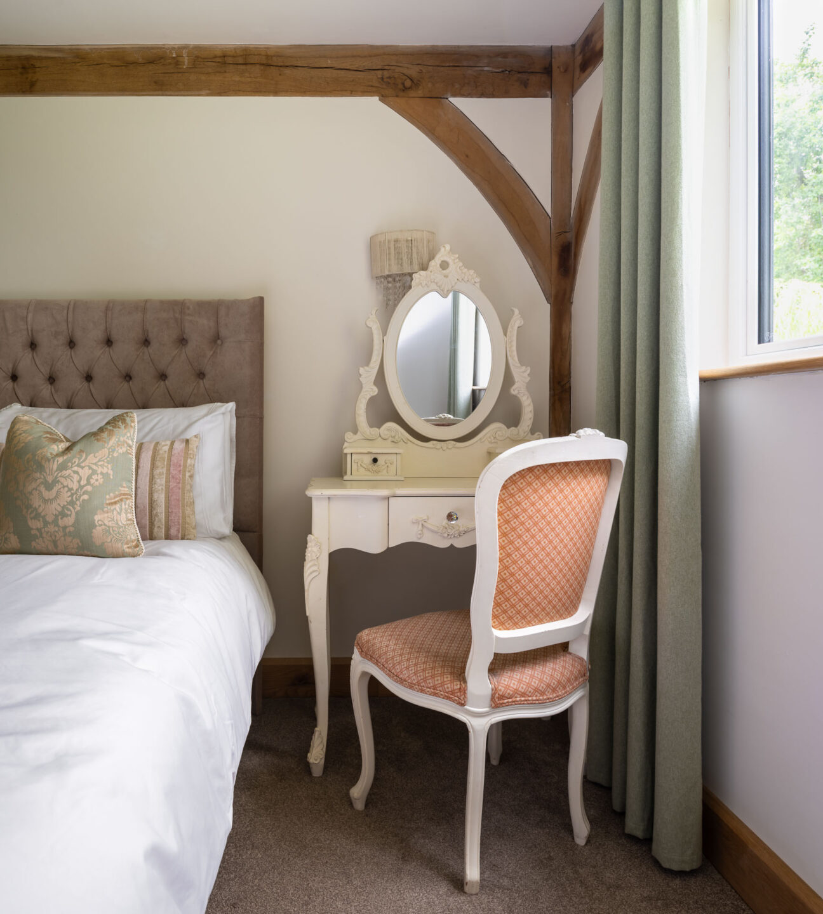
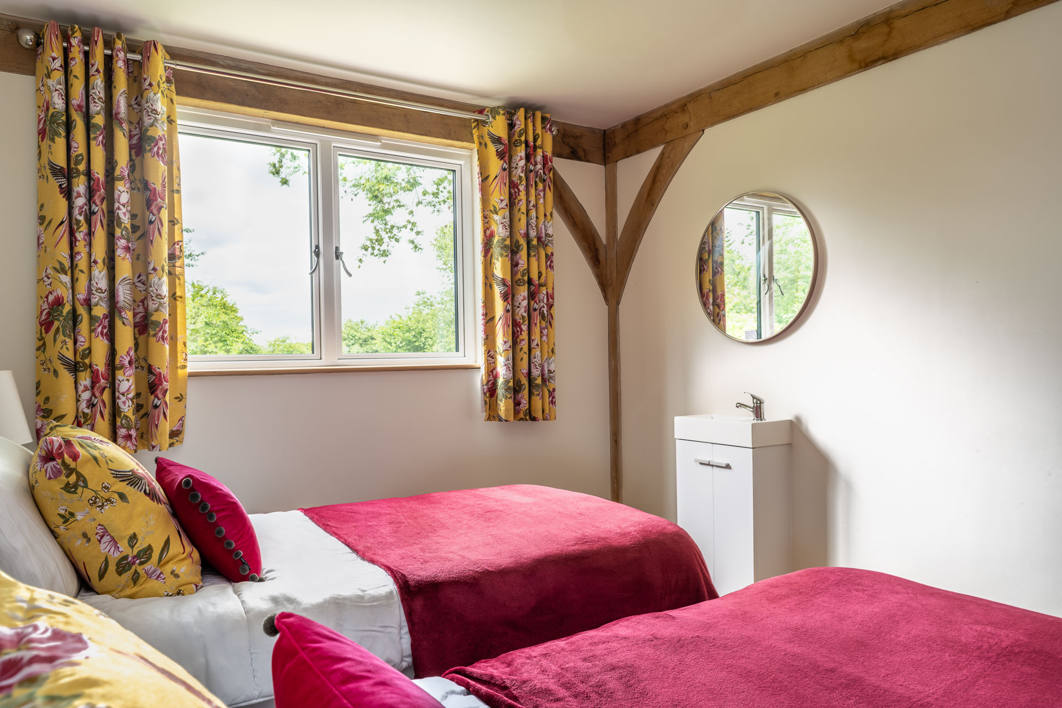
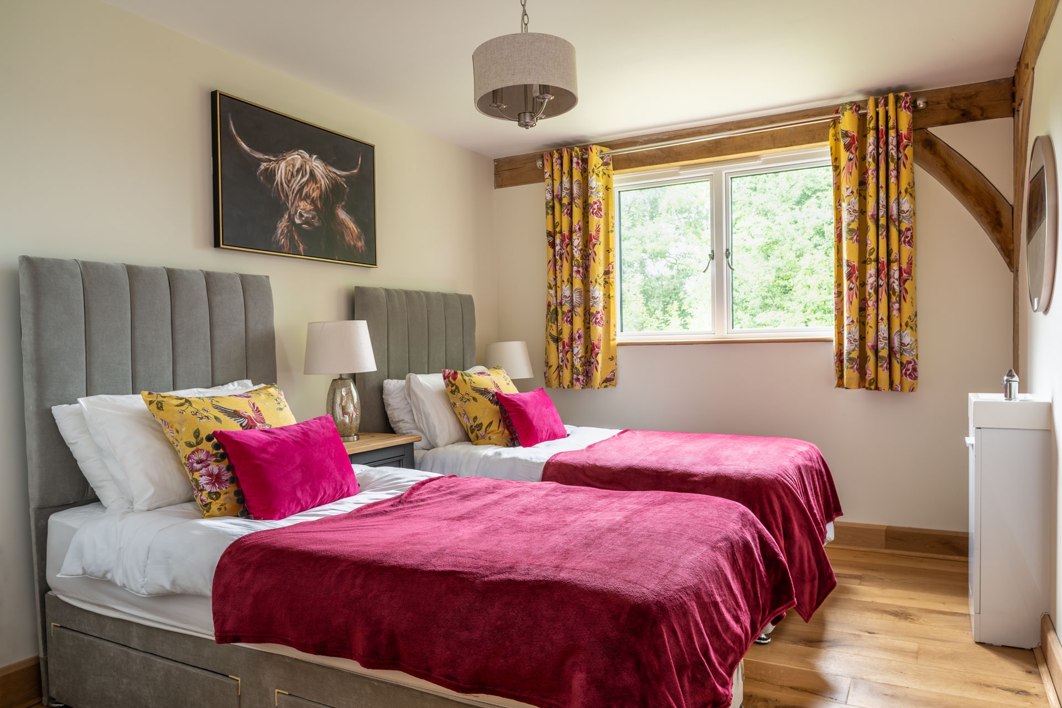
The designer went on to show the couple 3D renders of the annexe where every room had oak detailing. Oak bracing in the corners of bedrooms and the bathroom was added for the aesthetics and vertical posts left exposed in the gable ends of the office. Softwood in the roof, where the frame would be hidden to allow as much head height as possible, saved them money.
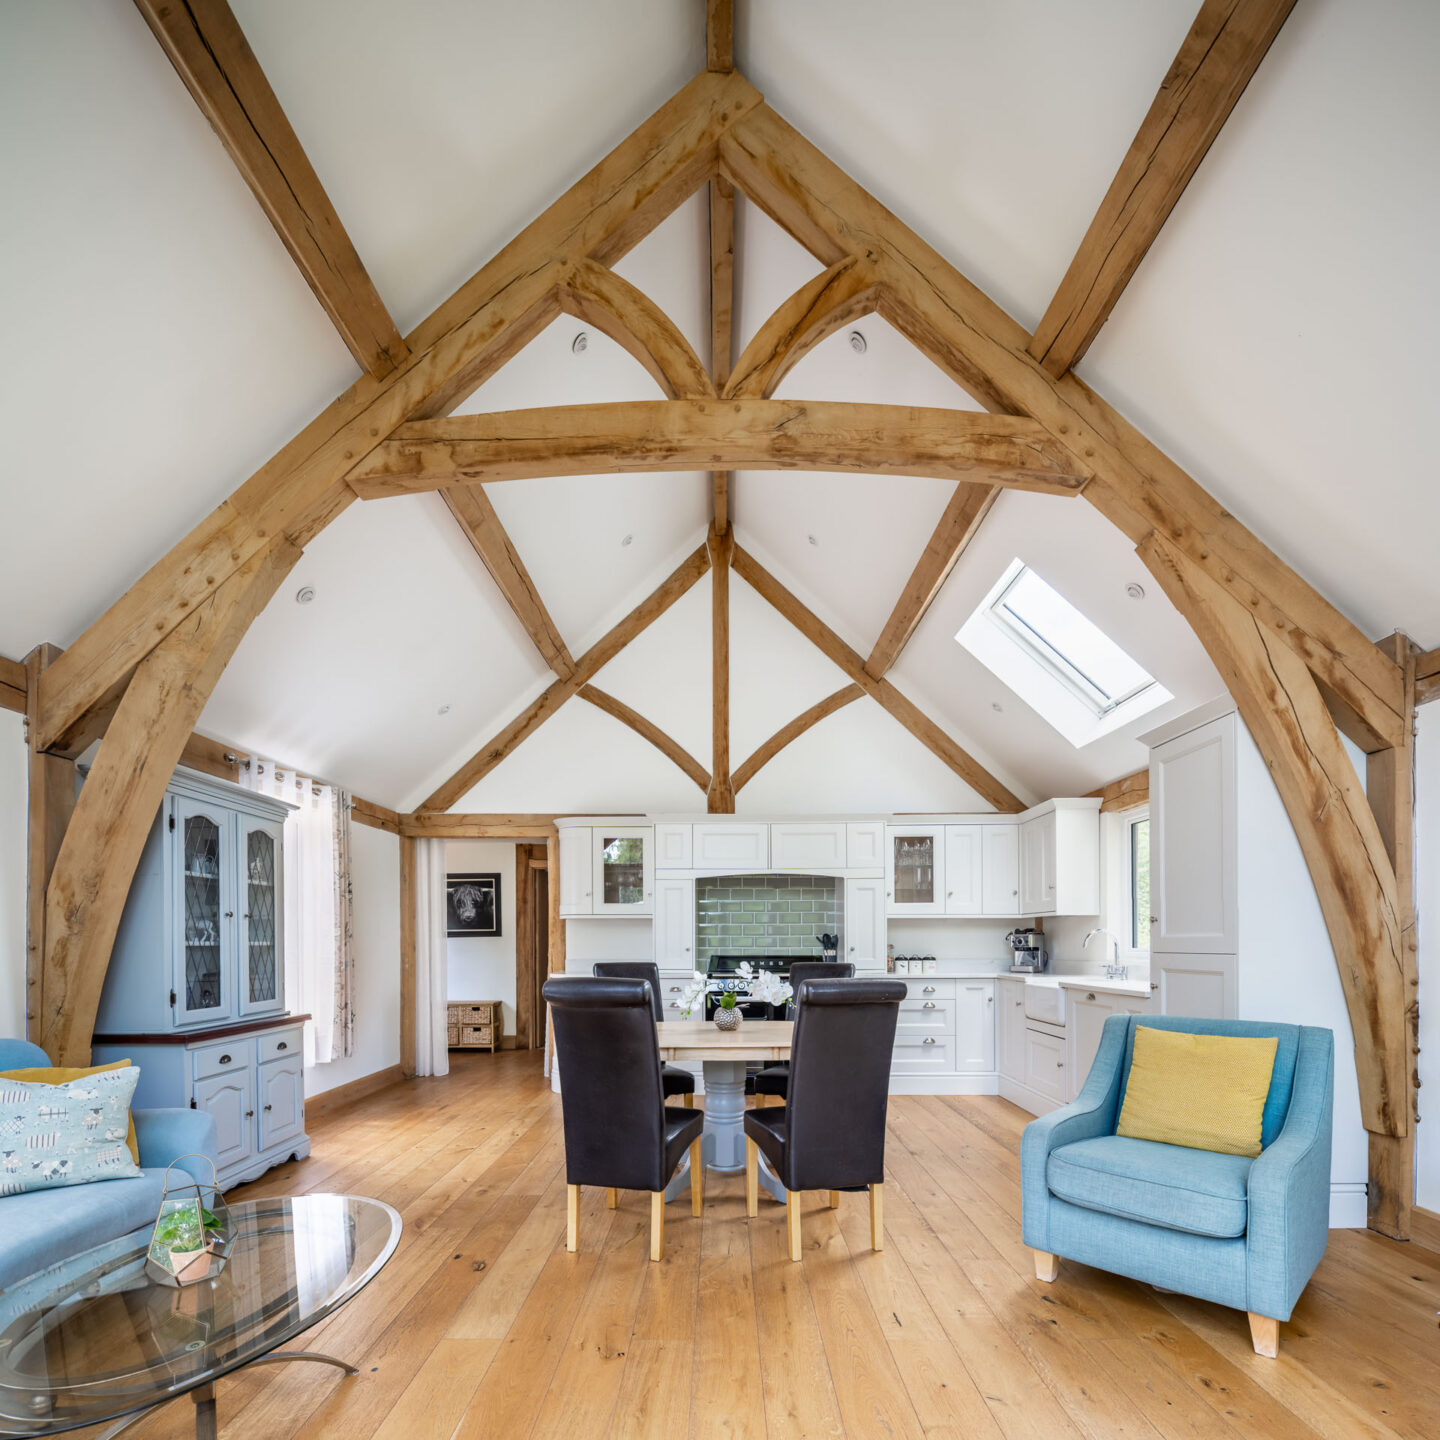
‘We were delighted with Welsh Oak Frame’s design,’ says Sarah. ‘What really stood out was the beautiful curved central A-frame, which lifts the ceiling in the main living space. Rather than being squared off, they’ve added sweeping lamb’s tongue curves that make the frame look more crafted.’
Sarah and Mark hired a building contractor with oak frame house building experience recommended by their architect. Soon they were breaking ground and a couple of months later, the frame arrived.
‘The oak arrived on the back of a lorry, in pieces like matchsticks, and it was quite something to watch the huge beams being craned into place,’ Sarah recalls. ‘The speed the frame went up was outstanding and the team were lovely, working long hours, often with floodlights, so they could carry on after dark.’
With rising build costs, Sarah and Mark did a lot of the work themselves – the larch cladding, oak flooring and all the decorating. They also cleaned the interior oak with oxalic acid and treated outside with Osmo oil to tie in with oak bi-folding doors. Their architect helped project manage some of the key stages and Welsh Oak Frame stayed in regular contact for updates.
The annexe and cottage are in a Site of Special Scientific Interest (SSSI) due to the wildlife and plants on the large common they share with an enclave of other properties. Although there were no major restrictions, the couple wanted to make a positive net gain on their local environment and planted wildflowers, replaced hedging with native species, put up bat boxes, and minimised their external light pollution. With no mains gas or electricity on site, the building has solar panels and an air source heat pump and shares a sewage treatment plant with the cottage.
The 216sqm annexe was finished in a remarkable eight months. Sarah’s mum moved into Holly Barn – as it’s now known – for sixteen, happy months. In the long term, Sarah and Mark may retire here themselves but for now the property is rented out on Airbnb.
‘It was a special experience to build this oak frame annexe for my mum,’ says Sarah. ‘Even now when I come in here, my heart lifts, it’s my happy place. It’s such a peaceful, light and beautiful space to be in.’