Case study
“Living here is like being on holiday all the time, it’s such a good feeling. Our home is a beautiful design, the oak is gorgeous, and the quality of the build is perfect”
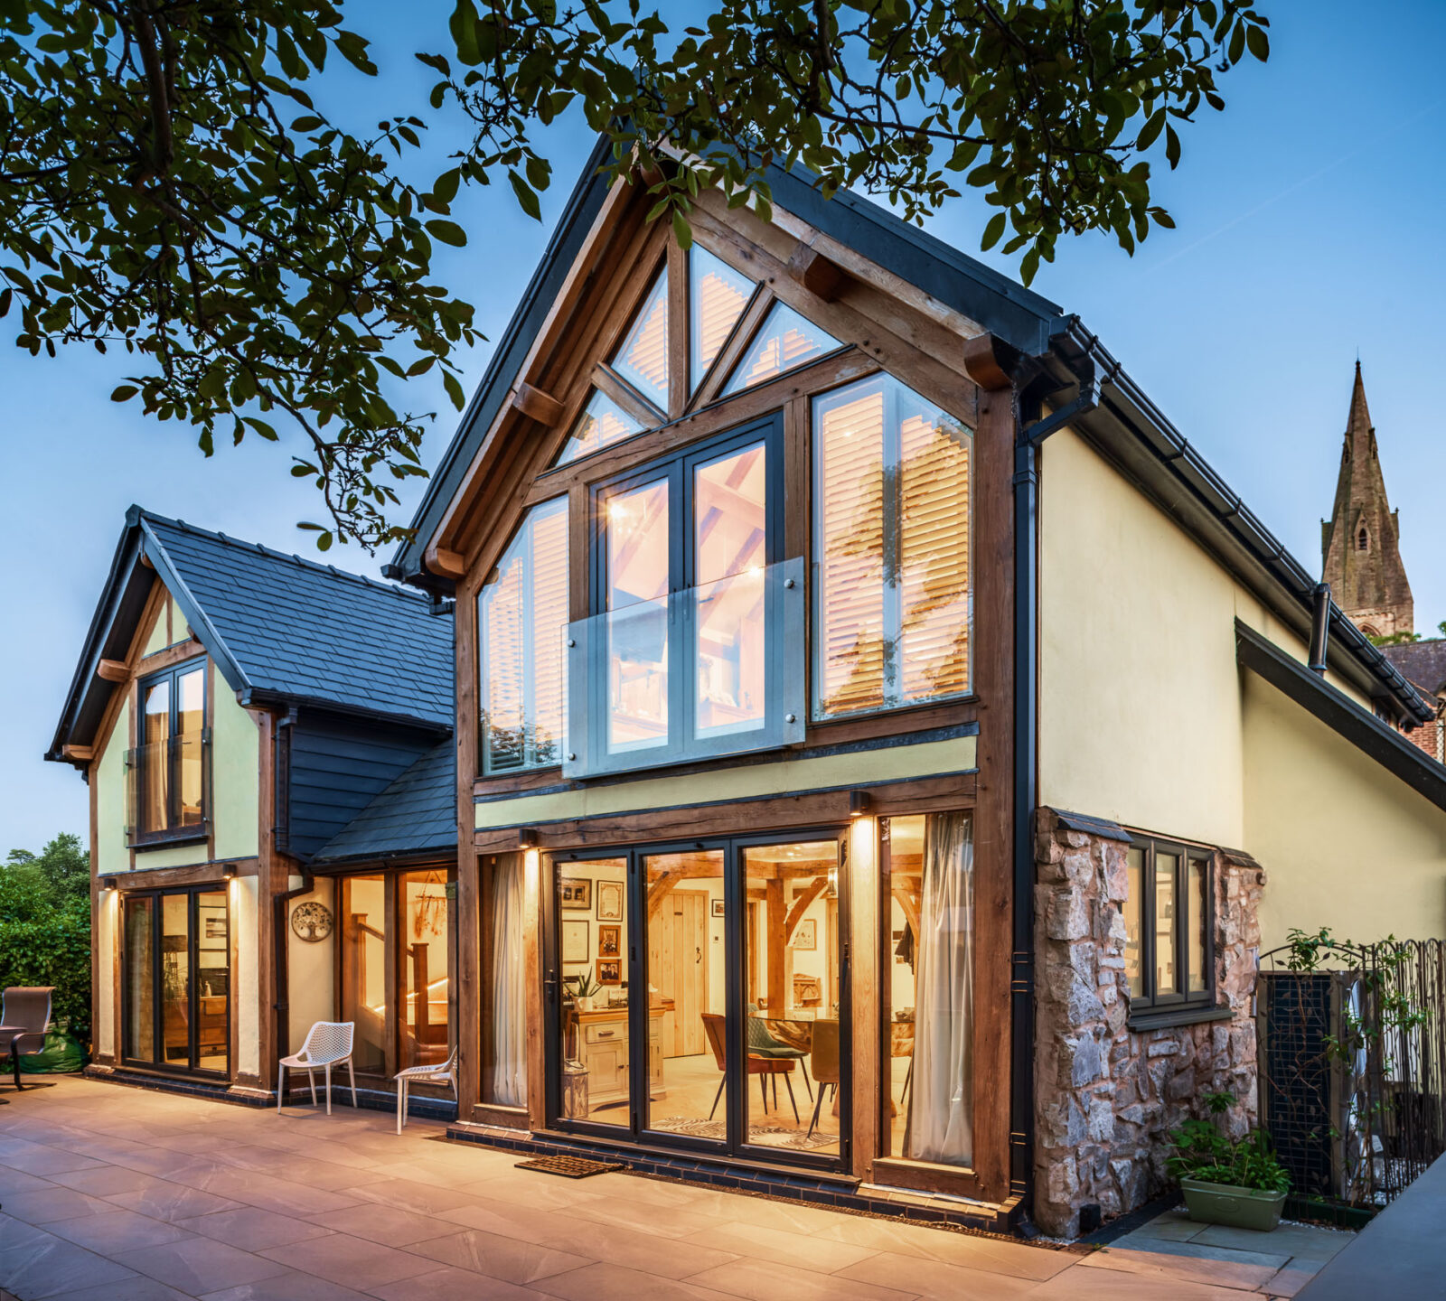
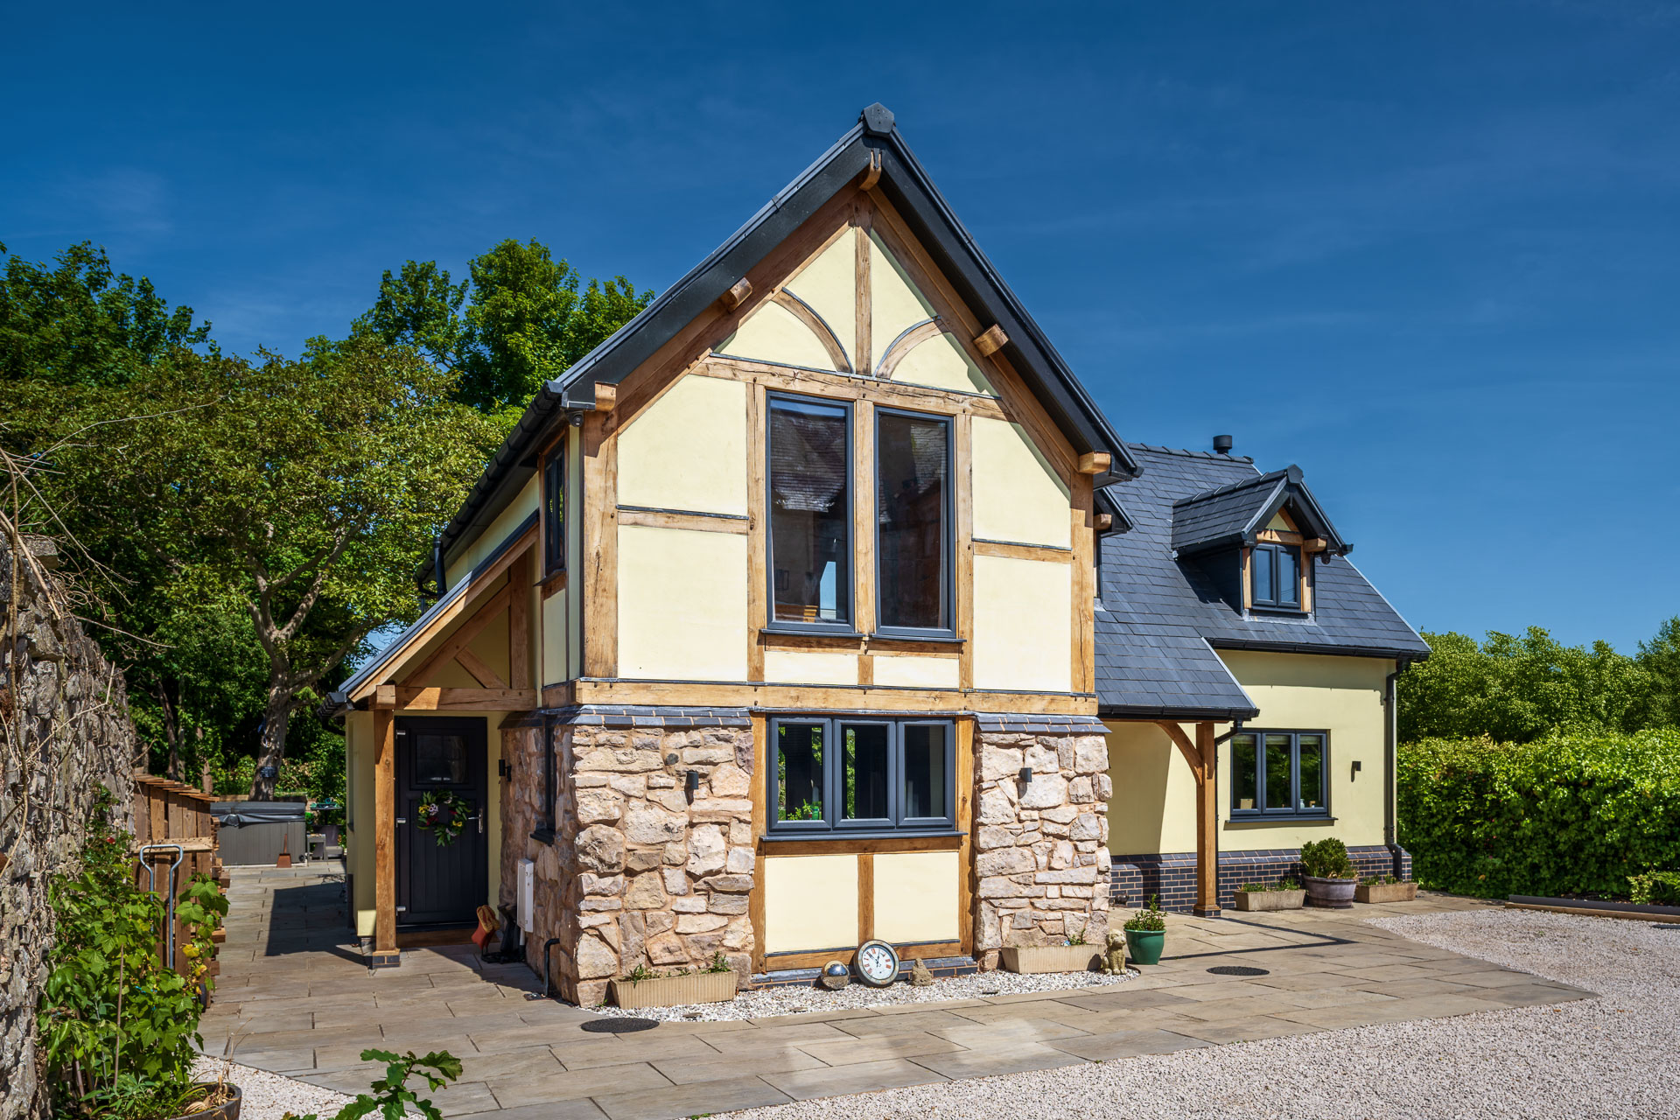
An oak frame house became the perfect choice for Moira and Tony Cain who bought a plot in a historical Welsh town in Denbighshire, once the walled garden to the Grade II listed church next door.
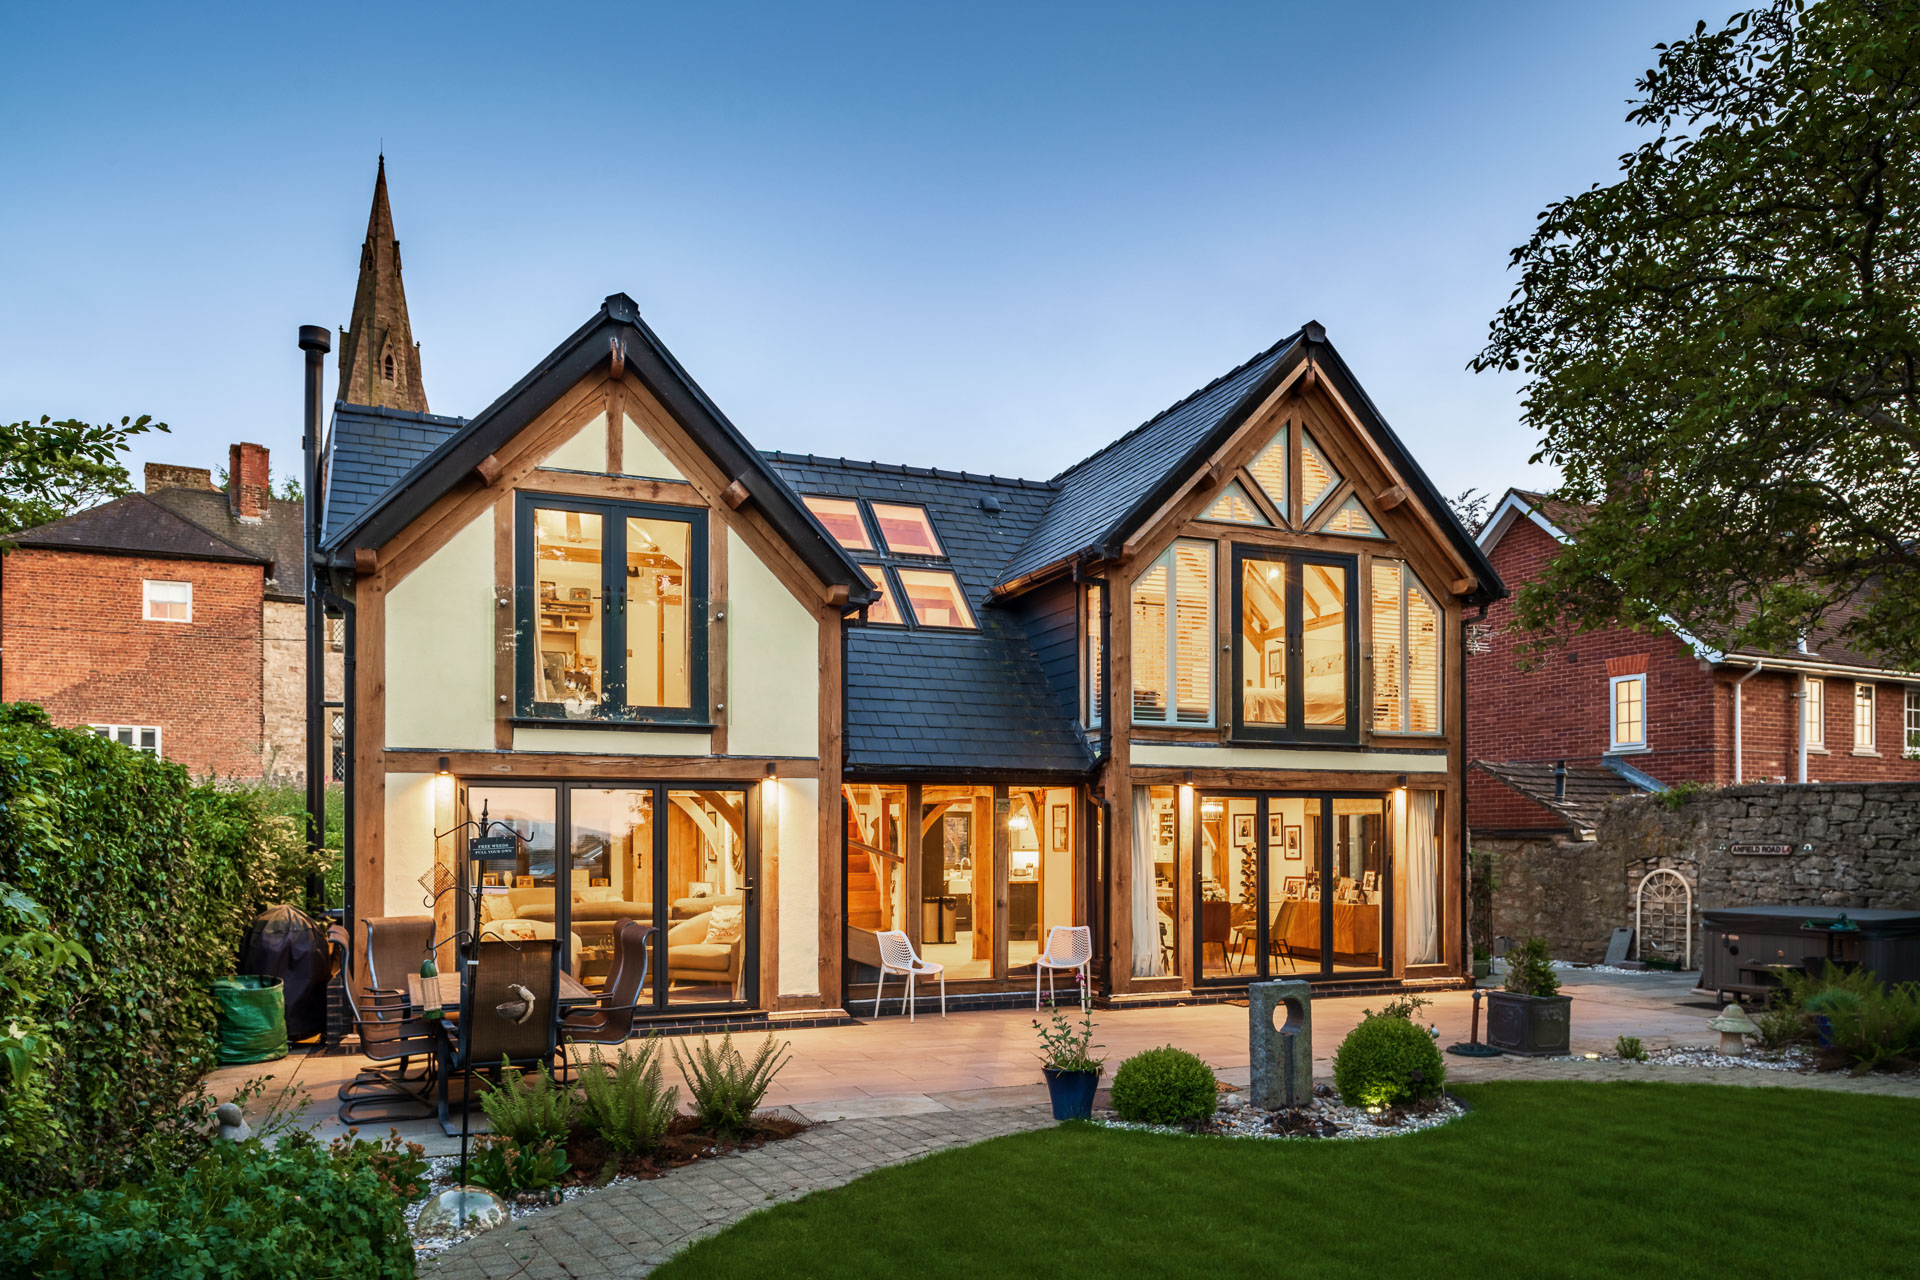
‘Our oak frame design fits in very well with the historic site and sometimes visitors to the town pass by and are surprised to hear it’s a new build,’ says Moira. ‘We’re absolutely delighted with our home, we feel like we’ve won the lottery living here.’
Moira and Tony are from Liverpool and originally thought they might move to the Lake District in their retirement because Moira had a yearning to live in the countryside. Their plans changed when they visited a friend in Llangollen. ‘We discovered the beauty of Wales and thought we’d buy here instead,’ Moira explains. ‘But when Tony was retired early from the police force after a bad accident, he began renovating houses and so a self-build seemed like the natural next step. ’The couple used Plotfinder for their search in the Llangollen area and spotted the neglected piece of land in a pretty, historical market town. Moira liked that it was within walking distance of the shops and amenities but still had a countryside feel. ‘The overgrown plot had become a dumping ground and there was all sorts of rubbish that needed clearing away, including a dilapidated garage,’ Moira recalls. ‘We bought the land with outline planning permission for a red brick house in a similar design the vicarage next door, and the sheltered housing on the other side, which we were keen to change.’
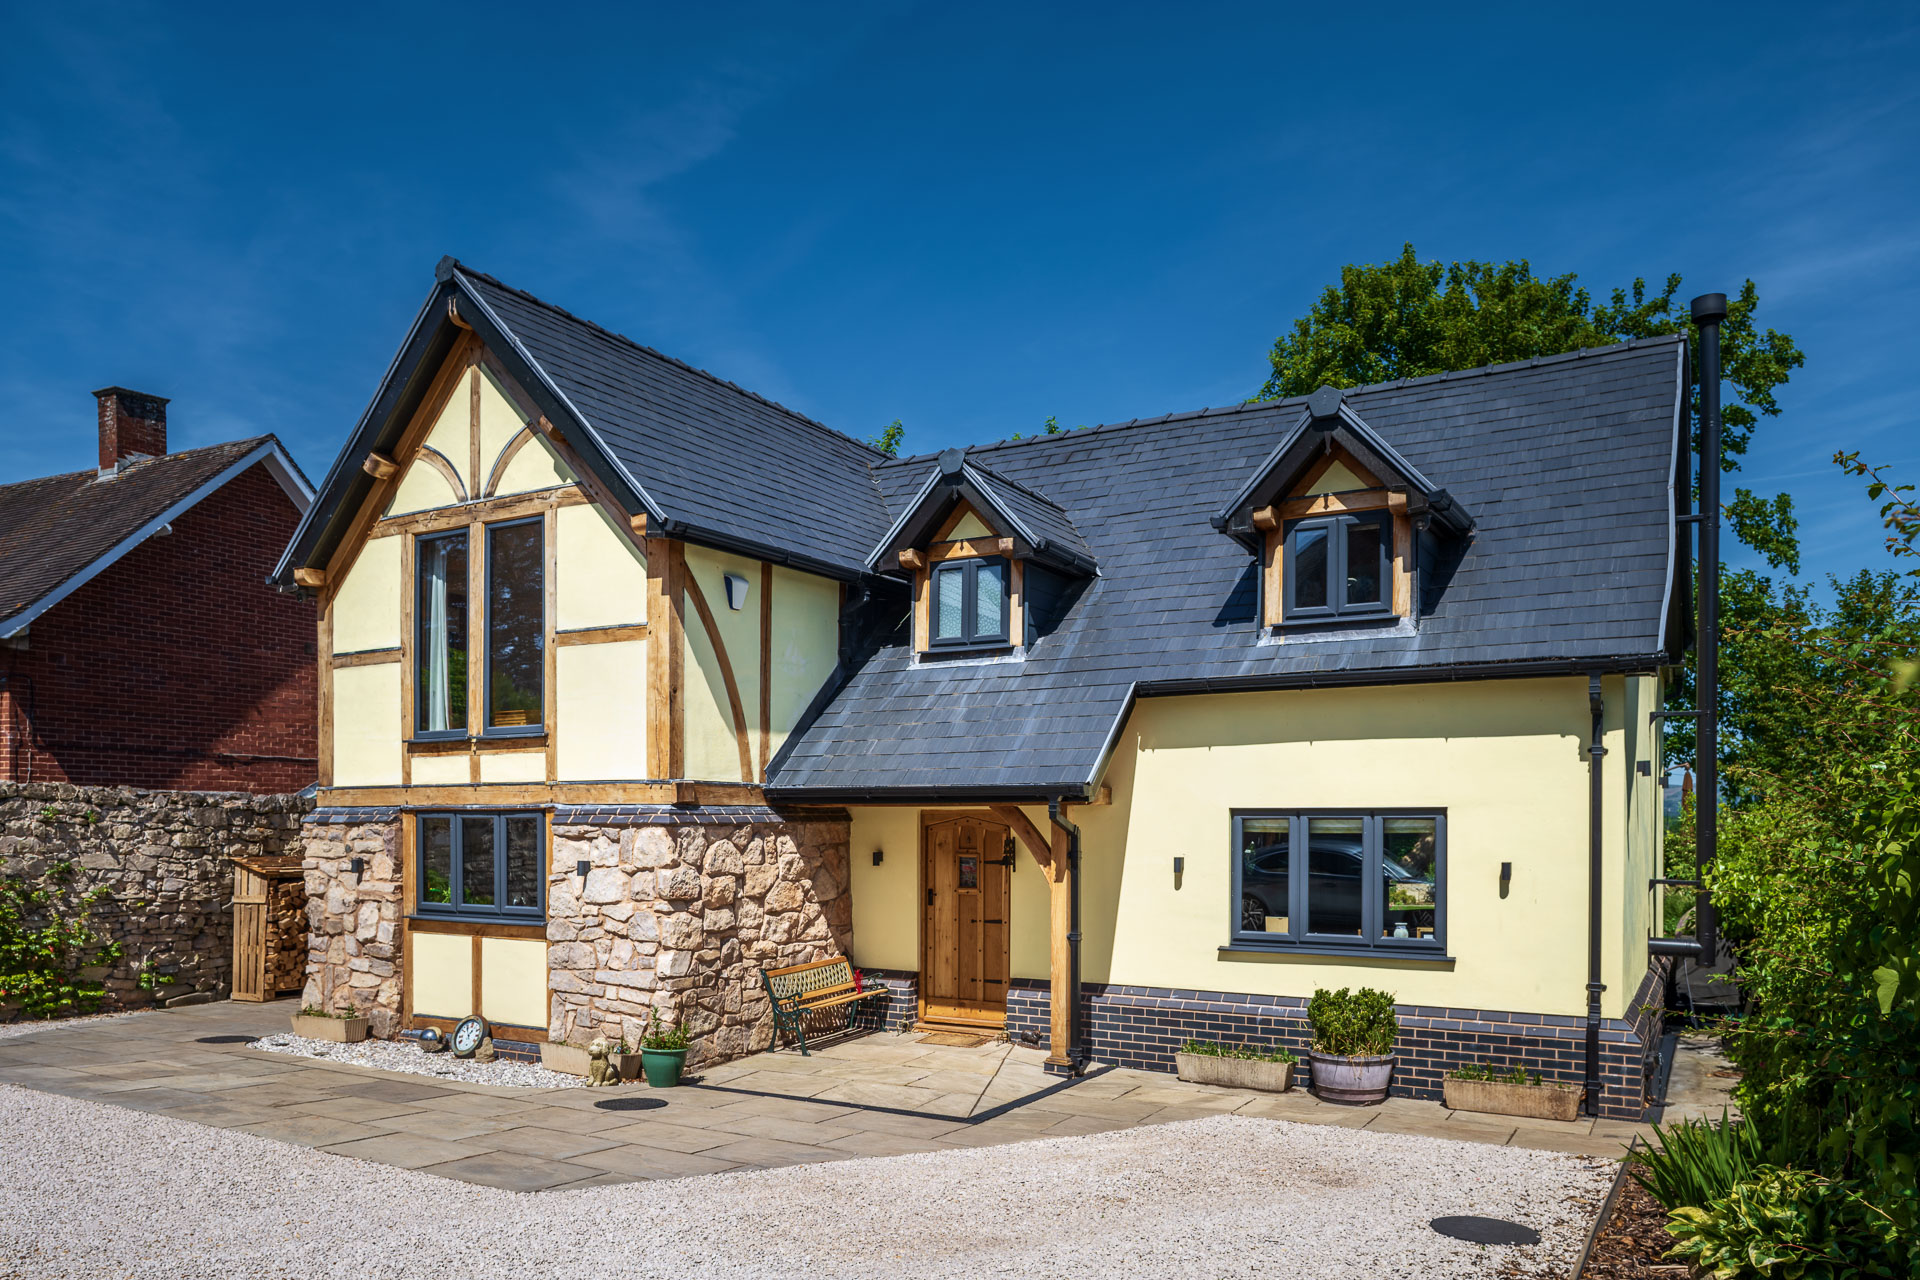
From the start, Moira and Tony knew they had a list of stipulations to meet in their planning application. There were tree preservation orders on a walnut tree and a sycamore tree, thought to be around two hundred years old. They had to do another tree survey and put up bat and bird boxes. Since the church is a building of historical significance, they needed an archaeologist on site every time they dug into the ground to make sure they didn’t uncover anything historically significant. The couple began thinking about the type of house they might build. Having lived in an Edwardian property for many years, with high ceilings and beautiful period details, they weren’t keen on a modern style. ‘We also felt red brick would stand out in the town where there are really old timber frame buildings,’ says Moira. ‘An oak frame house seemed much more in keeping.’
The couple went along to one of the self-build shows to investigate oak frame building. They discovered what they thought might be an expensive way to build was actually within their budget. However, the first company they spoke to failed to keep appointments and promised telephone calls were not received. Moira and Tony approached Welsh Oak Frame, who they thought was a better fit for a project in Wales.
‘We liked that Welsh Oak Frame were local and when owner, Paul Edmunds, took us around his own home, we never looked back,’ says Moira. ‘The tour confirmed an oak frame build was for us and everyone at the company was so approachable and friendly. ’Moira and Tony gave the design team the planning requirements for grey window frames and Welsh roof slate. Although later Tony convinced planning they should be allowed to use more affordable Spanish slate as Snowdonia National Trust had done on their building – the switch saved them around £20,000.Otherwise, the couple didn’t have much of a wish list for their design, wanting four bedrooms and open plan living, so they looked through Welsh Oak’s portfolio for inspiration. One of the designs became their starting point. ‘We thought the whole design process was fabulous,’ says Moira. ‘Our designer, put the design up on a huge screen, we did a 3D walk-through, and tweaked some of the wall positions. We had so much trust in his work. The final design was far better than the first company we went to.’
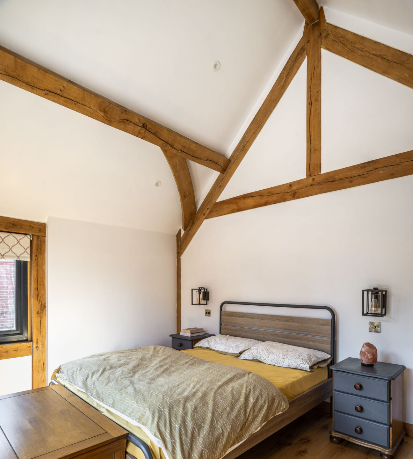
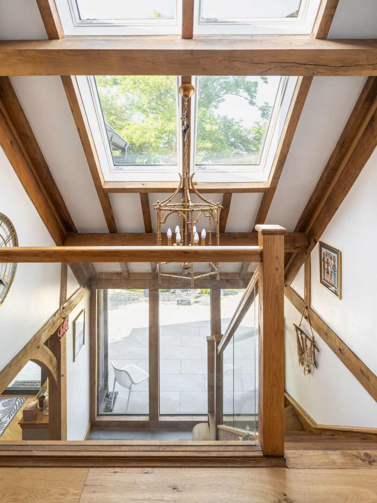
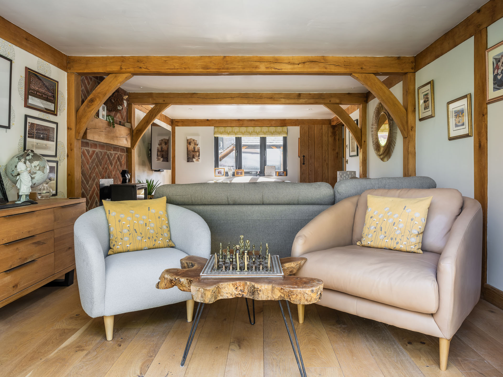
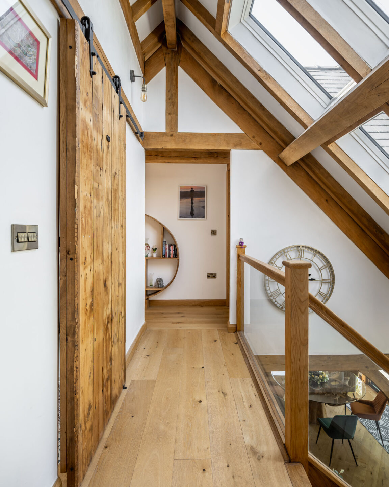
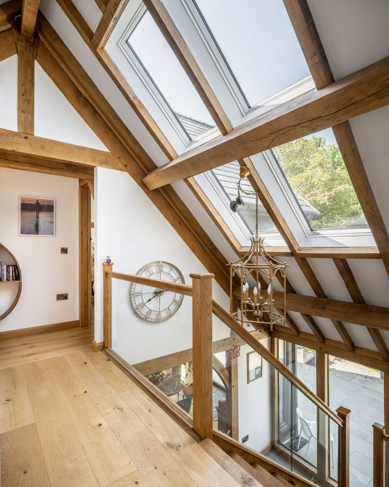
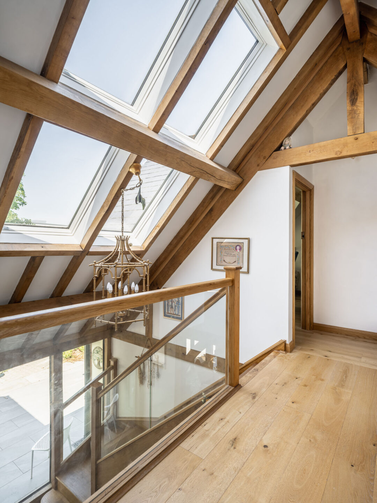
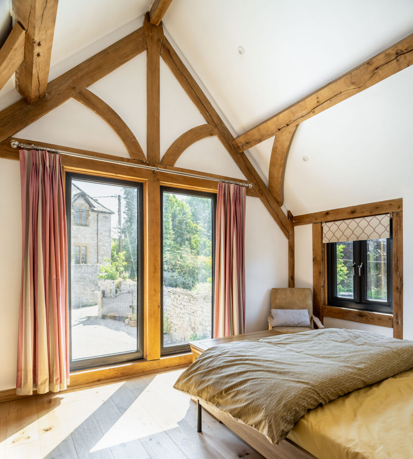
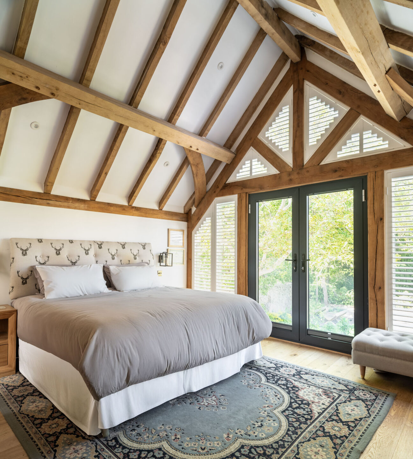
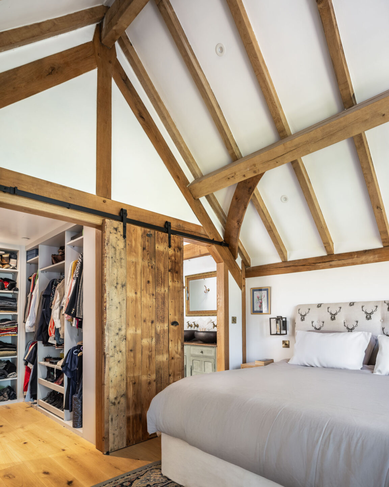
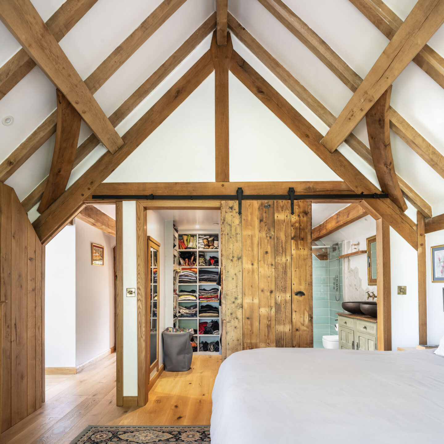
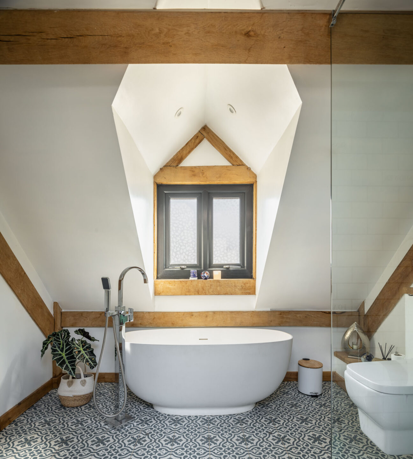
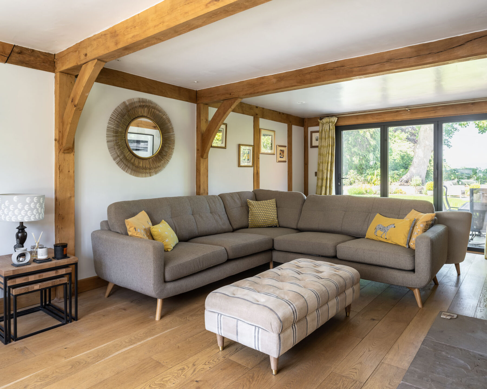
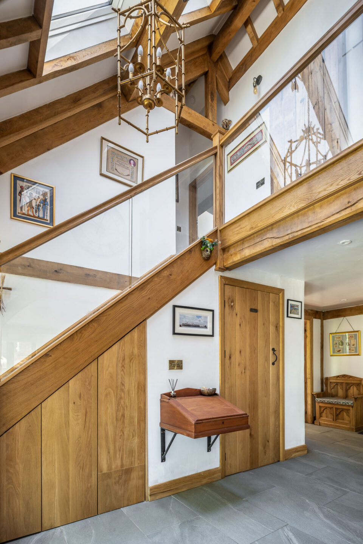
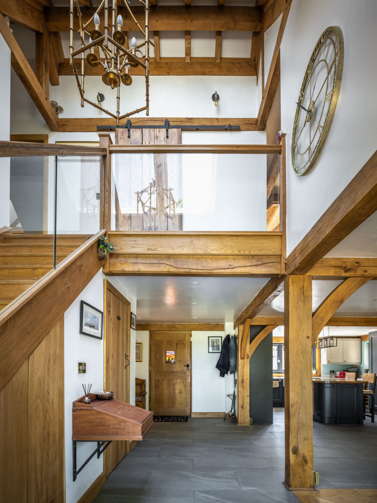
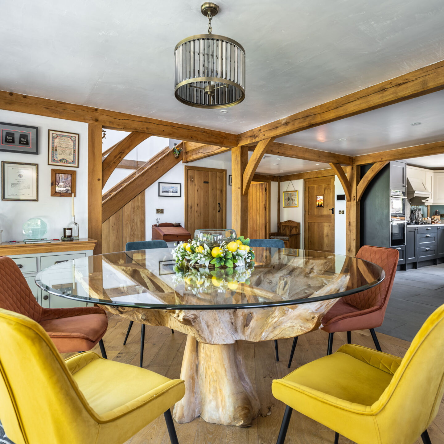
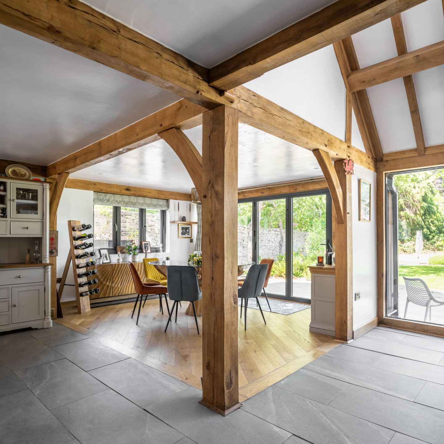
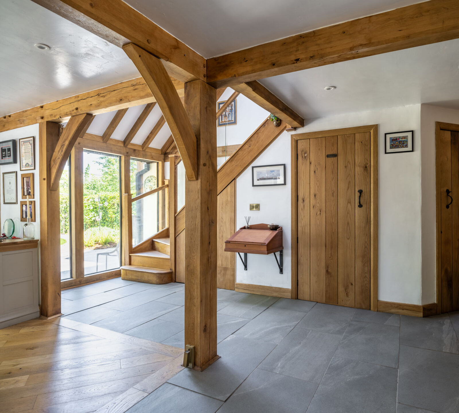
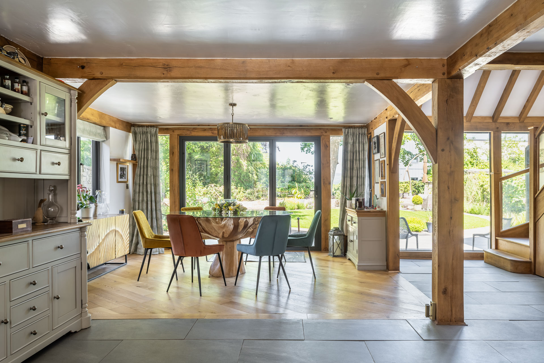
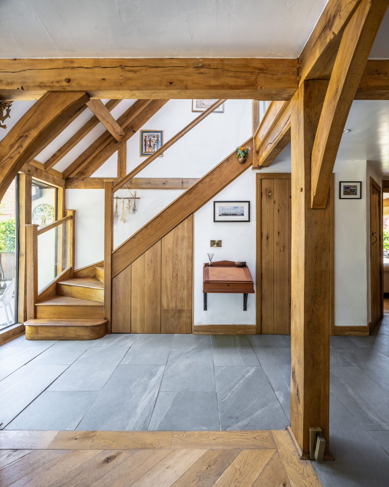
The couple settled on a double height entrance hall with an oak staircase. A cloakroom and cupboard are concealed beneath the stairs and downstairs is largely open-planned and zoned with a mix of slate flooring and wood. Upstairs, bedrooms have vaulted ceilings and there’s oak in the bathrooms too. Moira and Tony used a planning consultant to make sure they’d ticked all the boxes for the council. Their oak frame design proved to be a resounding success because of its sympathetic appearance on the historical site. ‘During the planning process, a local historian identified the wall at the bottom of our garden as part of the original town defence wall and the council deemed our land a site of historical importance,’ adds Tony. ‘This meant before we were allowed to start building, we had to submit our garden design for approval to show how we were going to preserve the wall.’
Meanwhile, the couple had permission to remove the (less significant) wall through the middle of the plot and they reused the stone around the base of their new home. They were also allowed to temporarily take the front wall down to create access for vehicles and build it back up at the end of the project. Tony got to work clearing the site with advice from a tree surgeon who was meticulous in making sure the right trees were taken down. The council insisted on an archaeological watching brief. An archaeologist came at key points while the footings were dug – costing an eye-watering £1000 a day – but didn’t find anything that prevented the build from progressing. Tony took on as much of the build as he could himself with a local lad labouring alongside him for the duration of the project. He’d travel down from Liverpool and, due to his mobility issues caused by the accident, worked part-time before heading back again. The project progressed steadily with periods of downtime during the pandemic when Tony wasn’t allowed to cross the border because he isn’t a registered builder.
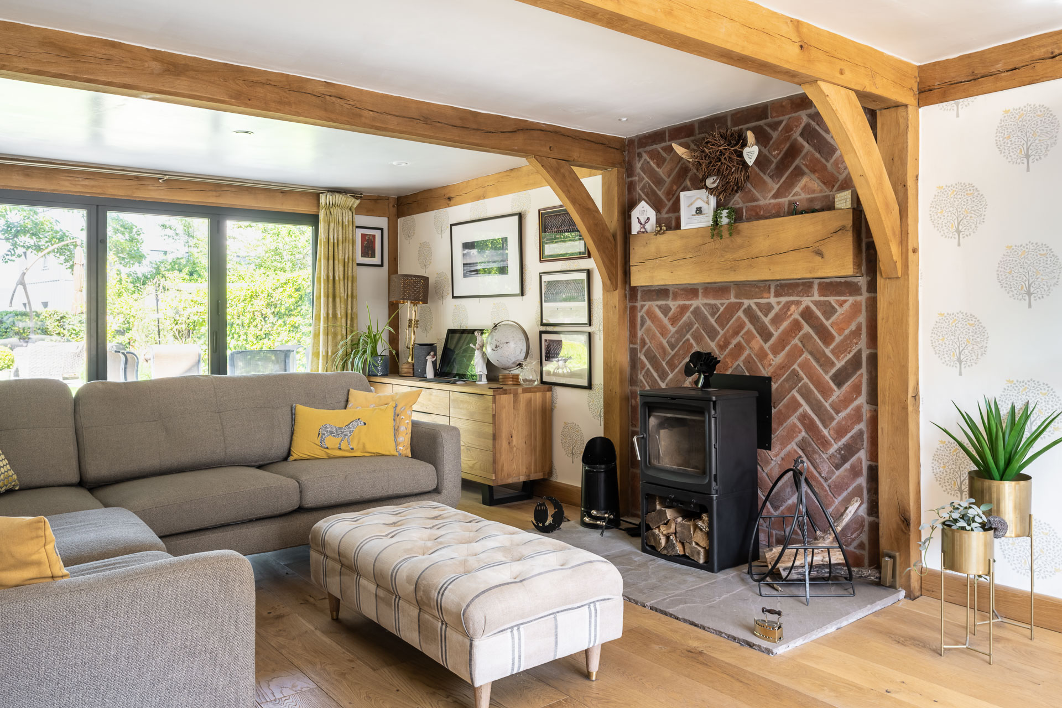
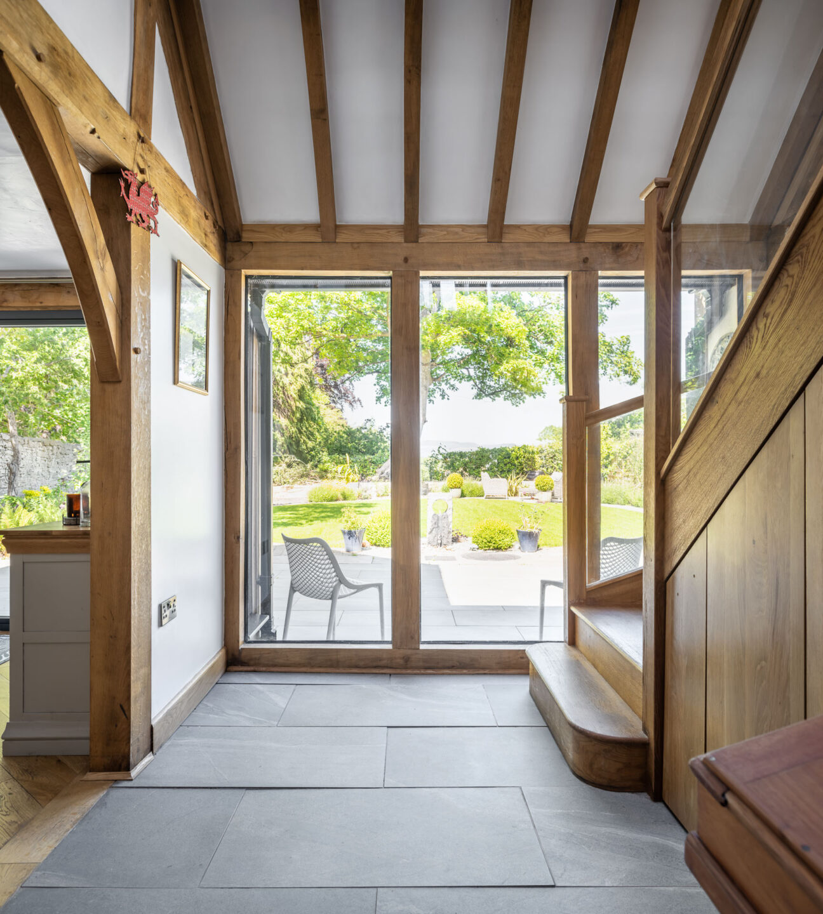
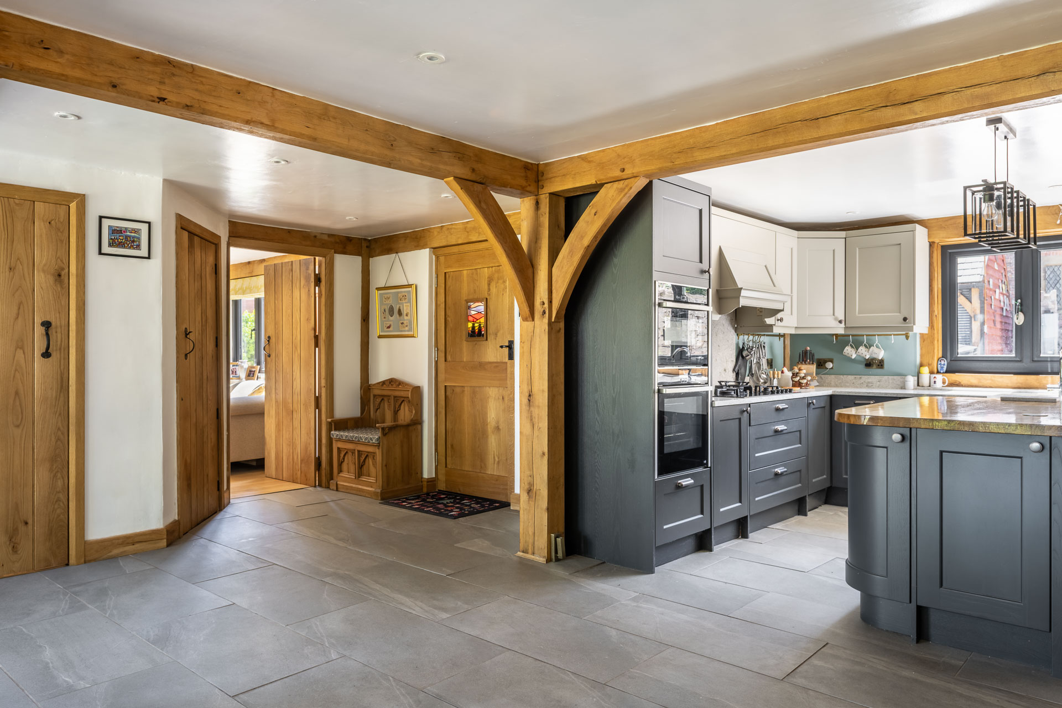
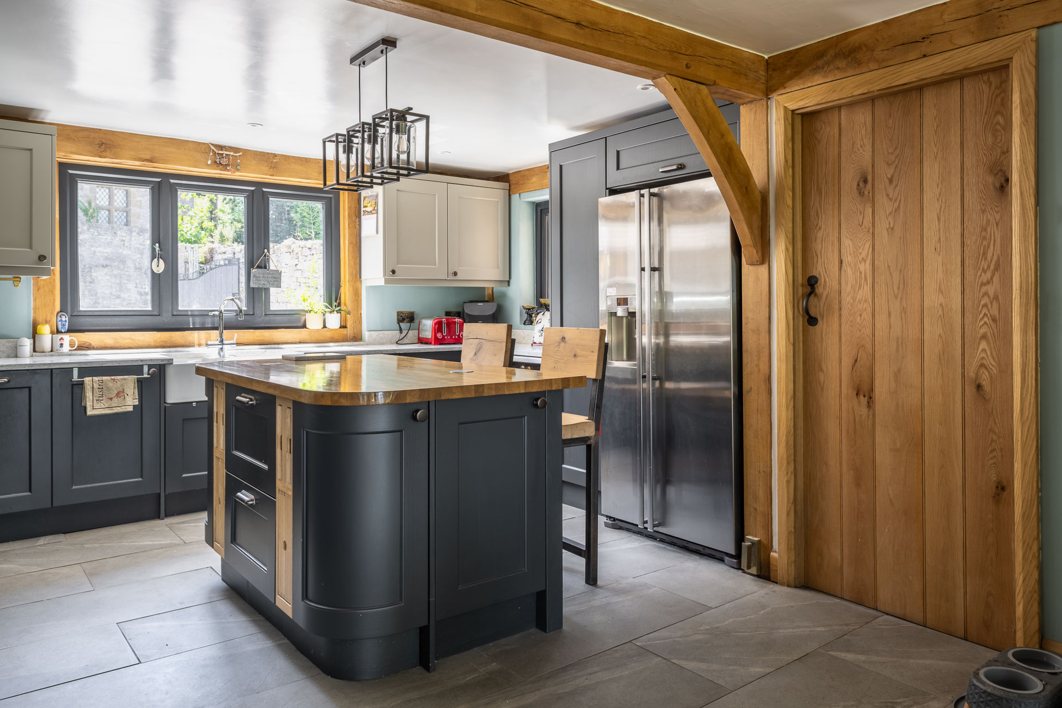
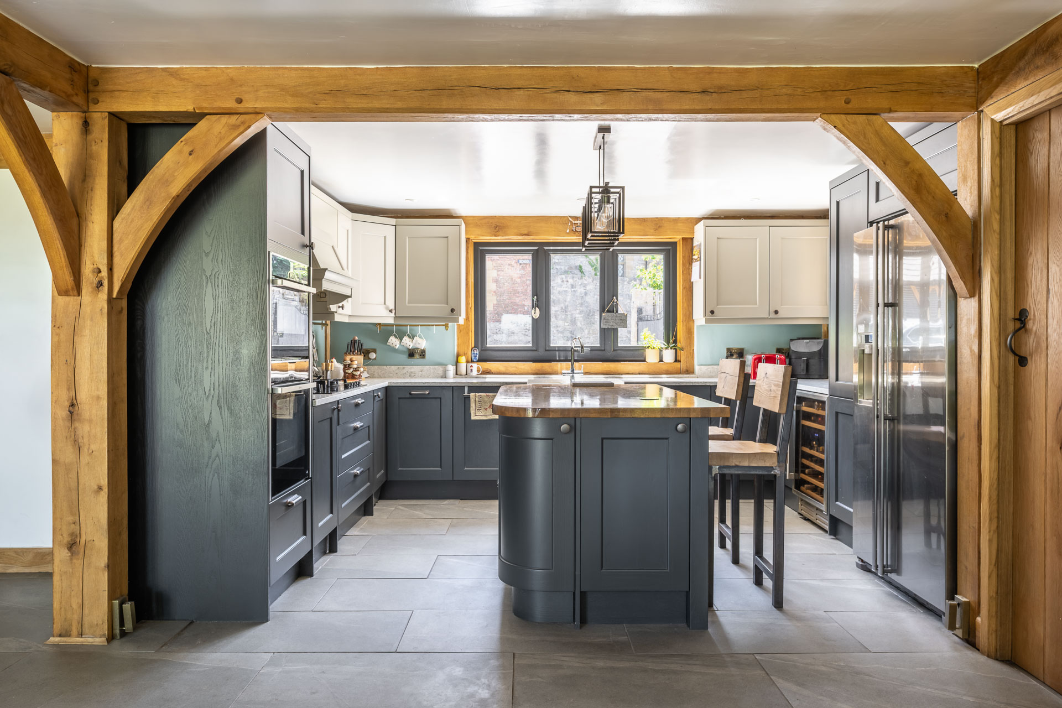
The frame arrived some nine months into the build and caught the interest of the crane driver who stayed for the day to watch Welsh Oak’s framers at work. The frame was up within a week or so and Moira arrived just before it was finished. ‘By now, it had been more than two years since we bought the plot and I was overwhelmed to see the shell of our home coming to life,’ she recalls. ‘It was a really emotional moment.’ Tony used structural insulated panels (SIPs) and triple glazed units supplied by Welsh Oak Frame – an airtight test carried out just after completion confirms their home is close to airtight. He also installed a heat recovery ventilation system and an air source heat pump. ‘A ground source system would have meant digging down around 30m in the garden, an expensive option because an archaeologist would have had to be on site for the dig,’ he adds. The roof is oak and softwood where the structure can’t be seen. Tony likes the look of the curved wind braces in the corners of the frame and the vaulted ceilings. Moira adores the kitchen and is impressed with the staircase and garden view through their bedroom doors that captures the old sycamore tree.
‘Living here is like being on holiday all the time, it’s such a good feeling,’ she says. ‘Our home is a beautiful design, the oak is gorgeous, and the quality of the build is perfect – I think Tony would say it was worth his three-and-a-half years of hard work! Every time we come home, we can’t believe we live here.’