How to build a bespoke oak framed home that will echo your lifestyle.
“Working with an oak frame company who takes a customer-led approach is key to building an oak frame house that’s bespoke to you, your lifestyle – and budget” Gareth Edmunds – Director Welsh Oak Frame.
Oak invigorates the senses, from its silken touch and earthy scent, to the honeyed colours that can be preserved with treatment or allowed to gently silver. Traditional handcrafting methods tightens and strengthens the oak frame over time, delivering a stable and solid house that’s also highly energy efficient.
Of course, oak framing is the perfect pairing for traditional designs, such as cottages and farmhouses, or extending period properties and listed homes. However, oak has the flexibility to push designs that bit further. Barns can be designed to look like an original barn conversion. Modern oak frame houses take a light touch approach to maximise oak’s impact while an abundance of glazing captures light and views. The secret to securing the perfect house is to work with an experienced oak frame designer who understands the practicalities of oak frame building as fluently as the aesthetics.
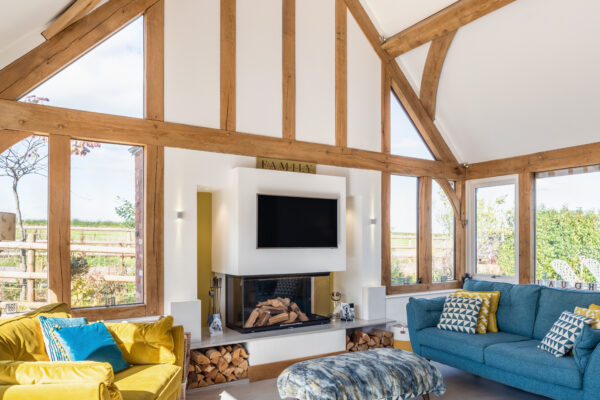
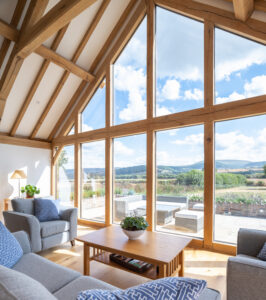
Plenty of visible oak leans towards traditional styles, such as a low ceiling in a cosy cottage living room with all the rafters on display. Inject the wow factor with a stunning vaulted ceiling that shows-off the entire framework. Modern looks put the focus on the A-frame trusses but conceal the ‘ribs’ of the frame. Post and beam structures are built in bays and make a pleasing way to zone contemporary open-plan spaces. Panoramic views can be captured in a window wall of glass – the Roberts’ project featured in the photos is a great example of this.
Building in oak can sometimes be perceived as out of reach. We know this because we’ve had customers come to us over the years, who’ve been surprised and delighted that we could design and build their dream home within their budget. Often the solution is a combined hybrid oak and softwood frame. Functional spaces like a utility, boot room and bathrooms are constructed with hidden softwood framing while visual oak brings character and charm to the main living rooms.
Welsh Oak Frame has remained a family business since we began operating nearly three decades ago – we welcome large or small projects. We take pride in getting to know our customers so we deliver an oak frame home designed for your lifestyle and budget – we’ve never built the same house twice.
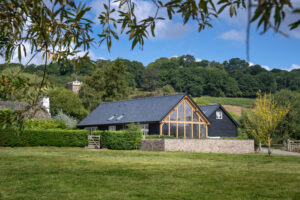
[Above] The attractive one bedroom barn-style home meets the planning conditions for a single storey property that blends into the countryside. The separate three-bay oak frame garage houses a self-contained guest apartment above
A key reason for choosing oak was the visual impact of the vaulted ceiling, which adds volume and luxury to the modest footprint while floor to ceiling glazing frames the views
Little and Luxurious
Homeowners: Graham and Diane Roberts
Location: Wales
House size: 120sqm (plus 80sqm garage)
“Welsh Oak had the capability of doing the design and manufacture all under one roof and we thought that was terrific”
Graham Roberts – Home owner
“After living in the USA for thirty years, we were downsizing and retiring to Wales,’ Graham begins. ‘We found a countryside plot and liked the idea of an oak frame home because they’re in keeping with a rural setting, quick to put up, extremely energy efficient and create a wonderful visual impact inside. Welsh Oak Frame was local and they were really friendly and helpful. They had the capability of doing the design, structural calculations and manufacture all under one roof, which we thought was terrific. Their show home was a great way to see the craftmanship and after that we didn’t need to speak to any other companies. Our frames for the house and garage were erected in about two weeks. We’re delighted with the cathedral ceiling and impressive feature wall of oak and glass. We wanted small and exquisite – and that’s exactly what Welsh Oak gave us.”