Insulating an oak-frame house
How do you insulate an oak-frame house: Your options explained
Living in a thermally efficient home is a key driver in any oak-frame design, here are the insulation options for achieving this goal.
| Option | How it works | Main advantages | Things to consider |
|---|---|---|---|
| Timber infill panels | OSB panels with a PIR insulation core, fitted between or onto the oak frame | Slim panels, good thermal performance, oak fully visible inside | Mineral wool or natural insulation needs a thicker panel |
| SIPs | Factory-made structural panels with a foam core, fixed to battens on the oak frame | Faster on site, very airtight, can also form the roof | Needs a heavier oak frame, higher cost, posts sit proud of walls |
| Hybrid oak and timber frame | Open timber frame panels used in less visible areas | Cost-effective for utility rooms and cloakrooms | No exposed oak in those areas |
| DIY insulation | Uninsulated panels supplied for you to insulate | Lower upfront cost | Requires your own time and work on site |
| Eco-friendly methods | Sheep’s wool, hemp, cellulose, ICF, cob or straw bale | Sustainable, natural materials | Usually needs thicker walls for the same performance |
What are oak-frame infill panels?
We supply these OSB panels with a core insulator of PIR as standard, a high-performance rigid foam board that isn’t too bulky. Mineral wool can also be used but needs a denser amount to achieve the same thermal performance and therefore requires a thicker infill panel. We can erect the panels pre-insulated or supply ready for you to insulate yourselves on site.
A breathable membrane is fixed to the outside of the infill panels. This is a secondary level of protection from water penetration while also allowing any internal water vapour to escape. Panels are slotted between the oak frame members or onto the exterior face. In both cases, the oak frame is fully visible from inside. For aesthetics, oak feature cladding can be added to the exterior of the house.
Can you use SIP’s with an oak frame?
SIPs are a sandwich of OSB with a high performing insulating foam core that’s precision made in a factory. The panels are inherently structural and a standalone house construction method. However, they can be combined with an oak frame. Panels are craned into place and fixed to battens attached to the oak frame, creating a high-performance thermal envelope.
Building with SIPs saves time on site. However, since panels are large and must be structurally separate from the oak frame, a more substantial oak frame is needed, adding costs and resulting in the posts sitting proud of the walls. Some might feel this impacts the internal space and layout, although the oak structure is fully visible inside. SIPs can also be used to build the roof structure instead of a traditional cut roof with insulation.
Are SIPs or infill panels more energy efficient?
U-values measure heat loss through a building – a low rating means good insulation and less heat loss. The U-values of an insulated oak timber frame in comparison with SIPs are generally comparable. Although SIPs tend to have better ratings as they’re made up of larger panels and therefore have fewer junctions and joins, which improves the airtightness.
What is a oak and timber frame house?
In a hybrid situation where parts of an oak frame house are built in timber frame – usually where the aesthetics are less important in laundry and cloakrooms, for example – we use an open timber frame panel system. The insulating components are similar to infill panels but on a larger scale; the core tends to be pre-insulated with PIR or insulated on site.
Can you insulate an oak-frame house yourself?
If you’re looking to save money and do work yourself, then our uninsulated infill panels are the way to go. We can also supply and erect softwood stud partition internal walls to be insulated for additional thermal performance, or filled with acoustic wool for soundproofing between rooms.
What eco-friendly insulation can be used in an oak-frame home?
You can insulate infill panels yourself with sheep’s wool, hemp or cellulose (recycled newspaper). Bear in mind, to achieve the right thermal performance, you’ll need more of it and therefore a thicker panel. Insulated concrete formwork (ICF) is another way to form an insulated structural shell of the building along with an internal oak frame. Eco-friendly build methods such as cob walls and straw bales can also be combined with an internal oak frame. The frame is built inside the insulated shell so that the character and charm of the oak is enjoyed inside.
How is the outside of an oak frame house finished?
Whether you build and insulate with SIPs or infill panels, the walls are ready to be clad externally with brick, stone, timber cladding, render and so on, which is the primary weatherproofing of the exterior façade.
Frequently asked questions
Is an oak frame house energy efficient?
Yes. When insulated with PIR infill panels or SIPs, an oak frame house can achieve excellent thermal performance, with U-values comparable to other modern construction methods.
Will insulation hide the oak frame?
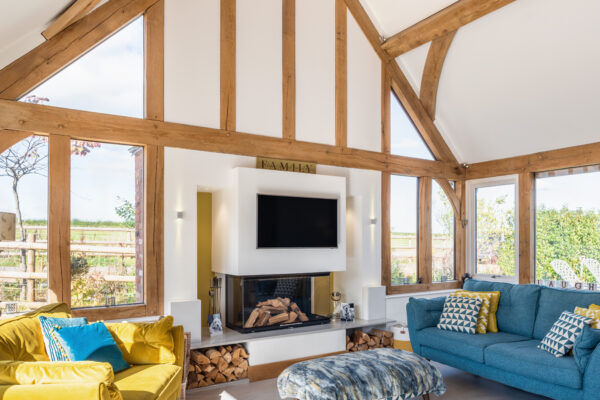
No. With infill panels and SIPs, the insulation sits between or outside the oak frame, so the oak stays fully visible inside.
What is the cheapest way to insulate an oak frame house?
Uninsulated infill panels that you insulate yourself are usually the most cost-effective option.
Do SIPs cost more with an oak frame?
Often, yes. SIPs need to be structurally separate from the oak frame, so a heavier frame is required, which adds to the cost, although faster build times can offset some of this.