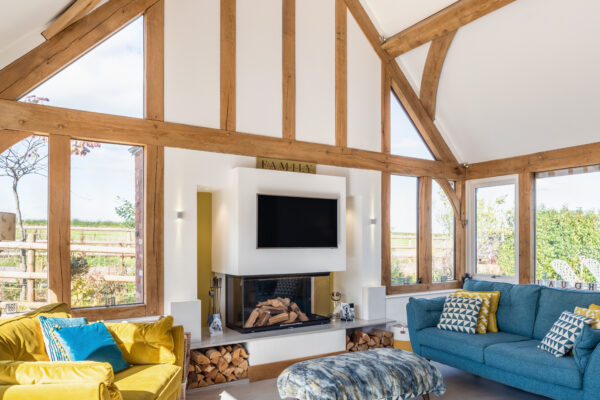
Timber framed buildings: Oak or softwood timber frame house?
Timber framed buildings is a generic term used when referring to oak or softwood timber frame structural systems. You may have already decided to build a timber frame house. Or perhaps you’re still looking at the options. Maybe you don’t know if oak or softwood timber frame is right for your new home. We’ve pulled together an overview of both to help you make a decision.
How similar are the two systems?
In many ways, oak and softwood timber-frame buildings are alike. Both are self-supporting, designed to fine tolerance. They are built onto a masonry or concrete plinth with the finished frame wrapped in a waterproof membrane.
Both options allow a choice of cladding finishes that can be used alone or in combination such as brick, stone, tiles, weatherboarding, modern metals and render. Thus, your new timber-framed home can be designed to fit into the surrounding area and meet any planning requirements to match in with the local vernacular.
Some timber frame companies offer an in-house design service. They draw on the expert knowledge of their particular framing system to create a design that meets your brief. House designs and floor layouts are available to give you a starting point. The final design is nearly always bespoke to you.
Usually you will be required to organise the groundworks yourself and build the foundations to the supplied calculations. The structure is then manufactured in a workshop, taking around 10-12 weeks from placing the order to delivery. Once the checks have been done by the firm, they will deliver and erect the frame. At this point, some companies step away leaving you to manage the remainder of the build. This allows a more flexible way of working, more choice, more control and cost savings.
Why choose oak timber framed buildings?
Oak-framed houses are typically loved for the warmth and character of their exposed beams and the handcrafting that goes into construction. Traditionally, connections between the beams are formed using mortise and tenon joints with pegs pinning them together. The oak strengthens as it ages and many craftsmen will concur that 100-year-old oak is as strong as steel. Modern engineering makes for a thermally efficient home, achieved by encapsulating the frame with airtight insulated walling systems or SIPs.
Oak frame houses can be designed in a traditional or contemporary style with the flexibility of having less or more oak on display in supporting posts, open roof trusses and dramatic vaulted ceilings.
Oak frame can provide large spans but a huge amount of specialist knowledge is required to achieve this. This is why it is important to get an oak frame company involved at the design stage.
At Welsh Oak Frame we have an in-house team of designers who will bring your ideas to life, creating your perfect bespoke oak framed home. Our designers live and breathe oak frame design. We have a comprehensive understanding of oak frame structures knowing how to deliver the most from an oak frame to suit your budget. Although an in-house design is the preferred route, at Welsh Oak Frame we also work with finished architect drawings. We’ll do the necessary adjustments to make the oak frame design buildable, as well as offer suggestions to improve the design and to make the best use of the oak.
All our frames are constructed in our workshop by a team of skilled craftsman.
Why choose softwood timber frame buildings?
People tend to choose this build method over oak when they are not looking to add the warmth and characterful aesthetic that oak brings to a home. It is also a more economic build method.
Although it’s possible to stick build a softwood timber frame piece-by-piece on site, it’s slow-going and the more popular option is to use a pre-fabricated softwood timber panel system. Panels are engineered in a factory and assembled on site. Timber studwork is fitted with a structural board like plywood or OSB to make a rigid box that’s either an ‘open’ or ‘closed’ panel system.
An open panel system is left open on the inside for services, insulation, and joinery to be fitted on site. This type of system will enable you to make cost savings as some of the low skilled work such as insulating the panels can be done by yourselves. A closed panel system is pre-fitted with the aforementioned, and sometimes with doors, windows and cladding. The panels are heavy and a crane lifts them into place.
Combining the two build systems
Oak and softwood timber frame are frequently used together as part of a build. Often self-builders choose to target the oak frame in the main living spaces to create visual impact and use a softwood timber frame for the ‘hidden’ parts of the design, for example in floor joists, and in less important rooms, such as the utility area, cloakroom and bathrooms.
At Welsh Oak Frame, we can offer a softwood timber frame to work seamlessly with your oak frame design.