Case study
“We really appreciated the support Welsh Oak Frame gave us”
When Diane and Peter Smith set out to build their own oak-framed home in Shropshire they were keen to do a large part of the work themselves.
“Peter – a retired civil engineer – did all the joinery and plasterboarding. We also fitted the insulation and ventilation system” recalls Diane. “We used local trades and businesses where we could, and now know more people here than we ever did living 25 years in our old house.”
Before Diane and Peter found the plot, the retired couple had been dividing their time between their period property in Cheshire and a house in France they’d renovated some years before. They began to find the upkeep of the two houses a drain and wanted to build a low maintenance home that they could futureproof in a village where they could put down roots.
On one occasion the couple visited Dorset. “We thought this might be a nice area to live but decided it was too busy” says Diane. “On the drive back home, we passed through Hereford, Ludlow and Shrewsbury and decided Shropshire was lovely and if a plot came up, we’d move here.”

Soon a plot came to their attention, which is how the couple first came across Welsh Oak Frame. A number of serviced plots were for sale through a builder near Shrewsbury and Welsh Oak Frame were the house designers.
“The idea of buying a serviced plot where the builder would build the oak frame house in a design we wanted, ticked all the boxes at first” says Diane. “The process seemed hassle-free and we did our research so we knew Welsh Oak Frame would be a trusted company to work with – and they were local. In fact, we rang them straight after seeing the plot to arrange a design meeting.”
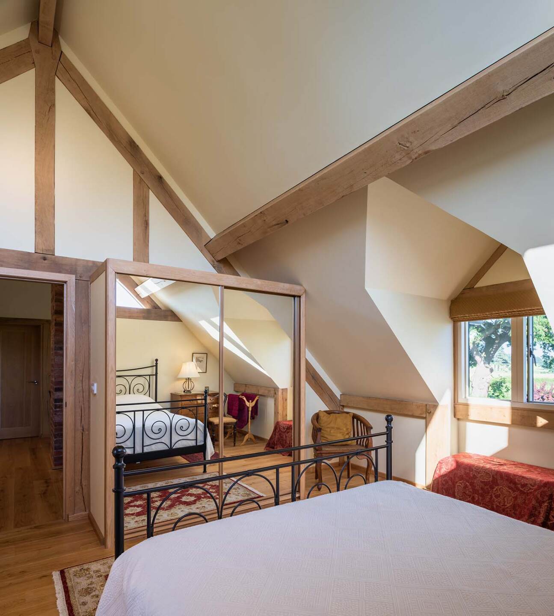
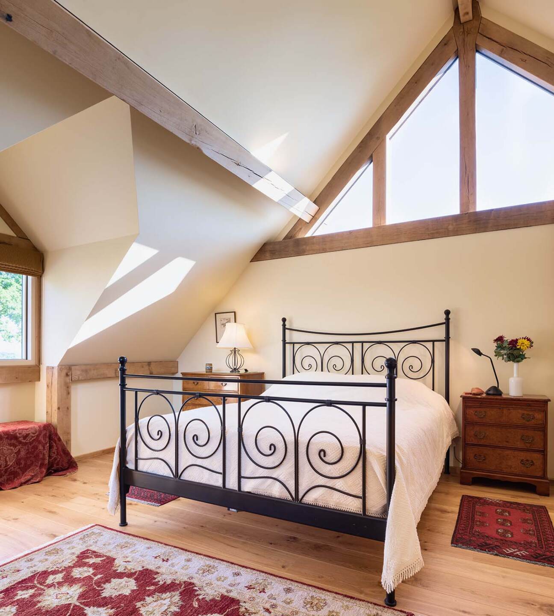
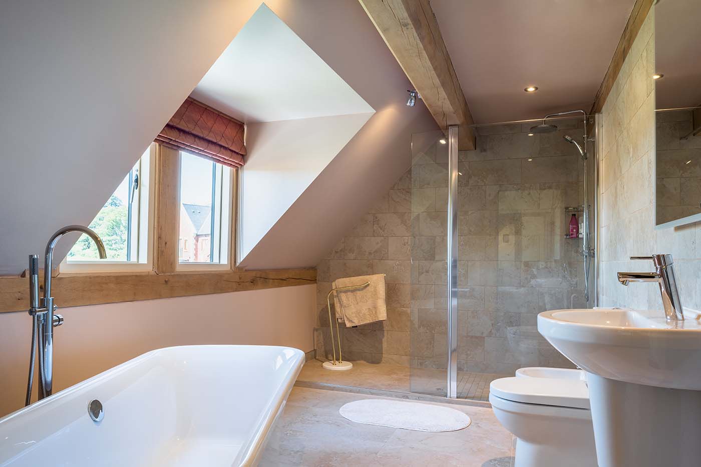
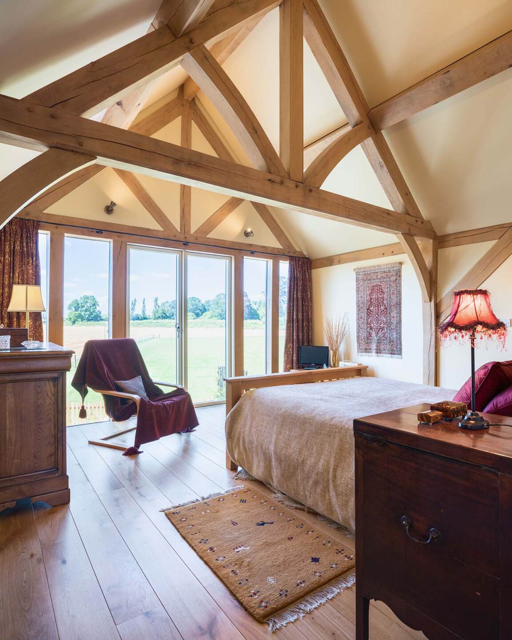
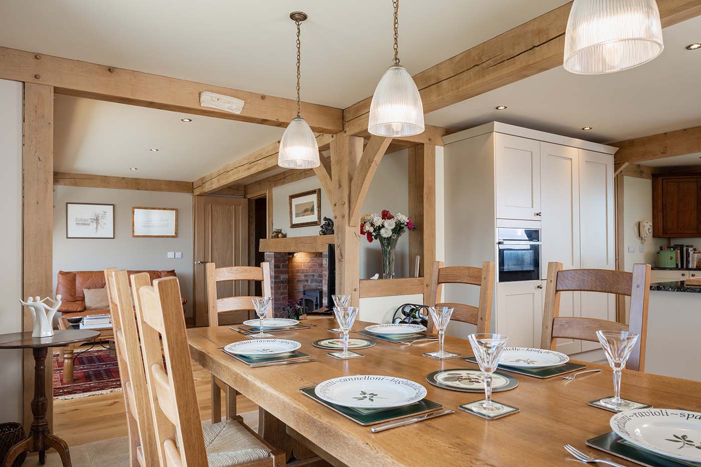
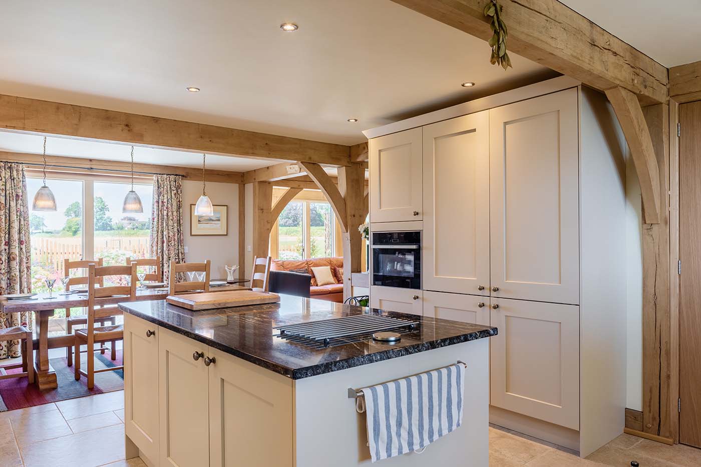
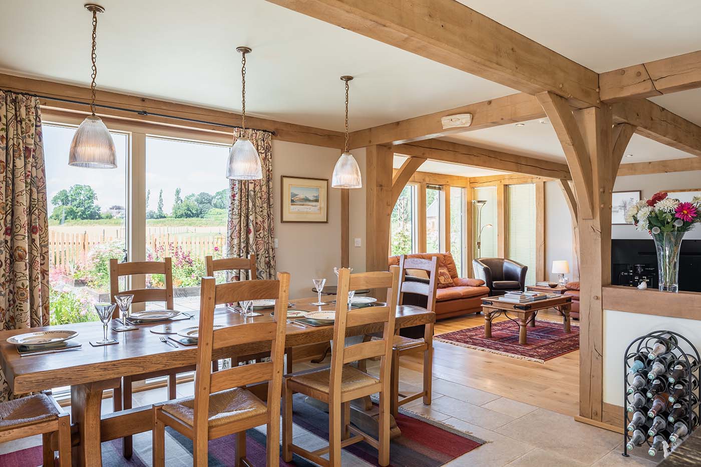
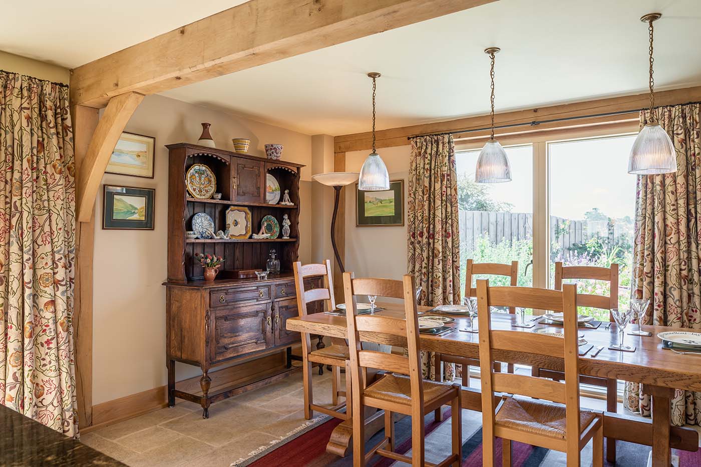
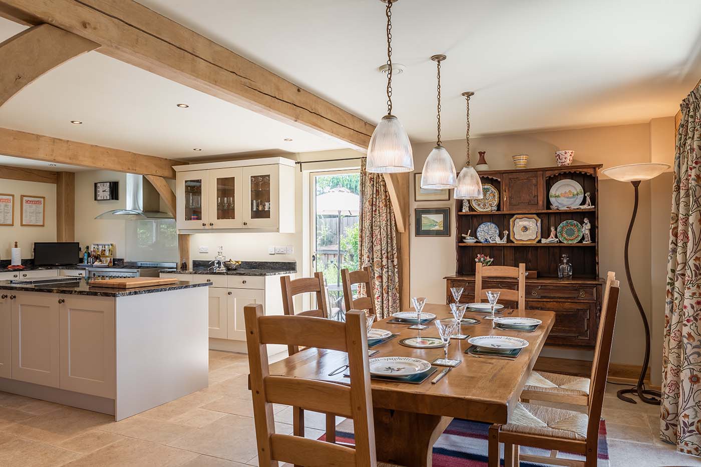
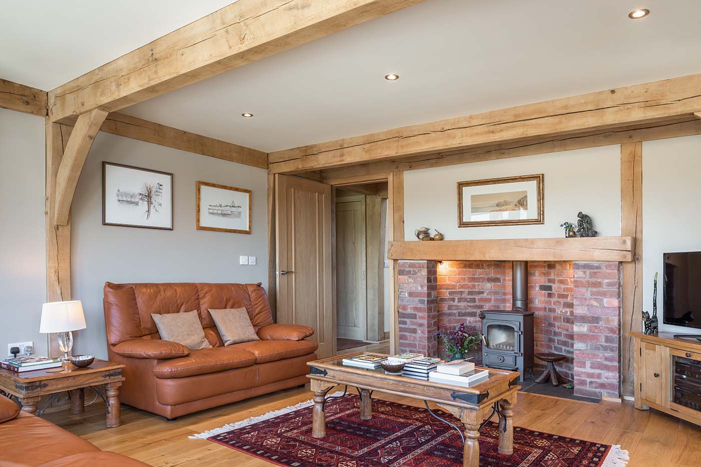
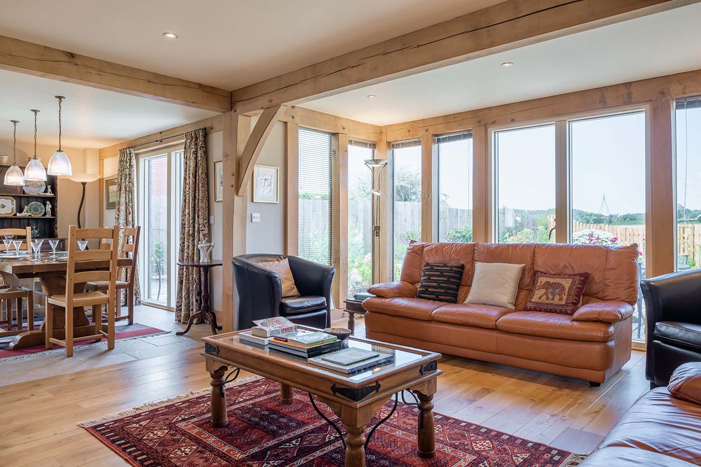
The couple met with one of Welsh Oak Frame’s designers to discuss their ideas. They discussed having an air source heat pump, underfloor heating and a mechanical heat recovery ventilation system. Also, three ensuite bedrooms and downstairs open-plan living with space to fit in special pieces of furniture, like the oak dining table they’d brought back from France.
“Futureproofing the house was important too” adds Peter. “We wanted a downstairs study that could be used as a bedroom if we needed to later on, and a cloakroom next door designed as a wet room with wheelchair access.”
The couple also pointed out oak features they liked in Welsh Oak Frame’s house brochure.
“Welsh Oak Frame were very accommodating and incorporated everything we wanted” says Diane. “The final cost ended-up being reasonable too.”
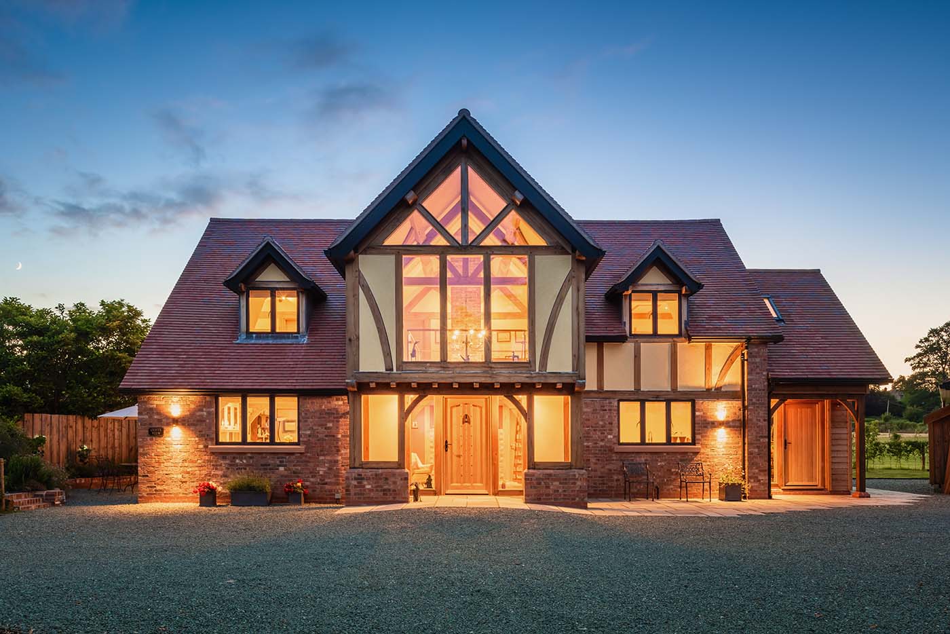
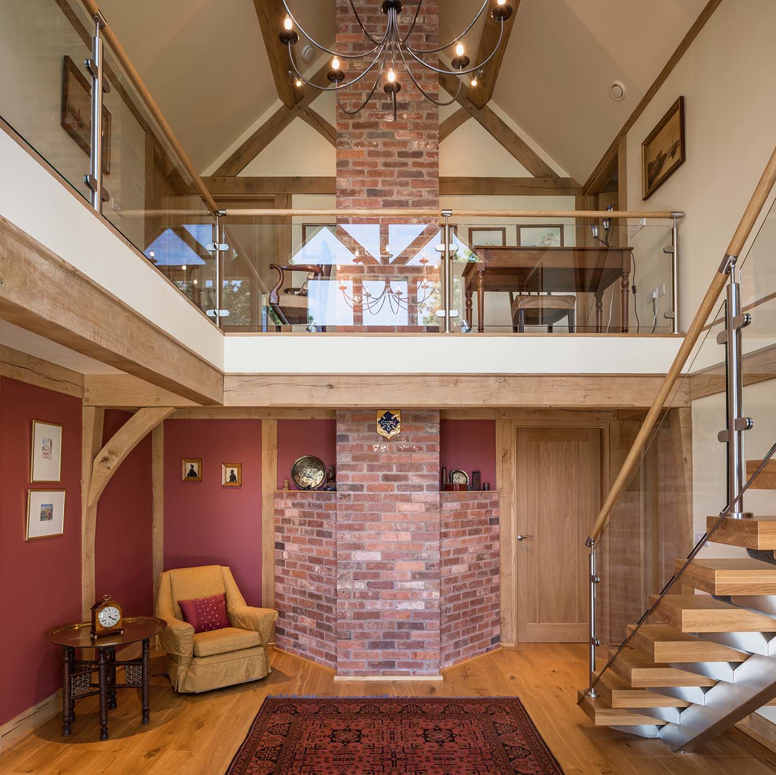
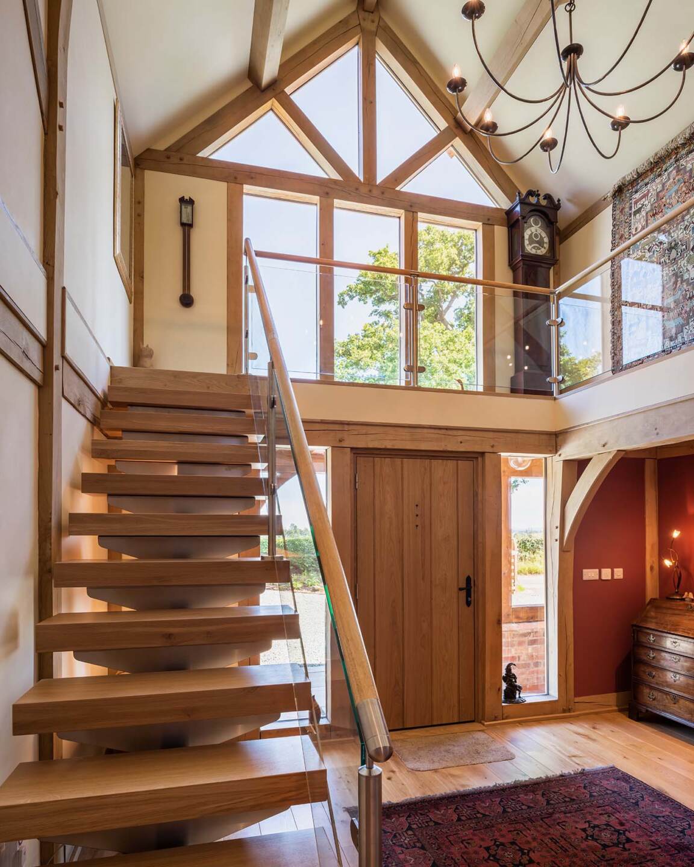
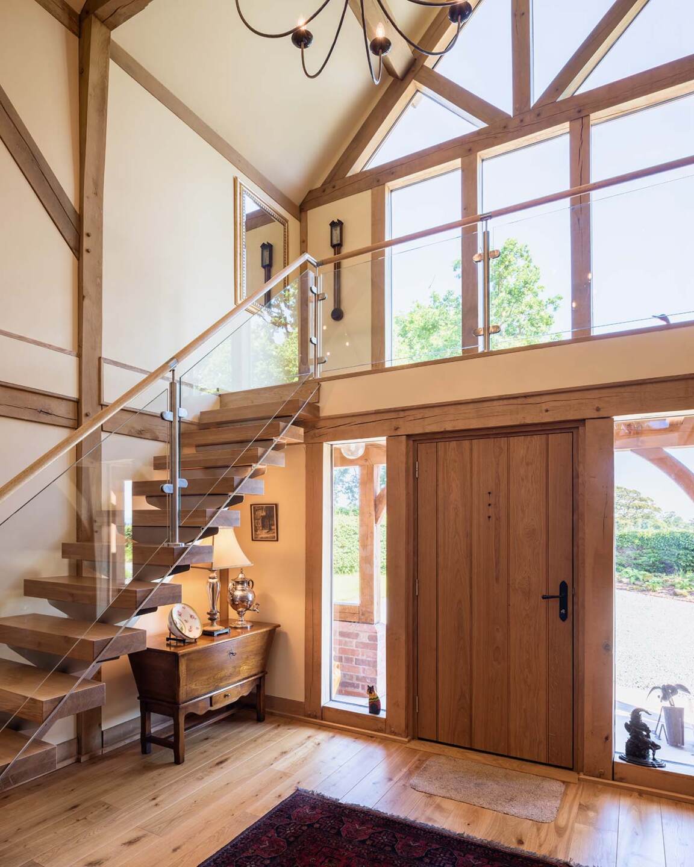
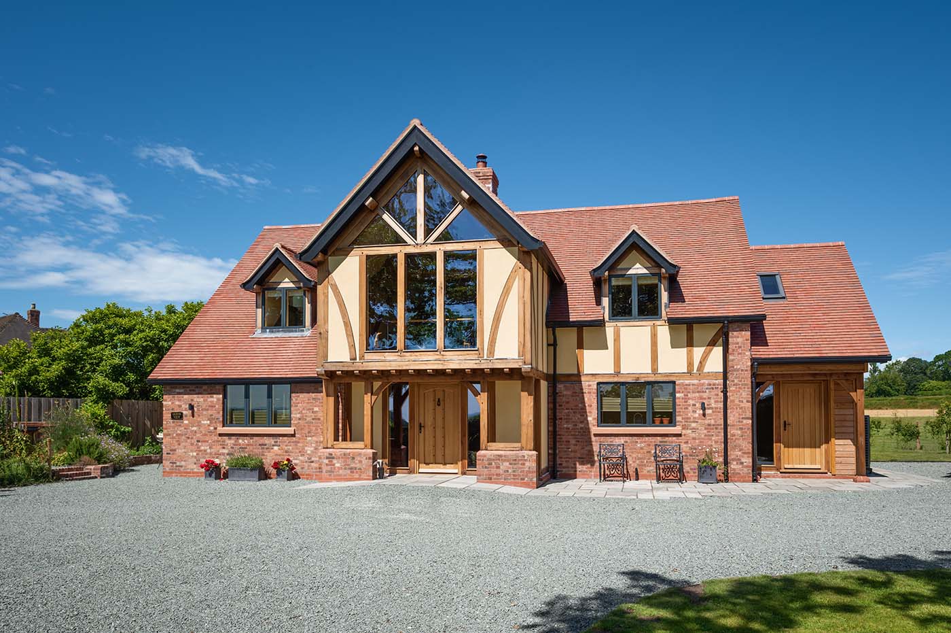
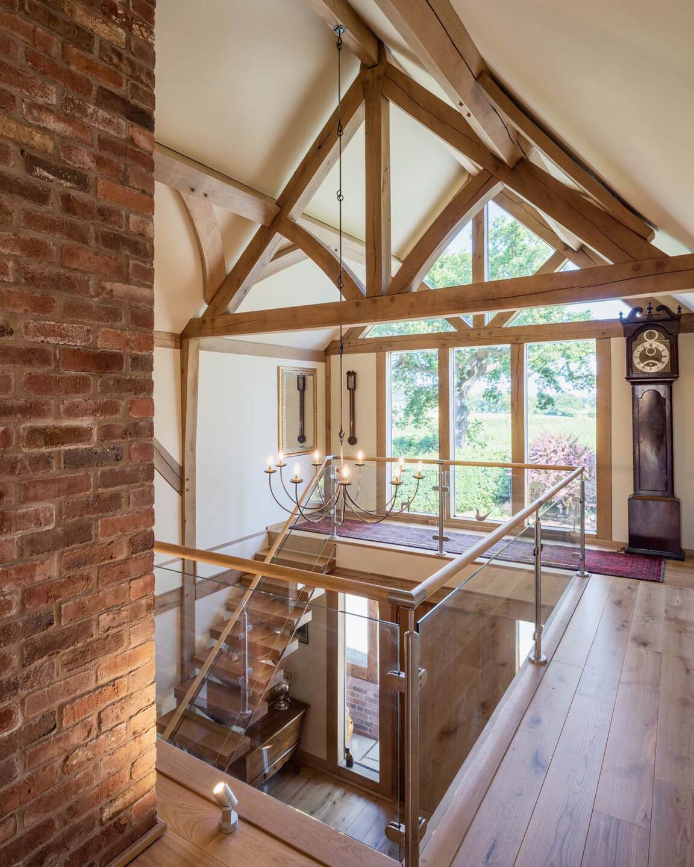
One of the key features is the double-height entrance hall in the glazed front gable, which has an impressive exposed chimney breast running up through the middle of the house.
“The hallway is an extravagance but makes a striking entrance when you walk inside” says Peter. “We particularly like their idea to have the glazed jetty above the front door and the glass panels around the stairwell. It means we can look up and see all the oak and the chimney breast rising up to the top of the house.”
As the couple came to the end of the design process, they couldn’t agree on some of the build details with the builder and decided to part company with him and the building plot. Still happy with Welsh Oak Frame’s design though, they went on the hunt for another plot. Luckily it wasn’t long before a property website alert pointed them towards a site some ten miles away.
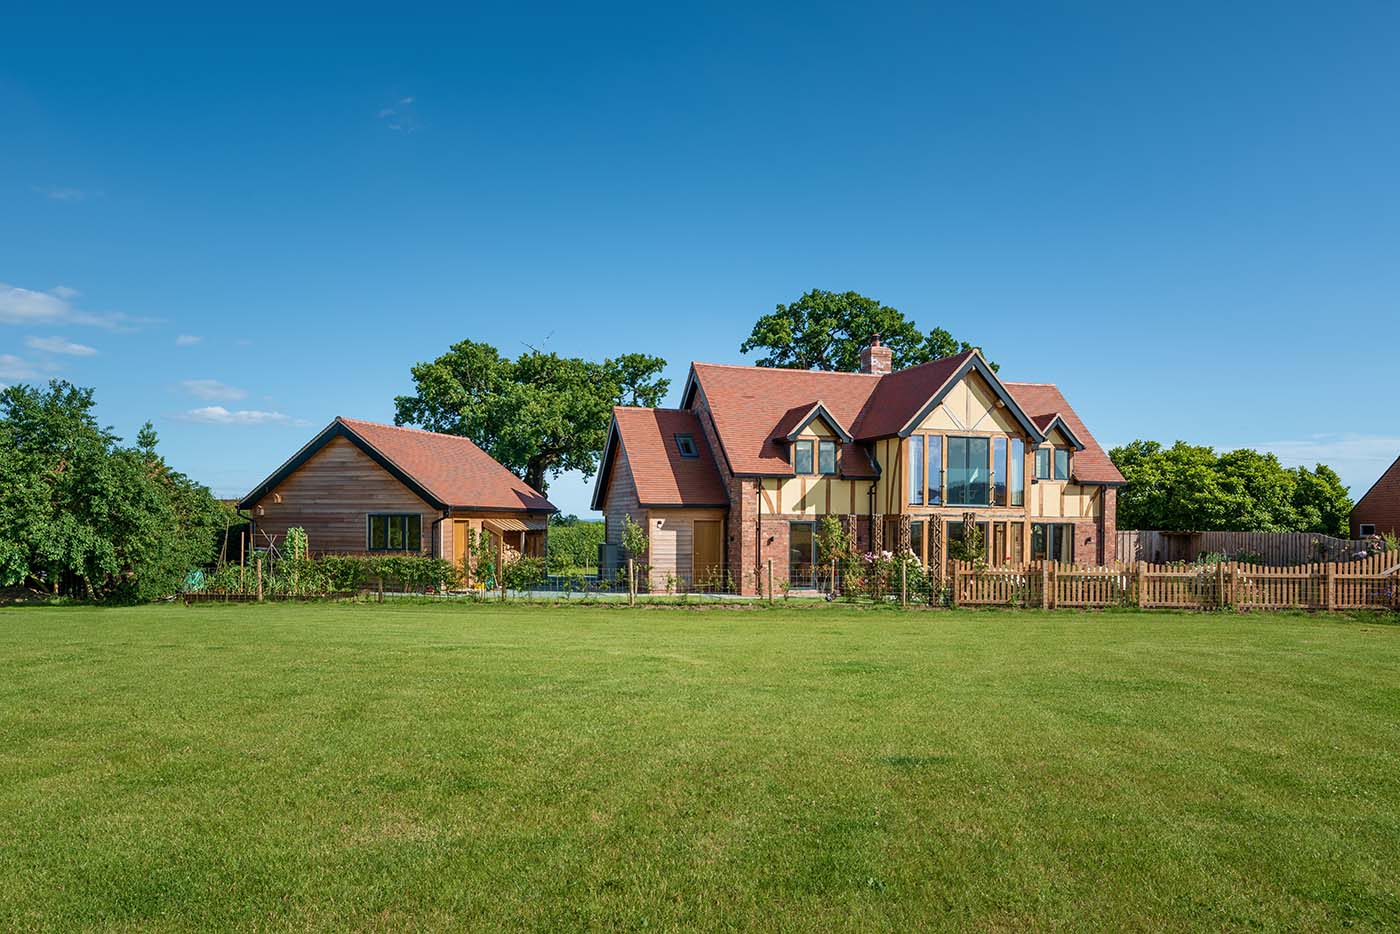
“A house had a large garden on three sides and they were selling the side garden off with outline planning permission” Diane explains. “It was a generous 950sqm and we loved the open views towards the Long Mynd – visitors often comment how lovely it is. Once we’d secured the plot, we simply re-located Welsh Oak Frame’s design to here, which actually fits in even better on this site.”
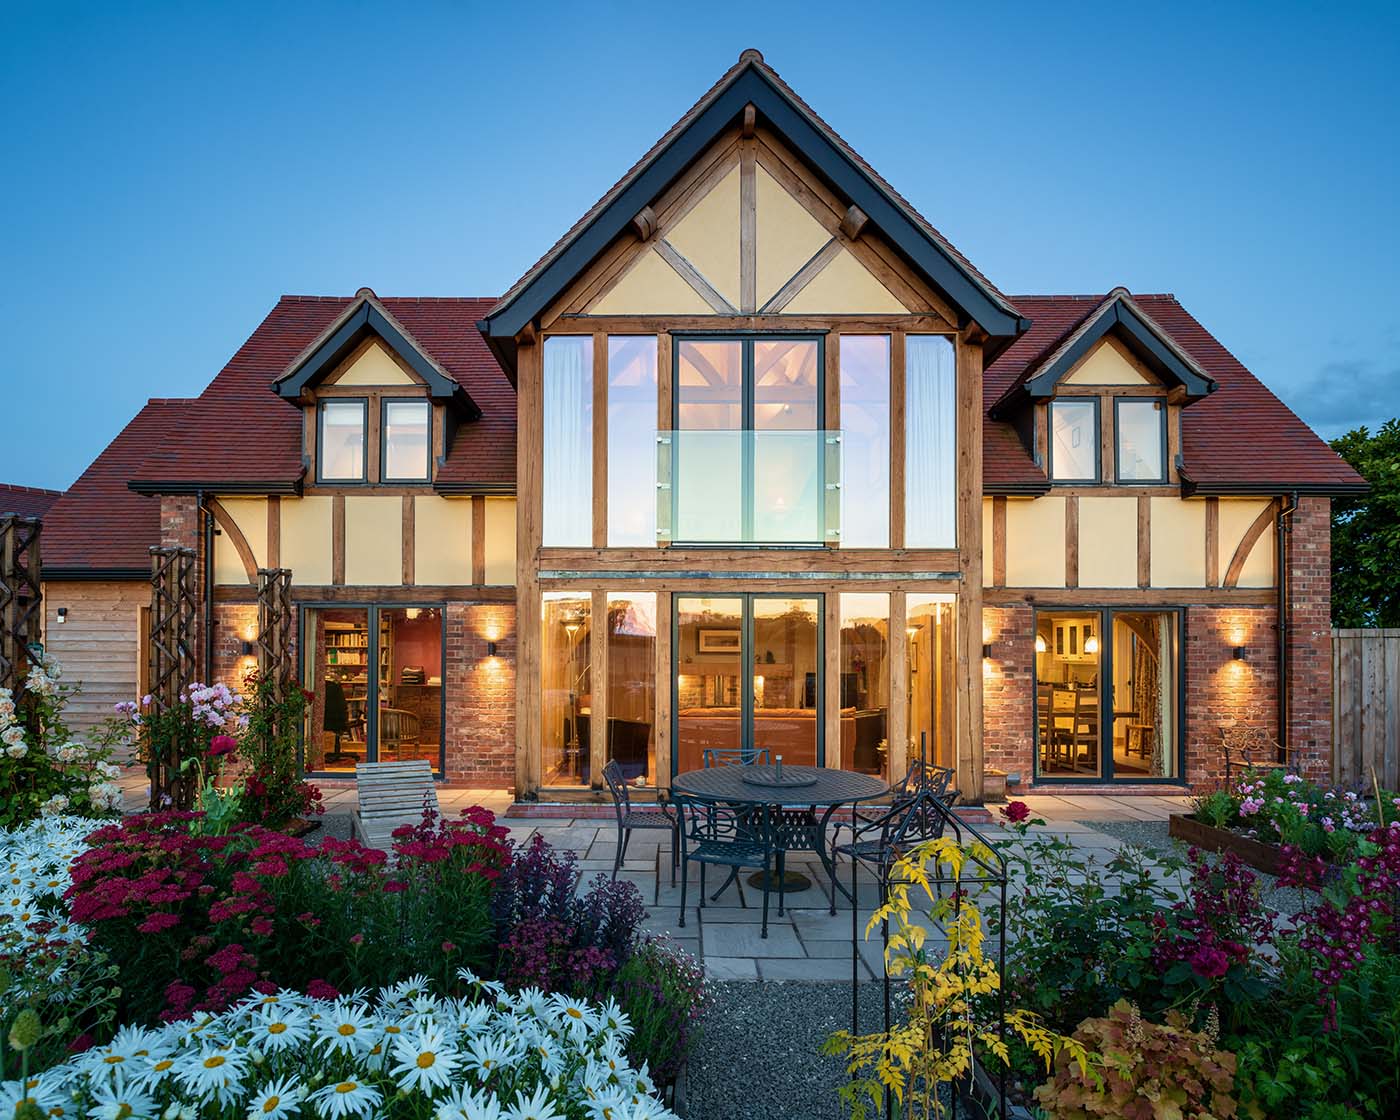
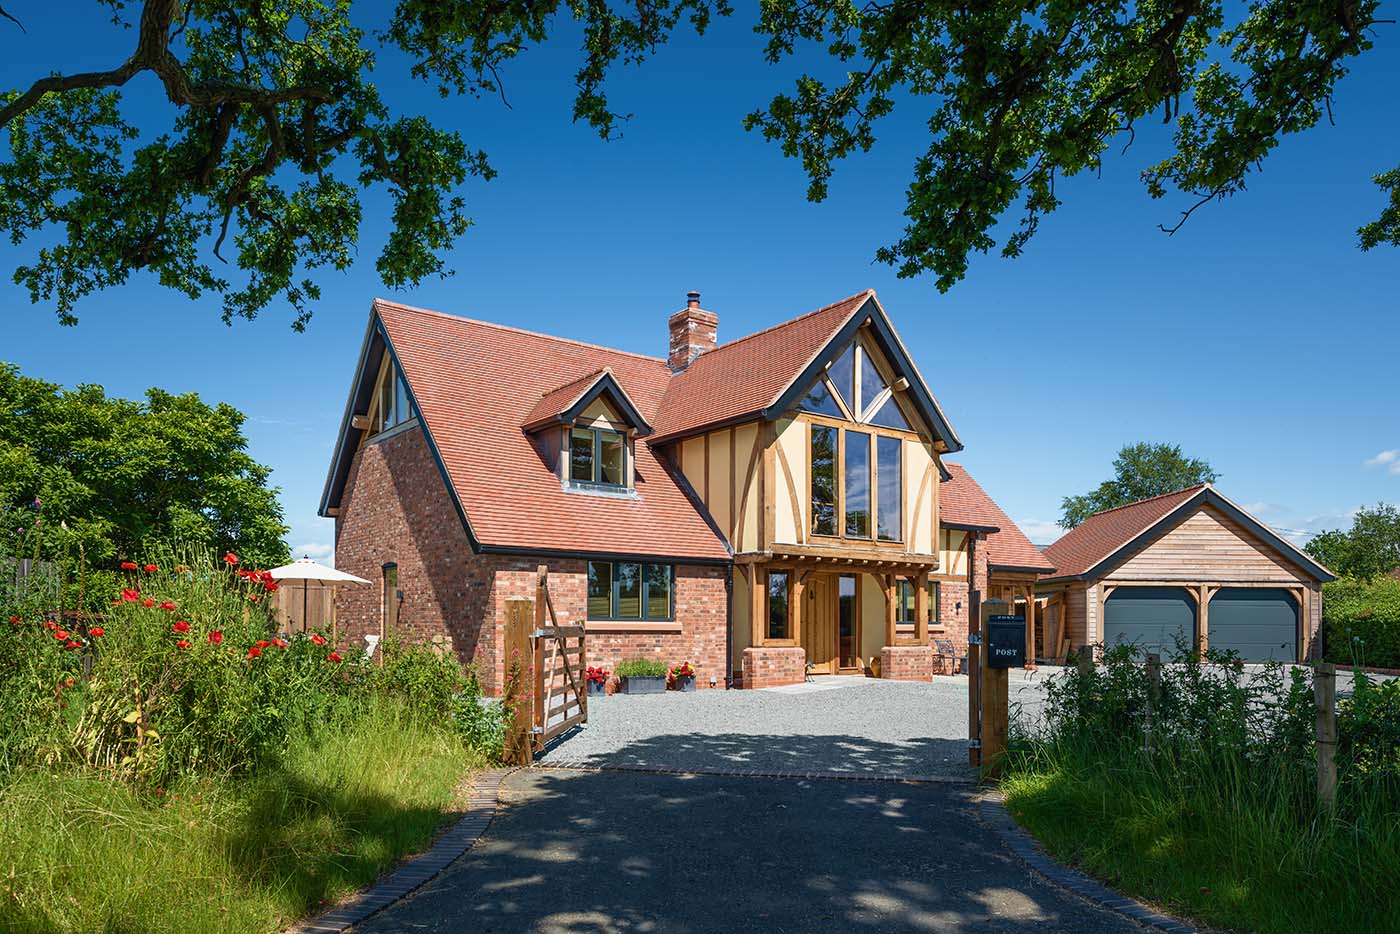
Welsh Oak Frame helped the couple achieve planning for their 218sqm house. The property is angled south-west at the back of the rectangular plot to protect the roots of an old oak tree at the front. Exposed oak gables with painted render gives the house an aged feel along with carefully chosen roof tiles and bricks.
This time Diane and Peter decided they wanted complete control of their build and took on the project management, buying materials and employing all the necessary trades. Three months after starting, the frame went up.
“Unusually, we had the guys from the workshop who made our frame, come and put it together as heavy storms had delayed the site team” says Peter. “That was nice for them – and us – as they saw our frame through to completion.”
Soon the outer shell was finished and the couple took on some of the major build stages themselves, installing the windows, building the first floor, upstairs studwork, fitting insulation and plasterboards, and doing all the joinery.
“Fitting the airtight membrane took longer than we had anticipated,’ adds Peter. ‘However, it was worth persevering as if it isn’t taped properly, it isn’t airtight. Our airtight target was 7 – Building Regulations require 10 – and at the end we achieved 3.6.”
Diane and Peter managed to move into their new home 16 months after starting the build and received their Completion Certificate from the council six months later.
“There were times when we wondered how we could keep going and we really appreciated the support Welsh Oak Frame gave us” says Diane. “We’re very satisfied with the design. We particularly love the gable and open hallway and that the house has character and looks old – often people assume it has been here for years.”