Case study
“Welsh Oak were so supportive from start to finish, we love our modern barn style house”
Having lived in a 16th-century thatched cottage for ten years, Dawn and Kevin Truscott were keen to move somewhere with more light and space for their three teenage children. They didn’t want to leave the village where they lived but couldn’t find anywhere suitable to buy. A light-hearted conversation with their neighbours, Matt and Sarah Switzer, set the couple on an unexpected path to build an oak-framed home.
“Matt had made enquiries about an empty field on a residential country lane in our village,” says Dawn. “He asked if we’d be interested in buying the 1.8-acre site with them and us both building a house. It was a hugely optimistic project as there was no planning permission and a string of failed applications stretching back over forty years – but we thought we’d give it a go!”
The two couples came to an agreement with the landowner. They would have first refusal to buy the plot for an agreed price, within three months of getting planning permission.
The Truscotts and Switzers pursued the idea to build an oak frame house each as they felt this traditional style would fit in with the village. Dawn and Kevin in particular, liked the idea of an oak frame barn style home.
“Kevin and I aren’t new build people,” says Dawn. “I like things to be a bit crumbly around the edges. We didn’t want our new house to look old, but look authentic, like it had always been there.”
They approached a number of oak frame companies after a fact-finding trip to a self-build show. Neither couple wanted to spend thousands on architect and planning consultant fees because planning consent seemed like such an unlikely outcome.
“We both needed a set of house drawings for our joint planning application,” says Dawn. ‘Welsh Oak Frame was the only company prepared to help.”
Dawn and Kevin adapted one of Welsh Oak’s previous designs (WOF 220) and the Switzers did the same, preferring a cottage design (WOF 1). Dawn, Sarah and Matt teamed-up and went through all the refused applications, finding reasons to justify each refusal in their own application.
“Previous applicants had wanted to build multiple houses or big executive homes but the local community were concerned they wouldn’t be able to see across the field anymore” says Dawn. “We planned to build in local materials and place our houses in line, but a distance apart, so there was still a vista between them.”
Still, the planners’ advice was to refuse their application but fortunately the two couples had the backing of their local councillor. The councillor decided to “call in” their application, giving them the chance to present their case to the local planning committee.
“Sarah and I stood up and spoke from the heart,” says Dawn. “We explained how difficult it was to afford, or even find, suitable housing in the village. Luck was on our side as there were some much bigger developments trying to push through in other villages which made our two houses seem harmless – though it was still a huge shock when the committee said yes!”
Dawn and Kevin went to meet a designer from Welsh Oak Frame to discuss the oak barn design. “I imagined the Welsh Oak Frame premises to be a big factory but it was a lovely little yard with sheep in the fields” says Dawn. “It was a real ‘heart’ experience – everyone we met felt very real and very honest.”
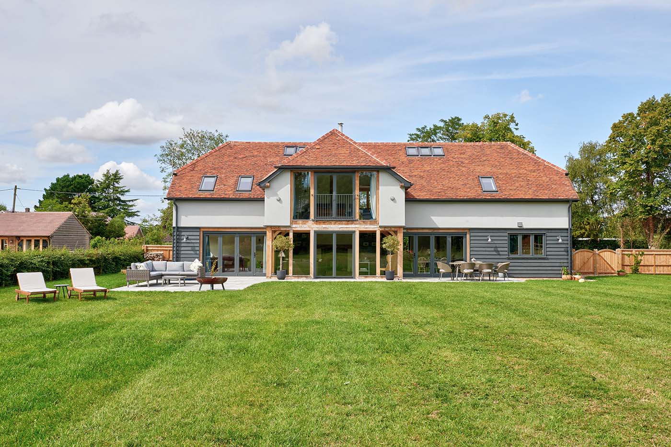
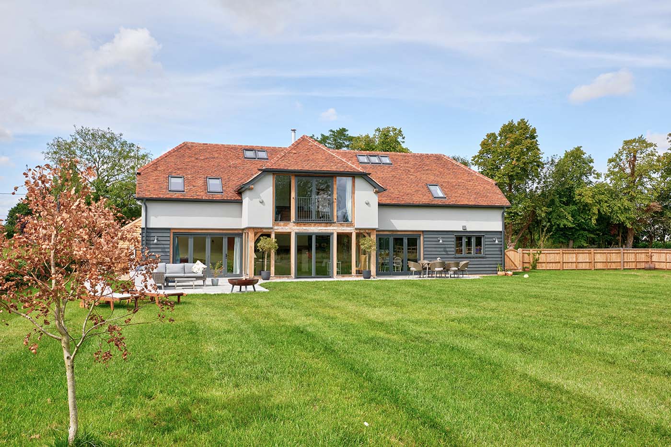
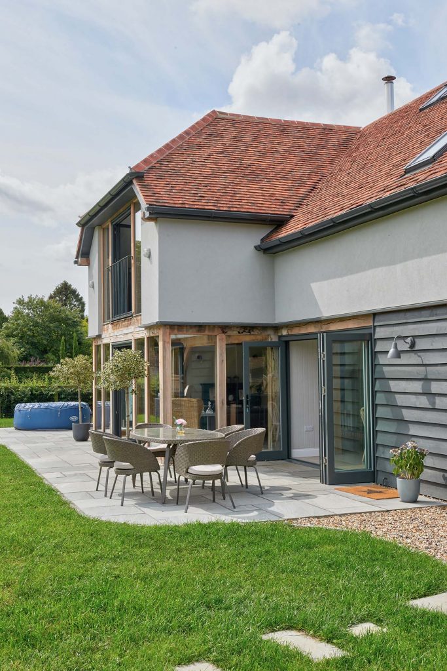
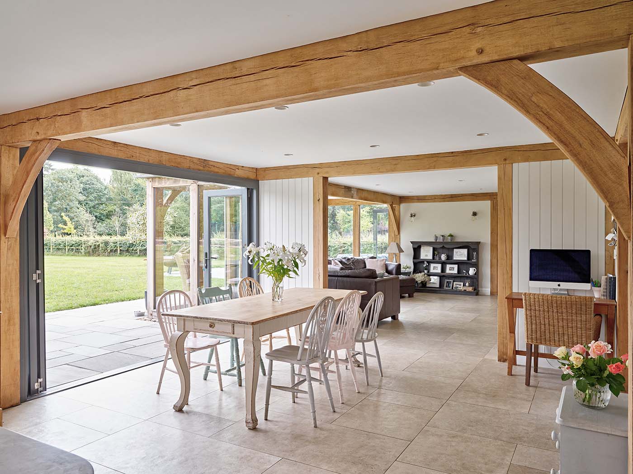
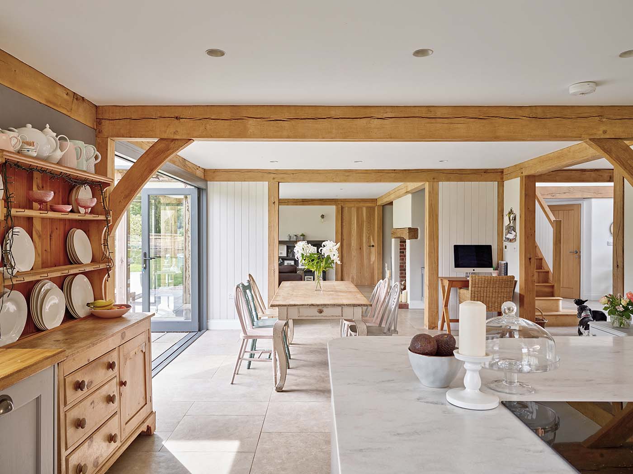
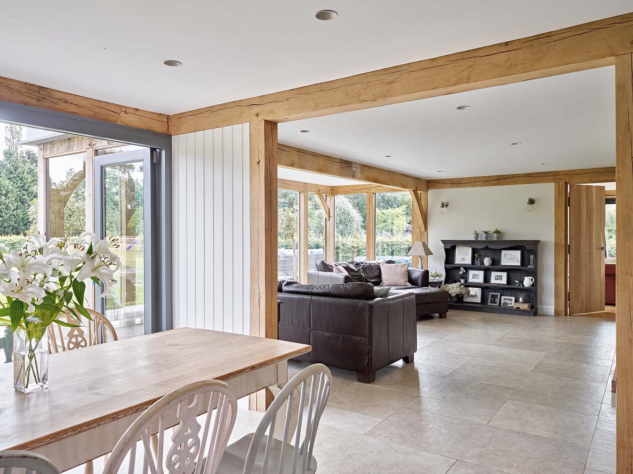
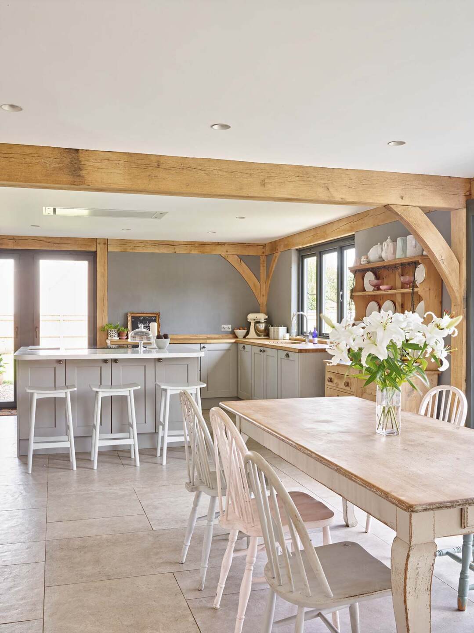
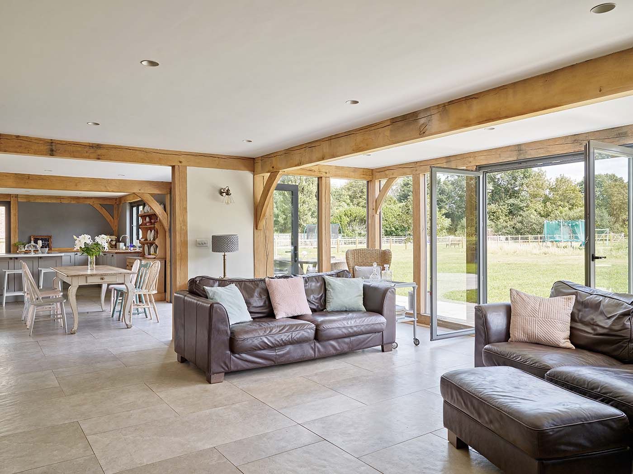
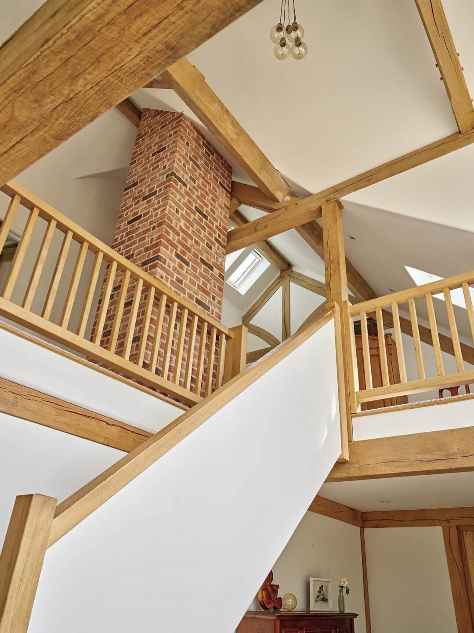
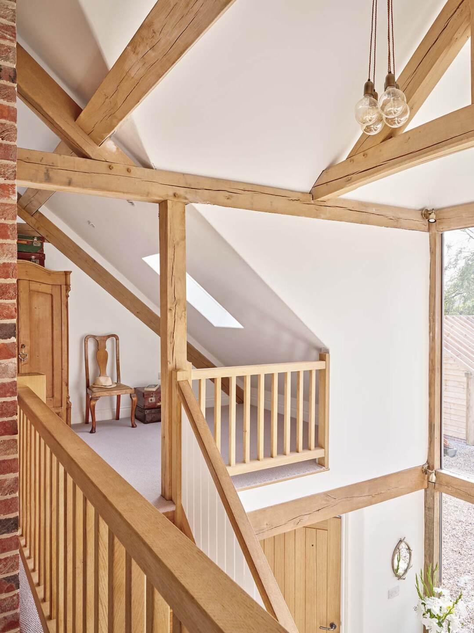
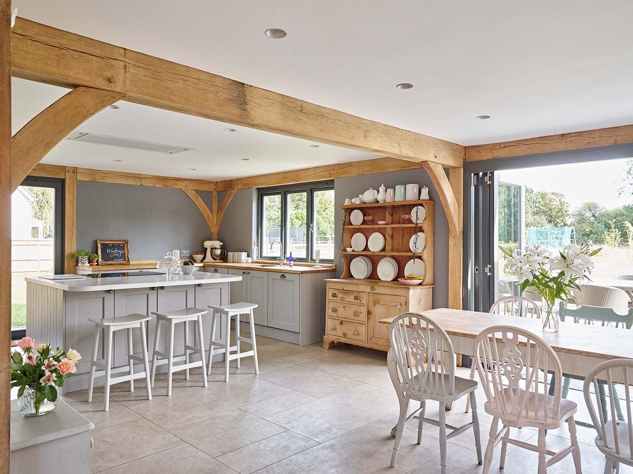
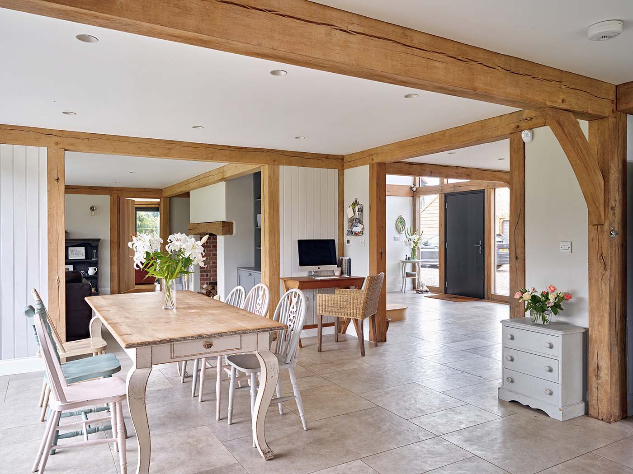
The couple still loved the look of the barn and only changed the position of the front door. They concentrated on reconfiguring inside to suit their family. They moved the kitchen and dining space to the back of the house to face the garden and created an upstairs mezzanine from a corridor. They also changed the size of a dressing room and the ensuites to give bedrooms more space.
Futureproofing the barn was important too. “With some minor changes we can adapt the layout later on to create a self-contained annexe” says Dawn. “Our daughter, Flo, has disabilities so it will be important she has her own space as she gets older. Though equally it would suit a live-in grandparent or an adult child saving up for a deposit.”
After struggling to find a builder to work to the tight timeframes and within the price they wanted, the Truscotts decided to project manage themselves. Dawn took time out from her job in events management, managed the trades and worked on the build while Kevin kept a close eye on the budget.
“We have local friends in different trades and they recommended people they knew so we trusted their judgement” says Dawn. “I’m pretty organised and I learnt on the project by asking questions – and the trades kept me on track.”
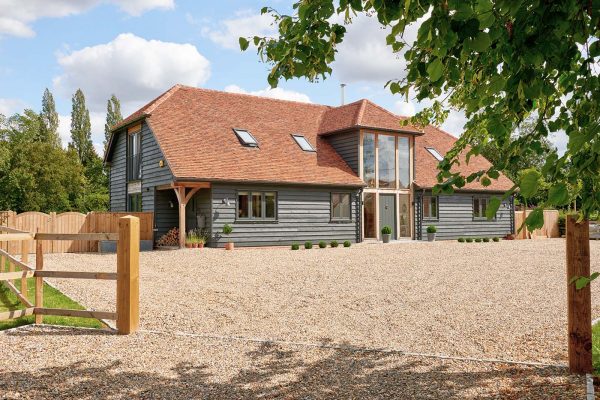
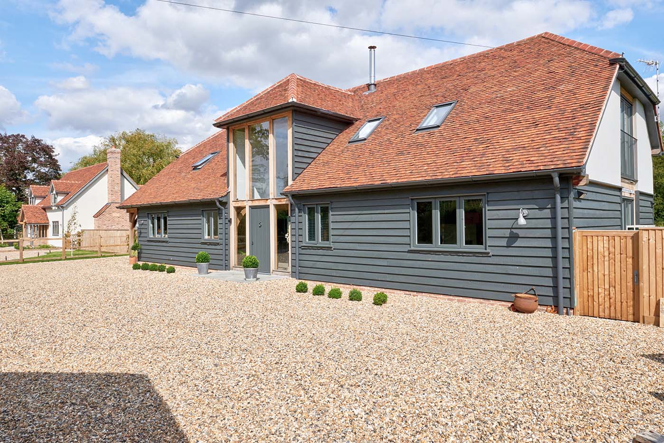
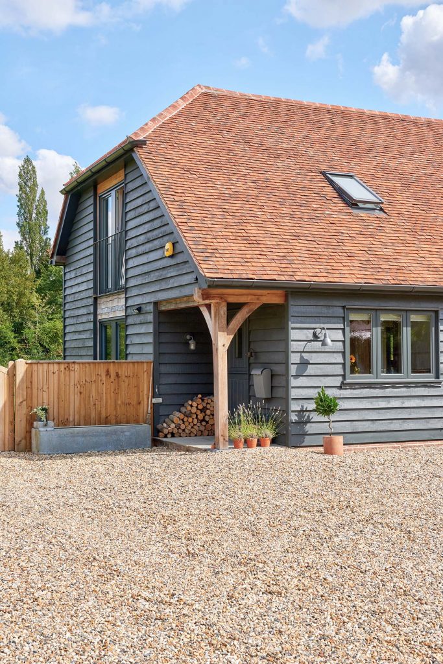
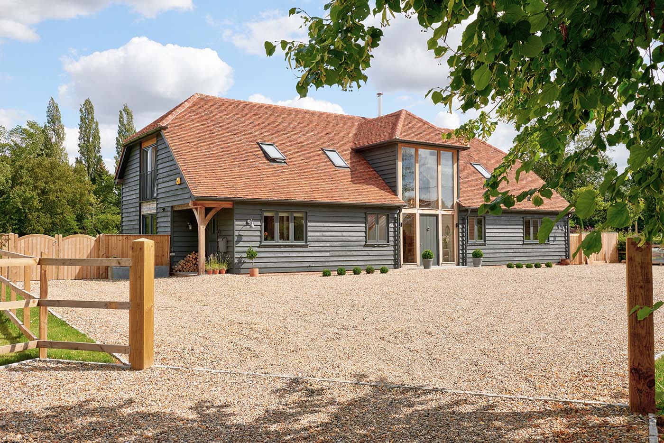
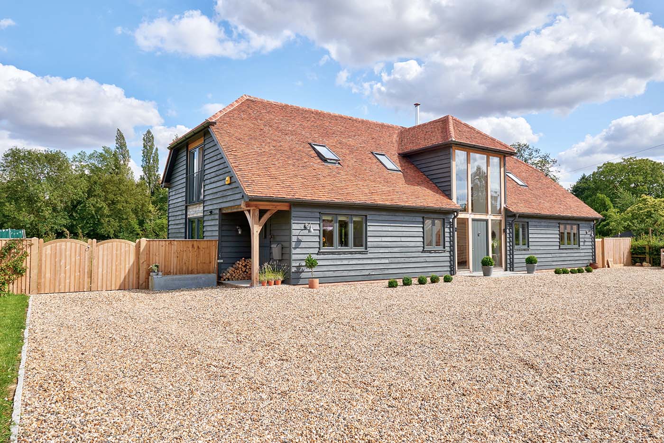
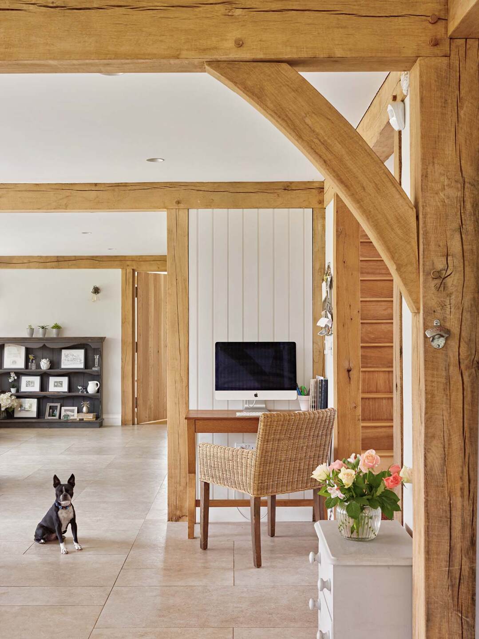
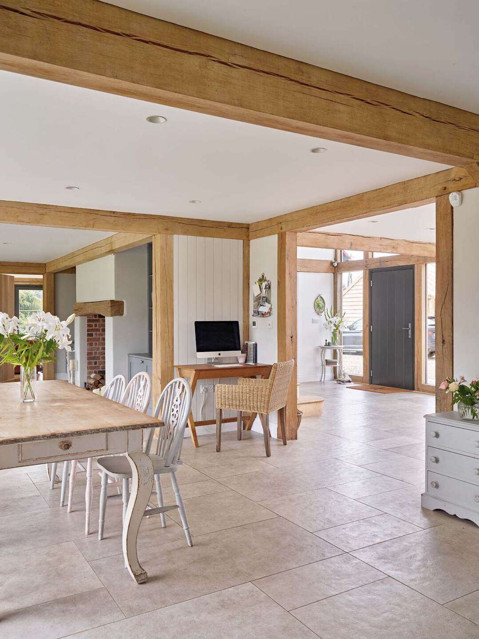
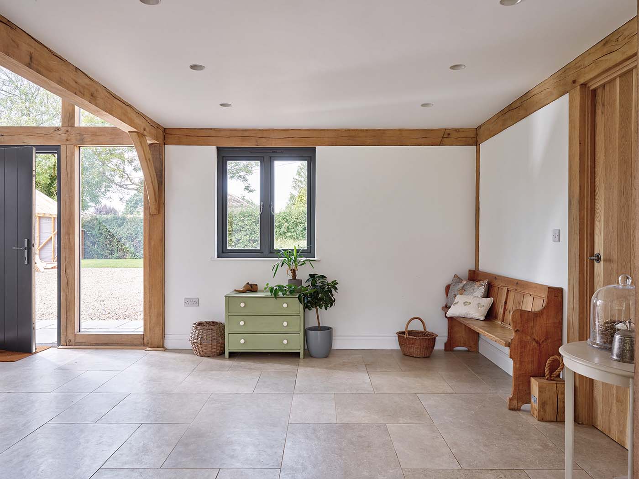
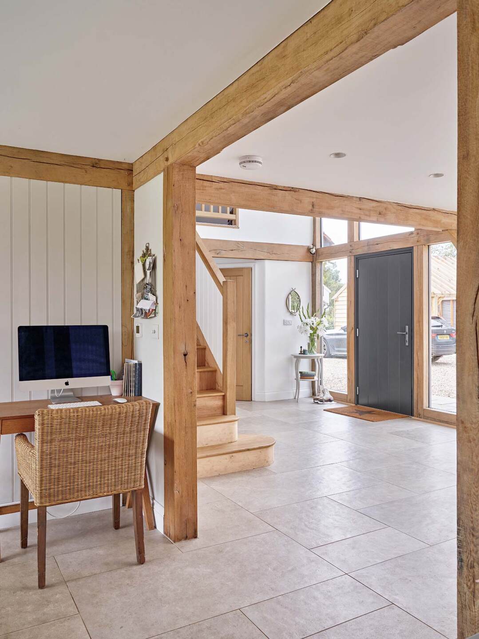
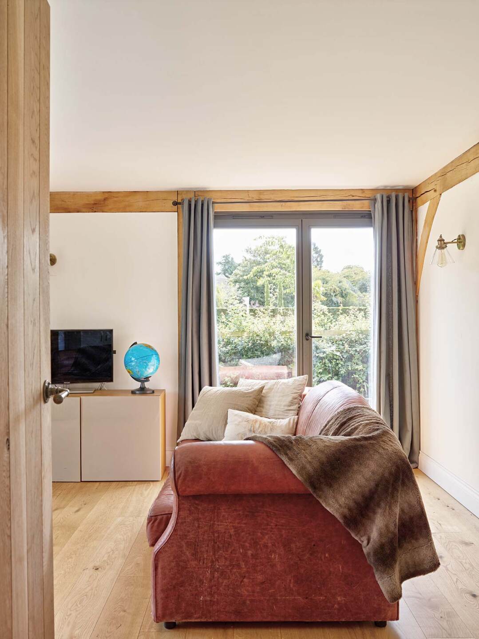
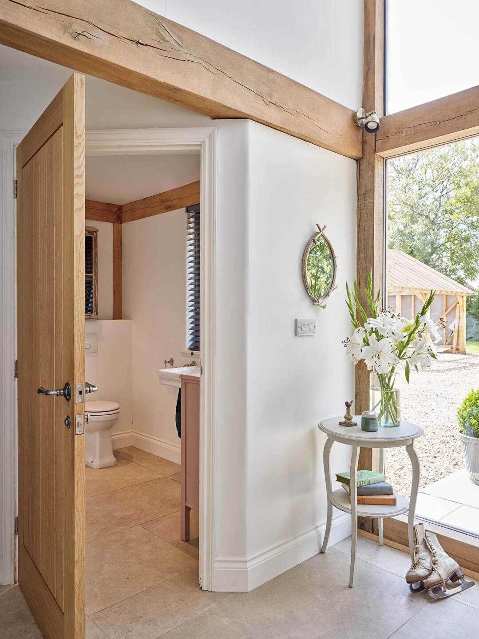
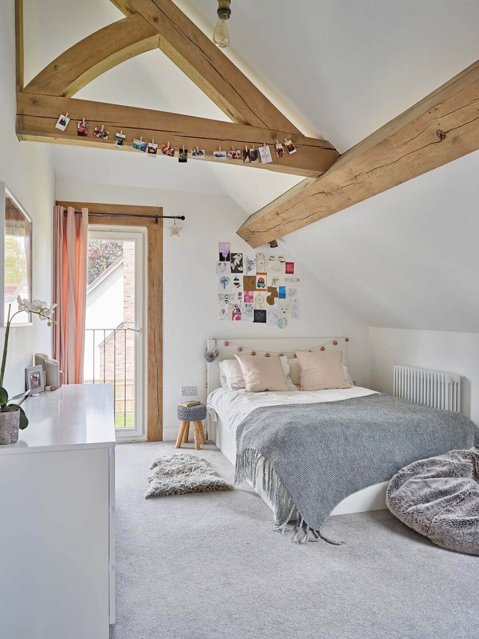
Finished in just ten months, Dawn and Kevin’s new barn style home is a property to be admired. Painted grey cladding and a double-storey glazed porch nod towards a barn conversion rather than a new build, giving authenticity to the house just as the couple wanted. Inside, the oak frame has a light finish that sets a subtle and understated tone.
“We get a real pleasure from admiring the craftsmanship and wanted to capture the essence of the frame’s character without detracting with too much oak in the floors, kitchen and joinery” says Dawn. “The project was a very emotional experience and we’re super pleased. Welsh Oak were so supportive from start to finish.”