CASE STUDY
“The perfect space to enjoy this magnificent property”
Mr & Mrs Marjoram wanted to capitalise on the views and vistas surrounding their listed Dorset home and came to us for some inspiration. With the home being south facing, the Marjoram’s were keen to make sure that the design didn’t result in a room that was too hot to enjoy on sunny Summer days.
Using our years of experience in planning and building regulations, we were able to easily navigate the listed status of the main home and offer the Marjoram’s the freedom to dream up their ideal oak framed extension.
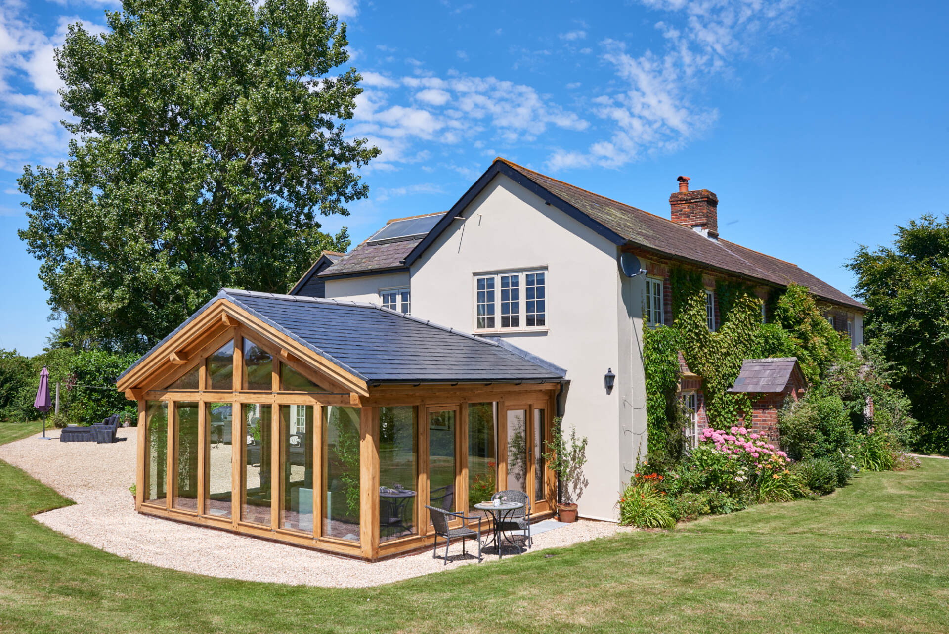
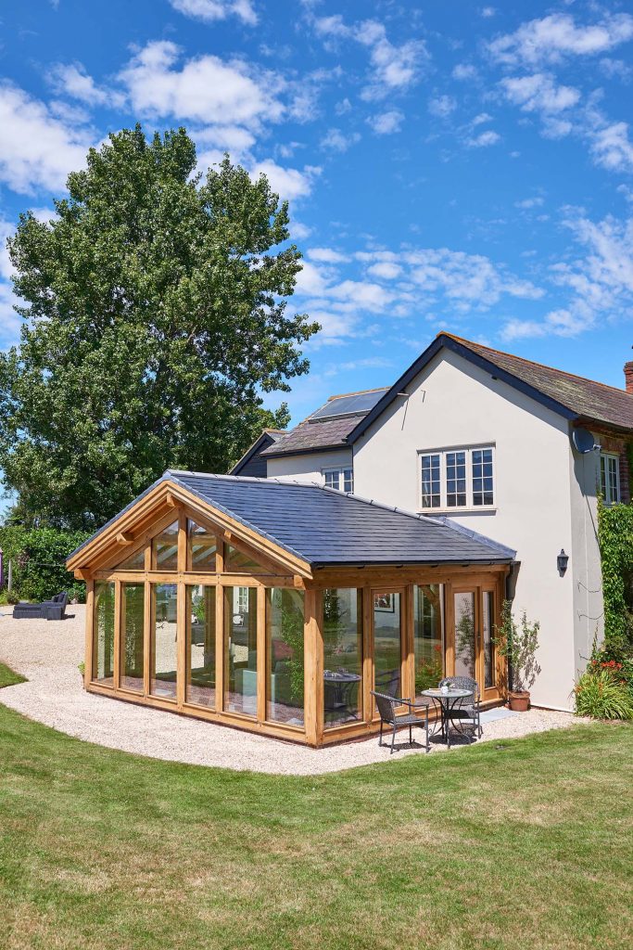
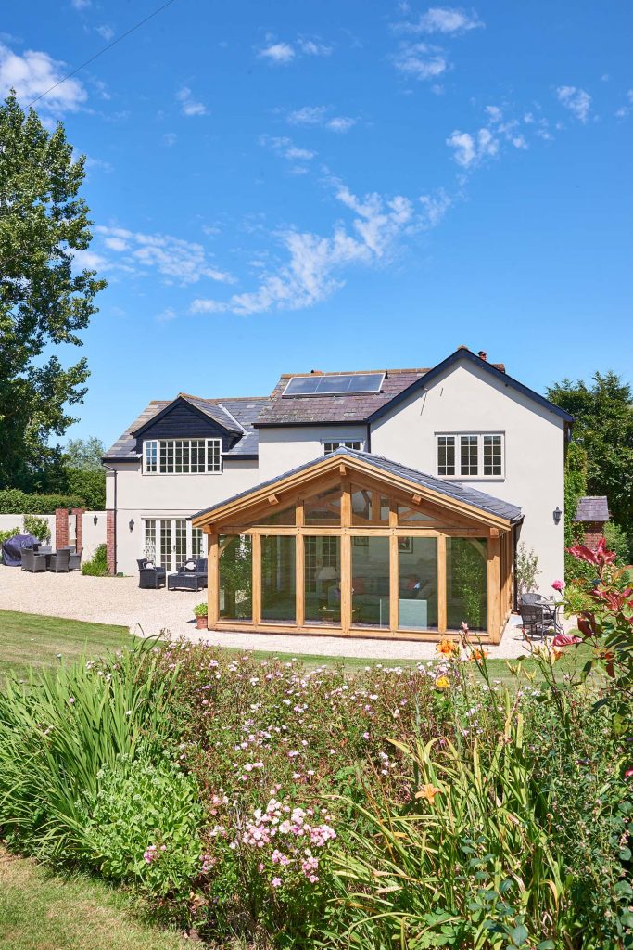
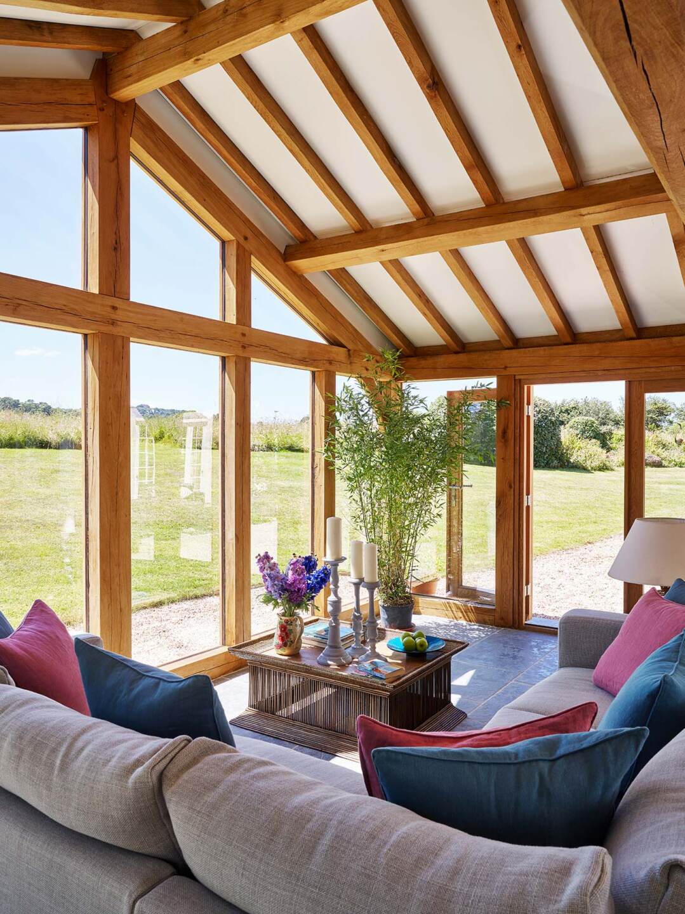
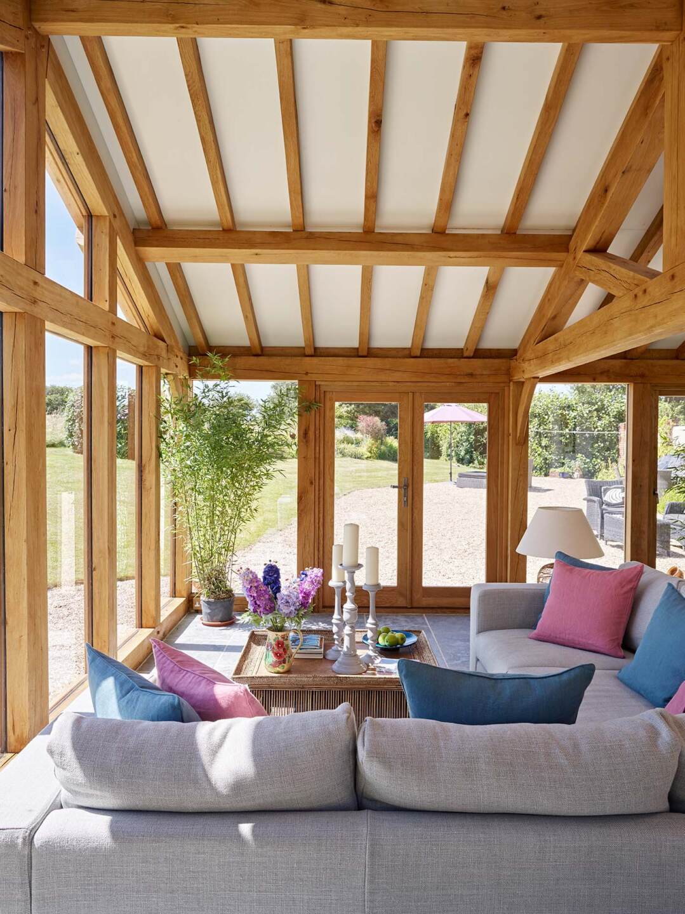
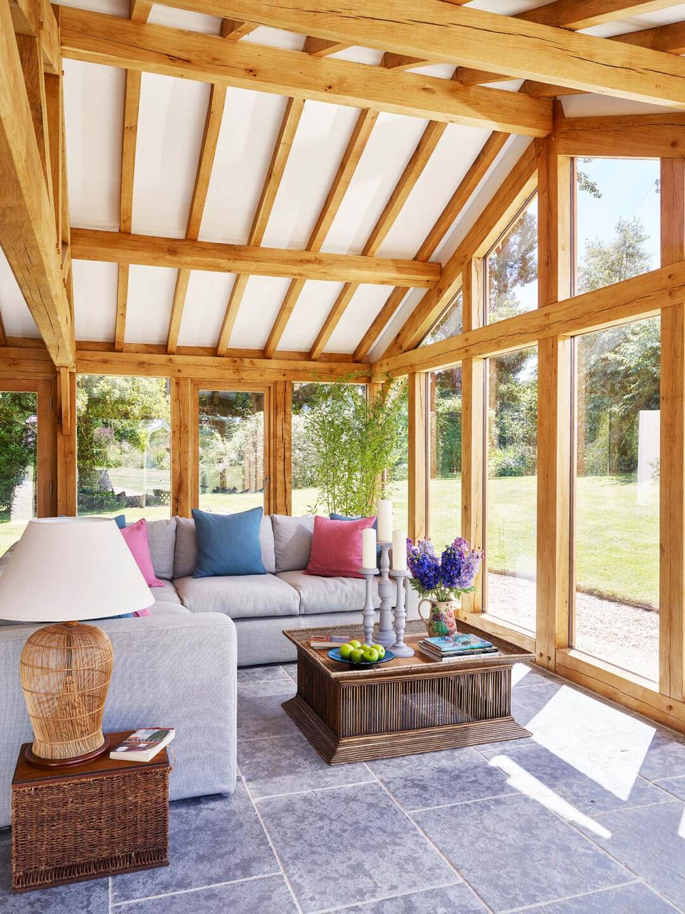
To ensure the room could be used in the Summer during hot weather, a garden room with floor-to-ceiling glazing was designed. This provides panoramic views of the home’s beautiful surroundings while avoiding the problem of overheating that can often happen with glass-roofed extensions. The vaulted roof allows the room to be filled with the maximum amount of natural light and the inclusion of oak rafters and a large king truss give the room a sense of theatricality.
The extension was finished on time and on budget and has resulted in the perfect space to enjoy this magnificent property.
Welsh oak frame garden rooms are perfect for both relaxing and entertaining. The additional space that one of our oak frame garden rooms creates, make them the perfect location for both peace and quiet as well as family get-togethers. Our oak frame garden rooms can be designed for many purposes. Whether you are looking to extend your kitchen to incorporate a dining room, or create a relaxing snug to get away from it all, the possibilities are endless.
Contact a member of the team to discuss your garden room plans.