CASE STUDY
“Welsh Oak Frame were great at identifying our thoughts and transferring them into a design that felt exclusive to us creating the perfect oak framed home”
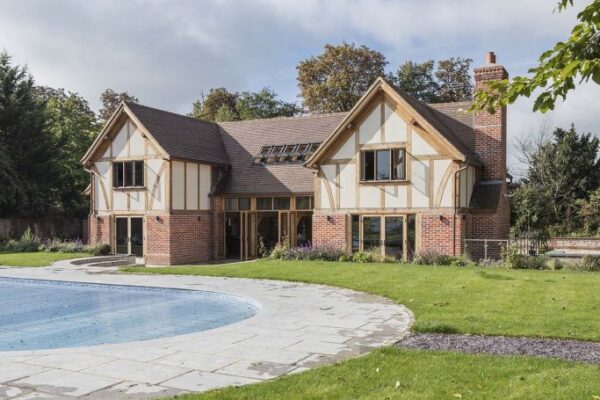
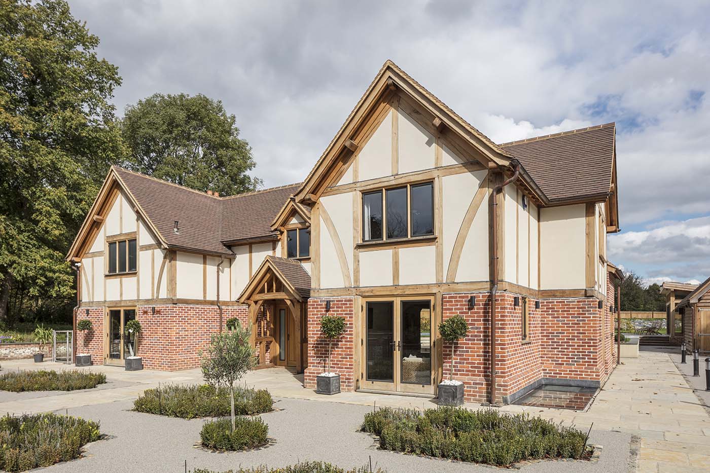
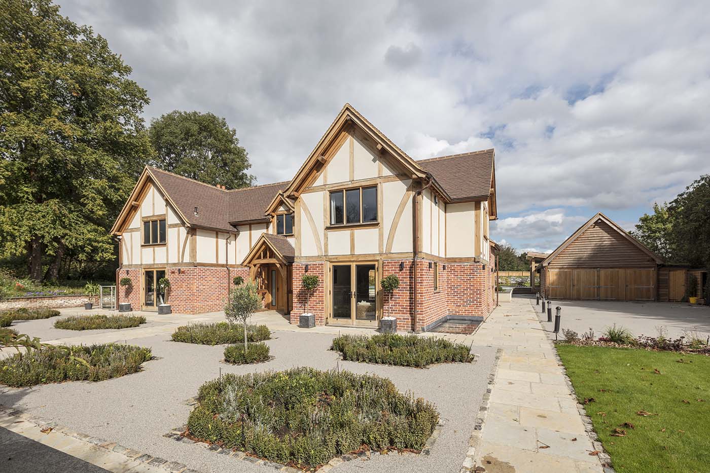
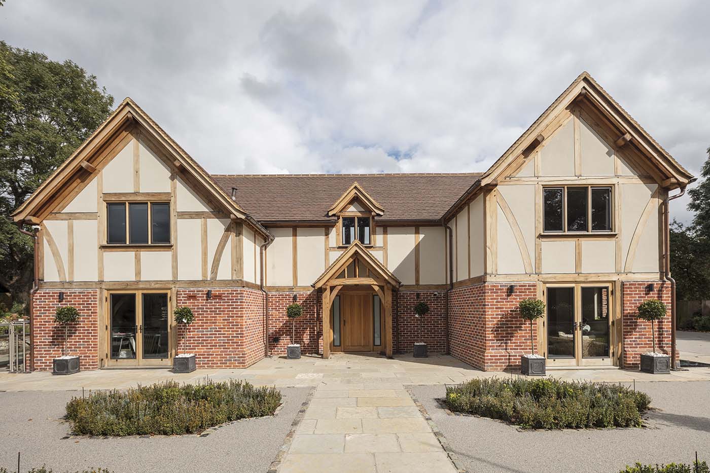
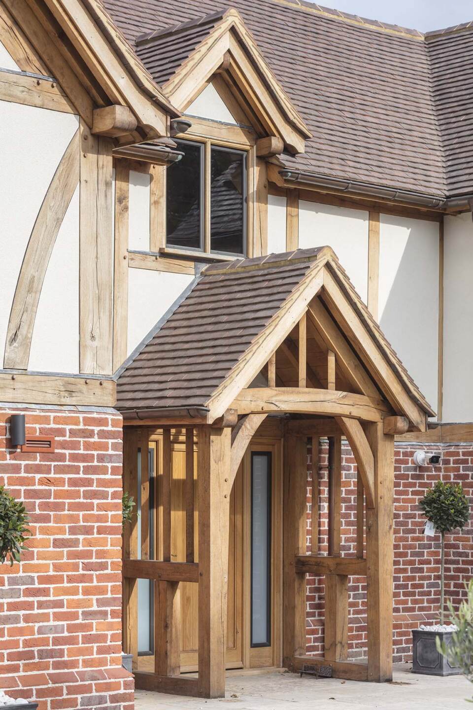
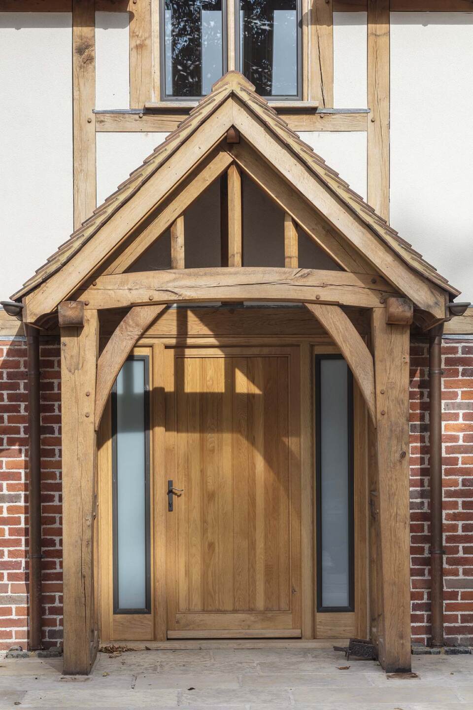
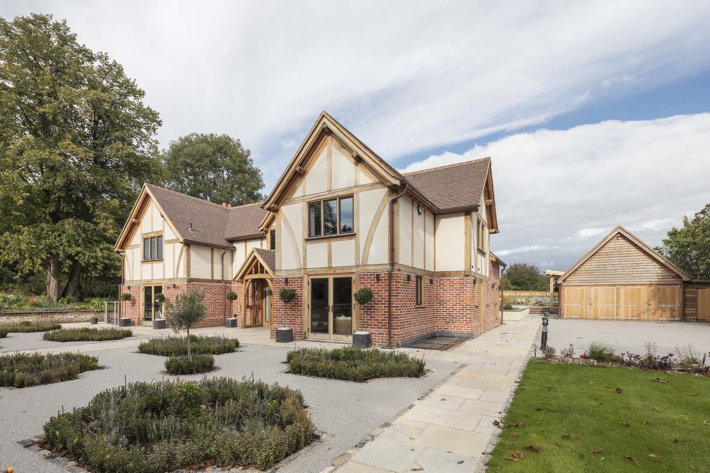
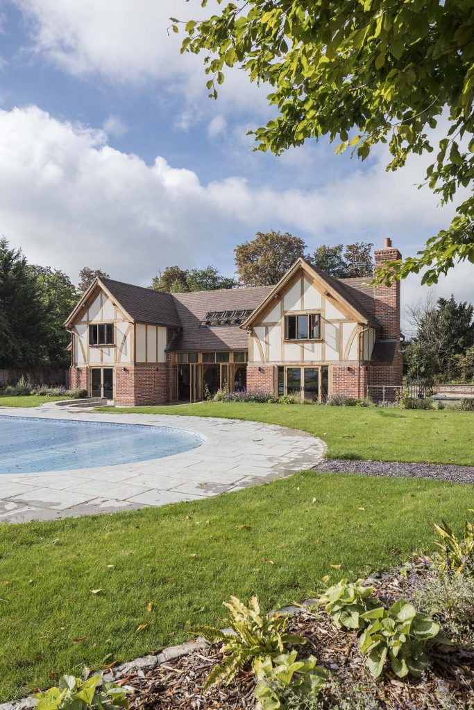
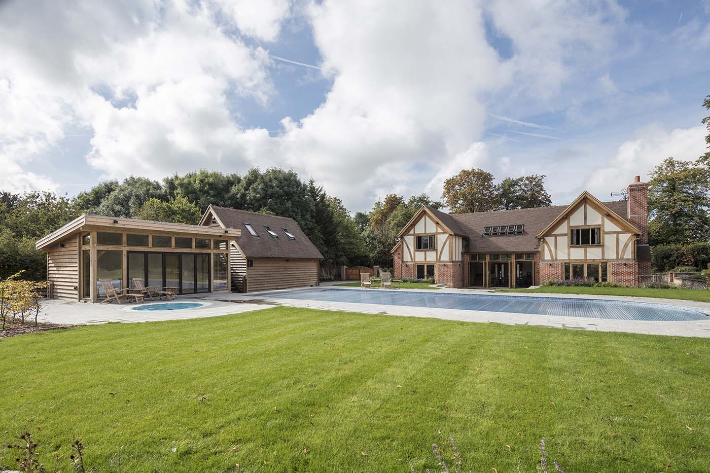
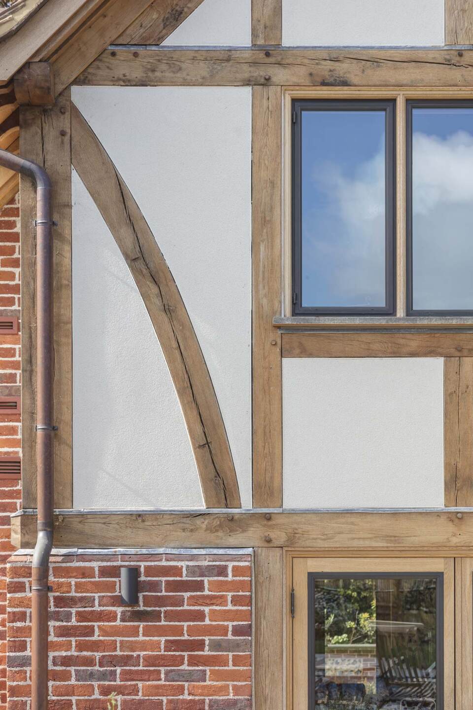
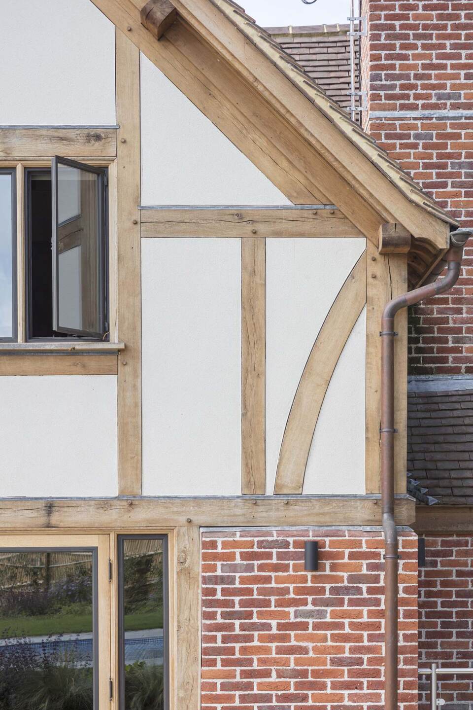
Steve and Denise Revell bought a 1960s bungalow in a pretty Buckinghamshire village with outline planning to be demolished and replaced with an oak framed home – using a design from another oak frame company. But when they began progressing their planning application, they discovered the planners thought the design was ‘too fussy’.
“The outcome was surprising as the village has oak-framed buildings dating back to the 16th-century,” says Steve. “The challenge was meeting the local planning authority’s requirements without compromising the design of our dream home. We decided to look further afield at different oak frame designers and spoke to a number of companies before finding Welsh Oak Frame the most eager to help.
“We met with one of Welsh Oak Frame’s designers at the National Homebuilding and Renovating Show in Birmingham and his ideas were fresh and creative. He was great at identifying our thoughts and transferring them into a design that felt exclusive to us.”
Steve and Denise had lived in their previous home for 36 years and although Steve had built and renovated houses through his roofing company, Skyline Roofing, he’d always wanted to self-build.
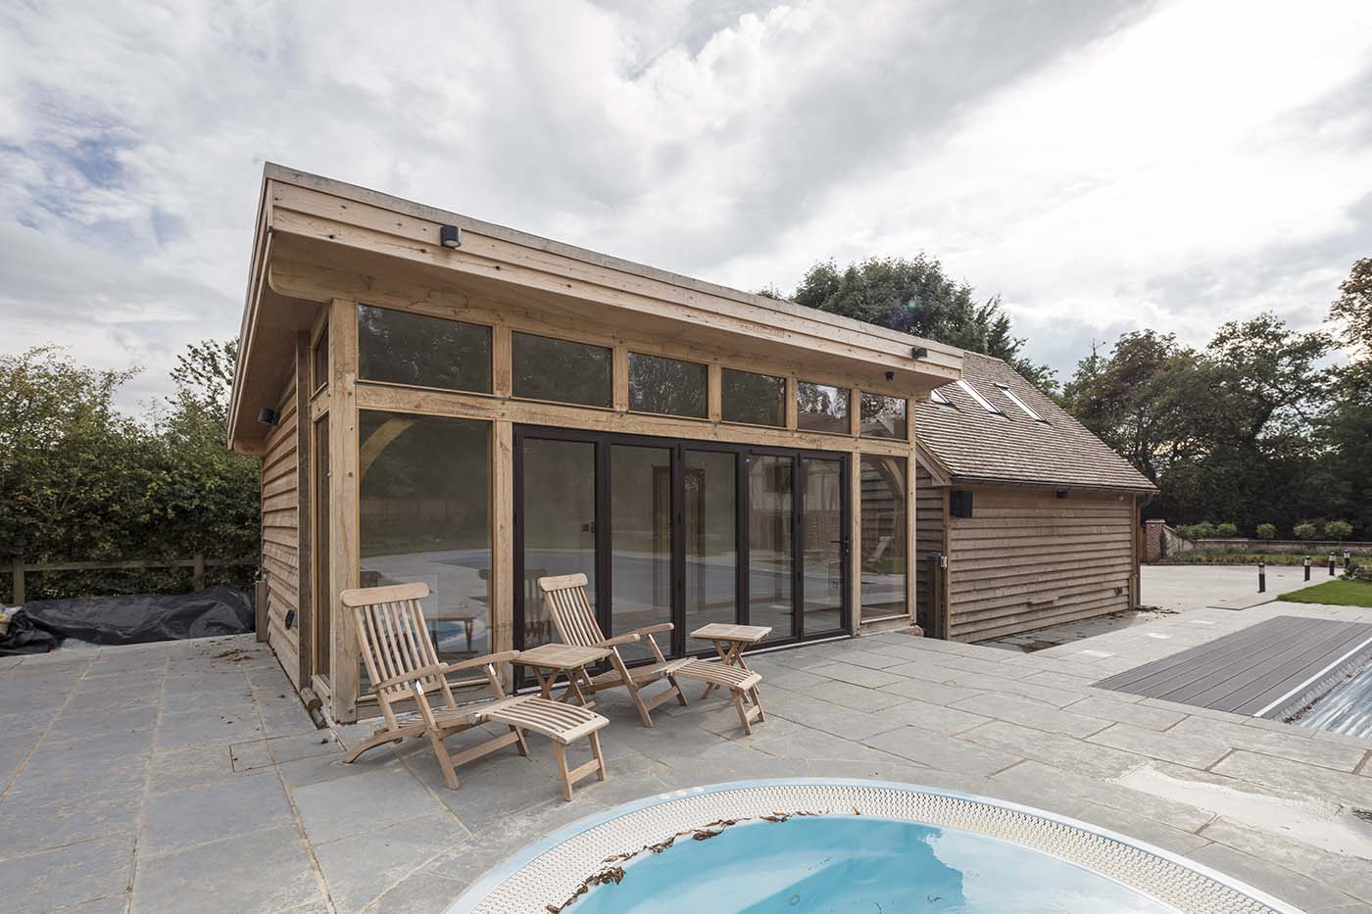
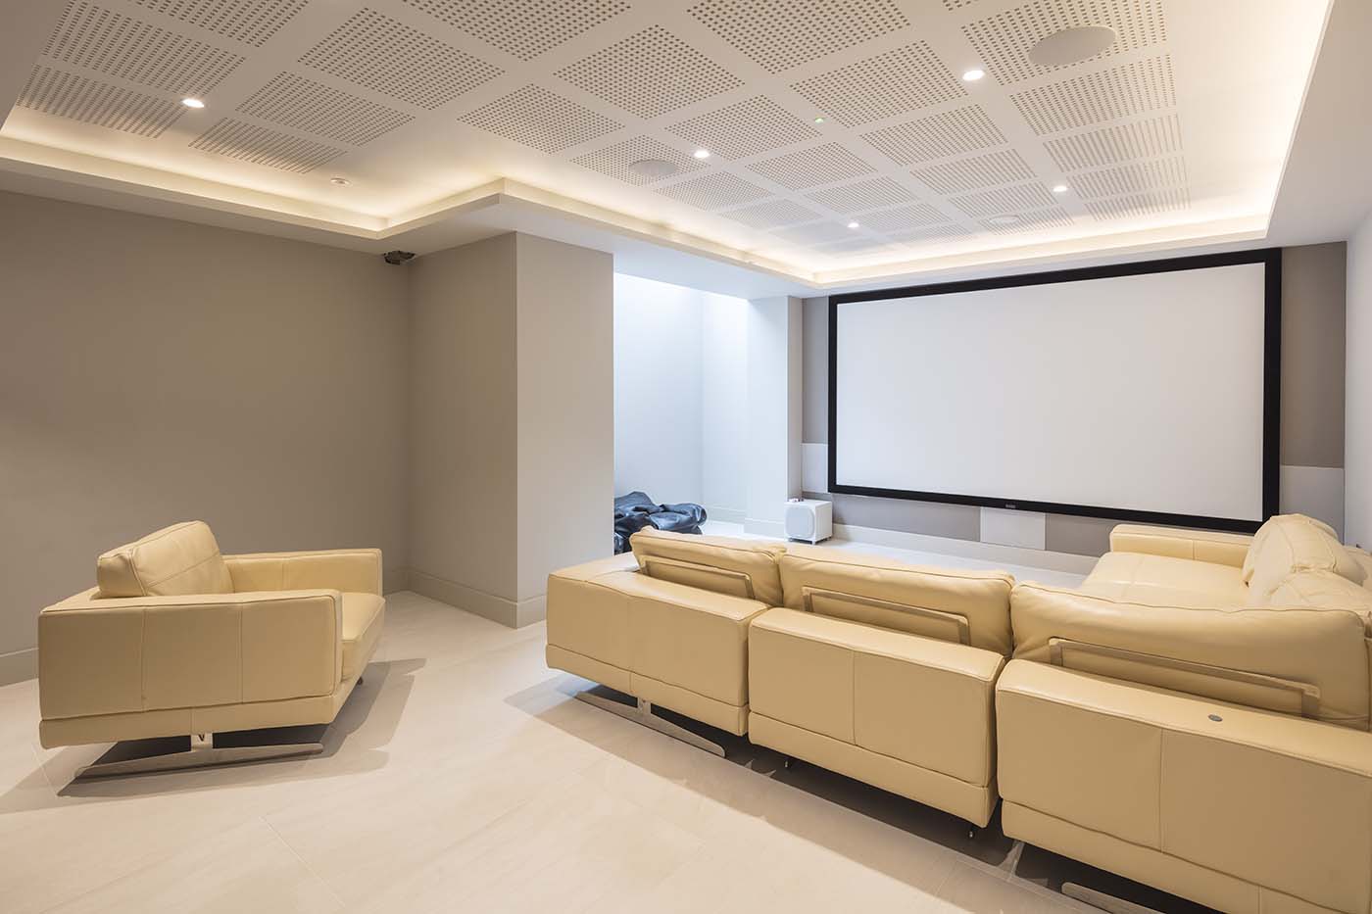
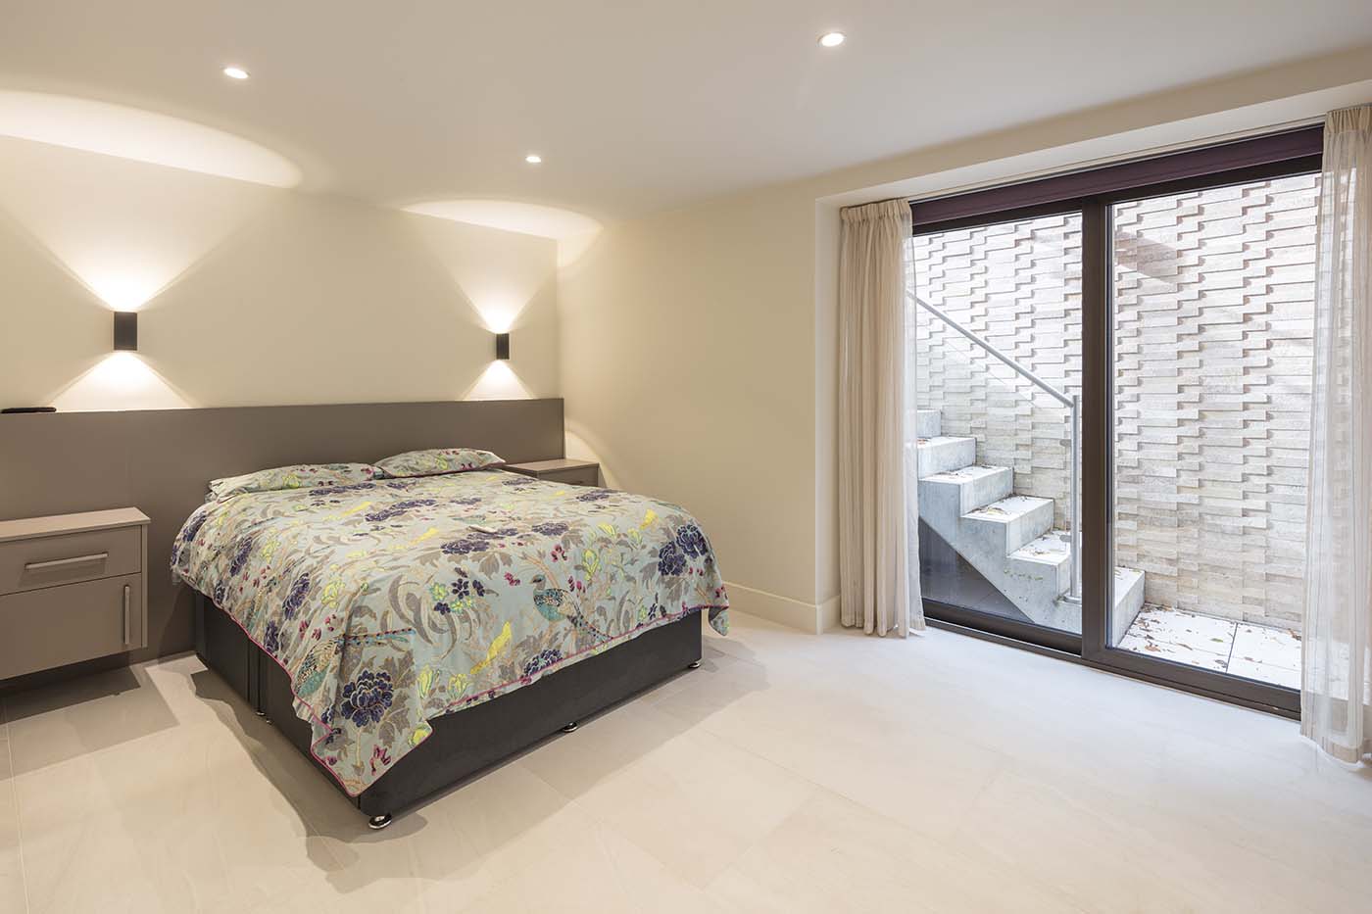
With a clear view of what they wanted from their new home, Steve and Denise sat down with Welsh Oak Frame’s design team. They wanted to explore how they could maximise space in the three-bedroom house, which was restricted by planning to one-and-a-half storeys. The couple decided to put three bedrooms in the roof and with five visiting grandchildren to consider, build a basement with a gym, cinema, two en-suite bedrooms, a sauna and shower room.
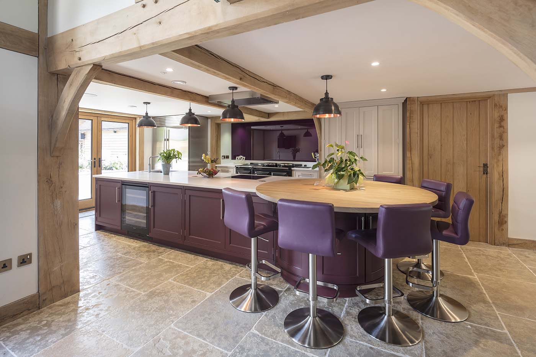
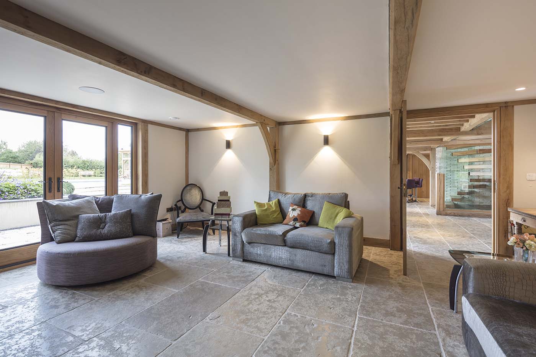
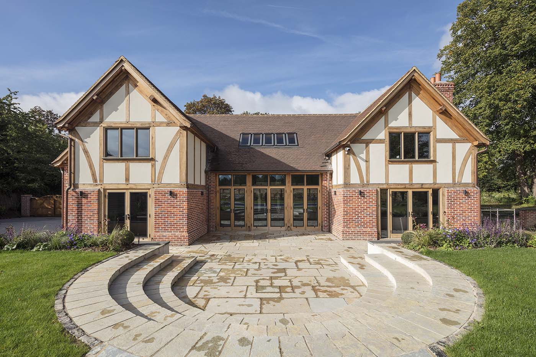
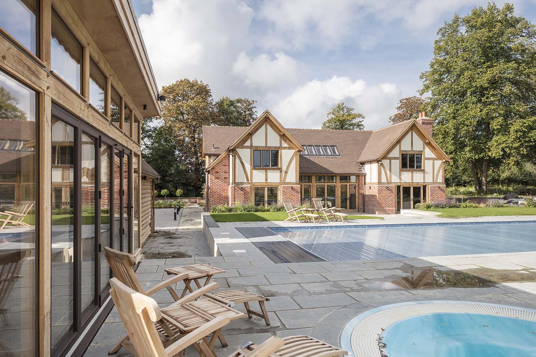
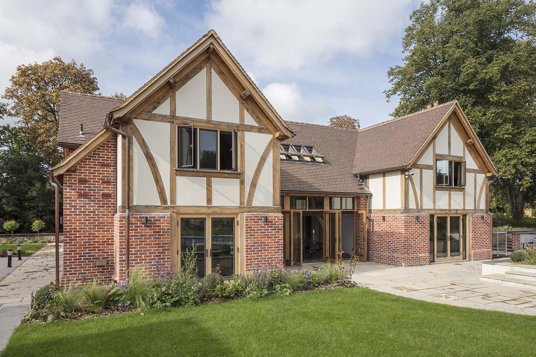
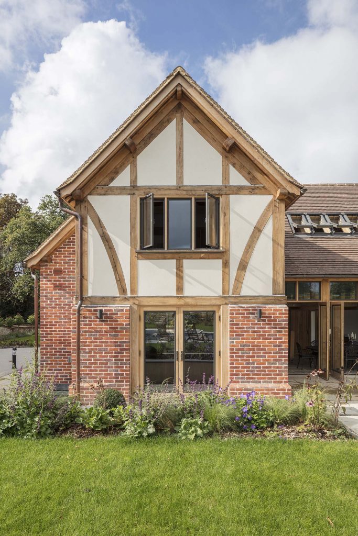
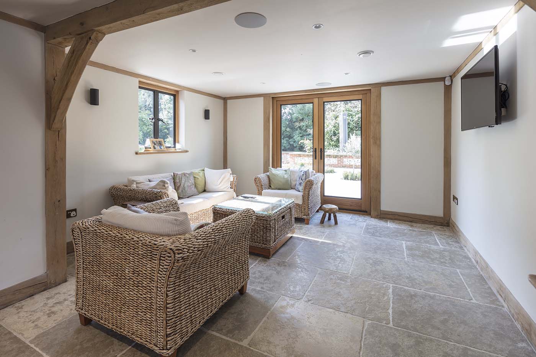
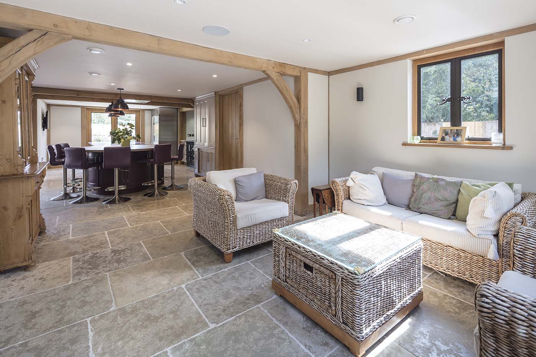
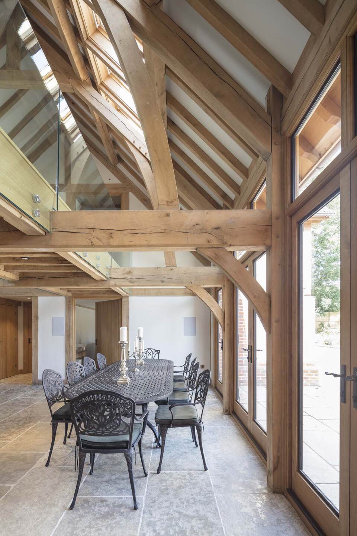
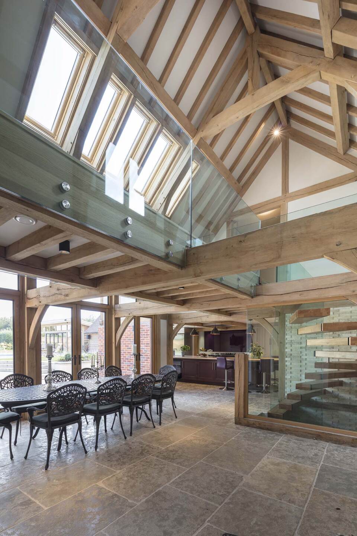
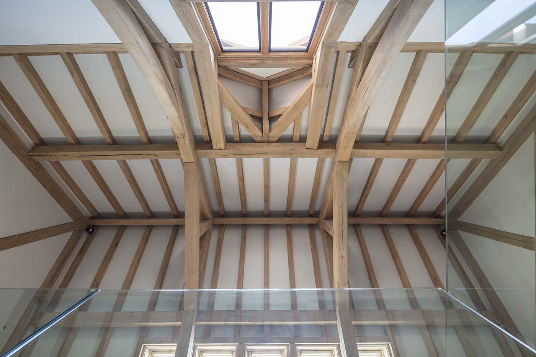
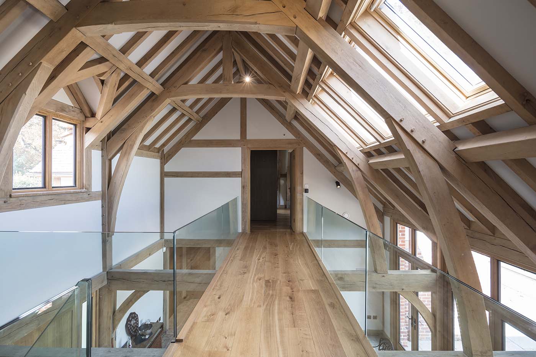
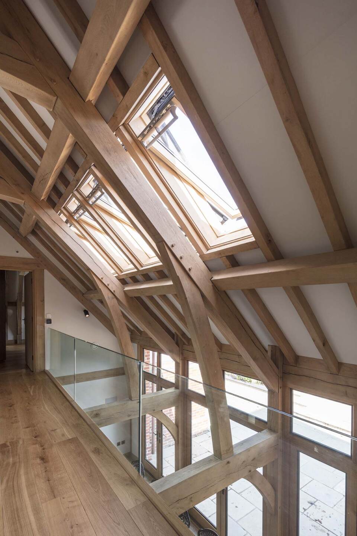
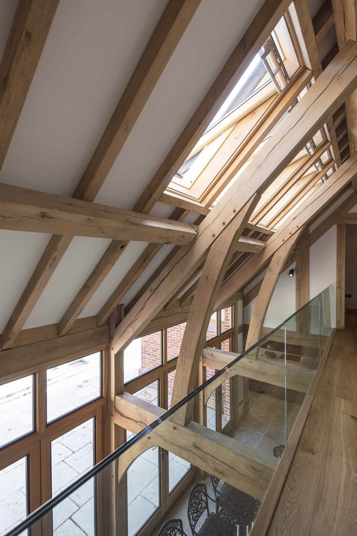
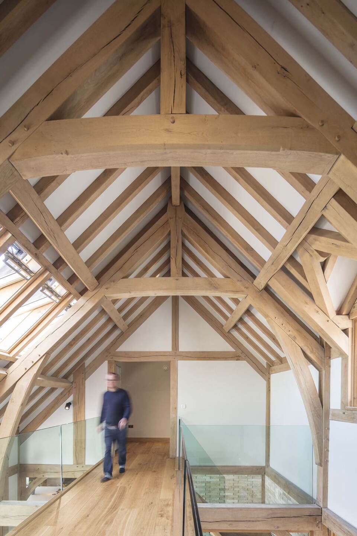
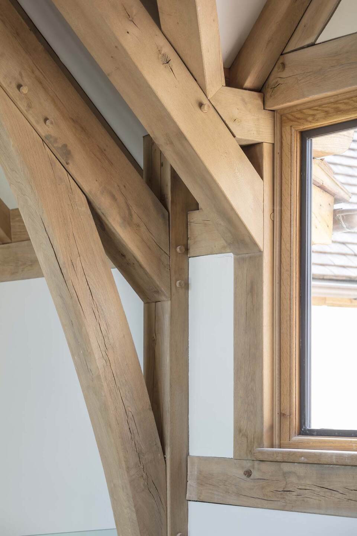
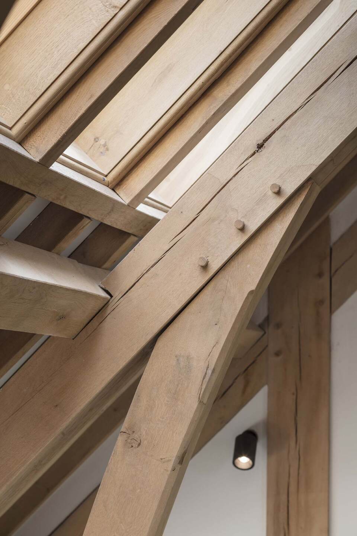
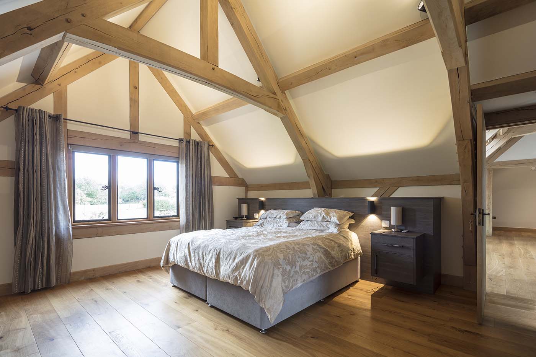
“We wanted two very contrasting scenes,” says Steve. “The basement is ultra-modern with clean lines and sitting on top of that is our lovely oak frame. The restriction to the ridge height was an opportunity to make a feature of the exposed rafters”
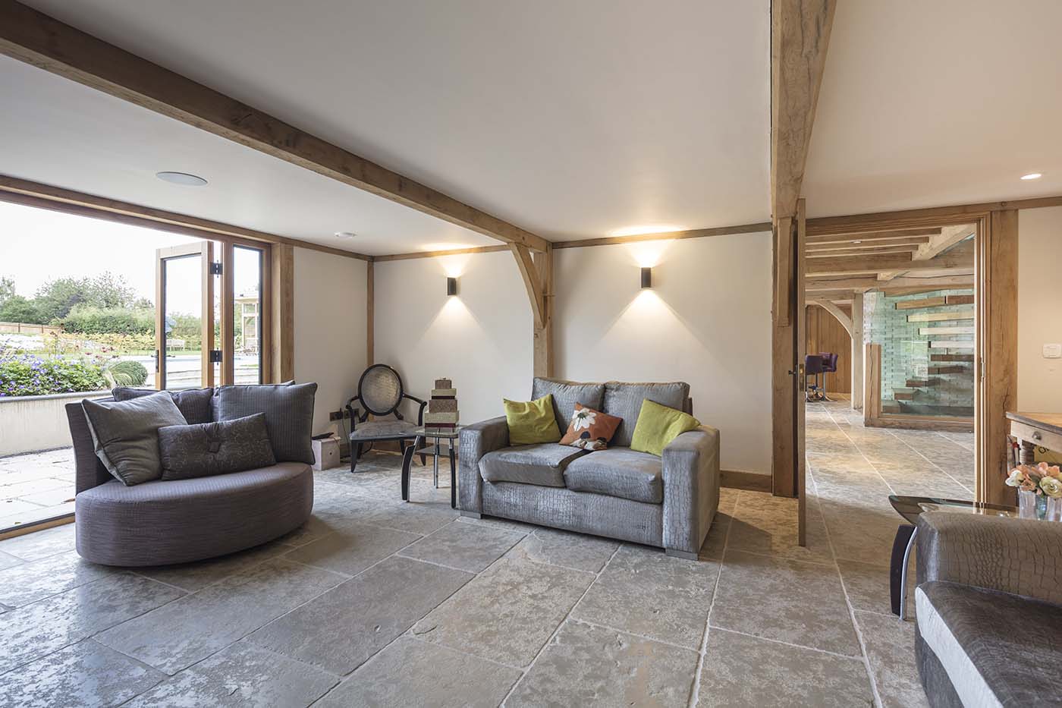
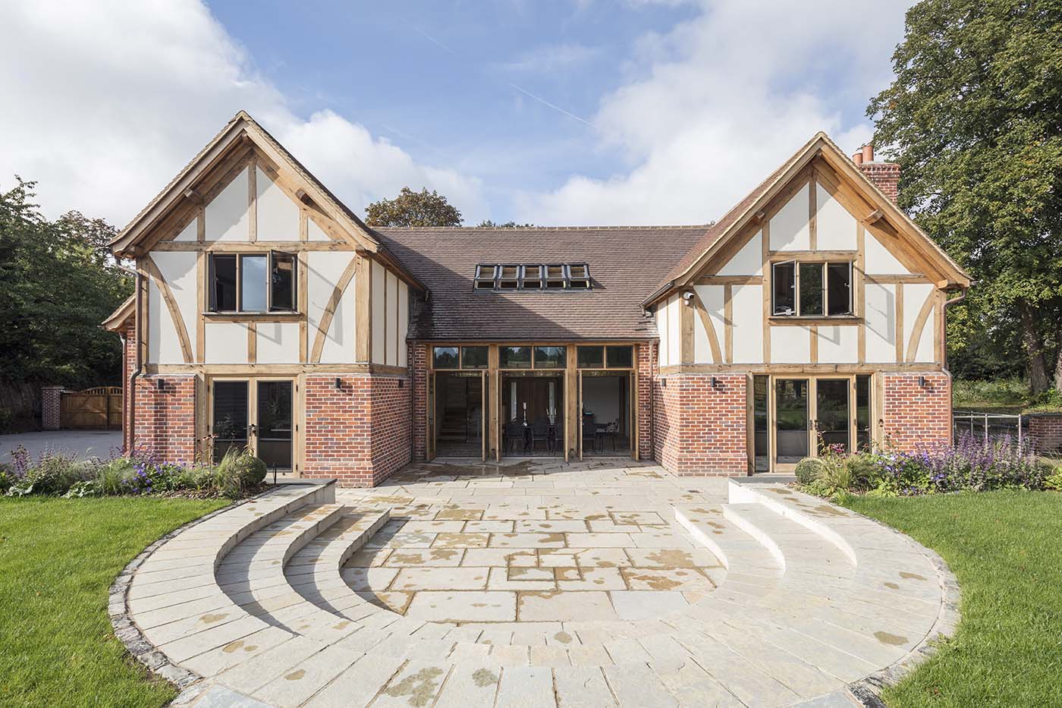
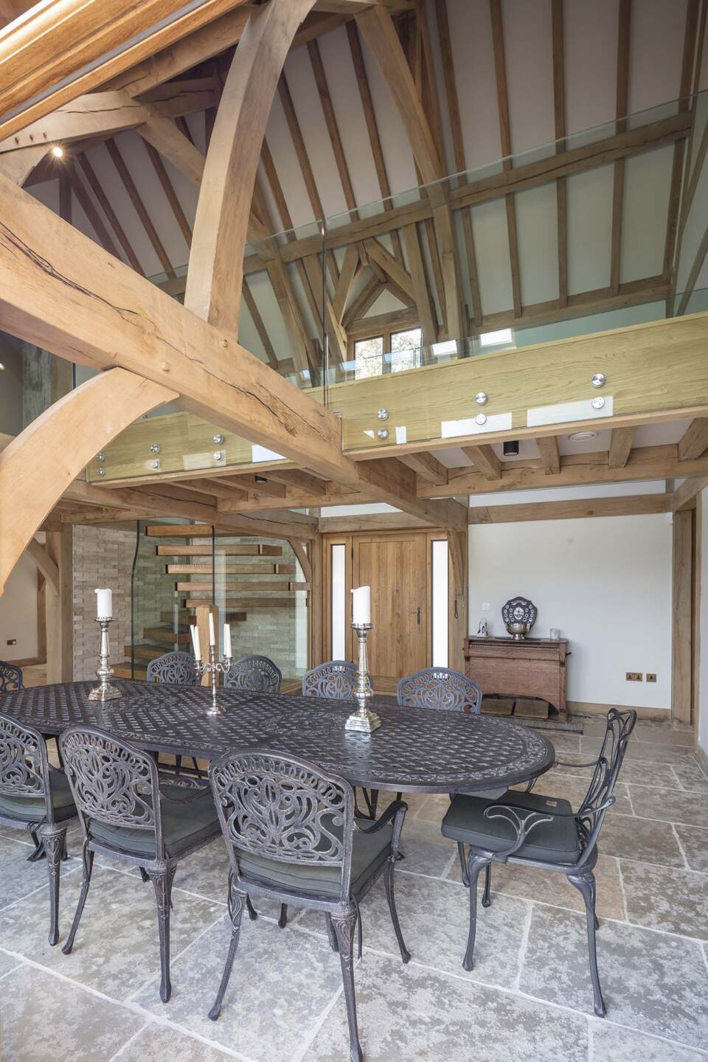
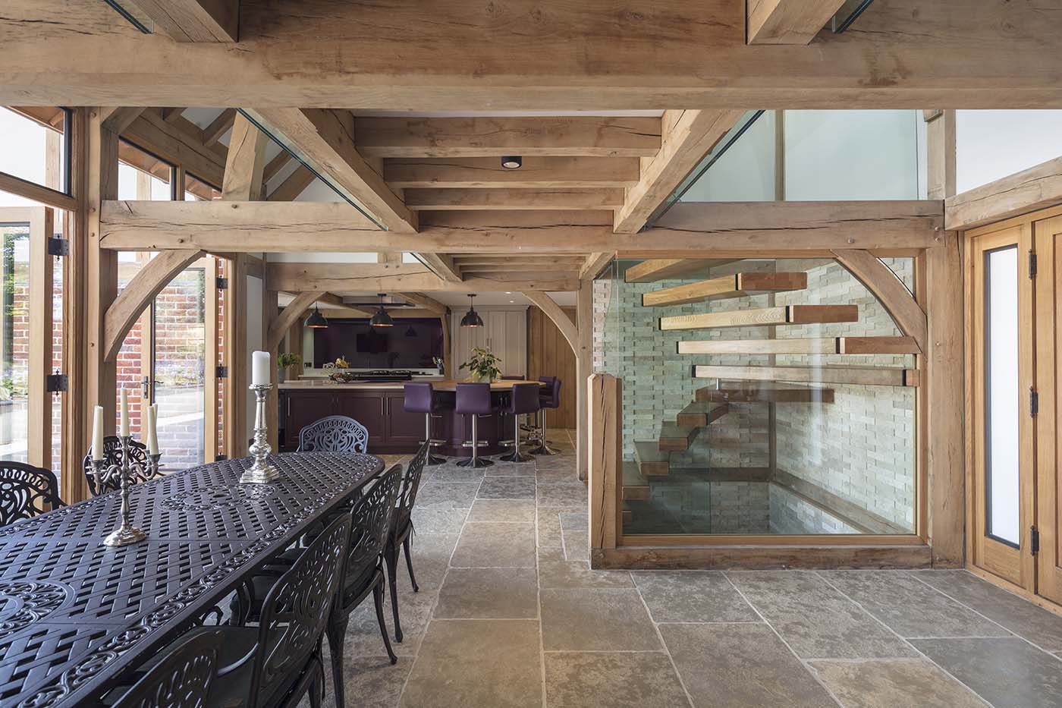
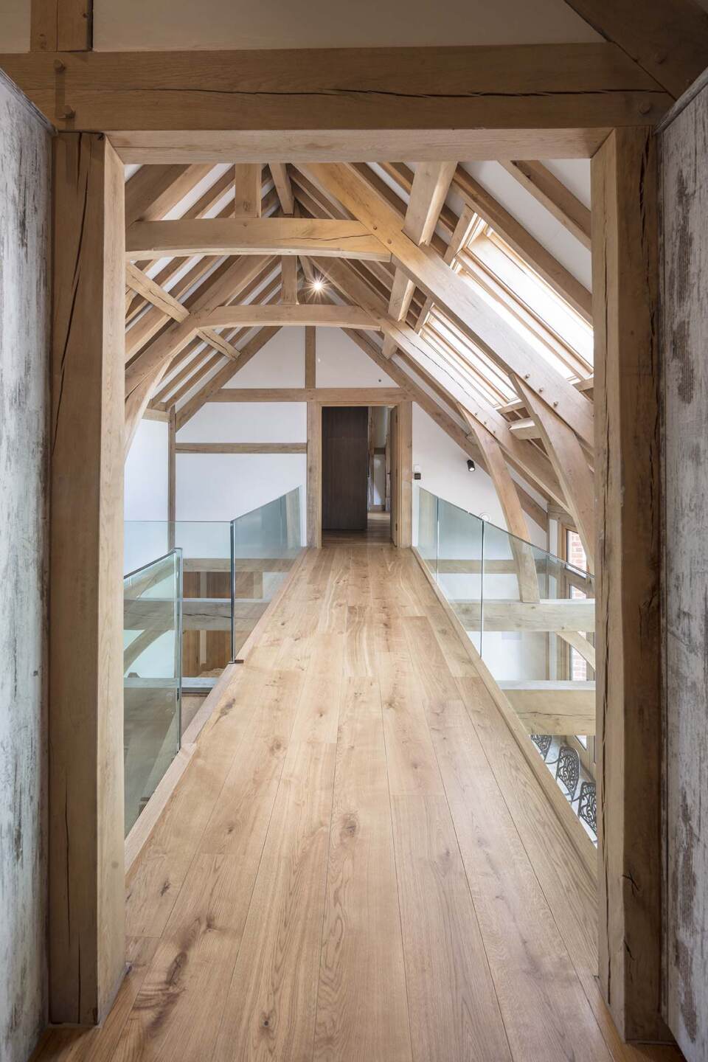
“We’ve also been able to have a generous dining entrance hall with a glazed gallery bridge running through the middle. It’s a beautiful, clean open space that wouldn’t have been possible without the basement.”
The planners soon agreed the new design and work to dig out the five-metre deep basement began. A crane arrived to position the ten-inch thick concrete slabs in place and they were bolted together. Soon after, three artic lorries arrived transporting the frame.
“It was like a massive jigsaw puzzle,” says Steve. “Welsh Oak Frame had a really great team and we had a good rapport with them.”
With Steve’s experience, taking on the project management of the build was second nature to him and he was able to pull in trades he’s known for years. However, even for an experienced builder there were lessons to learn.
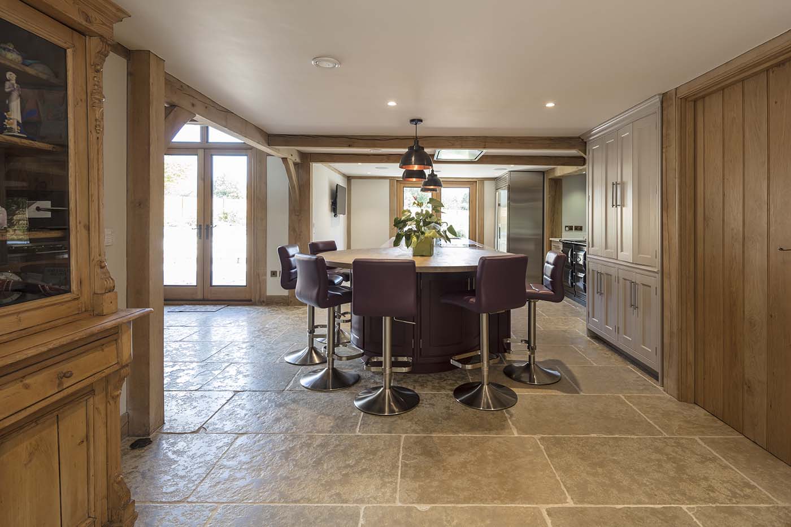
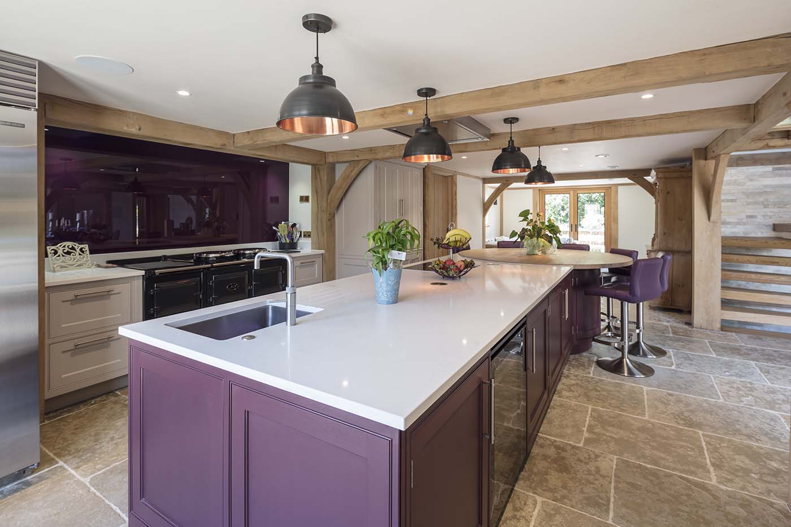
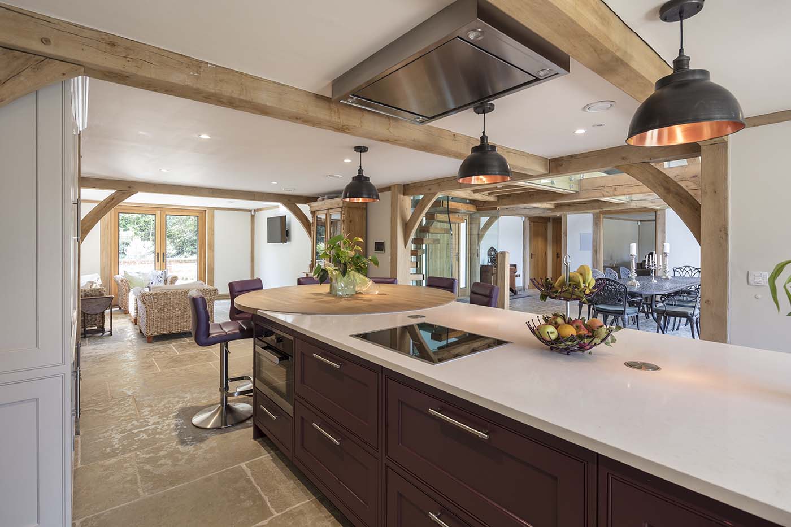
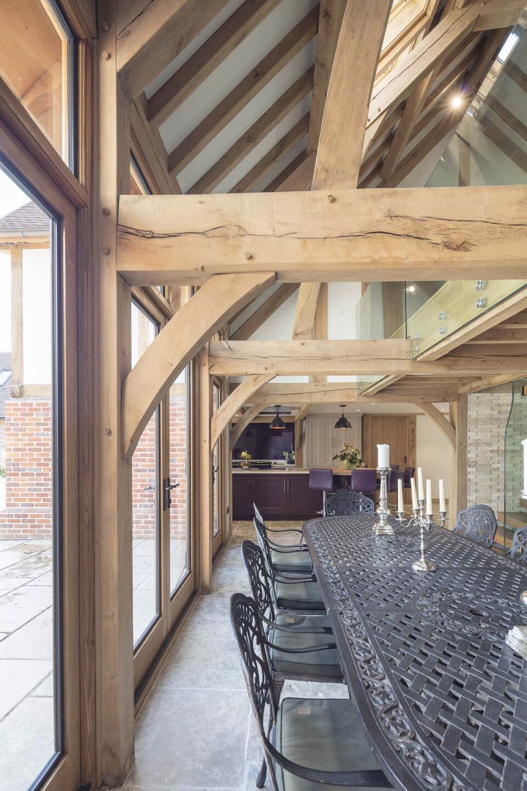
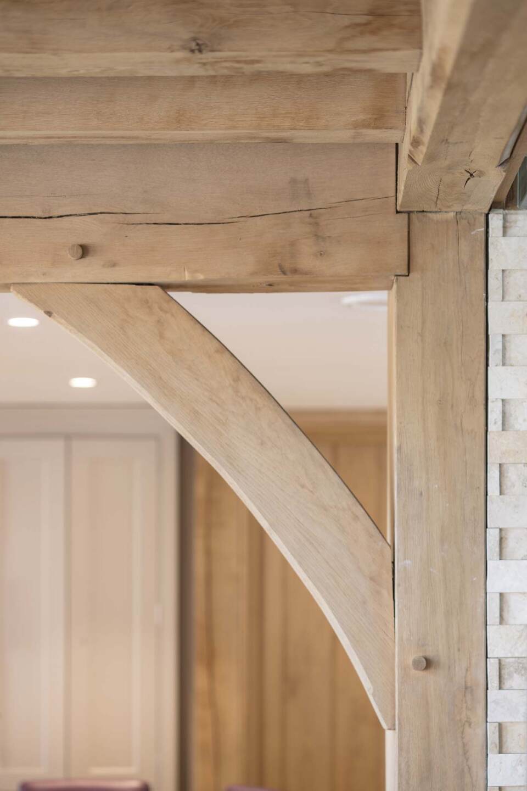
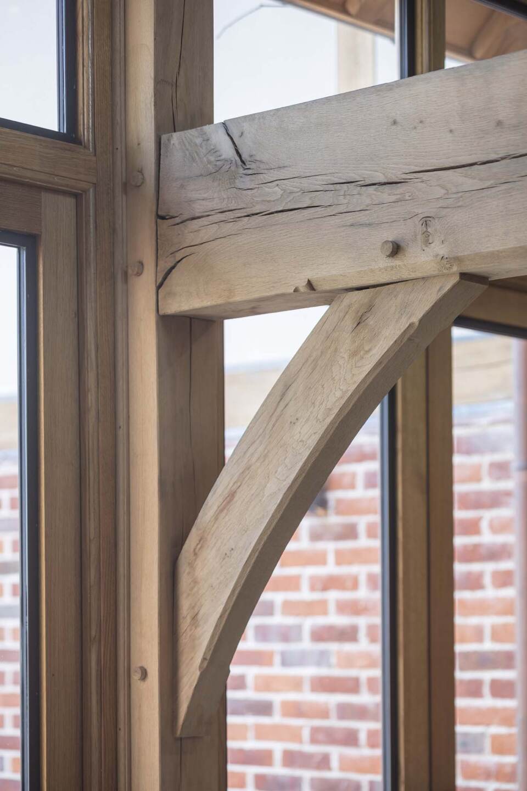
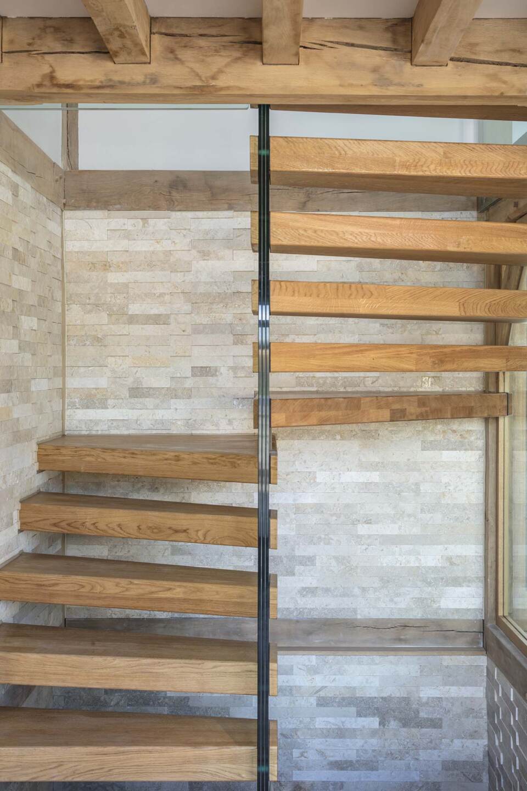
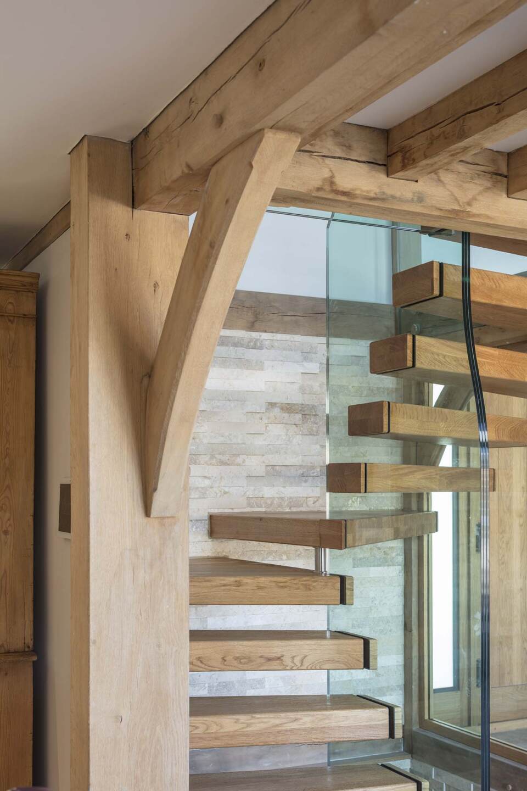
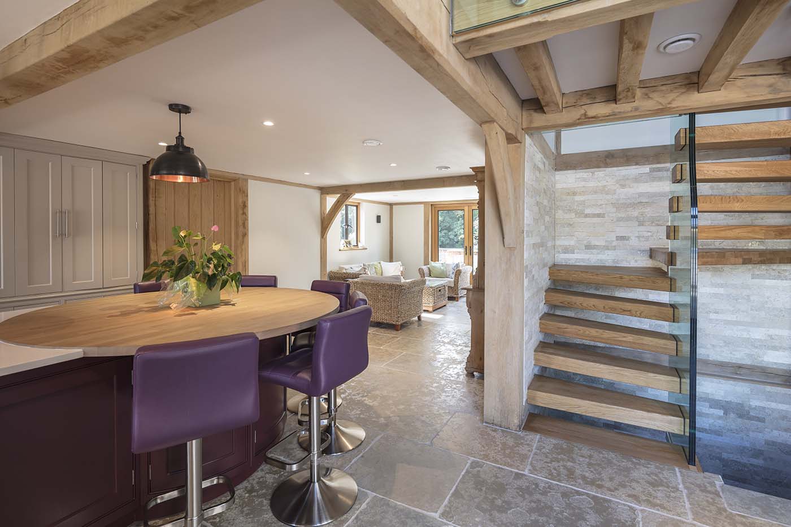
Inside, the couple wanted key areas to show off the oak frame and to pare back in other rooms. The dining entrance hallway with its vaulted ceiling makes for a dramatic welcome, drawing the eye towards the floating oak staircase and glazed gallery “bridge” landing above.
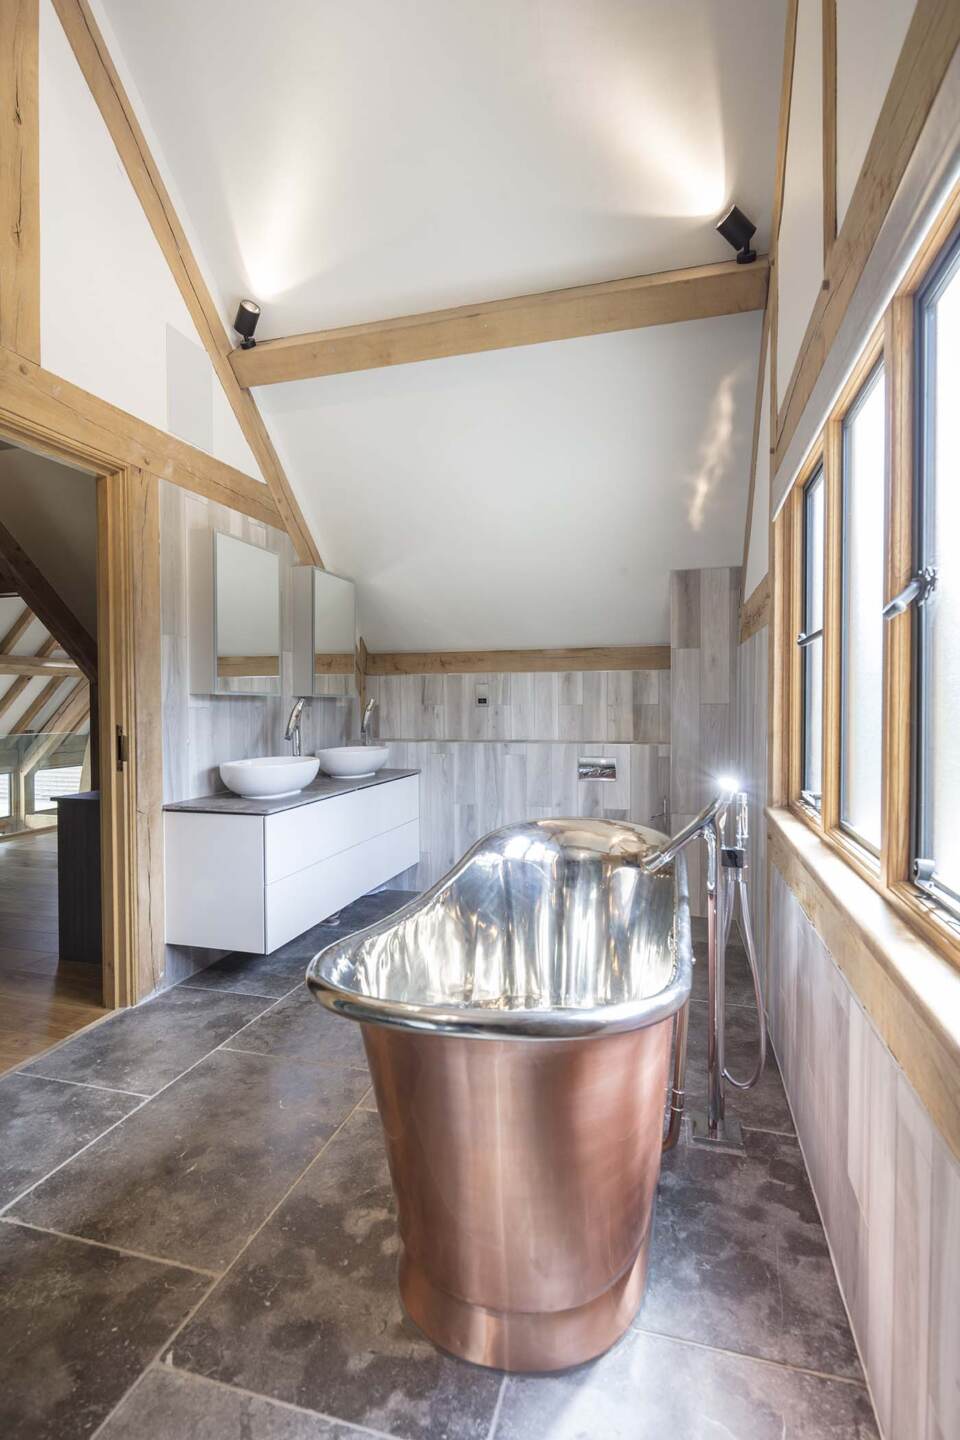
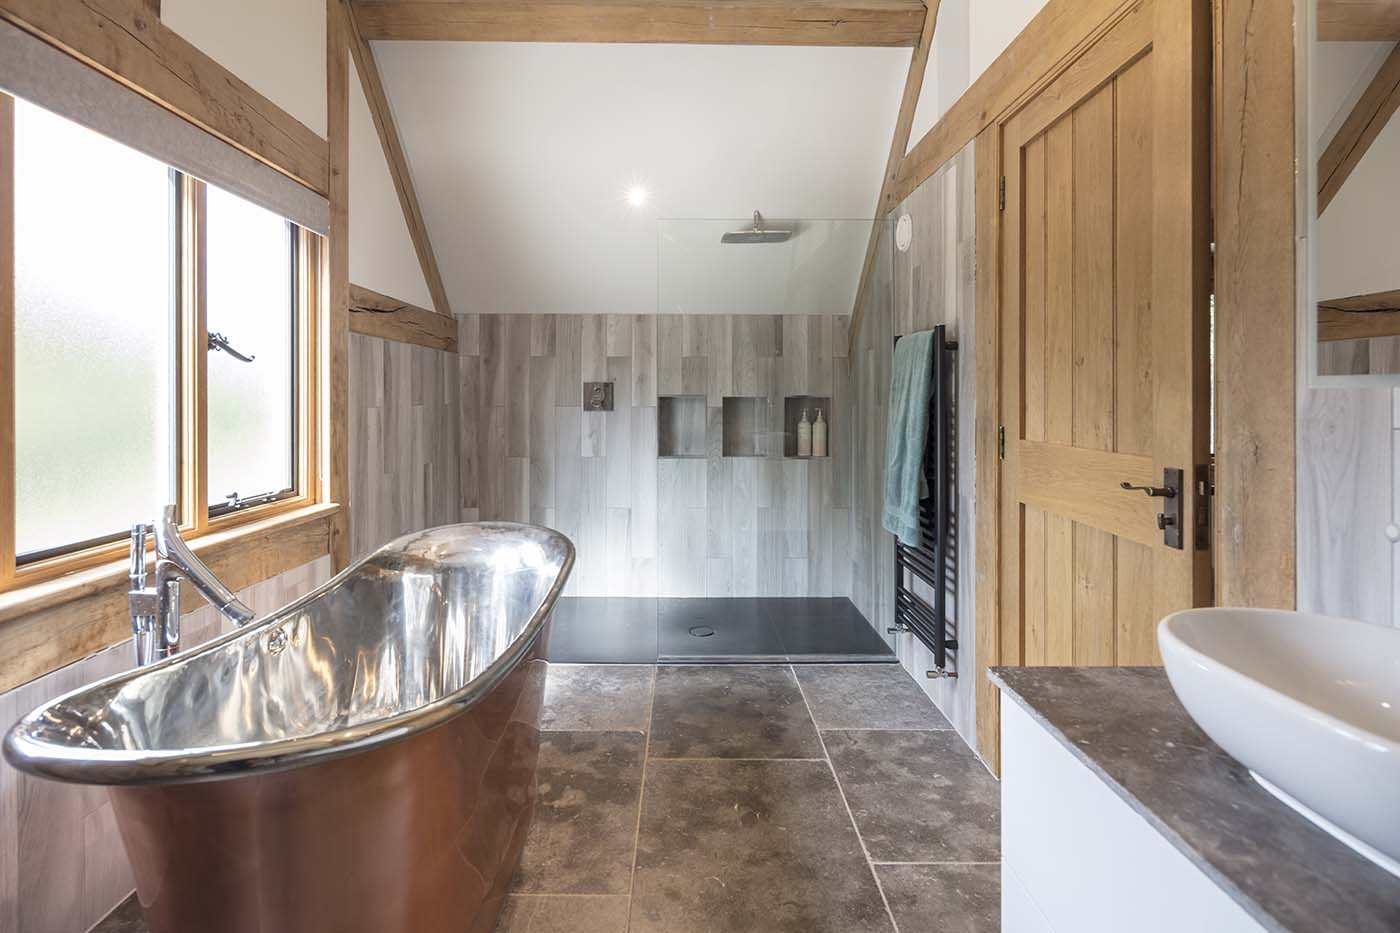
“We wanted a modern look that didn’t feel oppressive,” says Steve.
“It’s a whole different story designing and building for yourself, but it was a very enjoyable experience,” he says. “It’s a pleasure for Denise and I to wake up in the morning and see all the beautiful oak above us. We have to pinch ourselves; it’s like living in a holiday home”.