CASE STUDY
client: mr & mrs newton
location: yorkshire
“Enjoyed by guests and owners alike”
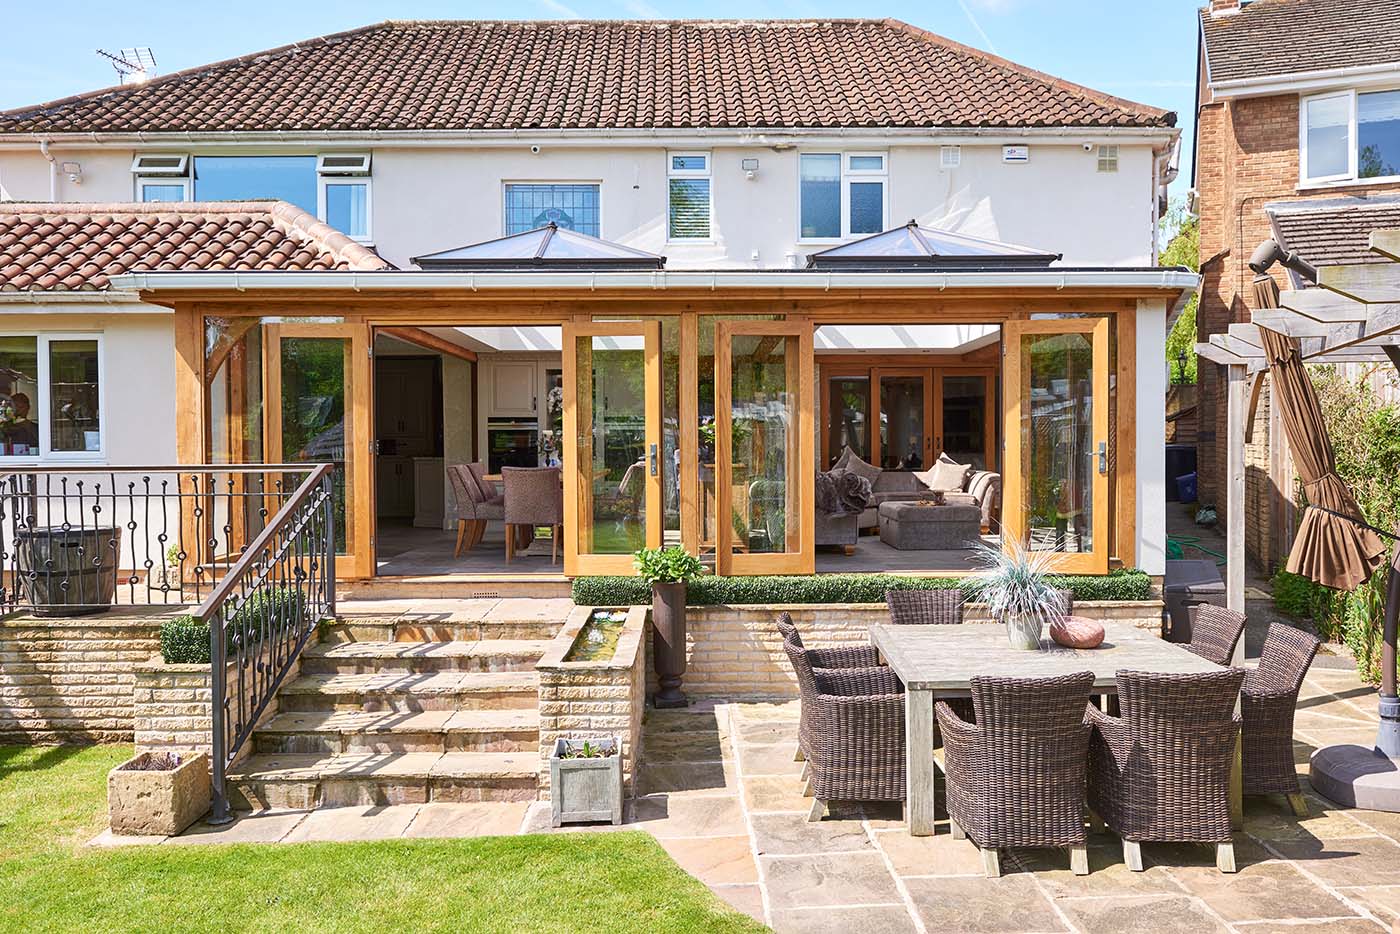
Nestled in a picturesque village in South Yorkshire, Mr and Mrs Newton’s 1960’s property is surrounded by a large family garden. The existing kitchen was proving to be too small for the family and they needed more space to entertain and relax in.
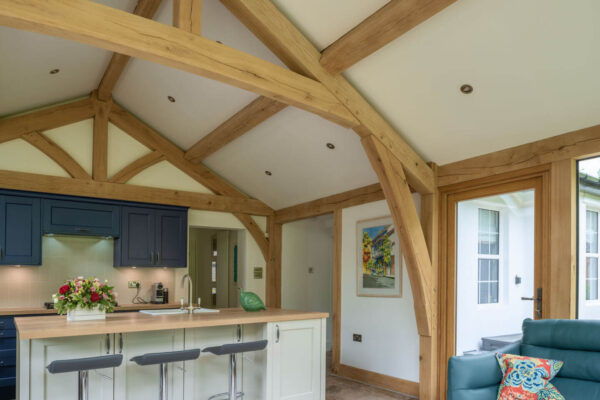
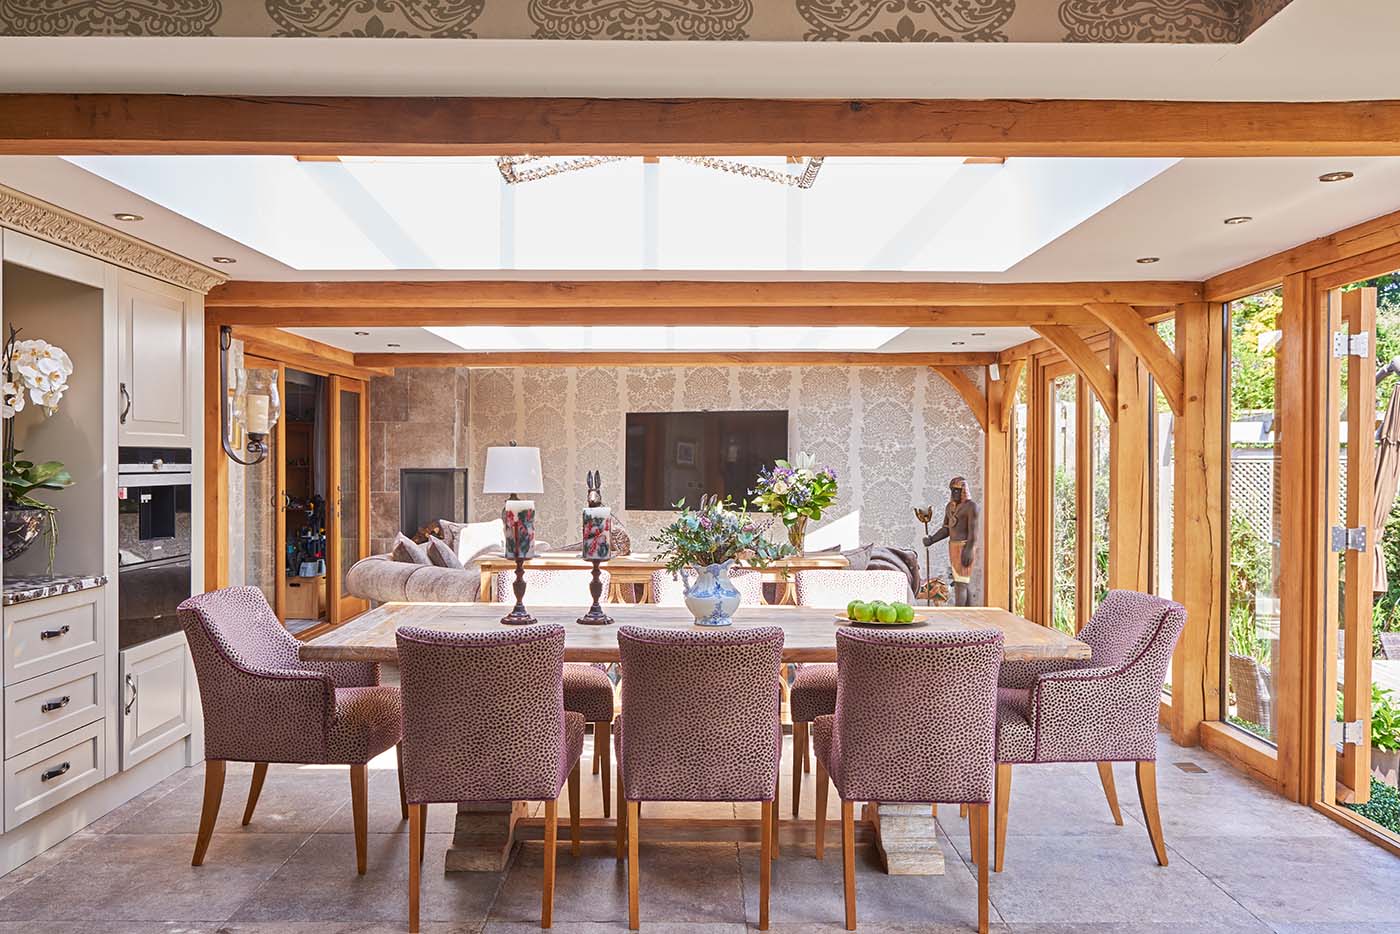
When the Newton’s met with one of Welsh Oak Frame’s in-house designers, it was decided that an oak framed orangery, connected to the existing kitchen would be the perfect solution.
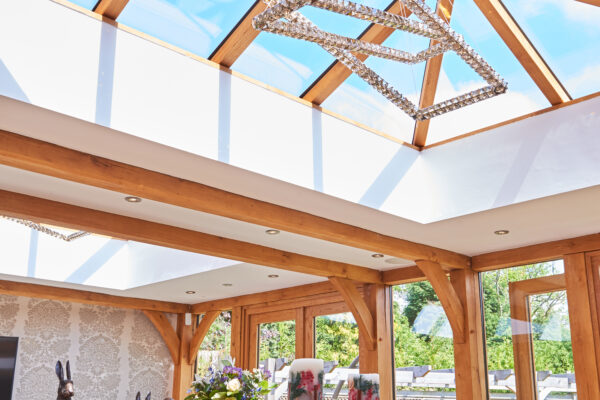
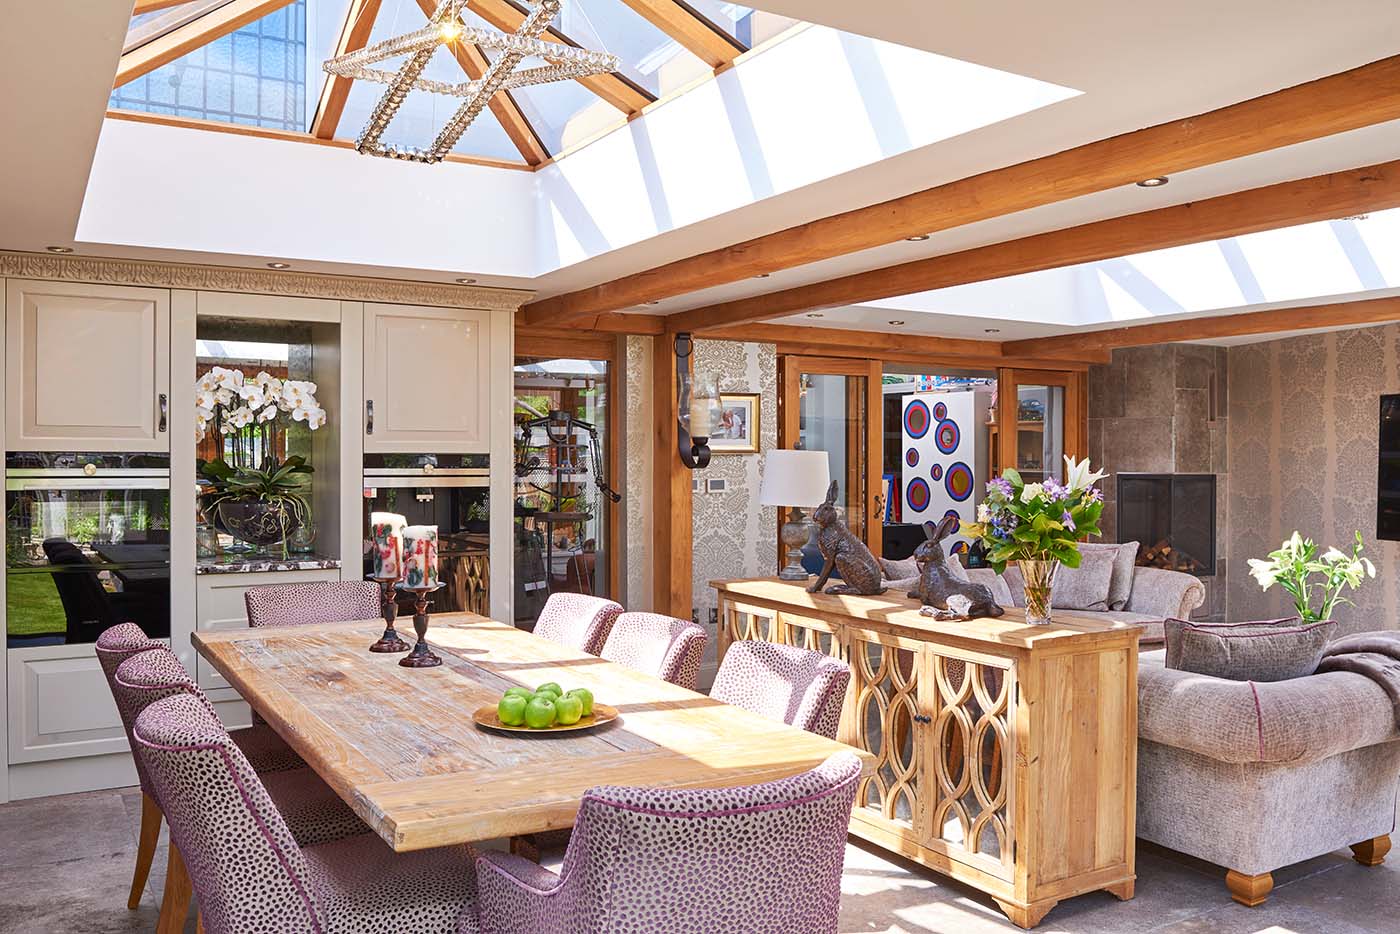
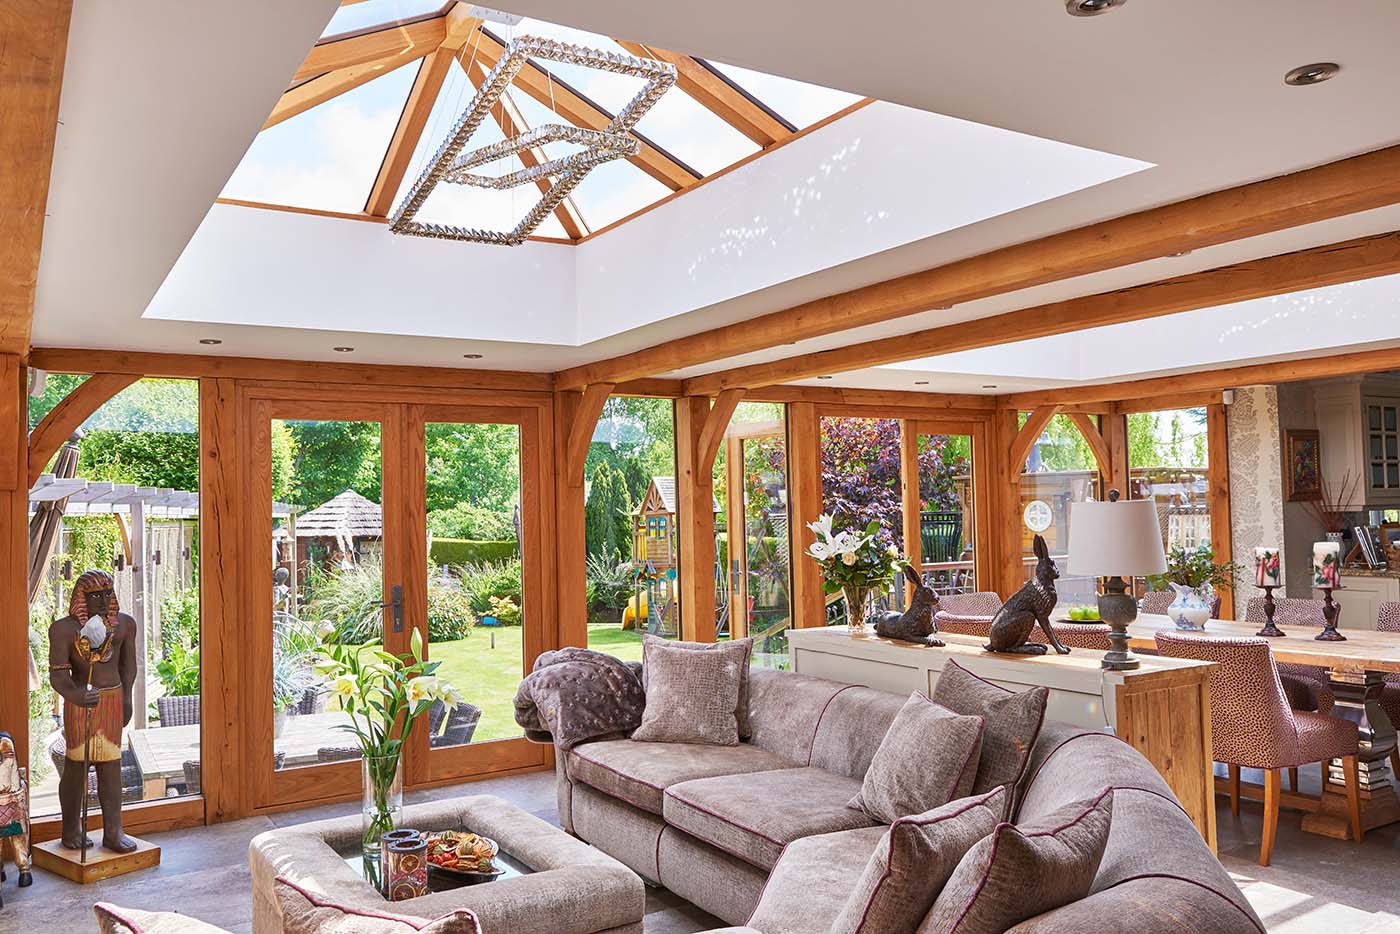
The oak frame orangery features two lanterns which help create a natural partition in the room between the dining and lounge areas. They also allow an abundance of natural light to flood into the space.
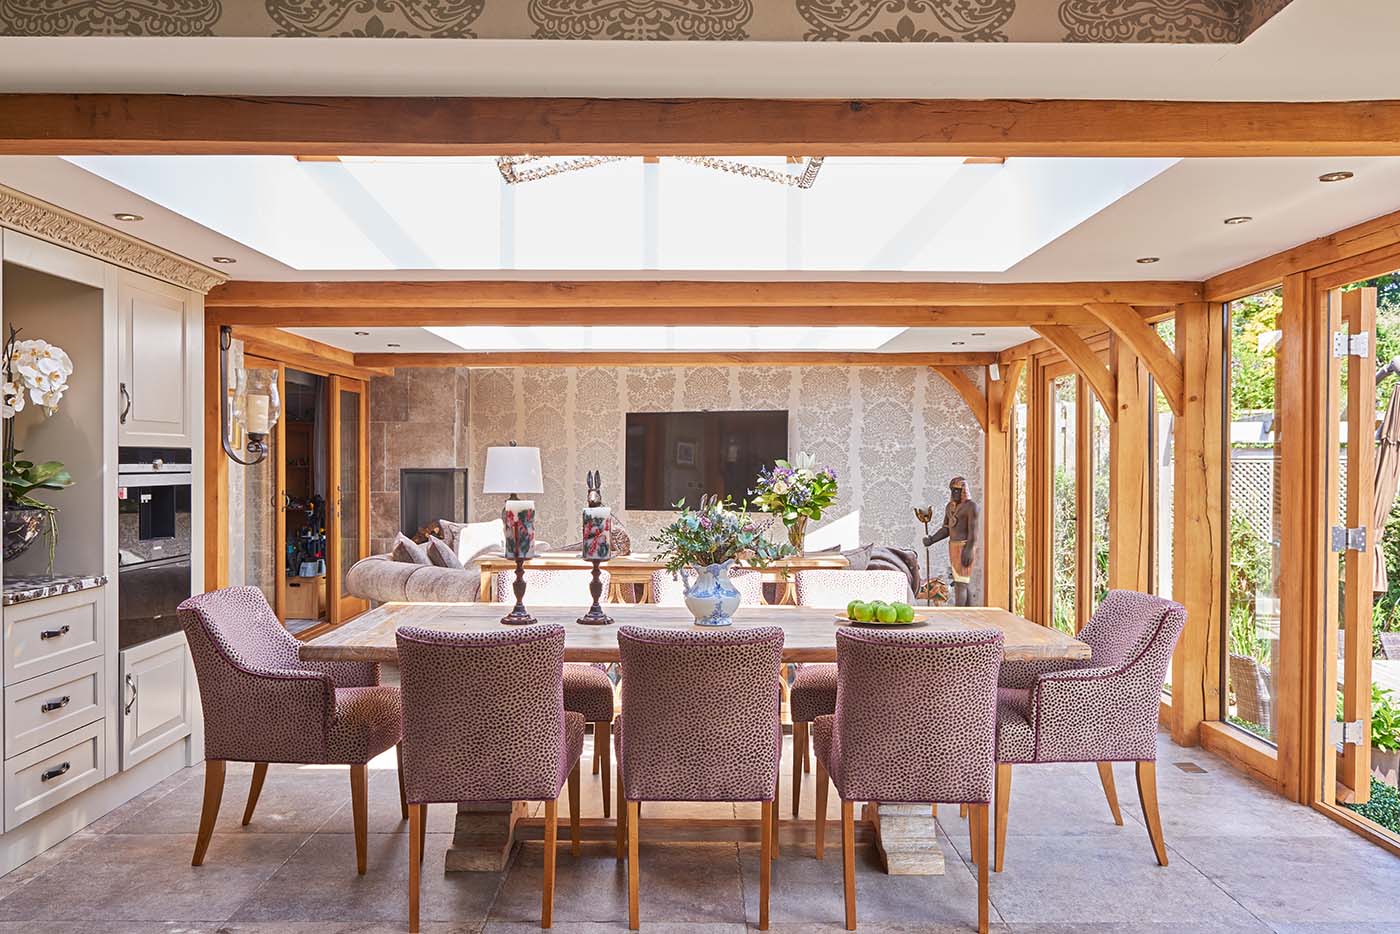
Floor-to-ceiling direct glazing provide uninterrupted panoramic views of the garden as well as increase the natural light entering the room and neighbouring kitchen.
This traditional orangery helps link the main home to the garden, providing a new aesthetic to a cherished family home and serves as a multi-functional space to be enjoyed by guests and owners alike.