CASE STUDY
“A new, functional space for all the family to use”
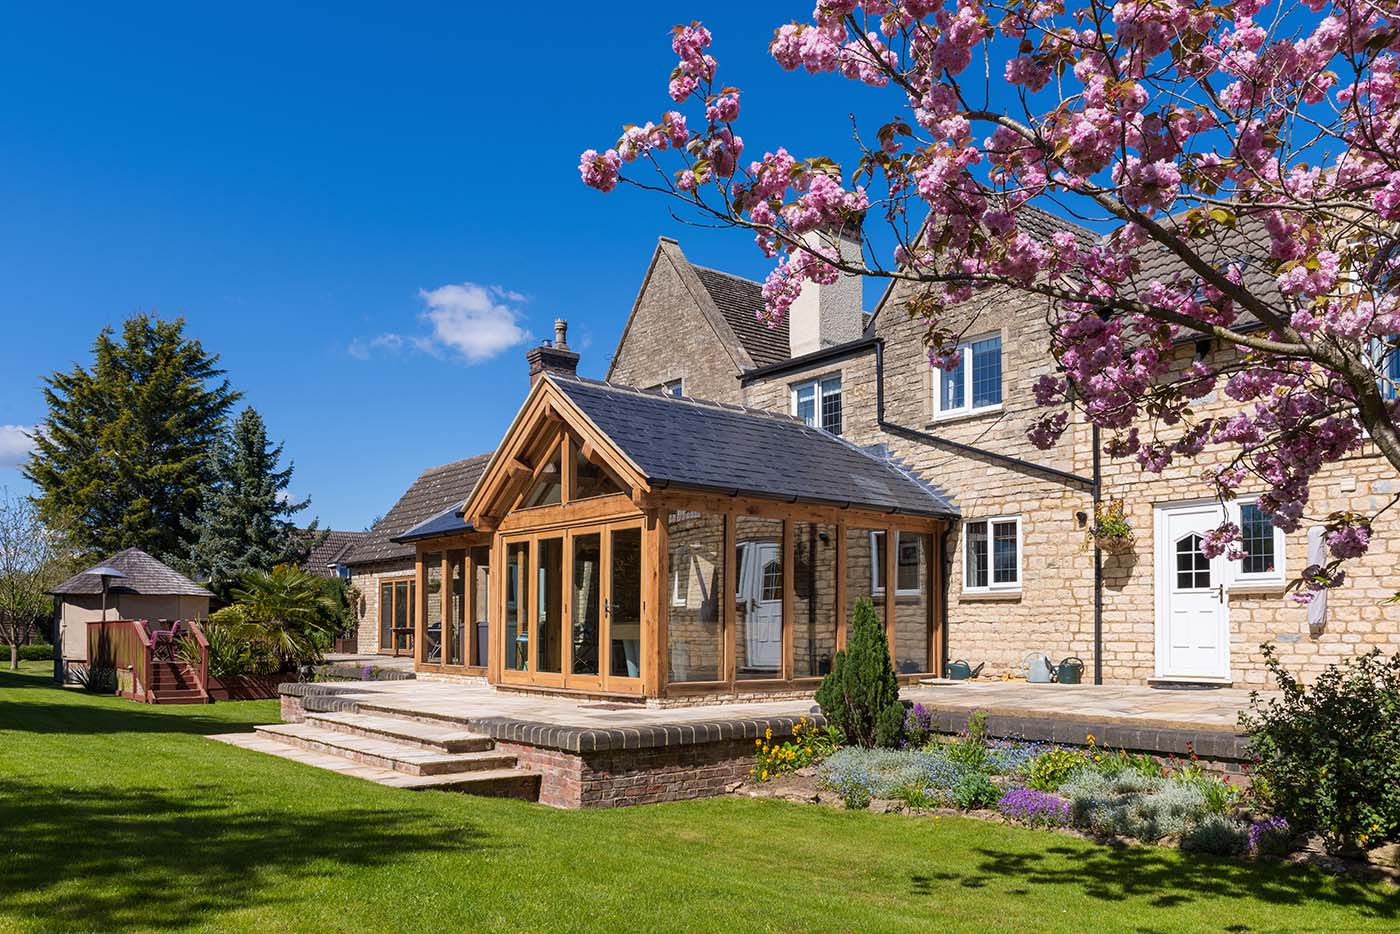
The Burn family contacted Welsh Oak Frame when they decided they wanted to extend their home and connect it more with their stunning garden. The property was once a small train station and is now a beautiful listed home.
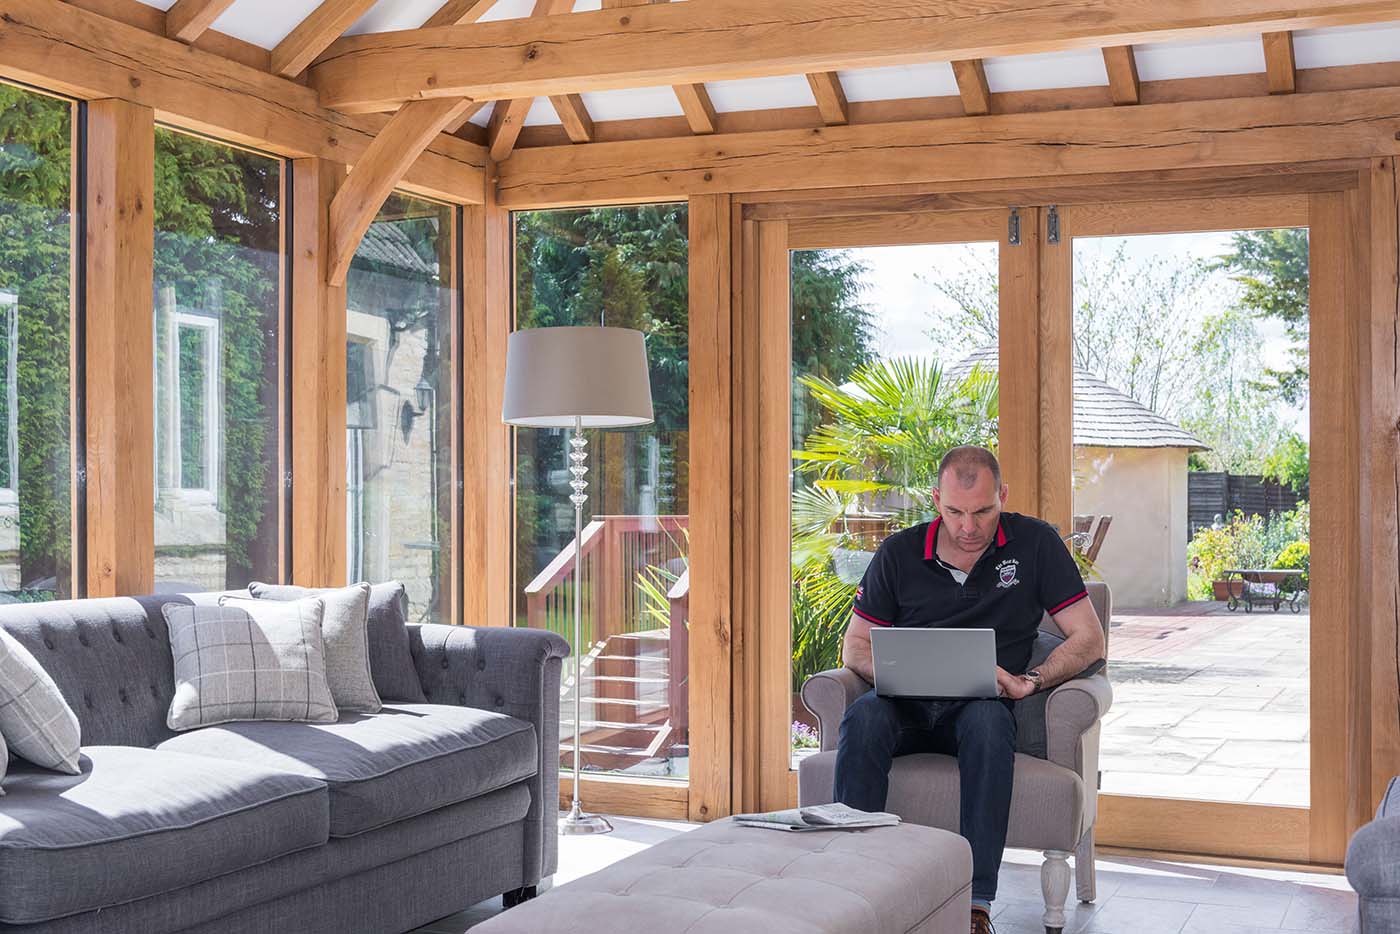
The Burn’s wanted the new extension to capture the views surrounding their home while creating a space for the entire family to relax and enjoy.
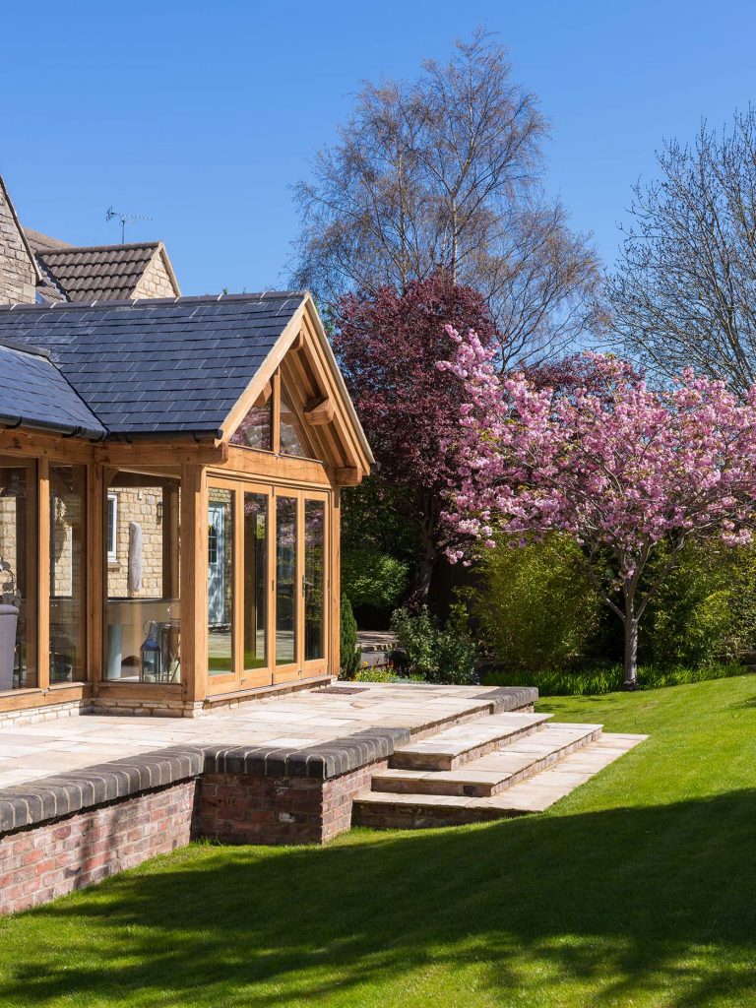
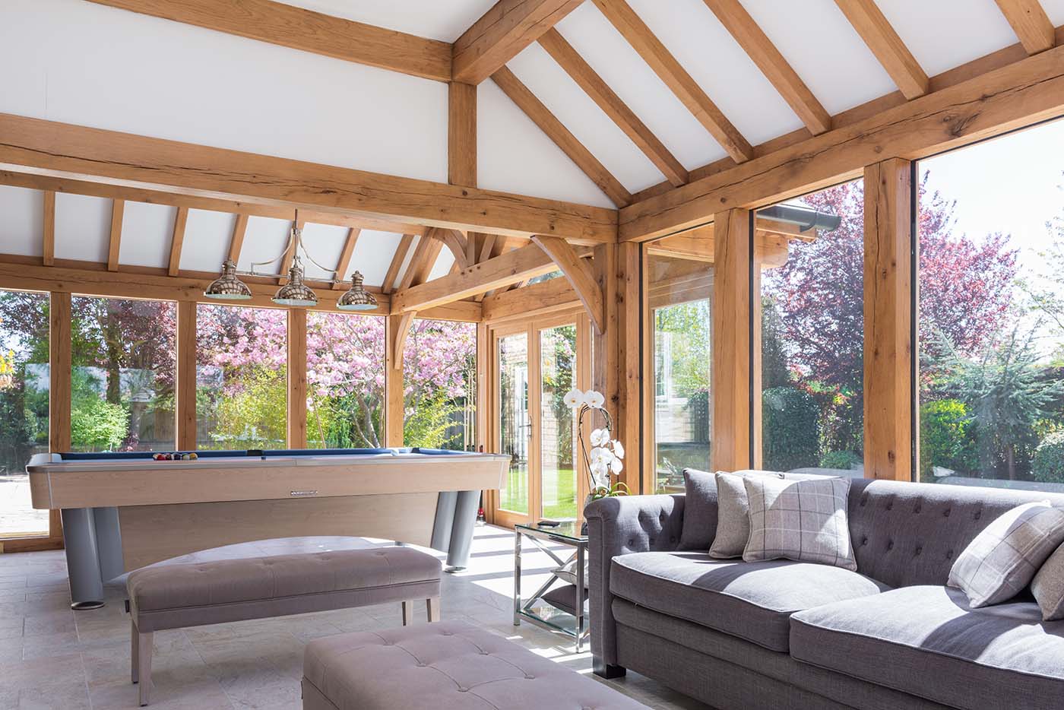
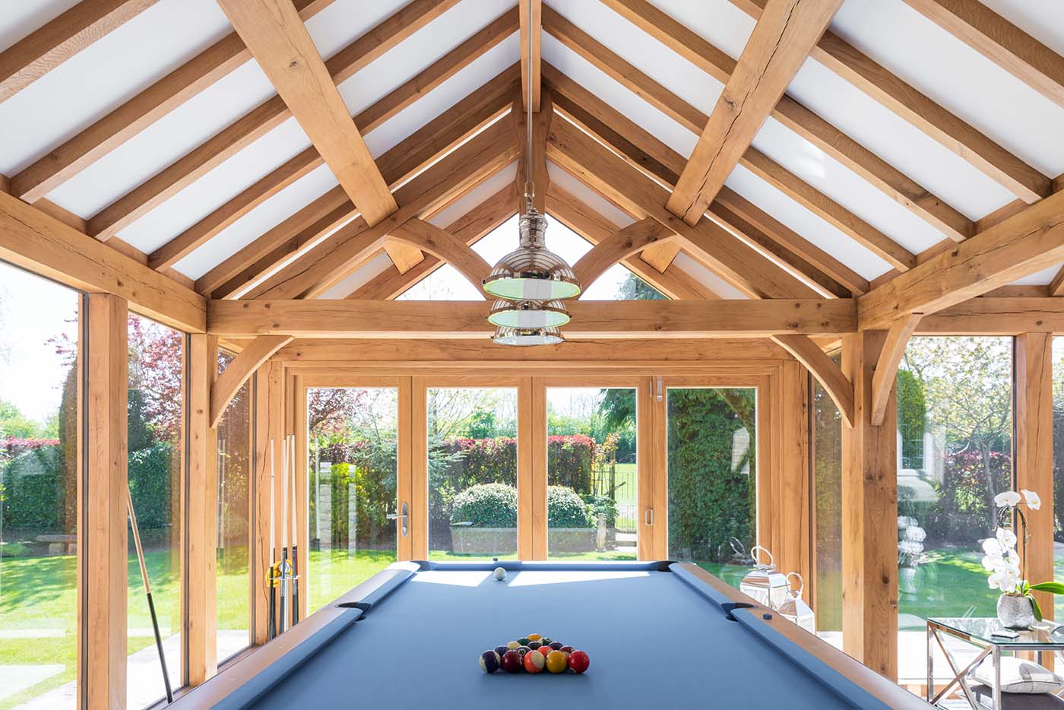
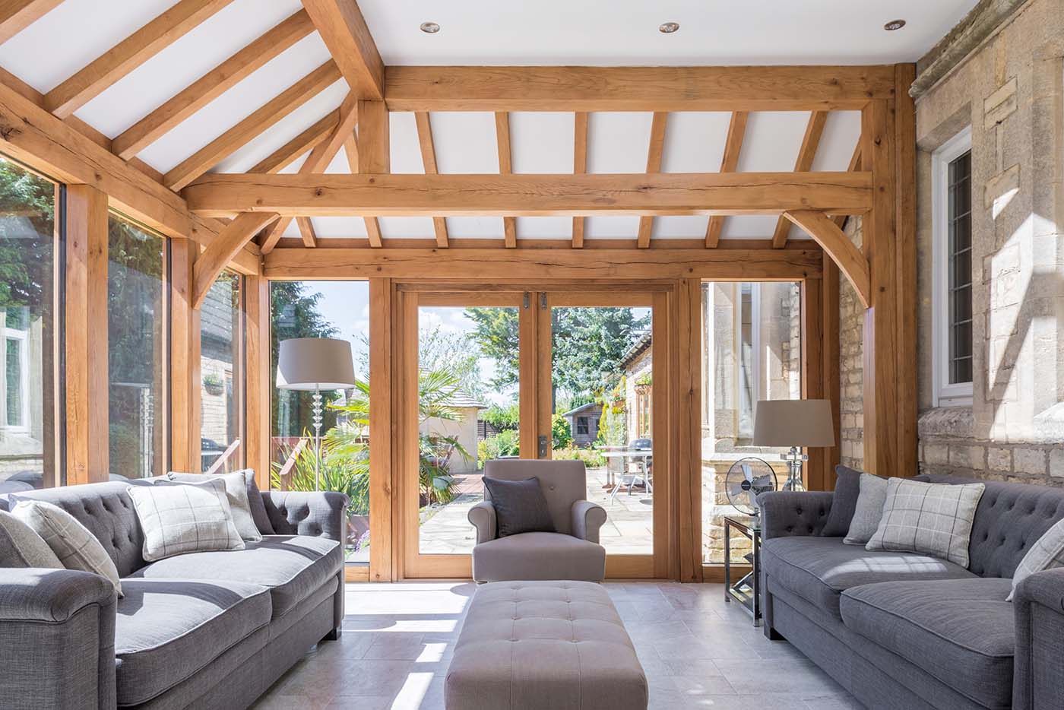
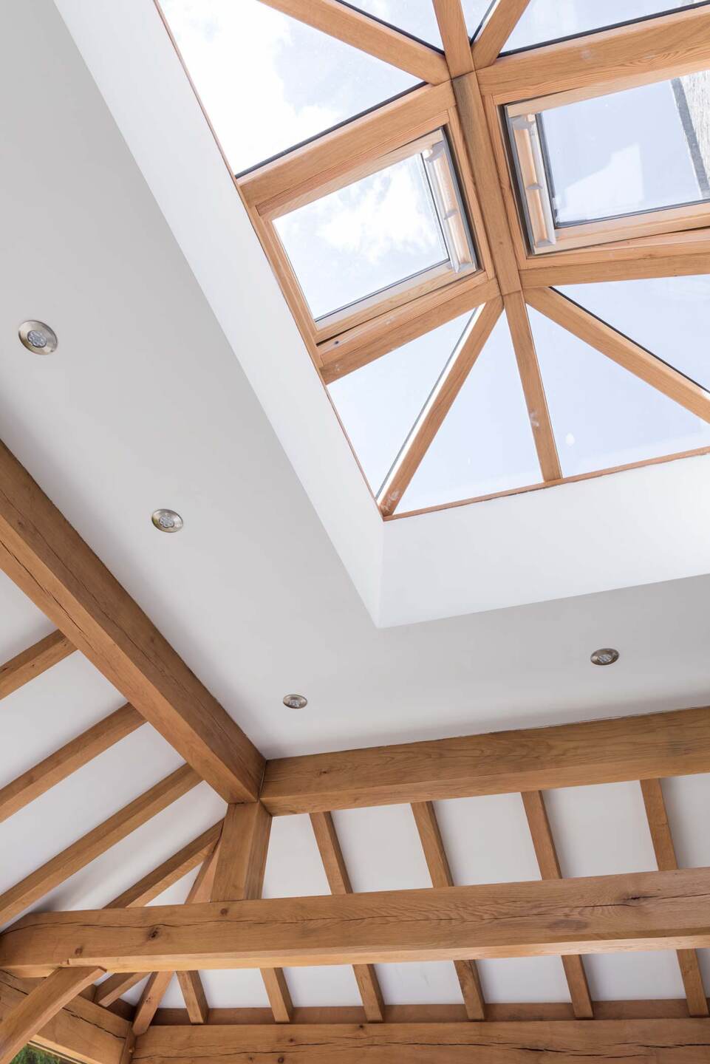
Welsh Oak Frame’s solution was to create a large, two zoned extension with one side in the style of a mansard orangery and the other side a garden room. The orangery area features enough space to include a pool table and seating area. The orangery’s lantern ensures the room is well lit but also ensures temperatures remain stable.

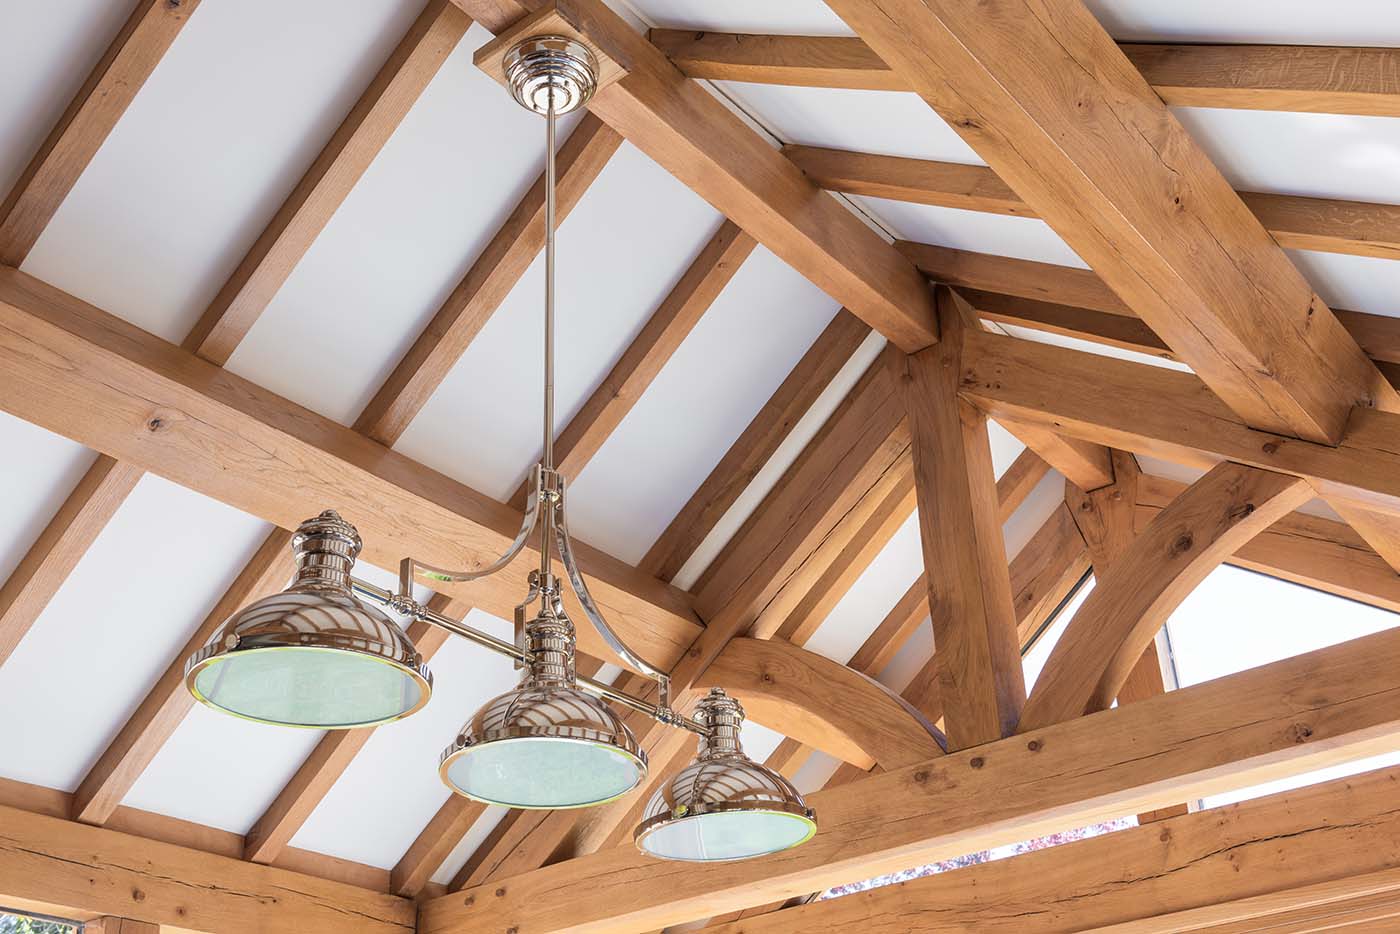
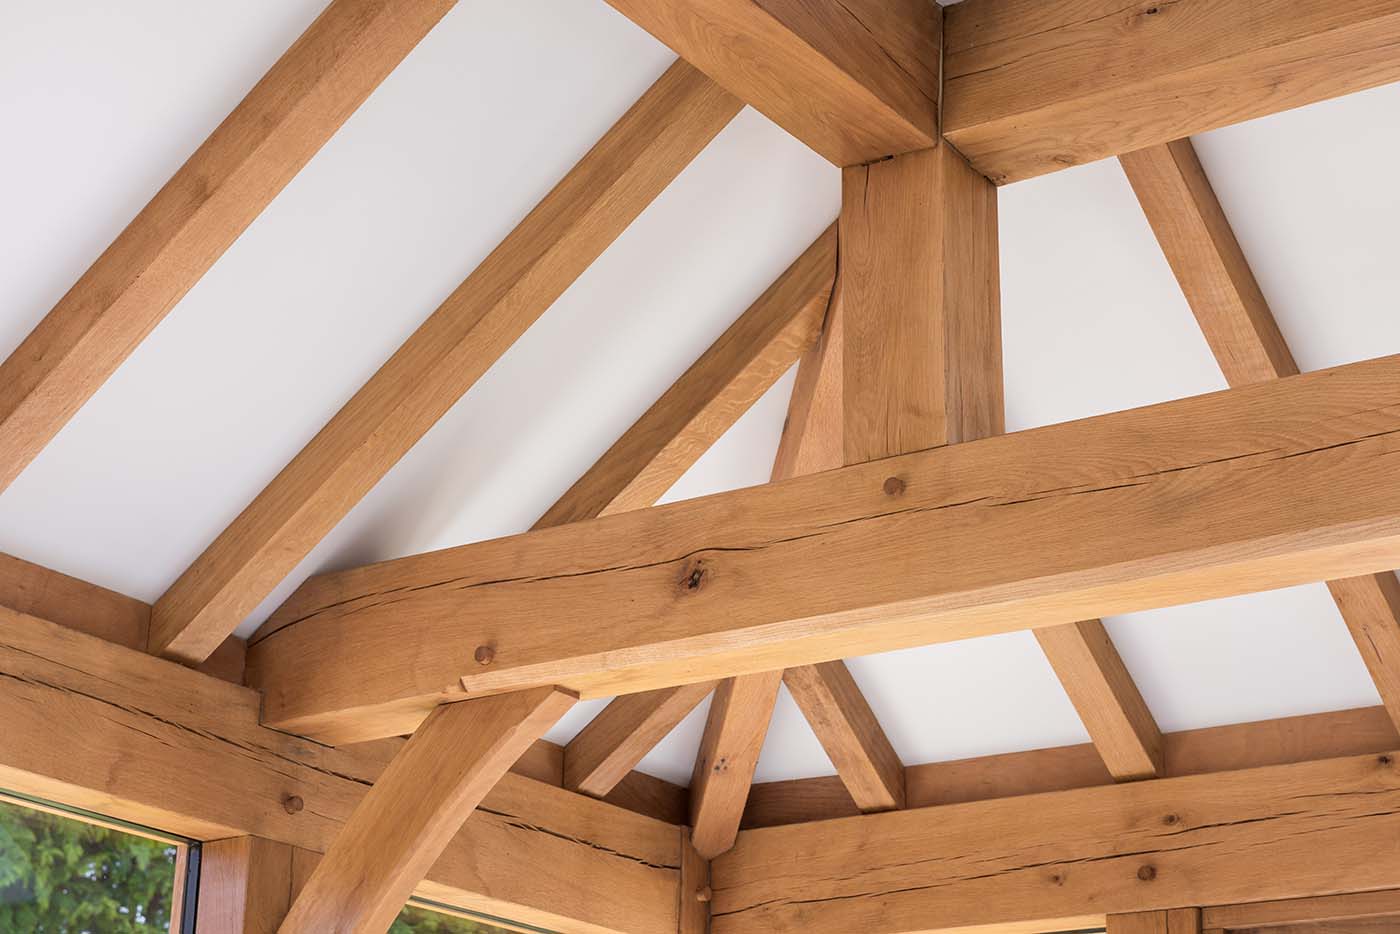
The design features a number of oak trusses and exposed rafters, helping link the orangery with the traditional style of the main home. The placement of the lantern also allows natural light to flood into the neighbouring kitchen, introducing more light into an otherwise dark room.
Our direct glazing system provides uninterrupted, floor to ceiling views of the garden as well as allowing the natural light to flood into the space. Bi-fold doors further connect the space with the outdoors.
The result has been a new, functional space for all the family to use and works perfectly with the aesthetic of the listed building. Our years of experience in planning and building regulation meant it was easy to navigate the listed status of the building, provide the Burn’s with the freedom to dream up their perfect extension.