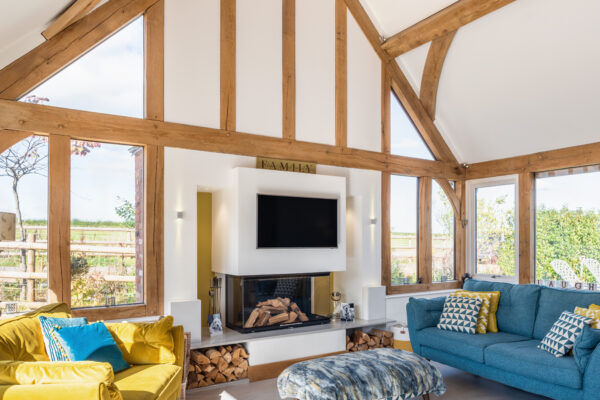
Where to begin when designing a house
House design decisions aren’t all about the aesthetics, refer to this eight-point checklist early on with your architect or designer.
1. A high or low maintenance home?
All houses need some degree of maintenance but for most people, a low maintenance home is a bonus, and mostly this comes down to the materials you choose. In the case of external oak, if you like the honeyed tones then you’ll need to treat the wood once or twice a year to stop it from silvering. An overhang helps protect the oak from the elements but isn’t ideal if you’re leaving it to weather as you’ll see a difference in the colour.
Whether you choose aluminium or painted timber frame windows, the coating is designed to protect the material as well as look good; check the warranty and credentials of the product before you buy.
Inside, natural wood floors will eventually scuff and mark without regular oiling or varnish, while a luxury vinyl, such as Karndean or Amtico, gives a realistic wood-effect look with a hardwearing finish. Quartz worktops are bulletproof when you compare it to marble, that is easily scratched and stained. Avoid dirt cheap bathroom fittings that won’t last. If you live in a hard water area, a water softener will help pesky limescale build-up on shower screens.
2. Is it worth paying for an electrical plan?
Drawing-up a plan that shows where light switches and plug sockets go in every room will make an electrician’s job easy./ This should guarantee no mistakes. In doing this, you’ll also have to make decisions about the type of lighting, and where your furniture, TV and other entertainment gadgets will be positioned in the room. The process will take time but in doing so you’ll know a) how you’ll use each room, b) that your furniture fits and c) the lighting will be placed exactly where you need it. It’s an opportunity to make sure ugly cables are hidden away, task lighting is spot-on in the kitchen and you have ambient lighting options in the living room.
3. Where’s the storage?
Christmas decorations, suitcases and other stuff we want to keep need a home. However, if you’re building a beautiful oak-framed house with double-height vaulted ceilings there may not be much attic space. Make use of the low eaves, where you can, and fit a cupboard beneath the stairs. If you’re building a separate garage then use the roof space here. Consider paying a joiner to design and build wardrobes in the bedrooms. You might be able to section off part of the bedroom to create a separate walk-in-wardrobe. Possibly build a wall part-way into the room, acting like a headboard for the bed. Thus creating space either side to access the hidden hanging space behind.
4. Don’t forget the utilities
Every home needs somewhere to house the boiler and often a self-build will also have underfloor heating, possibly a ground or air source heat pump, solar thermals, solar PVs, mechanical heat recovery ventilation. Each device connects back to a hub and so you’ll need ample space to accommodate all the associated equipment. This might be within your utility room, which can be discreetly hidden behind matching cupboard doors, or outside in your garage. If you don’t have the budget to fit solar panels yet, it’s a good idea to lay the pipes while the build is going on with a view to fitting later.
5. Window decisions
Of course, you’ll want windows to maximise views and light. Consider south-facing windows attract the most sun, which also means lots of heat so you’ll need some way of controlling this, perhaps an overhang, a brise soleil you can open or close, solar glass or blinds. Triple-glazing is excellent for energy efficiency and noise pollution, but the glass is heavy and often better suited to fixed window panes.
If you’re converting a barn, planning will want you to work with the openings that already exist so as not to drastically change the outside appearance. Don’t assume you can add windows on elevations where there are none, or that you’ll be able to install roof lights. Speak to your architect/designer about local planning rules. One way around this is to add an extension as different rules apply to new buildings.
6. What’s going on outside?
Often self-builders focus on the house costs and put a nominal sum in for landscaping. In reality, a new garden means budgeting for a lawn, patio, paths, trees, plants, shed. Set aside money for landscaping the plot: forming the access, levelling the ground, laying the driveway, building boundary fences, and possibly retaining walls.
7. Future proofing
It’s a good idea to think about how you might use your home in the future. Perhaps you have children who might carry on living at home when they’re adults, but need a self-contained space. Older family members may move in with you. You might want accessible living all on one level later on in life. Design the floorplan with flexible living in mind. For example, a downstairs office next to a shower room could be turned into an ensuite master bedroom. A utility room could become a kitchen.
8. Smart tech
Smart homes are convenient but also useful for those with disabilities. Everything is set-up and controlled through an app, on a phone or tablet, activated by touch or voice. Smart lighting has colour temperature controls to create different moods. It has a ‘daylight’ setting for darker areas of the house. A smart security camera sends an alert to your phone if there’s a problem. Smart locks don’t need a key, you unlock your door by using a code sent to your phone.