Case study
“We absolutely love our kitchen. It’s ideal for entertaining regularly and when our family visit.”
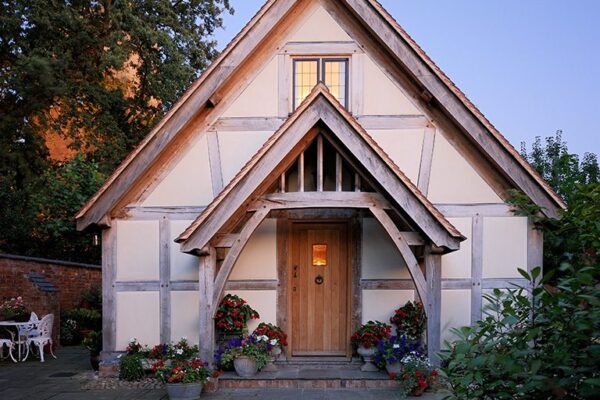
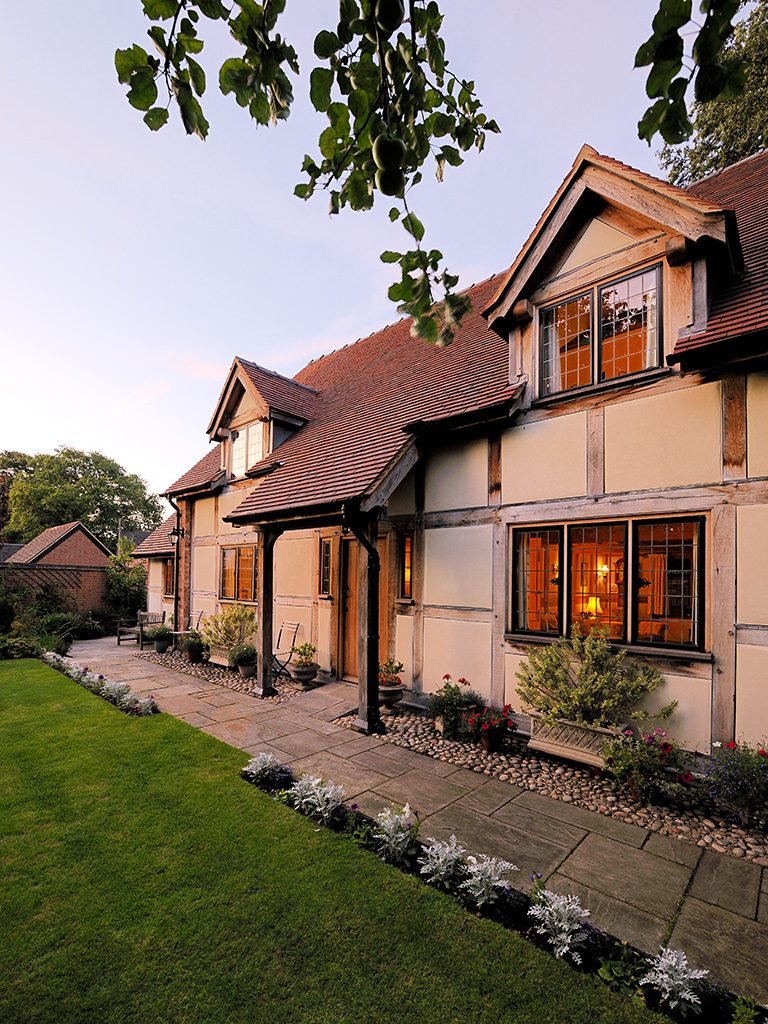
Jennifer and Peter Trewren looked high and low for land to build an oak framed cottage in the beautiful Warwickshire village near Rugby where they lived. The couple wanted to downsize after their children had flown the nest and had all but given up when they realised they could always build a home on land they already owned. Peter explains, “We couldn’t find a suitable house in our village and in the end we found what we were looking for right outside our window. We were living in a six-bedroom house with a garden of around a quarter of an acre, so we decided to submit planning permission to build the house at the bottom of our land.”
The Trewrens got in touch with Welsh Oak Frame to design and build their new home. The couple were very impressed with the Welsh Oak Frame’s exquisite attention to detail and quality of craftsmanship.

The design process ran very smoothly and the couple decided to adapt one of Welsh Oak Frame’s previous house designs which sailed through the planning process.
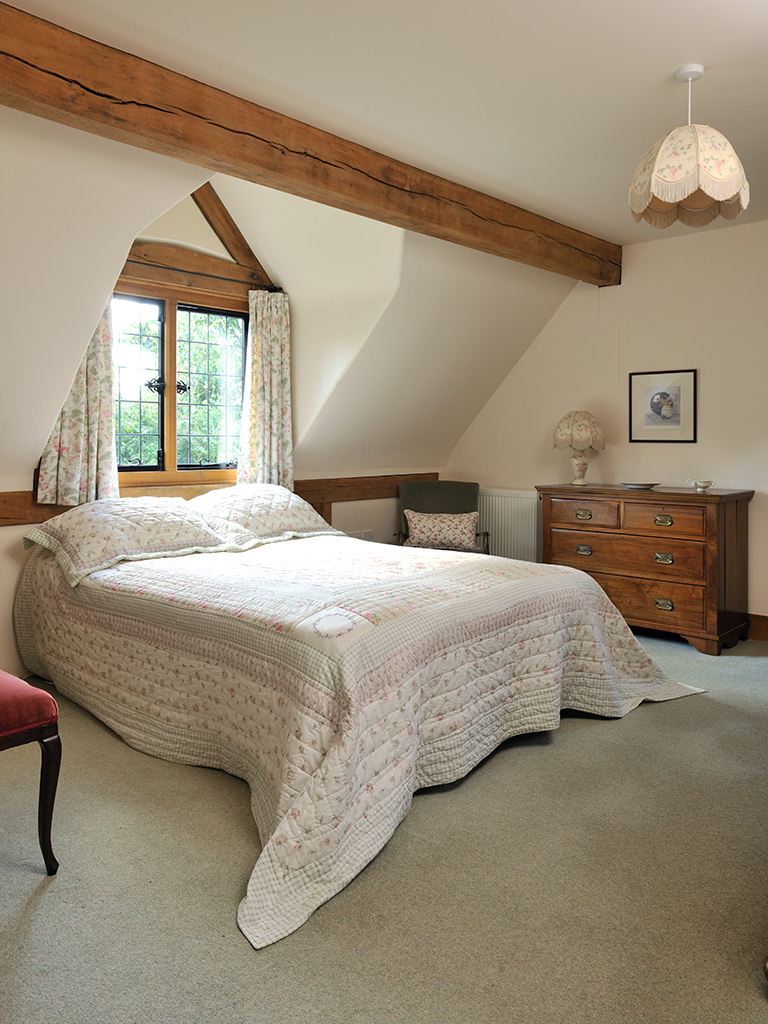
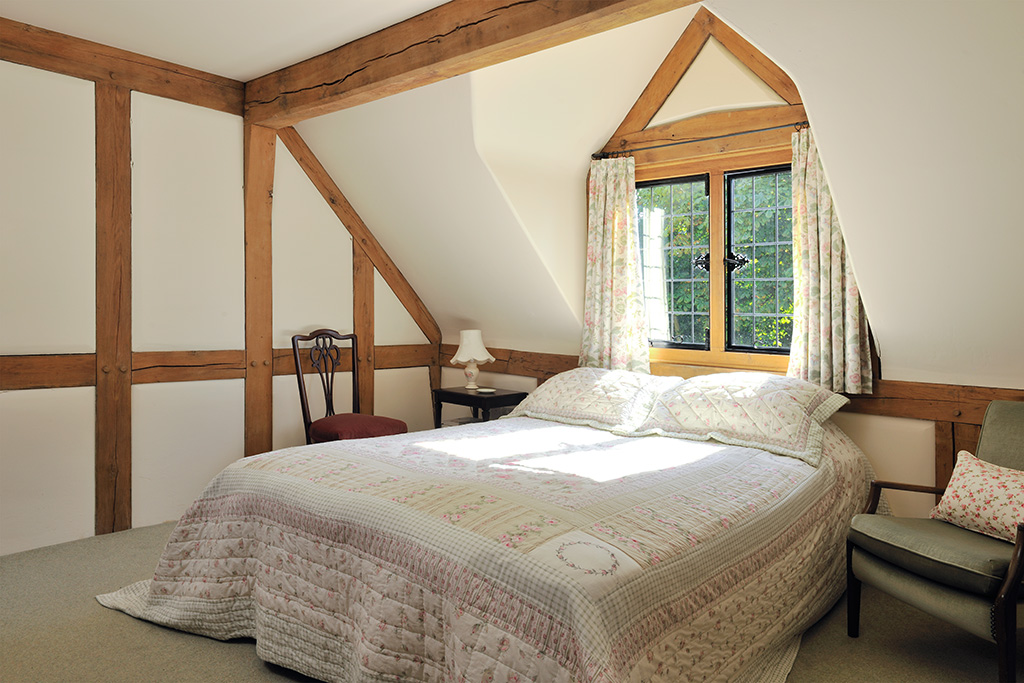
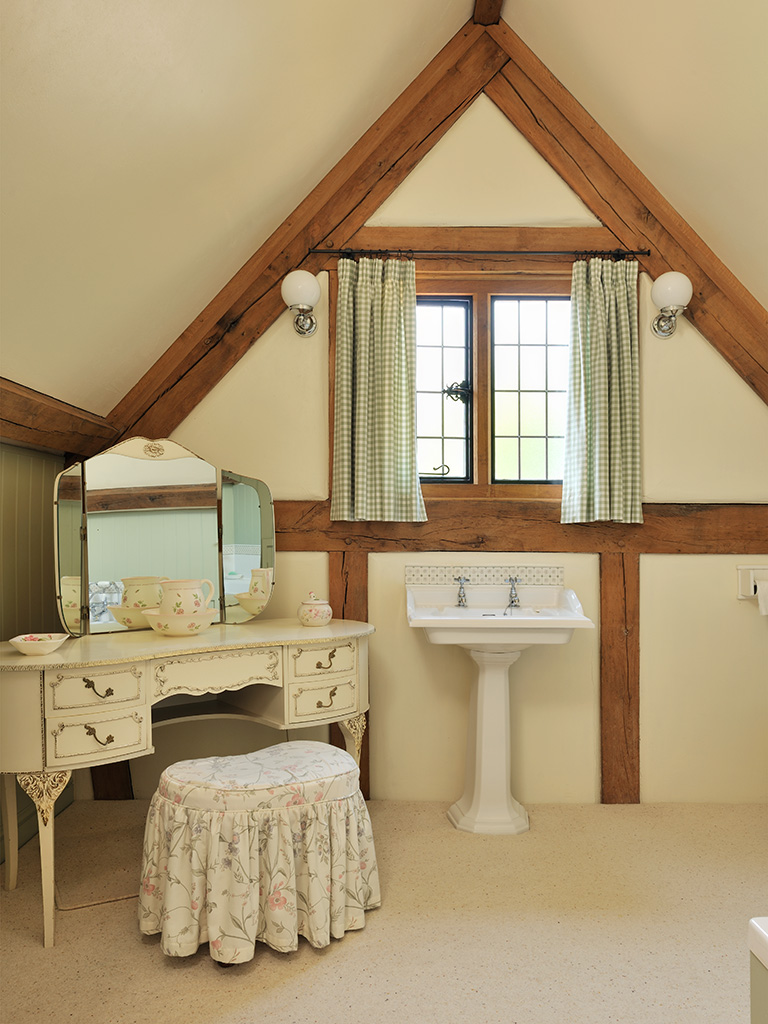
One of Peter and Jennifer’s favourite rooms is the light, airy kitchen. The beautiful, bespoke cabinetry has been painted in a pretty sage green with a large farmhouse-style table in the centre. Upstairs, every room features distinctive oak panelling, giving a more traditional look so it looks like the cottage has always been there. The exterior of the Trewren’s home has been cleverly clad in beautiful Cotswold stone, which is sympathetic with the surrounding buildings and it makes an impressive site next to the local church.