6 things to consider when briefing your oak frame designer
Self building top points to discuss with your architect
Here we reveal some key things to brief your oak frame designer with when incorporating an oak frame into your self build home plans.
Finding the best design team and getting the design right is at the core of every successful self-build – and that’s certainly true with oak frame. Your first design meeting is an exciting step towards your new home. A great designer will have an eye for detail, understand how to make the most of your budget and be able to tease the very best out of the plot. That’s just the beginning. Of course, without a good brief from you, a designer is playing a bit of a guessing game as to what you are hoping to achieve.
Regardless of the type of house you are looking to build, you will always need to consider elements such as the number and size of rooms, choice of external finishes etc. Here are some things to consider when briefing your designer.
1. Be clear about your budget from the start
This can affect the complexity of the overall design; it will also impact the frame style and volume of oak that can be incorporated into your home.
Working with a specialist oak frame designer is essential if you’re keeping to a tight budget. They’ll be best placed to advise on how to make the most of the system while keeping costs down.
2. Oak frame architectural style
Are you keen to build a home that looks traditional, contemporary or a mixture of both? Traditional designs generally require the highest volume of oak, often exposed both internally and externally, which is likely to increase costs. Barn styles tend to have a simple footprint and are usually more open plan, with less exposed timber. Contemporary styles usually feature a post and beam layout which work on a simple grid system and require even less oak.
It can be a good idea to adopt a hybrid approach, reserving oak for high-impact areas and using a hidden softwood frame in the less important rooms. This is a great way to add wow factor and keep costs down. The beauty of an oak frame is that by nature of the product, you’re guaranteed a characterful home – even if you build something very basic.
3. Create a mood board or scrapbook
This is a great starting point for your build. Pull together oak frame features you like: do you love a particular style of roof truss? Perhaps you have your heart set on floor-to ceiling glazing? It’s also worth keeping a file of things you don’t like!
4. Think about space & storage
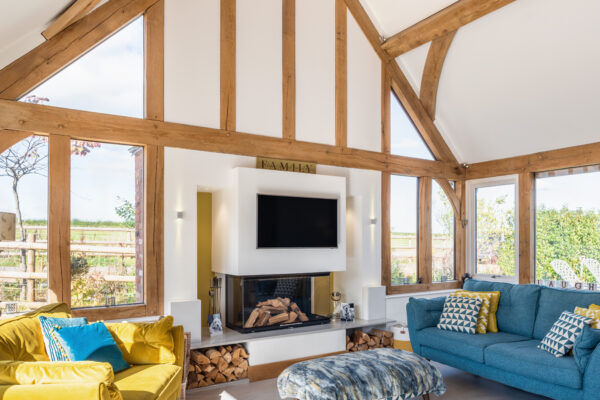
It’s natural to want large open spaces and impressive design features such as vaulted ceilings. The latter look amazing but create a void space that could be used for more functional purposes. You don’t have to vault the entire house – opting for some standard ceilings means you can retain some attic space.
5. Open or closed plan
Know if you want an open or a closed plan layout, it is important to brief your designer as this can have a significant impact on how much oak will be used and the size of the frame’s structure.
6. Walling systems
Your internal walls could finish flush with the face of the oak, contributing to a contemporary feel, but this means less frame will be on show. Alternatively, the walling could be set back slightly so the oak frame protrudes a little. Or the walling could sit completely behind the oak frame, so that the entire structure is on display. The more your oak frame sticks out, the more you’ll need to bear it in mind when planning your furnishings.