Case study
“They offered quality oak and brilliant customer service”
When Raymond and Wendy Heighway decided to retire, they began their search for their forever home in the Area of Outstanding Natural Beauty where they lived and loved. However, finding the perfect house with the views they craved proved challenging.
After six months they came across a run-down bungalow on a stunning plot with fantastic views. “We loved the elevated plot, which had views across the fields and the hills. The village was within walking distance too” says Wendy.
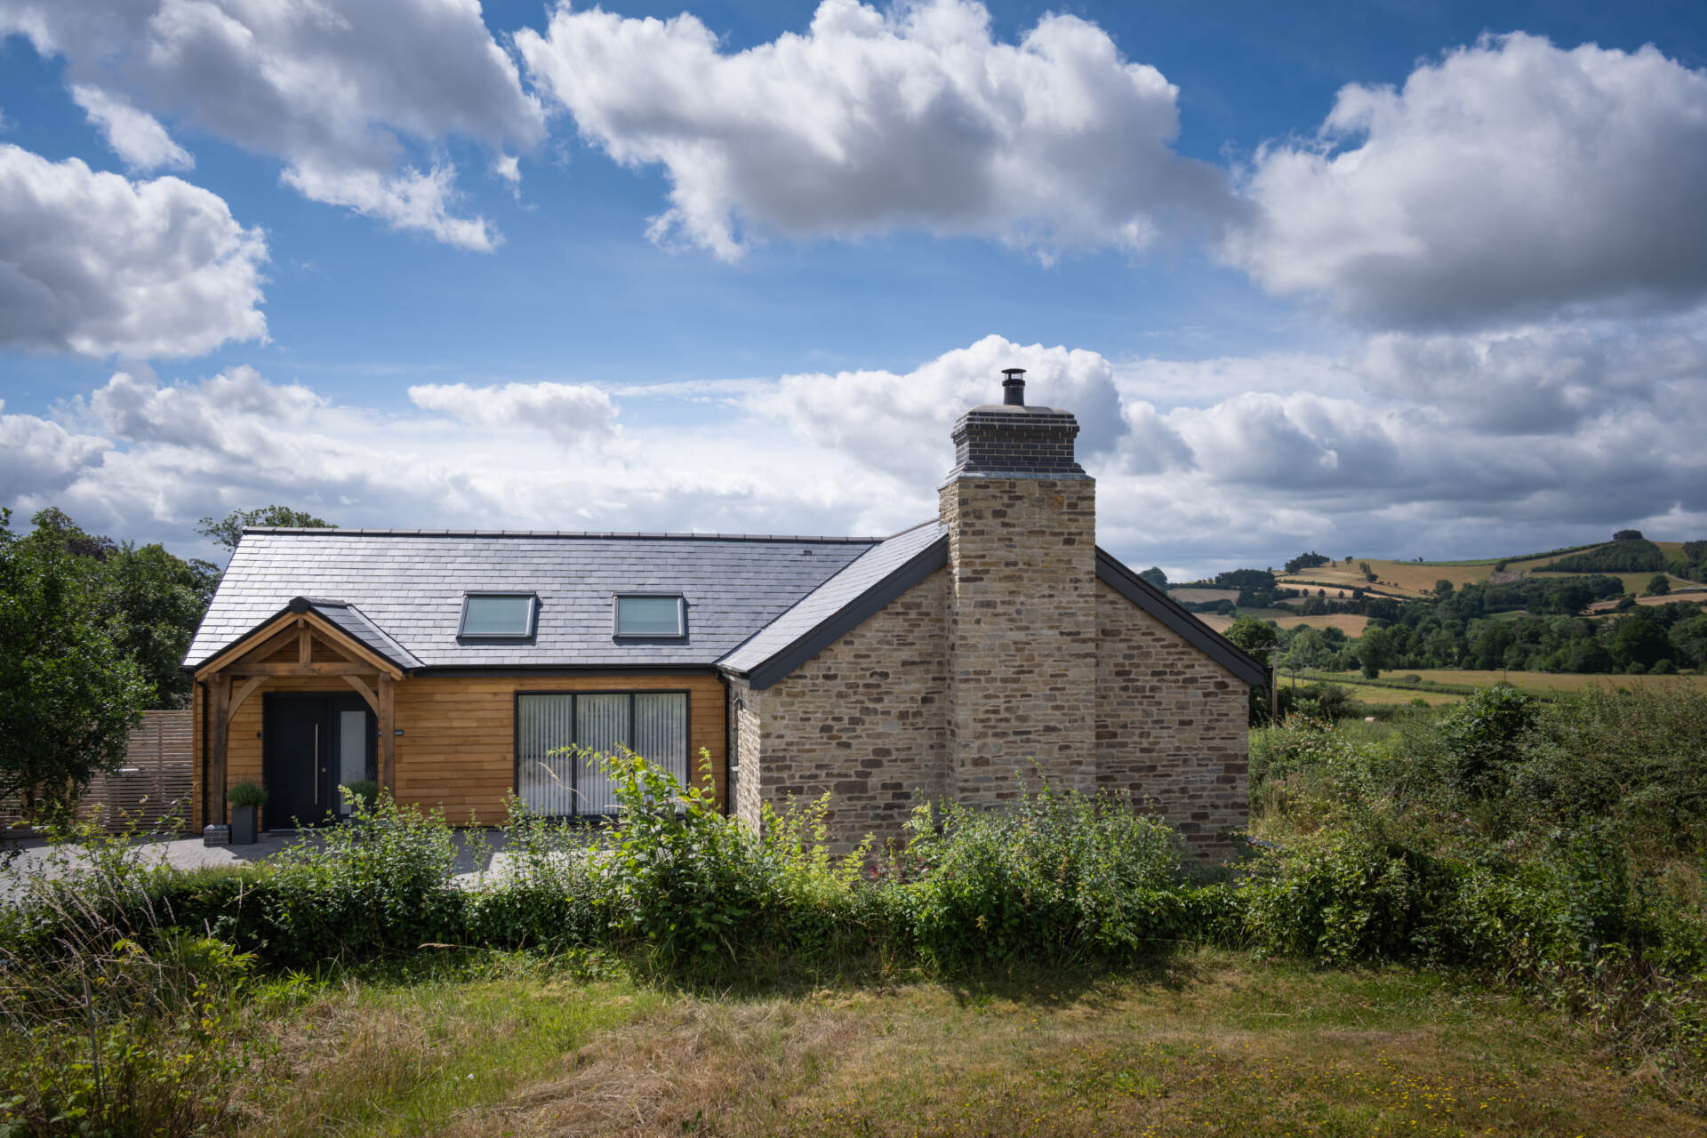
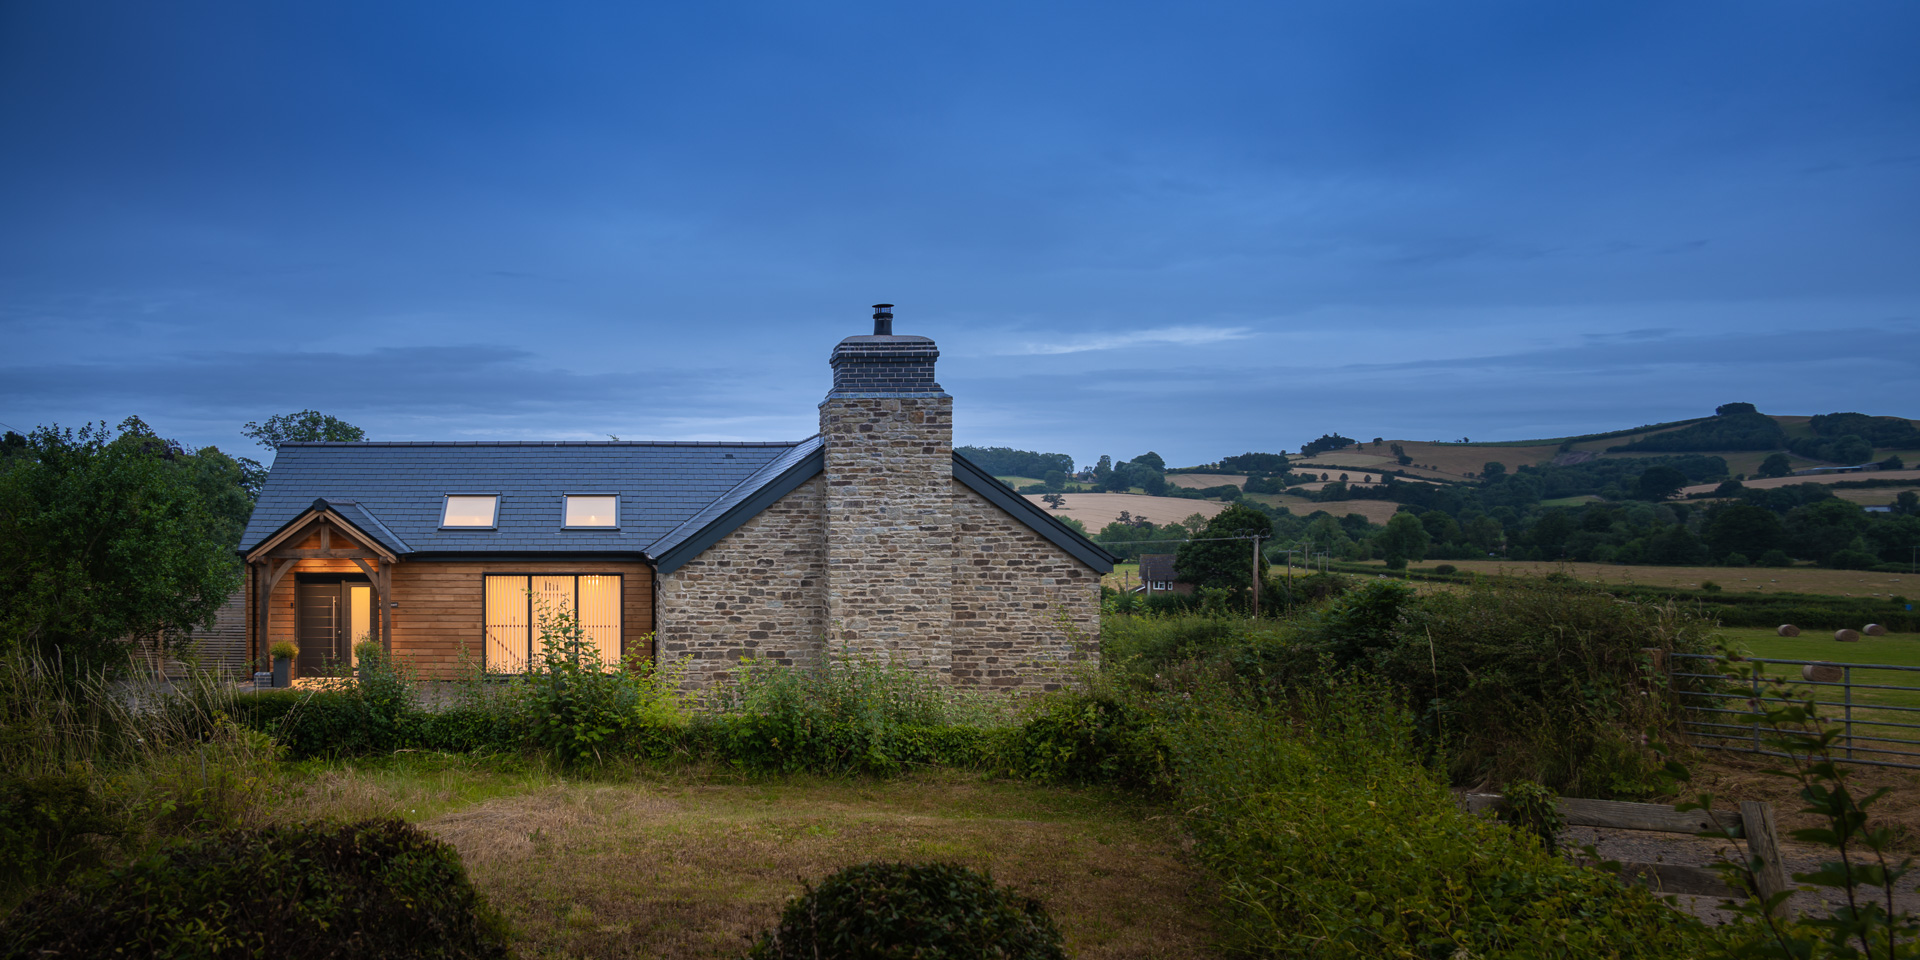
After securing the plot and with the idea of demolishing the old bungalow and starting again, the Heighway’s turned to a local architect to design their perfect home. “We wanted something that was sympathetic to the area and incorporated local building materials, such as stone from a local quarry,” Raymond says. “It was important that the design maximised the views, too.”
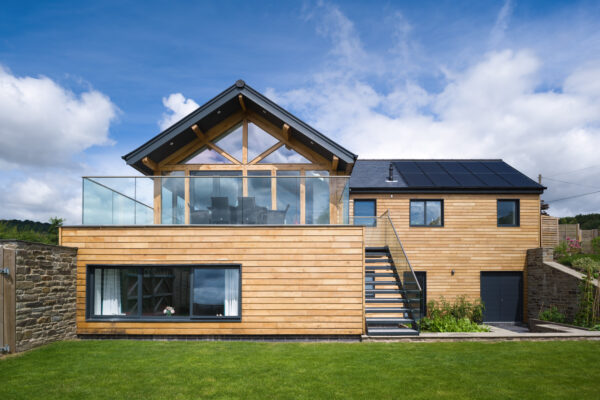
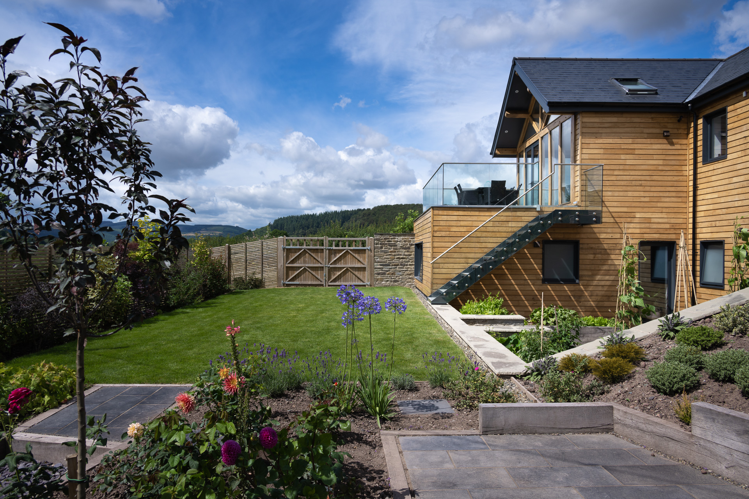
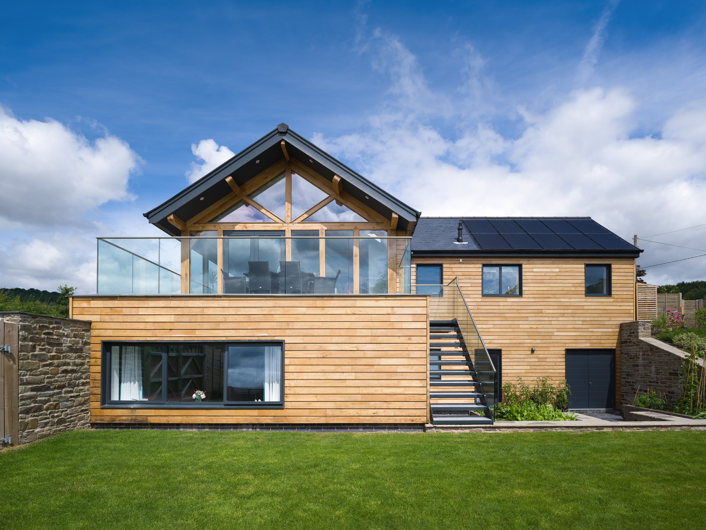
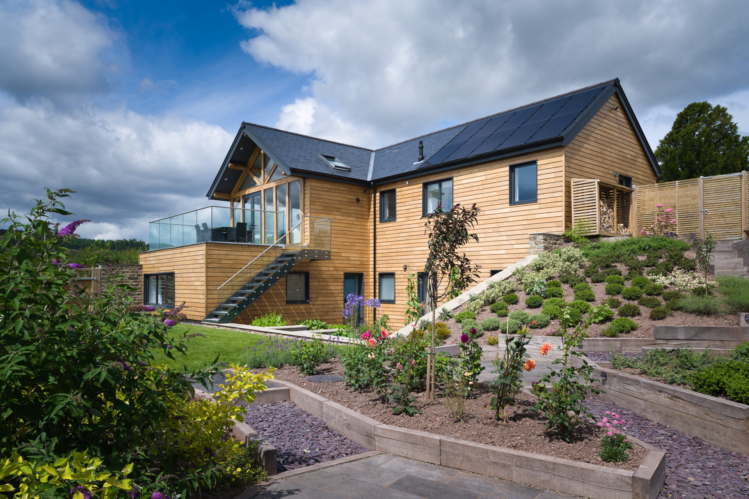
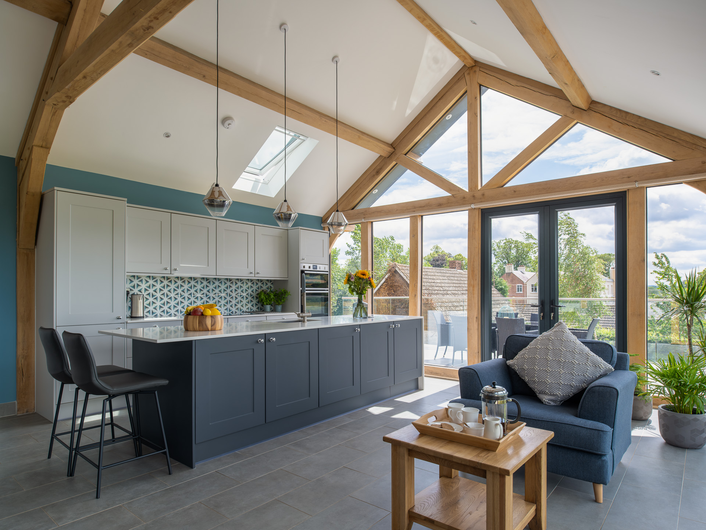
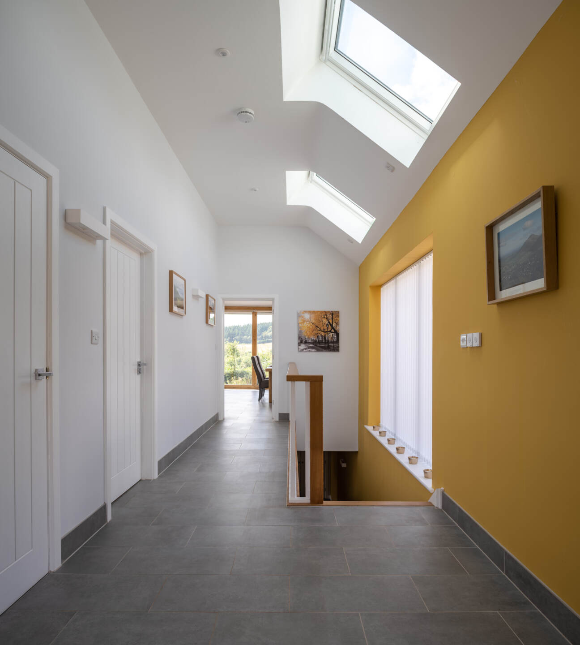
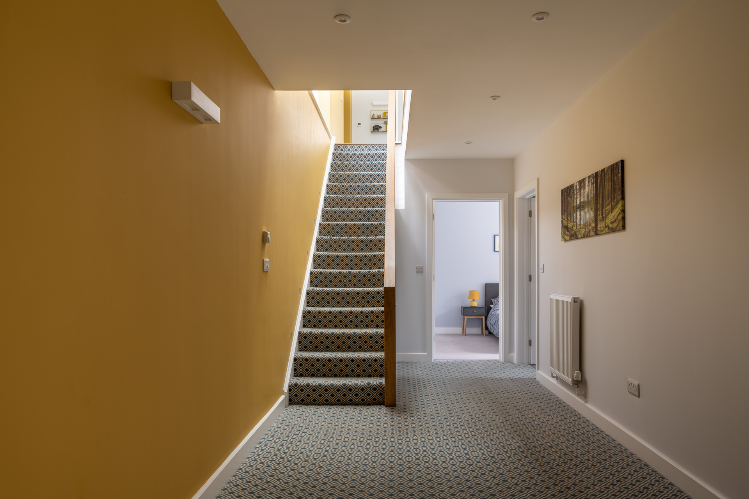
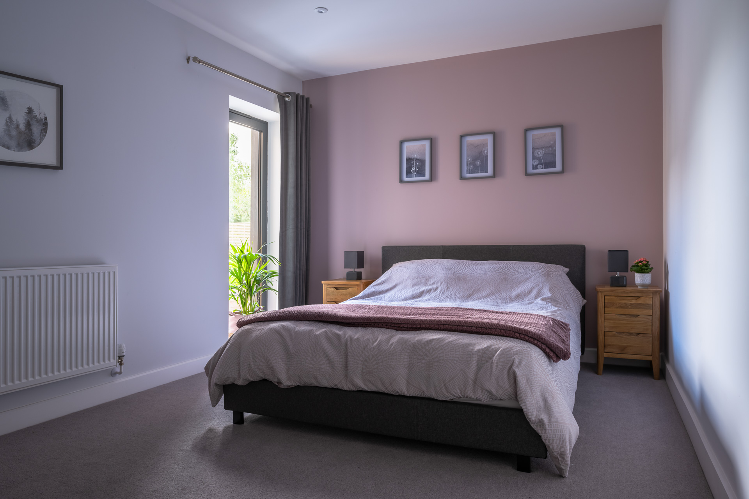
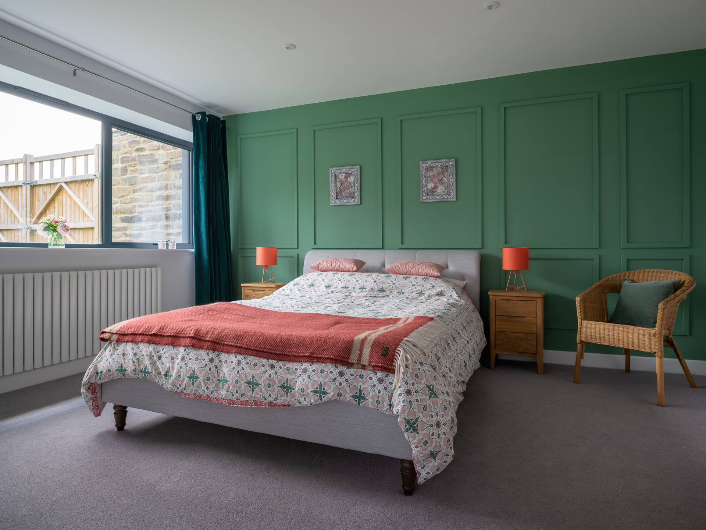
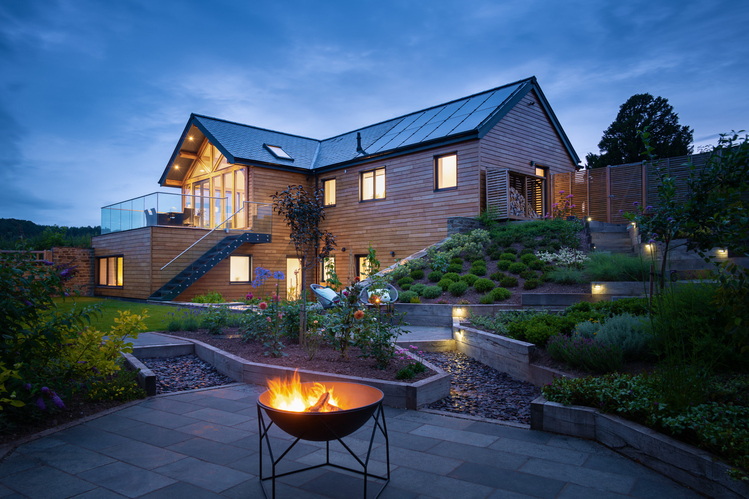
Being in an Area of Outstanding Natural Beauty, the design needed to meet certain criteria including the need for it to not obstruct the view. The design features an upside down layout, with the living spaces on the first floor and the bedrooms downstairs in the basement, creating more internal space without building upwards. This floorplan means the living room and kitchen benefits from unobstructed valley views. The two storey design is sunk into the sloping site. Large volumes of glazing over the stairwell steers natural light into the basement. Although the planners raised some concerns relating to a Tree Preservation Order, bat surveys and drainage, these were overcome and planning was granted in just nine weeks.
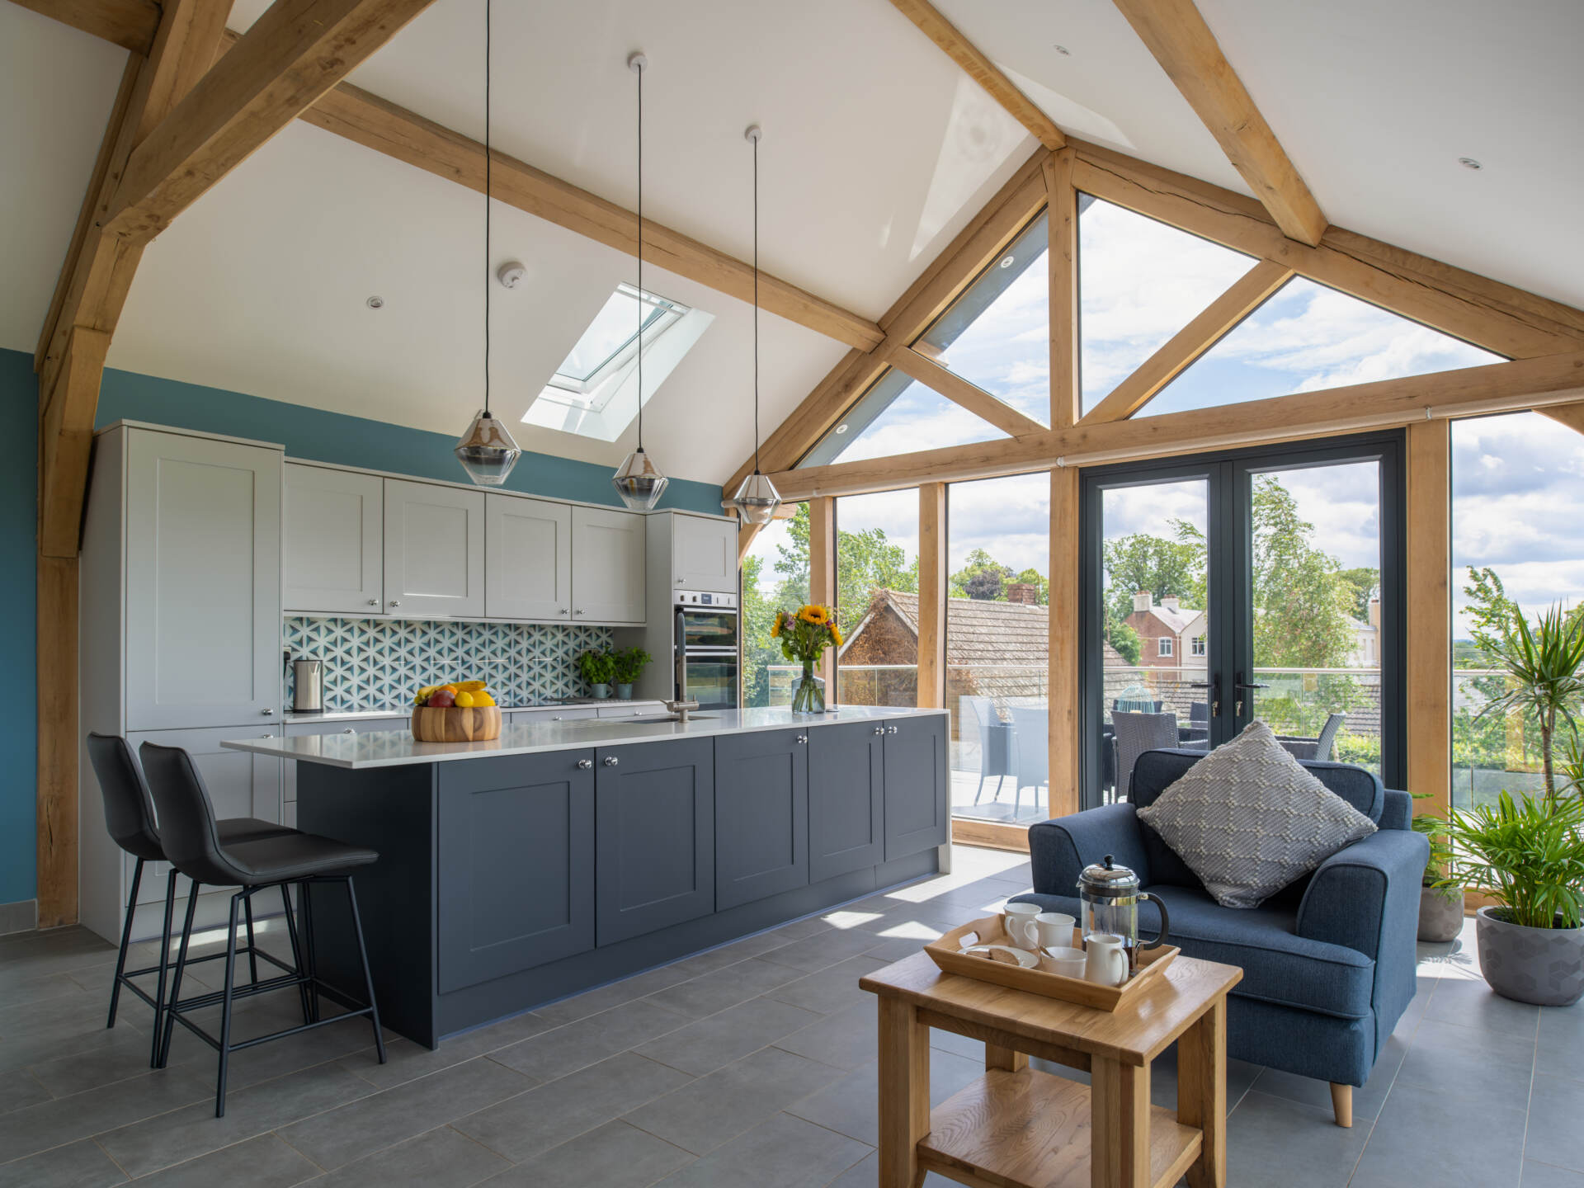
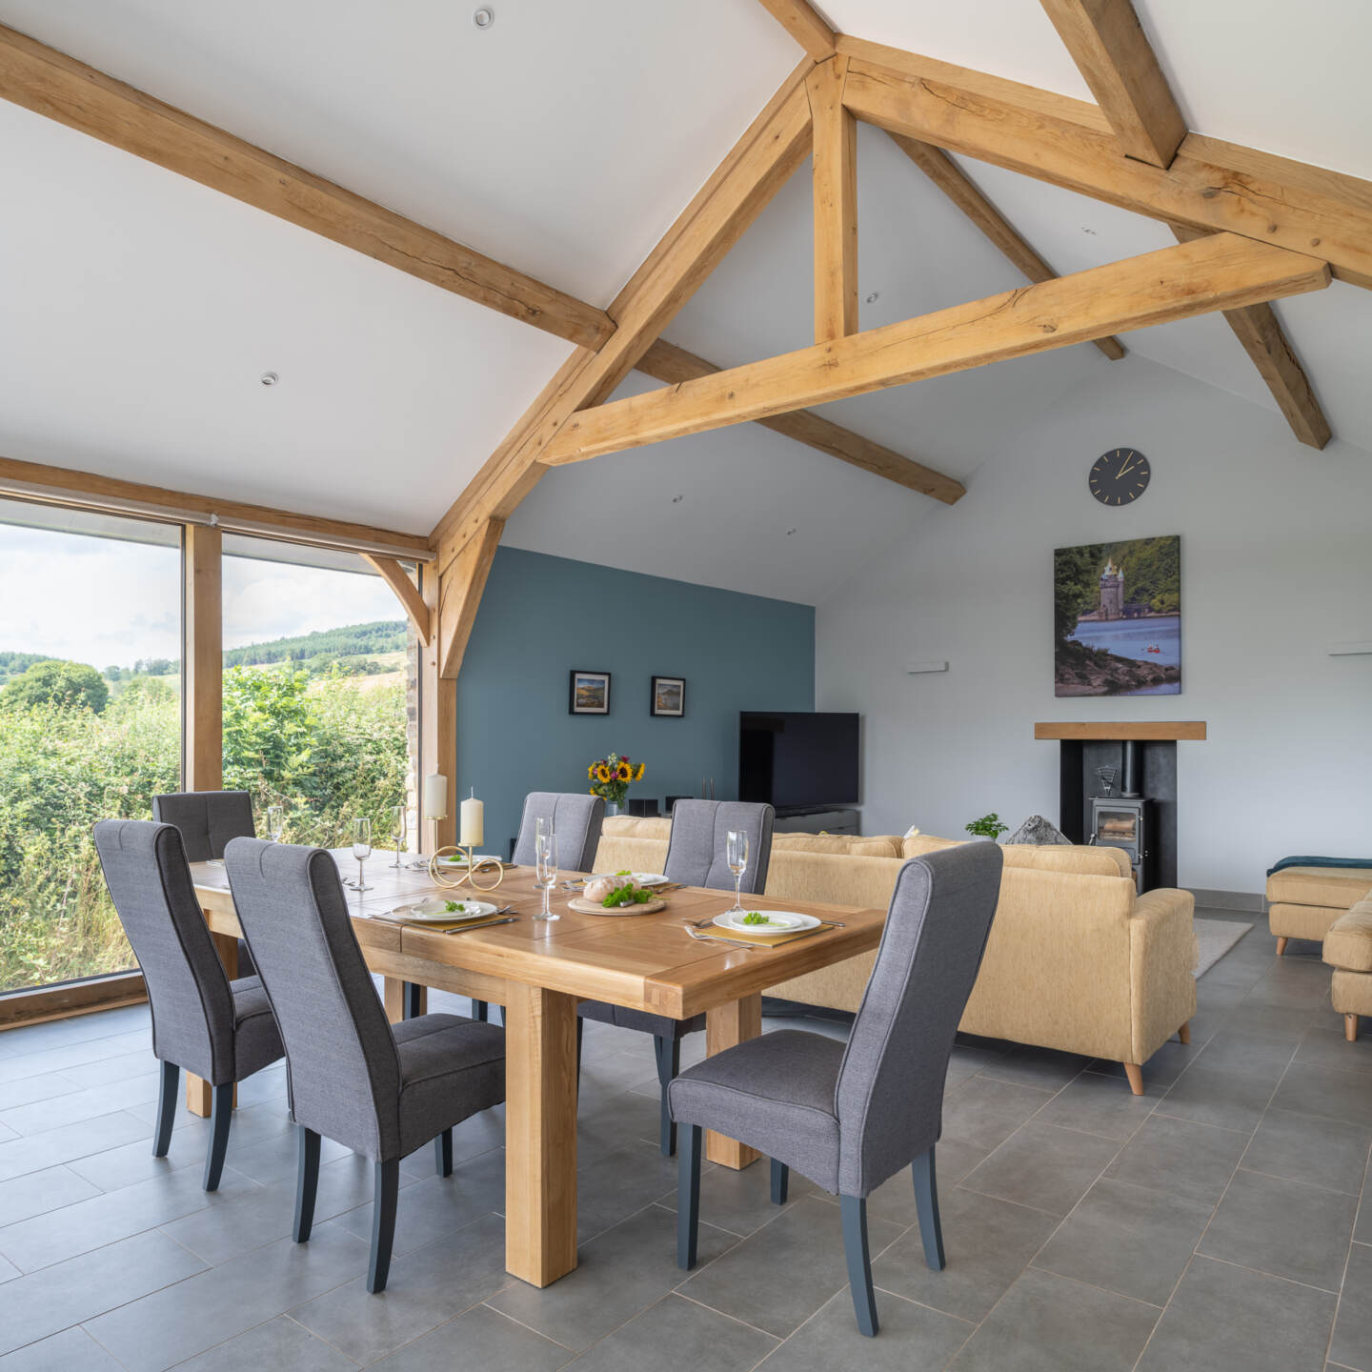
When it came to choosing what structural system to use, the couple were drawn to the homely feel an oak frame provided and felt it would be more in keeping with the natural surroundings. After discussing the project with four companies the couple finally settled with Welsh Oak Frame. “They offered quality oak and brilliant customer service,” says Amy. “They could also install the frame and the glazing.” When designing the oak frame to work with the architect’s drawings, Welsh Oak Frame maximised the spans between the oak trusses, to minimise the number needed. The large spans, with no timber posts intruding into the space, allow for easy circulation and maximum sight lines.
Once the existing property was demolished and the groundworks completed, Welsh Oak Frame delivered the frame. The installation only took 3 days.
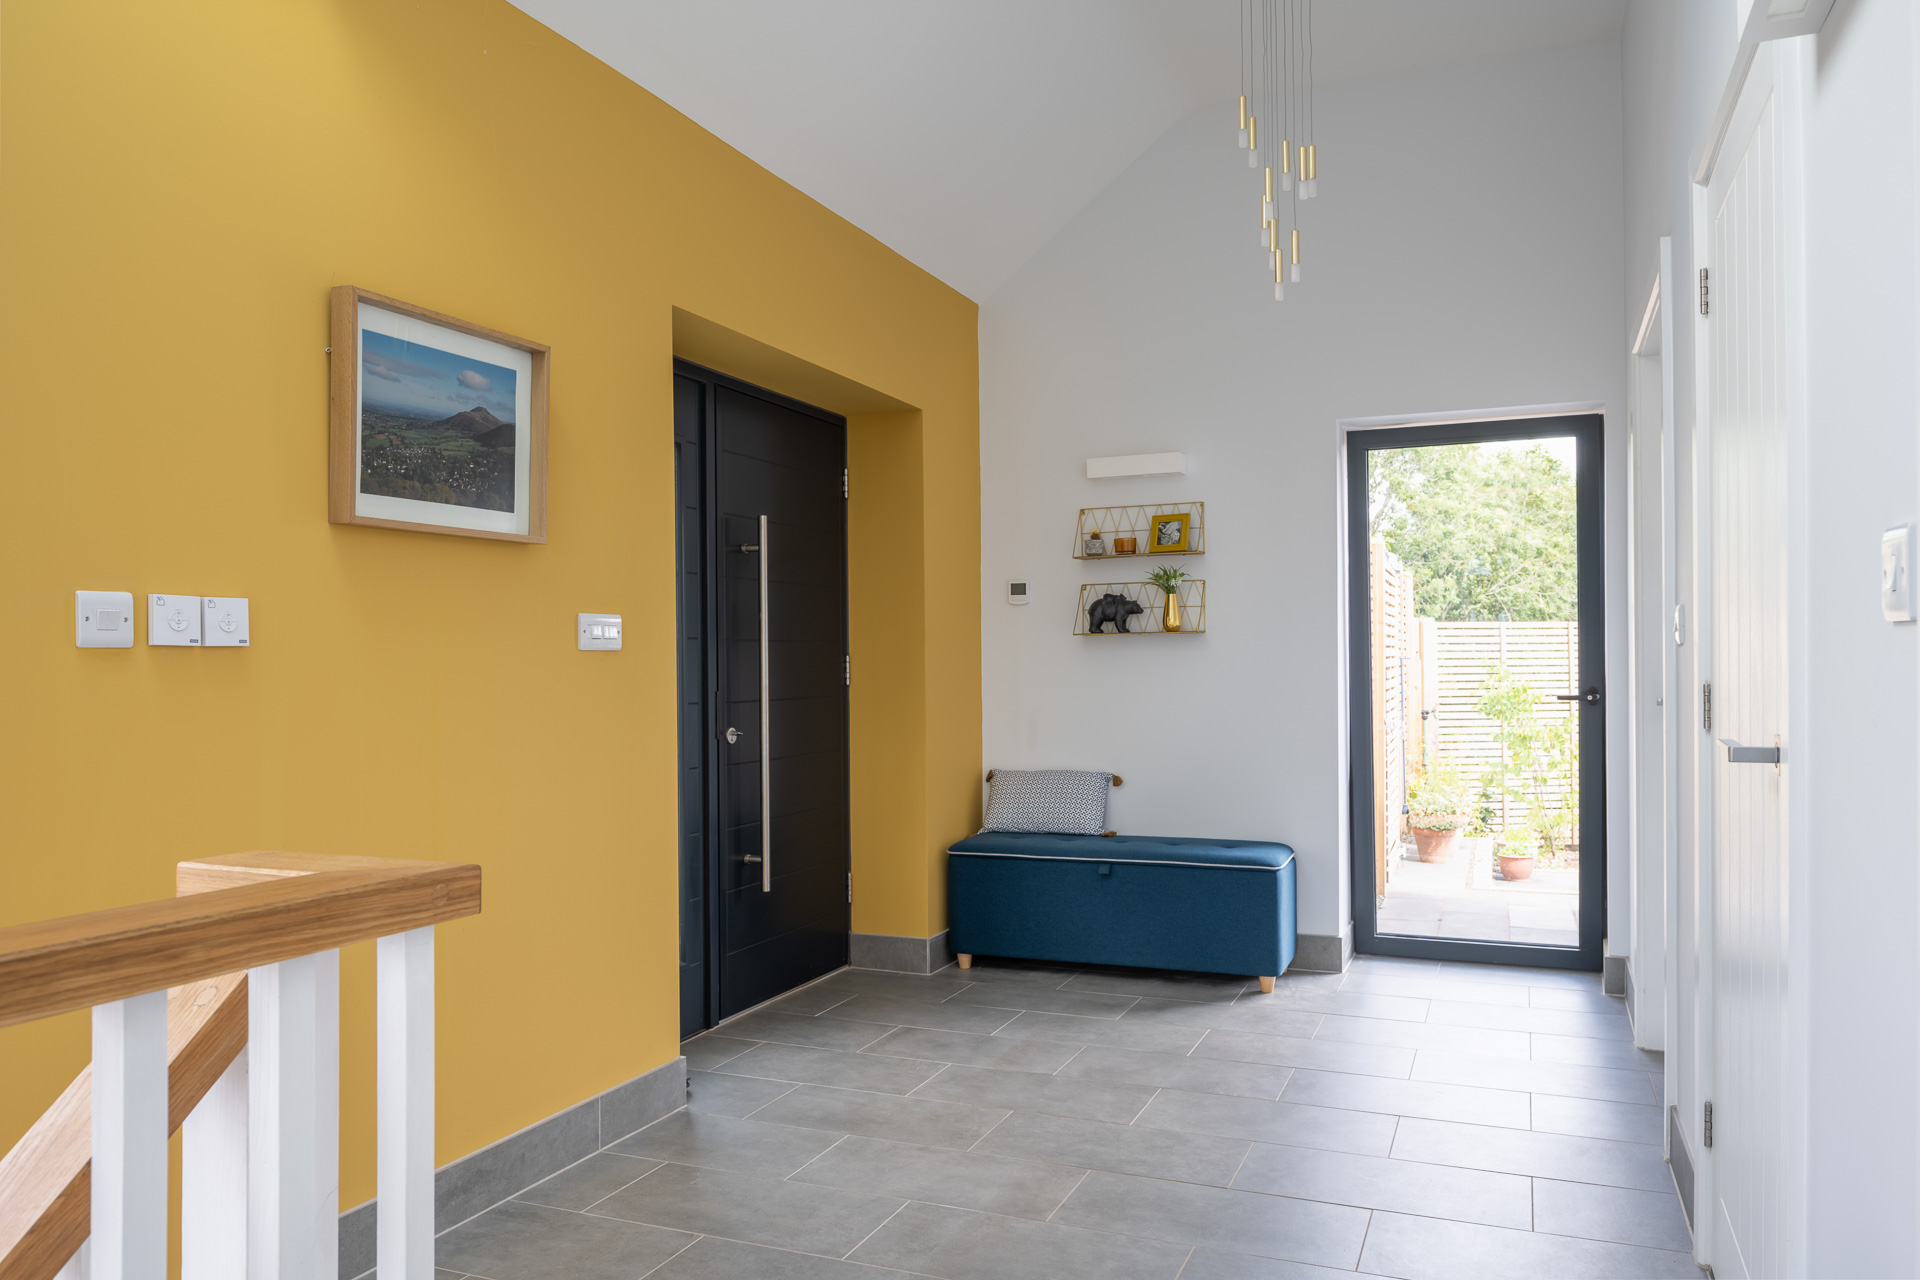
The main open-plan living space is defined by its vaulted ceiling and beautiful exposed beams. The entrance features an oak frame porch, with traditional mortice and tenon joints bringing rural character to the property.
“The house was designed especially for us, so seeing it for the first time was very special” Wendy says. “We love admiring the view and seeing the seasons as they change”.
“It’s a fantastic social space, especially at Christmas time,” Raymond says. “The oak instantly gives the design a homely feel.”