CASE STUDY
“Welsh Oak must have tweaked the design four or five times, they were very flexible, and we can’t thank them enough.”
An oak frame house was never in doubt for Graham and Diane Roberts, who’d been living in the USA for thirty years and wanted to retire to Wales where they both originally come from. “Oak frame was on the cards from the beginning for the simple reason we were used to living in American timber frame houses, which are quick to put up and extremely energy efficient,” says Graham. “But visually they can look very ordinary, and we liked the idea of oak because it’s in keeping in rural settings and makes a wonderful visual impact inside.”
The couple’s project came about when one of their twin daughters, who’d already re-located to Wales, was on the look out for another renovation project. While still in the USA, Graham spotted a Grade II listed pub online near Hay-on-Wye with potential to convert into residential. “Nestled in the Wye Valley, the location had stunning views of the Black Mountains and Brecon Beacons with no close neighbours,” Graham explains. “My daughter and her husband moved into the pub and are renovating this into their home, while we decided to build our house on the old car park.”
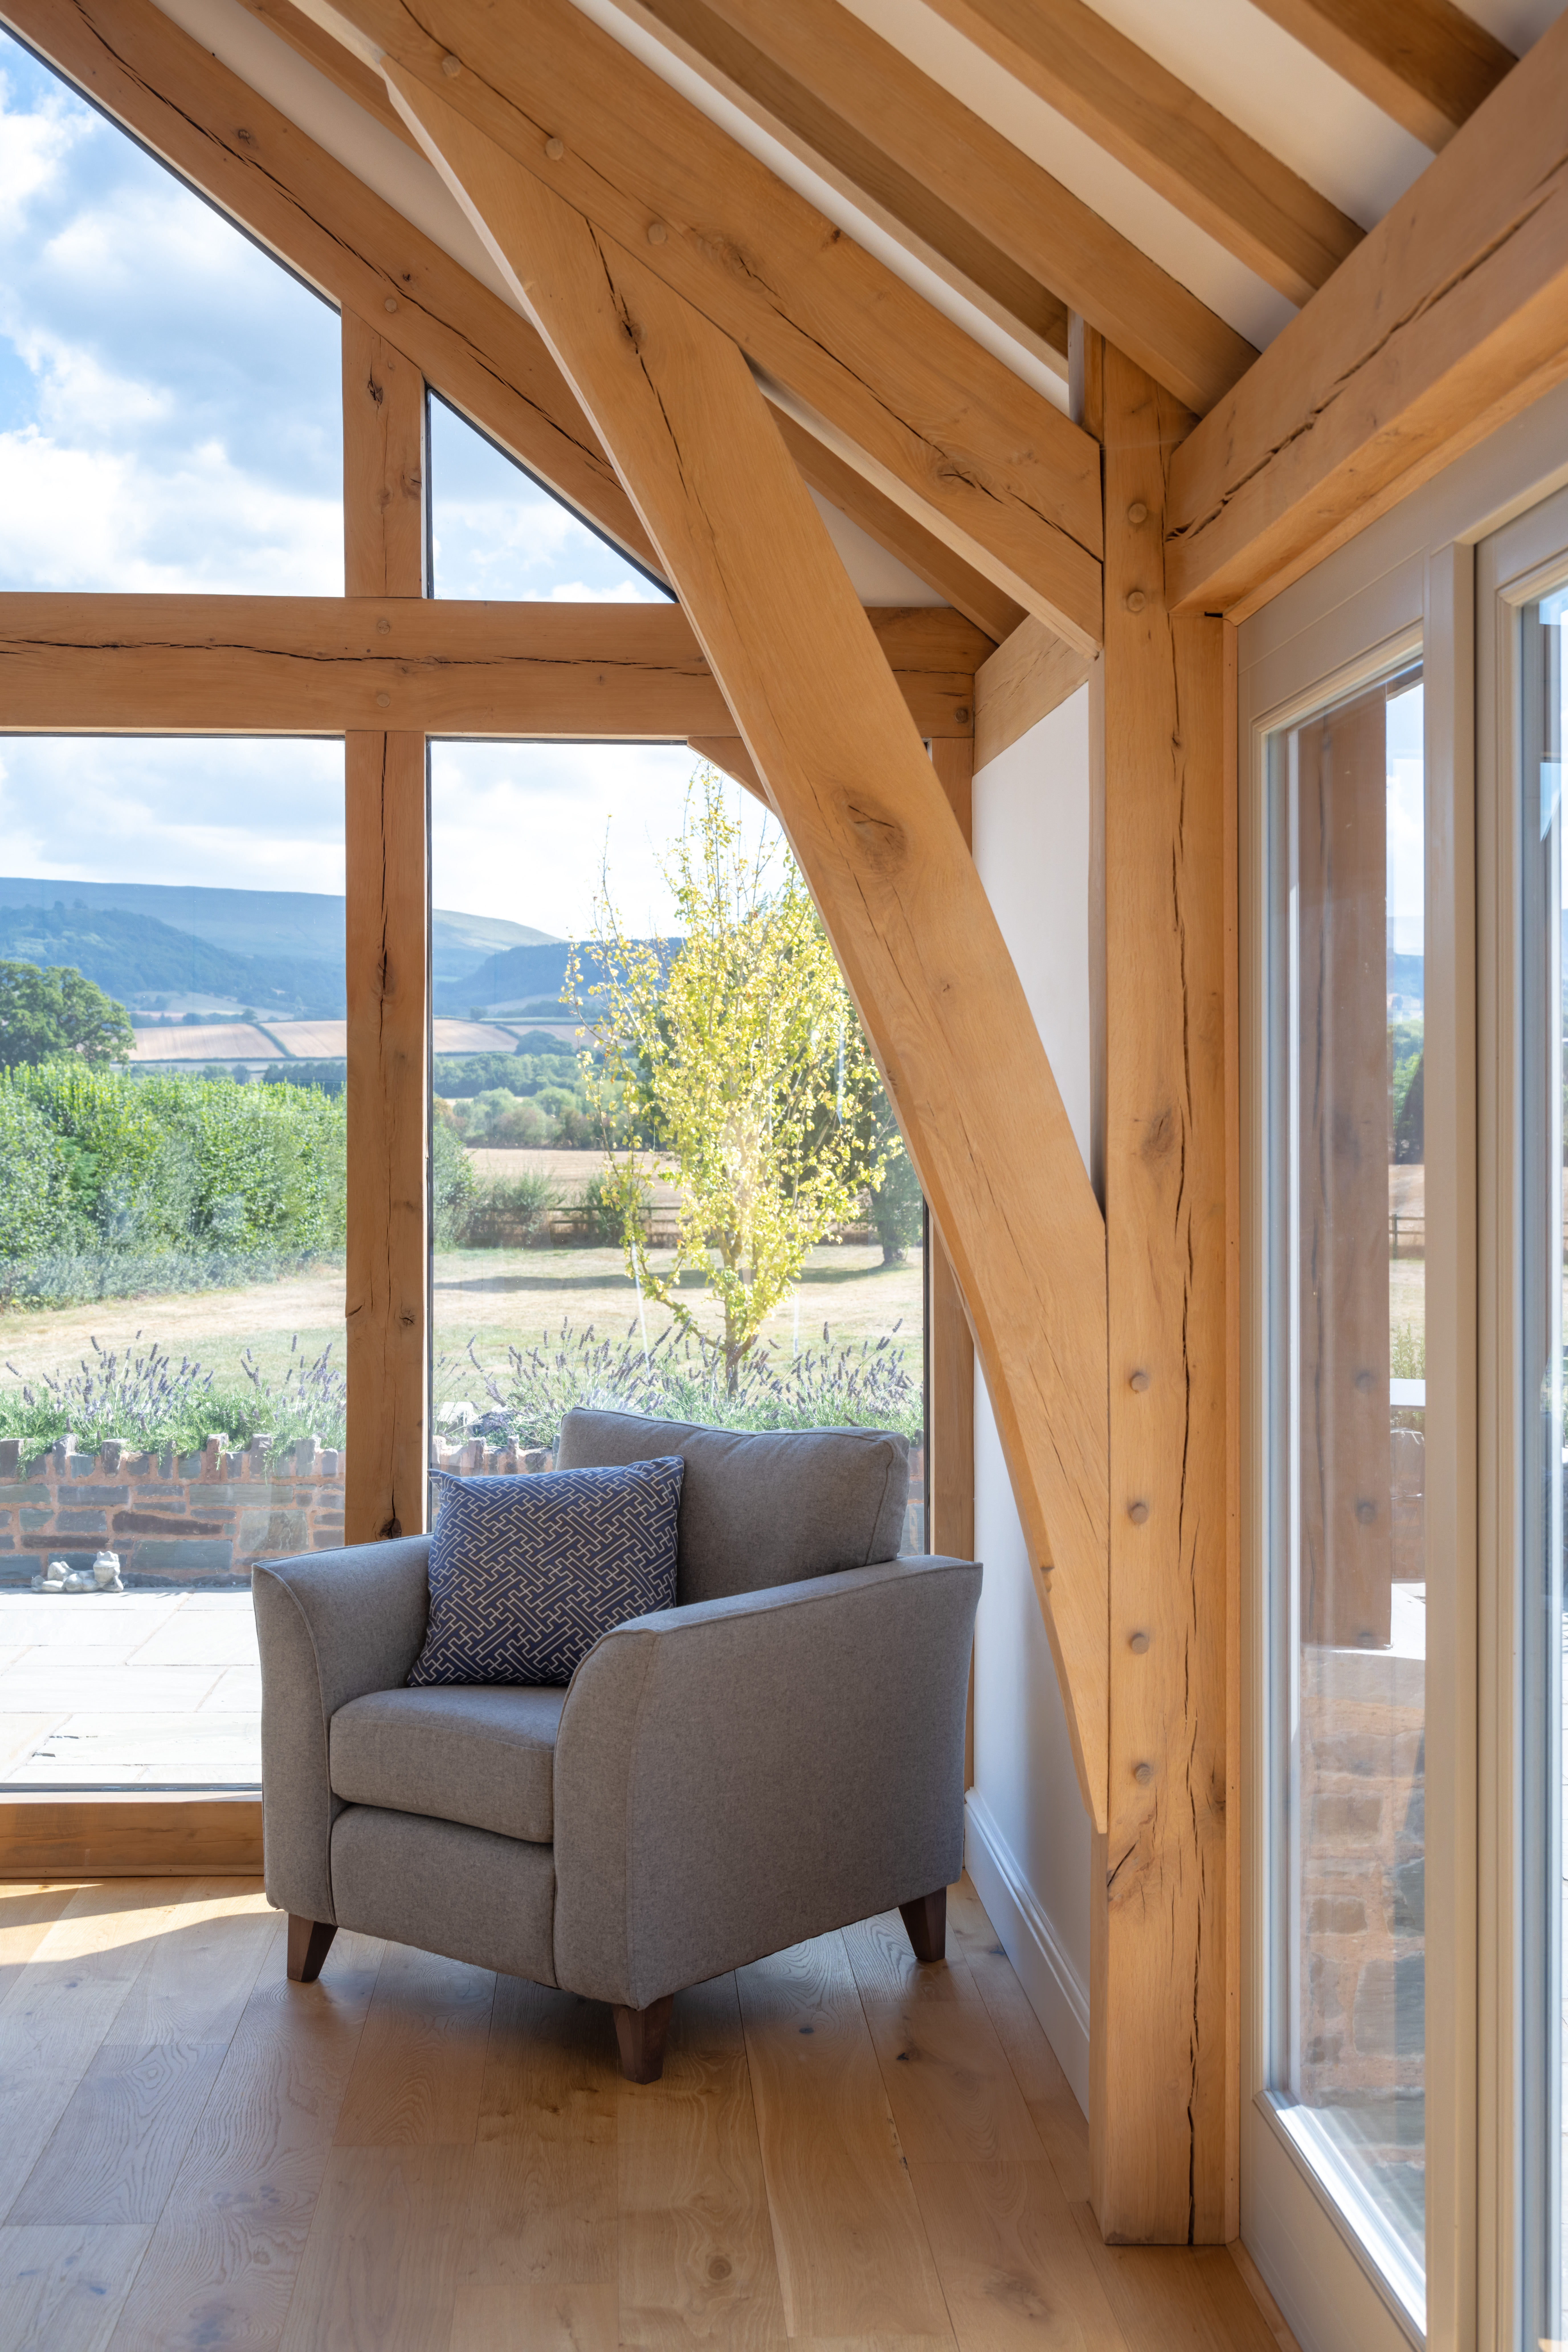


At first, Graham and Diane hoped to construct a two-storey oak-framed property with two ensuite bedrooms. “We’ve been lucky enough to live in townhouses and mansions in Boston, New York and San Diego but we were ready to downsize to somewhere small and exquisite,” he says. “After living in California for fifteen years we like bright, white light and views so glazing was important. We’d also got used to much higher ceilings, which make a huge difference to how a room feels. This had us thinking about a cathedral ceiling in our main living space.”
With these ideas in mind, Graham set about finding an oak frame company who could handle both the design and build. He wanted to work with a local firm and discovered Welsh Oak Frame were based in the county. “We visited and they were friendly and helpful,” says Graham. “They had the capability of doing the structural calculations, detailed design work and manufacture all under one roof, which I thought was terrific. We had a look at the show home which was bigger than what we wanted, but a great way for me to see the craftmanship and thought process that had gone into the design and build. After that, I didn’t feel the need to speak to any other companies.”
The couple were aware getting planning permission to build so close to the listed pub building wouldn’t be easy with its roots as far back as the 16th– century. Before getting stuck into the design process with Welsh Oak, Graham sketched out a rough design of a two-storey house. He had an informal planning meeting on site with one of the planners and listed buildings officer. “They instantly rejected my idea as they didn’t want to see the house as they approached the pub,” says Graham. “The property had to be single storey and blend in with the surrounding farmland but not look like a pastiche of the old building. A major sticking point was the site being outside the village boundary so later on we agreed the annexe would become part of my daughter’s new home.”
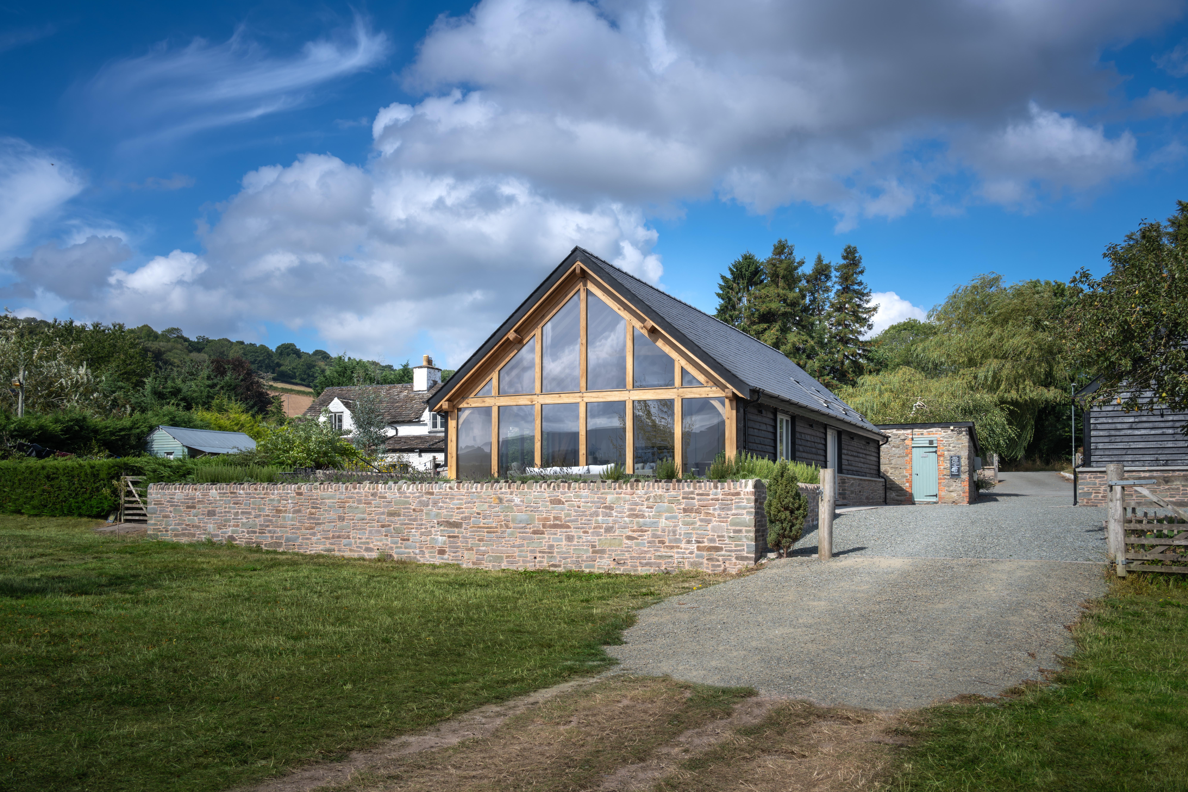
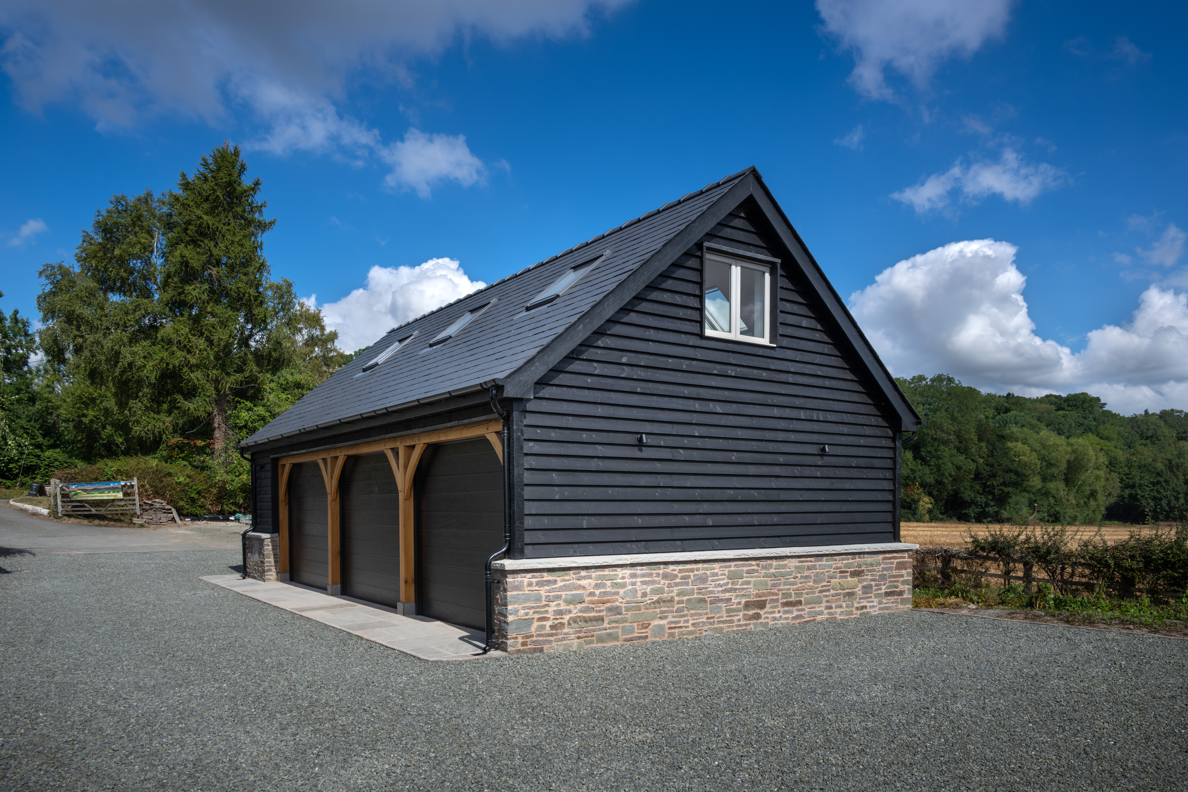
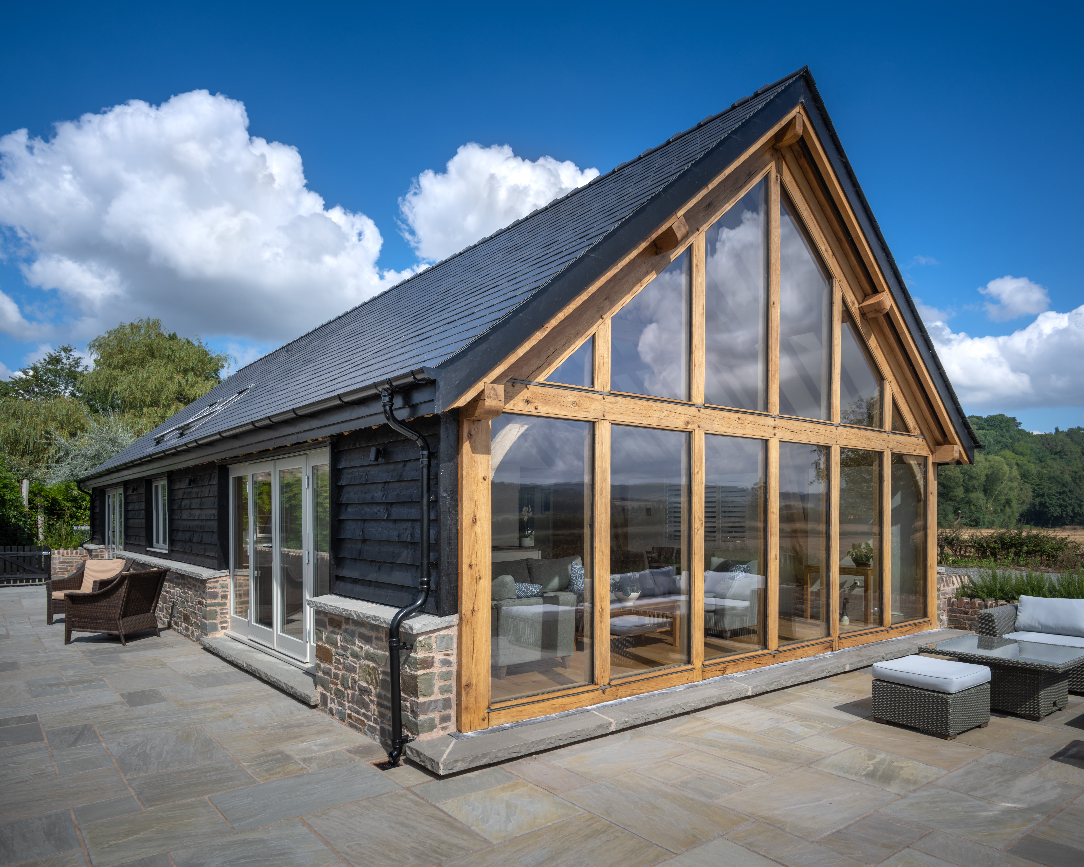
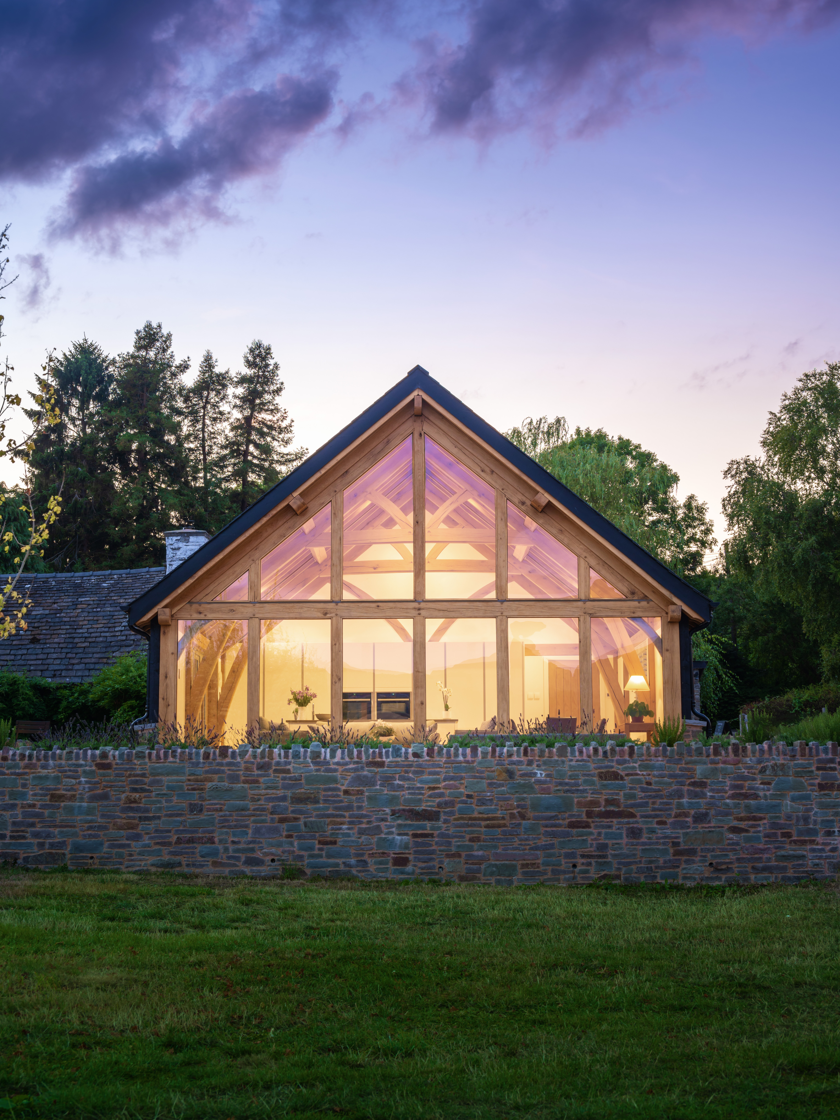
The couple worked with Welsh Oak’s design team and a planning consultant, recommended by them. Graham continued having informal meetings with planning for feedback on the design until it was ready to submit. “It was important we didn’t build up a history of planning refusals, which is why we took this approach,” says Graham. “Welsh Oak must have tweaked the design four or five times, they were very flexible, and we can’t thank them enough.” One of the successful features is the curved cruck frame in the main living space that echoes the oak frame in the old pub. The key to unlocking the space problem was the three-bay garage across the courtyard.

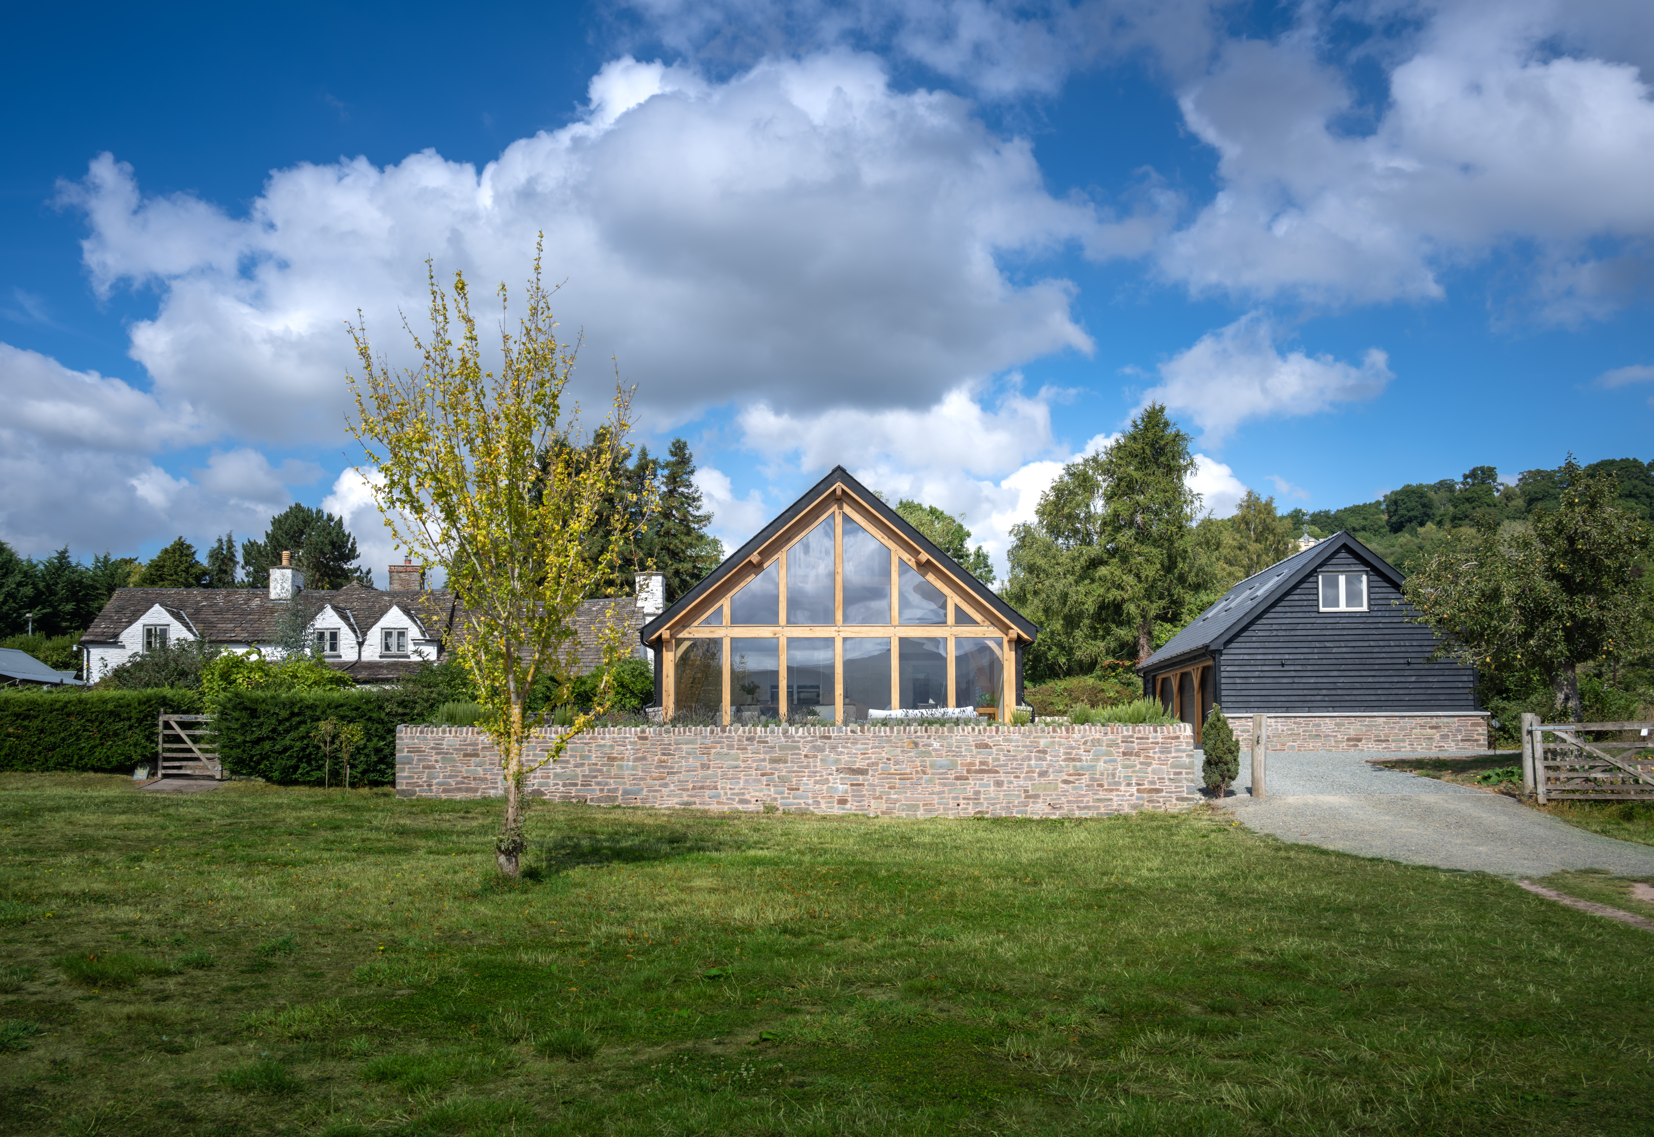
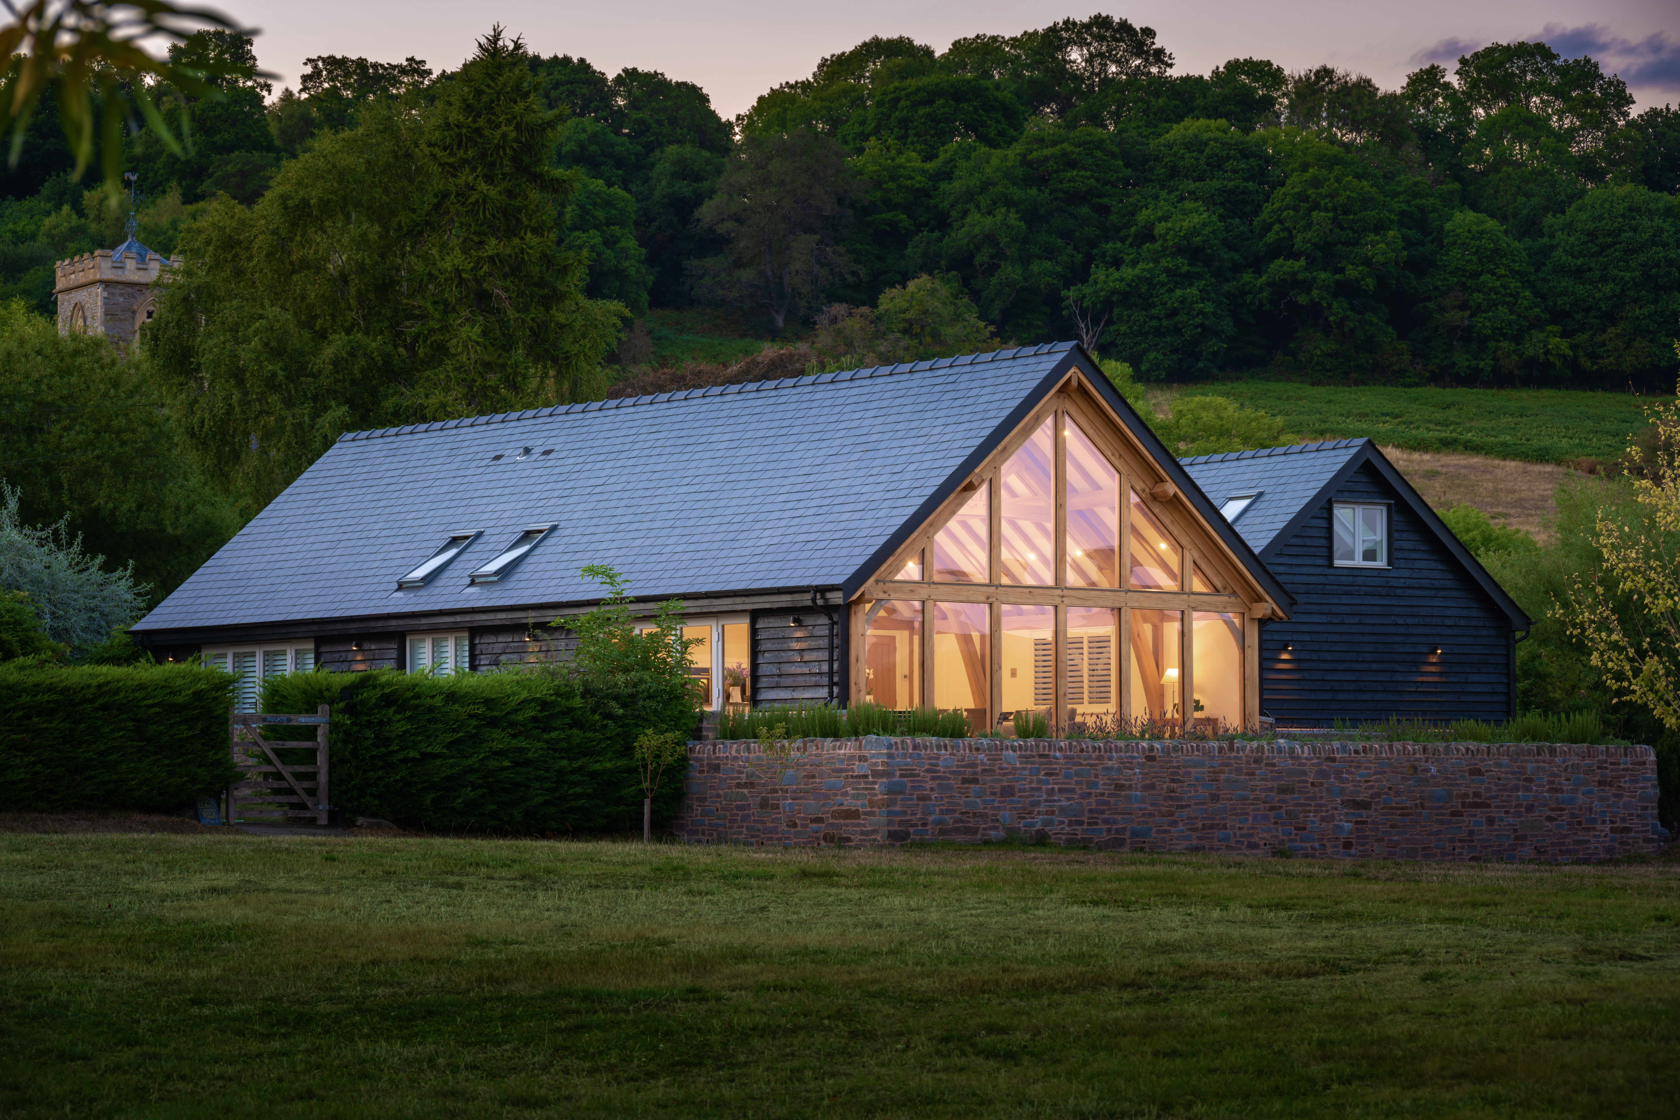
“We weren’t allowed to build two storeys but we could build two separate buildings,” says Graham. “This enabled us to have an 80sqm guest apartment above the garage and turn our 120sqm property into a luxurious high-quality home for us.”
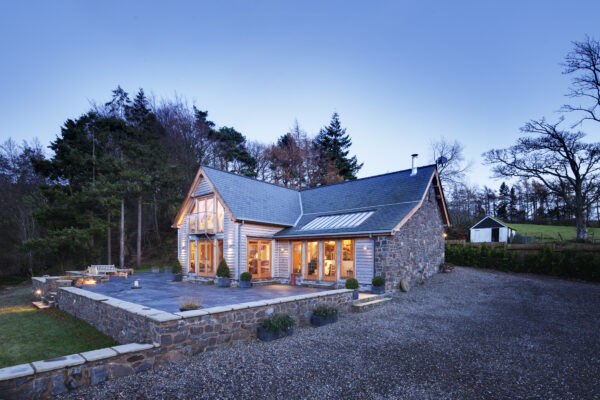
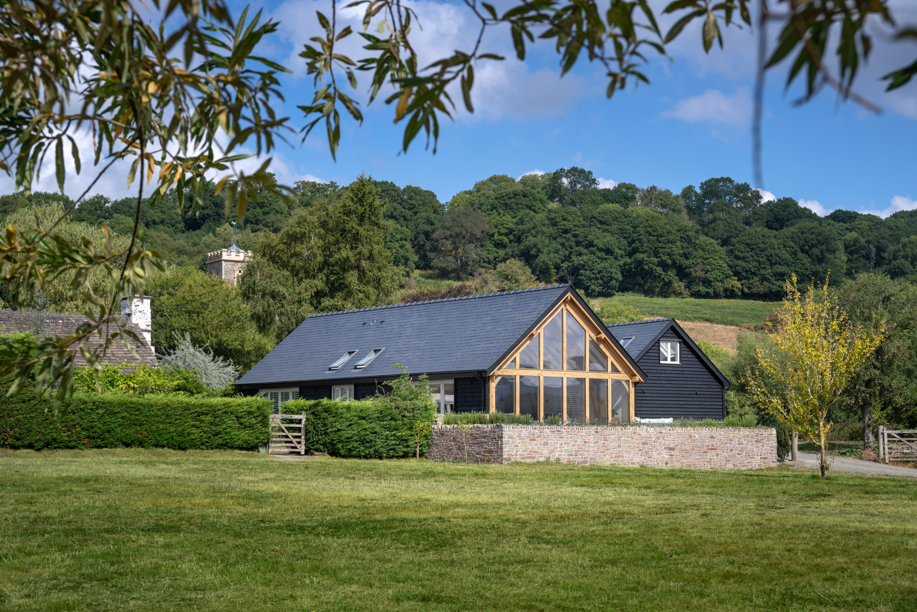
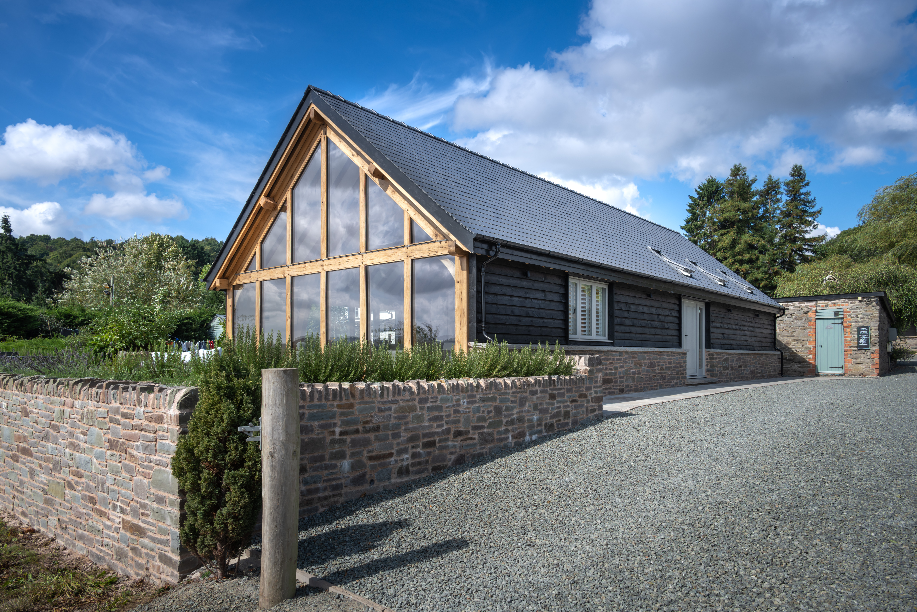
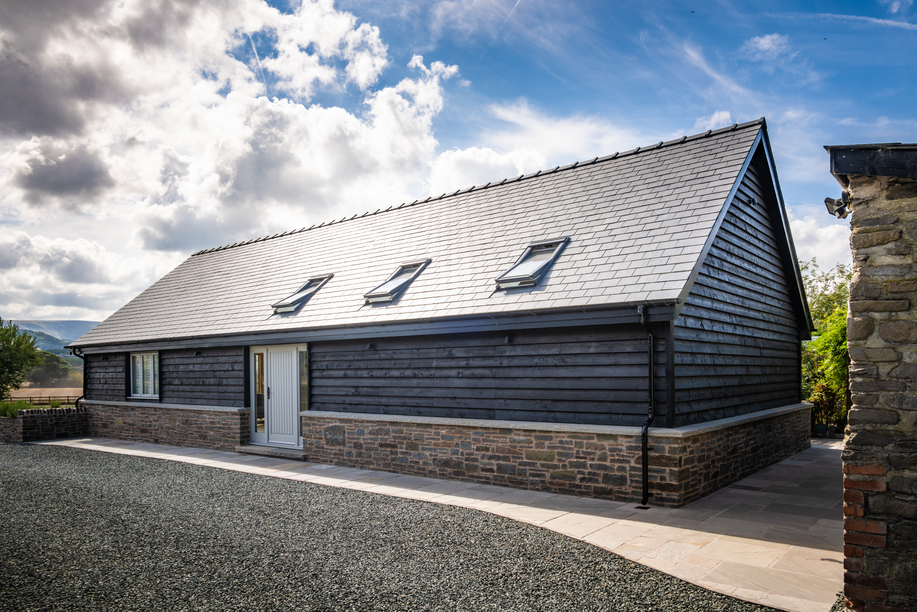
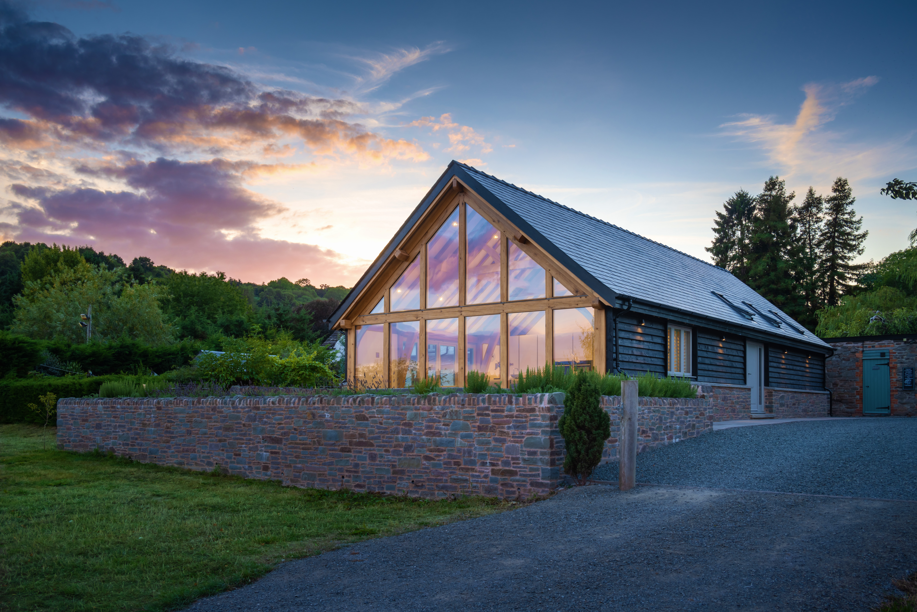
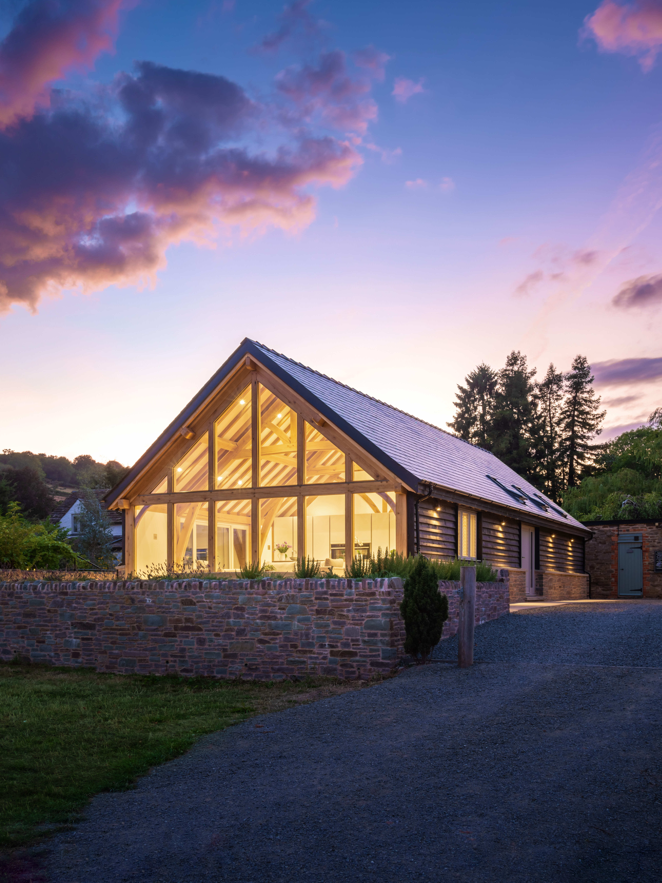
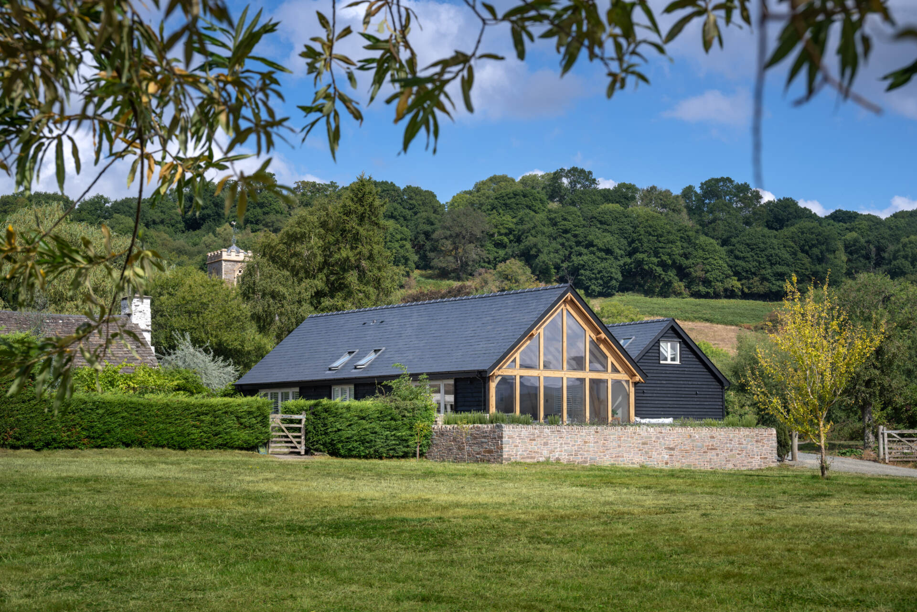
Graham took on the project management of the build, hiring Brian James (bgjamesltd.com) a talented local builder and stonemason. Between them, they sourced trades and created a team of building professionals. Once the foundations were finished, the two frames arrived, taking around fifteen working days to be erected with the Welsh Oak team working doggedly through poor wet weather. The couple planned to clad the house in black-stained timber boards and local stone. “Brian chose stone from a quarry about five miles away, which has a variety of muted tones in reds, greens and greys that’s laid with a traditional mortar mixed with gravel,” says Graham. “The finished effect matches the old listed building and gives an aged appearance to our new build.”
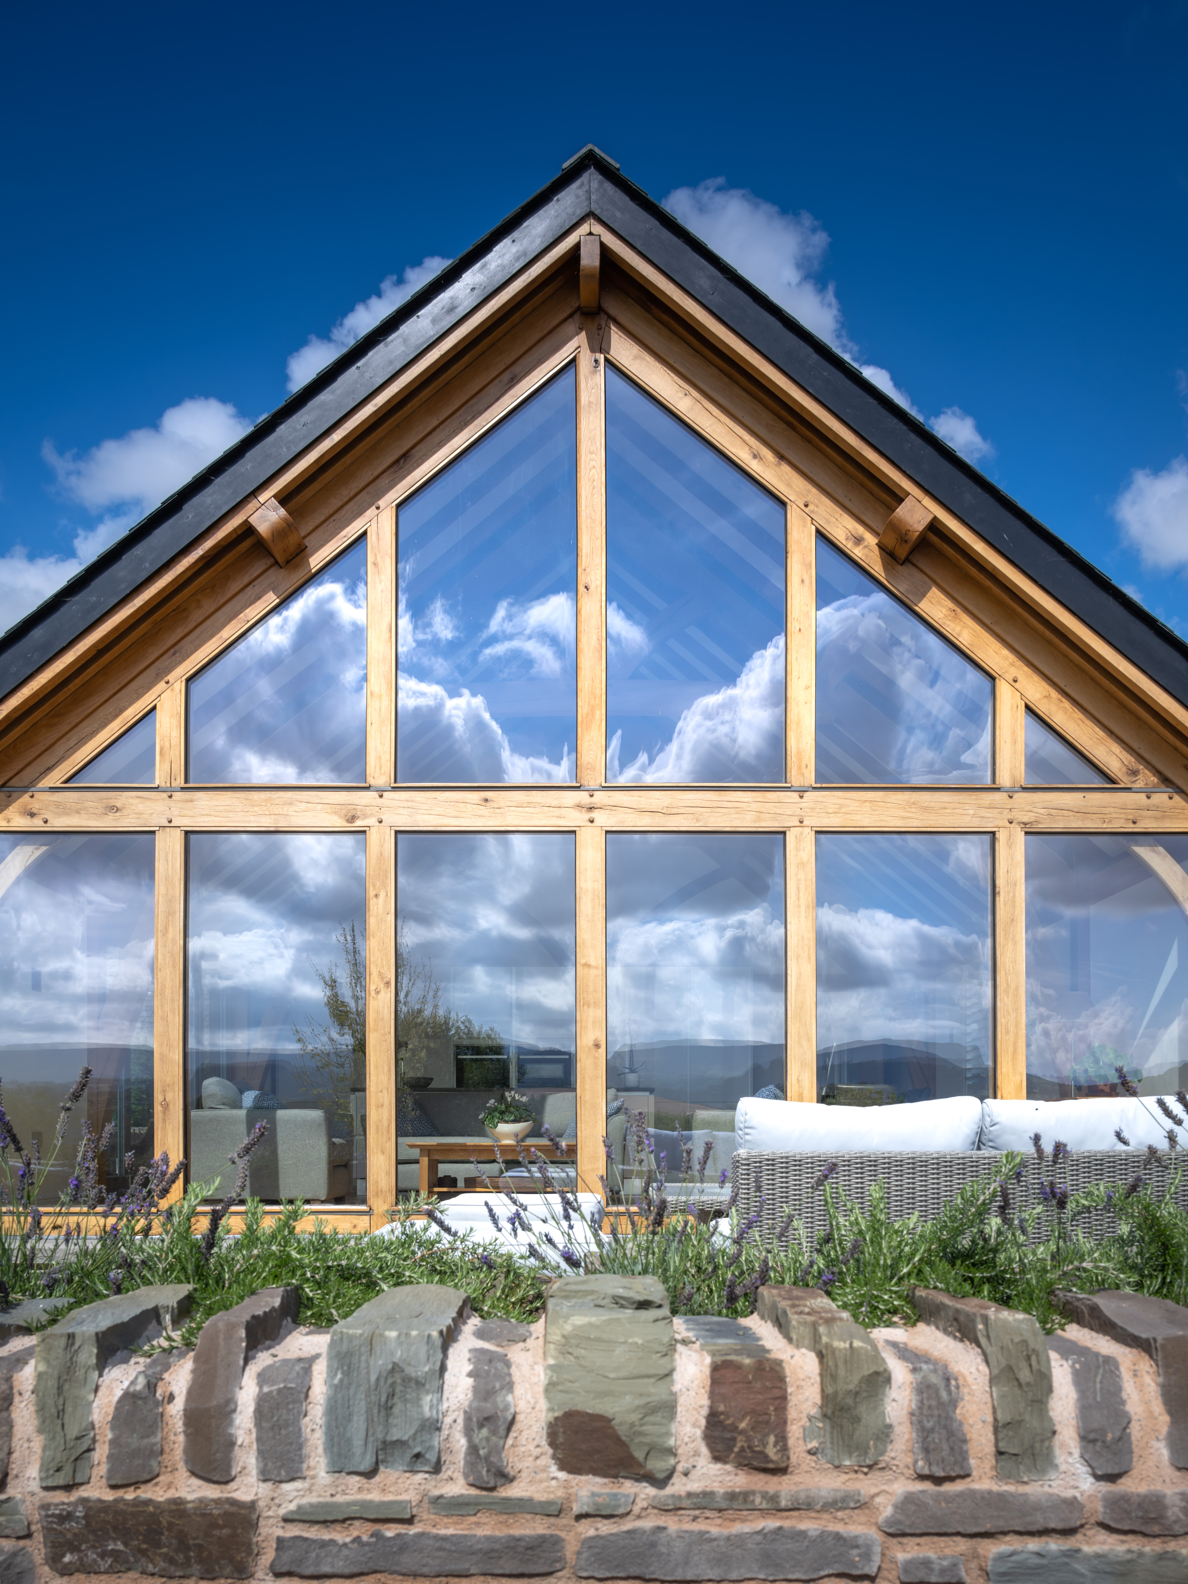
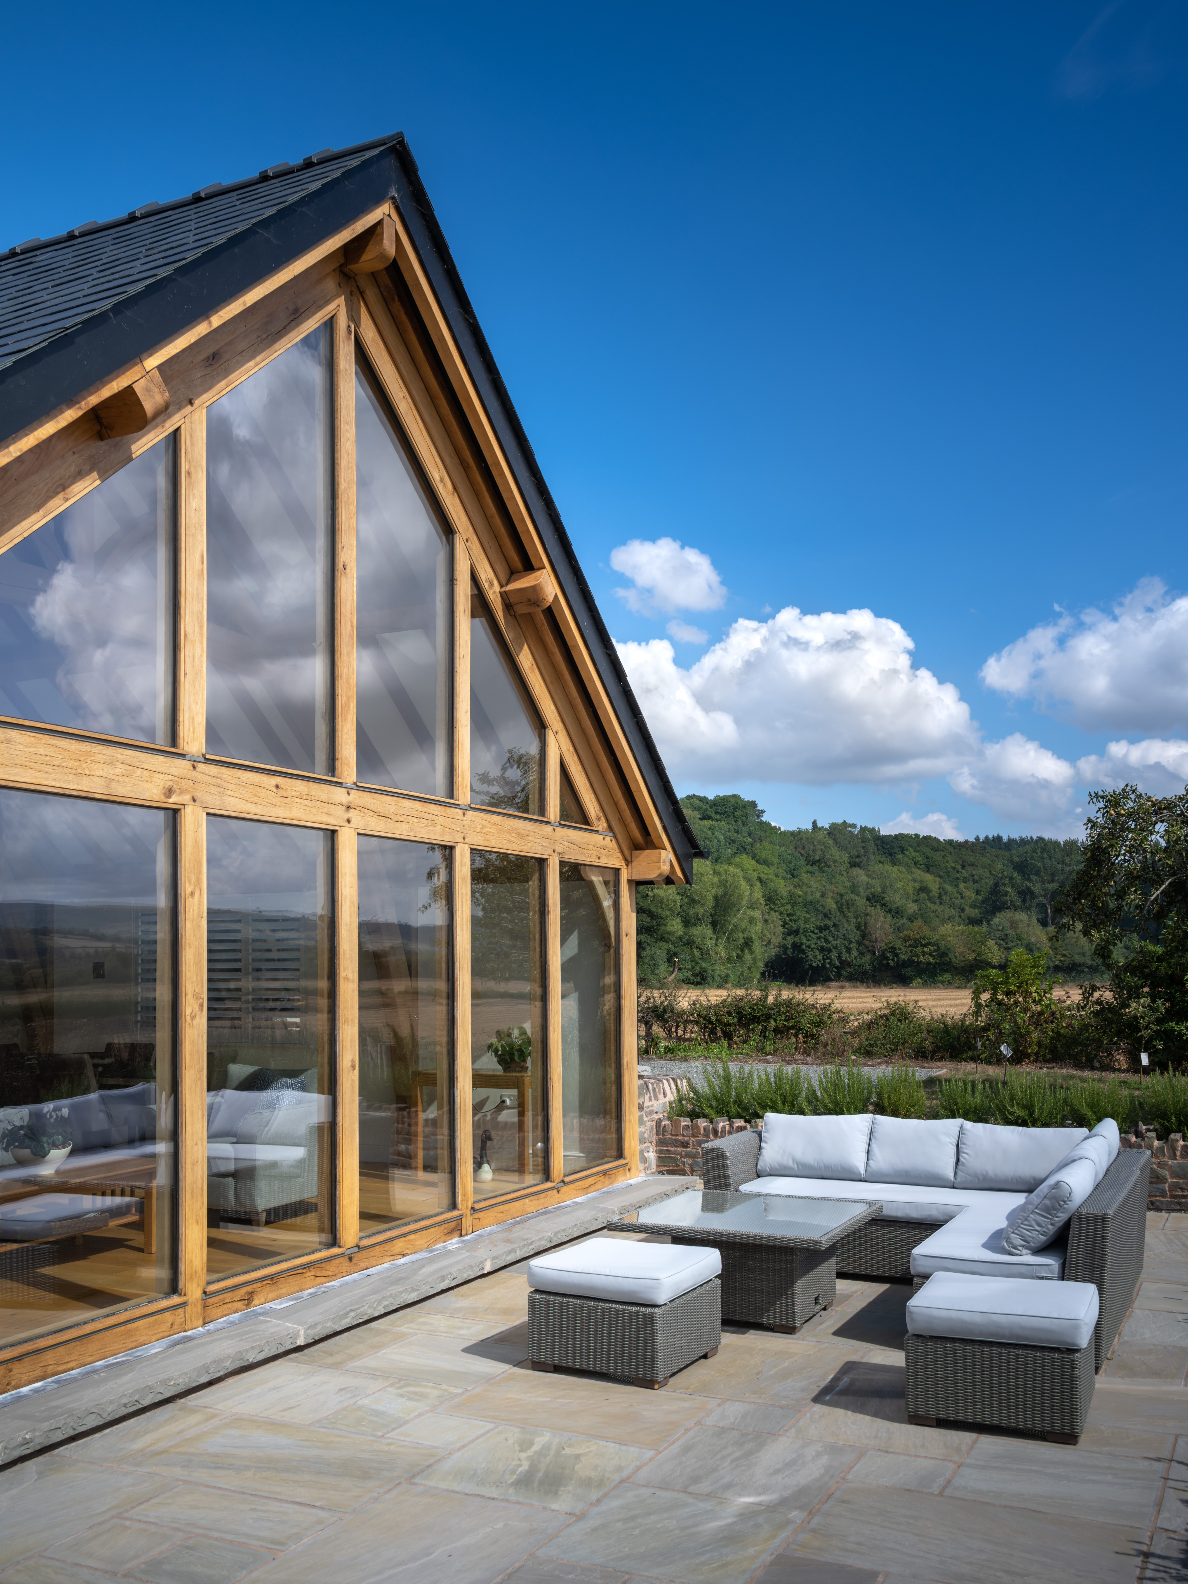
The impressive feature wall of oak and glass faces south towards the Black Mountains and benefits from passive solar gain. Influenced by Californian living, the couple designed windows opposite one another on the east and west elevations to allow a cross flow breeze during summer months. Graham considered a mechanical heat recovery ventilation system but didn’t want the installation to interfere with the beauty of the vaulted ceiling. This also drove the design decision for the sprinkler system, a building regulation requirement for new builds in Wales.

“Automist Hydra Fire Suppression from SinMist Solutions (sinmist.co.uk) is a system of unobtrusive mist nozzles hidden in the wall that pop out if they detect heat nearby,” says Graham. “It’s a neat set-up and the house wouldn’t flood if they were activated.” Graham’s electrician suggested controlling the house systems such as thermostats and lights by radio frequency rather than WI-FI for a more stable and secure connection. “We’ve put the switches where we want and there are no wires so our home looks very sleek and uncluttered,” Graham says.
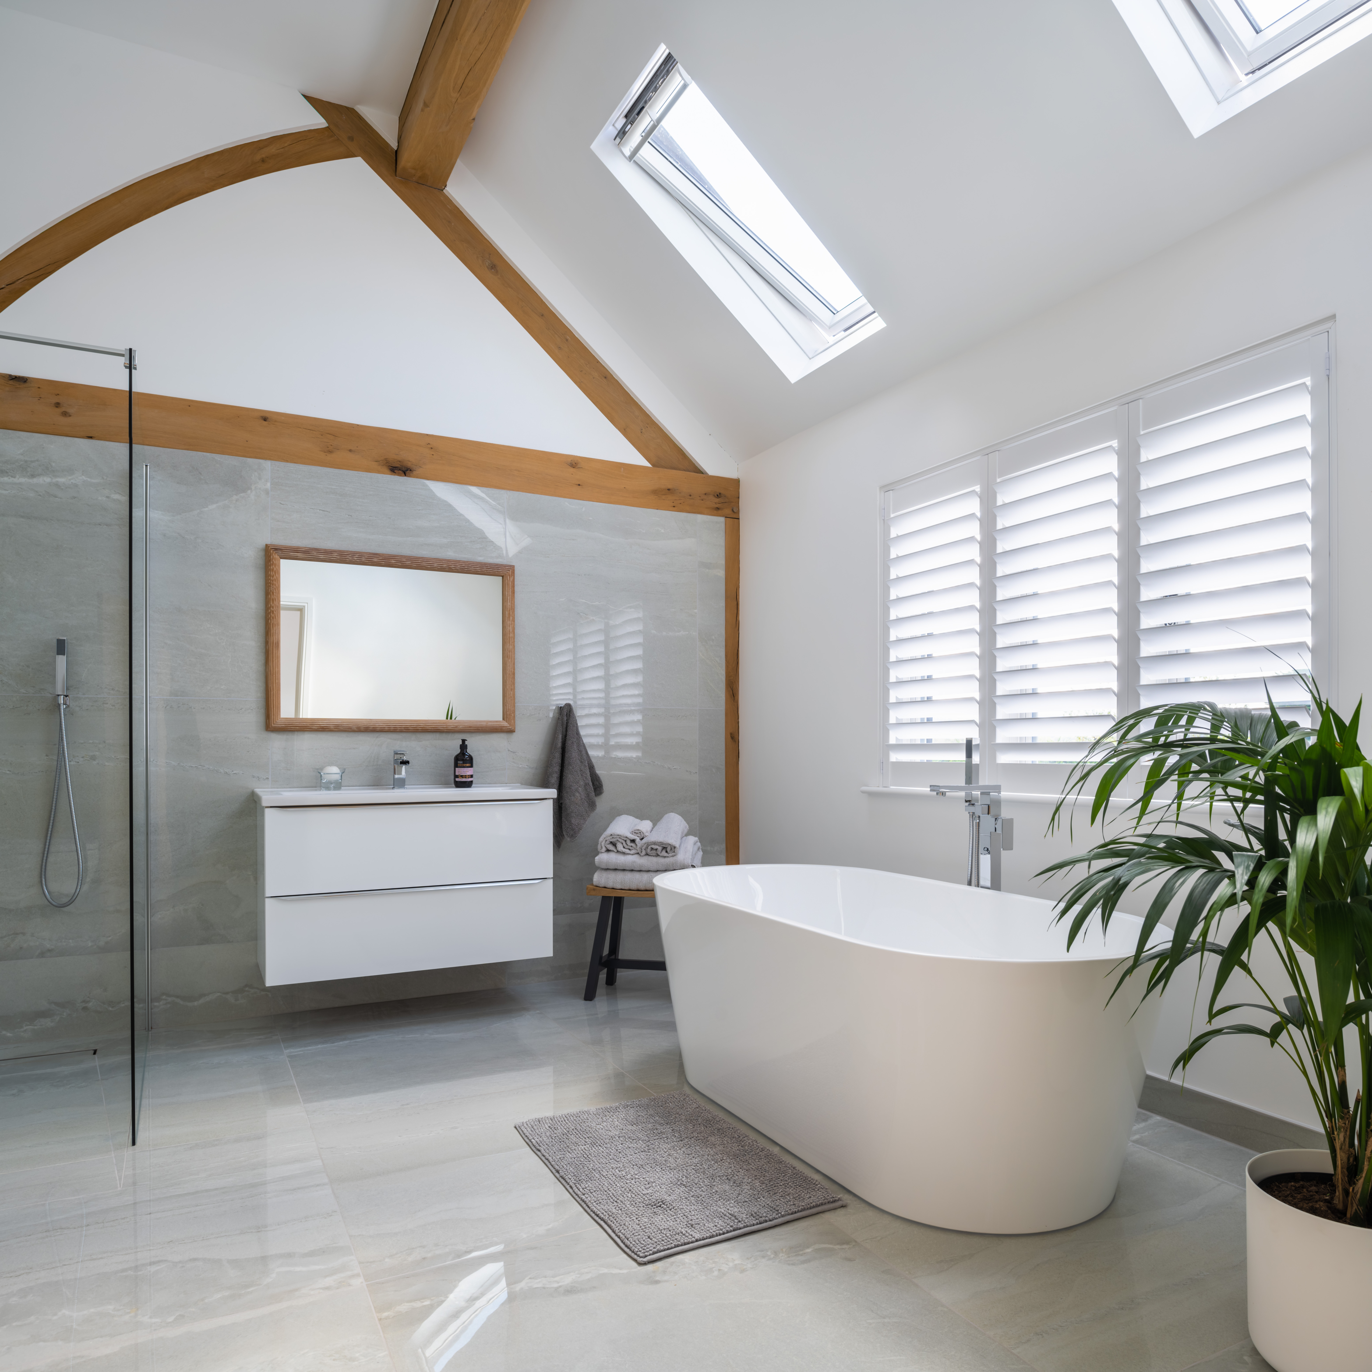
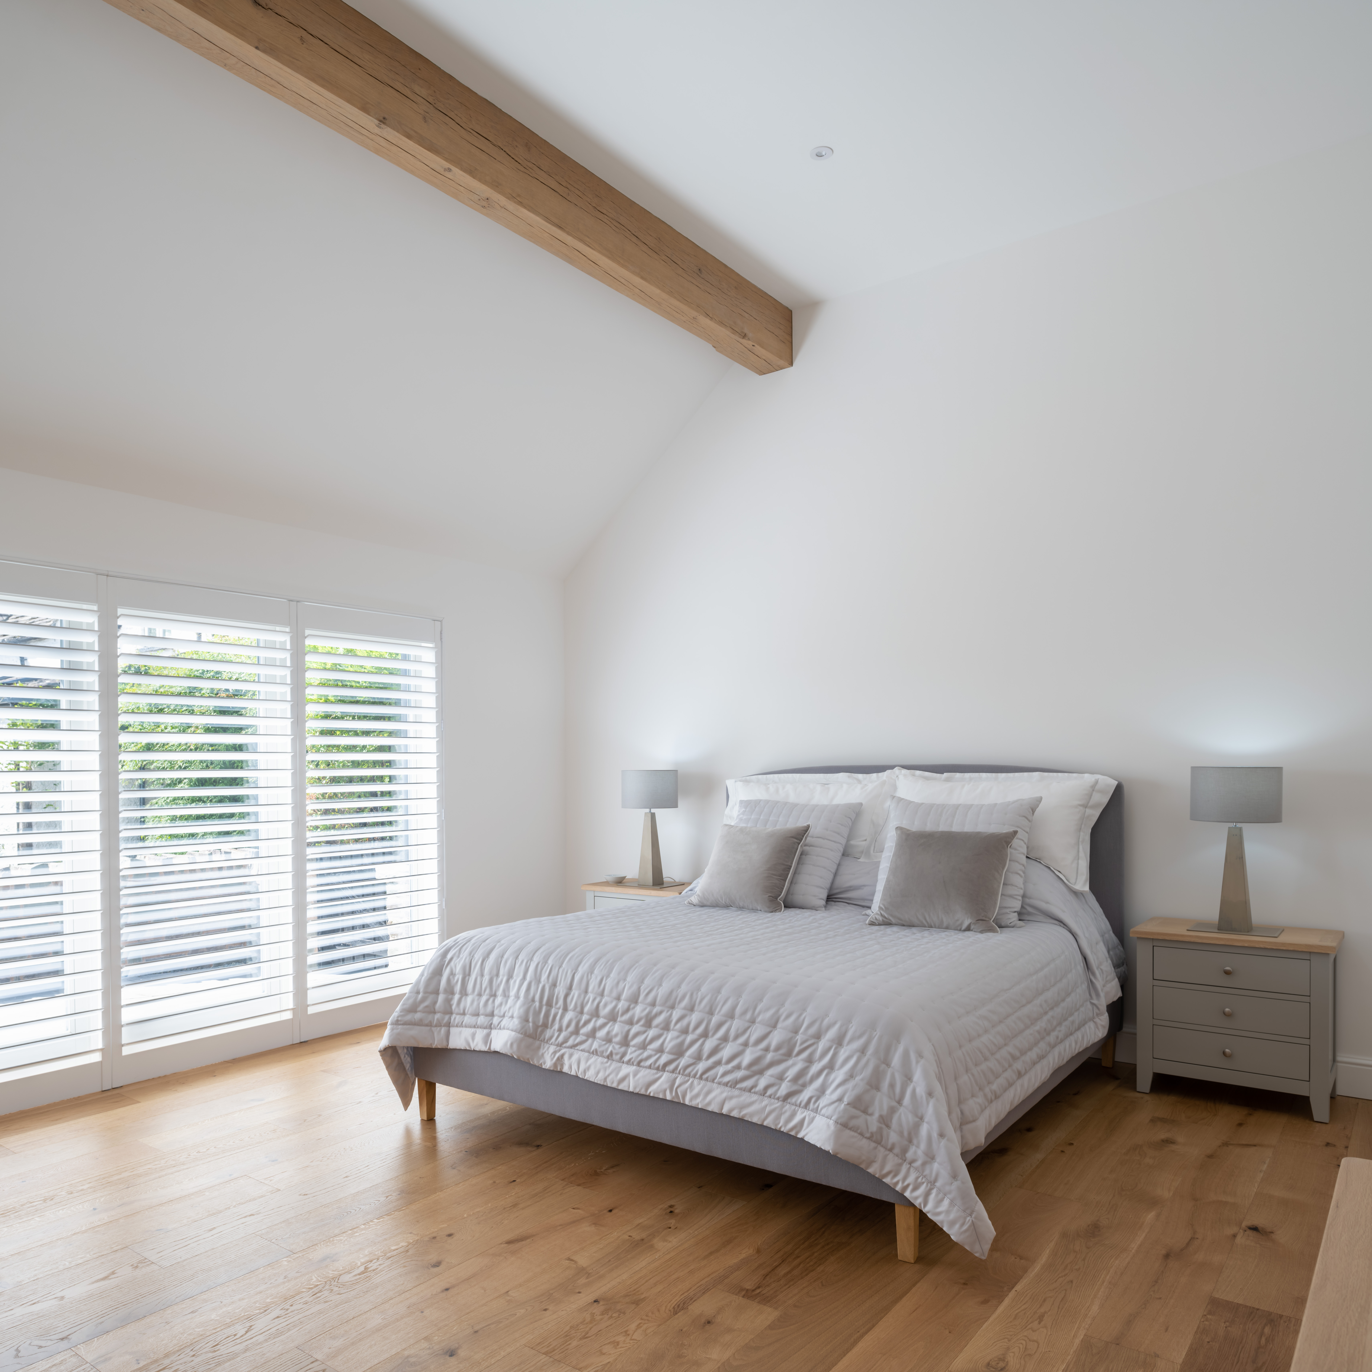
It took eighteen months for the house to be completed and the couple are absolutely delighted with what they’ve achieved. “We wanted small and exquisite and that’s what we have,” says Graham. “The oak trusses in the cathedral ceiling are super to look at and the volume in our ensuite bedroom makes the spaces feel bigger,” says Graham. “Outside, the black timber cladding helps the house disappear into its surroundings. One of the nicest compliments we get is when people say, you’ve done a great job of converting that barn.”
This project was featured in Build It May 2024. Read here