Case study
“They really went the extra mile and we appreciated that.”
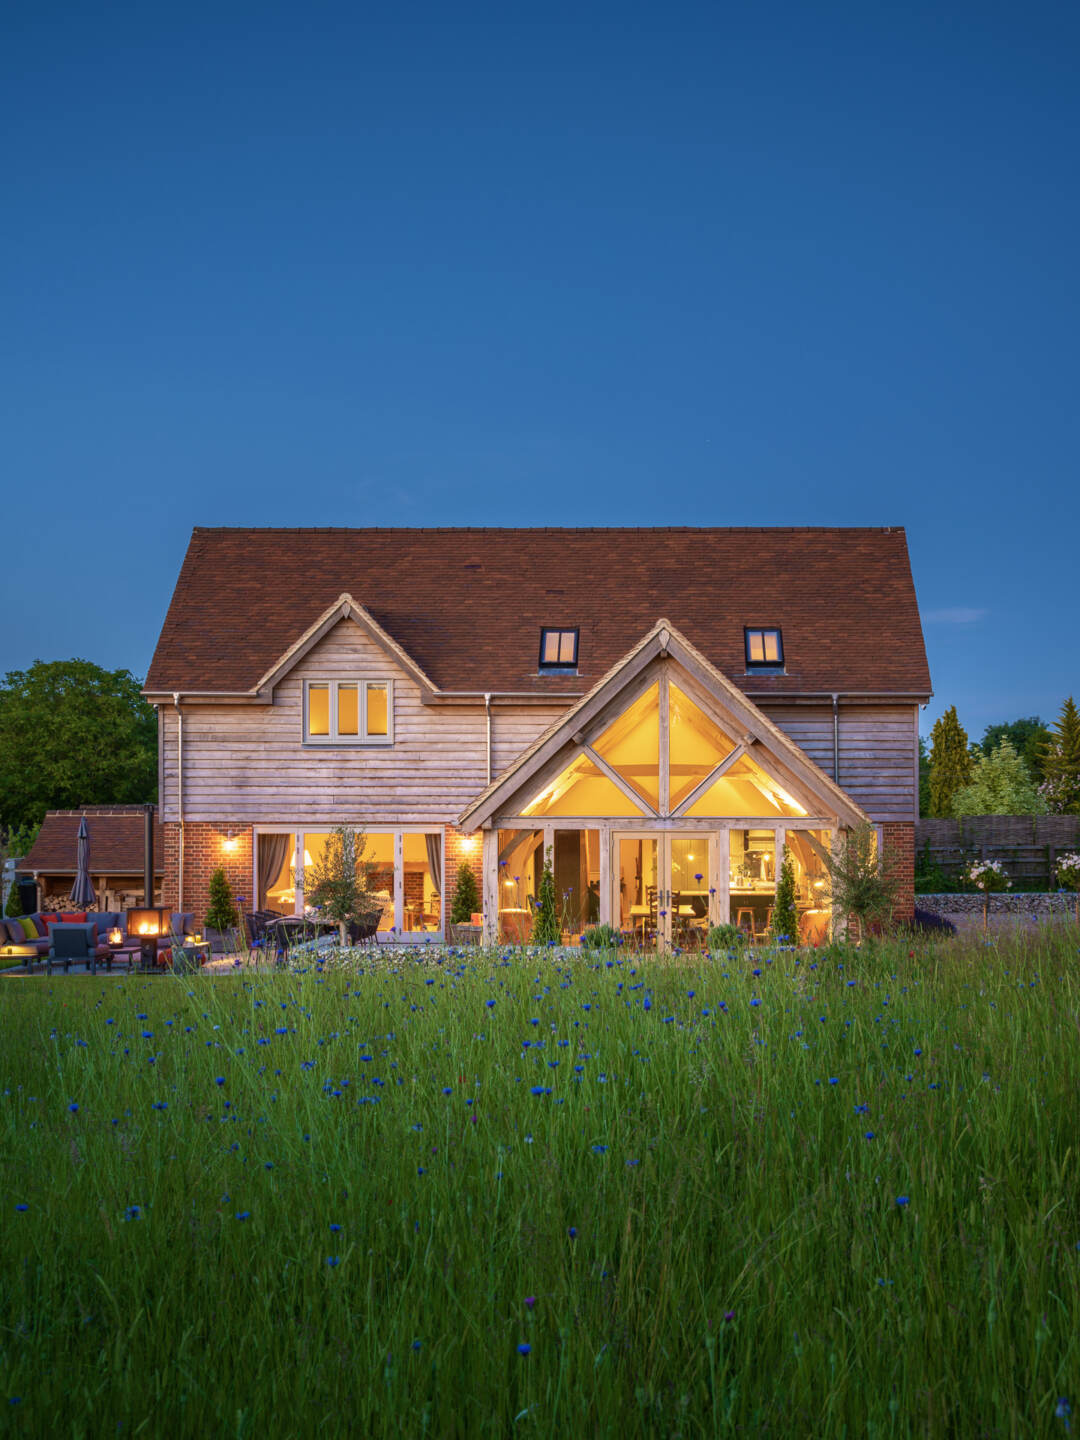
Jamie Adams and his wife Madeline were keen to build a sustainable home that would pay homage to Madeline’s parents’ Hampshire farm and the local village vernacular. This led them to designing an oak frame house – but it took eighteen years to bring their dream to life.‘Our intention was to build on land we purchased from the farm so we could assist in caring for Madeline’s elderly parents, but we were met with opposition from locals and the Parish council,’ Jamie recalls. ‘It was a sensitive greenfield site, on the edge of the village within a conservation area, but we felt our design was sympathetic and our reasoning justified in our application.’
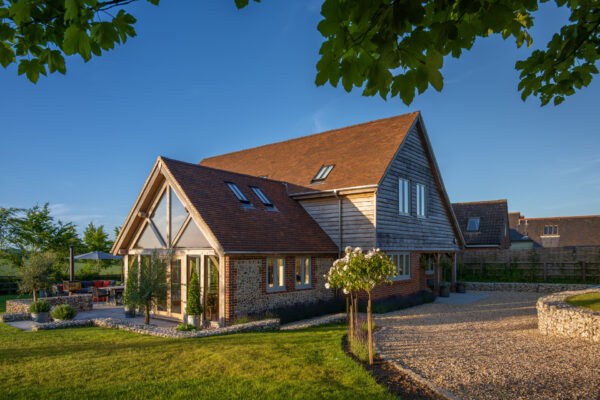
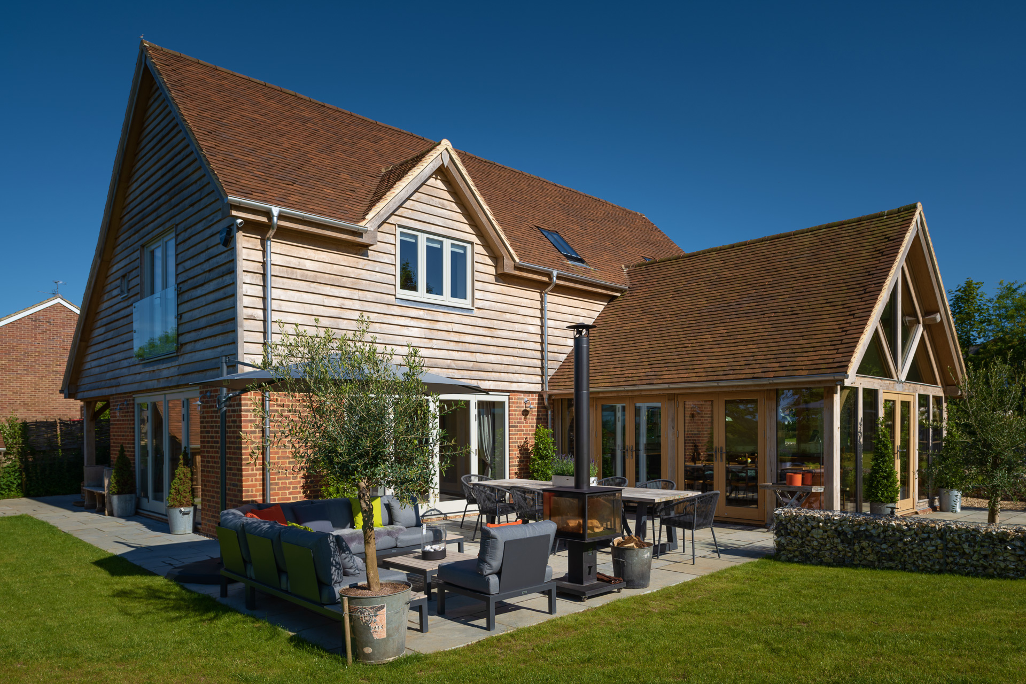
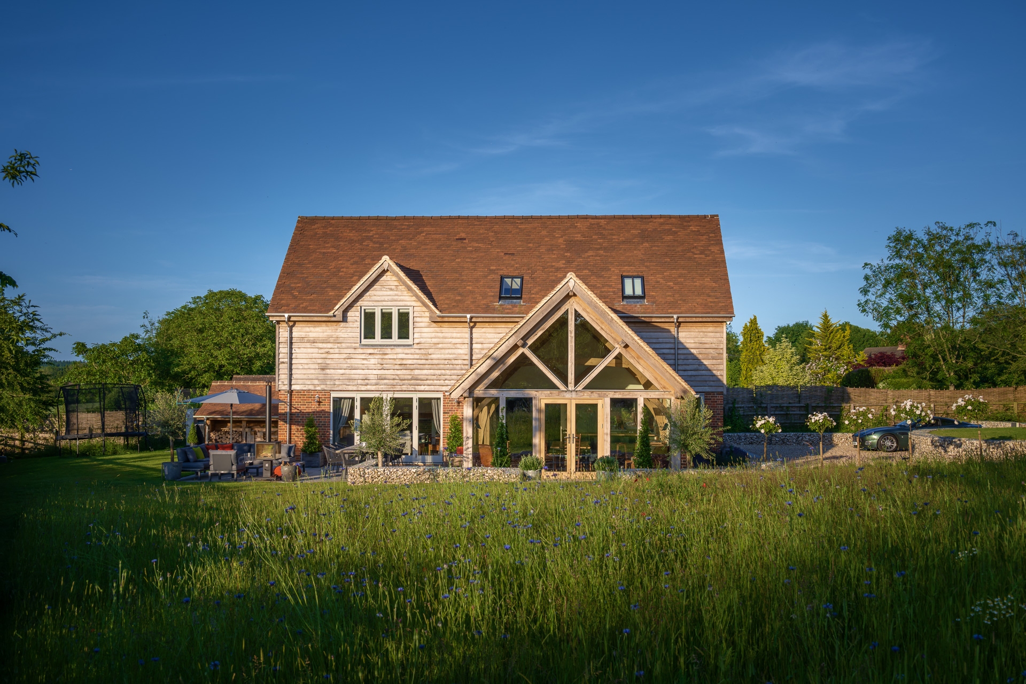
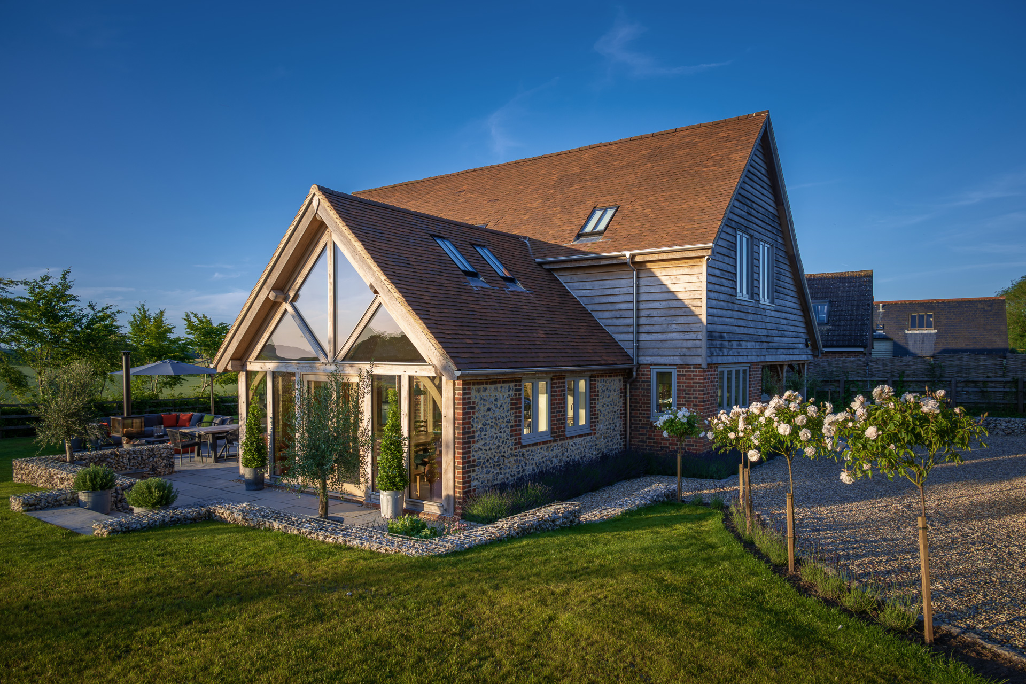
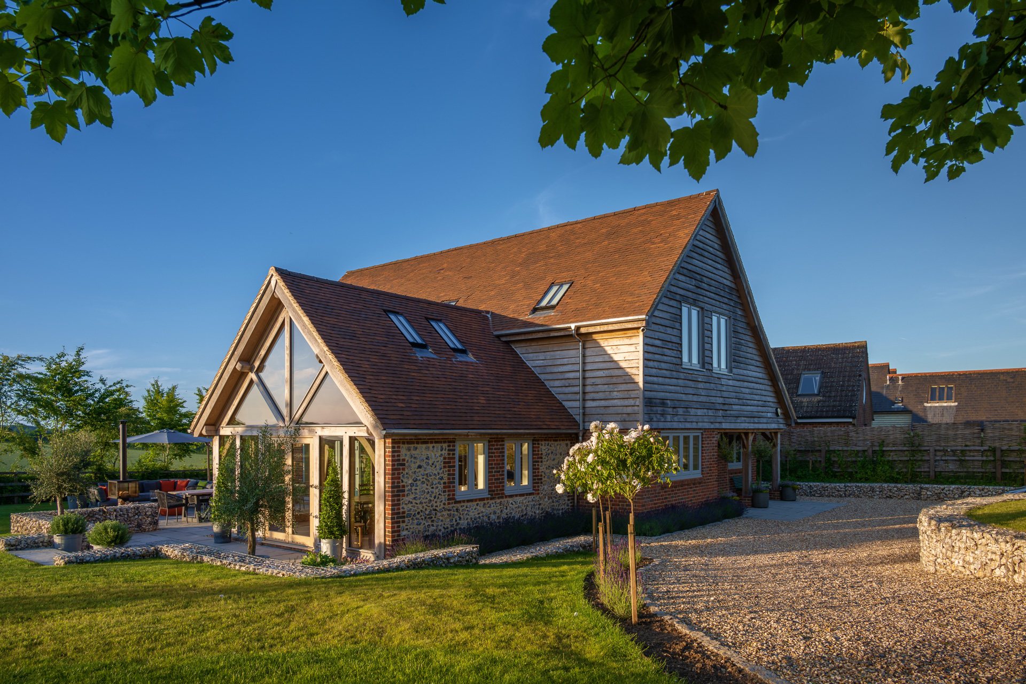
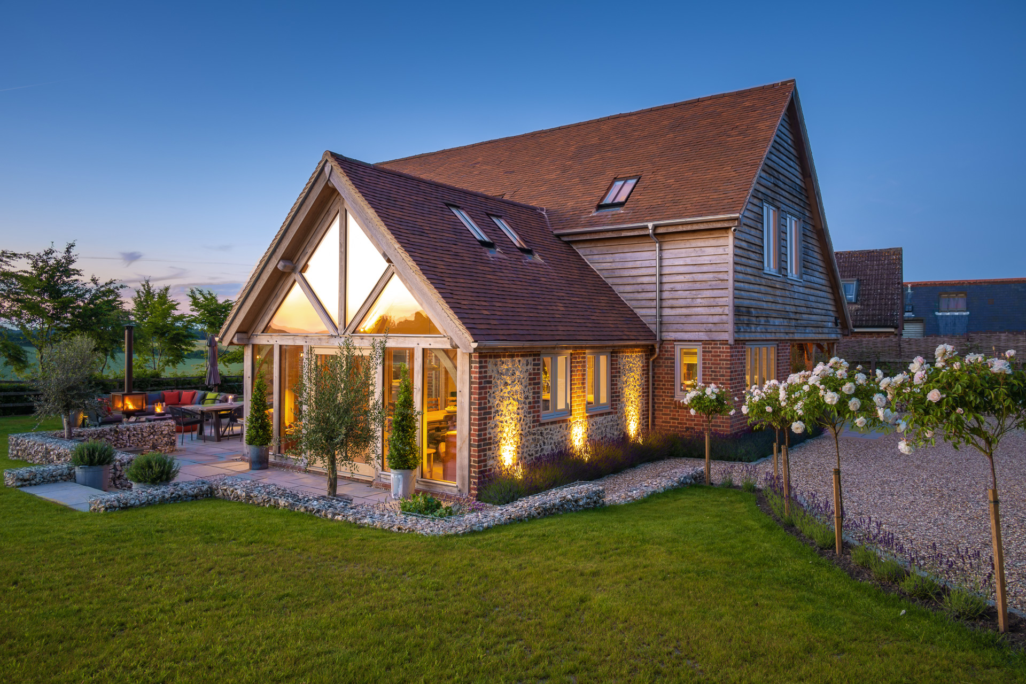
While exploring their first house design all those years ago, Jamie and Madeline were careful to take cues from the village. They were delighted to discover local agricultural buildings constructed and clad in oak. They’d experienced the warmth and tactile nature of the wood previously, and were keen to work with the material while incorporating Hampshire red brick, flint and red clay roof tiles.
‘We’d been lucky enough to stay in an oak-framed house’ says Jamie. ‘This initiated our passion for green oak construction, tying in with my interest in sustainable design, and we kept gravitating back to the idea, even after our first planning application was refused.’ After the disappointing outcome, the couple put their dream to one side, believing there was no future in the project. ‘No design would have changed local objectors back then and sadly, years later, Madeline’s parents both died,’ says Jamie.
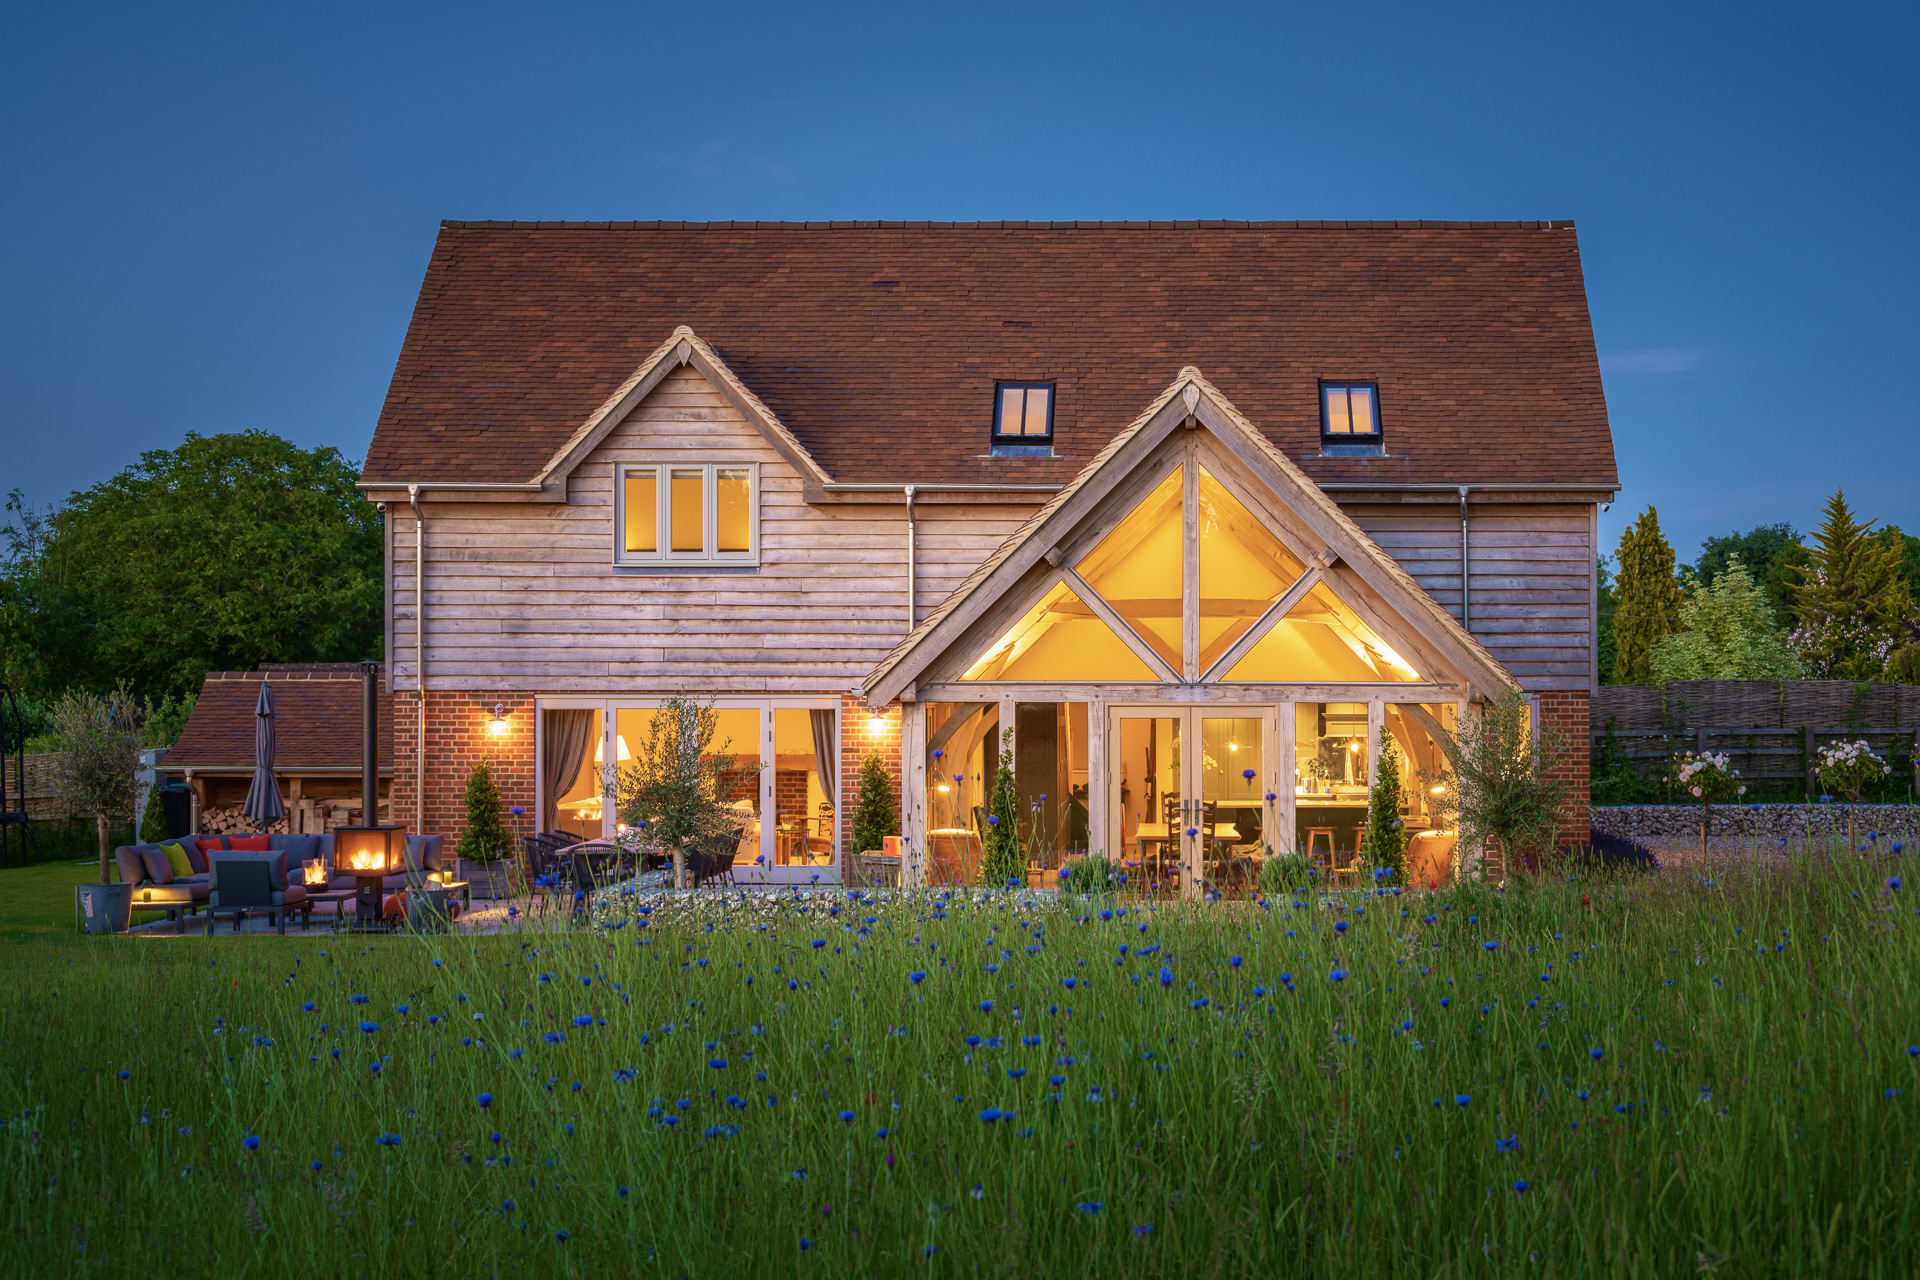
When the couple found the energy to submit a second planning application thirteen years on, their field looked more like a building plot. Jamie’s planted field hedge had matured and the fencing had weathered. Paradoxically, they often had offers from builders to buy and build on the site. The couple decided to start the new house design from scratch. Budget constraints meant they couldn’t build the whole property in oak but wanted as much as they could afford. They had a masonry build in mind with oak cladding details and an eye-catching oak frame extension for their kitchen-diner.
‘The architect that we chose is known for sustainable designs in sensitive locations and was experienced with working with oak,’ says Jamie. ‘Although local planning rules hadn’t changed – we were still dealing with the challenges of getting permission to build on a green field site in a conservation area outside the settlement boundary.’
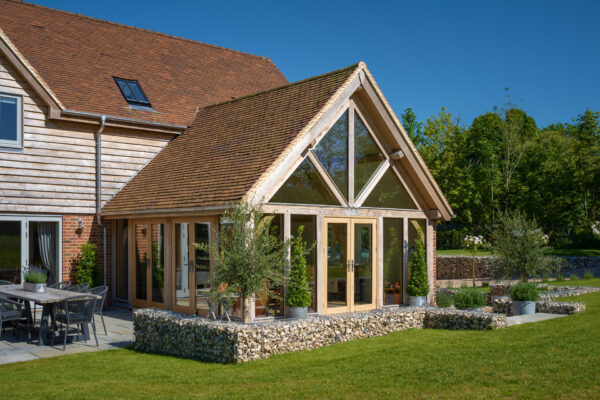
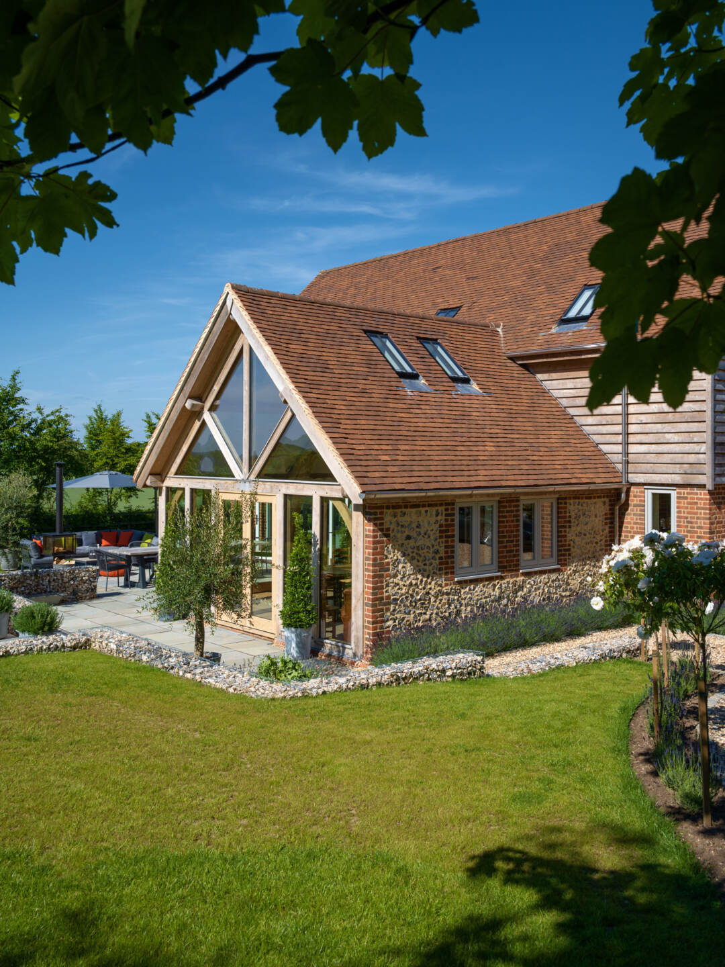
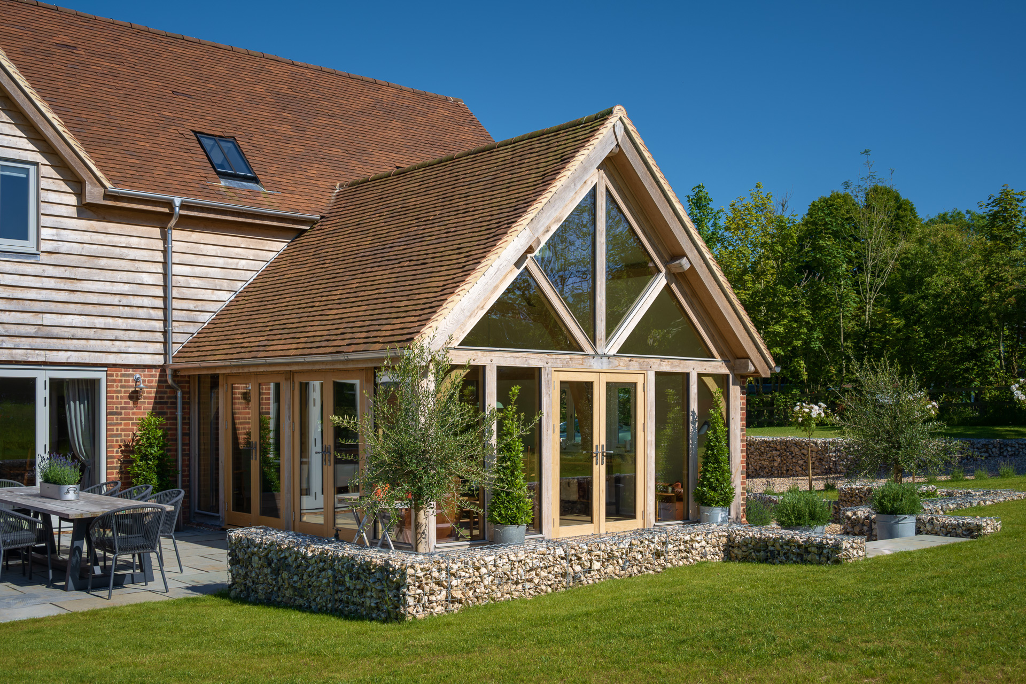
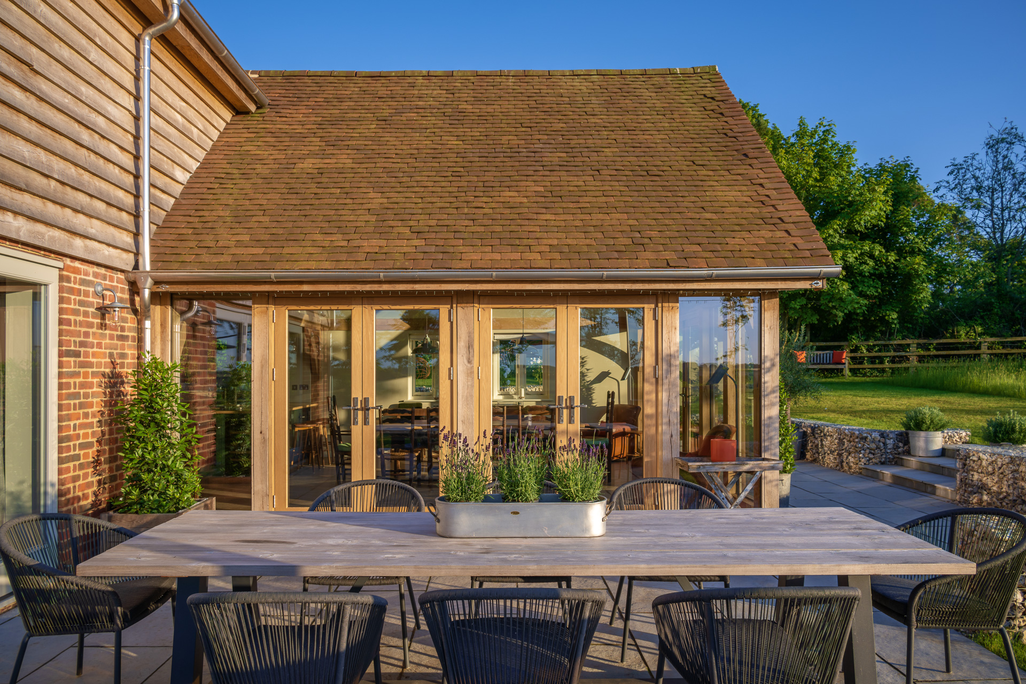
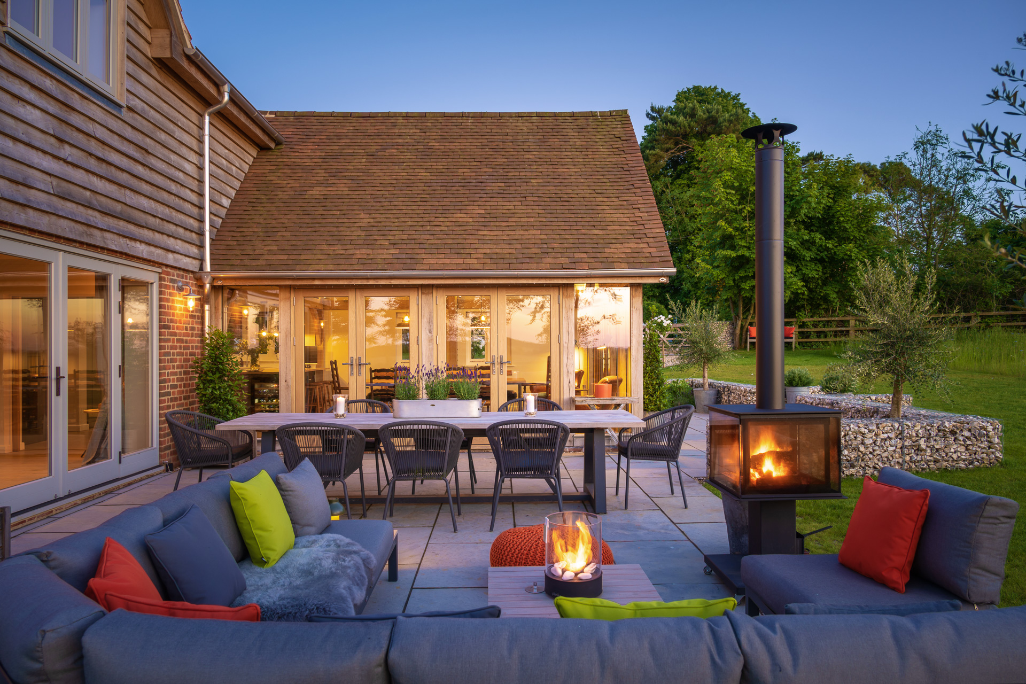
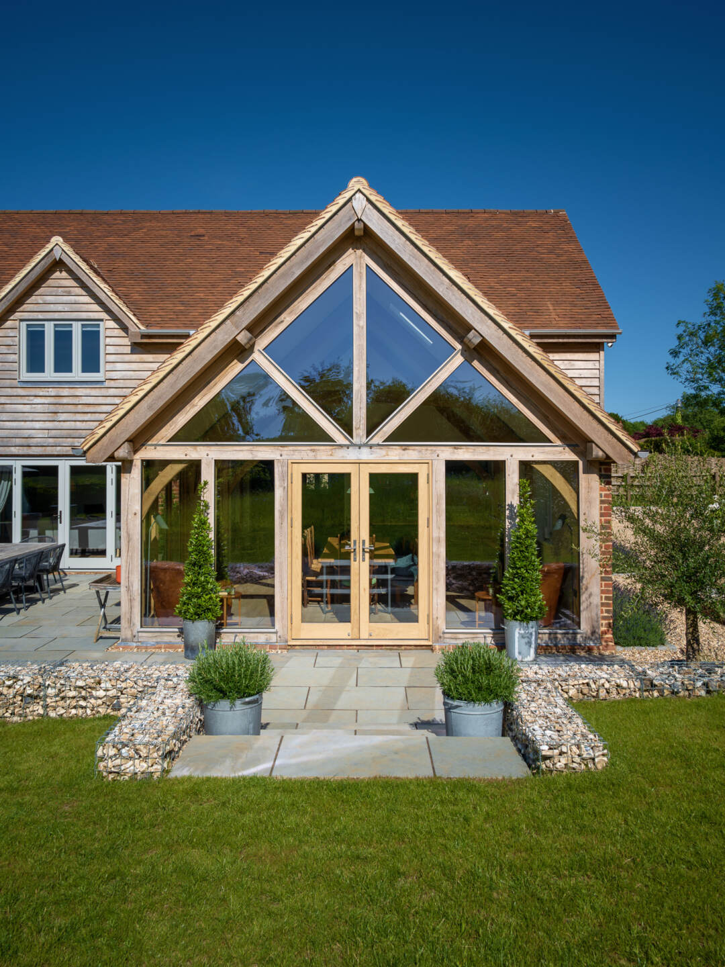
The design went to great lengths to complement the village architecture in a contemporary interpretation. ‘We didn’t want a pastiche design,’ says Jamie. ‘We combined local traditional materials with new elements, like stainless steel guttering and gabion walls filled with local flint. The oak frame extension is just wonderful, creating added drama to the house while also giving us a fantastic social space.’
This time around, Jamie engaged the neighbours early on in the design process. He invited them to look at the sketches and provide input. ‘Everyone made it clear they wouldn’t support anything we built so we respected that view and chatted about other things instead,’ says Jamie. ‘Then someone glanced at the drawings, someone else commented on the windows, and slowly, slowly we turned their thinking around. In the end, we had support from almost everyone.’
The smaller house, re-worked to be lower on the plot and in a slightly different position, was approved by planning and the build could finally begin. Jamie engaged TMB Building Contractors and project manager, Oliver Steele-Perkins. Oliver took on the technical elements of the build while Jamie focused on buying materials and sourcing the oak frame supplier. At one of the self-build exhibitions, he spoke to a number of oak frame companies, but there was little interest for such a relatively small project.
‘By contrast, Welsh Oak Frame was very enthusiastic and proactive from the outset, plus their attention to detail with the oak surpassed their competitors,’ he says. ‘It was important we work with a company who was as excited about our project as we were and happy to work with Noel’s drawings.’
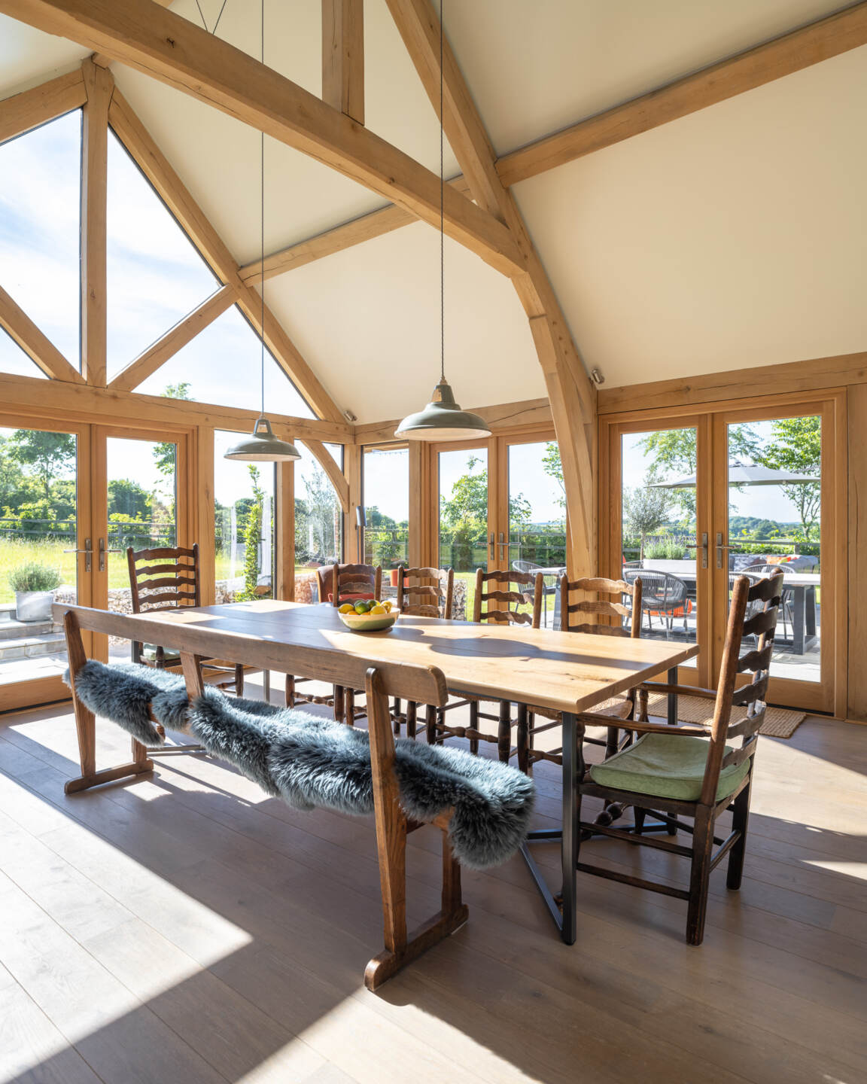
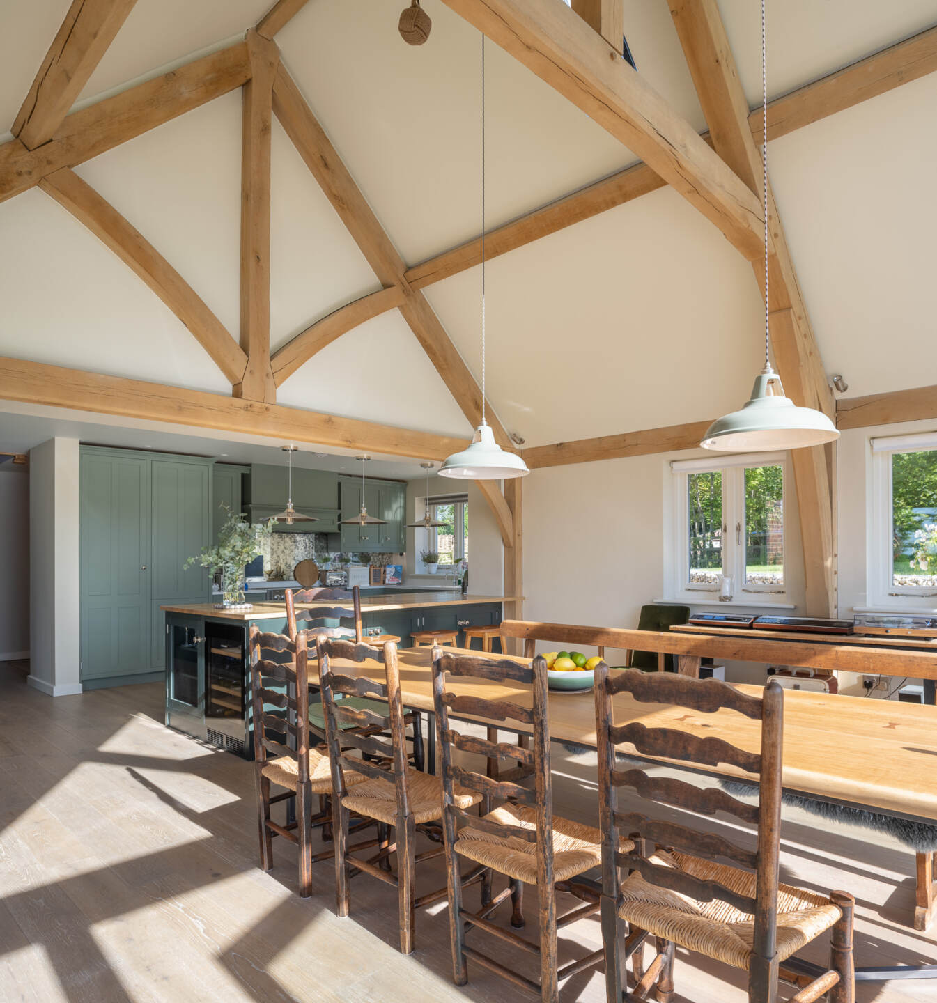
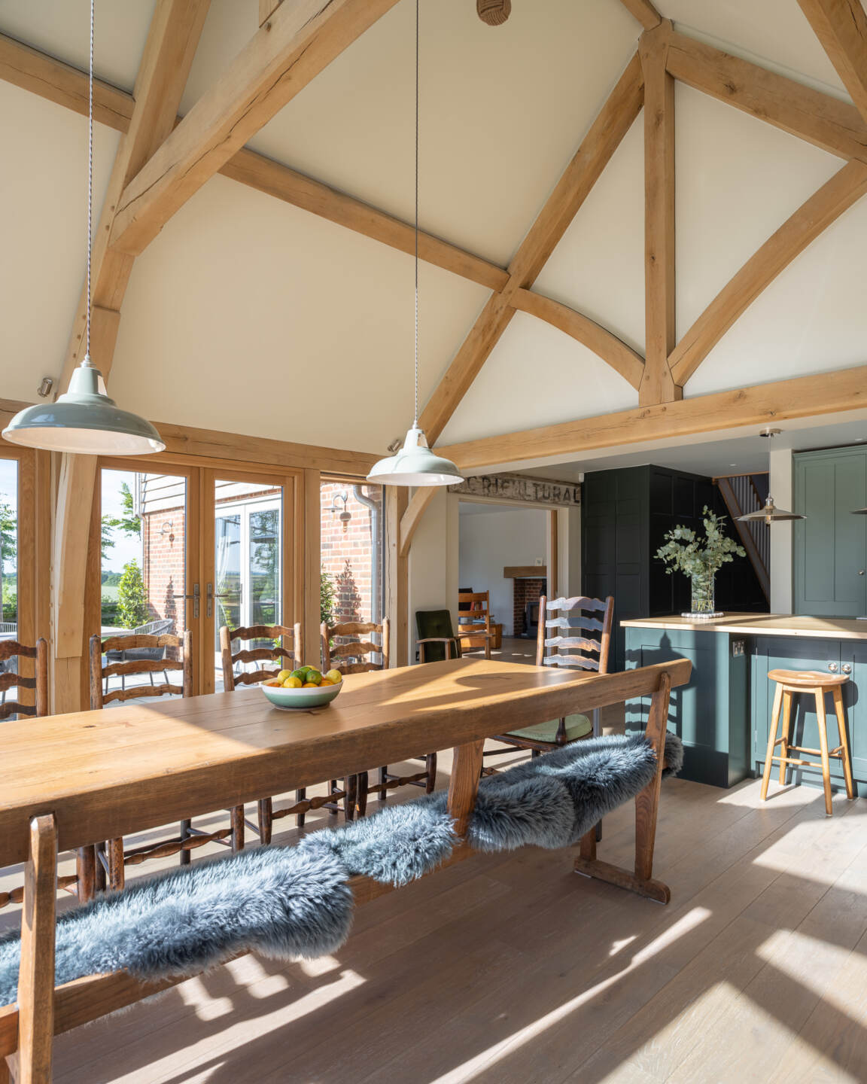
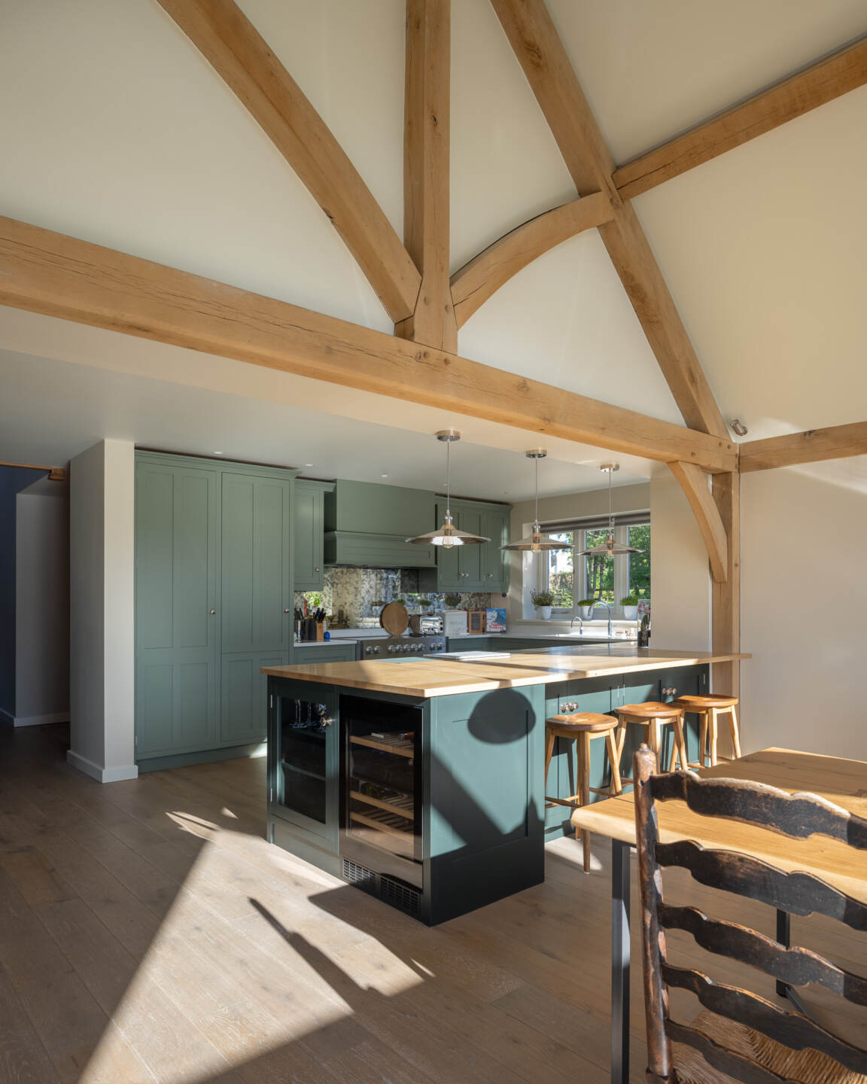
Welsh Oak Frame created a two-bay design for the 30sqm extension. ‘They came up with a fantastic idea,’ adds Jamie. ‘Instead of using a normal brace, they incorporated a sling brace in the central span, which gives a greater sense of height and creates the wow factor that visitors comment on when they come inside. The icing on the cake was the beautiful oak mantel beam. I’d asked if they had some spare oak and they made one for us – they really went the extra mile and we appreciated that.’

Soon after the project began, a survey error put a halt to the groundworks as the building contractor discovered the house was going to be too high. Even with design alterations, the couple needed planning approval for a little extra height and work couldn’t restart until seven months later – just as lockdown began. After a short delay, Jamie, Oliver and the building contractor organised the team to be Covid compliant with one another and the villagers, but Jamie’s visits to site from his London home were restricted.
‘Materials were difficult to get hold of, so we had to work smarter,’ he says. ‘We placed orders well in advance and I put a shipping container on site so we could store everything securely. Smaller, high value items I kept in London with me – at one point our living room was full of lights and the bathroom suites.’Covid restrictions also meant Jamie couldn’t see the oak frame being made or be there when the structure went up. ‘When I first saw the frame, I was overwhelmed,’ he recalls. ‘It was like the house was finally taking shape and coming together after seventeen years of waiting, it was a very significant moment.’
Eight months later the family were able to move into their longed-for home. ‘The house is fantastic,’ says Jamie. ‘The oak room is a stunning, bright, tactile space and I never get bored of running my hand along the timbers, the chamfering is beautiful. The whole extension is a thing of beauty, it’s the focal point that lights up everyone’s eyes when they come inside.’
Hilltop House was awarded ‘Highly Commended’ in the Daily Telegraph Homebuilding & Renovating Awards 2022.