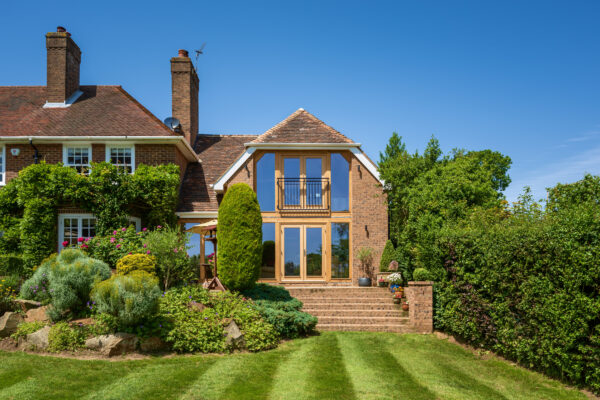
Bespoke oak frame annexes
An oak-framed annexe gives you extra space for living or working without the upheaval of moving house. It can be a detached building in your garden or an extension linked to your home, with its own bedroom, bathroom and kitchen if you need them.
Every Welsh Oak Frame annexe is designed by our in-house team and handcrafted in our workshops. We design around your plot, your budget and how you want to use the space, whether that’s a home for a parent, a separate office or a holiday let. We can also manage the planning application, building regulations drawings and structural calculations for you.
Planning is often the biggest hurdle with an annexe, and our designers know how to create one that sits comfortably alongside your existing home. See how other families have done it in our oak annexe case studies.