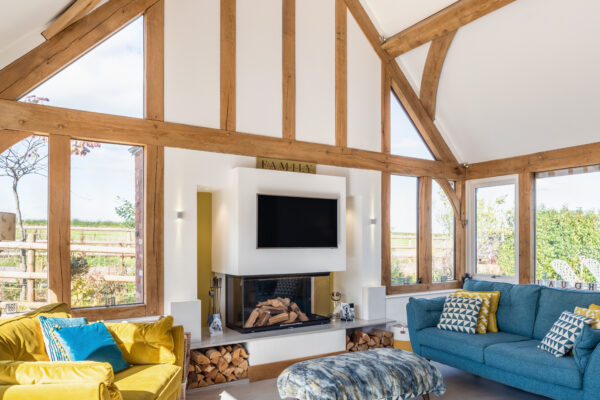
Buyer’s guide to oak frames
1. Where is the best place to start, in terms of researching suppliers?
It’s really important to seek out oak frame companies that are experienced in both oak frame design and construction. This will prevent problems further down the line and is especially the case for larger or more complex projects.
Exhibitions are a good source of information, such as the Homebuilding and Renovating Shows, Build It Live events and the Self Build and Design Shows.
Trusted publications and their respective websites such as Homebuilding and Renovating, Build It and Self Build and Design magazine are also really good sources of information.
While researching suppliers, think about things such as:
- Are you looking for a bespoke design or something off the shelf?
- What products and services does each supplier offer?
- What experience does the supplier have?
- How involved you want to be in the build?
- What style of frame you want? Are you looking to have curved braces and unique detailing that requires handcraftsmanship?
- How flexible they are in terms of design and construction?
2. How do you know which supplier is right for you?
Each oak framing company is unique in its own way. Things to consider:
Design needs: Are you looking for a bespoke design that is unique to you and your plot or an off the shelf design? At Welsh Oak Frame every project is unique and bespoke – why would you want a house that has been designed for someone else and for a different plot?
Also, think about design flexibility – if you are looking to adapt an existing design, will the supplier allow you to make the changes you want? Are they capable of designing in the features you want?
Your relationship with your designer is important too. Has the designer come up with a design that is right for you? Does it tick all the boxes? Can they design to your budget?
Capabilities: What is the size of the project, how complex is it? Is the oak framer capable and experienced enough to manage it? Look at previous projects the company has carried out.
Frame styles: Are you looking for a bog-standard oak frame or are you looking for wow factor details that make it truly stand out? Certain details can only be achieved through handcrafting, something many oak framers do not offer.
Flexibility with the design and construction: Are you looking to get involved with the build, whether that be to cut costs or for the sake of being involved in building your own home? Or are you looking to hand the entire project across to someone else? Some oak framers only offer a turnkey option, some will limit you to strict packages or some will allow you to pick and mix the products and services you require depending on you chosen level of involvement.
3. Are there any potential challenges when it comes to building an oak frame home, such as access to the site? If so, how can these be overcome?
Oak is no more challenging than any other build system. Access is not an issue as the frame usually comes in kit form.
Challenges will arise if you don’t use a designer/architect experienced in oak framing. An experienced designer will take into consideration scales and proportions, load bearing, transferring the load throughout the building so you don’t have posts in awkward places. Using an inexperienced designer/architect could cause issues later on and design features expected by clients may not be achievable at construction stage
4. As a minimum, what should homeowners expect to budget for an oak frame home? What could this potentially rise up to?
Some oak framers offer a subsidised in-house architectural design service. We charge between £1500-£3000 for a scheme design which includes a full set of planning drawings ready to submit to the planners. This will include a full set of elevations, floor plans, site plan and any other drawings deemed necessary for planning. Once planning is granted, we also provide a 3D model which enables clients to walk through their design and finalise the internal oak content.
Other things that will impact on costs includes:
- Specification: If you want premium or non-standard products, expect your build cost to rise considerably. For example, are you looking to have an expensive, bespoke kitchen or an off the shelf budget kitchen? Are you looking to include lots of eco technologies?
- Complexity of design: the simplest and most cost-effective floorplan is square
- Volume of oak: The higher the volume of oak, the higher the cost. Traditional styles generally require the most amount of oak, exposed both internally and externally. Barn styles tend to have a simple footprint, are usually more open plan with less oak exposed. Post and beam layouts work more on a simple grid system and requires even less oak.
Adopting a hybrid approach, reserving oak for those high impact areas and using a hidden softwood frame in the less important rooms, is a great way to add character to your home and at the same time, save money. The beauty of an oak frame is that by nature of the product, you’re guaranteed a characterful home, even if you build something very basic. - Build route: How will you manage your project? Will you fully or partly manage it yourself or do you want a turnkey option where everything is taken off your hands? Your chosen build route will have an impact on costs. The more you manage yourself, the more money you will save.
- Location: Contractor costs will vary throughout the country and will therefore impact on costs.
A good ball park figure for a complete build cost would be between £185-£230 per square foot. This is what our clients on average spend. There really is no upper limit because specification options are endless.
5. What are the main considerations to bear in mind if you want to extend your home using an oak frame system? For example, how does the extension attach to the main house?
There is very little difference between adding a brick and block extension and an oak frame extension. The question is, do you want an extension with character or not? One of the key questions we get asked by clients is how to attach an extension to the existing house. Most are mechanically fixed (i.e. screws and bolts). Some, generally those with listed properties, the extension can be loose fixed to the house and sealed up. Either way there are no issues.
As with oak framing in general, it is important to use a supplier experienced in oak frame design and construction.
Other things to consider which applies to all extensions, include:
– how the extension will integrate with the old in terms of aesthetic, design and functionality. How will it work with the existing room layouts and flow of the house?
– Ground levels
– Roof lines
– How the windows will work with the windows on the existing house
– Materials used – to match or contrast with the existing house
– Drainage
6. Do you have any further advice for people who are considering oak frame as a structural system?
Experience in oak frame design and construction is absolutely key when it comes to oak framing. Be careful who you select. Oak is a unique method of construction and requires in depth knowledge.
Don’t assume that a bespoke handcrafted oak frame will be more expensive than a machine-made oak frame. We are very competitive with all our competitors.
If you like our buyers guide to oak frames, visit our advice hub for more tips and recommendations.