Case study
“We were so impressed with the design and Welsh Oak Frame’s attention to detail”
Peter and Liz decided to relocate from Essex to Wales. Initially they bought a small cottage which Peter renovated, but then came across a 0.6-acre plot of land in a neighbouring hamlet attractively bordered by fields and trees and decided to build a new house. “We wanted to recreate the character and open-plan layout of our 300 year old barn which we had converted in Essex. As there was already a derelict cottage on the plot, we knew we should be able to get planning permission for a replacement property” said Peter.
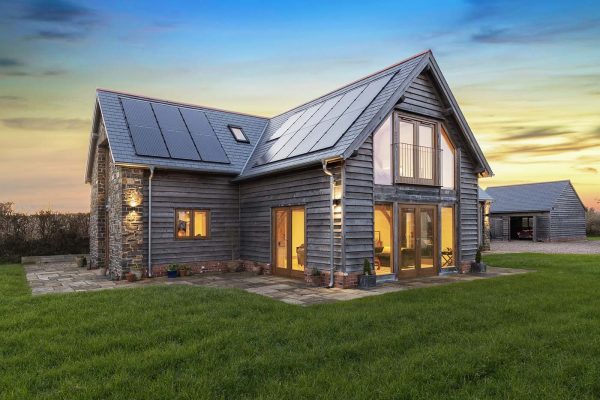
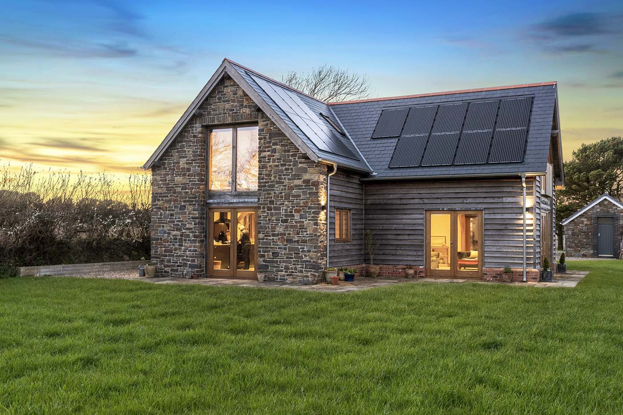
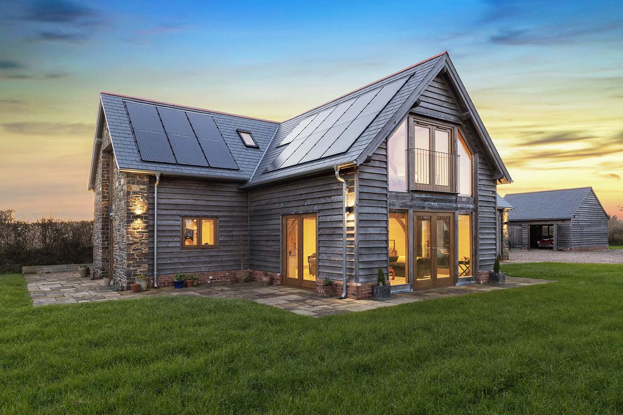
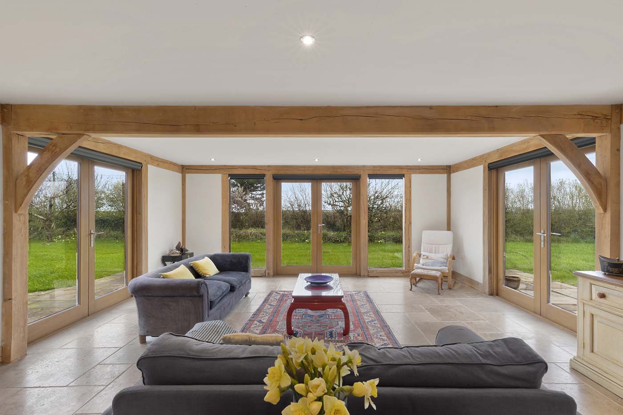
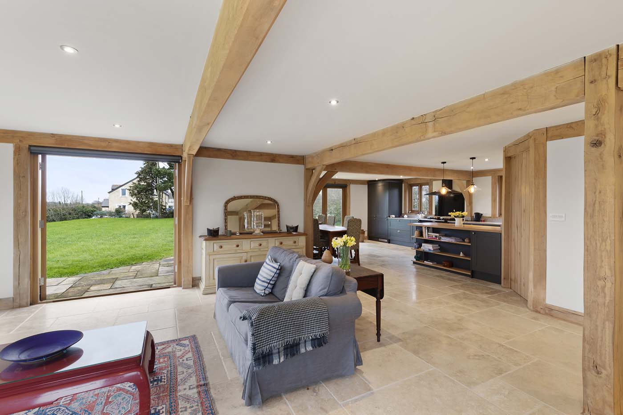
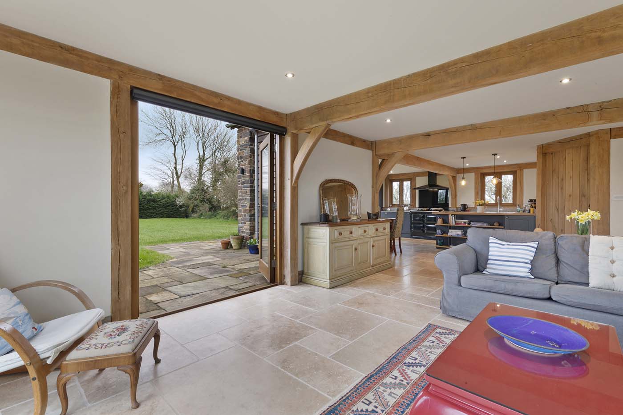
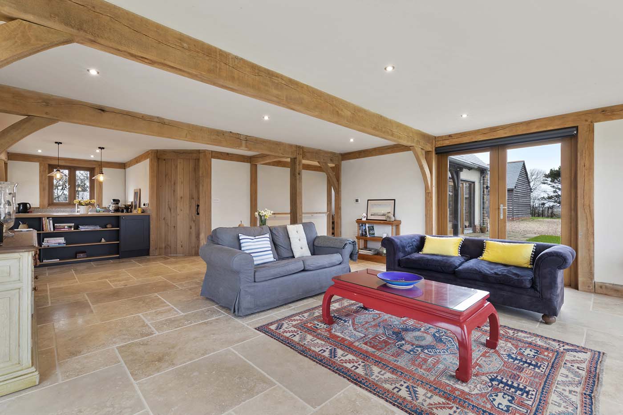
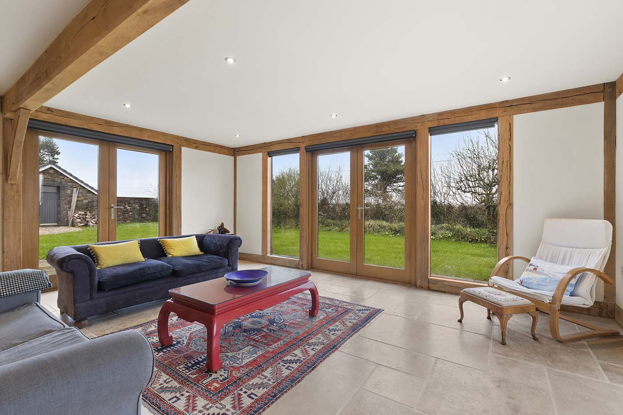
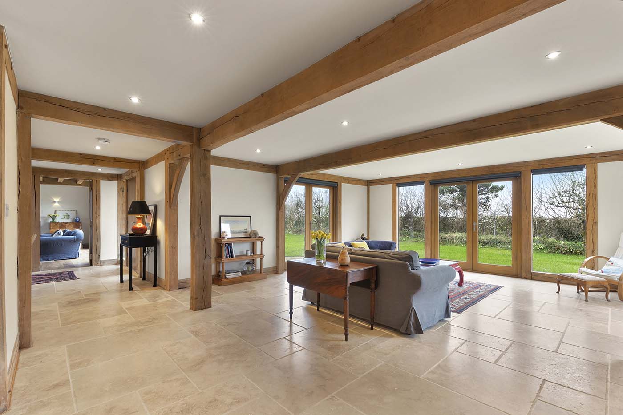
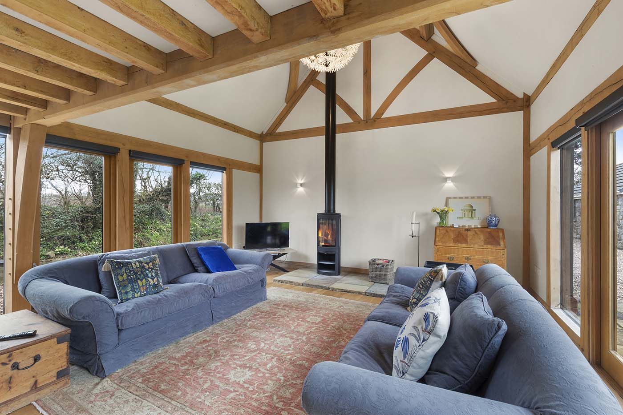
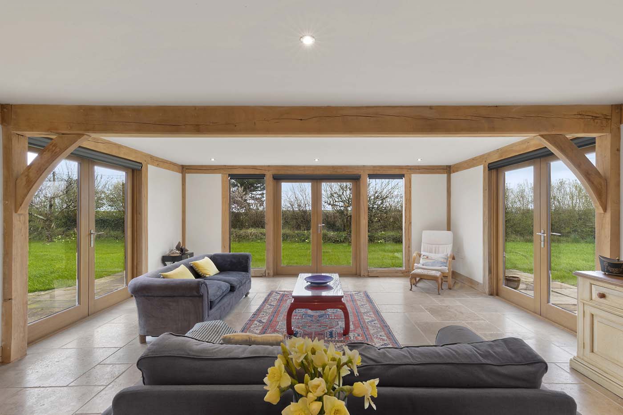
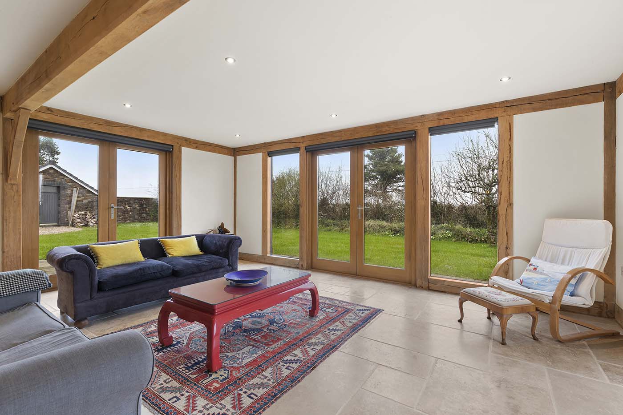
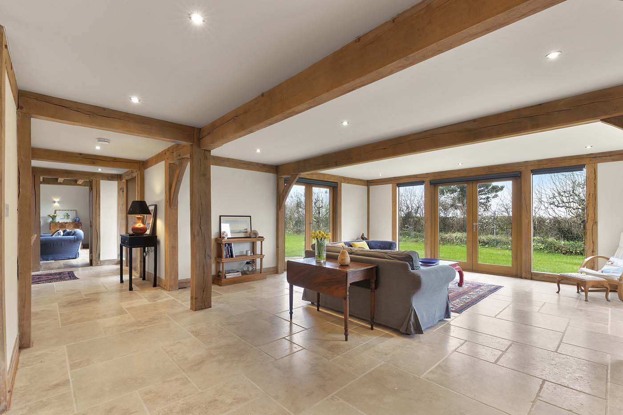
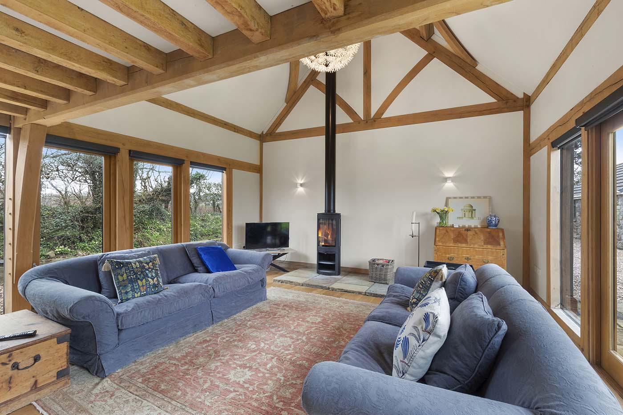
Having seen a magazine article about Welsh Oak Frame they were inspired to approach the company to design their replacement house. “We loved their houses and went to visit the show home, which is a short distance away from their head office in mid Wales” says Liz. “The company has an in-house design team, who worked with us to draw up plans and also took care of the planning application, building regulations and structural calculations.” Internally, it was decided to leave the oak frame exposed, producing the soaring barn style spaces which the couple craved. Externally the building was to be clad in a combination of stone, render and timber weatherboarding, with a pitched slate roof designed to emulate a converted agricultural building so that it would sit well in the plot.
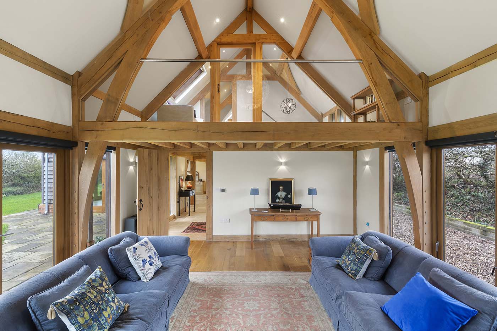
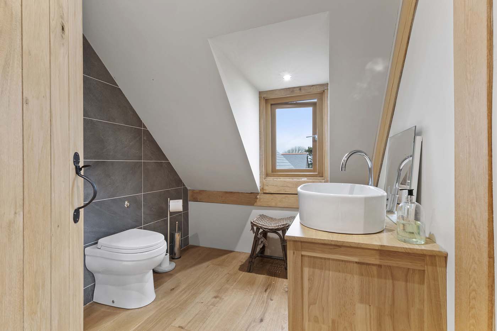
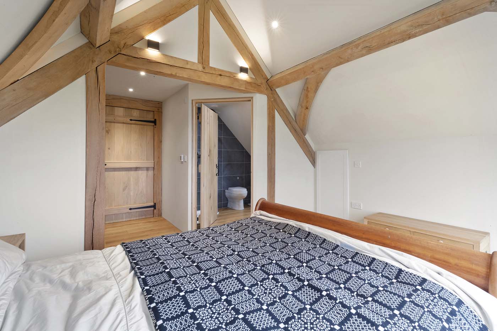
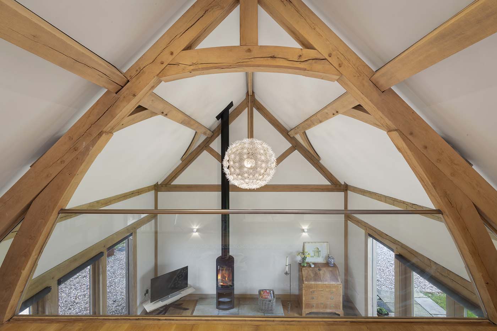
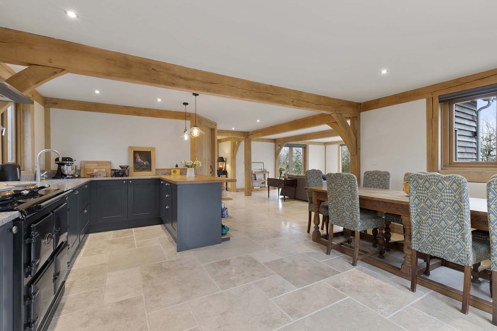
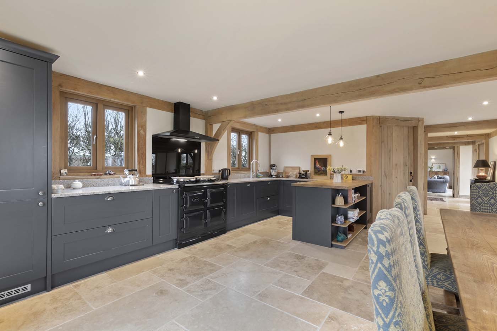
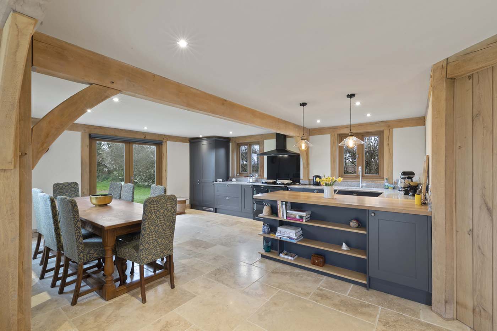
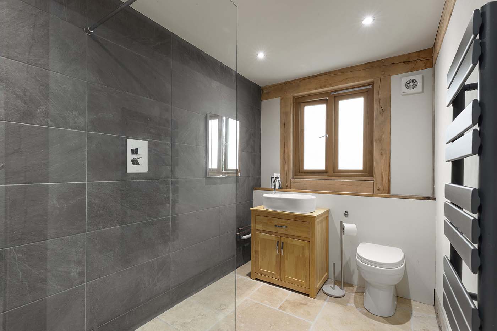
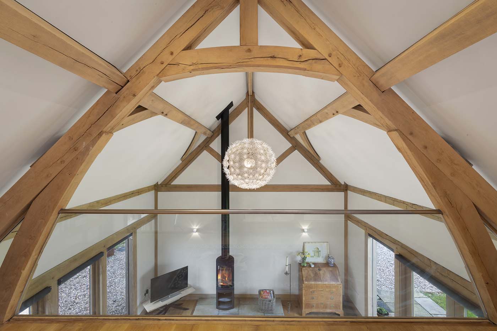
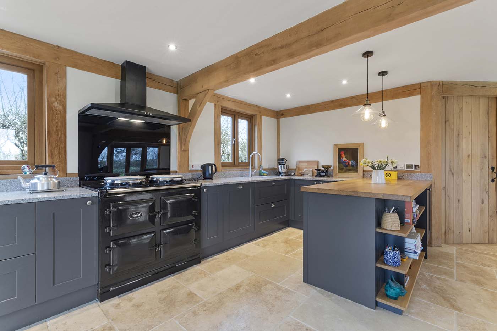
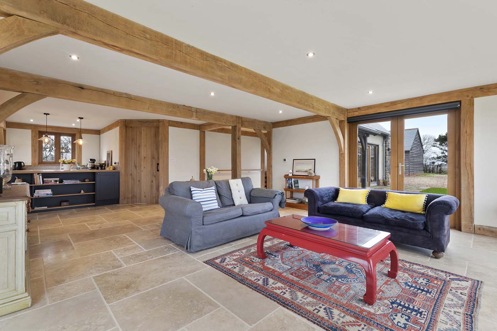
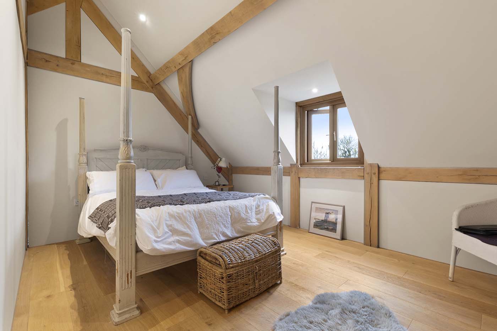
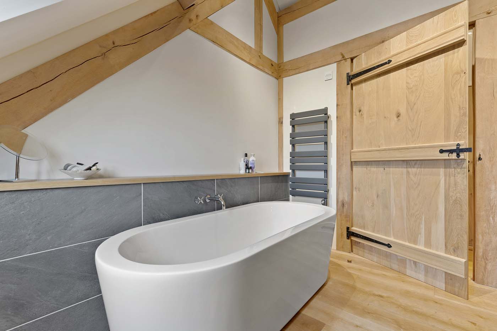
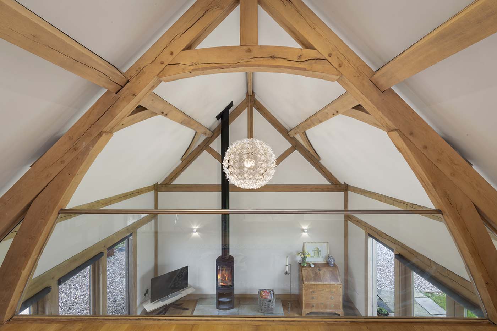
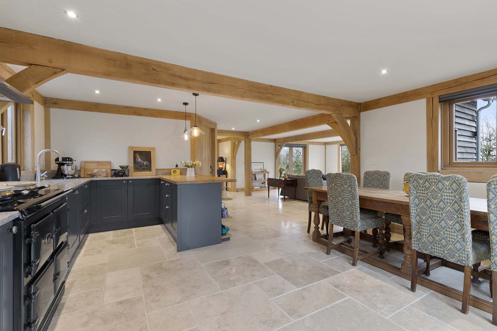
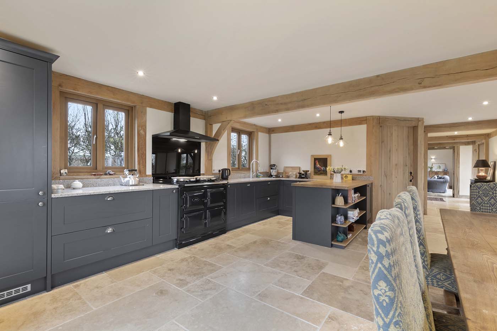
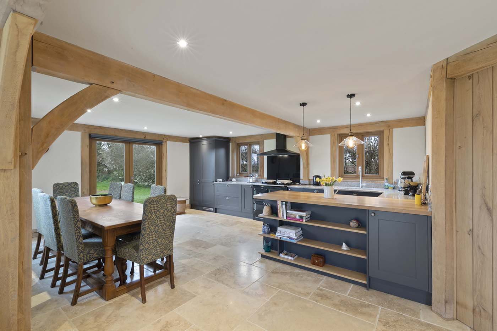
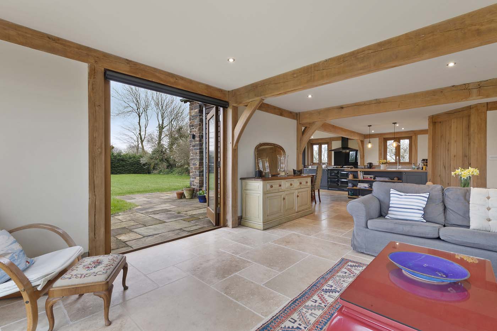
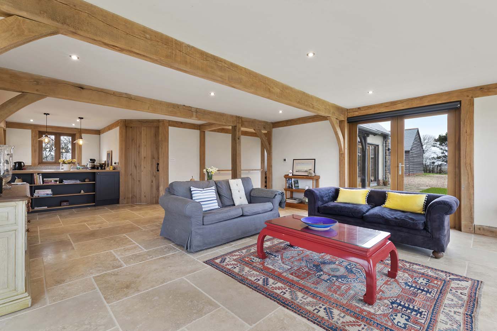
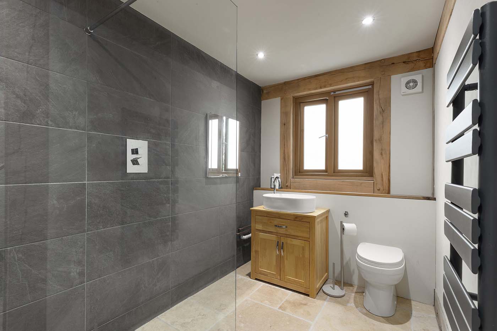
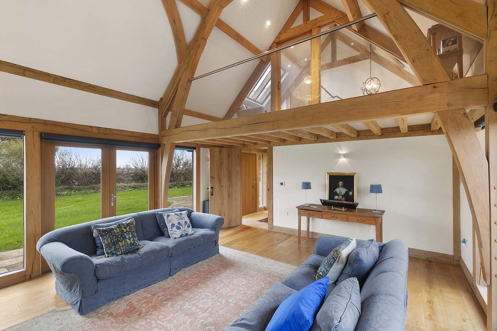
The two-storey house was designed with an open plan L-shaped space on the ground floor comprising a kitchen, dining area and living room, opening onto the garden through glass doors, with a separate sitting room, a utility and a wet room also on this level. On the first floor, three bedrooms, a master ensuite and bathroom are accessed from the landing. A mezzanine study was positioned above the sitting room.
Once the house had been designed, the couple visited Welsh Oak Frame and with the use of a fully interactive computerised package, the frame designers enabled them to do a virtual walk-through of their new house so that they could visualise how the space would flow from room to room and check the detail of the framing so that everything was to their personal requirements. “We were so impressed with the design and the company’s attention to detail,” says Liz. “They took everything into account – from the plot’s shape to the orientation of windows and doors to make the most of the sun. Also the planning process was really smooth and straightforward.”
The couple continued to live in their cottage during the build. With Peter being retired, he took charge of the day-to-day project management of the build, employing a local builder and various subcontractors to work on site. A caravan in the garden made an ideal site office and the existing cottage remained intact until the end of the build and was used for storage. The new house is positioned further back on the plot, away from the road with the mains services buried underground. “The planners were cautious and insisted on various expensive tests and studies, including one for radon gas,” says Peter. “We then prepared a reinforced raft foundation, ready for the frame, which was built by Welsh Oak Frame and took just two weeks to erect using a crane. There were about five or six people on site and it was fascinating to watch them working to put up the skeleton of our new home.”
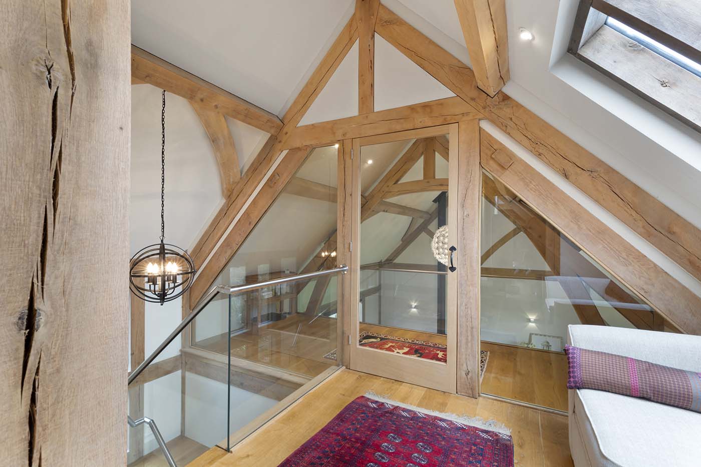
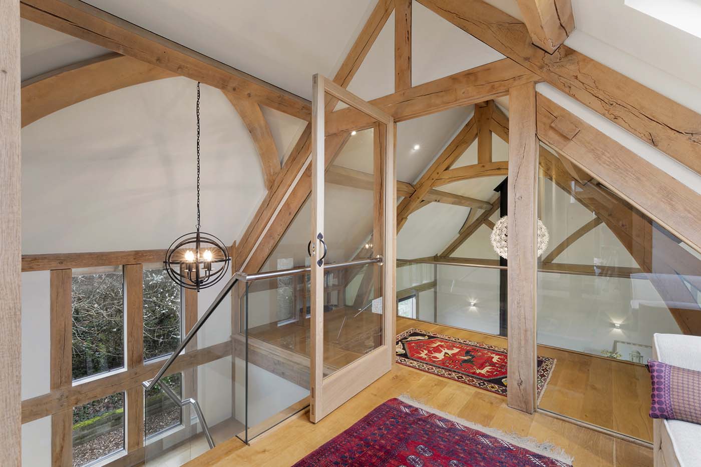
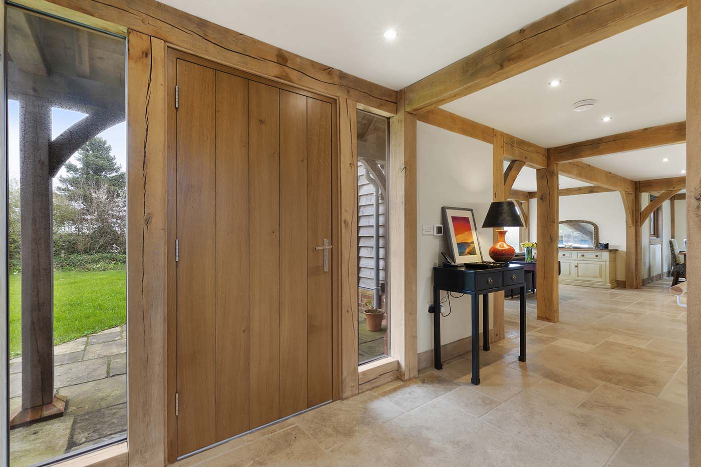
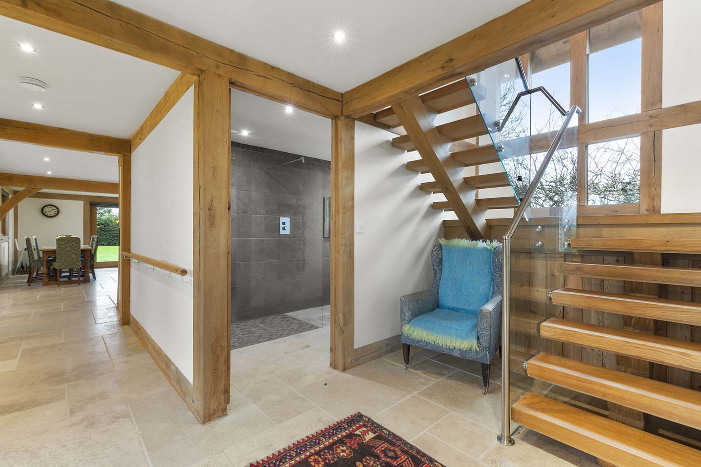
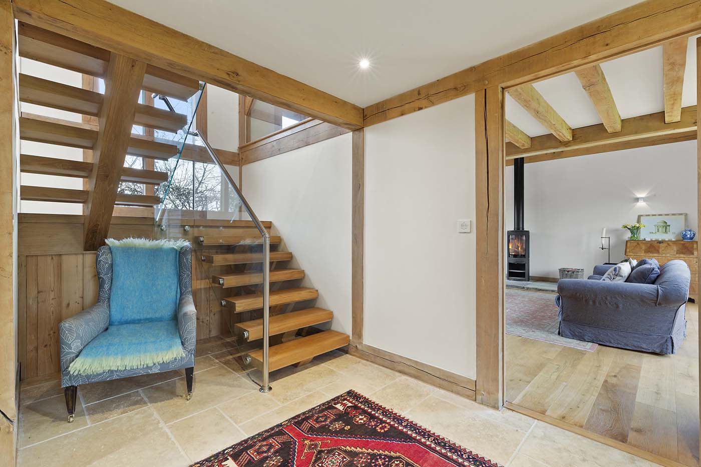
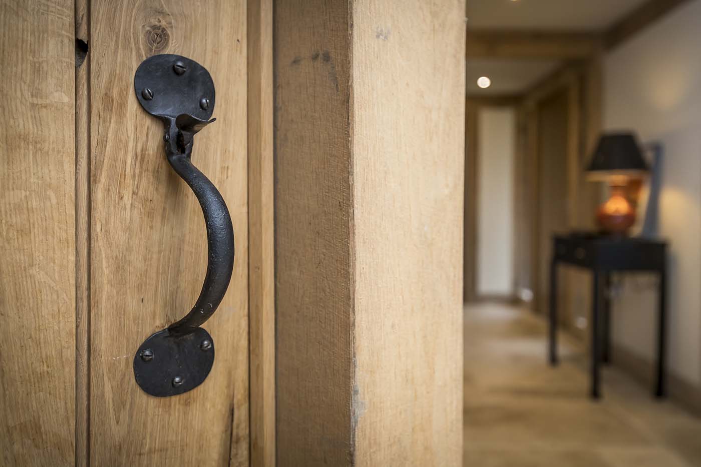
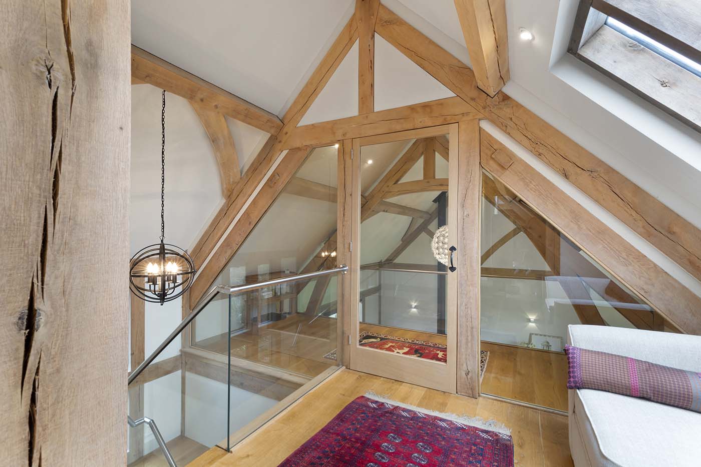
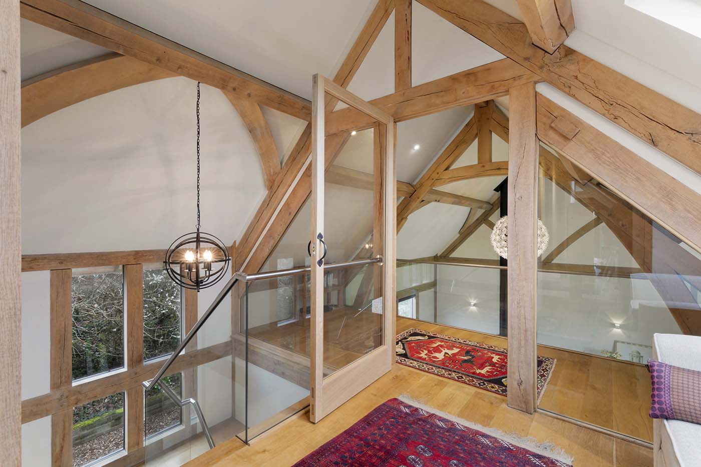
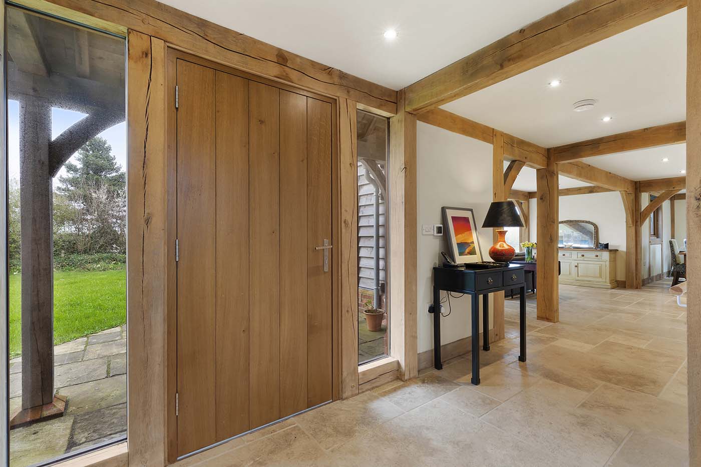
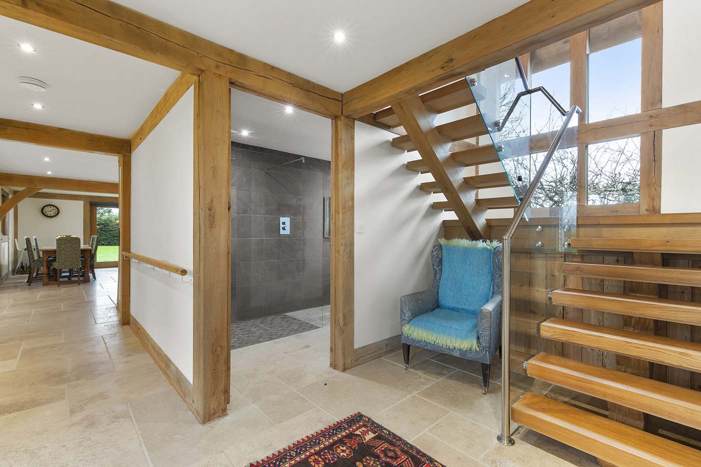
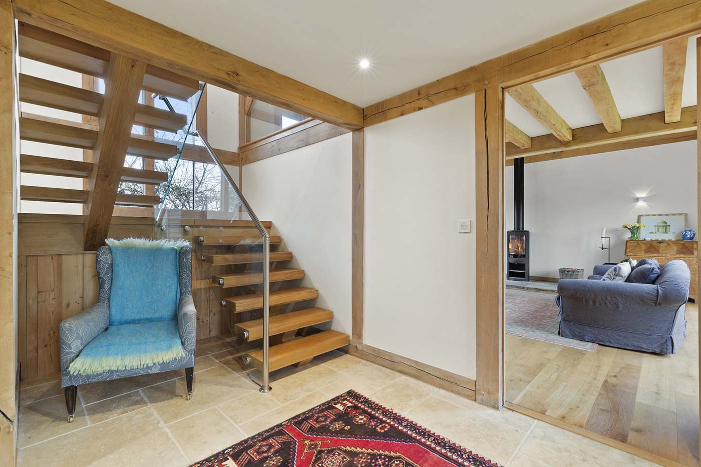
Externally, handsome Irish stone walls have been carefully hand-laid by the couple’s builder, and are complemented by Siberian larch cladding, which was attached by Peter and left untreated to fade to an attractive silver-grey. Doors and windows were hand-crafted in oak by a local master joiner who had previously worked on the couple’s holiday cottage. The same joiner also built the open-tread oak, glass and stainless-steel staircase, which was made to Peter’s own design. “I helped out on-site wherever I could, including cleaning the oak frame with oxalic acid, which really brought out the beauty of the wood,” he explains. “We decided against using any oil or wax on the frame, which was just left untreated. As the oak dries and shrinks it makes loud cracks, which is perfectly natural”.
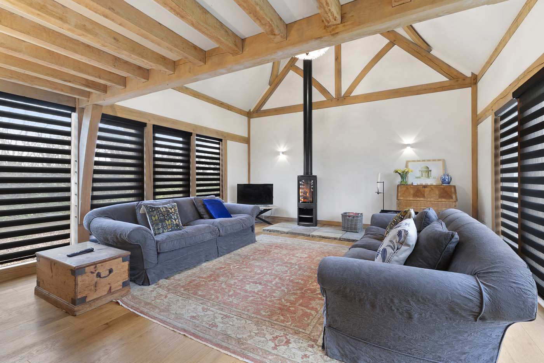
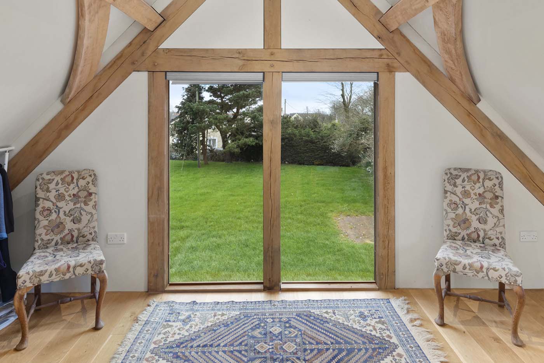
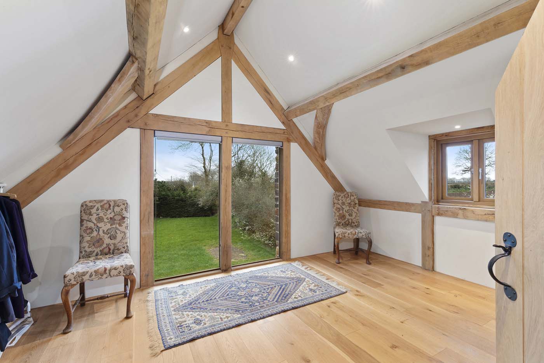
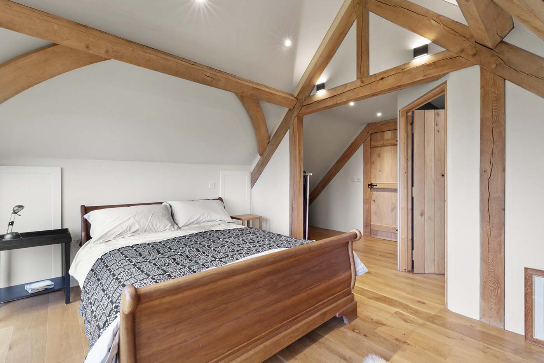
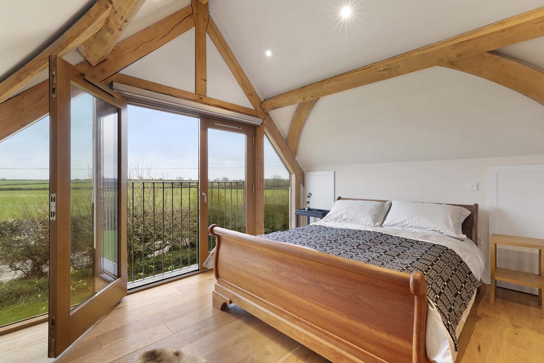
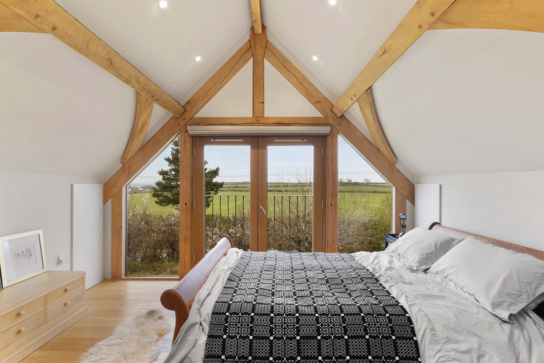
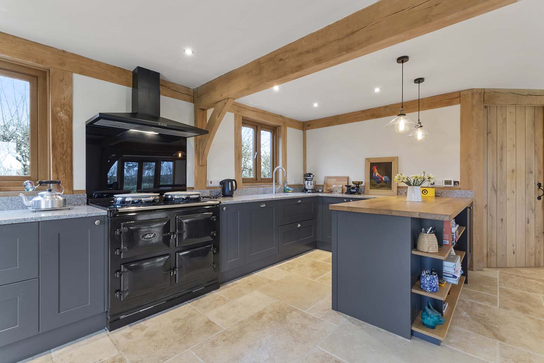
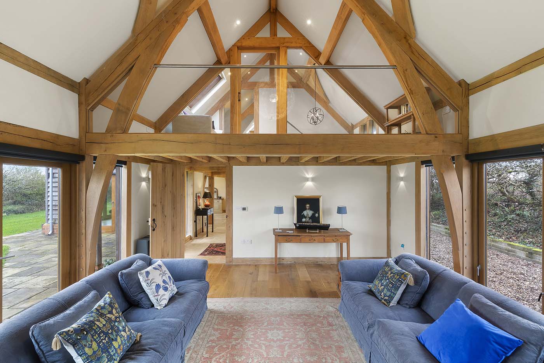
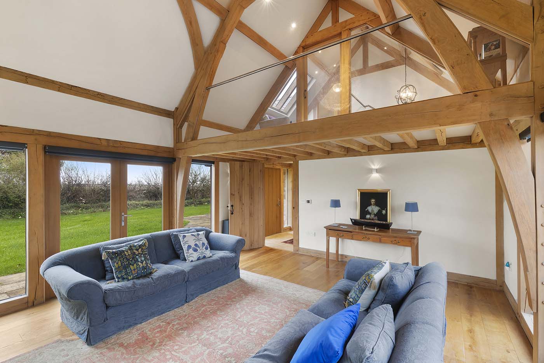
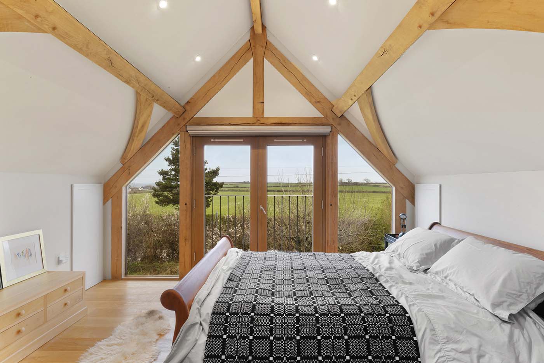
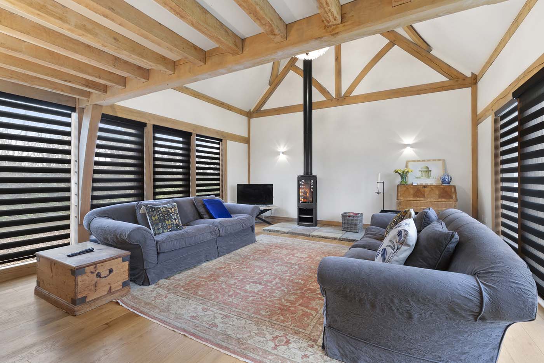
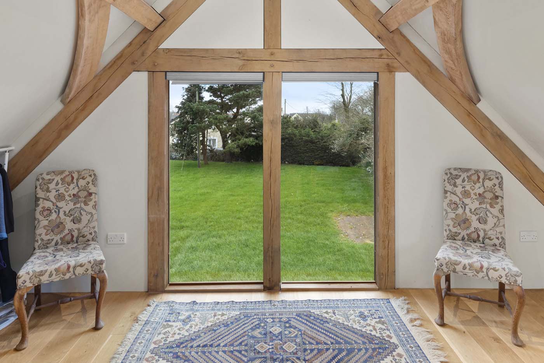
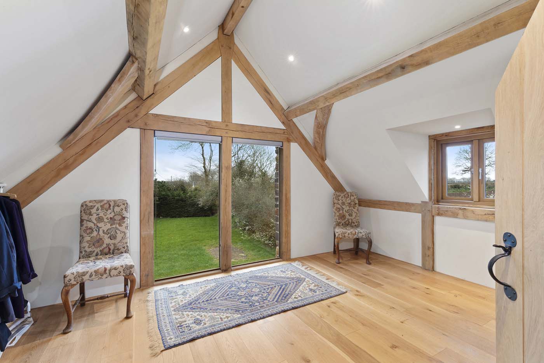
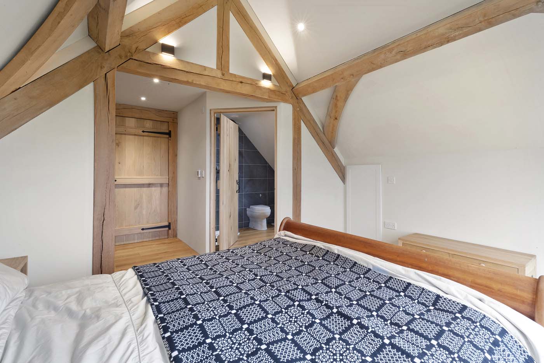
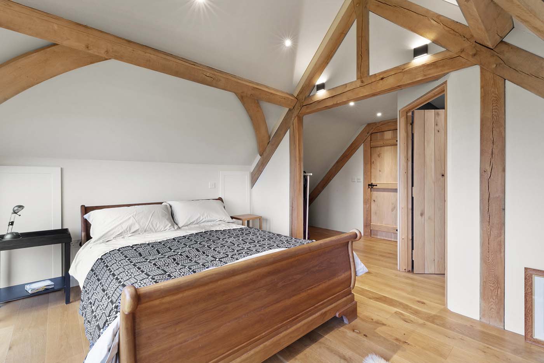
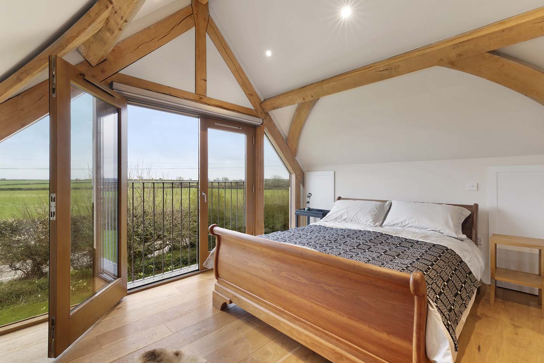
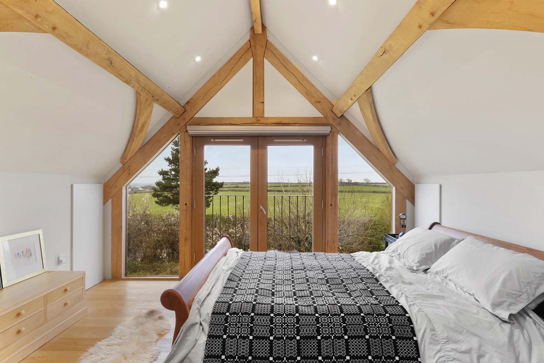
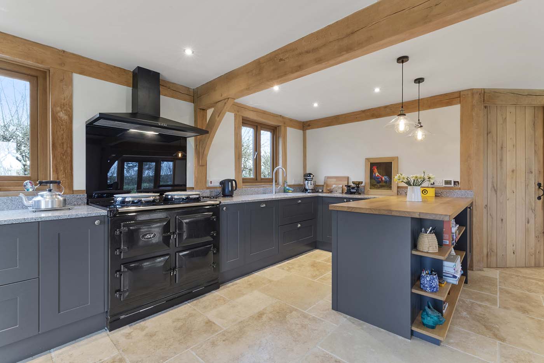
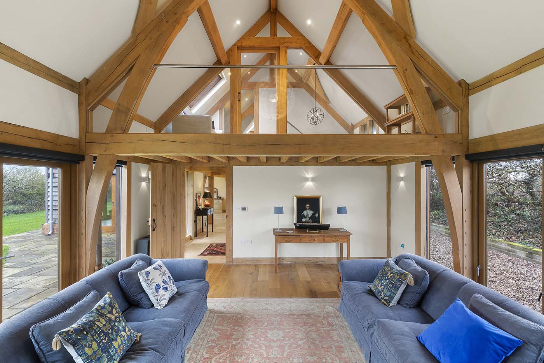
The house was given warmth with the combination of French oak timbers, peg joints and arched braces, with exposed beams and trusses supporting vaulted ceilings. This all helped to create the barn-style interior the couple craved and a glazed mezzanine level provided the additional living space – with elevated views down into the sitting room. “Peter did absolutely everything when we converted our old barn, and really enjoyed helping out on this house too, as well as building our detached timber-framed garage, but we did get the decorators in this time round to deal with the high ceilings!” says Liz. “This was very much his project and I was happy to take a back seat, as I was working away from home every month.”
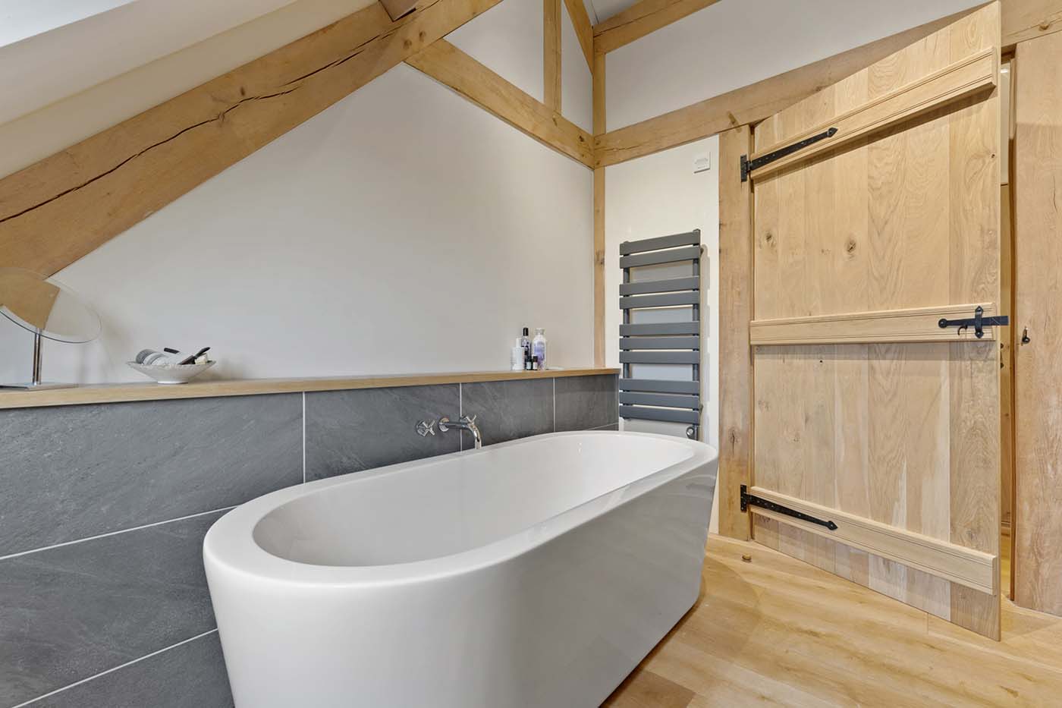
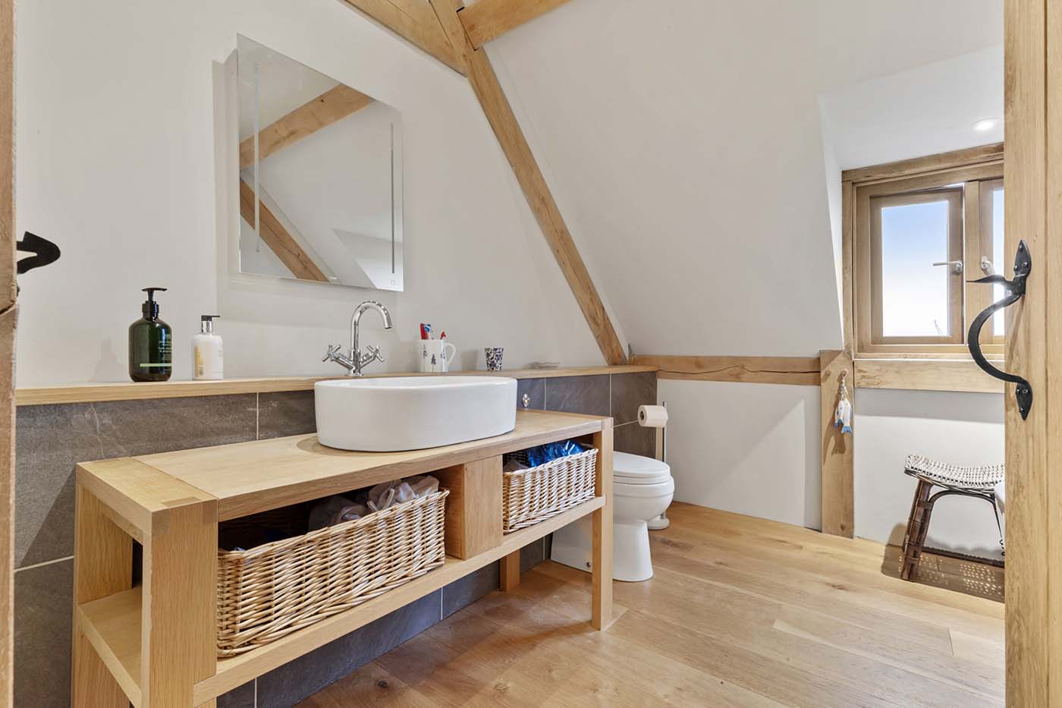
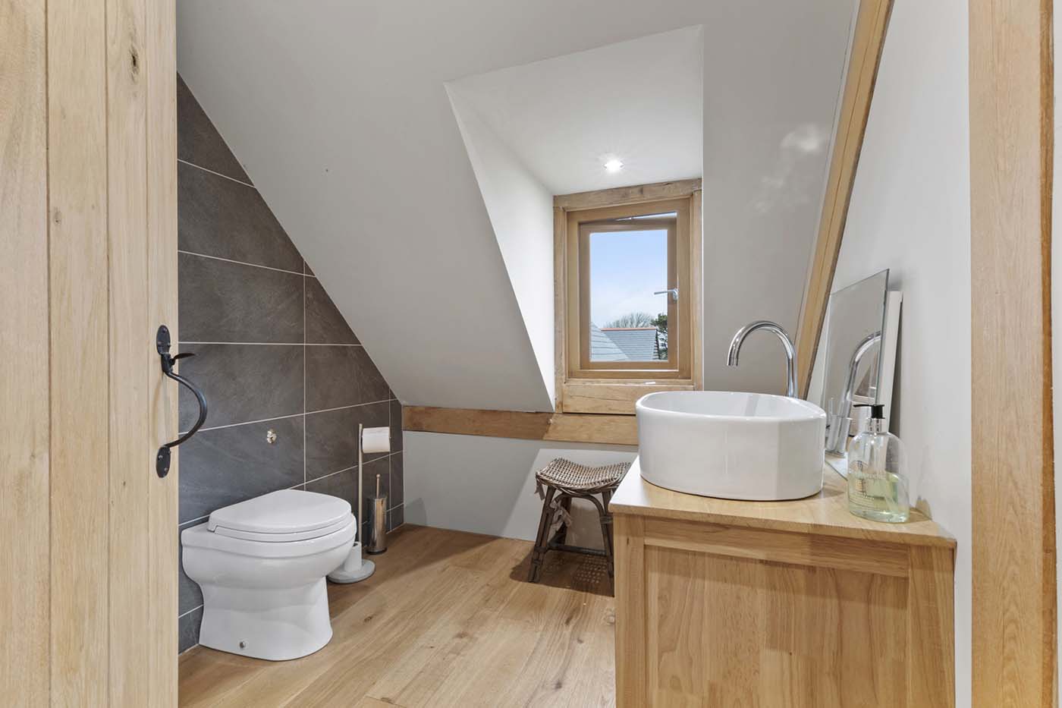
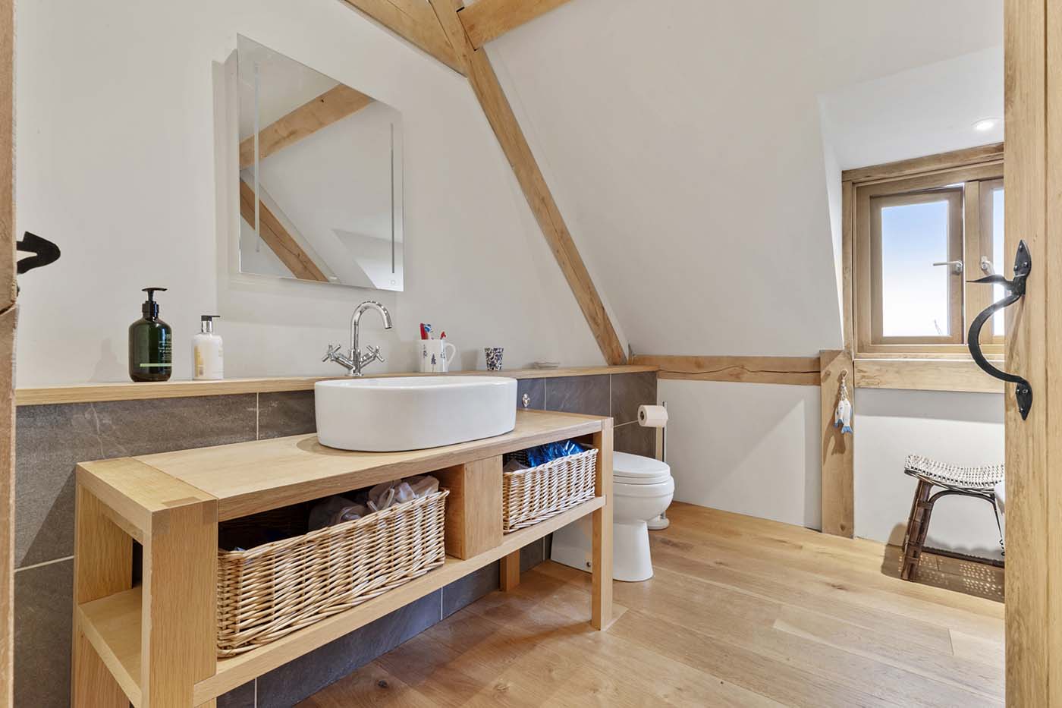
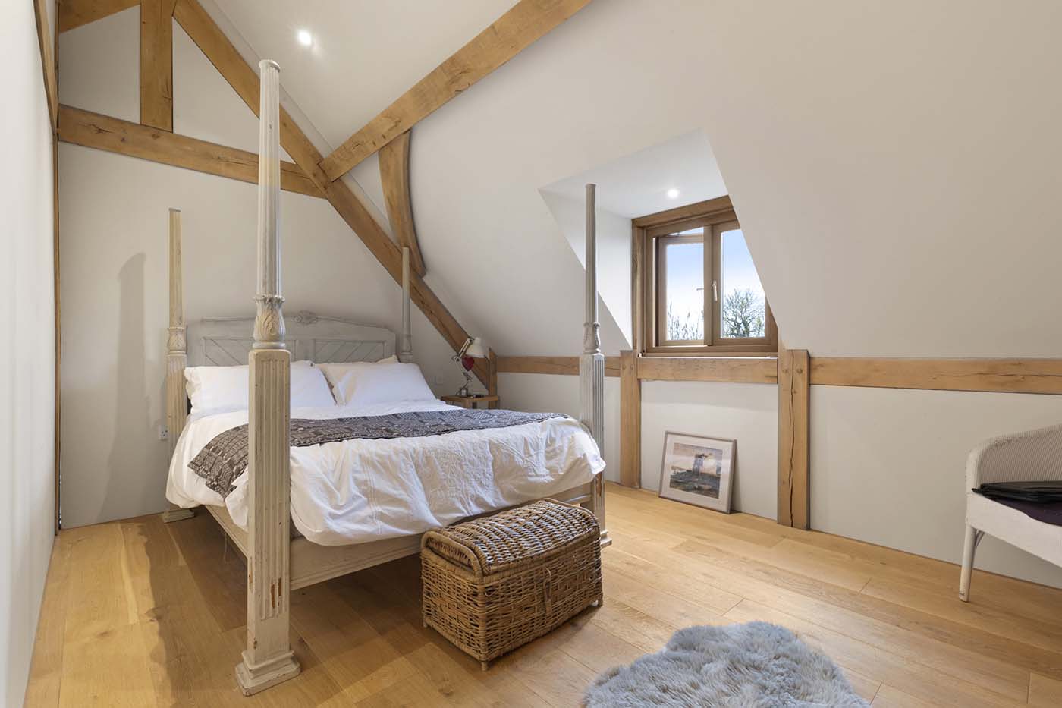
With regard to interiors, the couple stuck to white paint which highlights the golden tones of the timbers. Underfloor heating was laid on both floors, beneath travertine tiling and engineered oak floors. Solar hot water and photovoltaic panels were mounted on the slate roof of the house, which benefited from an energy rebate scheme. “One of the planning conditions was that we should install renewables, and we’ve found the solar panels to be really worthwhile,” says Peter.