Case study
“We could see the company was really good and we were confident they were the ones to go with”
Renovating old houses in Normandy, France – including their own little holiday home – inspired Steve and Janine Carney’s love for the traditional craftsmanship of oak framing.
‘My parents have lived in Normandy for 25 years,’ Steve explains. ‘We grew to love working with the old oak, particularly repairing the vaulted oak ceiling in our holiday house. When we decided to build back in the UK, we knew it would be an oak frame.’
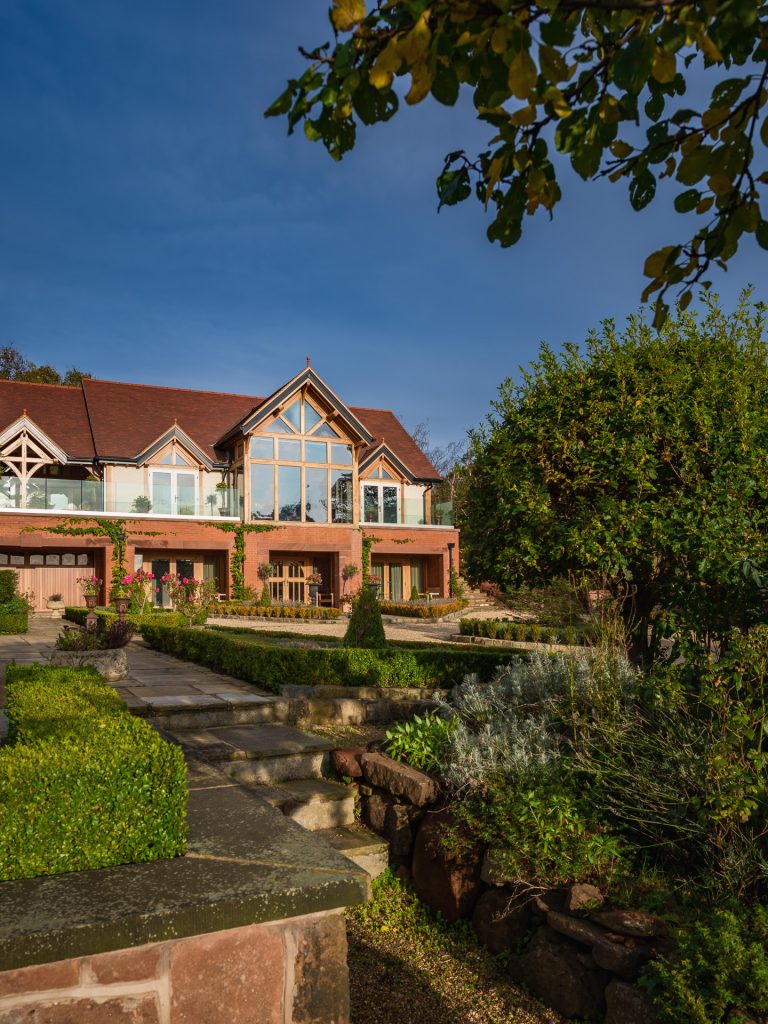
Initially, the couple set out to build a separate oak-framed house next to their Victorian home in West Kirby, which sits in a garden of around an acre. But the local planning authority vetoed the idea.
‘It’s crazy really as the planners refused a separate property but allowed us to build a 433sqm self-contained annexe attached to our home,’ says Steve. ‘The design is pretty much the same as the original house but the annexe is nearly twice the size!’

Steve and Janine had been living here for about ten years when they decided to take on the project. Steve had his eye on the rocky sandstone outcrop next to their home that was too harsh to grow anything on.
‘It was such a waste of space and I was keen to take on a self-build for us to live in,’ says Steve. ‘Oak was a great choice as we wanted the house to look like it had always been there.’
A joiner called Roy, who’d they’d brought over to France to work on their renovation projects, alerted Steve to Welsh Oak Frame. Roy happened to be working on an oak-framed house for one of our customers and had seen the frame first-hand.
‘Roy said the house was a modern version of the old French houses,’ says Steve. ‘I went to Hemswell to have a look and that’s where I made the connection with Welsh Oak Frame. Once we’d met the team at Welsh Oak Frame and seen the workshop, we could see the company was really good and we were confident they were the ones to go with.’
Steve had already sketched out a design, paying attention to the details so the new house blended with their brick and sandstone Victorian home. When Janine’s parents, Albert and Cathy, saw the drawings they were so taken with the design they described it as their ‘dream home’. Coming up to retirement, the couple had plans to split their time between here and Spain and they were looking for a property they could safely lock-up and leave. They proposed buying the oak frame house for themselves to live in, which Steve and Janine decided was a good idea.
‘We weren’t disappointed as the main driver for me was the challenge of building an oak frame house, and I could still do that,’ says Steve. ‘Albert and Cathy’s proposal worked for everyone. They didn’t want the hassle of looking after an old house and we could keep an eye on the property while they were away. They’d be near our kids, and Janine and I had already started thinking we might struggle to afford the build, and were concerned we might end up with bad neighbours!’
Albert and Cathy generously let Steve continue to have a freehand with his design ideas, but he consulted closely with them along the way. It was during this design phase that Steve met with the local planners, who soon made it clear they wouldn’t approve an application for a separate house.
‘They were concerned it would dominate the plot and that went against their guidelines,’ Steve explains. ‘We went to see a planning consultant who advised we apply to build a self-contained annexe to our house instead.’
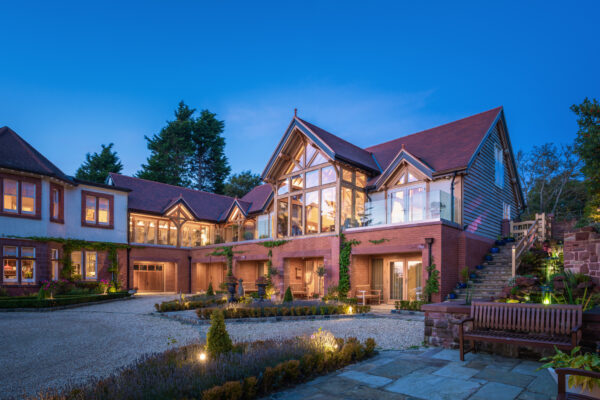
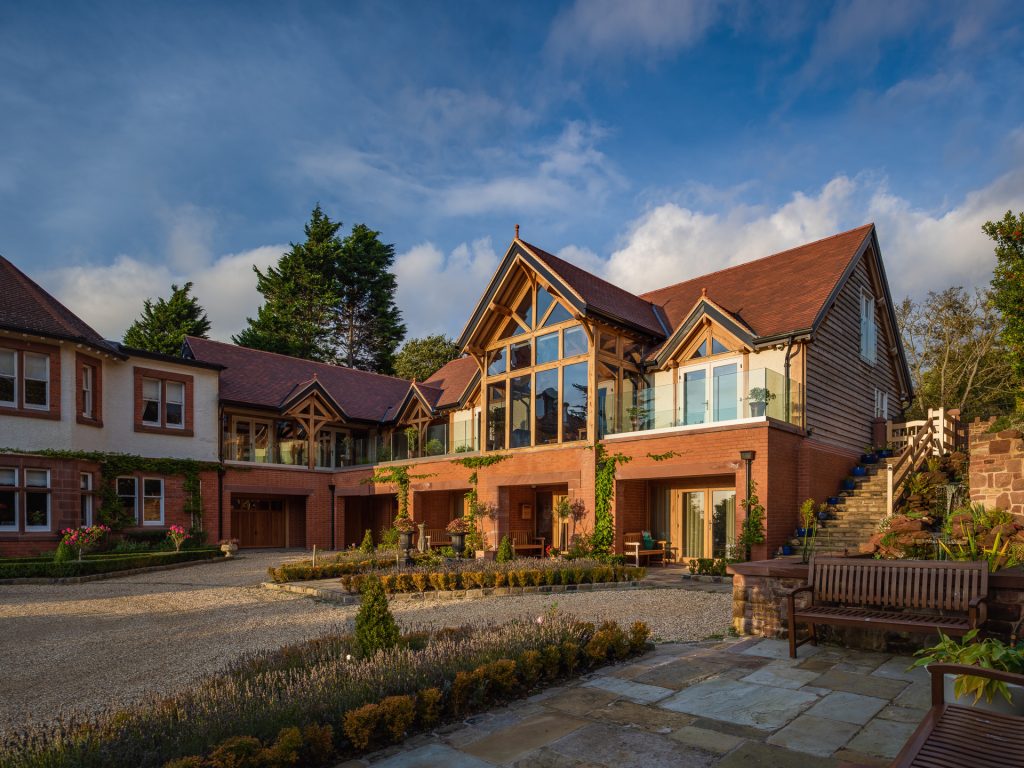
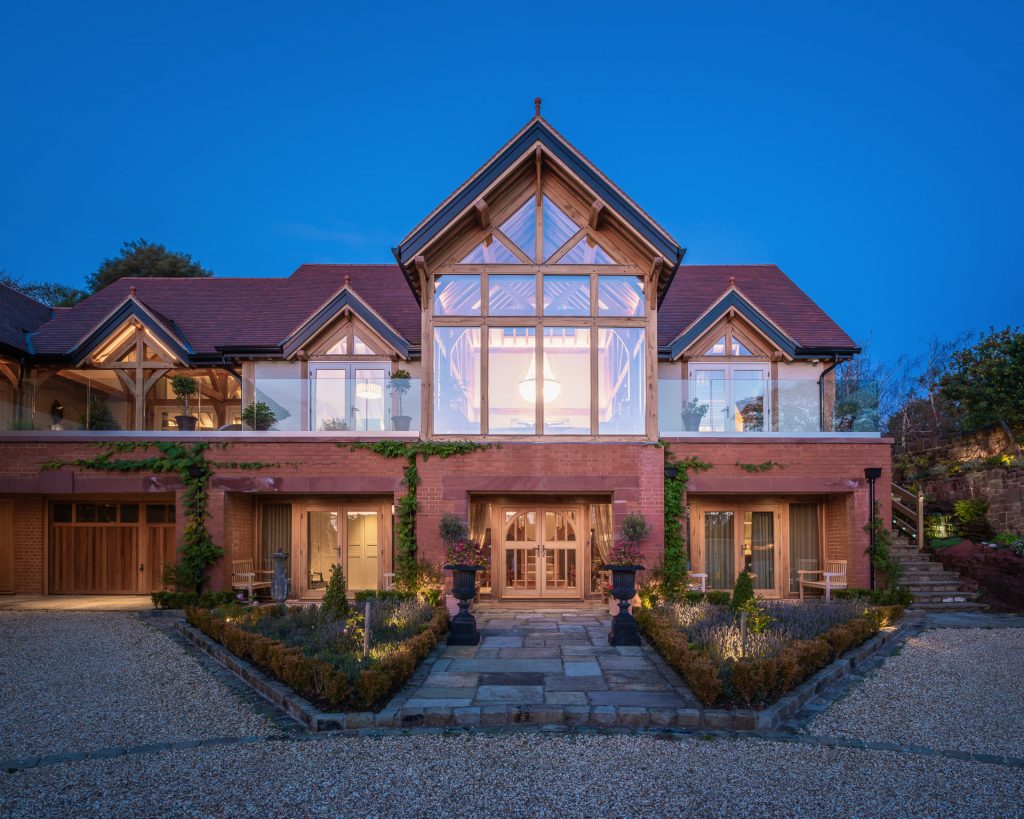
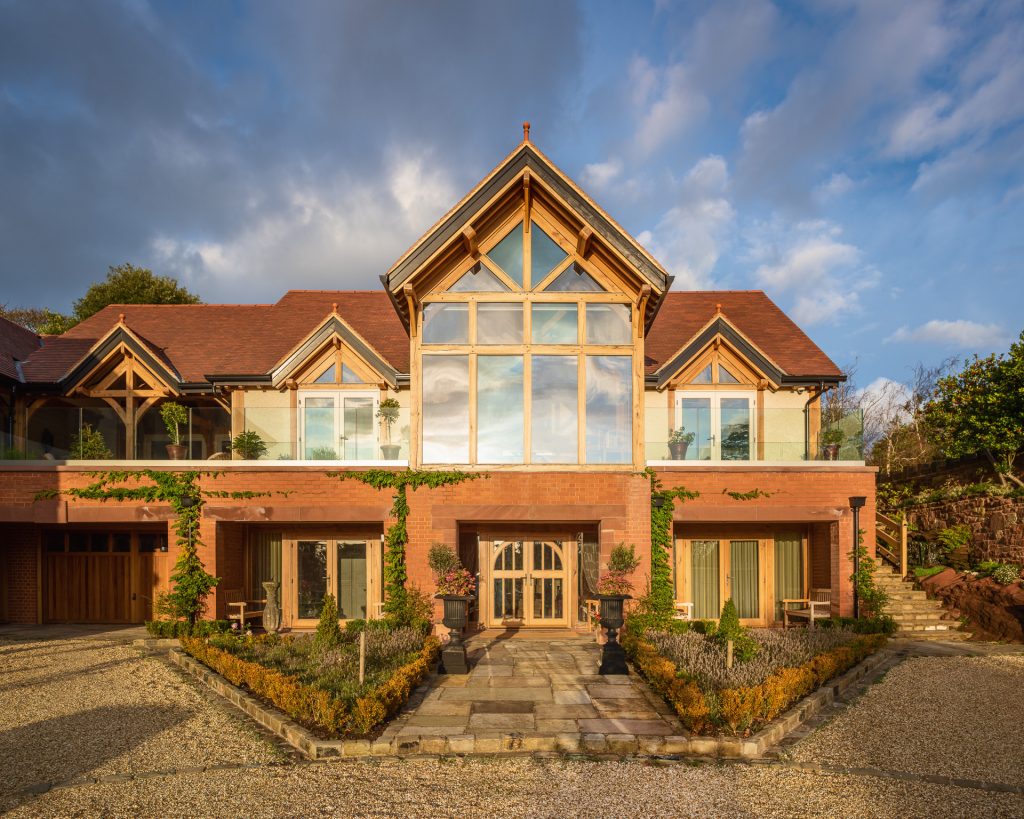
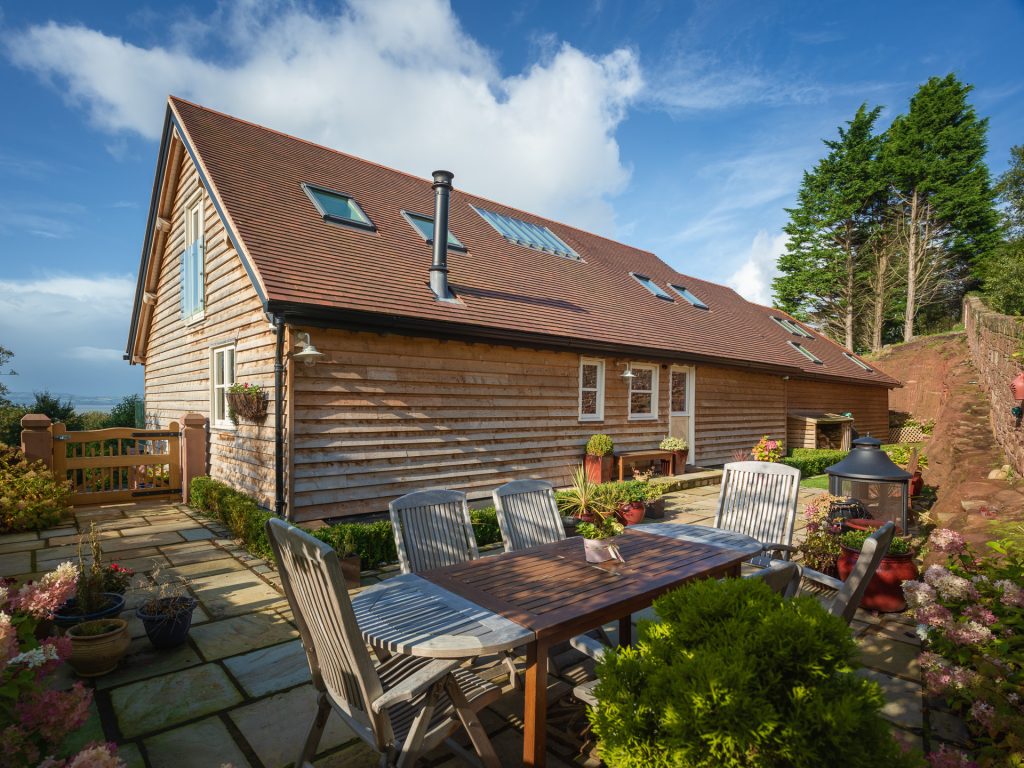
Steve went back to the design team at Welsh Oak Frame who adjusted the house design into an oak-framed annexe. The rocky outcrop presented a design challenge, resulting in the first floor providing all of Albert and Cathy’s living space, with elevated balconies across the front, and ground level entry at the back. Below, there are two ensuite guest bedrooms and the garages – with a lift.
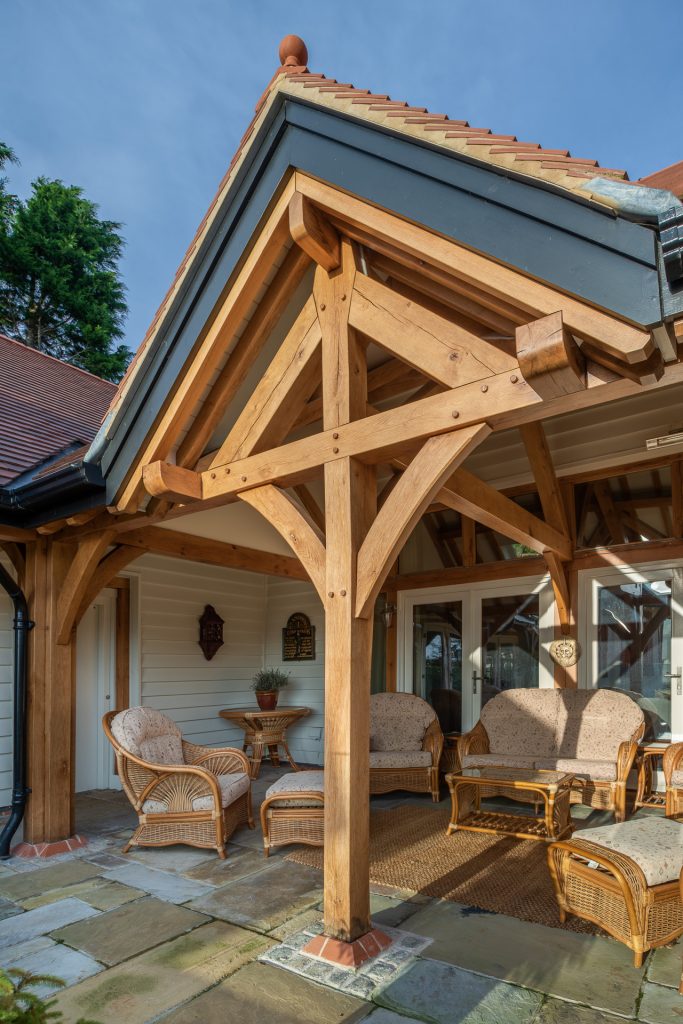
‘I was thinking ahead to when Albert and Cathy get older,’ Steve explains. ‘I designed the lift to come up from the garage and open onto the balcony, so they don’t have to use the stairs and are under cover all the way to their front door.’

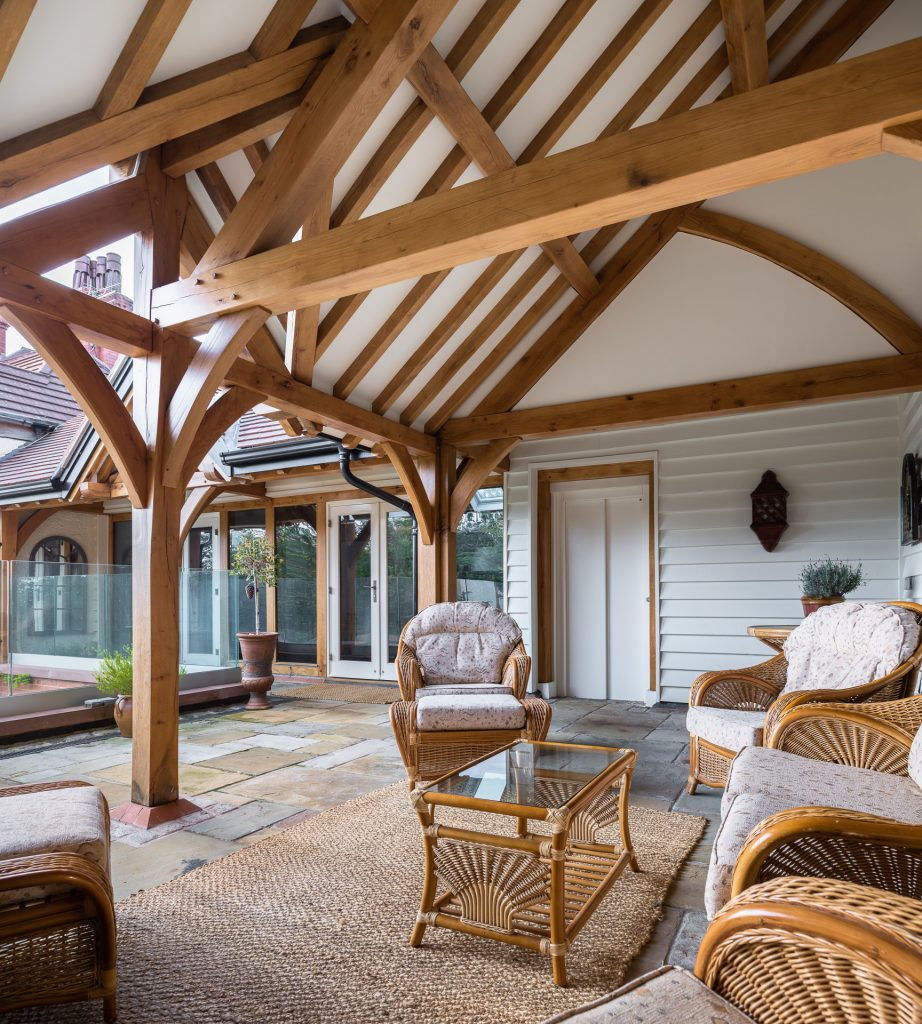
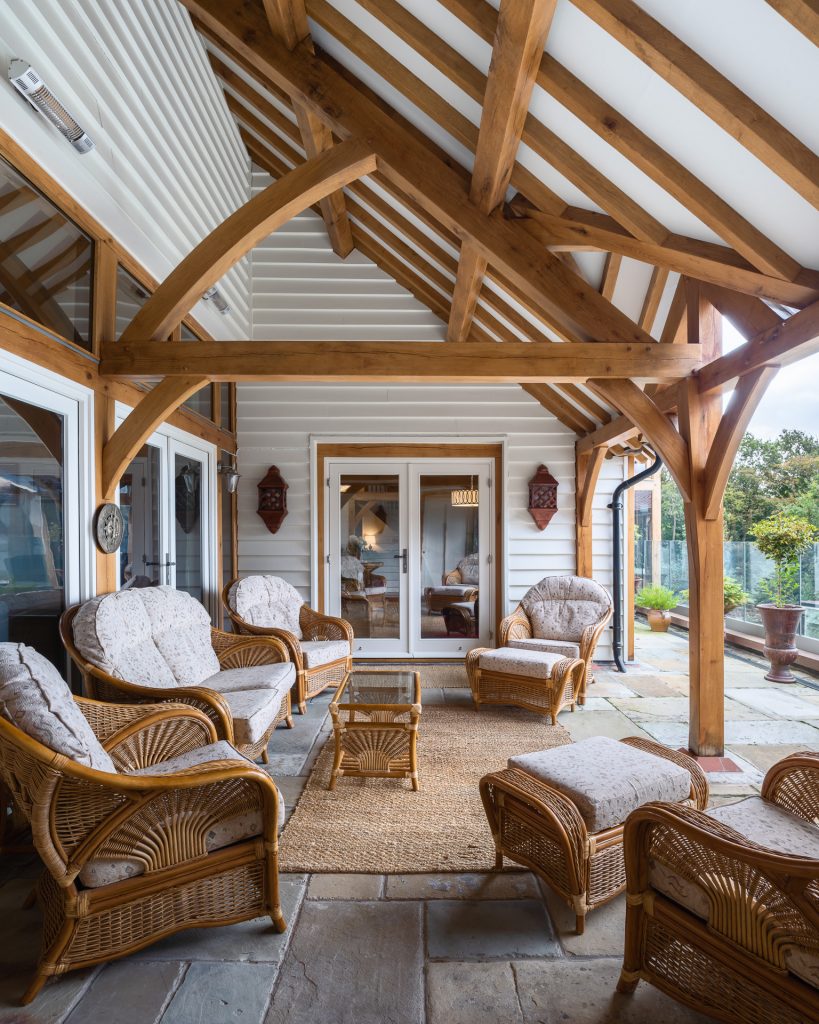
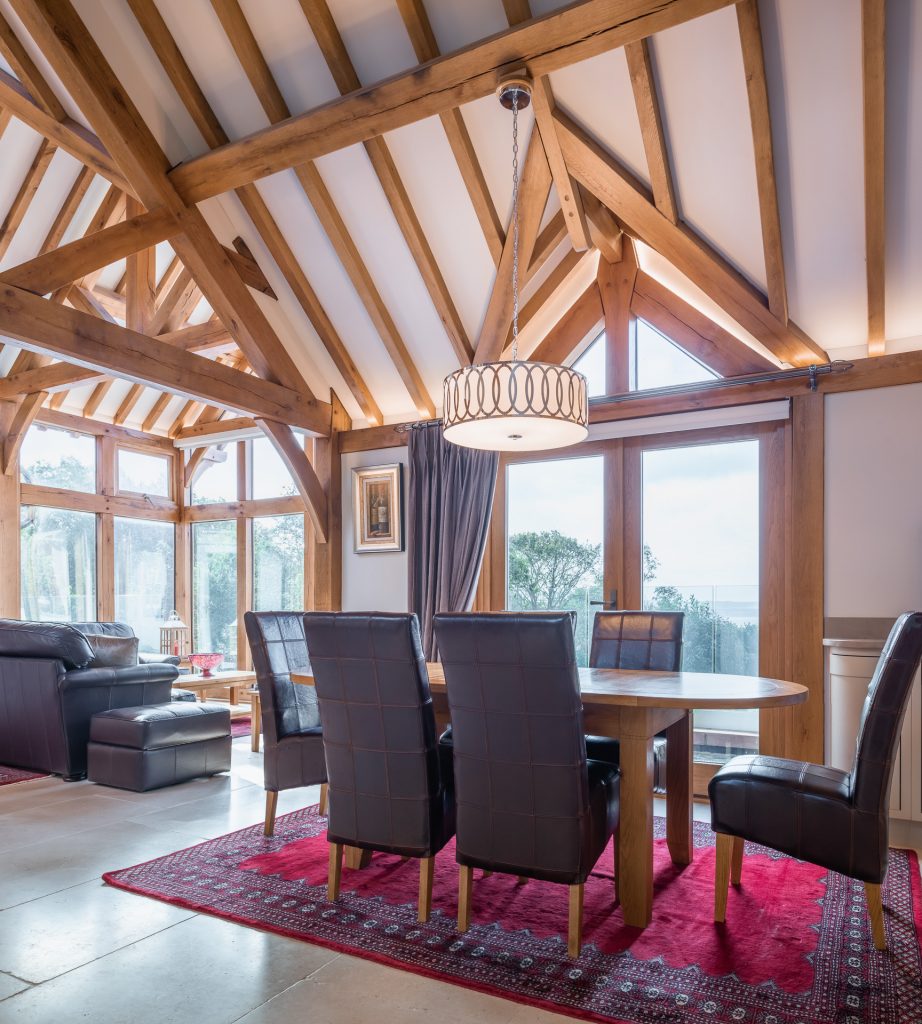
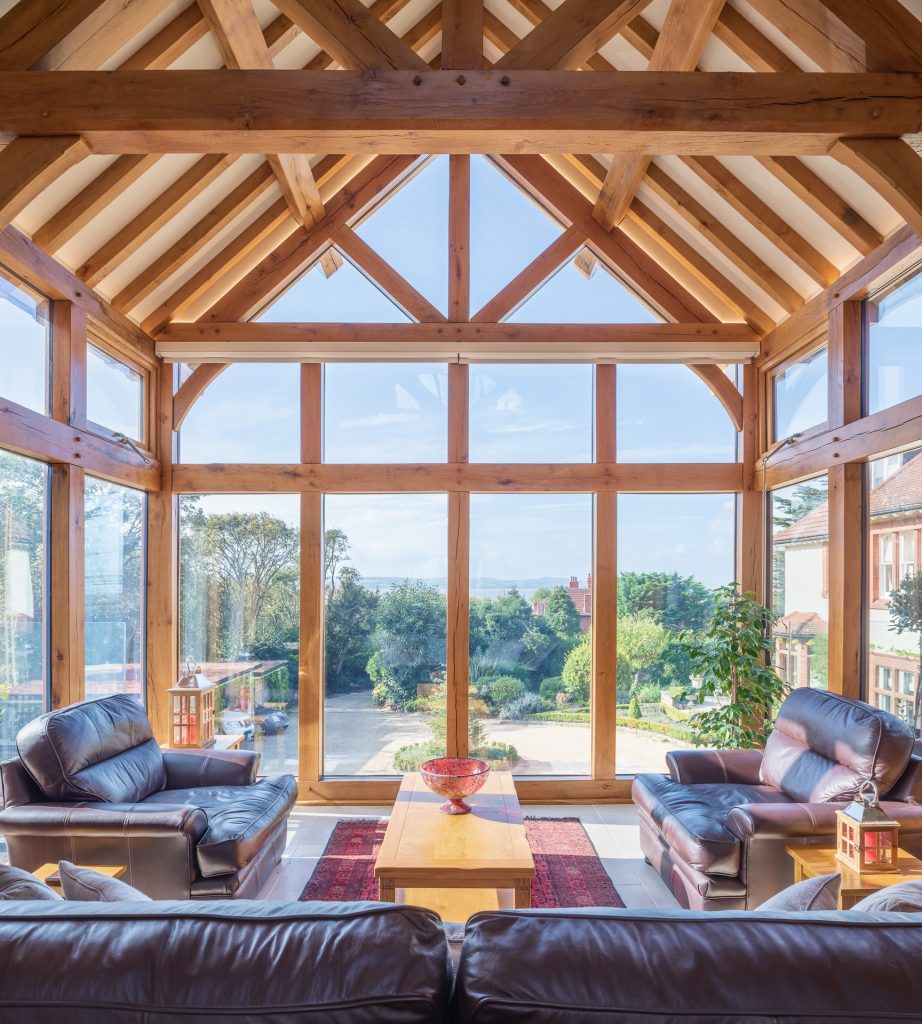
The covered balcony is an important part of the design too. ‘I wanted a Mediterranean feel like Albert and Cathy have in Spain, but with a roof and heaters so they can still use it in the cooler months,’ Steve explains. ‘There are fabulous views across to Wales from here and in summer they can open their bedroom doors and sit in bed and enjoy the views.’
The design team paid particular attention to how the roof tied in with the existing house. ‘They were great,’ says Steve. ‘I’d ask them about a design feature, like the covered balcony, and they would go away and come back with the calculations – everything was always possible.’
This time the planning department looked upon the design more favourably and the couple got planning consent. Steve, who runs a decorating business, wanted to be involved as much as possible and was soon juggling the build with support from colleagues. First was organising the excavation works digging into the rocky outcrop, and then building the waterproof engineered brick and block structure for the ground floor.
‘We didn’t have a massive tolerance for the base as we had to be spot on for the first floor oak frame to fit on top,’ says Steve. ‘Welsh Oak Frame were my first call of the day for weeks and they always took my call or phoned me back on the same day so we were never held up.’
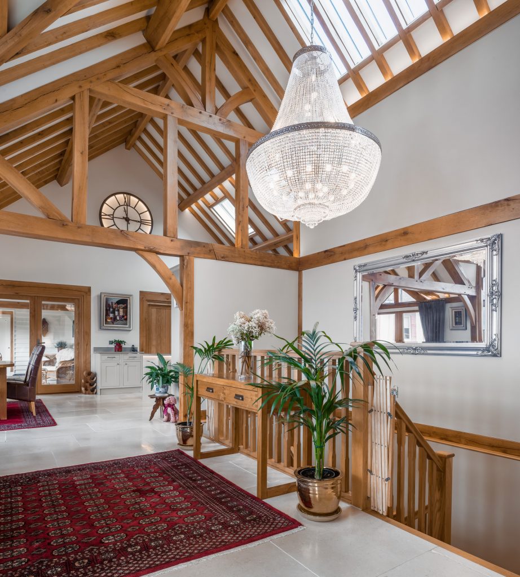
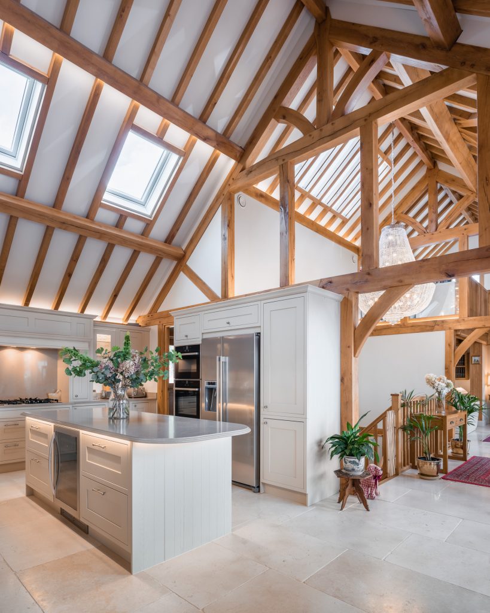
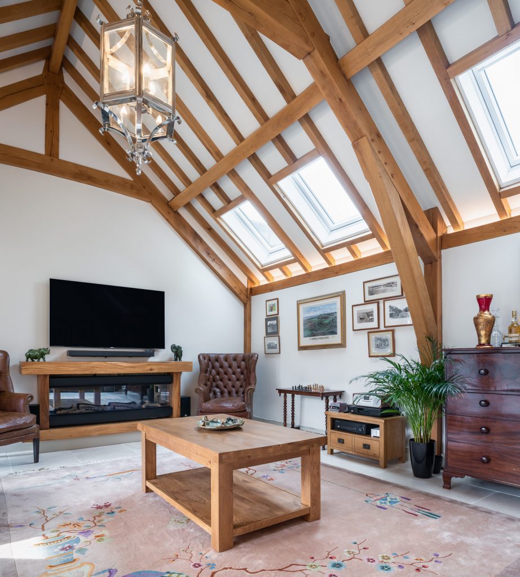
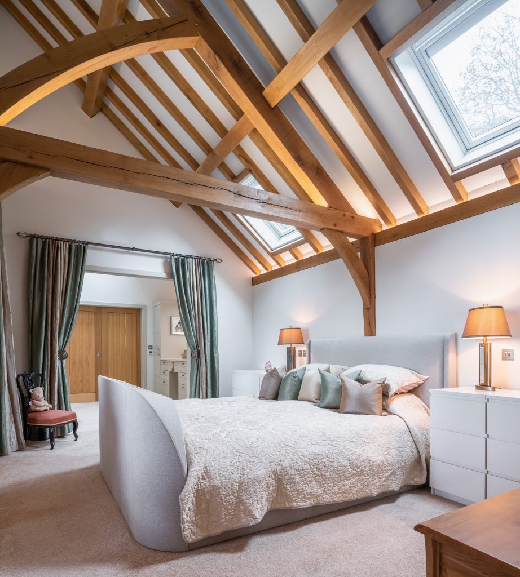
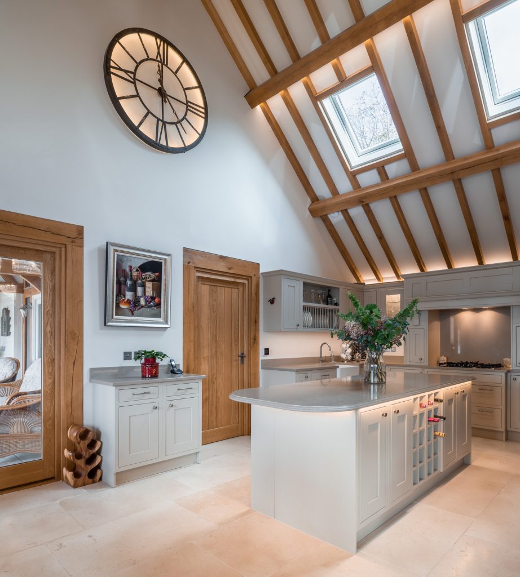
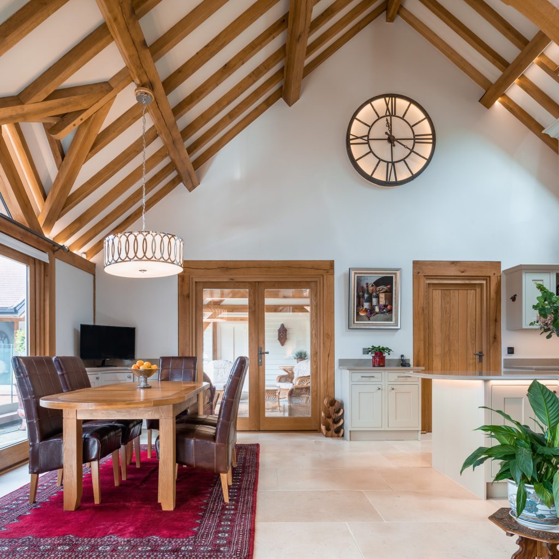
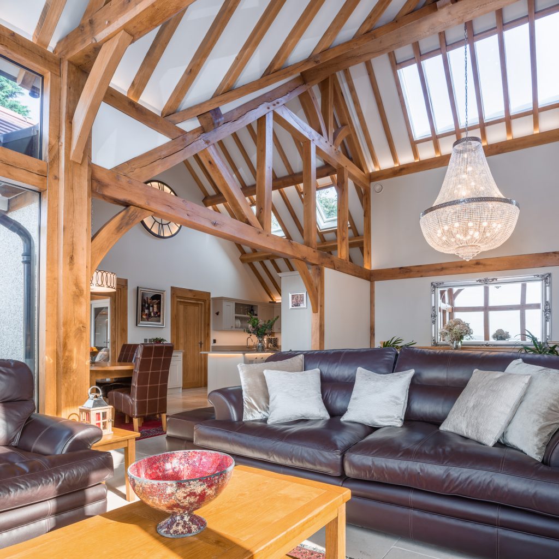
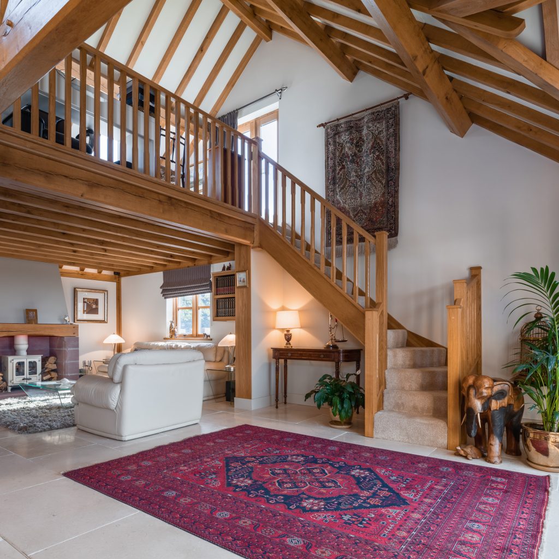
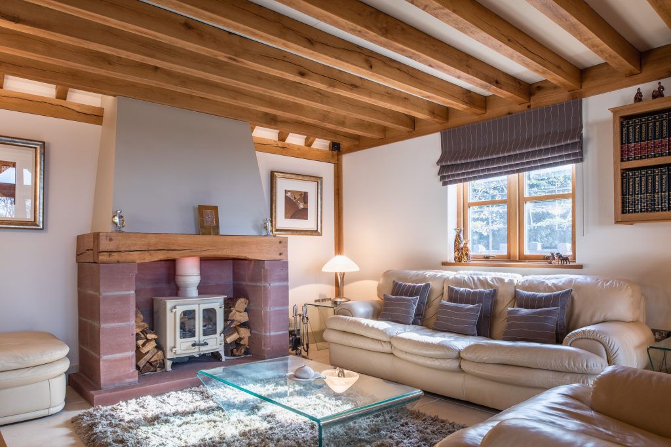
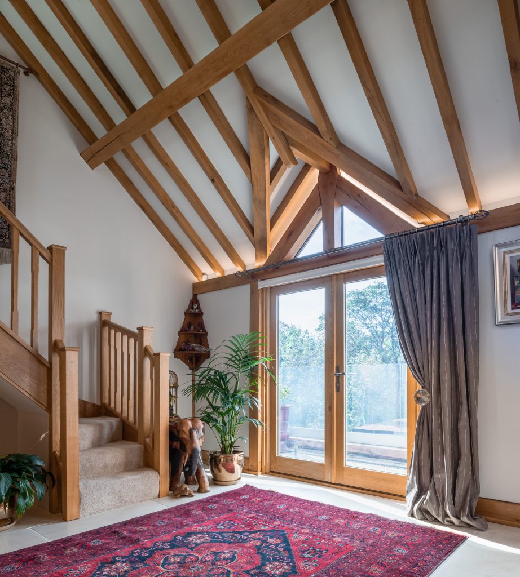
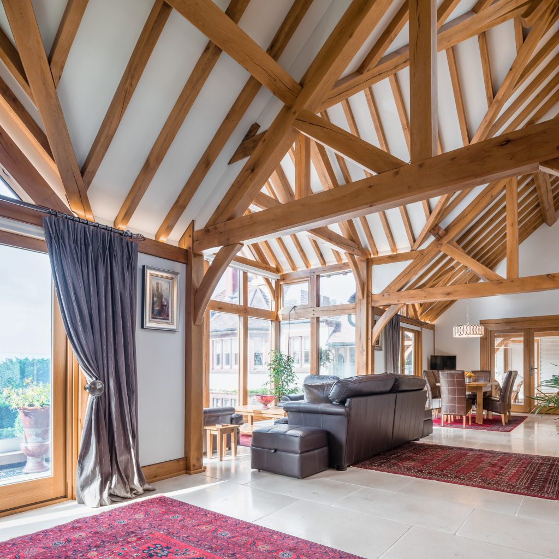
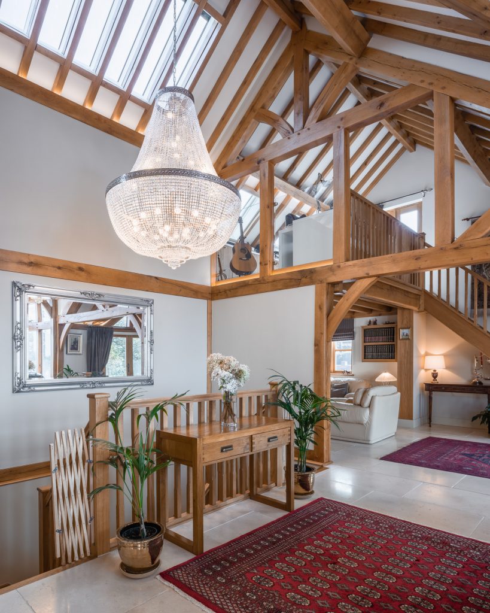
The frame went up in three weeks and within 18 months the annexe-house was finished. Huge vaulted oak ceilings mirror the traditional French houses that Steve and Janine renovated all those years before – but without the damp and cold. “Super” insulation, underfloor heating and a mechanical heat recovery ventilation system work in tandem to make the house cool in summer and cosy in winter.
‘Albert and Cathy are over the moon and couldn’t believe how open, lovely and light their home was when they first moved in,’ says Steve. ‘I’m really proud of the annexe too as it looks exactly how I wanted it to be.’