CASE STUDY
“Our designer got to know us well and how we like to live. He understood our aim for lots of glazing to give us light and a connection with the garden.”
Gemma and Graham were unexpectedly drawn towards a rather tired Grade II thatched house with its origins dating back to 1625 – but it lacked a connection with the garden. As outside space was one of the main reasons for moving, an oak-framed extension became the perfect solution to the problem.
“We didn’t plan to take on a renovation but it was such a pretty house with a lovely big garden that we couldn’t resist,” says Gemma. “The sticking point was a big barn blocking the access and view to outside.”
The couple had some ideas following the first viewing. They couldn’t do much about the barn, but they could reconfigure the run of connecting buildings down the side of the property, which had created an inside L-shaped layout. The kitchen was here and led into a basic utility room with a concrete floor, and onto a brick-build garage.
“The only way to make the house work for us was to replace the garage with a big, glazed extension linked to the garden,” says Gemma. “We also hoped to move the front door to this side of the house and turn the old kitchen and utility into a new entrance hall.”
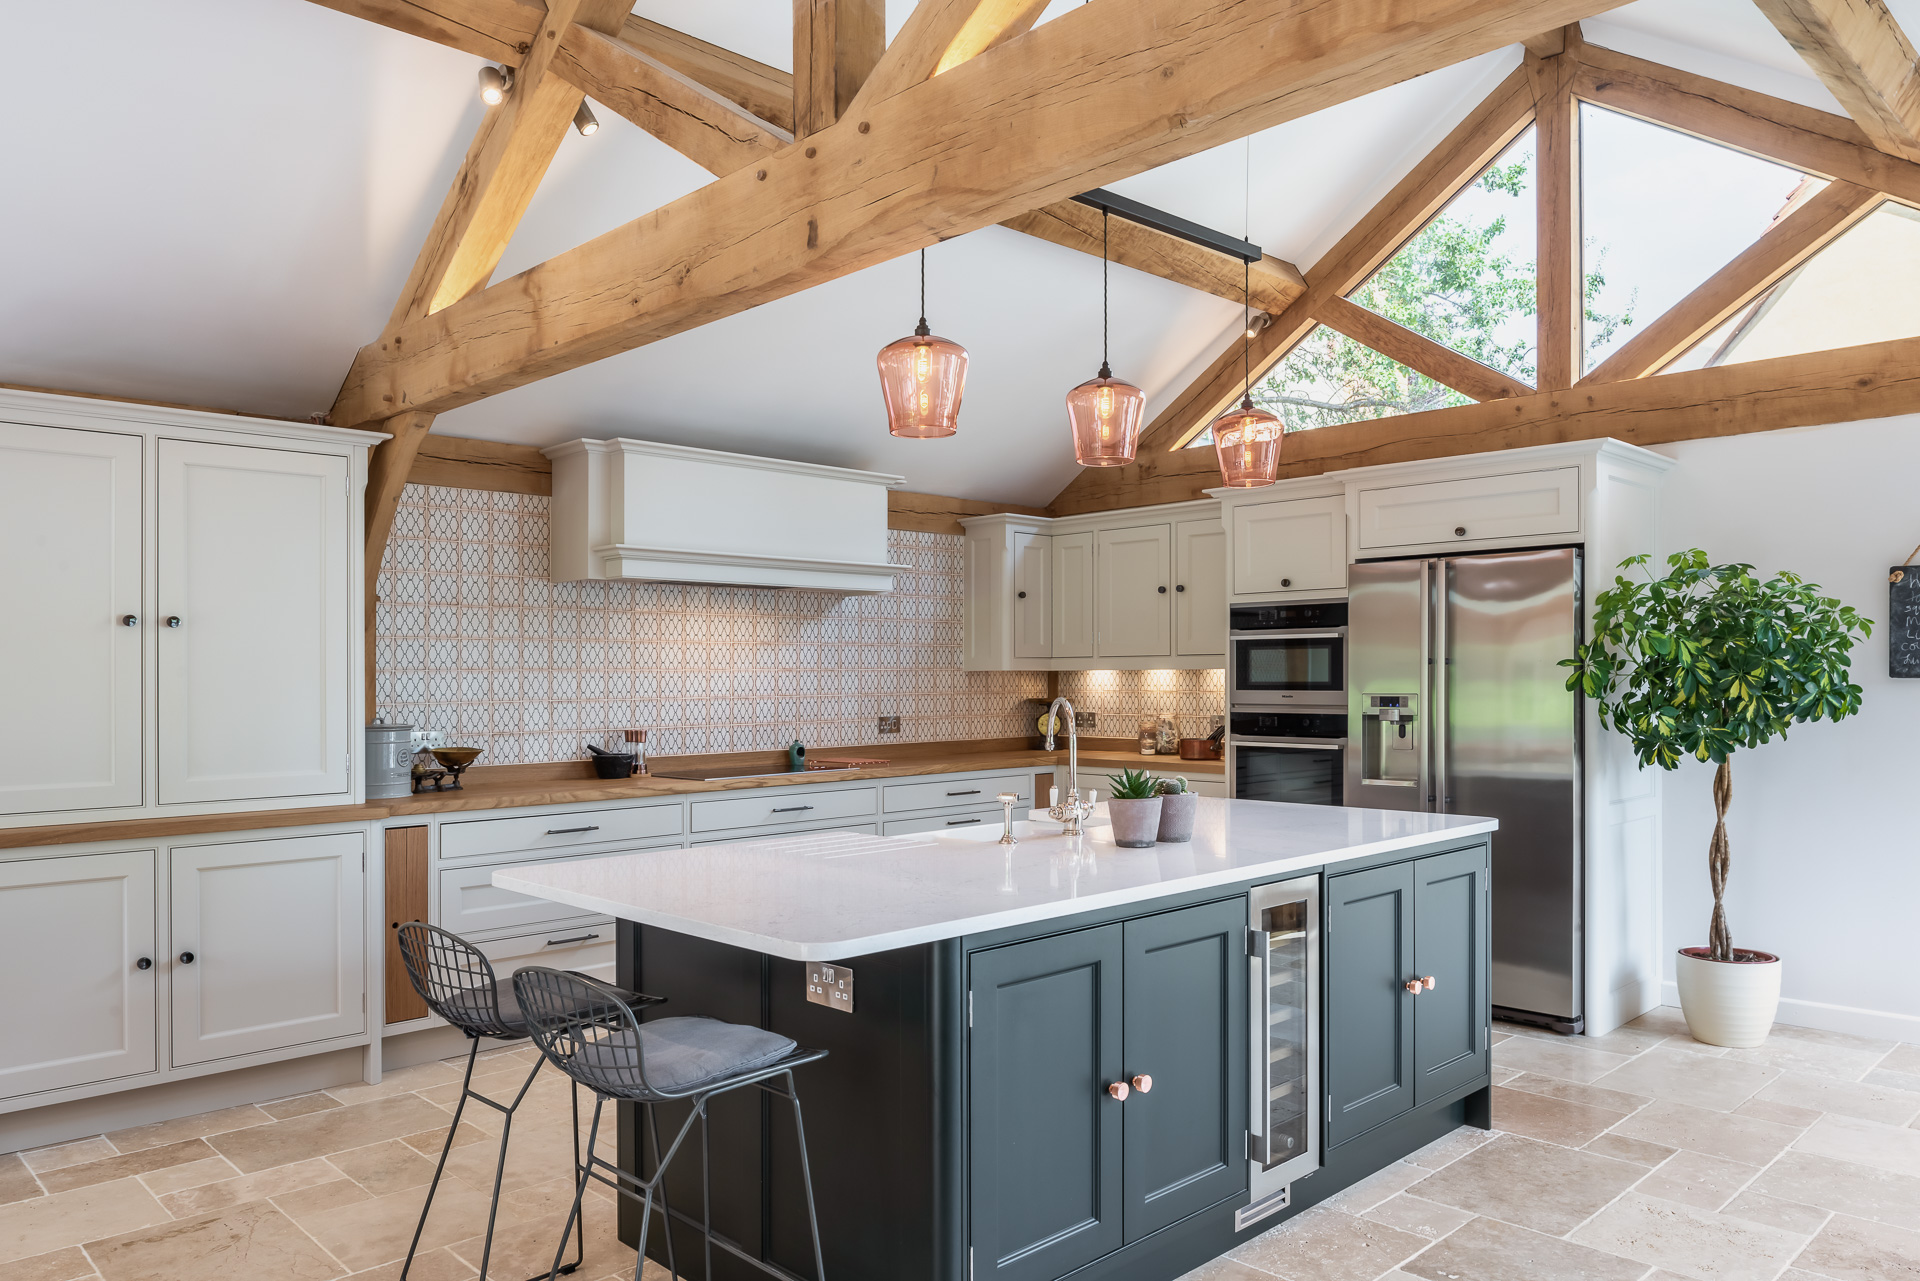
Building the extension in oak was a logical choice. “The house is a timber frame build and so it made sense to use oak, and we both like the look of natural wood,” Gemma continues. “We could already visualise a kitchen-dining-living space opening onto the garden that would be great for us as a family.”
Gemma and Graham sought pre-planning advice from the local historical buildings officer to float their ideas and see what changes they’d be permitted to make to the listed property. As the side additions weren’t as old as the house, and the dilapidated garage had no historical significance, the council agreed the changes in principal.
First the house needed renovating, including rebuilding the gable end and repairing the thatched roof as well as re-doing all the plumbing and electrics. The couple worked methodically through the project while going through the design process for the oak frame extension.
“Planning approval to build the extension was fundamental to us staying here,” Gemma explains. “We’d decided if we weren’t allowed to build it, the house would at least be renovated and ready to sell.”
A family member on Graham’s side had used Welsh Oak Frame to build a conservatory and had been thrilled with the outcome. “They had nothing but good things to say about Welsh Oak Frame so we chatted with one of their architectural designer’s about our ideas,” says Gemma. “Our designer got to know us well and how we like to live. He understood our aim for lots of glazing to give us light and a connection with the garden.”
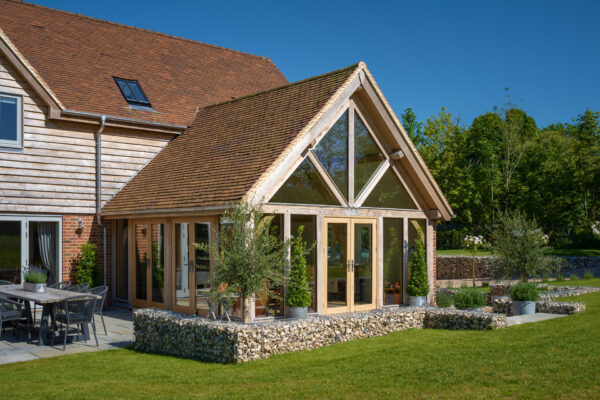
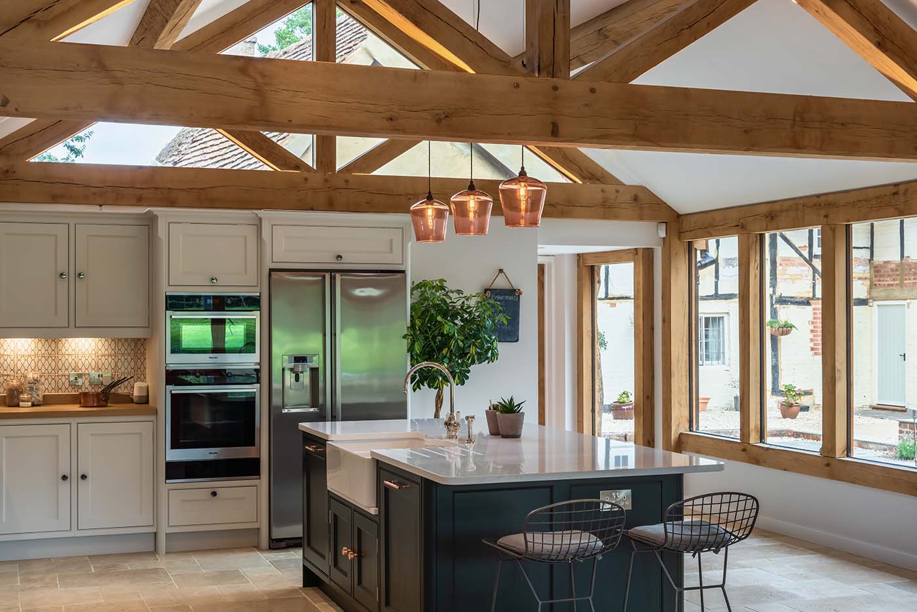
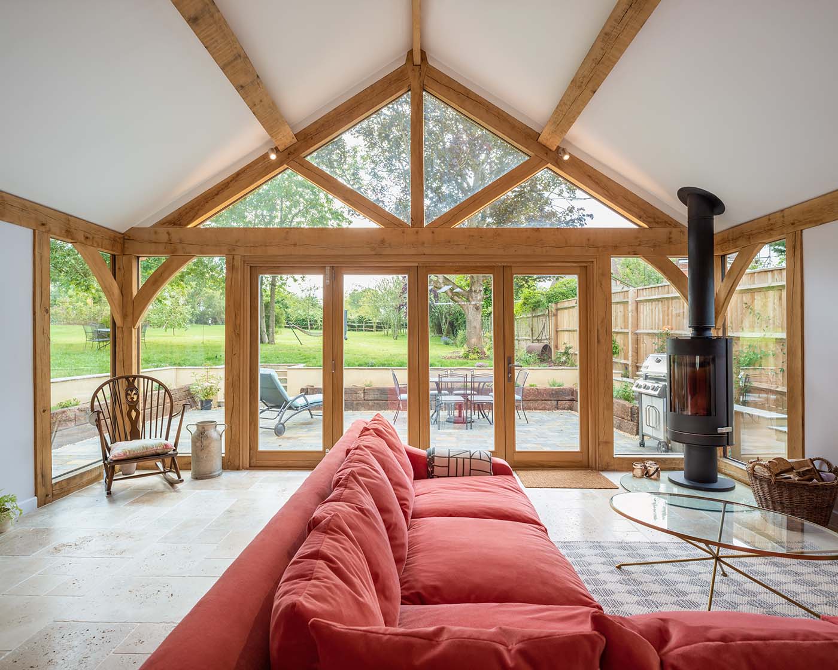
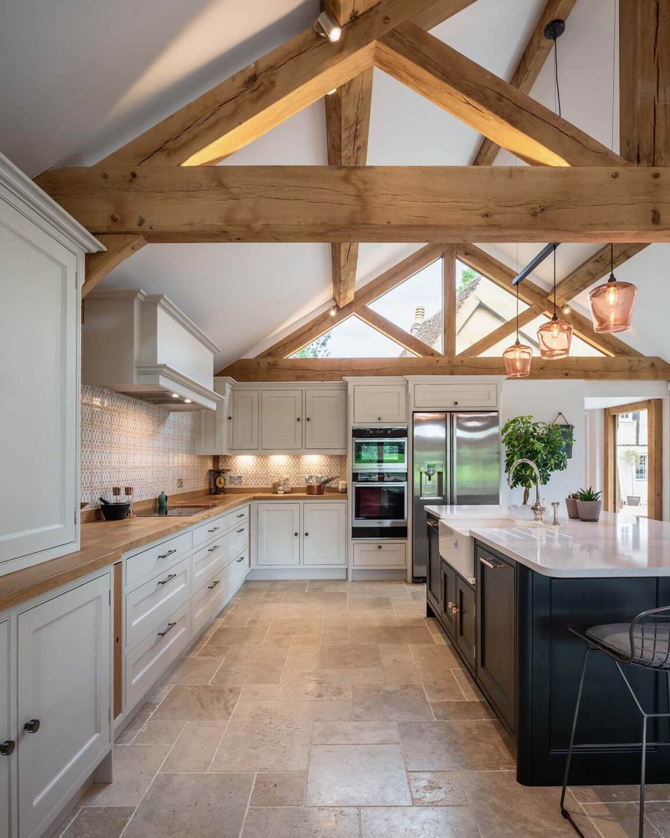
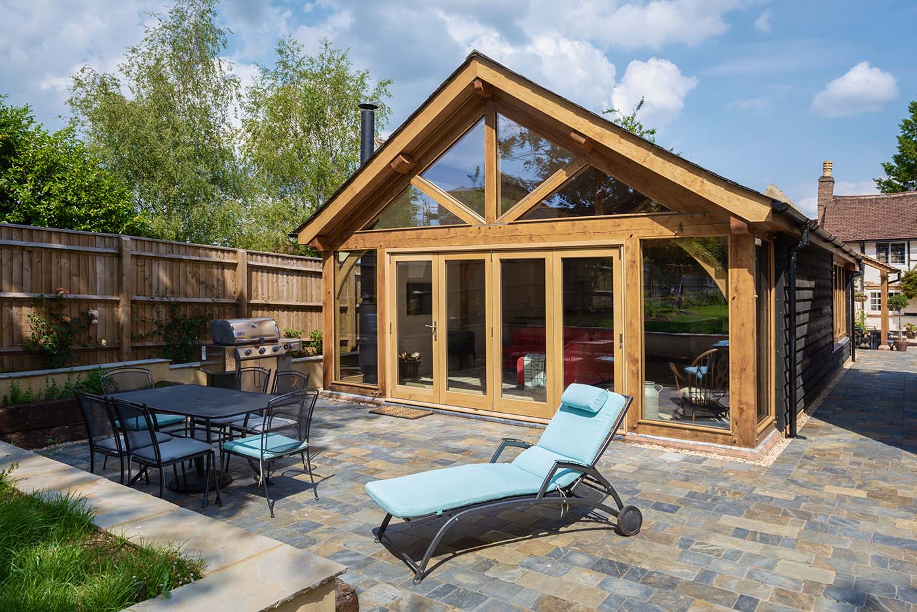
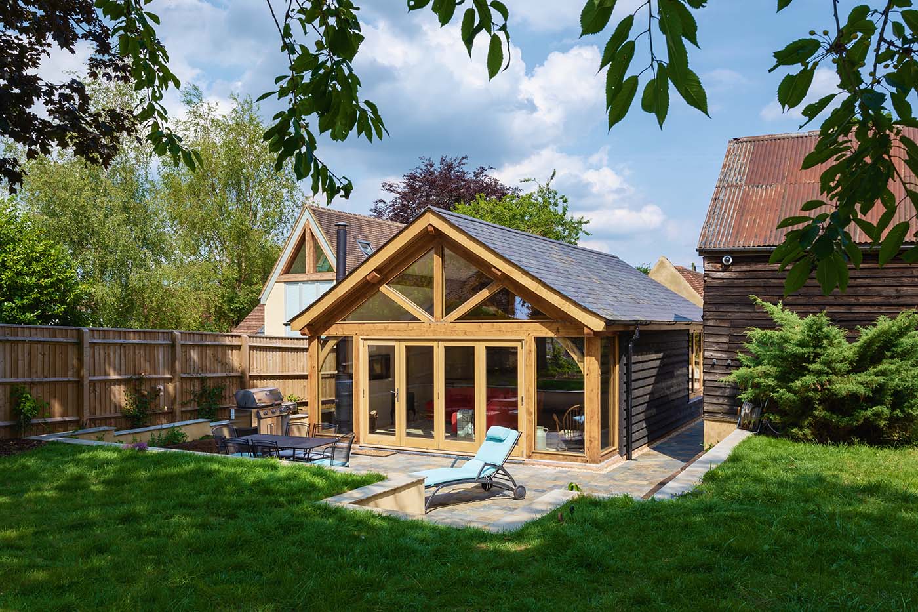
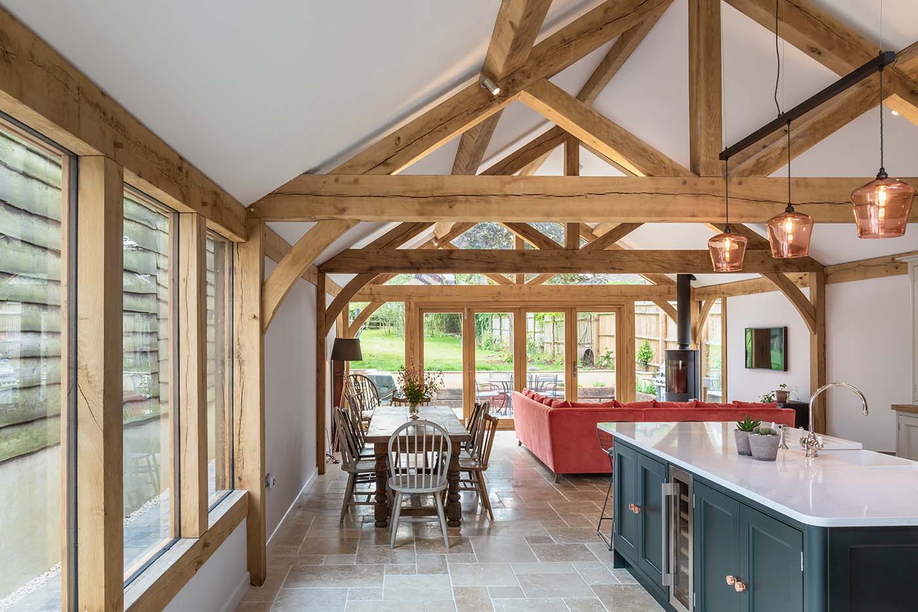
The extension was designed with glazing on all four facades so that light tracks around throughout the day. The west-facing rear has doors onto the garden and floor-to-ceiling corner windows on either side, look to the south and north. Our designer also suggested glazing the high gable end above the kitchen to draw in the east-facing morning sun.
“It meant we could have four windows on the kitchen-end of the south side with a view across the courtyard,” Gemma explains. “My favourite feature though is the corner windows with the curved braces as we get a panoramic view of the garden.”
The footprint of the new extension is wider and longer than the old garage. Gemma and Graham assumed the planners would ask them to reduce the size and wanted to make it as big as possible. They were rather surprised when they received approval straightaway.

“The planning conditions dictated that we couldn’t go higher than the house roof pitch,” adds Gemma. “This isn’t very steep so it was actually helpful to be able to go wider to be able to fit everything in that we wanted.”
The planners particularly liked the glass link with the flat roof that joins the extension with the house. Welsh Oak Frame’s bespoke design resolved the issue of how to connect the new with the old, particularly as the original house additions have wonky walls. A downstairs toilet has also been squeezed in here.
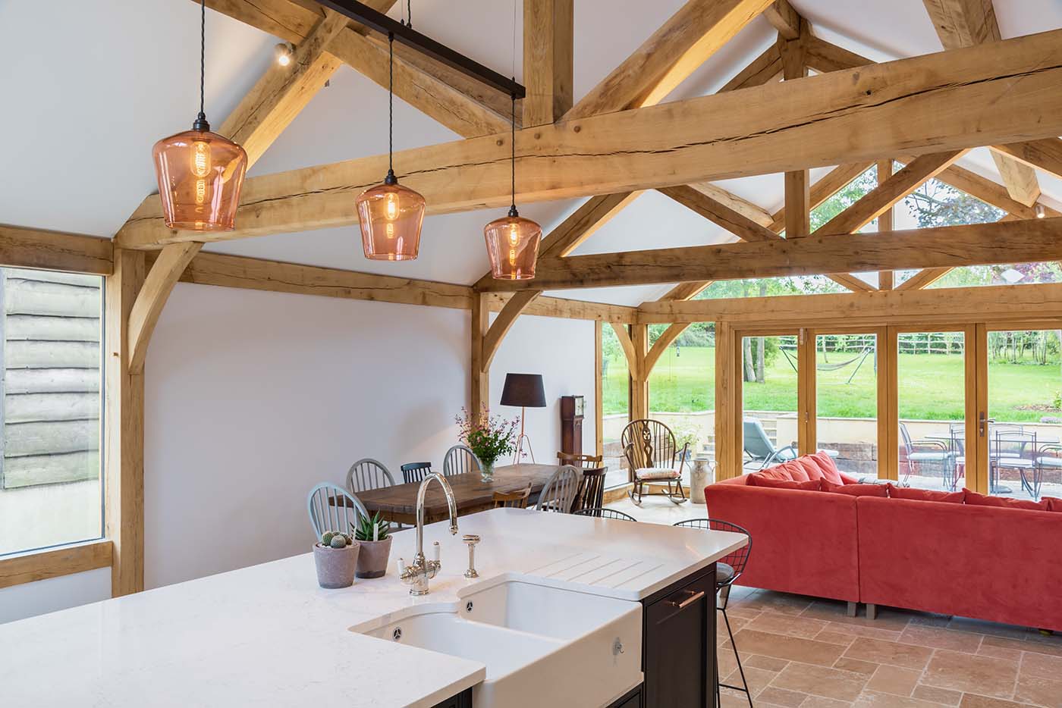
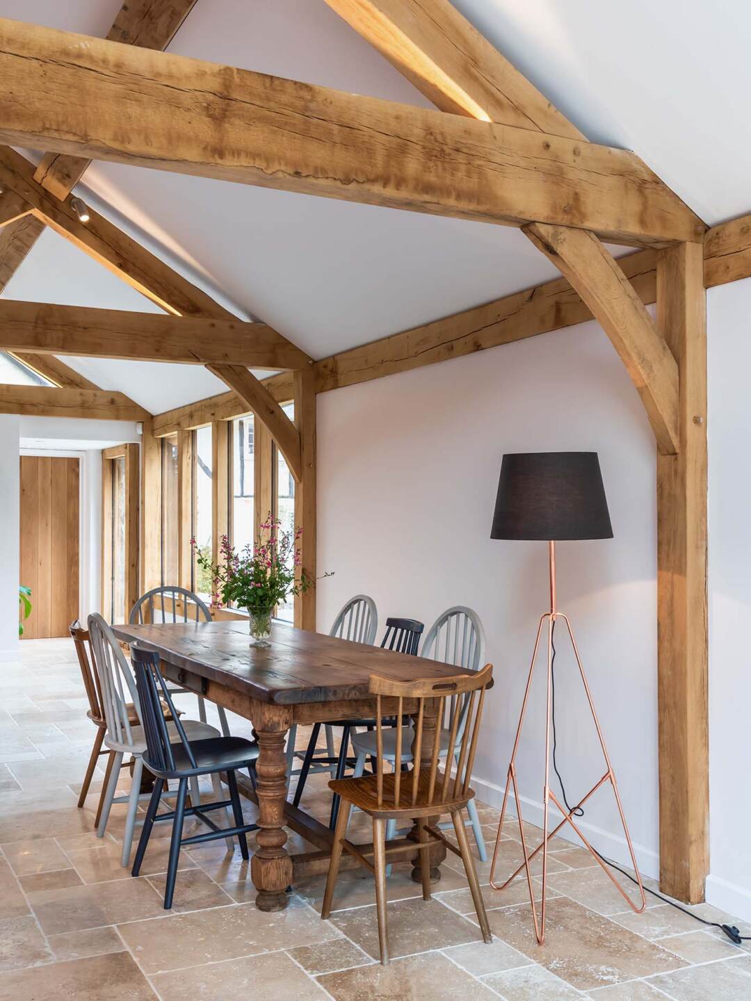
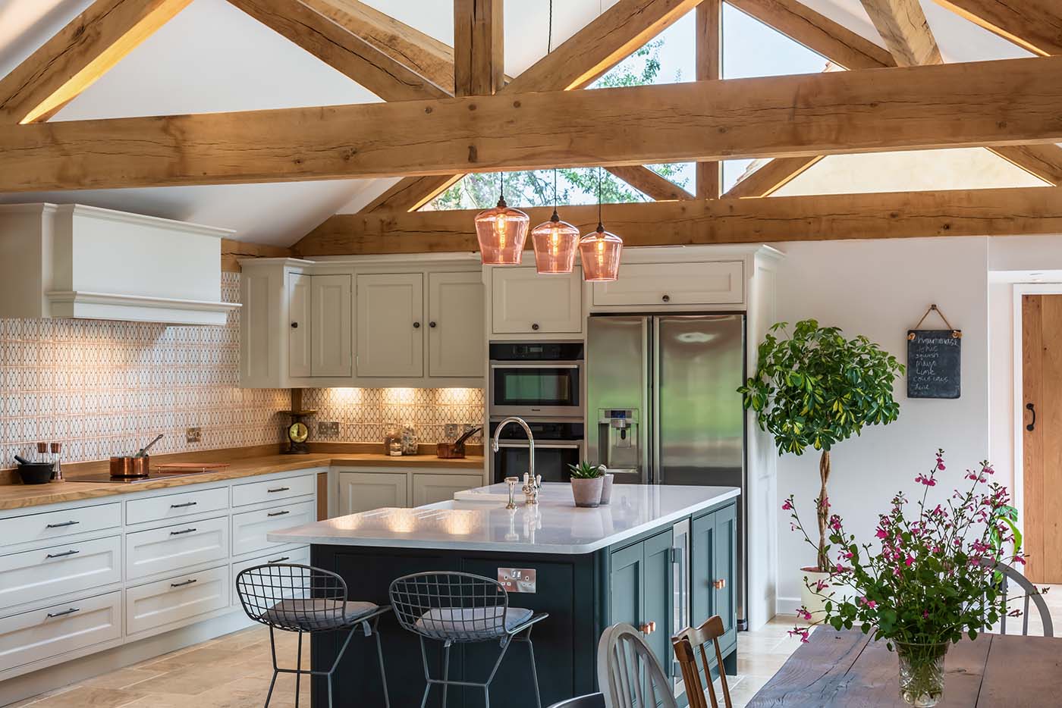
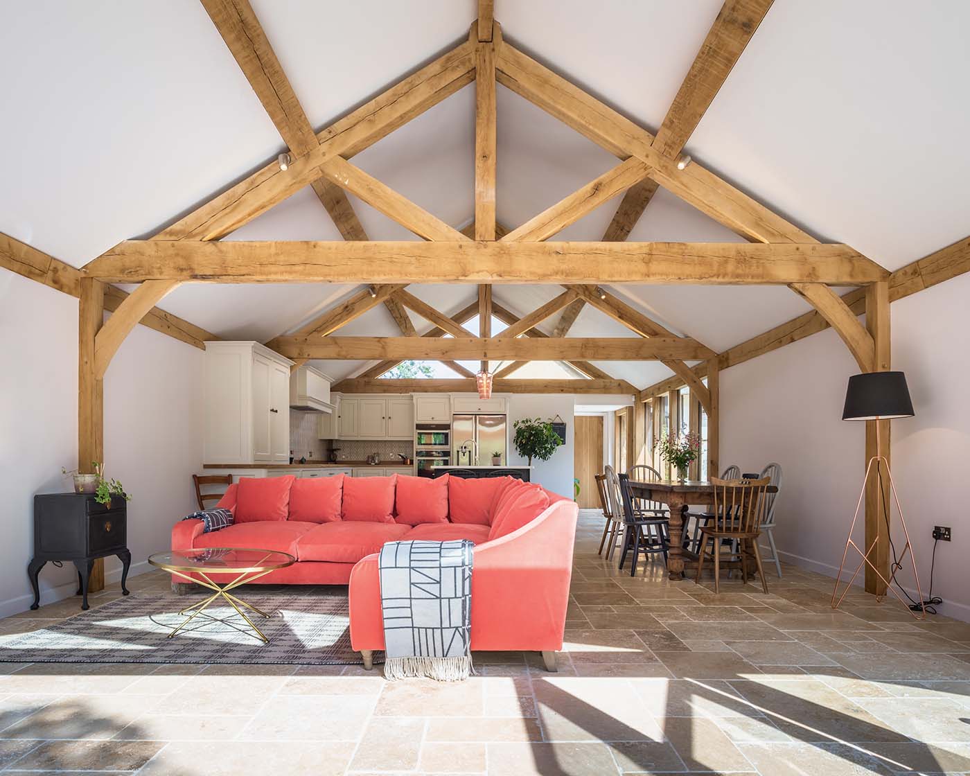
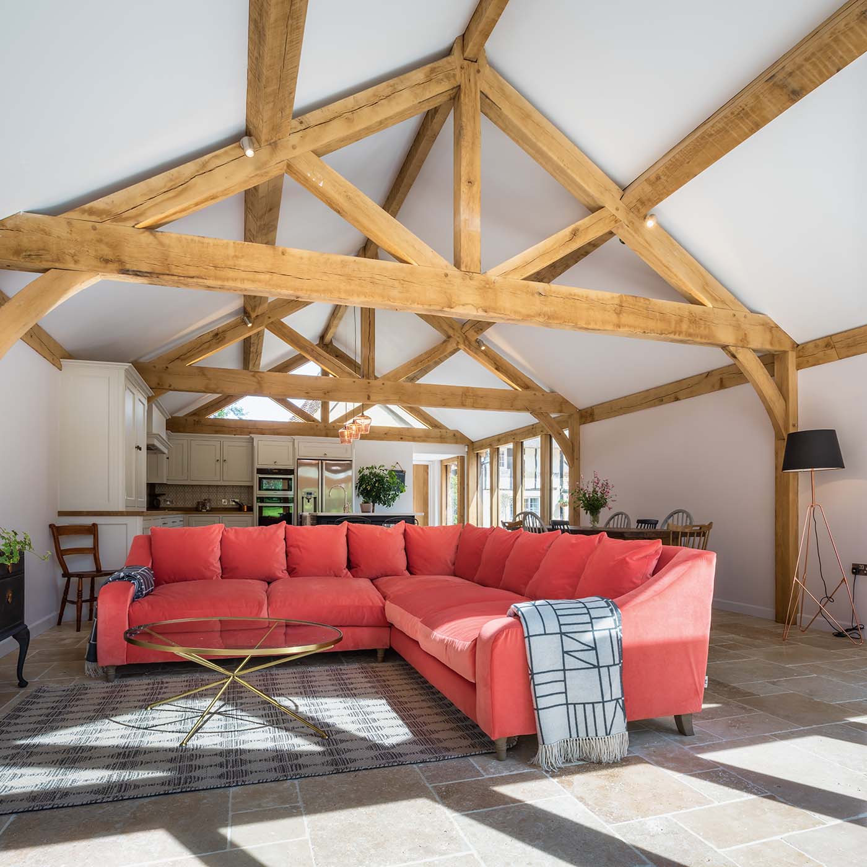
Outside, the oak timbers have been treated so they don’t weather to silver and the oak cladding has been painted black to look more like a barn. Inside, the four large oak roof trusses also have a look of converted barn with large panels of glazing offering picturesque views of the garden.
“It’s a big room with a high ceiling but the oak makes it feel really warm,” says Gemma. “Spending time together as a family is really important to us and this room is ideal for that. I can be in here and the children can be doing their homework or playing in the garden and I can still see them. It’s a beautiful building and we’re thrilled with it.”