CASE STUDY
“I liked Welsh Oak Frame’s ideas and the fact they were happy to do the things we asked”
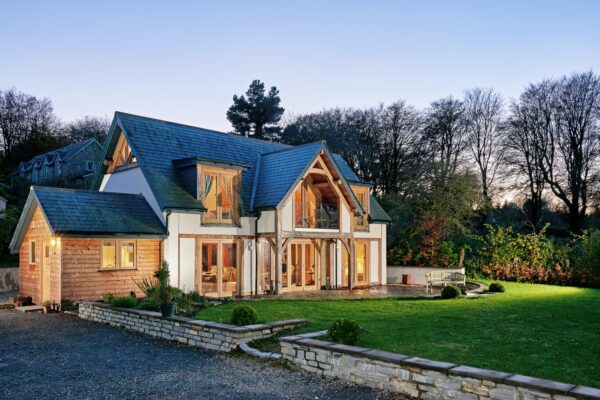
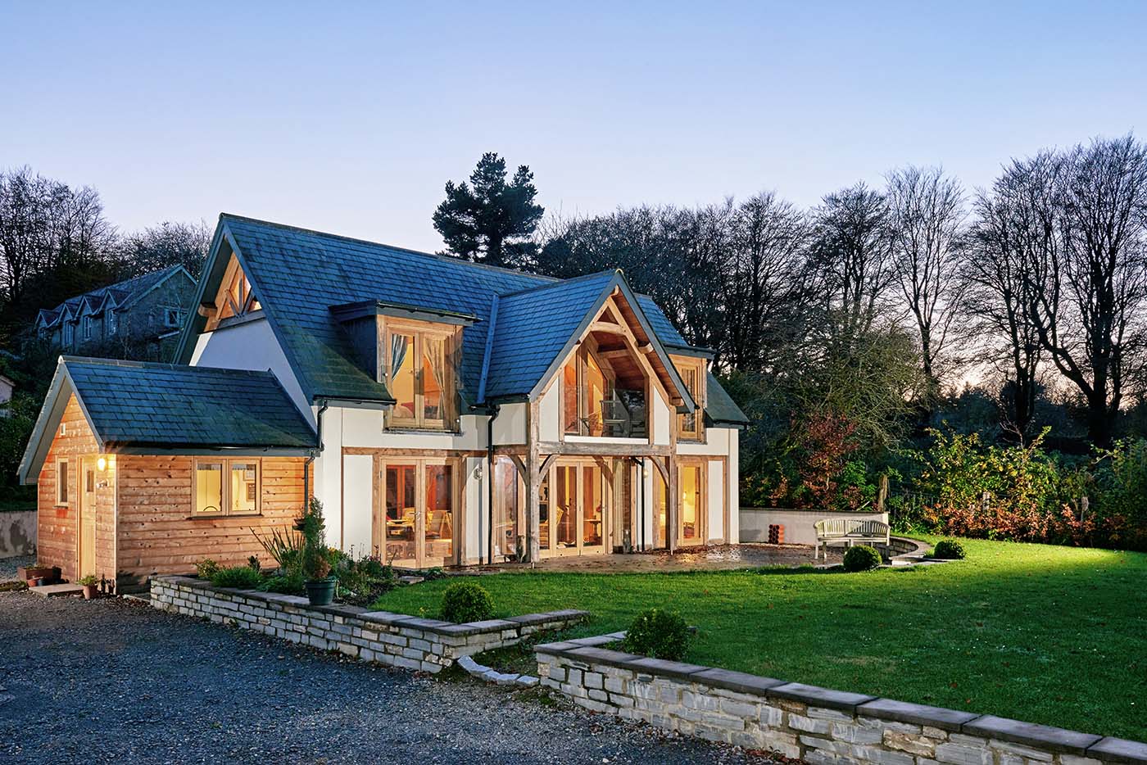
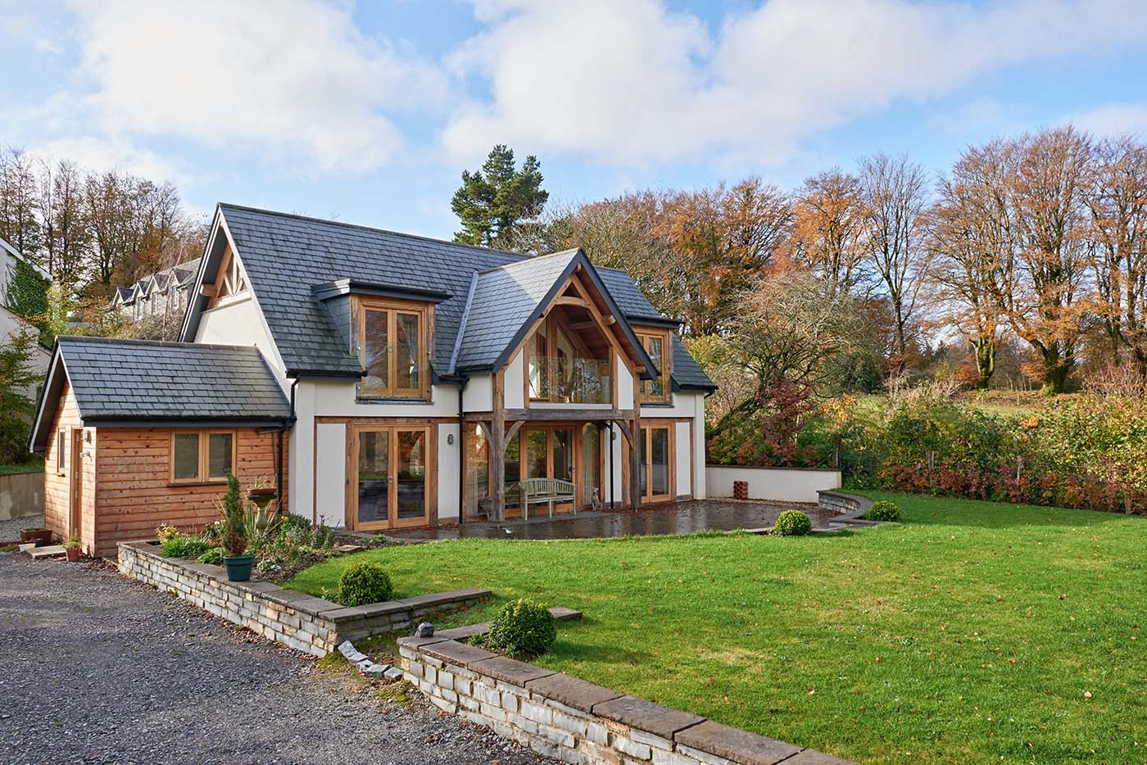
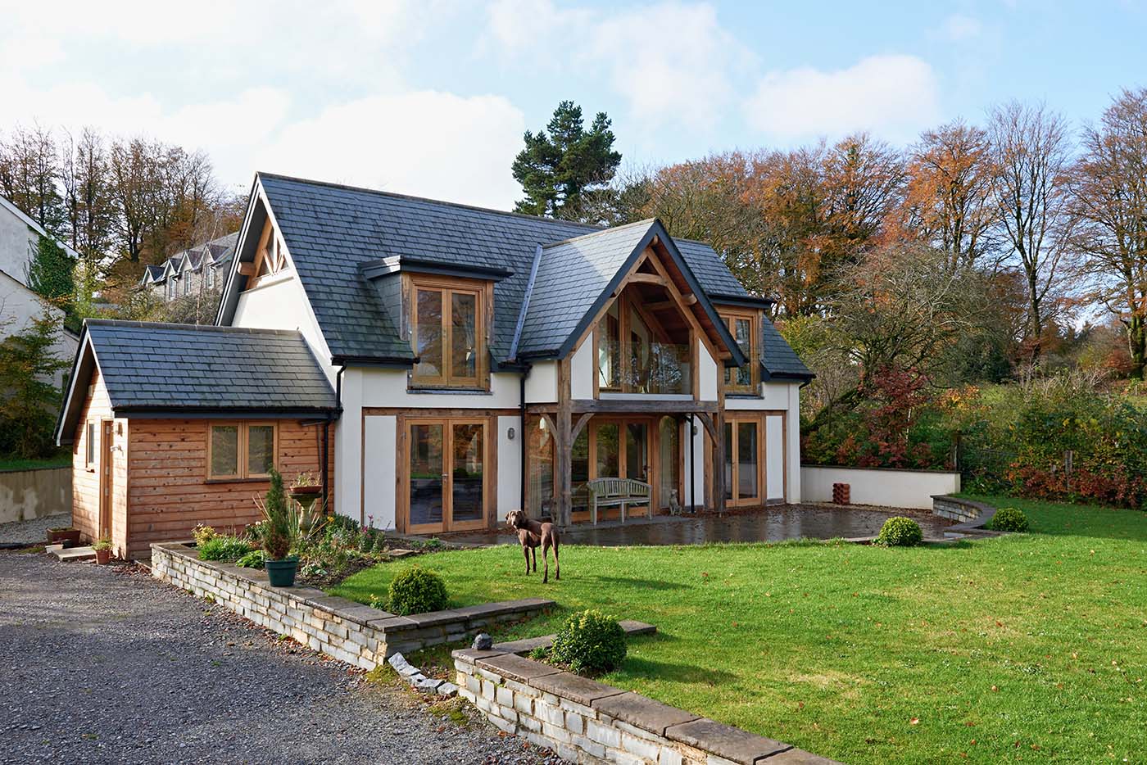
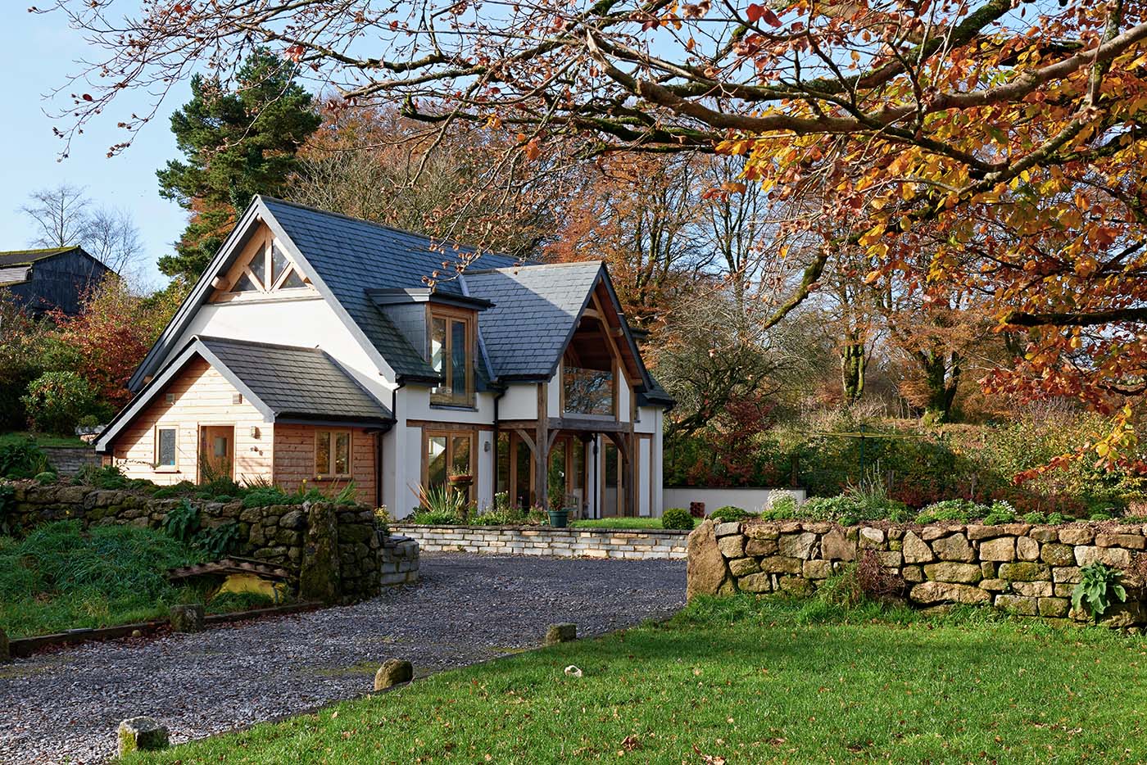
Robert Fielding initially set out to find a property to renovate that could become a holiday retreat for him and his wife, Rachael. They ended up building an oak-framed house instead. Their pretty cottage is in Dartmoor National Park with views of the Moors in all directions and countryside walks straight from their front door.
“Building in oak was something I’d been interested in for a while as we like the aesthetics and character,” says Robert. “We have a friend nearby who had built a fabulous oak-framed house so when my focus changed from renovation to new build, I had a good look around. I spent a lot of time chatting to him about the build process, and what it was like to live in an oak-framed house, and that was it, we were hooked.”
Robert and Rachael had been looking for a property in a quiet rural setting that wasn’t too isolated, where they could relax and walk their dogs. When they went to see a tumble-down prefab bungalow on the moors at the end of a public road and up a short private track. It seemed to fit the bill. The property was set in a hamlet with a smattering of other houses, but with two-inch concrete slab walls and no insulation, it was unsalvageable.
“Nobody would have been able to get a mortgage on the bungalow,” says Robert. “It was a bigger project than I first envisaged and I thought being inside Dartmoor National Park, the planners would give us lots of hoops to jump through to knock it down and start again. But when I put in a call, they said replacing the bungalow would enhance the area and encouraged us to come back with a planning application.”
Robert began to search for an oak frame company. “I went to a couple of house building shows but I didn’t get the right feel from any companies there,” he says. “Welsh Oak Frame’s website had a good approach and I decided they were worth a visit. I liked their ideas and the fact they were happy to do the things we asked.”
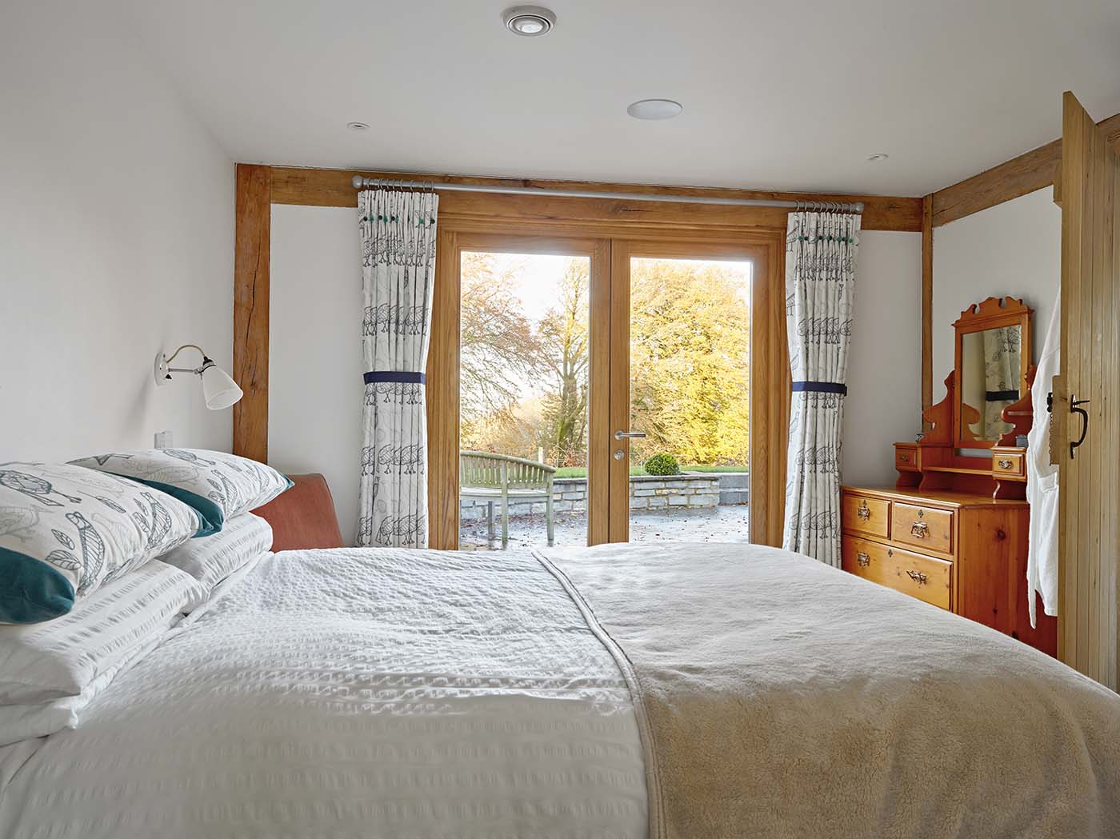
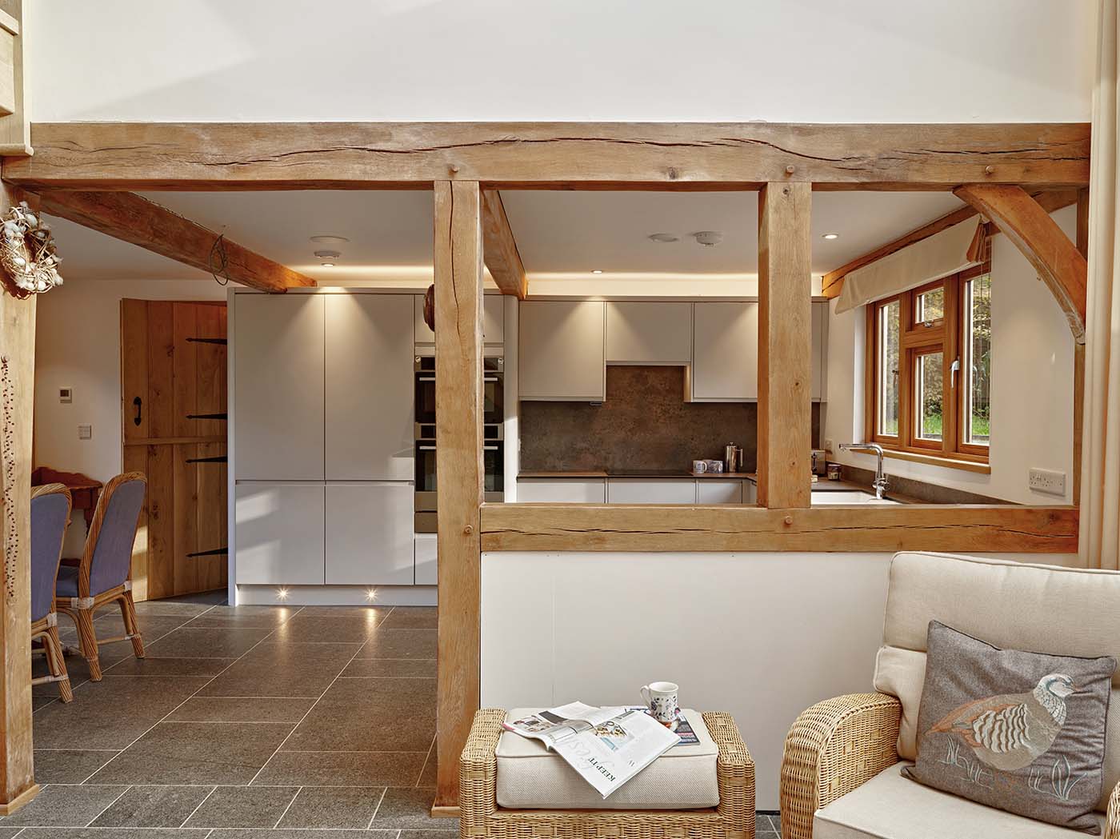
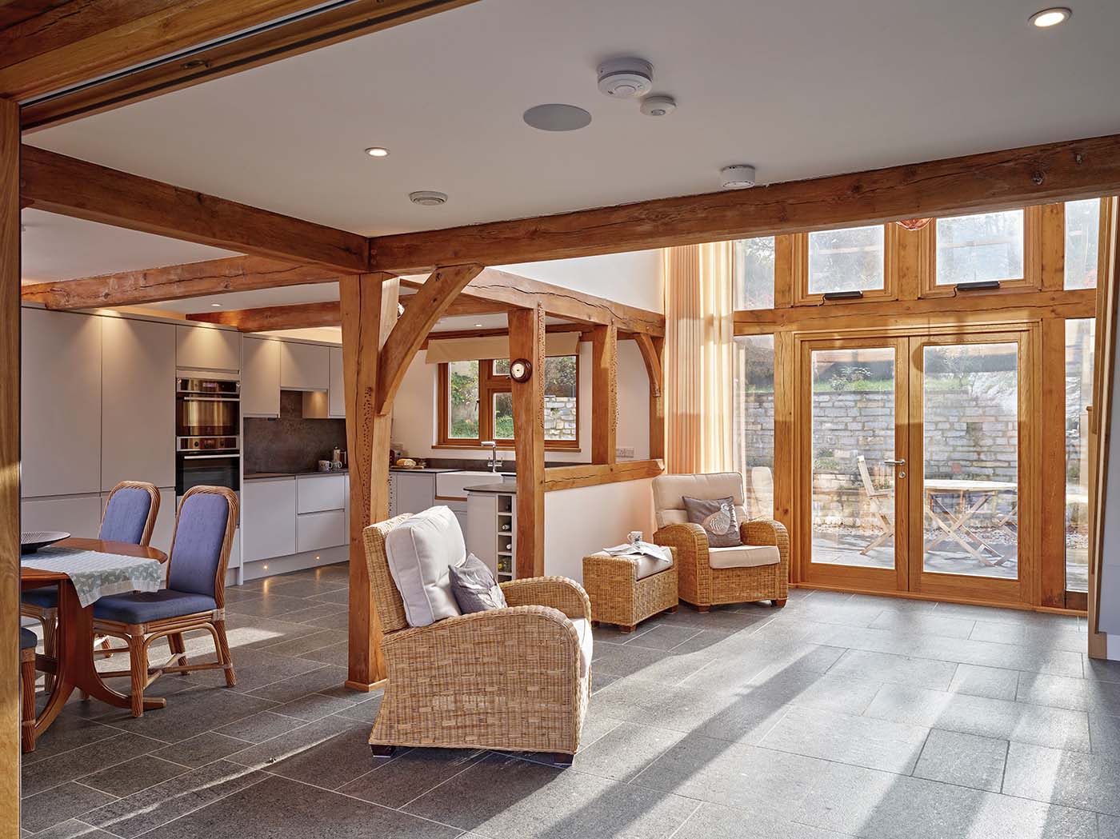
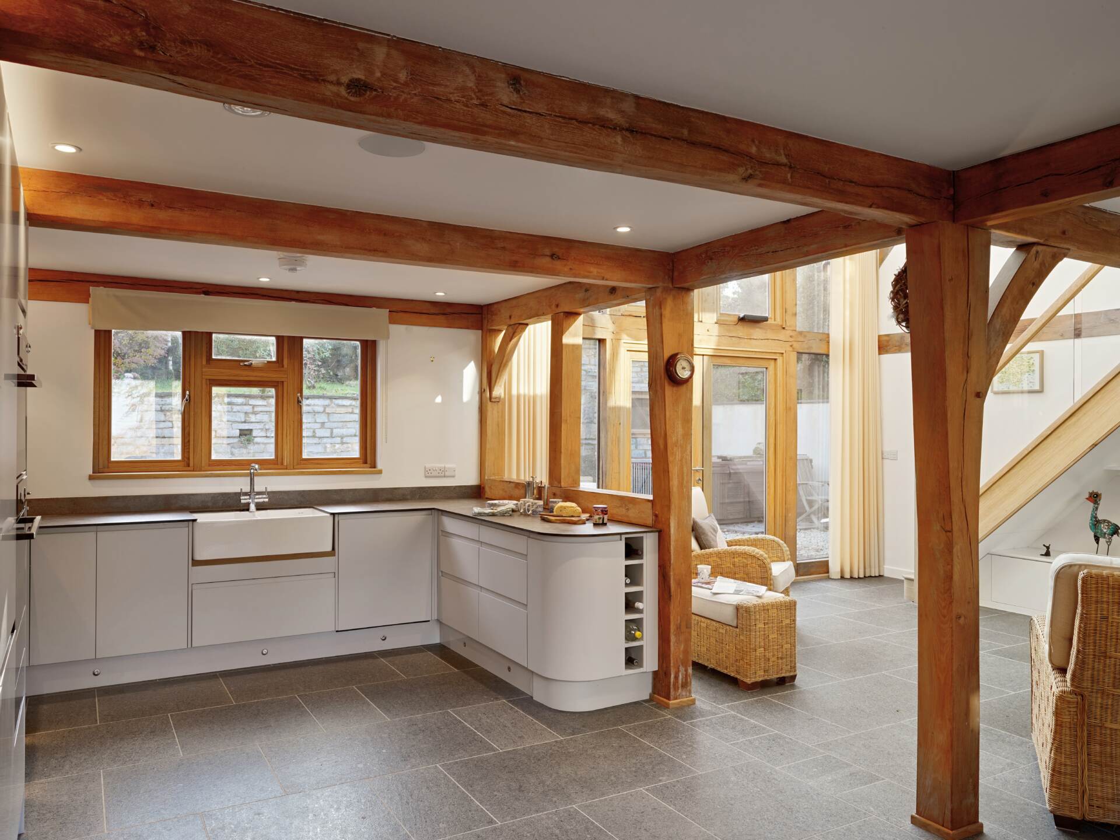
The post-war bungalow had a rectangular footprint and was allowed to be extended by 40%. Robert and Rachael wanted all the usual rooms with a third ensuite bedroom downstairs. They considered a fireplace in the open-plan downstairs living space running through the middle of the house but decided it would take up too much room. They were pleased to be able to squeeze in a single-storey utility room on the side of the house.
“We have a side entrance here and a shower so we can come in straight off the Moors all muddy and hose the dogs down,” says Robert.

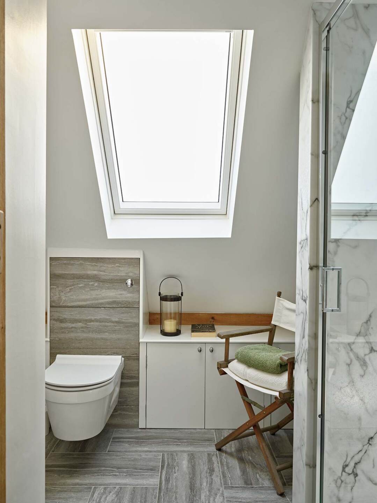
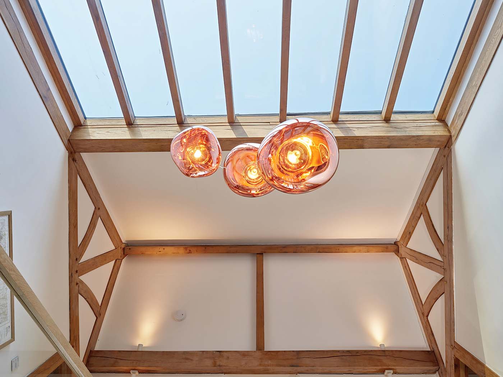
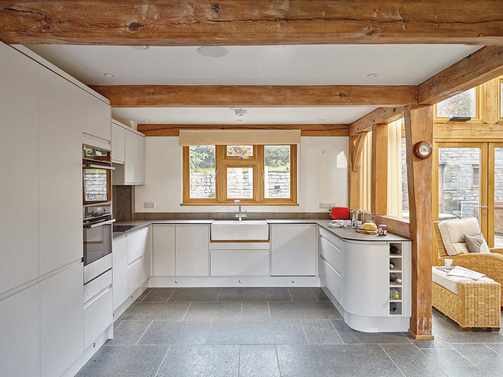
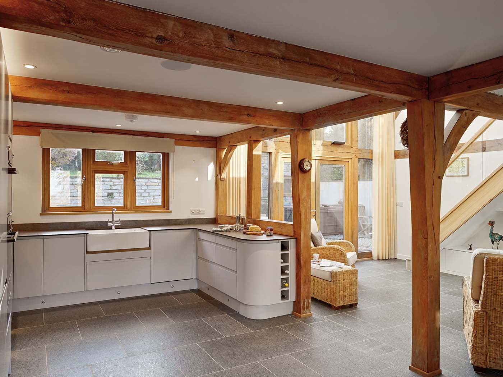
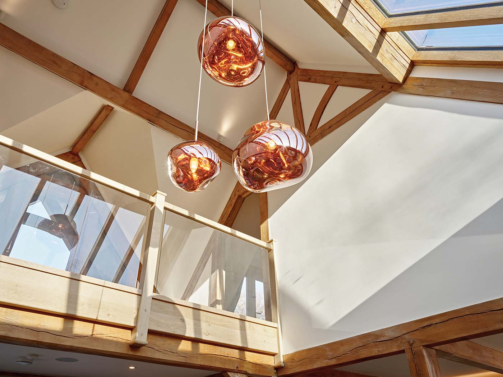
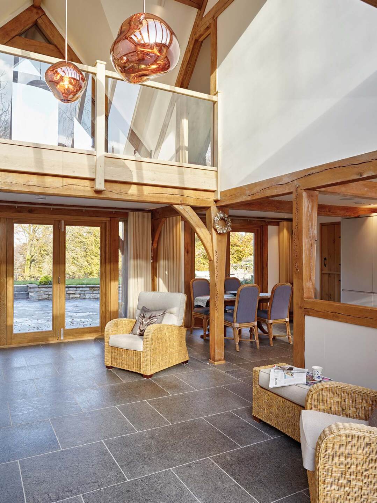
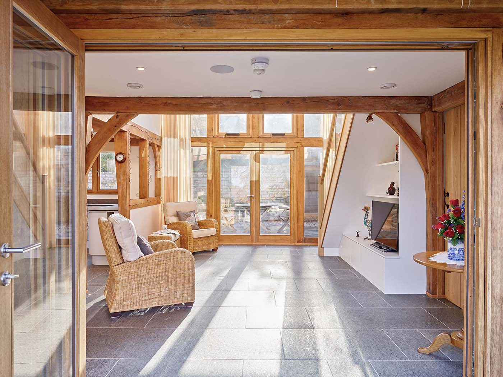
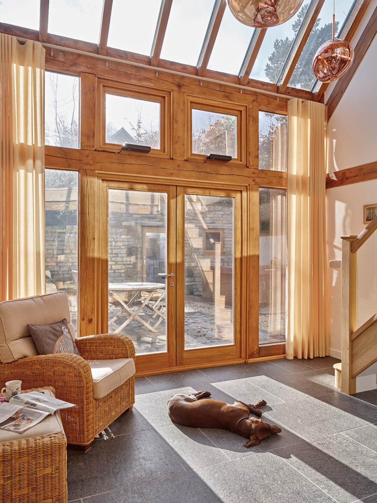
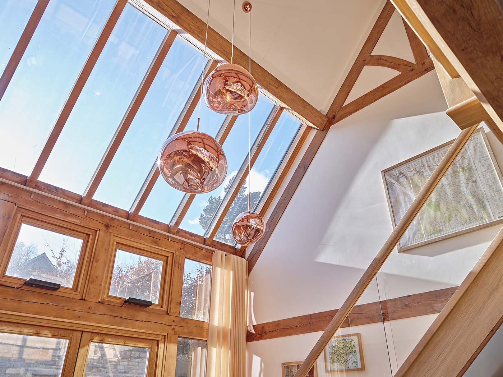
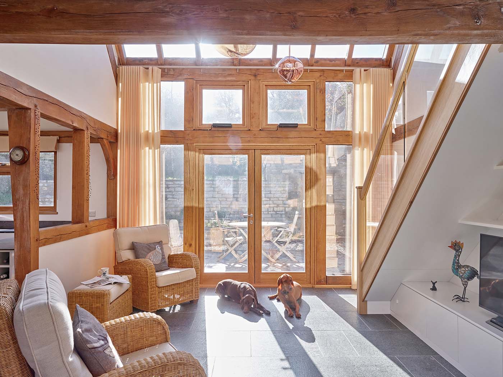
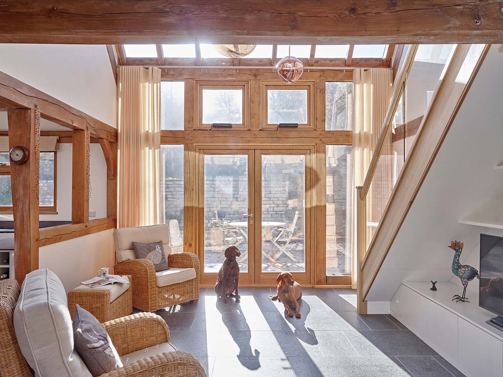
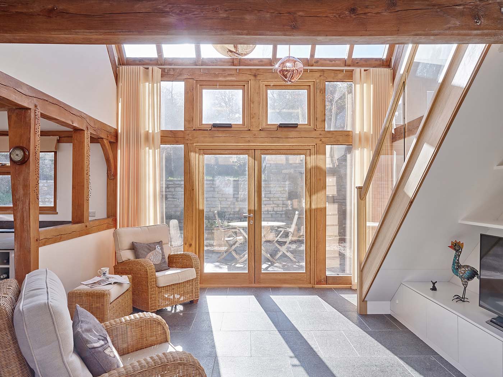
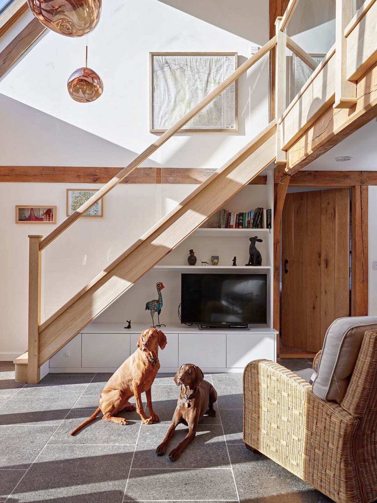
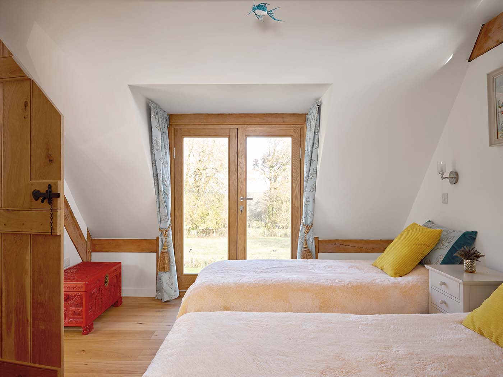
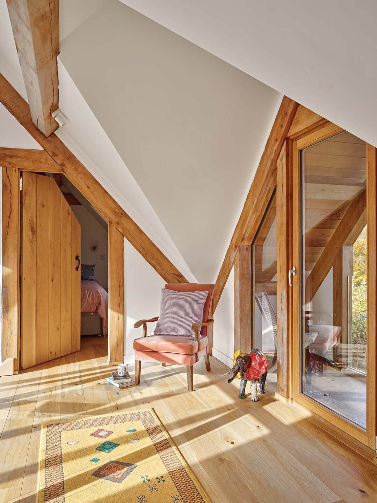
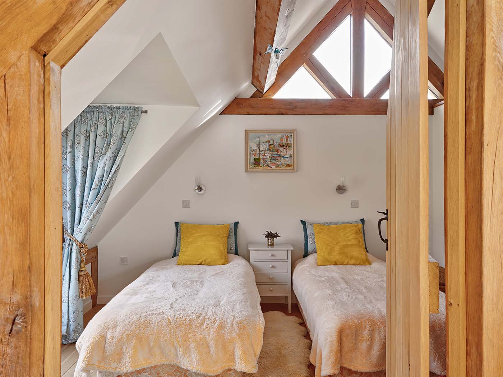
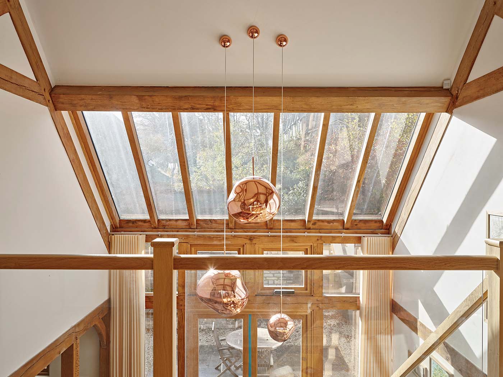
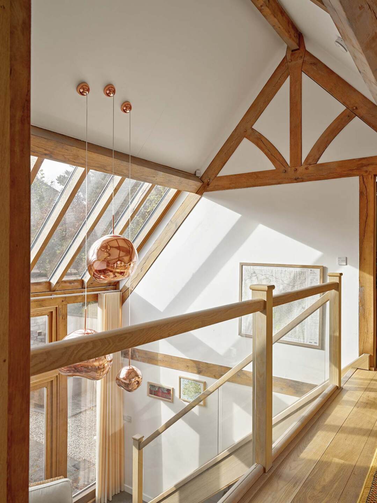
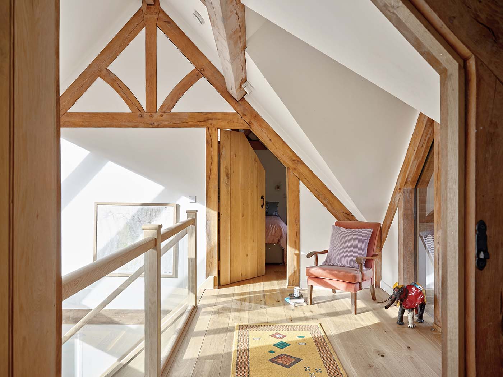
Light was important and so the two bedrooms in the roof have triangular windows on each gable end as well as roof windows. Downstairs, the main entrance, through triple folding doors, leads into a large open-plan living area with a direct view to the rear garden on the opposite side of the house. There’s also a glazed stairwell and landing here, with a pretty landing sunroom and balcony overlooking the front garden.
Changing from a bungalow to a two-storey house meant compromising and so Robert decided to dig down two-and-a-half metres to make the apex of the new roof just half a metre higher than the old property. All the demolition and excavation material went back into the landscaping.
“First we applied to planning for a bigger house as we hoped the planners would meet us in the middle,” says Robert. “We weren’t surprised when they said the house was too big. We reduced the volume by trimming the utility room back a bit and took the apex off the bedroom dormer windows, which was a bit sad as now they have flat roofs. It was a design challenge but part of the joy of building the house was solving the challenges.”
Another major challenge was access to the site after the groundworks were finished. “It’s a rough track all the way from the main road so I was concerned about how Welsh Oak Frame would deliver the oak as there was no way they’d be able to use an artic lorry,” says Robert. “They came up with a great solution.”
A cement mixer had already accessed the site for the foundations and so a delivery truck of a similar size was used. The vehicle travelled as far as it could and then an off-road fork lift ferried the oak the remaining distance. A spider crane lifted the oak into place.
“I couldn’t see how this small crane was going to lift the oak A-frames high enough,” says Robert. “But the guy operating it was up on the scaffolding with a remote control, manoeuvring the oak into place, it was amazing to watch. The framers arrived on the Sunday and by Wednesday morning they’d gone. I couldn’t fault them; they were brilliant and put the frame together like a huge Mechano set.”
Robert used a team of builders for the rest of the project, who he’d approached some months before after spotting them on a local building site. Robert could see they had a good work ethic.
“Usually I like to be hands-on but the guys were so quick and efficient that I decided I’d be better off spending my time building the retaining wall instead,” he says. “That kept me busy and fit – I used 12 tonnes of stone and eight tonnes of sand and cement and it took longer than building the house!” About a year later the house was finished, which Robert says is “spot on.”
“We were delighted when our cottage won Highly Commended at the Devon Building Control Building Excellence Awards, and later became a finalist in the South West awards,” he says. “Our home is exactly how we imagined it would look and it’s such a delight to come here. One of our favourite places to sit is in the living room looking up to the vaulted ceiling. It’s lovely and light and there’s oak all around us.”