Case study
The Marston’s
Case study
“We love the curves in the oak, the traditional pegs, the attention to detail – I can’t help but reach out and touch the oak as I pass by. We live in this space – it really is just perfect”
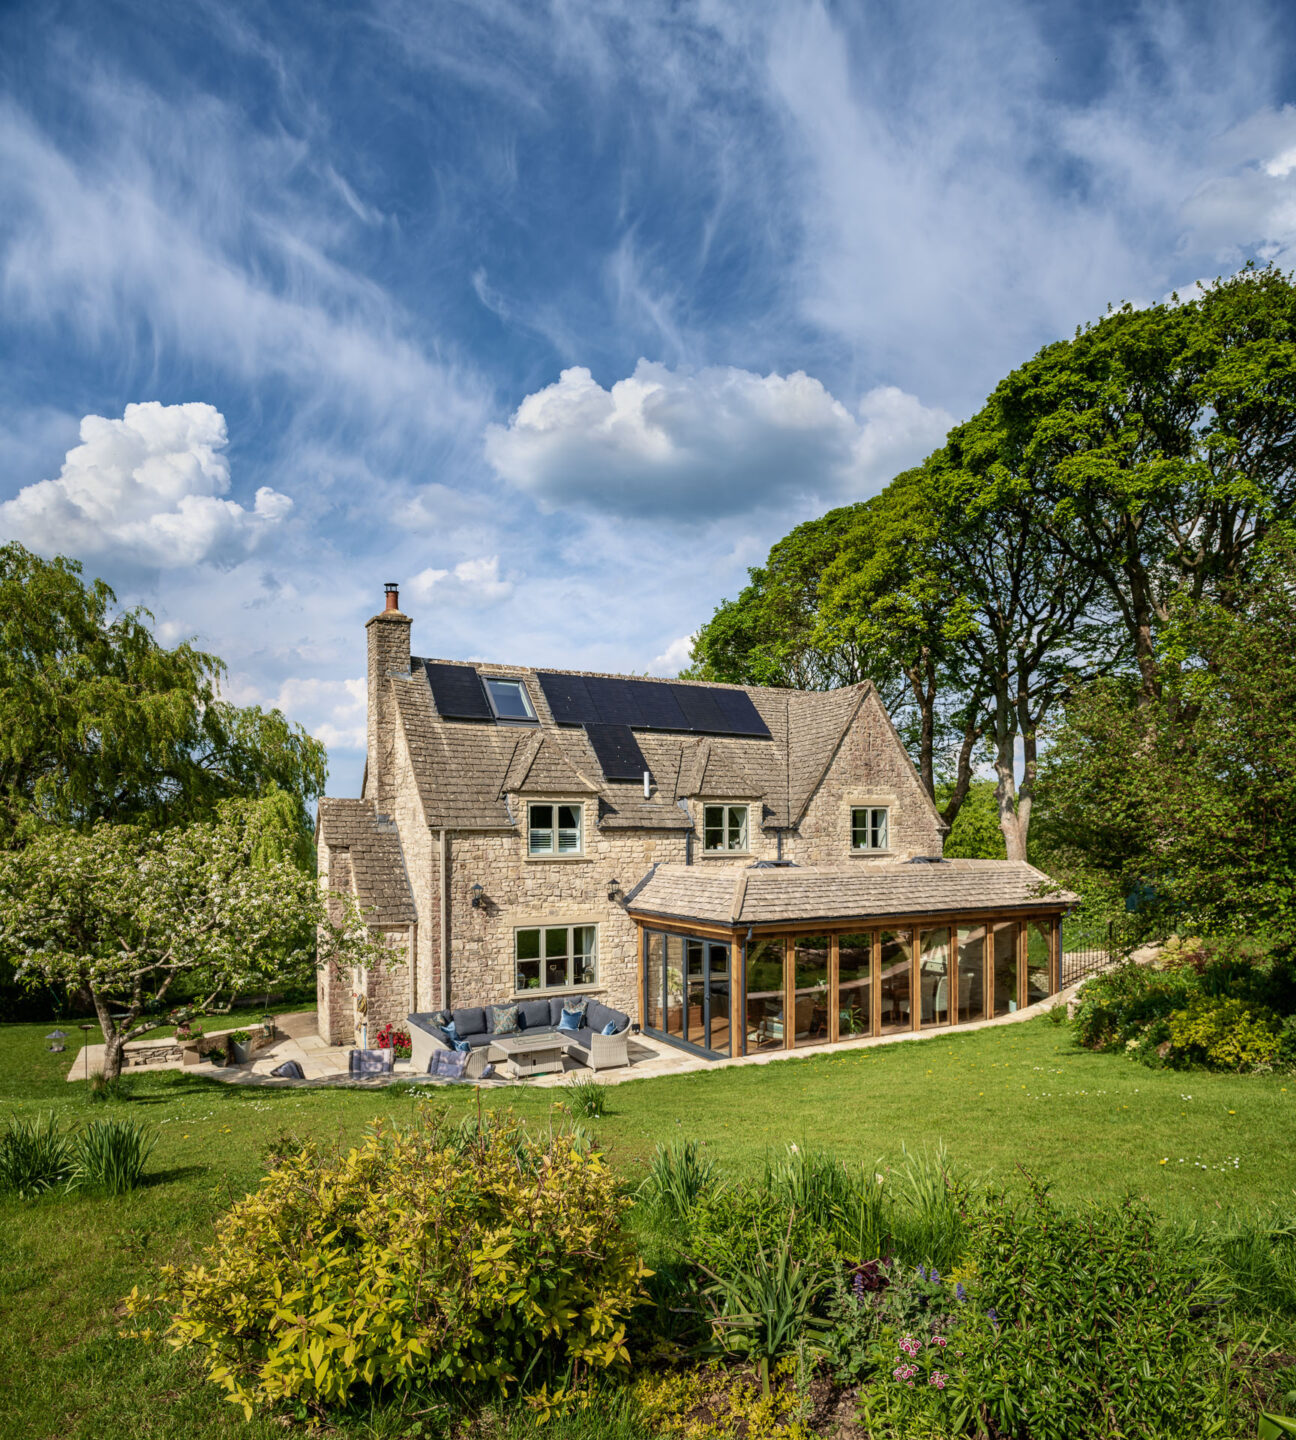
Katey and Mark Marston were drawn to a detached house near Stroud for its 1.5-acre garden and countryside setting but felt the property was too small for the plot. Extending in oak proved to be the solution they were looking for.
‘Our dream had always been to self-build in green oak but finding land in our budget was impossible,’ says Katey. ‘Oak is my happy place – our previous home had its roots in the 16th-century – so we knew straightaway we’d build an oak frame extension.’
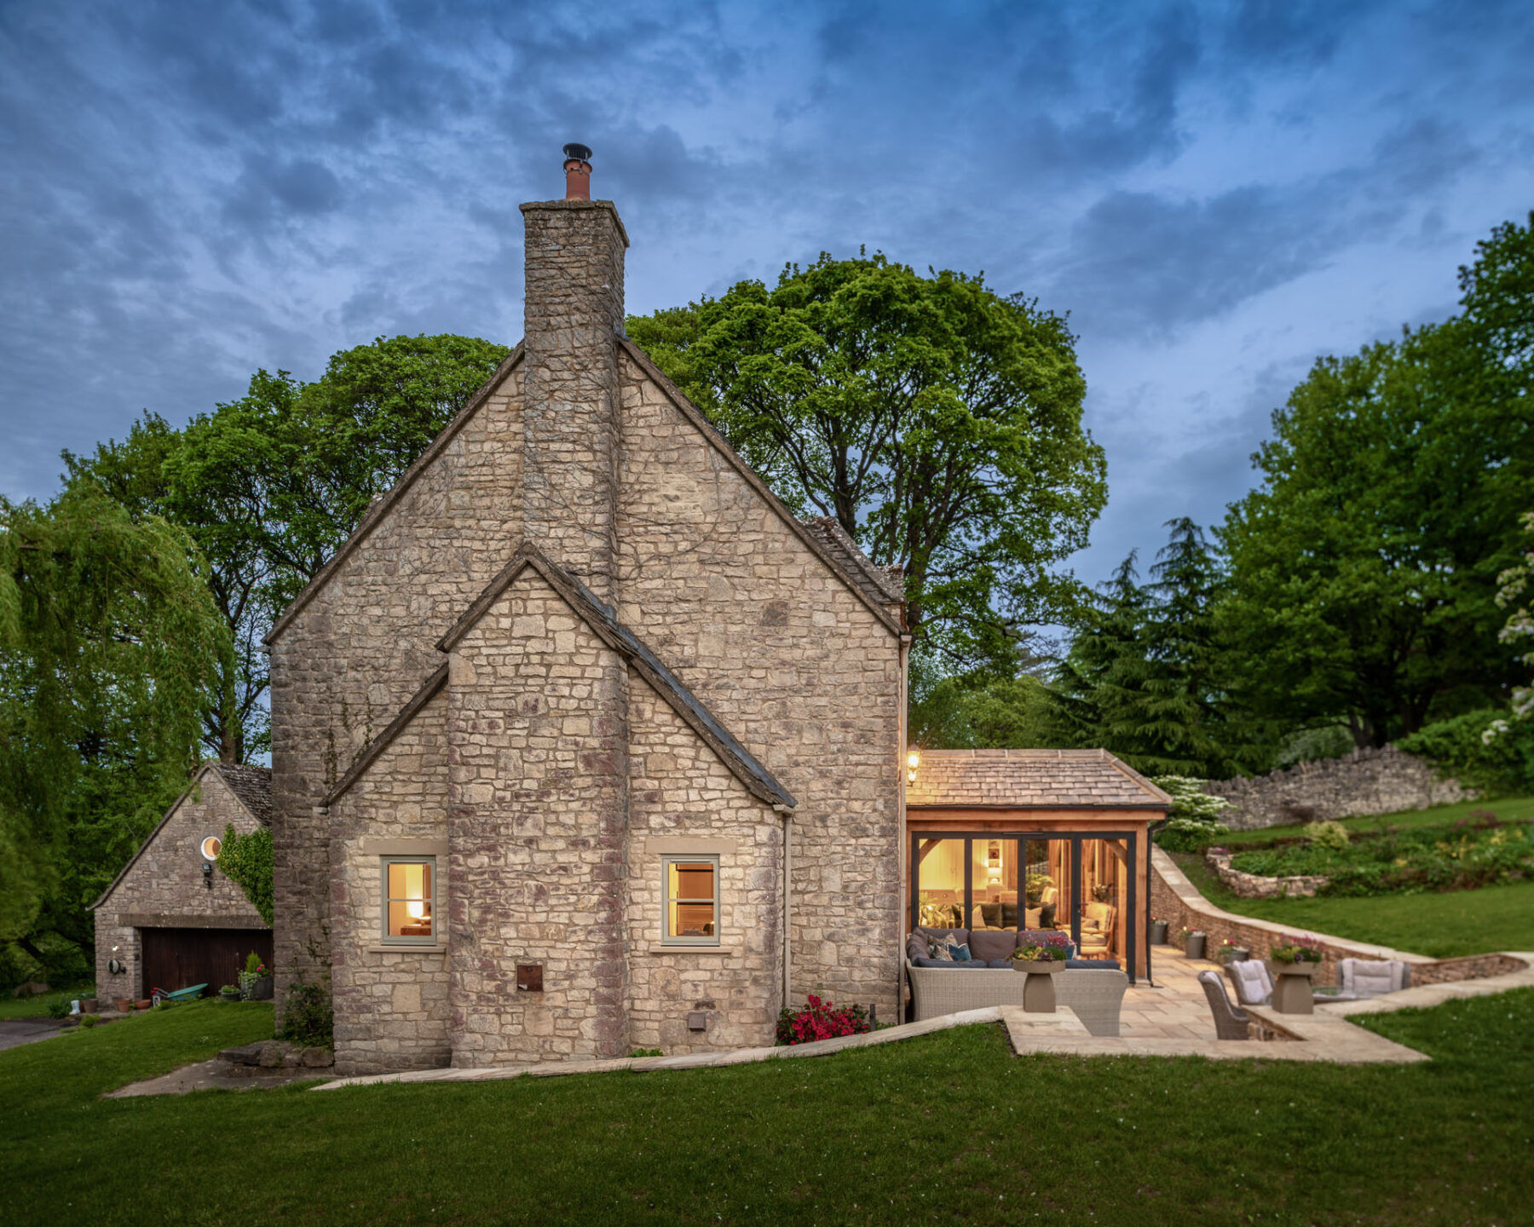
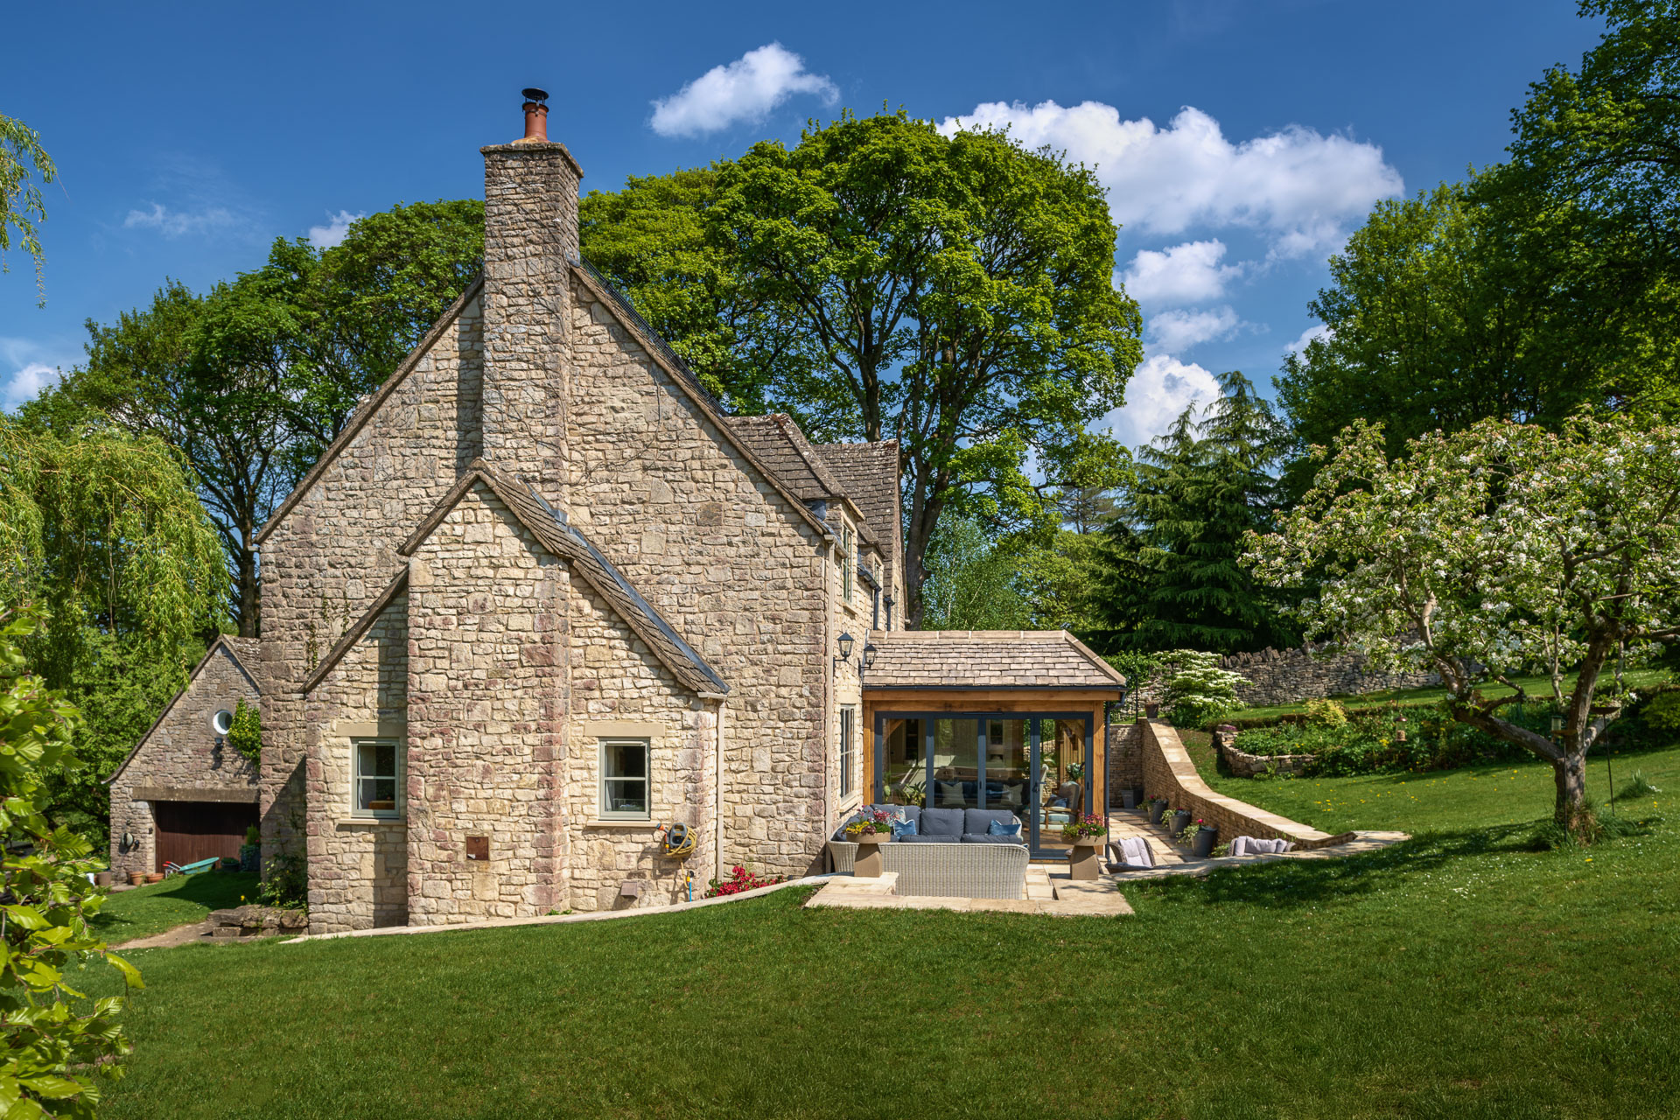
The house wasn’t far from where they were living, and the couple knew the area well because they enjoyed walks on the nearby common. Despite the property’s traditional Cotswold stone exterior, it had been built in the 1970s with impractical single glazed windows and concrete frames – plus pink bathrooms.
‘Mark was in the army and the seventies time warp interior reminded me of the army quarters we’d lived in over the years, so it was important we bring in character,’ says Katey. ‘We’re also big believers in buying a house that hasn’t yet reached its potential in the best area.’
Katey and Mark moved in and began the design process straightaway. At first, they wanted to build a two-storey oak-framed glass gable side extension as well as an orangery. While searching for a suitable company, they went to a home renovation show and spoke to Welsh Oak Frame.

‘We were attracted to their whole package – handling the design, planning application, building regulations drawings and then putting up the frame,’ Katey explains. ‘All we needed to do was find a builder and that’s what made Welsh Oak stand out.’
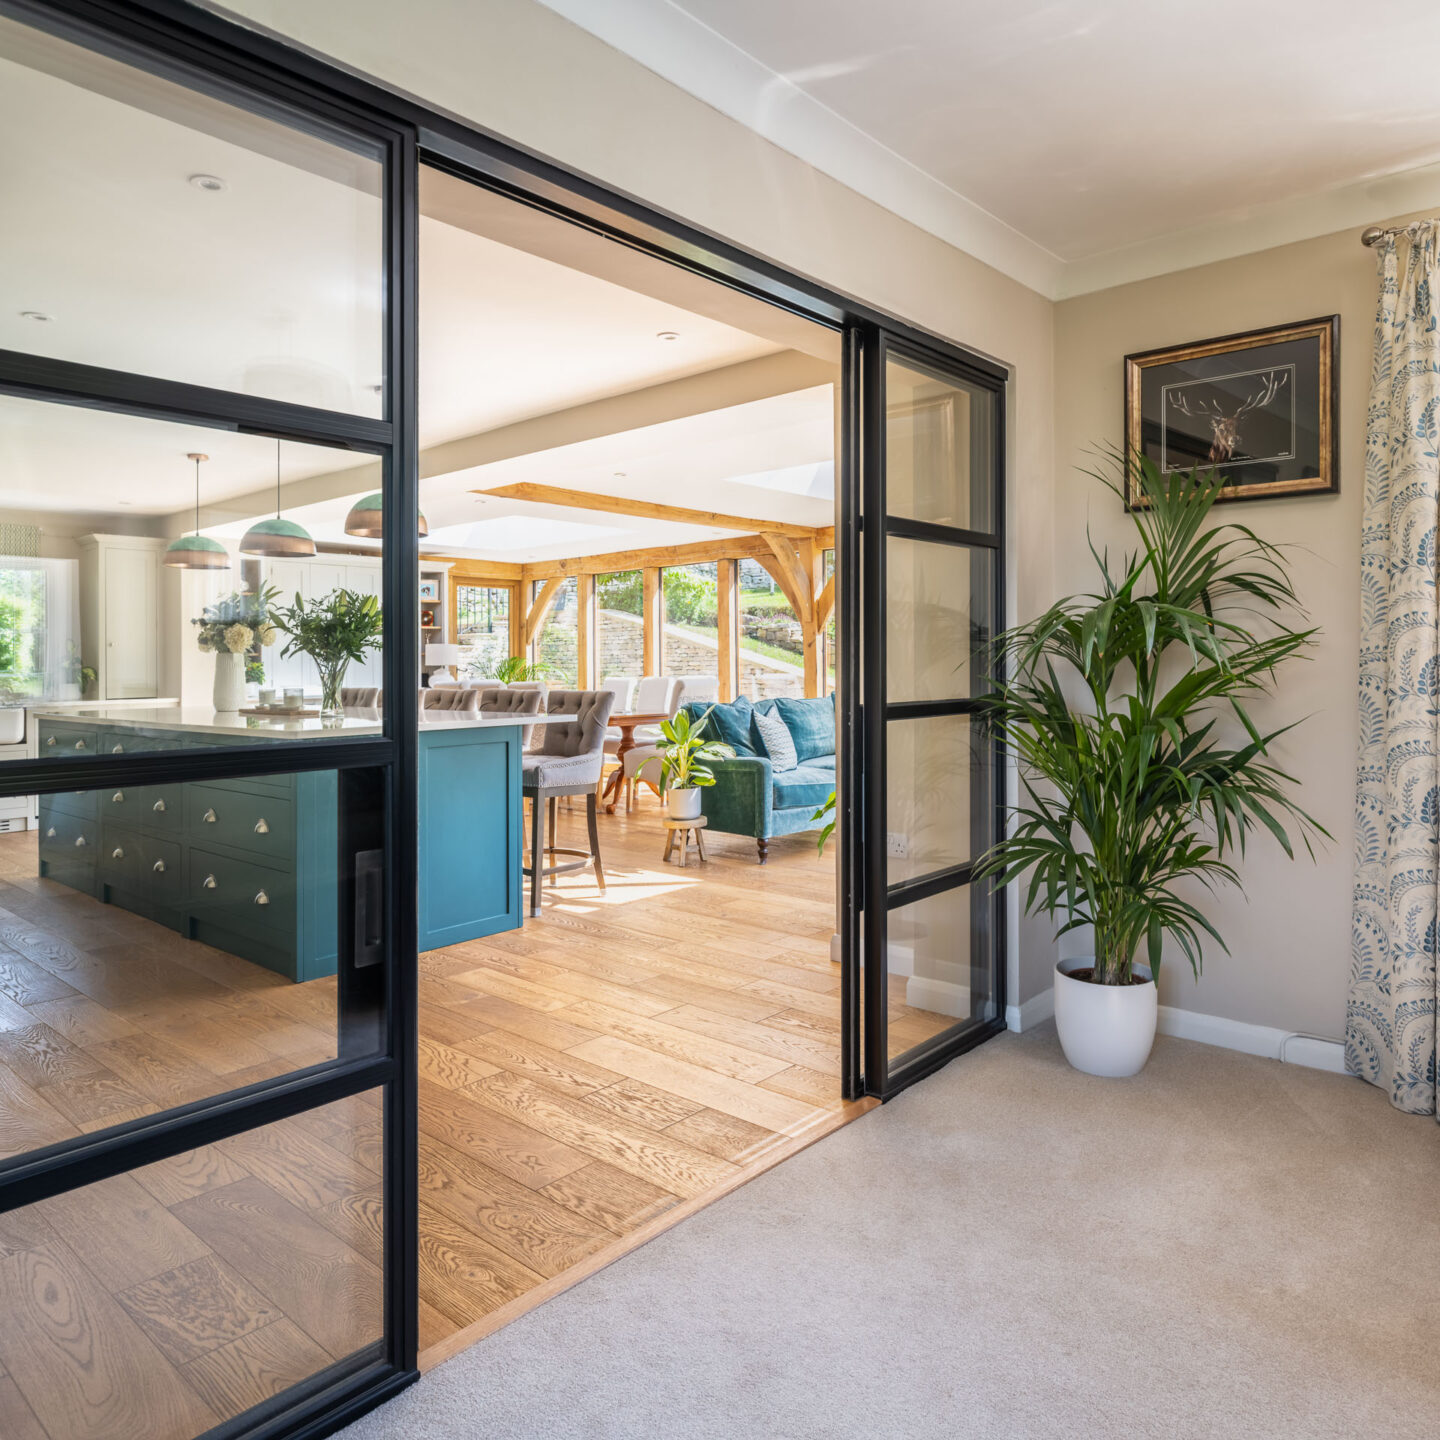
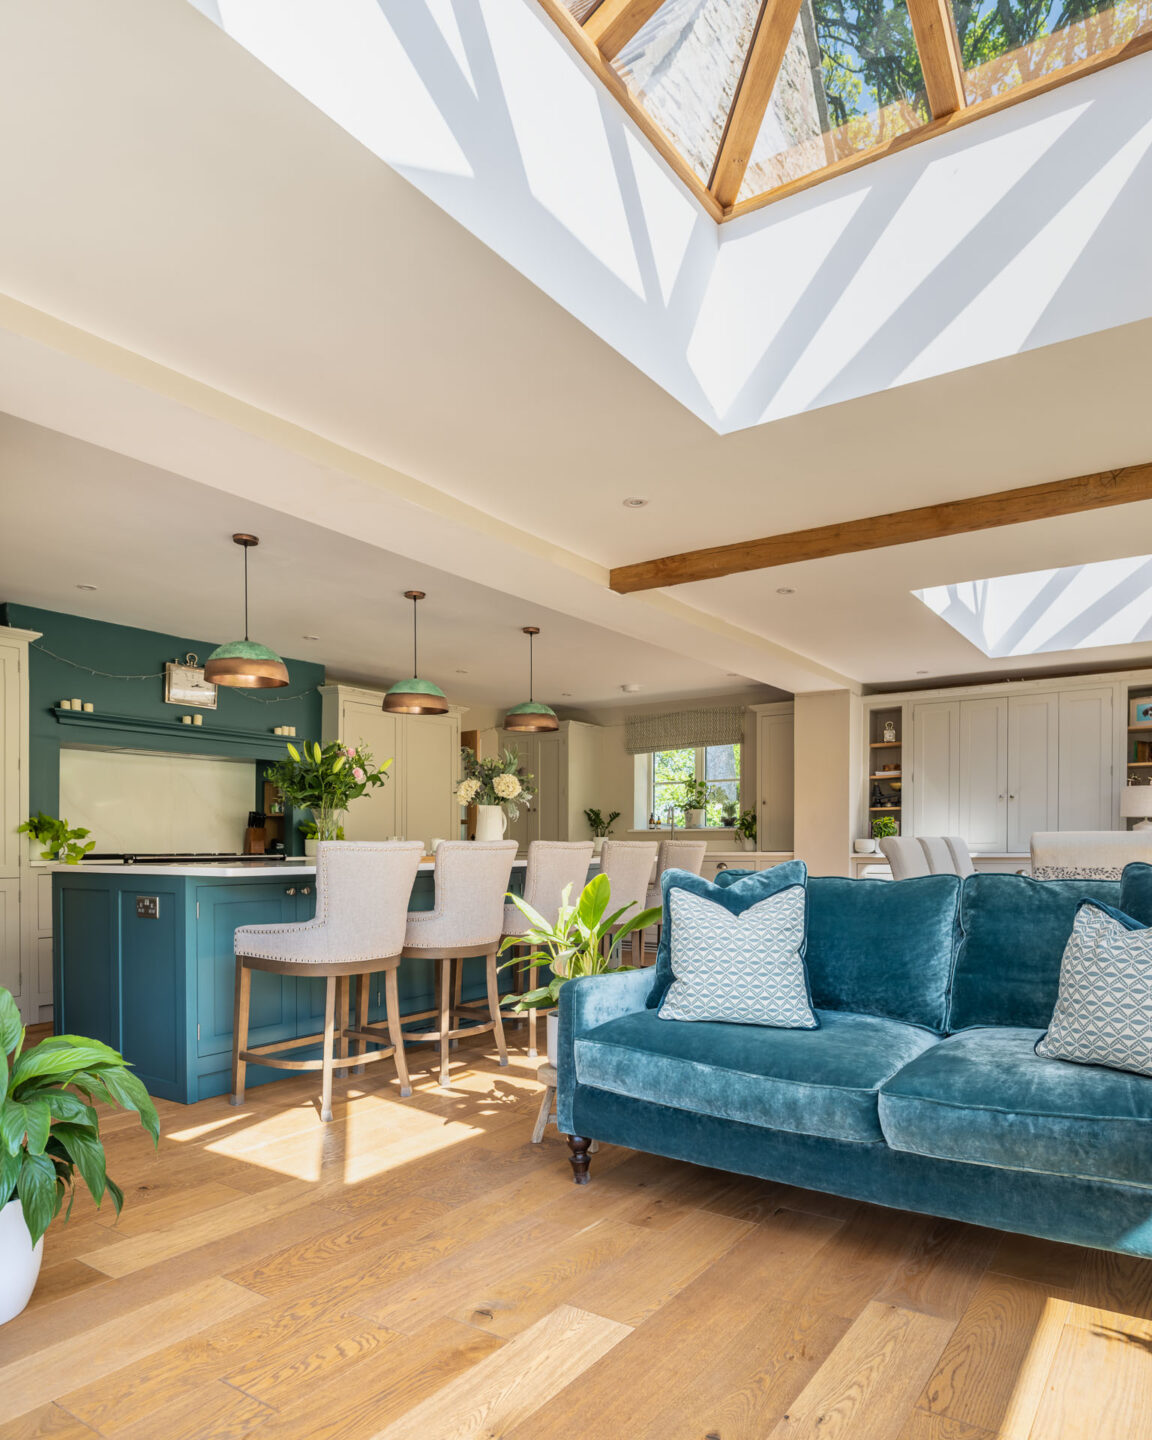
Initially, the couple planned to create a new lofty bedroom in the double storey extension, merge the footprint of the kitchen and dining room and extend with an orangery to create an 8m x 7m open plan space.
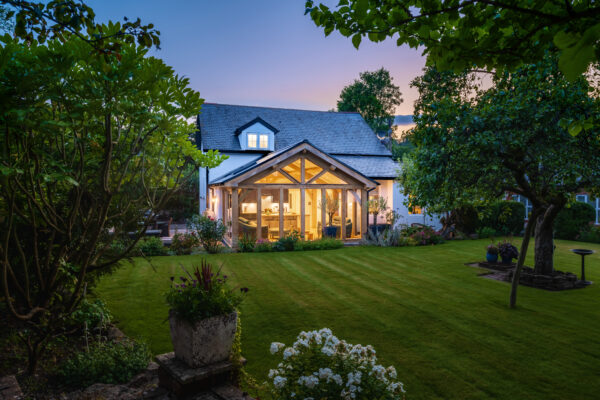
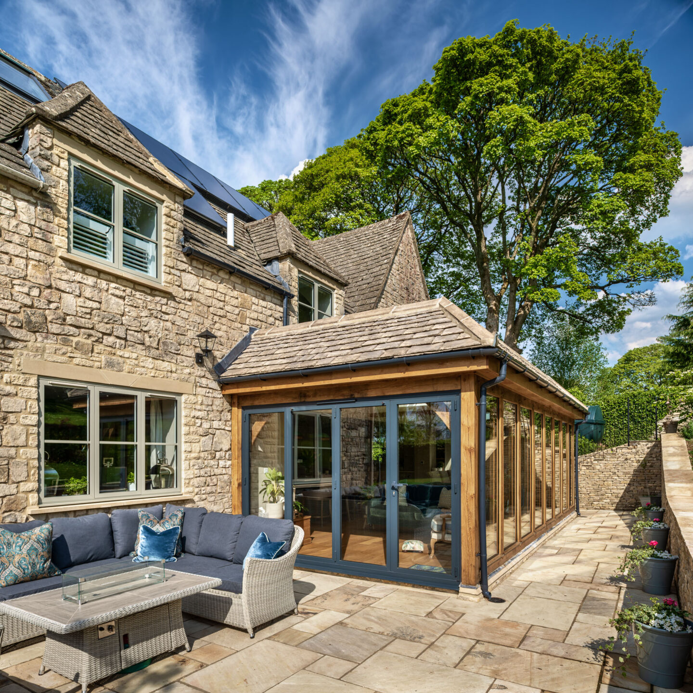
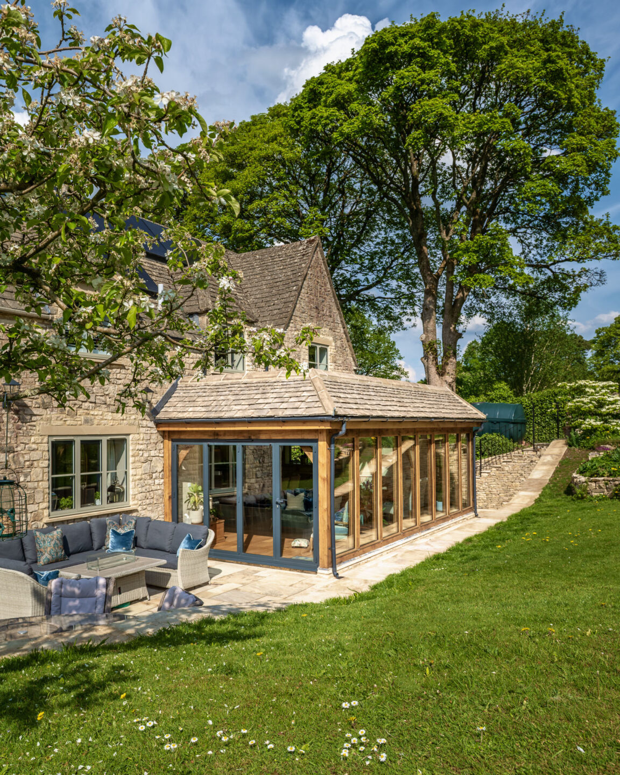
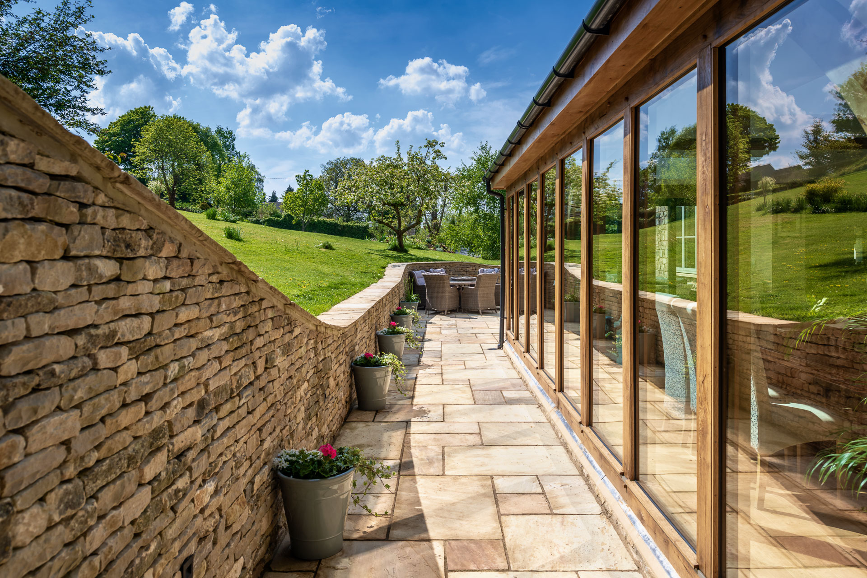
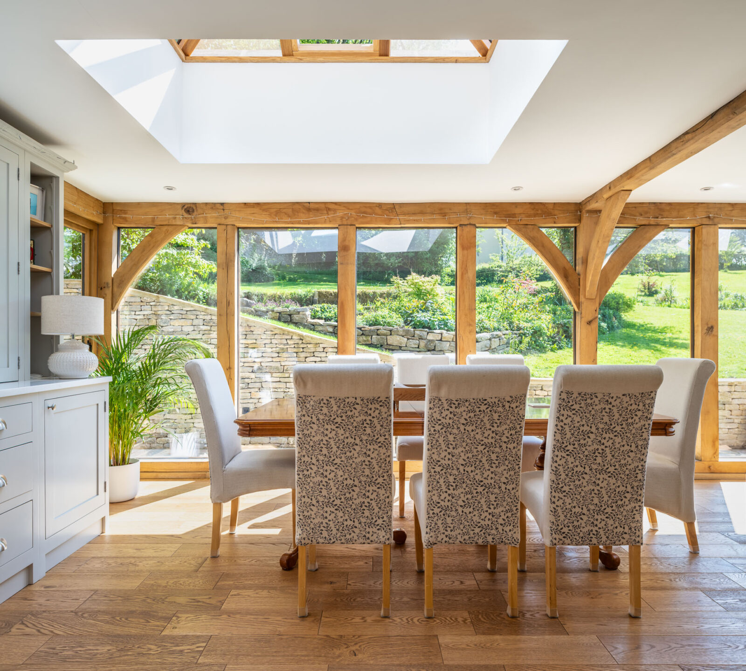
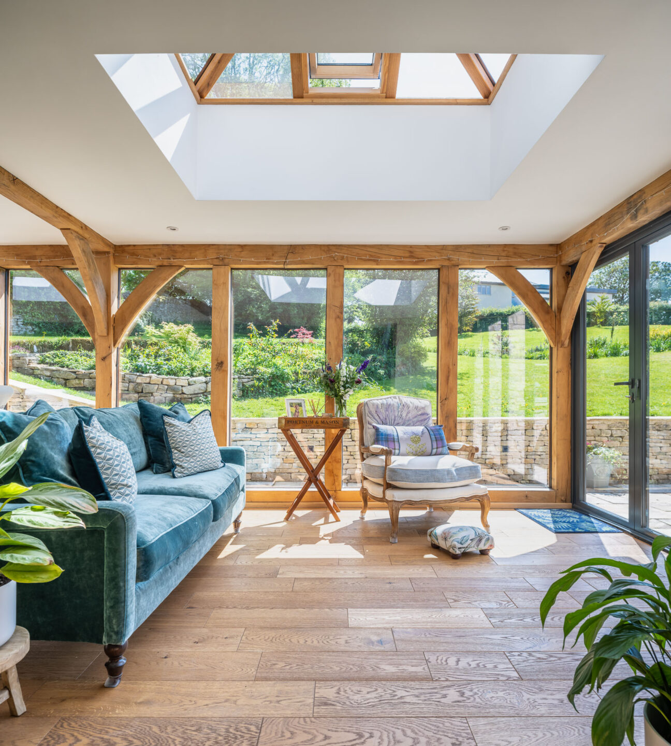
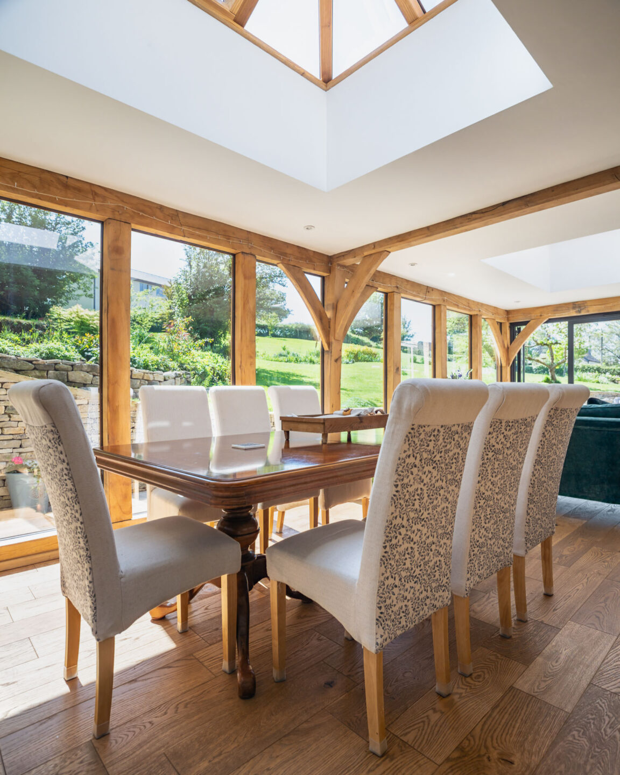
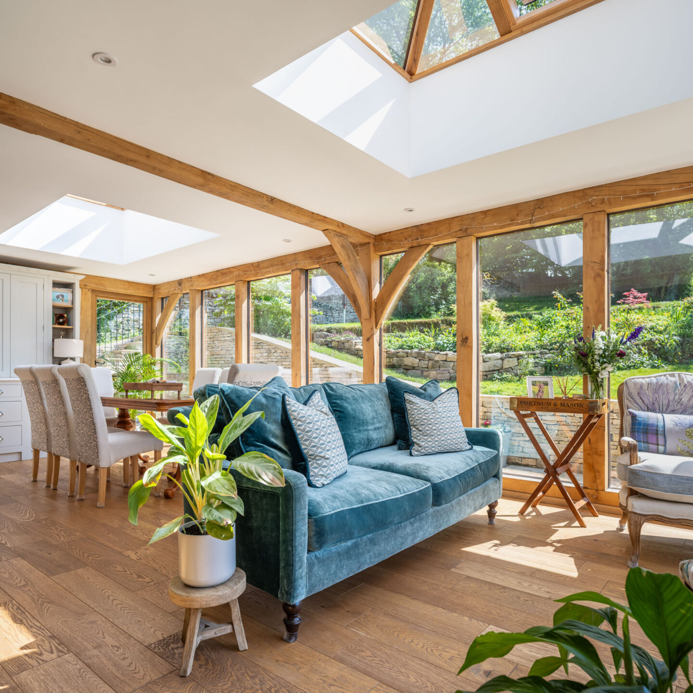
‘Even though the back of the house is south facing, the sun never streamed in so we wanted the orangery to have roof lights and wraparound glazing to make the best of the lovely garden and views too,’ says Katey.
Welsh Oak Frame designer, Lui Rocca, came to the house and the couple talked through their ideas and showed him pictures of oak frame extensions they liked.
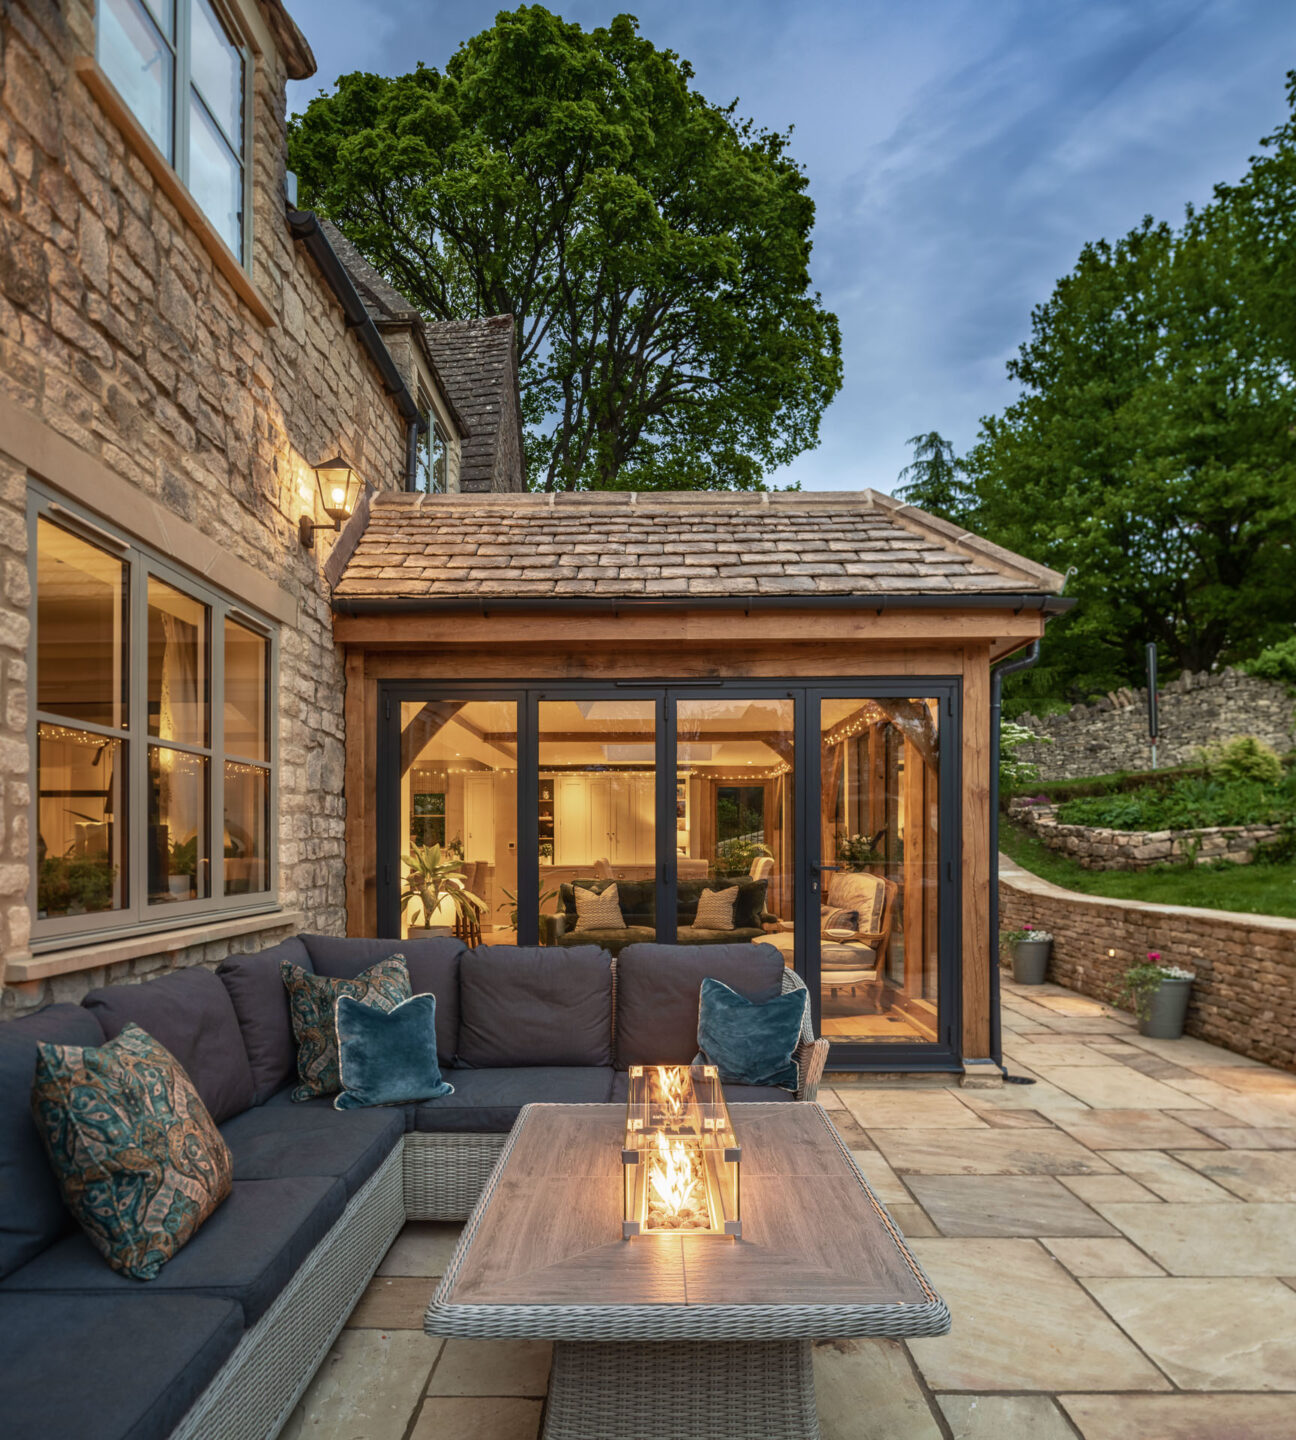
‘We didn’t want heavy beams but light, simple oak with arches on the corners and central points,’ says Katey. ‘We had a budget and nothing was too much trouble throughout the design process, we felt really understood by Welsh Oak.’
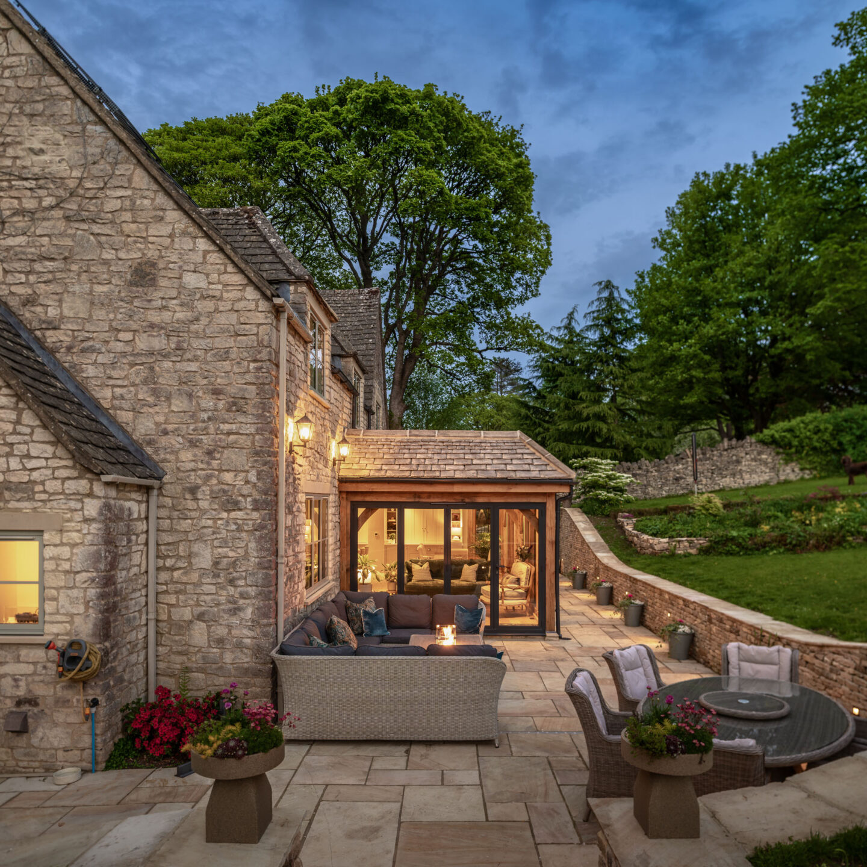
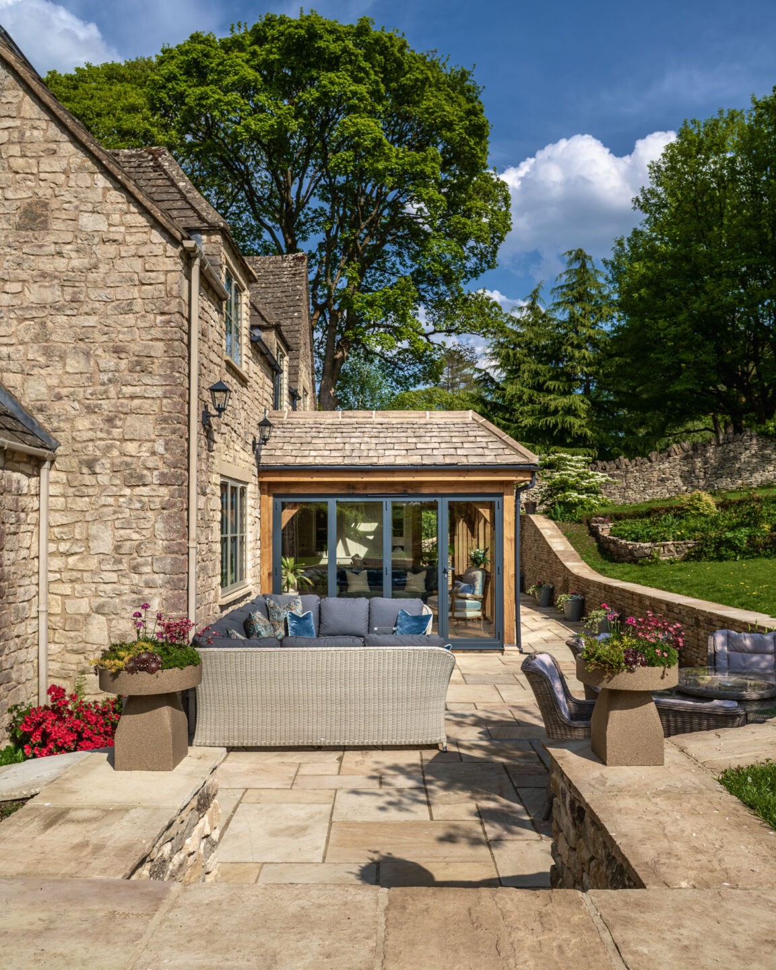
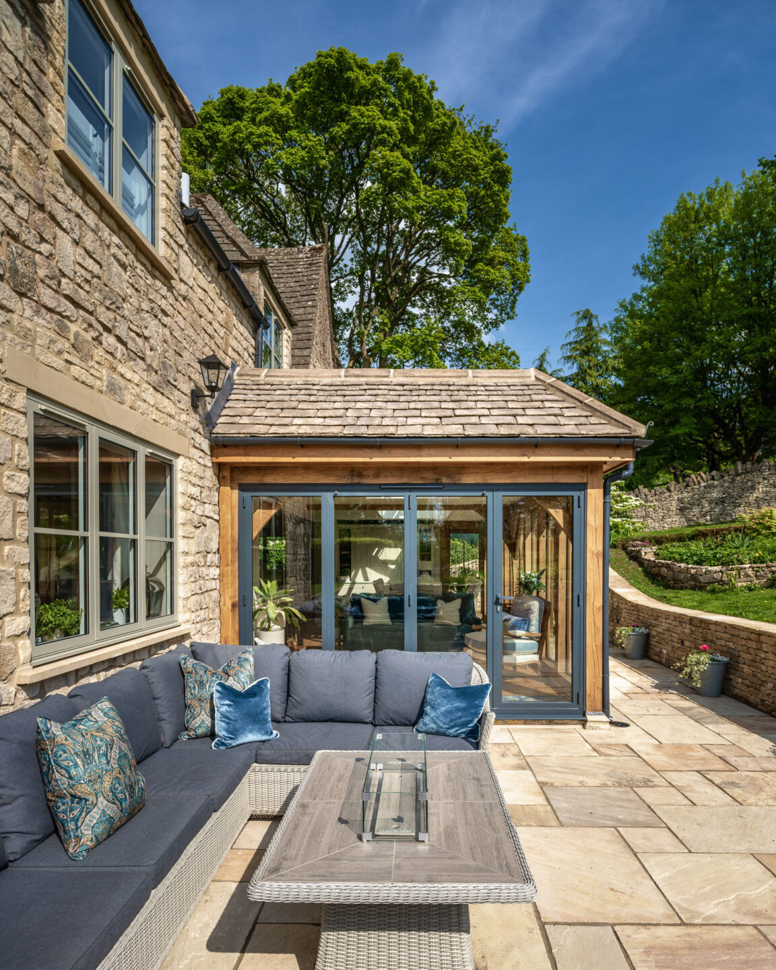
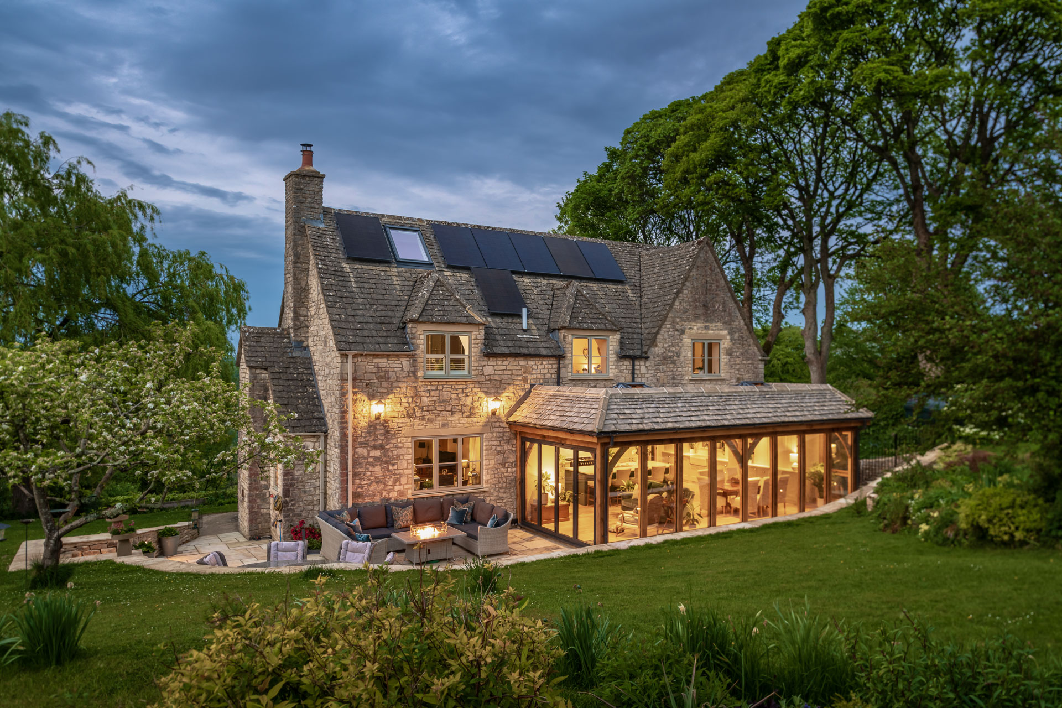
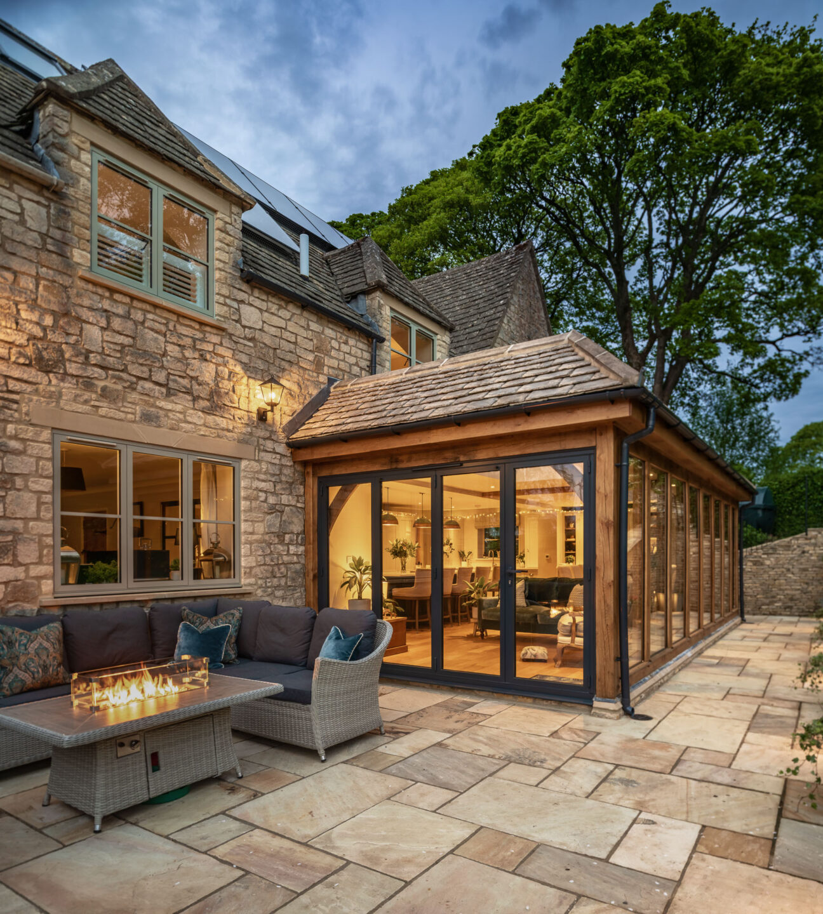
Katey and Mark loved Lui’s orangery design straightaway. ‘We’re not fans of modern architecture and liked the angled roof edge that gives the orangery a traditional look. With matching roof tiles, the addition looks like it’s always been part of the house.’
Designs for the double-storey extension and orangery sailed through planning and the couple got three quotes for the project. But before they could start building, their circumstances changed. Mark took a job in the Middle East, their daughter and her husband moved into the house, and the pandemic began.
‘By the time we’d moved back to the UK, building costs had shot up, although Welsh Oak’s had stayed the same, which was a nice surprise,’ Katey explains. ‘It meant we could no longer afford to build the two-storey extension but were able to renovate the house and build the orangery.’
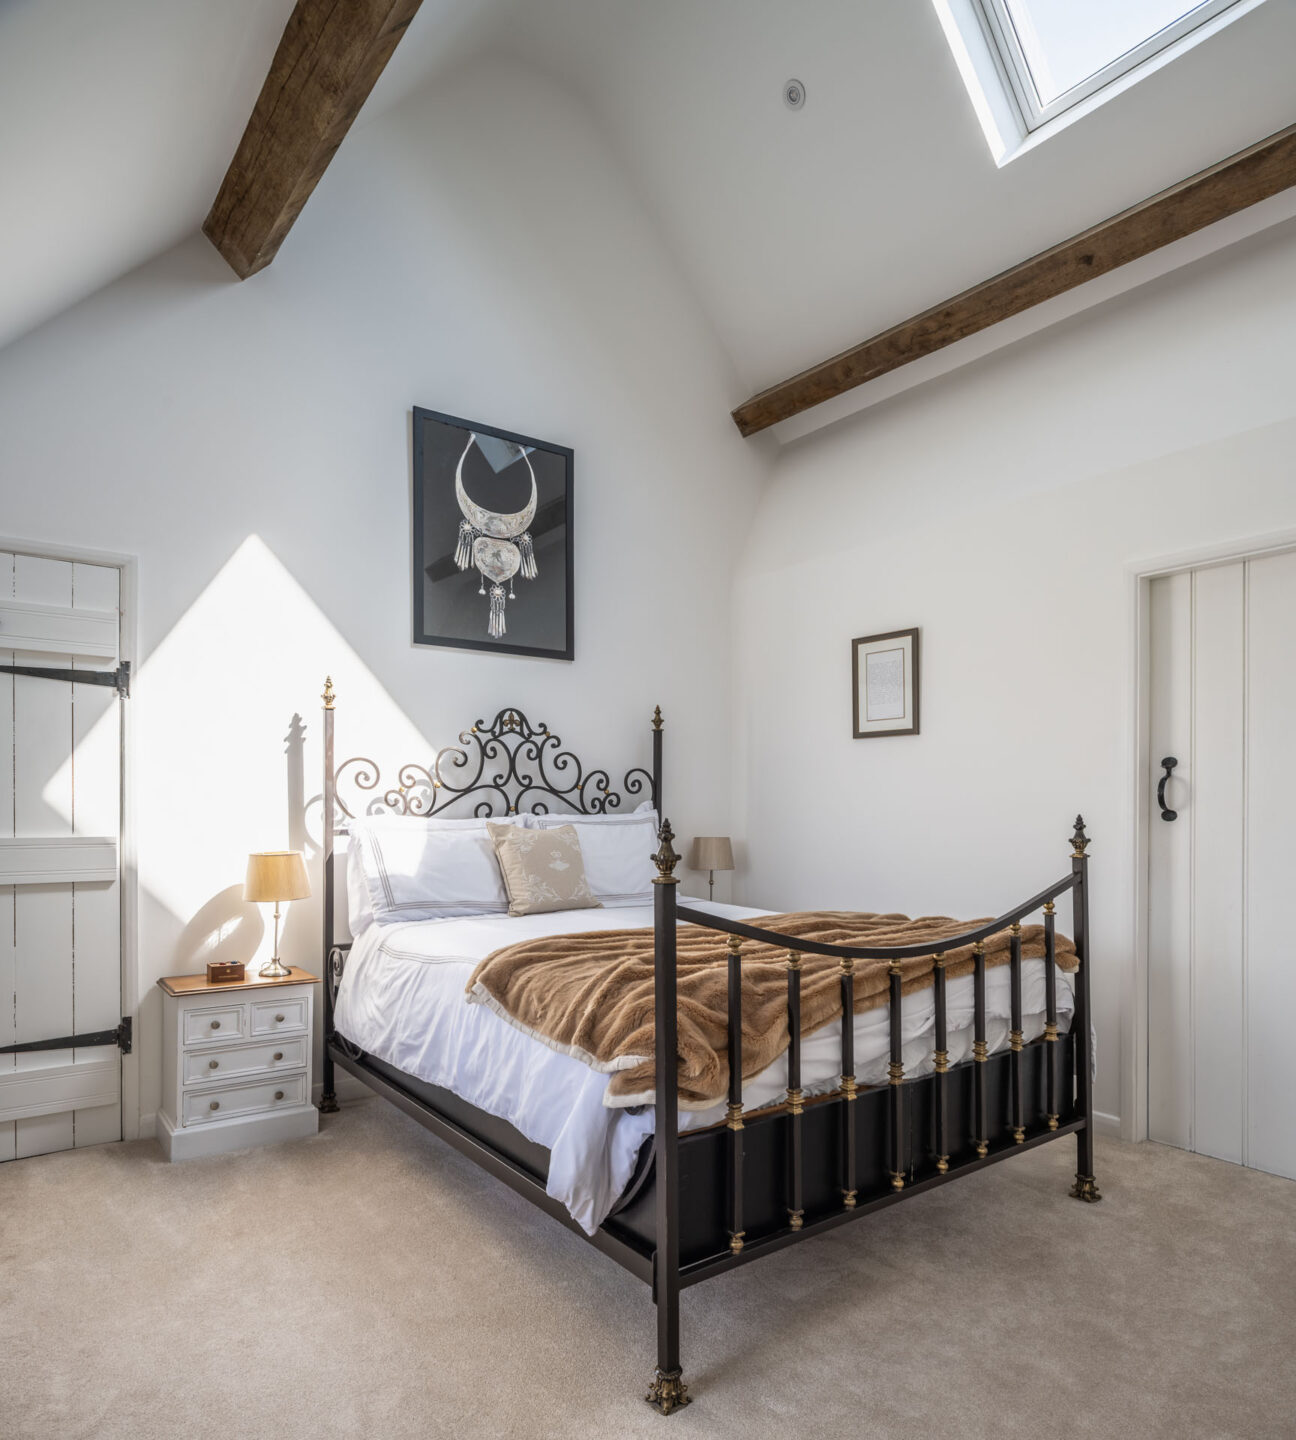
The couple were disappointed not to have their new bedroom. However, Lui came up with a design solution to improve light, create a sense of space and add character to the bedroom they already had.
‘He suggested we vault the ceiling, put in oak beams and add a roof light,’ says Katey. ‘The changes have completely transformed how we feel about our room.’
Ready to start building this time, Katey and Mark hired building contractor, K Yateman & Sons, after being impressed with the extension they’d built for neighbours. They’d also worked with oak framing before, and Mark appreciated their professional cost breakdown. The couple spent a year upgrading the house and replacing the windows with double-glazing and old stone coined in around the frames. The footings for the orangery were built and then the frame arrived.
‘Welsh Oak had to crane the frame over the roof of our house, which had all the neighbours out to watch!’ Katey recalls. ‘It was put together in less than five days, they worked really quickly.’
The kitchen was installed mostly where it had been before – the sink is in the same place – which meant they didn’t need to move the plumbing around. The orangery has underfloor heating while kitchen plinth heaters avoided the expense of digging up the original floor.
‘Welsh Oak did a good job of balancing glass, heat and ventilation,’ says Katey. ‘We’ve got lots of insulation and the orangery really retains the heat in the winter. Glazing is also designed with a through flow from a window opposite bi-fold doors, and an opening in the roof lantern – we’re never too hot or too cold.’
When it came to cleaning the oak, Katey and Mark did the work themselves. They used oxalic acid in a liquid form and a liquid wax to finish.
‘I was a little apprehensive and tried a small area first, but it was really easy,’ says Katey. ‘I painted it on, left it a couple of hours, and then wiped it off. My advice is do it before the glazing goes in as there are areas I couldn’t get to.’
Now finished, the oak frame orangery has completely changed the way the couple live.
‘A military life meant we’ve lived in fourteen houses, only two of which we owned,’ says Katey. ‘Before the orangery, I felt like I was living in someone else’s house and now it feels like home. We love the curves in the oak, the traditional pegs, the attention to detail – I can’t help but reach out and touch the oak as I pass by. We live in this space – it really is just perfect.’

We use cookies to give you the best experience on our website.
You can find out more about which cookies we use or adjust your cookie .
By clicking ‘Accept’, you agree to our use of cookies.