CASE STUDY
“A seamless transition from the main home to the extension”
When Mr & Mrs Matthews wanted to create a greater connection between their home and garden, they turned to Welsh Oak Frame for help.
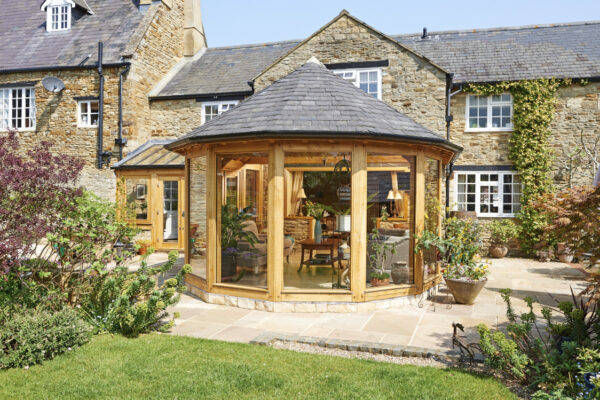
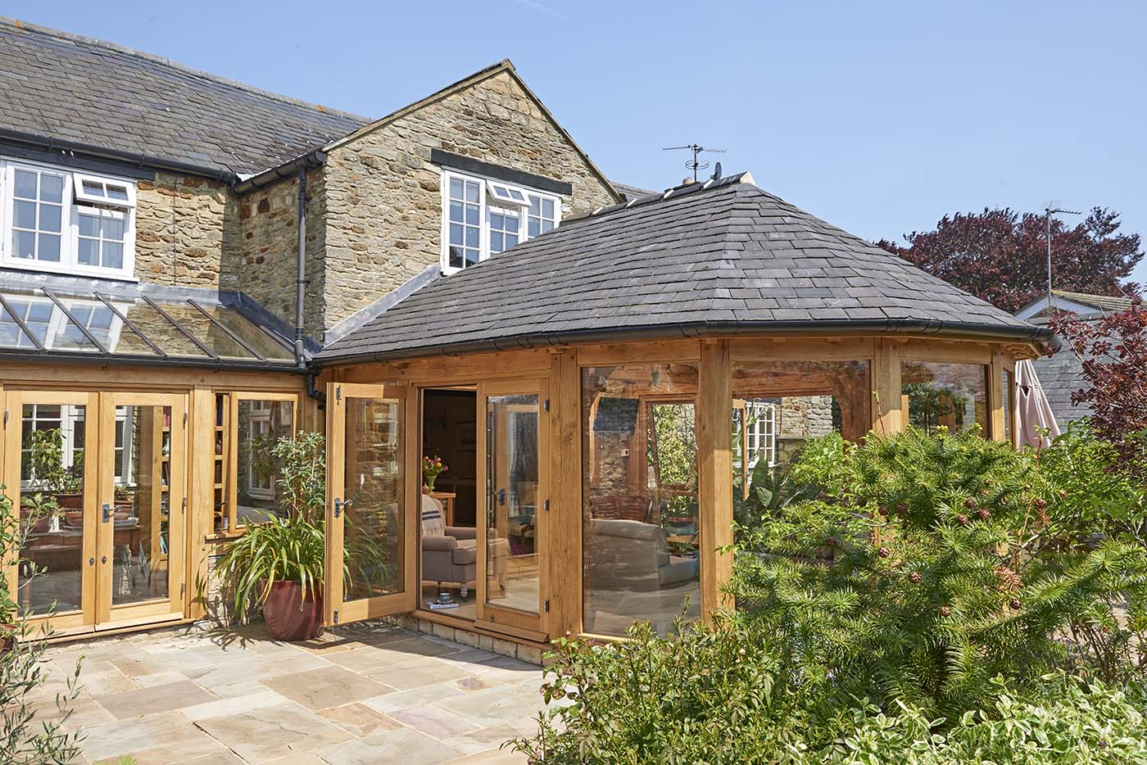
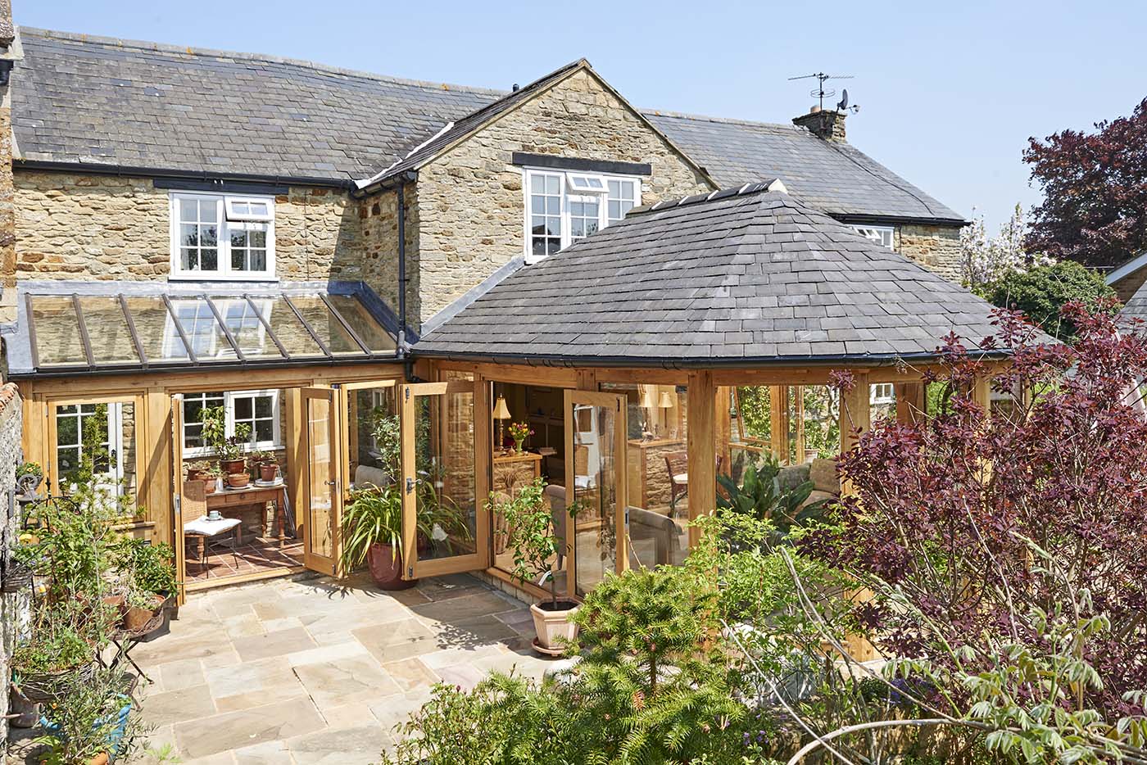
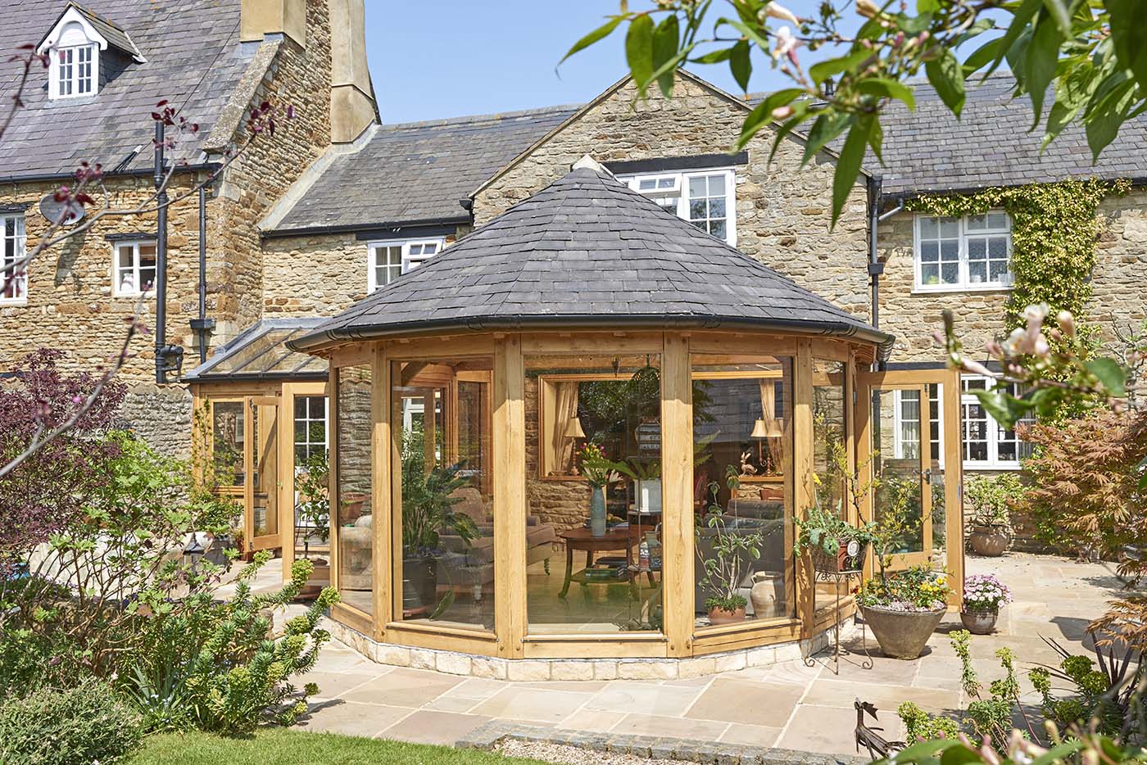
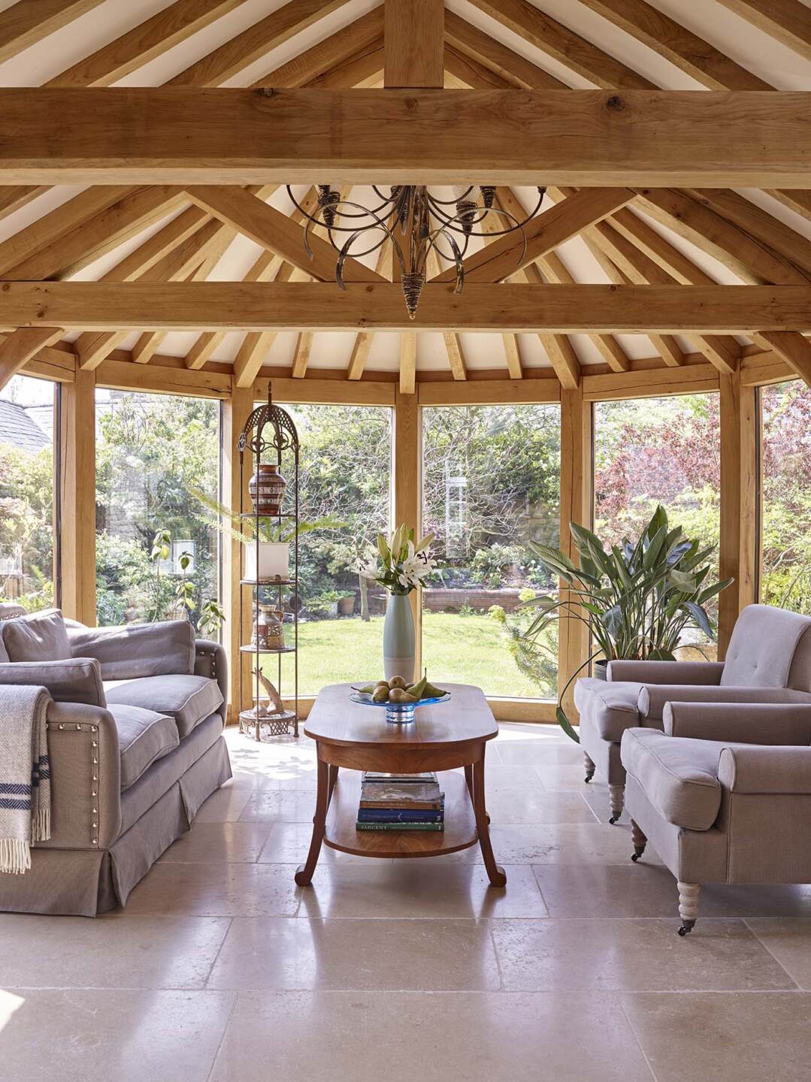
Their brief was simple. They wanted to have panoramic views of their garden from a room that could be used all-year-round. After meeting with one of our in-house designers, it became clear that the perfect solution would be a ‘Roundel’ style garden room. The curved structure would provide all round views of the home’s surroundings while complementing the natural curves of the garden itself.
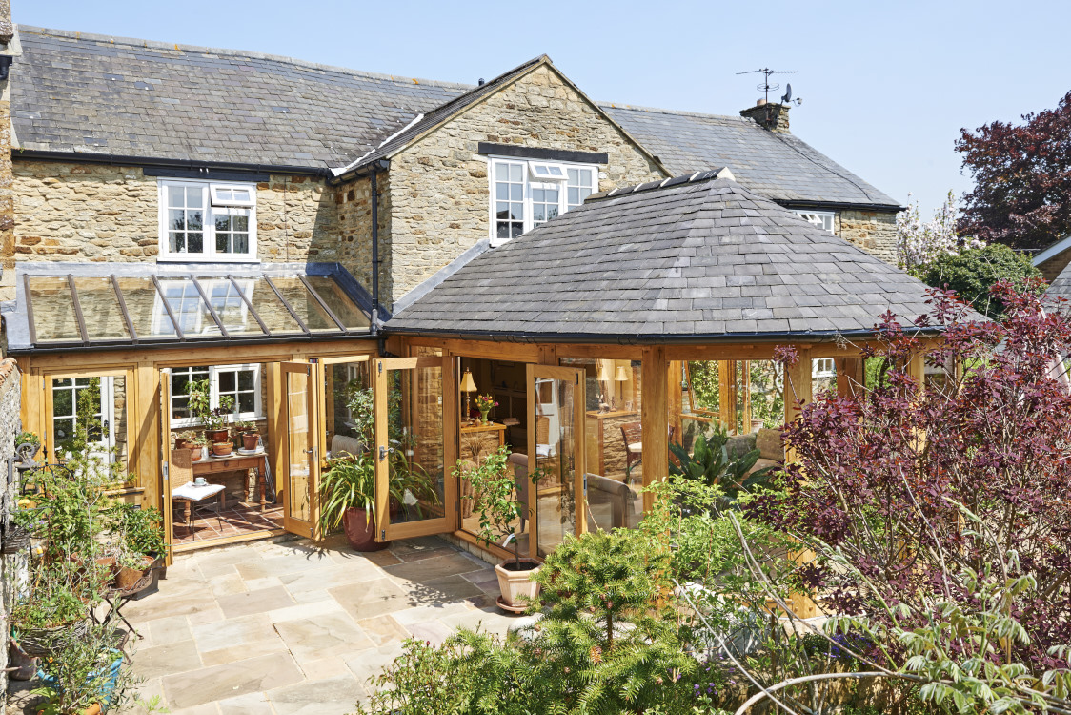
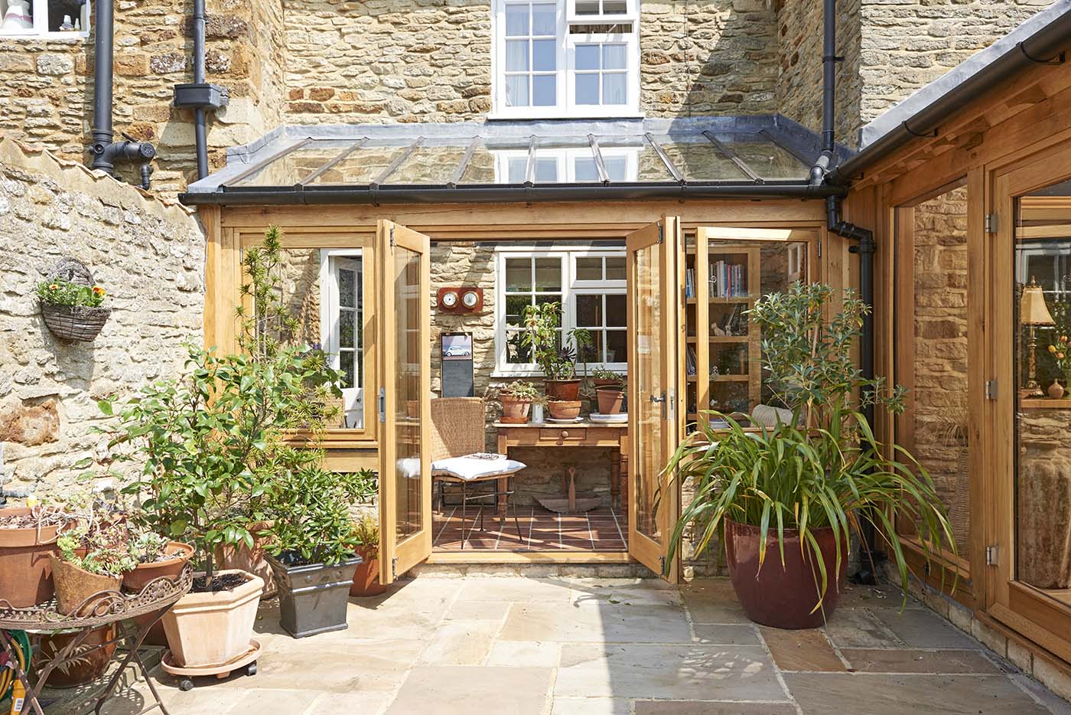
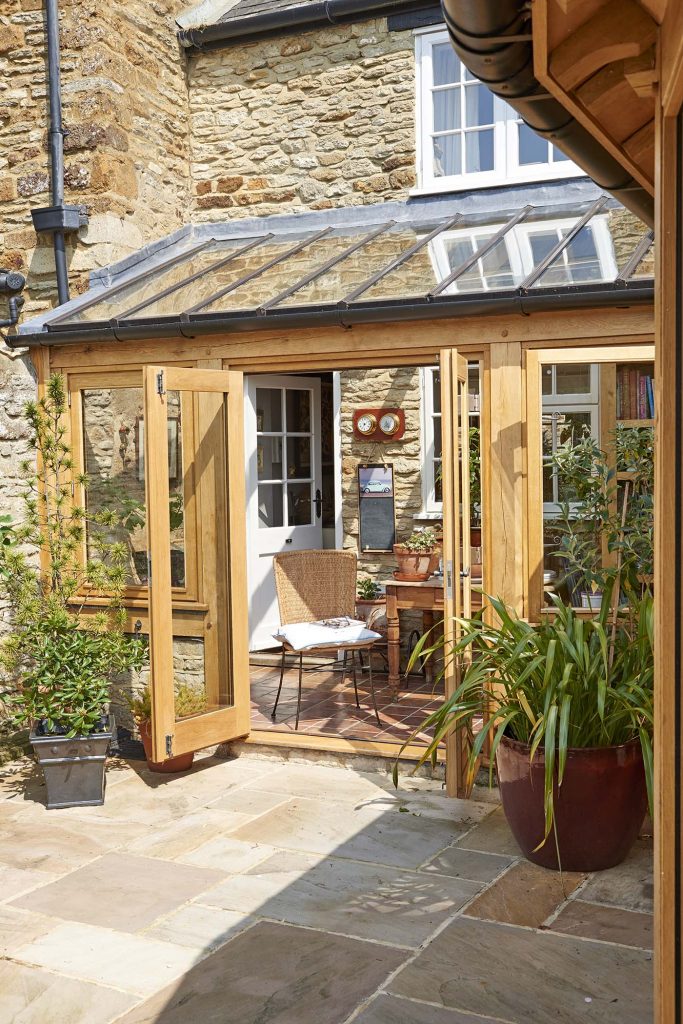
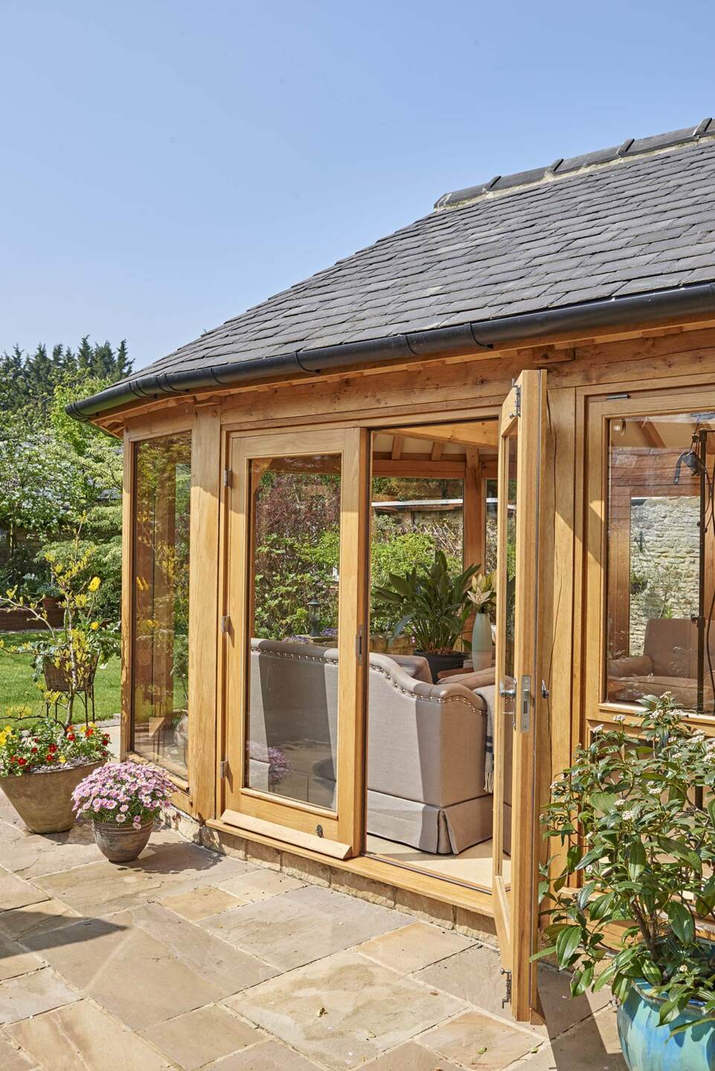
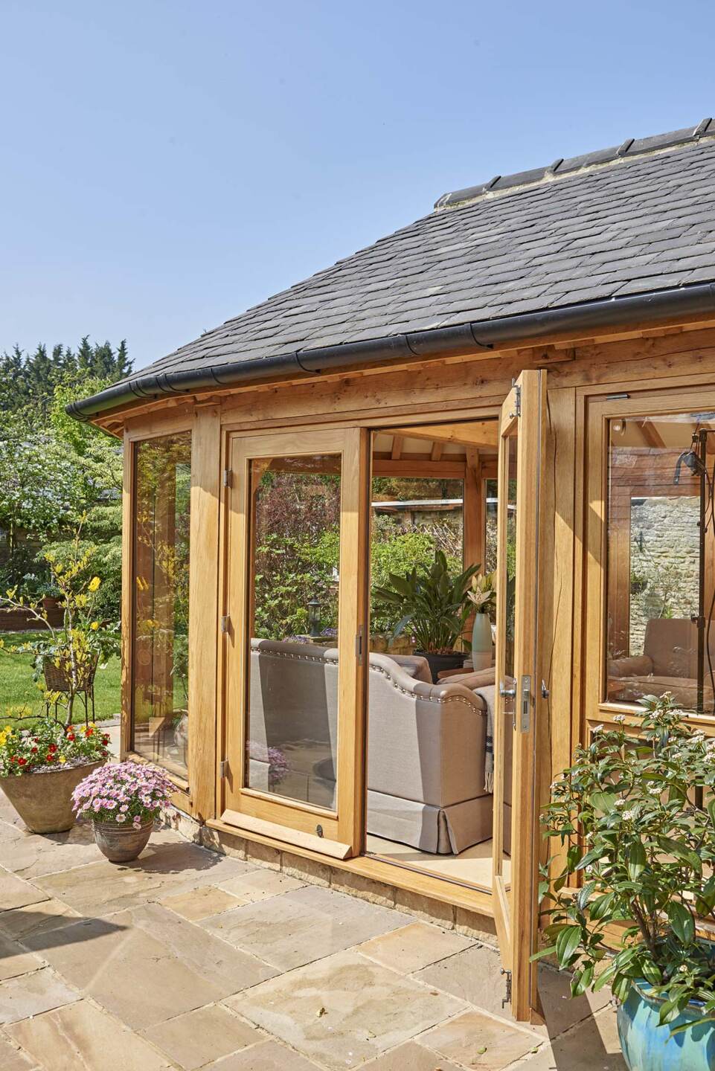
The main house is listed and features a number of exposed oak beams so it was important to Mr & Mrs Matthews that a similar style was carried through to their new extension. Our expert team of carpenters were able to create the curved timbers through hand crafting the oak forming the curved design. The design features large trusses and exposed rafters in the roof, giving a more traditional aesthetic which ties in beautifully with the original cottage. The combination of our unique direct glazing system and French doors allows uninterrupted, floor to ceiling views of the garden. The tiled roof means the garden room can be used all year round. The result is a seamless transition from the main home to the extension and from the extension into the garden.
We were able to handle the planning process in house and navigate the necessary regulations to adapt a listed building. This beautiful home’s latest addition now feels like an integral part of the home and satisfies the brief of linking the home with its surroundings.