Case study
“It’s one thing being shown pictures and plans but until you’ve been inside, you can’t appreciate how beautiful and structurally strong oak feels.”
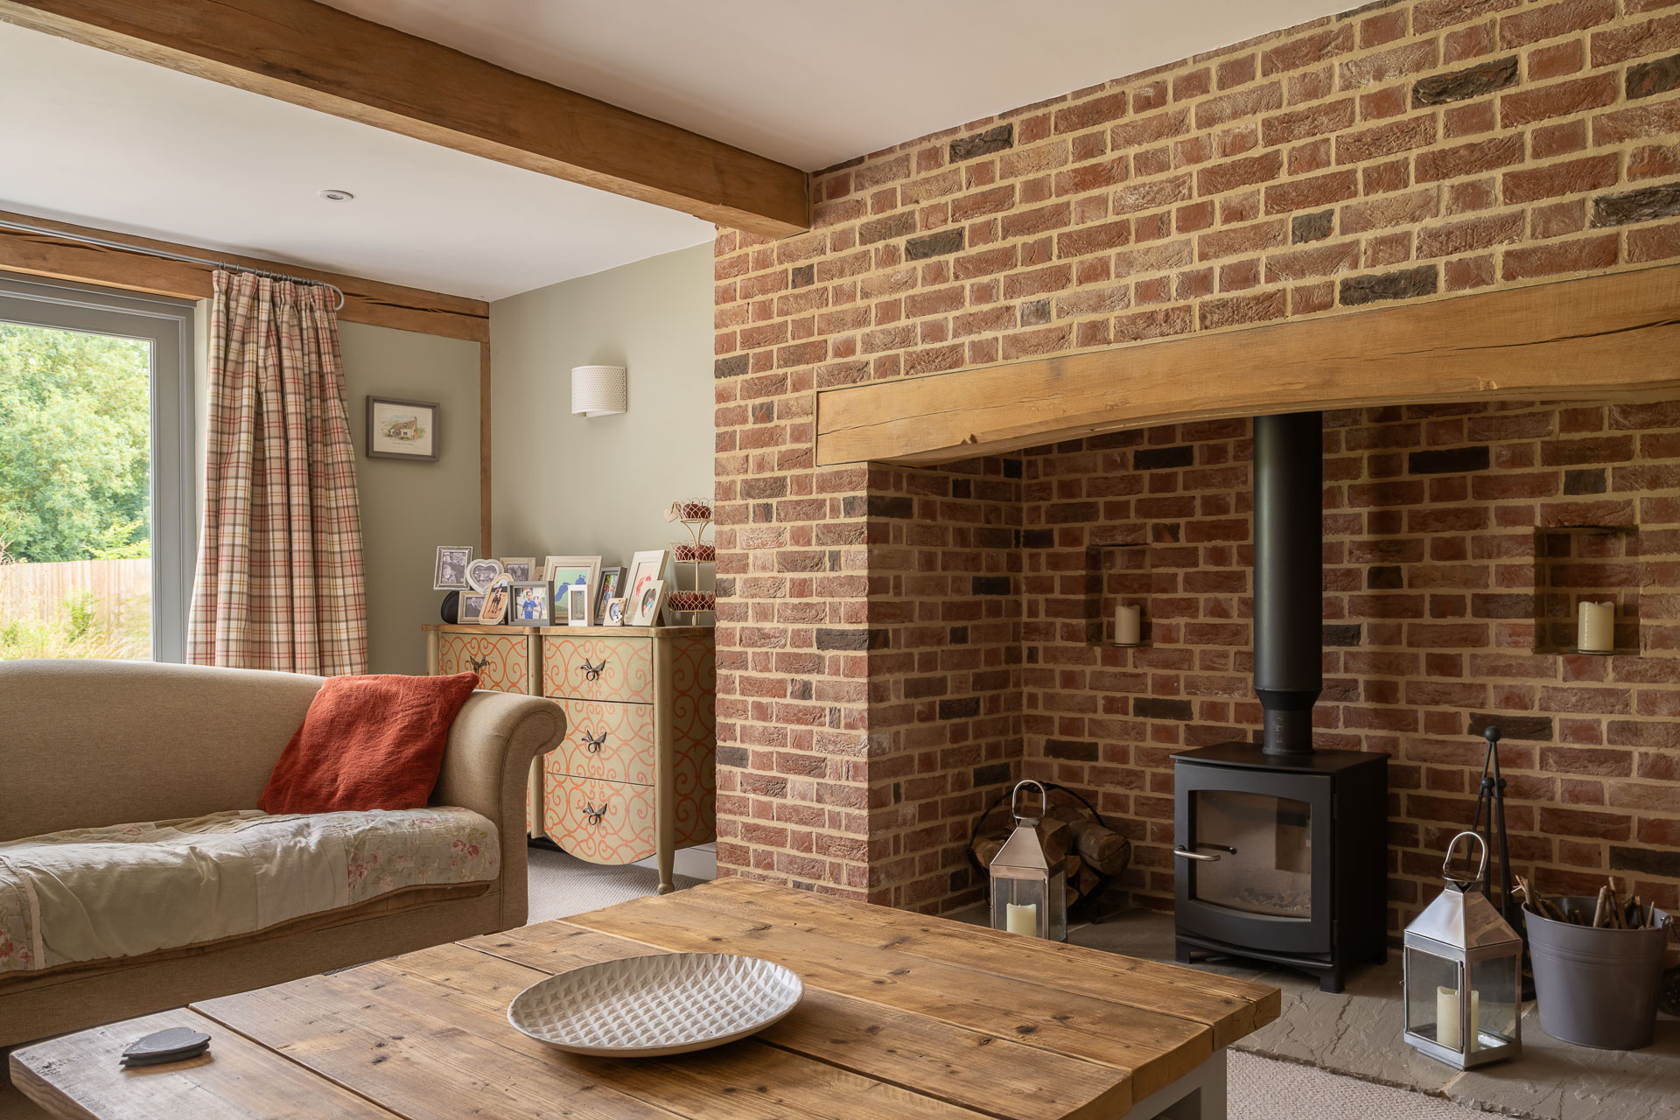
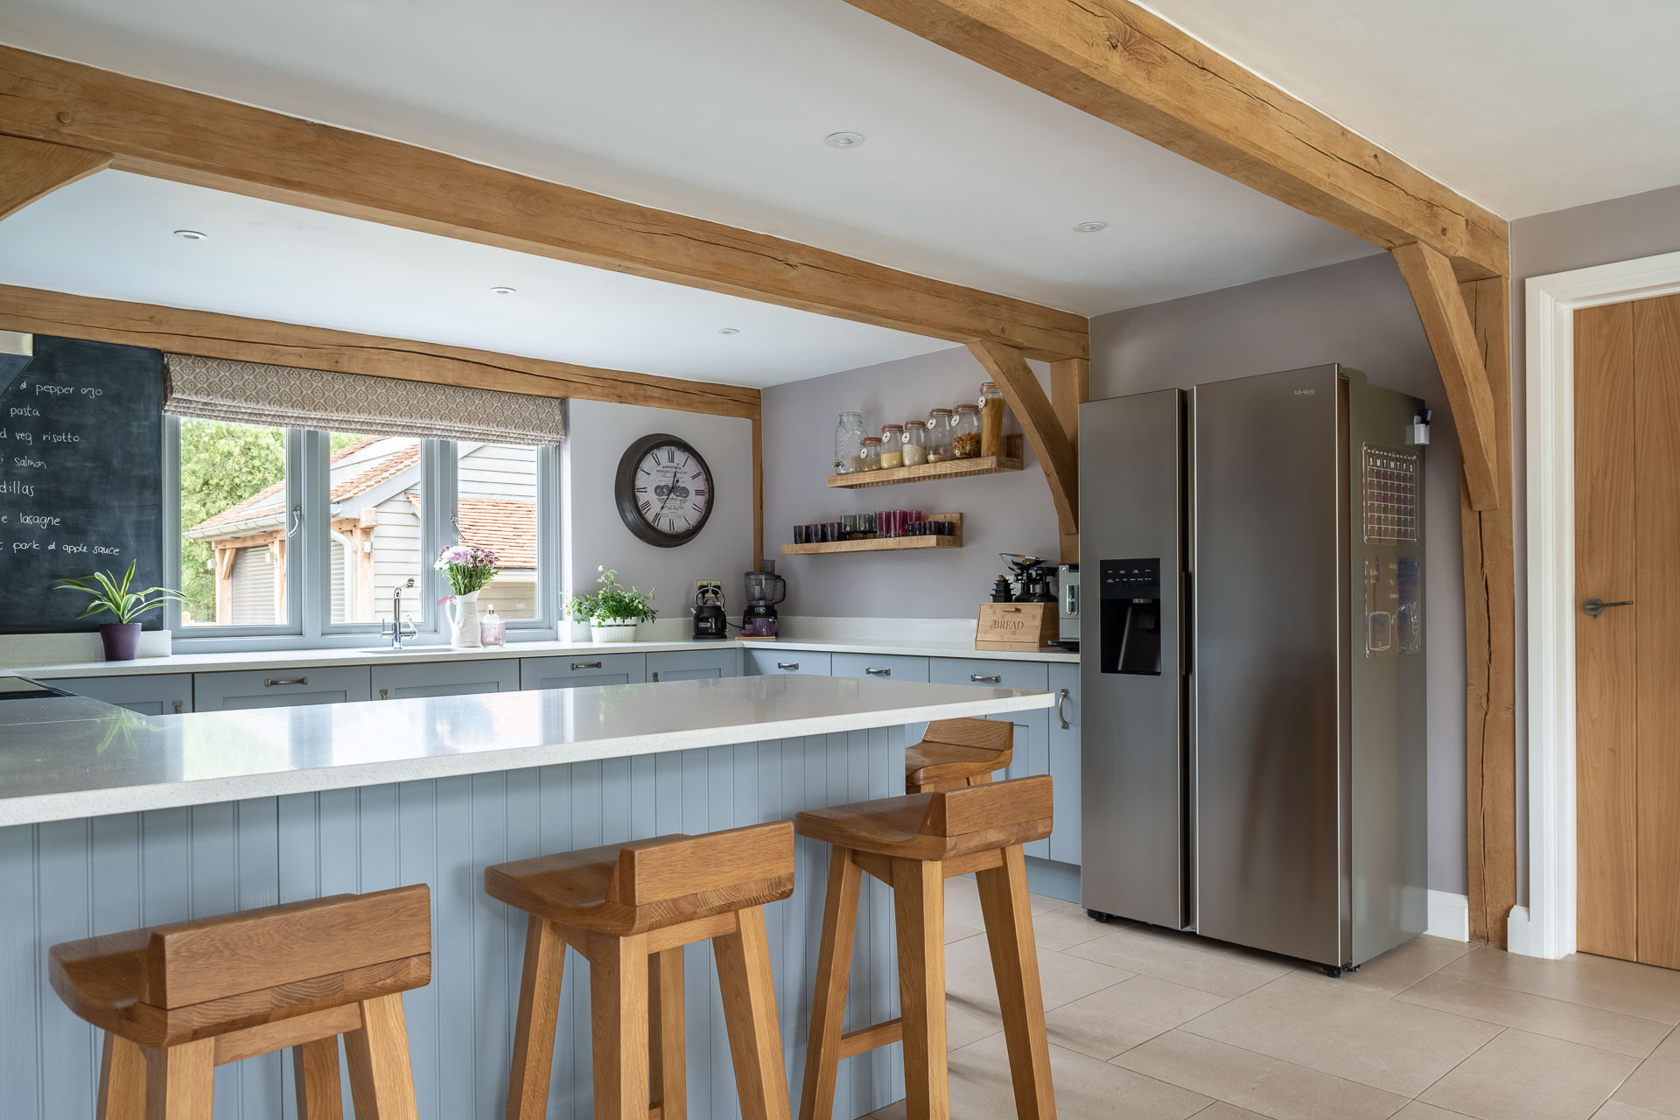
Matt Switzer had always hoped to self-build a cottage one day – and that dream had always been to build the cottage in an oak frame. ‘A cottage constructed without any steel but with traditional joints made in a workshop really appealed to me,’ he says. ‘Oak looks stunning and is forever evolving as it shrinks and splits, and my wife, Sarah and I love the character.’
Matt and Sarah pursued the idea of self-building after having their two children and outgrowing their previous cottage home with its small garden. A large piece of land between houses in their North Essex village had caught their eye many years before – but it had a chequered planning history with some 7-8 refusals. Undeterred, Matt approached the landowner with a formal proposal. This led to an agreement that allowed them to buy the plot if they got planning permission.
However, 1.5 acres was too big for the Switzers alone and the landowner didn’t want to split the site. After putting out the feelers in the village, the couple joined forces with local friends, Dawn and Kevin Truscott, who were keen to self-build too. They also liked the idea of building in oak (you can read their story here). However, both couples agreed they didn’t want to commit thousands of pounds to a design when their chances of getting planning permission were so small.
‘I approached a number of oak frame companies asking if we could use two off-the-shelf designs in our joint planning application for a small fee, or for free, with the intention of using them if we got planning,’ says Matt. ‘No one was interested except Welsh Oak Frame who were really accommodating from the outset.’
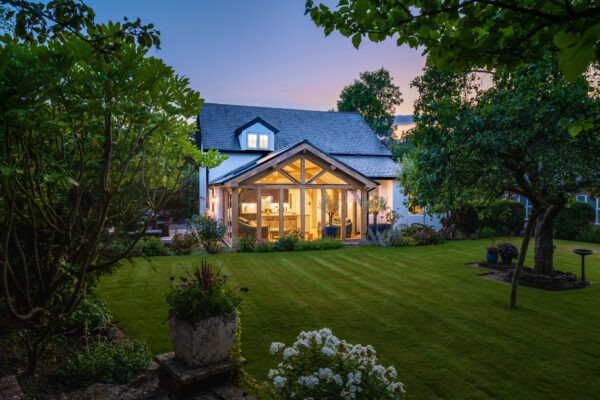
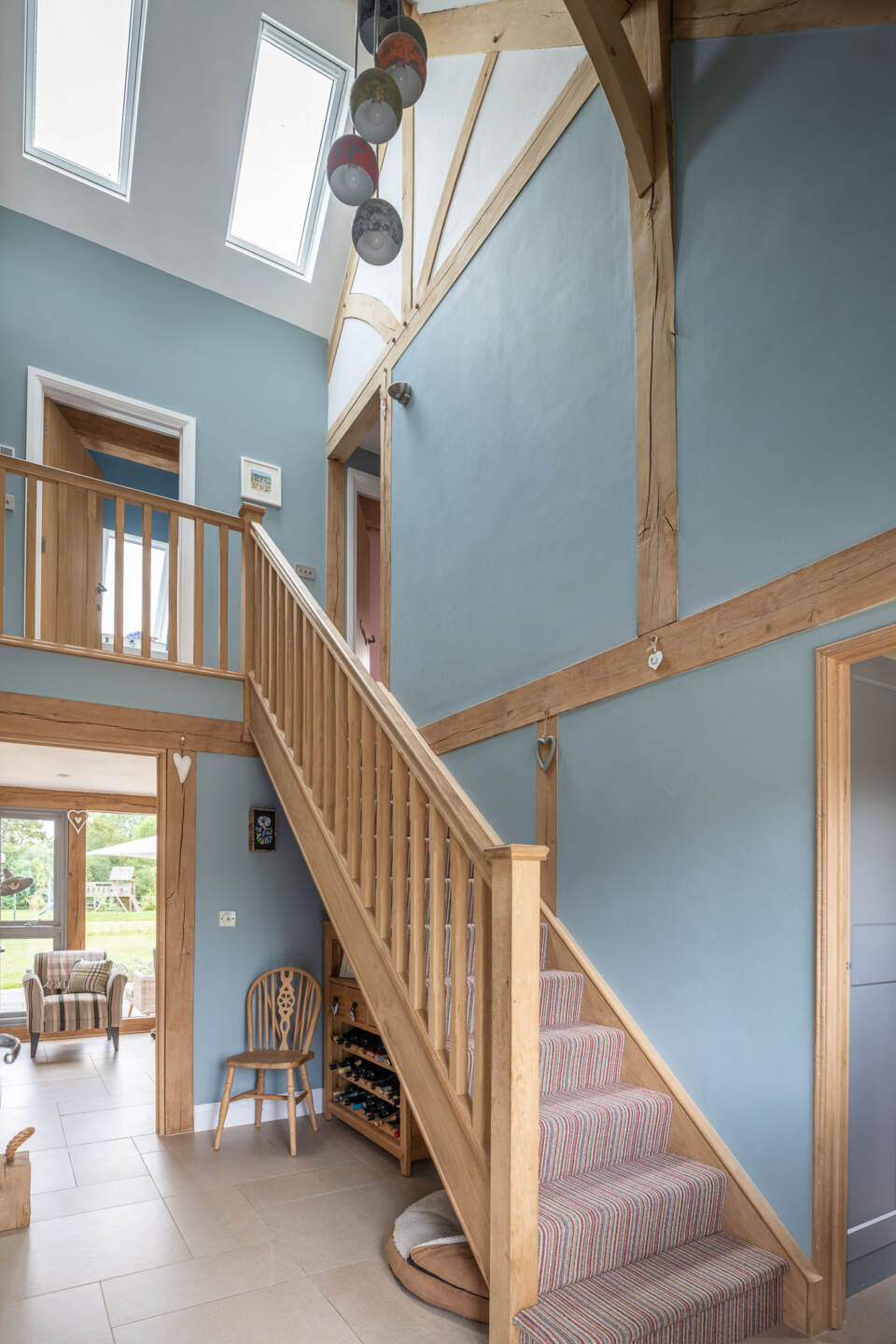
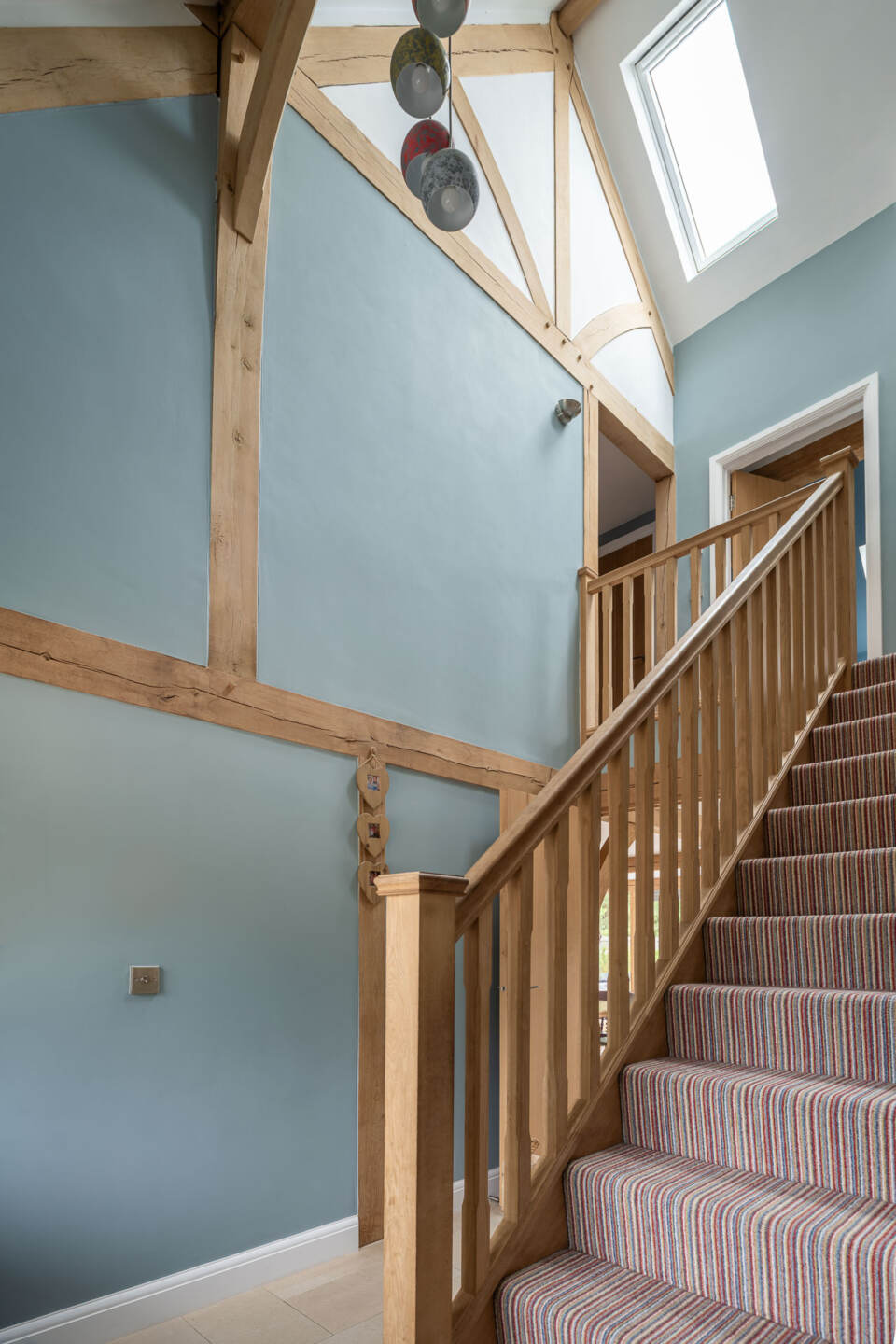
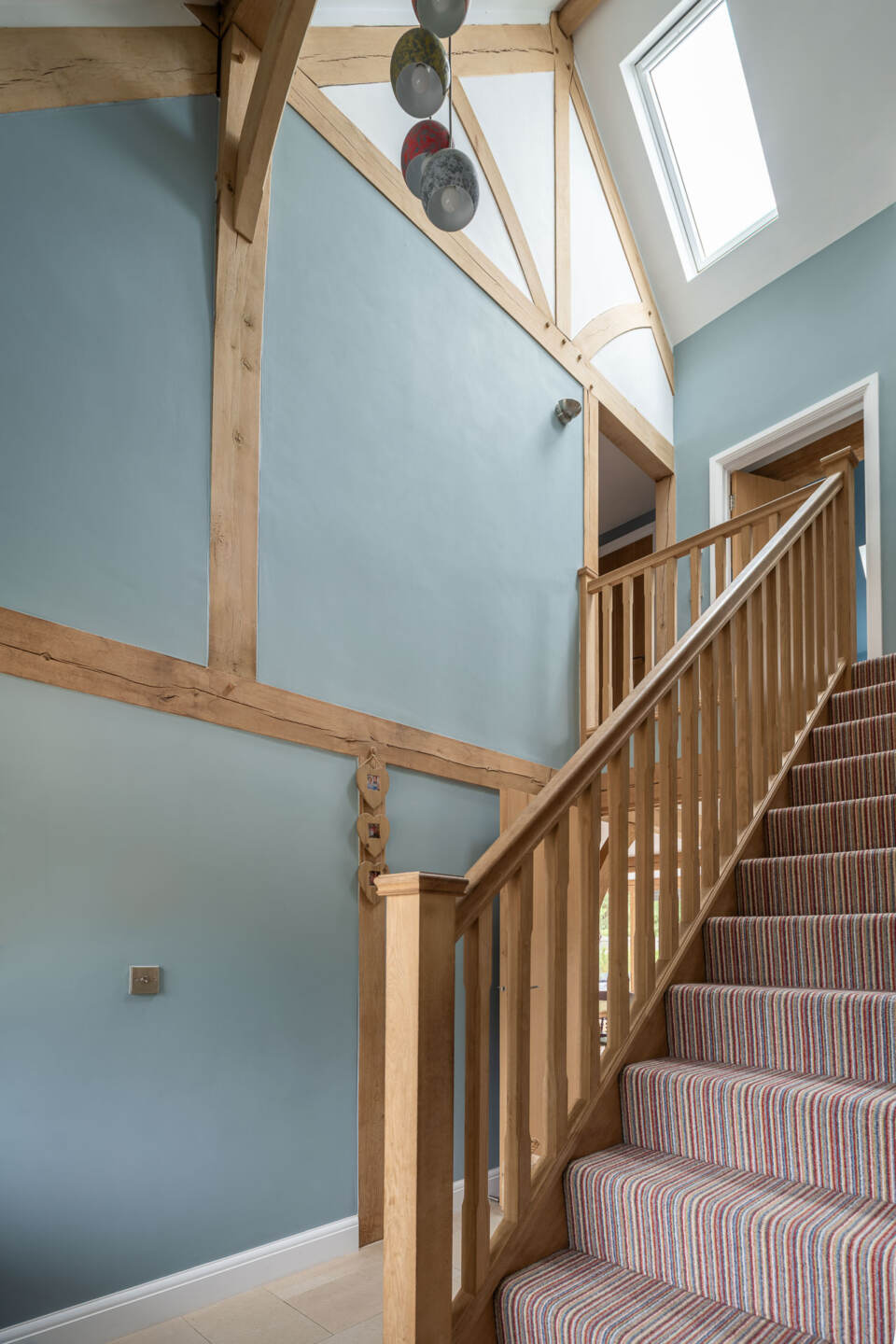
The Switzers chose WOF1, which is a oak frame cottage design as they liked the dual aspect open-plan space and glazing. They made small tweaks to make the porch more of a feature with an oak canopy and created a vaulted entrance hall.
‘We were in a strange situation as we had to go for full planning rather than outline because the planners were so set against the land being built on,’ says Matt. ‘This meant we were under some pressure to get the design right, but we also didn’t want to get too emotionally invested, nor waste our money in case nothing happened.’
The Switzers and Truscotts meticulously studied the historical planning refusals and built a case to address each point. The council’s main concerns were over-development of the site and being outside the local development boundary. However, a shortage of affordable and suitable housing stock in the area worked in their favour, as did building in oak, which ticked boxes for sustainability and blending in with the countryside.

Despite their detailed documentation, the planning officer recommended refusing their application. However, when two local councillors showed support by using their authority to “call in” the application for deliberation by the planning committee, everything changed.
‘The meeting cracked open a window of opportunity as Sarah and Dawn were allowed to speak for a few minutes to justify our reasons for building,’ says Matt. ‘The committee members came to look at our site and then voted unanimously in our favour – and the dream began to become real.’
Now, the Switzers needed more detail on the build costs and were surprised when a previously disinterested oak frame company suddenly gave them a quote. ‘We all had an overriding sense of responsibility to stay with Welsh Oak,’ says Matt. ‘They’d played an essential role in helping us get planning and we were hugely grateful to them.’
Discussions were had about how to reduce the budget, leading to the decision to remove the oak from the four dormer windows and also the utility room. Quite quickly, Matt became aware he’d need to project manage the build as contractor quotes were too expensive. He found trades – sometimes sharing with the Truscotts – managed materials, costs and timings. Working shifts in air traffic control meant he could be on-site at some point every day and get stuck into jobs he could do himself, such as painting the cladding, doing light joinery work and the insulation.
‘I had no experience and was on the phone to Andrew at Welsh Oak a lot who had time and patience for all my questions,’ says Matt. ‘I hired a groundsman, who was also a carpenter, and he ended up staying on for the whole project. He’d built his own house and was full of advice. It was a gruelling eleven months but it was the only way Sarah and I could afford to build the cottage.’
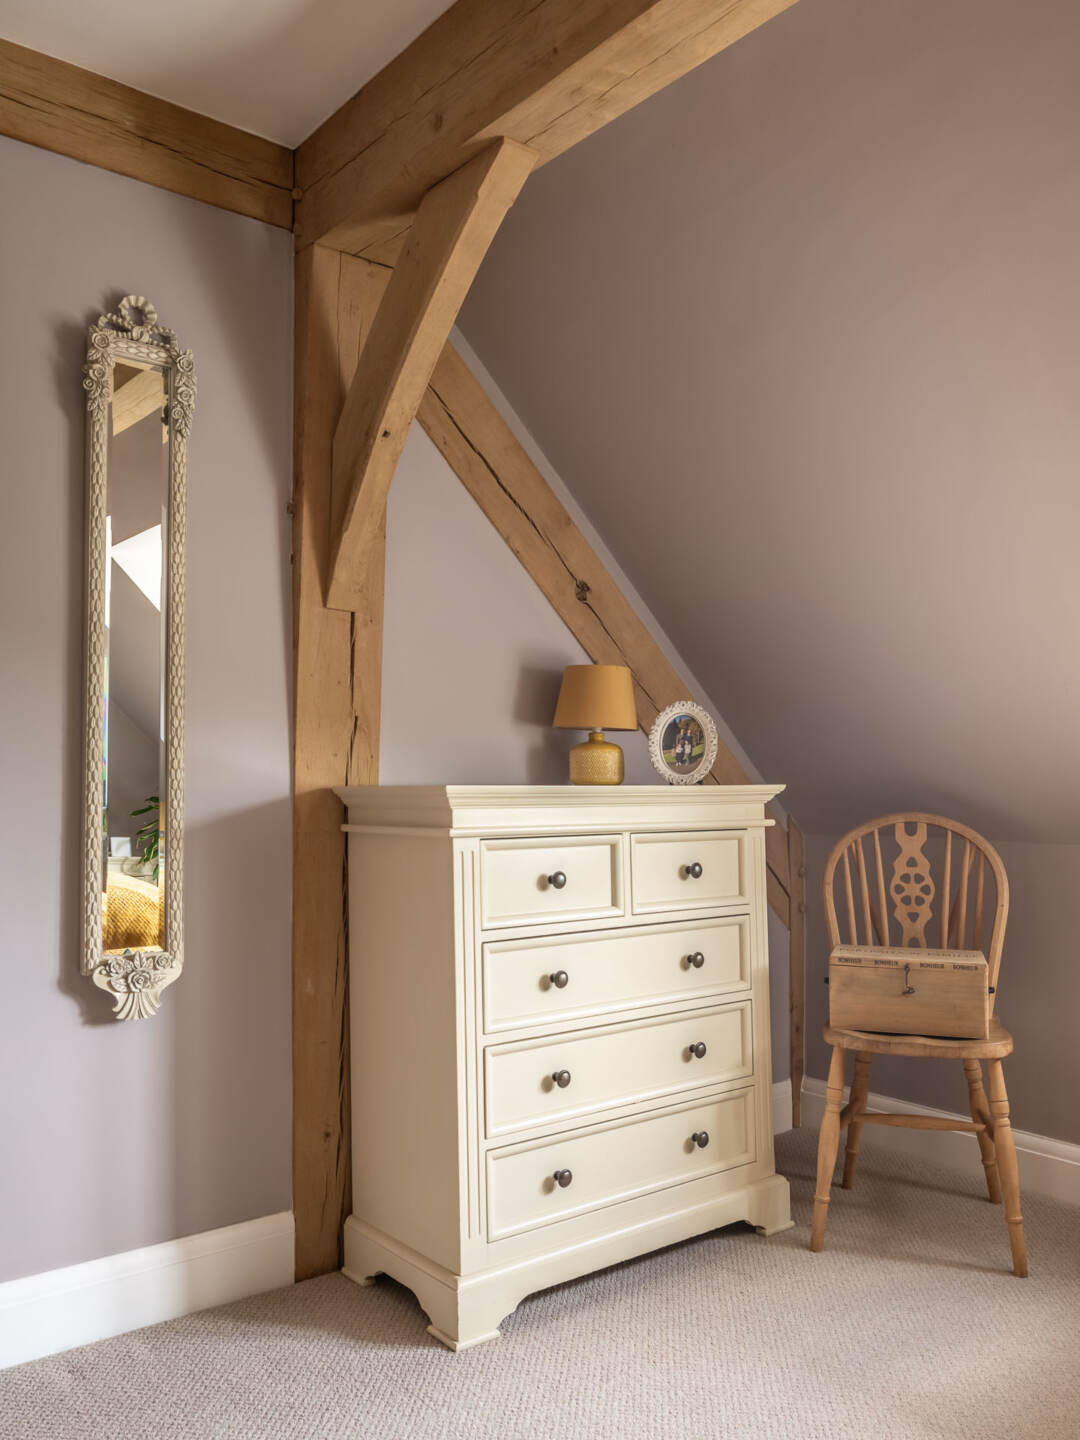
One of Matt’s key jobs was preparing the oak to remove the tannin stains and water marks. ‘We didn’t sandblast the frame as we were advised it can give green oak a furred finish,’ he says. ‘I spent a couple of hours every night treating the oak with oxalic acid, washing it off, and finishing with beeswax. The whole frame was a labour of love but looks incredible.’
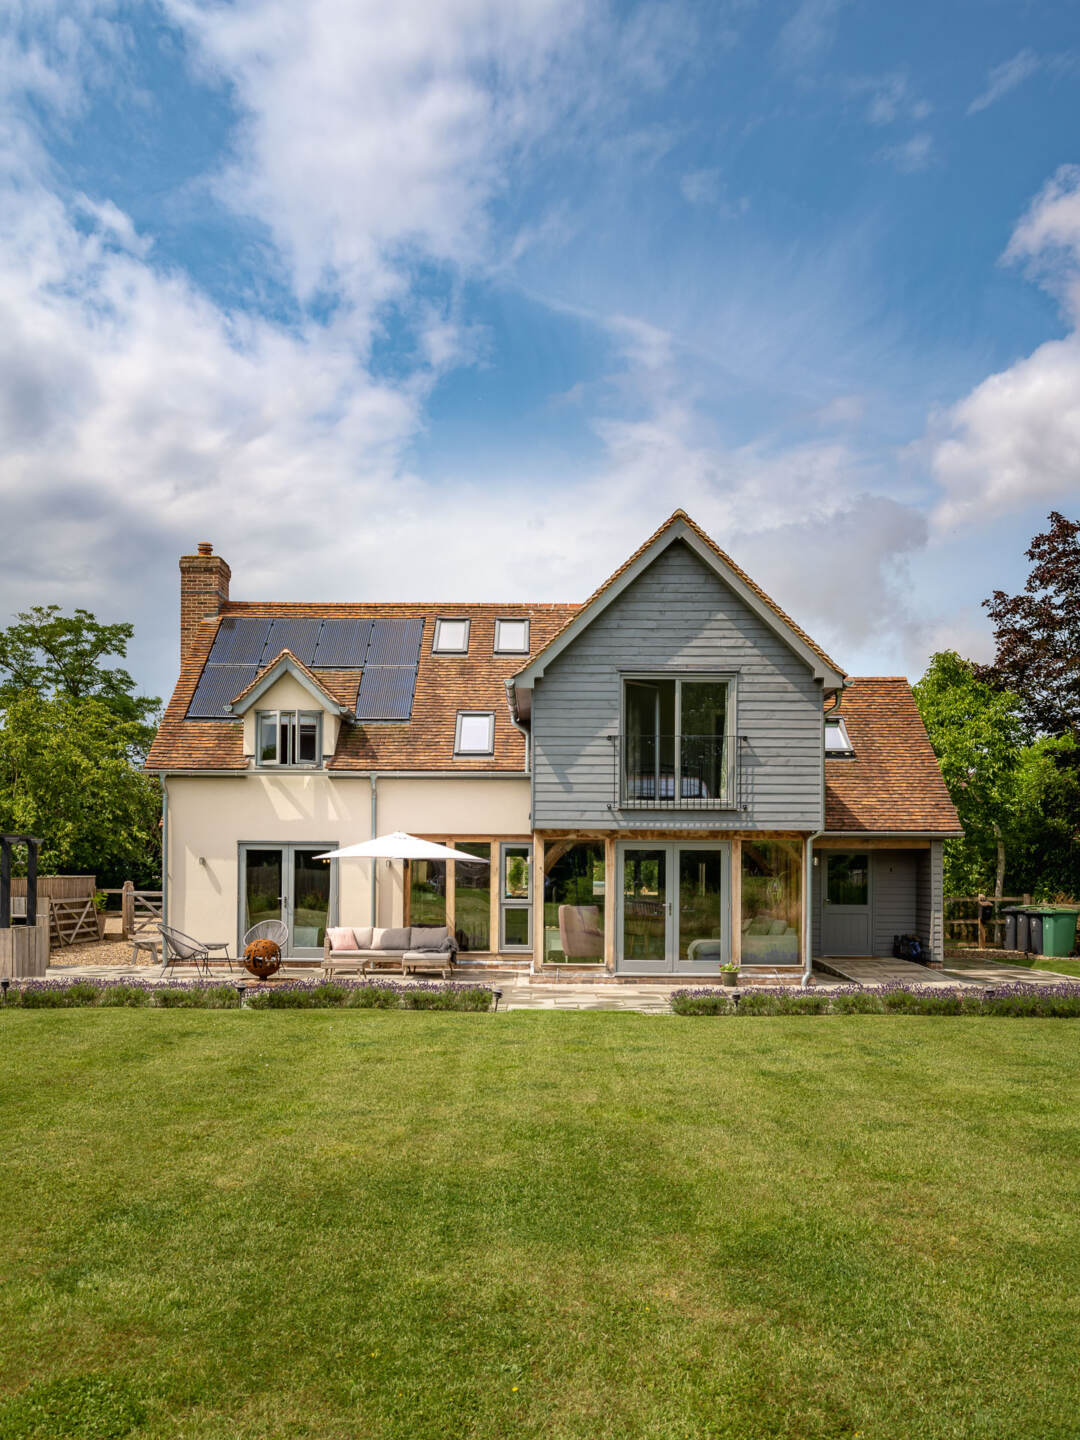
With no gas in the village and frequent power cuts, the Switzers chose to invest in renewables. Matt spent months insulating the house alone and he and Sarah did all the taping of the membranes to make the house airtight. A specialist eco plumber fit the air source heat pump, solar PVs, underfloor heating and a MVHR system. More recently, they’ve installed a Tesla Powerwall battery.

‘It’s a really efficient system now that energy is so expensive,’ says Matt. ‘In summer, we often generate enough solar power to last into late evening but in winter it tends to run out around 6pm. Once the house demand has been met, the solar PVs charge the battery, then any excess helps to charge our cars. Sometimes we top it up overnight with cheaper, off-peak electricity. It’s great as the set-up uses algorithms to automatically adjust the overnight battery capacity according to the weather.’
From the start, the Switzers viewed their three-bedroom self-build as their ‘forever home’. However, four years later, they found the roof glazing in the single-storey sunroom made the space too hot. This led them to explore the idea of adding a fourth bedroom above.
‘We had the wow factor downstairs with the vaulted entrance, but with planning only allowing one-and-a-half storeys upstairs, it didn’t feel the same as the rooms had sloping ceilings,’ says Matt. ‘Fortunately, the sunroom foundations were able to support another storey as we’d been forced to dig deeper than usual due to a large, nearby willow tree.’
Matt and Sarah went back to Welsh Oak, who drew plans to extend out from their dressing room and designed a gable roof with an impressive vaulted ceiling featuring a beautiful oak truss. The change meant their previous bedroom became the guest bedroom and the additional 15sqm is now a spacious master suite. This time, planning sailed through in three months and the build was finished in a similar timeframe.
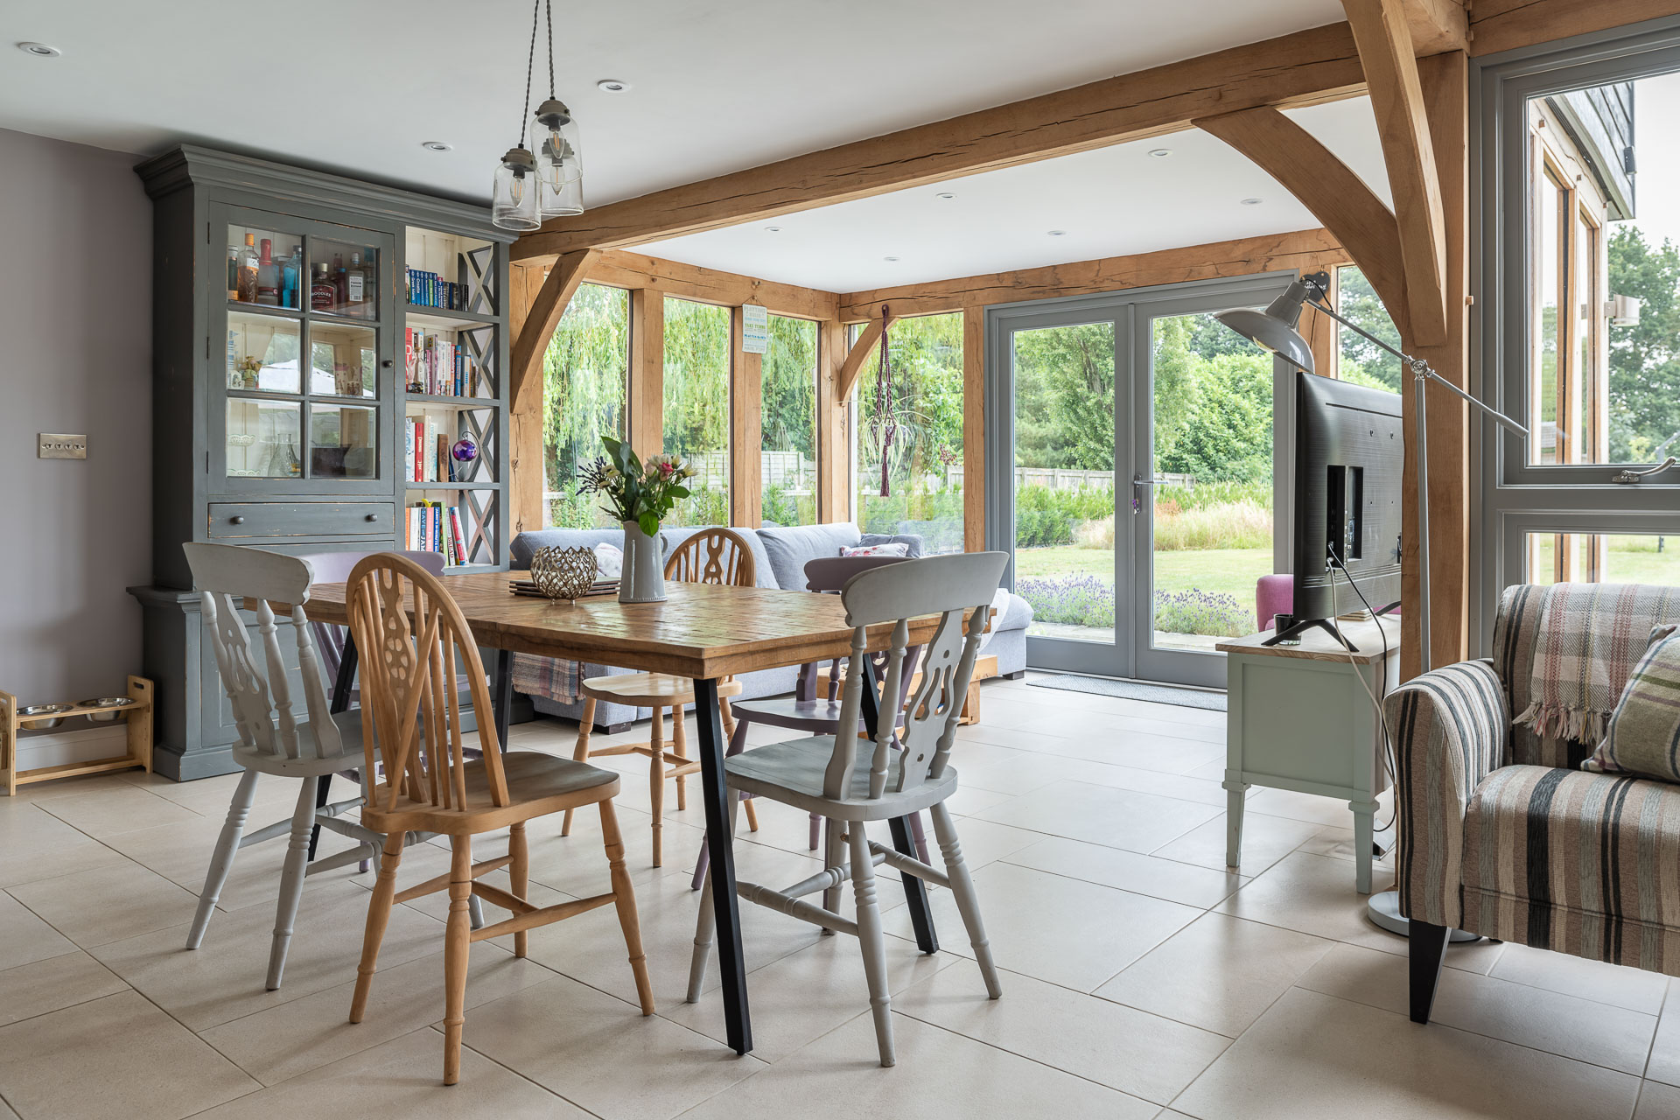
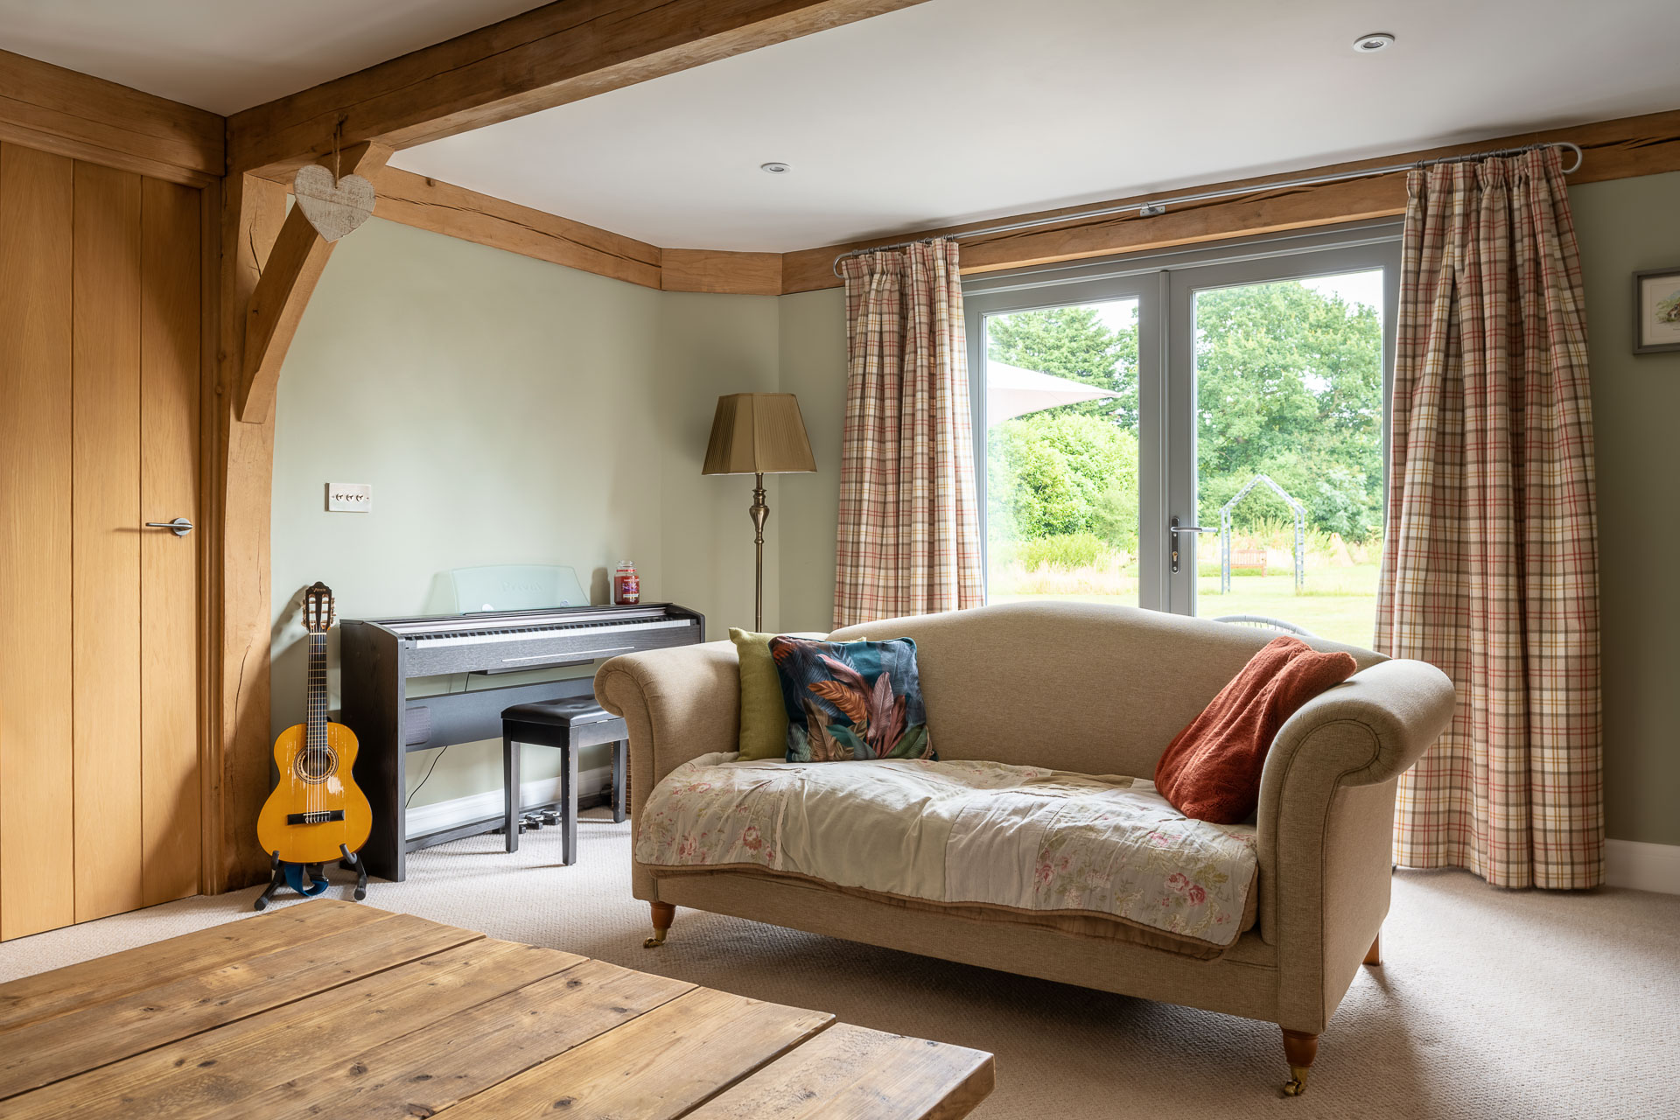
‘The sunroom is now the kids’ TV room and an unexpected surprise as it has become a much more usable space,’ says Matt. ‘More importantly, Welsh Oak did a great job of making sure the addition didn’t look like an add-on but part of the original house design. After all the years of wanting to build an oak frame cottage, we’re both delighted with our home, which has given us so much character that bricks and mortar just can’t beat.’