Case study
The Lovett’s
Case study
“One lunchtime I came to see the progress and looked up and up and up – it was like a cathedral on the front of the house!”
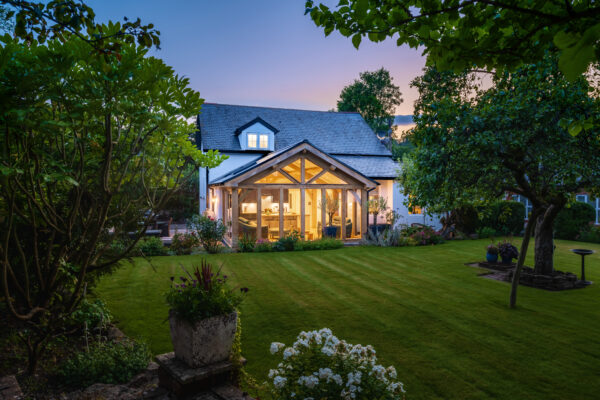
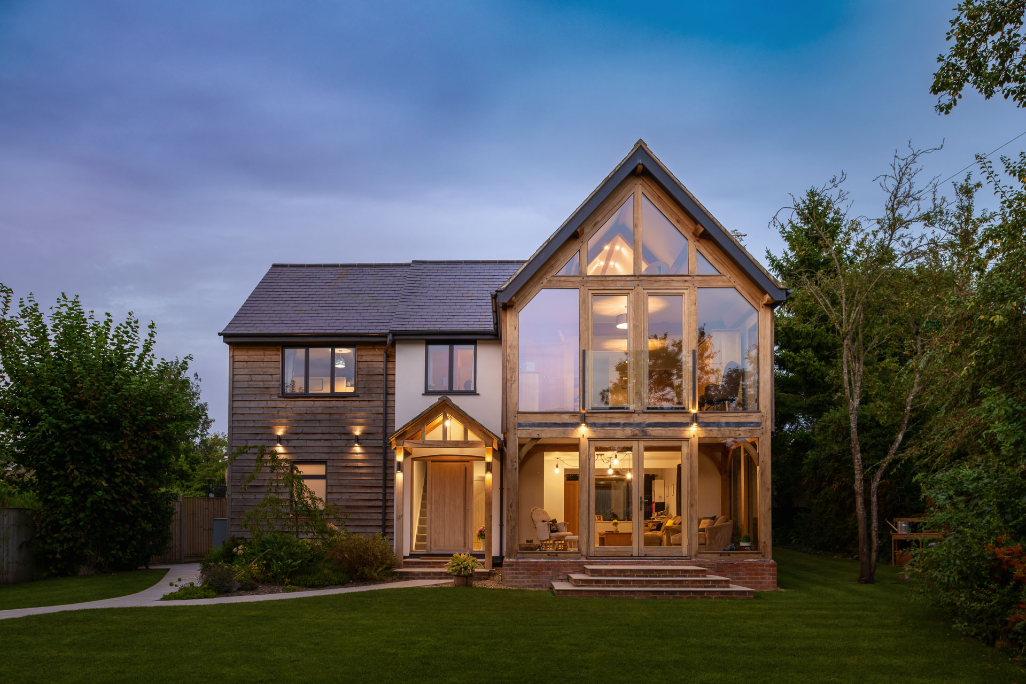
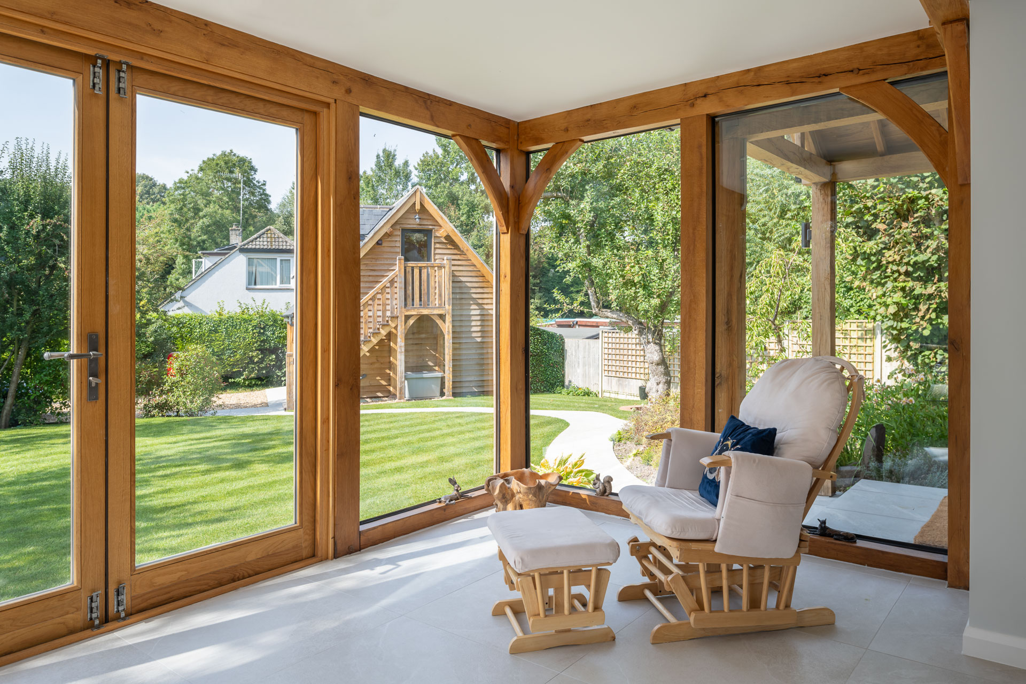
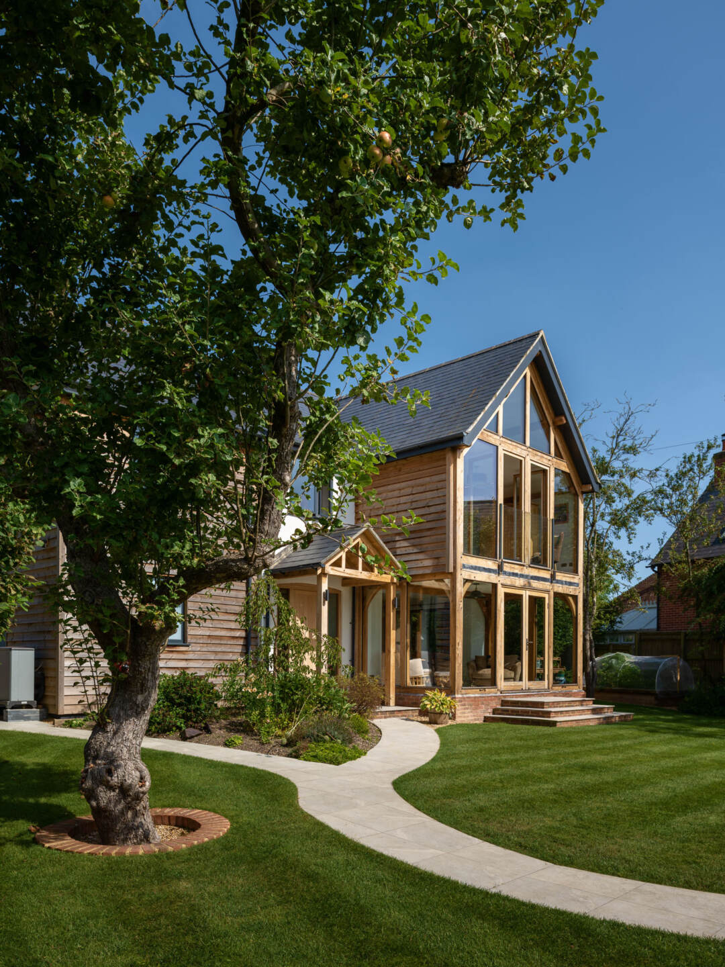
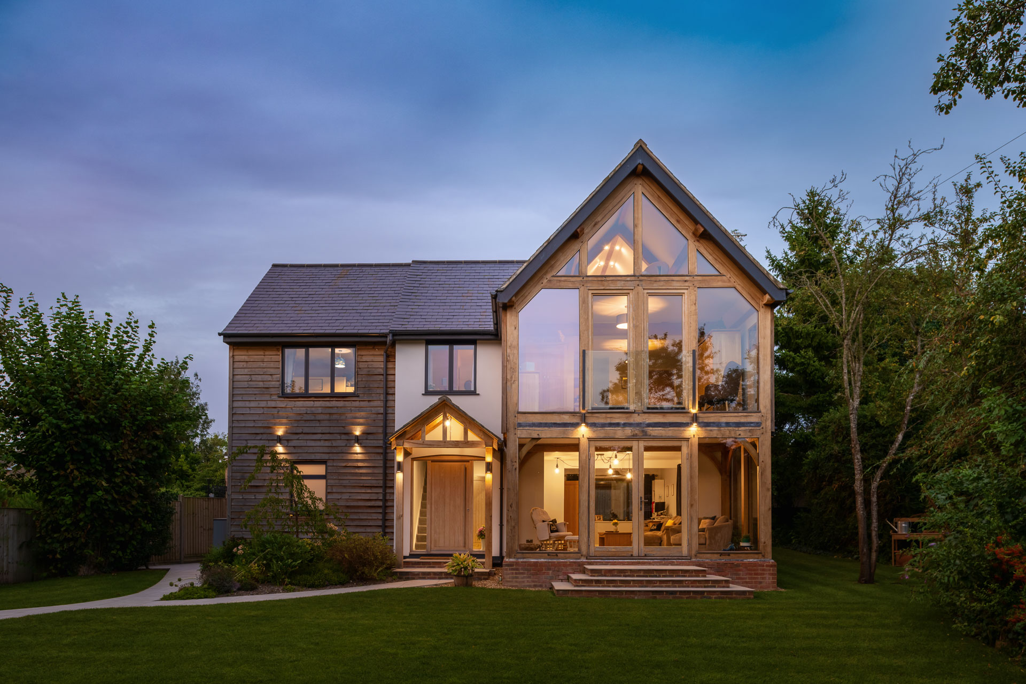
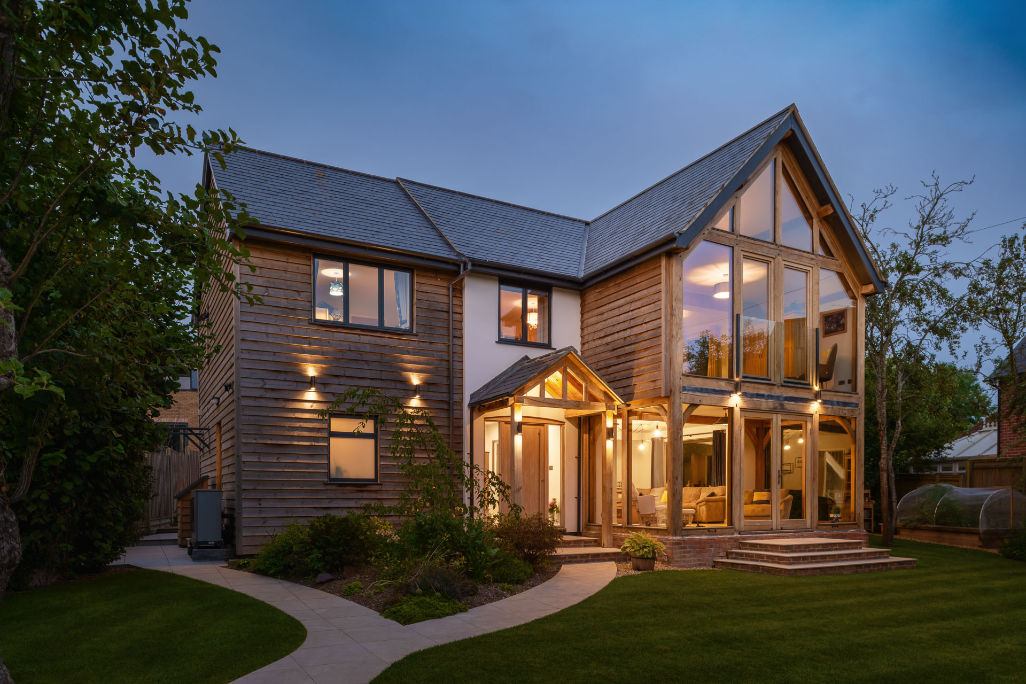
Tim and Ali Lovett have a passion for house projects and bought this 1960s detached property with the goal to build an oak frame extension on the front. ‘We wanted to give this unloved house the wow factor, which is why the oak concept was so important,’ Tim explains. ‘We imagined admiring the beauty of an impressive structure from the outside and sitting in a relaxed space that felt like part of the garden. The end result is stunning – the design is exactly what we hoped for.’
The couple moved for more space and found this three-bedroom property set back on a large, overgrown plot in the village where Tim grew up near Salisbury. Since the house hadn’t been updated since the 1980s and had an old conservatory on the front, a lean-to side extension, and a separate concrete garage, there was plenty of potential. ‘We wanted to get planning permission so we could create a spectacular home but if we didn’t, we knew we could landscape and renovate instead,’ says Tim. ‘From the start we planned to replace the west-facing conservatory on the front with something in oak – Ali and I have always loved natural wood.’
As soon as Tim and Ali’s offer was accepted, they began thinking about a design. Tim’s parents have been building and renovating all their lives and he was used to seeing them prepare drawings as he grew-up. While on holiday, the couple scribbled an idea on the back of a doughnut packet. At first they thought they’d build a single-storey oak orangery with a balcony to the master bedroom above.
‘As Ali and I mulled over the design, she said if we’re going to put all that effort in to dig foundations we should build three-storeys,’ says Tim. ‘We could have a dressing area in our master bedroom and a large bedroom up in the roof beneath a pitched oak ceiling, so we decided to go for it.’
Tim and Ali briefed the architect with their whole house design, including a masonry build double-storey side extension and alterations to the layout inside. While the architect turned the couple’s sketch into drawings for planning they researched oak frame companies. They attended one of the roadshows at the National Self Build & Renovation Centre in Swindon where they met Welsh Oak Frame.
‘We ended-up going to Welsh Oak’s open day where we got to see one of their projects and thought the installation of the glass looked beautiful,’ says Tim. ‘The way they worked the glazing into the oak frame was seamless, which was ideal for us as we wanted floor to ceiling glass on the ground floor without anything interrupting our eyeline. The quality of their work was sublime.’
The couple got planning permission without a fuss. Welsh Oak’s design team turned the architect’s oak frame extension and double garage plans into a buildable 3D design. ‘They understood straightaway that we wanted a beautiful structure to enhance and add character to our modern home but not be overbearing,’ says Tim. ‘We could have had more of the oak frame on show with the floor joists in the rooms above exposed in the ceilings of the rooms below. That look would have suited an older property but we didn’t think would look right in this 1960s house.’
Tim has always wanted to build a house. Since his parents had decades of experience, they tackled the project together along with Ali managing the logistics, admin and daily family life. They worked as self-builders in the truest sense, only bringing in Welsh Oak Frame and the bricklayers. ‘My dad has been a carpenter for decades and my mum has been the carpenter’s assistant for just as long,’ Tim explains. ‘We needed a plumber and electrician for the sign-off, otherwise my brother – an excavator operator – drove the machinery I hired, so it was a full-on family experience.’
The delivery of the 5m wide by 2.5m deep oak frame became a significant turning point in the project. Up until then, Tim and his parents had been tearing down the lean-to, conservatory and garage and only the shell of the original house remained.
It looked really small on this huge plot and then bam, we had a nine-metre high oak frame on the front,’ says Tim. ‘One lunchtime I came to see the progress and looked up and up and up – it was like a cathedral on the front of the house! For a moment, we wondered if we’d got the scale right. But once the block side extension was finished and we’d laid the lawn, the frame shrunk down and the house settled into its environment.’
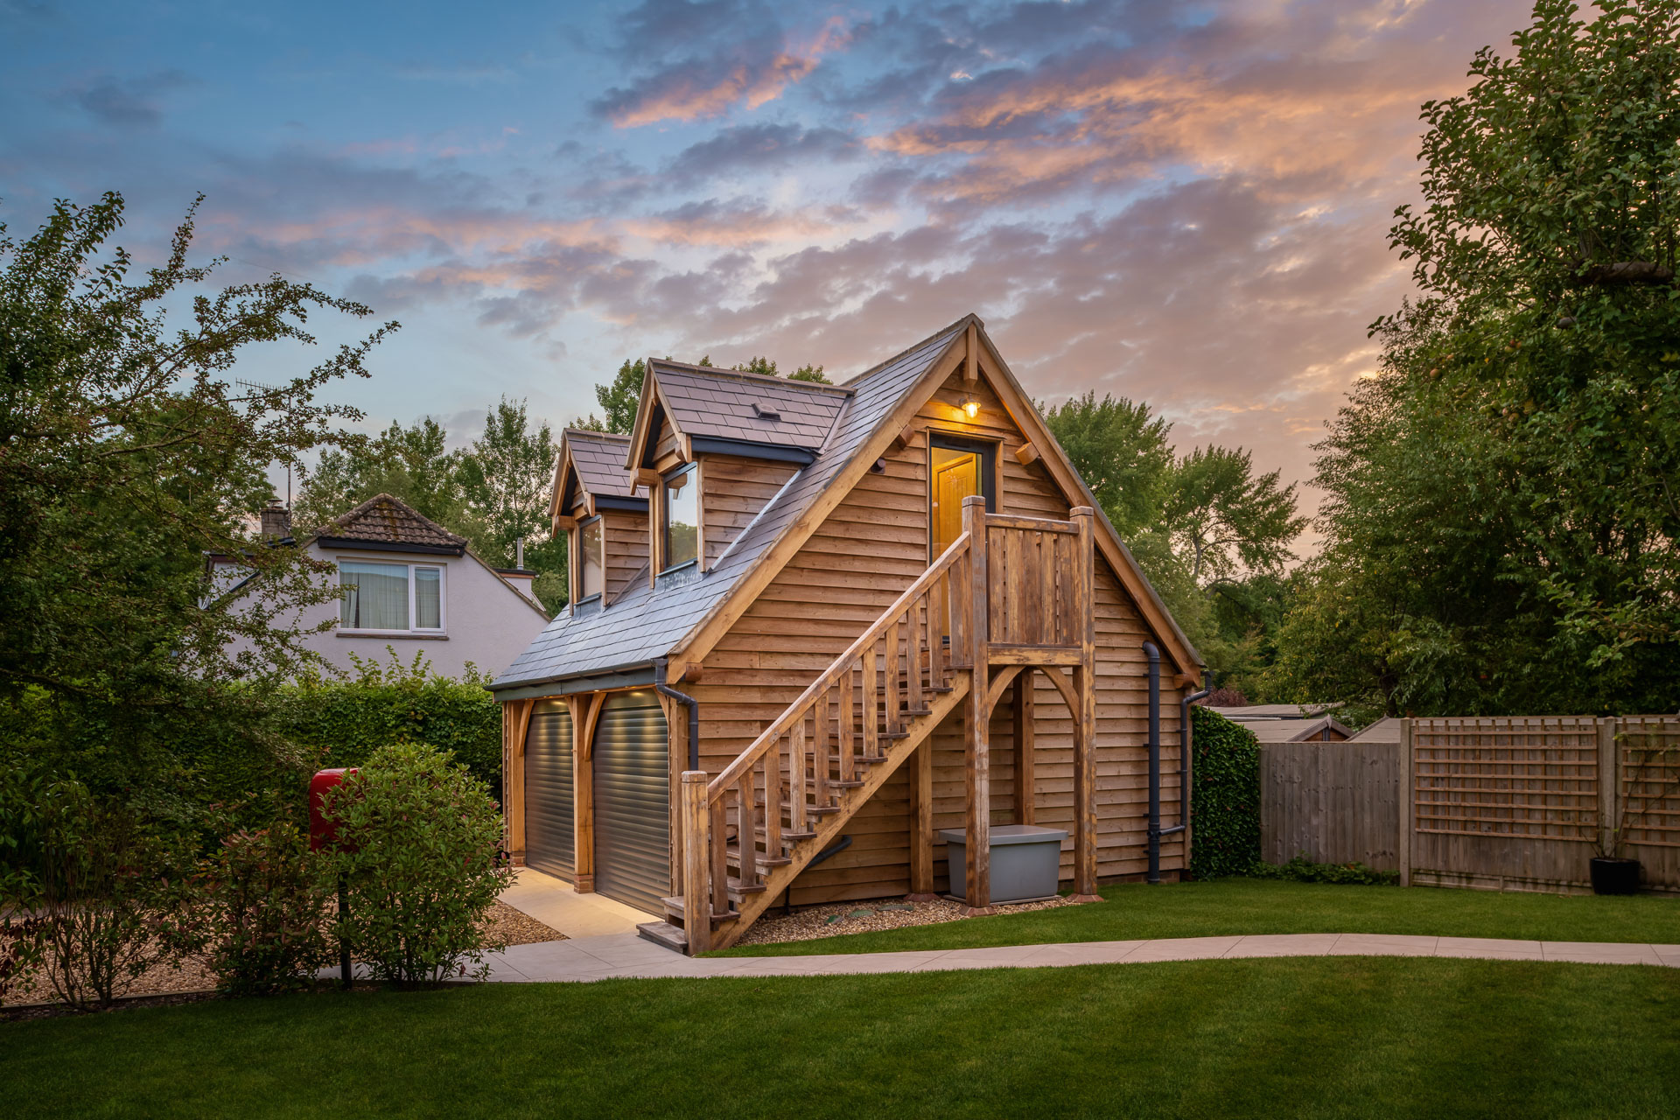
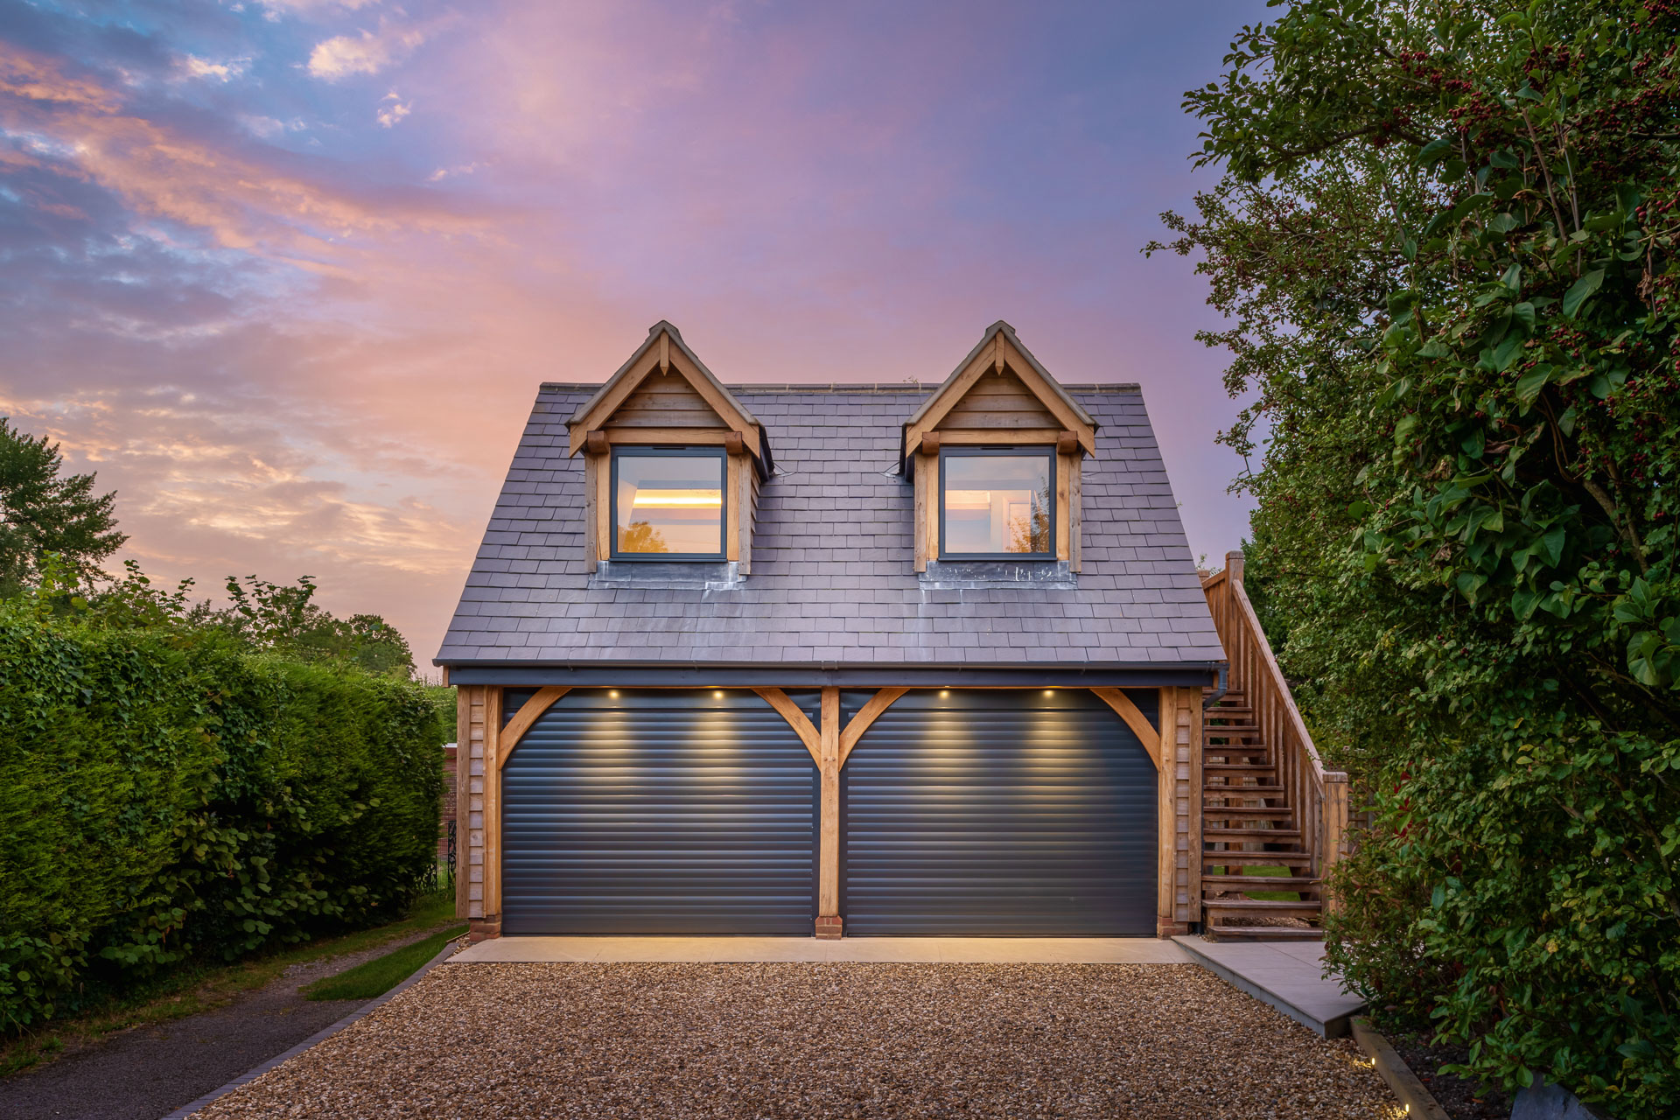
The oak frame extension was finished in two weeks, and later on Tim and his parents built the oak frame double garage themselves. The building is clad in softwood to match the side extension with enough space for parking, a workshop, bike storage and gym. Upstairs, there’s a guest bedroom and shower room.
‘My favourite feature is the huge beam that runs from front to back, it’s a thing of beauty, it’s stunning,’ says Tim. ‘All the way through our project, Welsh Oak were so organised. Drawings and details were really comprehensive so there was zero guess work and they answered all our questions quickly – even now they’re happy to help if I’ve got a query – they gave us great customer service.’
The renovation was exhausting work with both Ali and Tim juggling their day jobs while working alongside Tim’s parents. Then the pandemic hit just four months before the family were due to move in, setting them back by eighteen months.
‘We needed plaster and plasterboard and even when things opened up we couldn’t get the materials we needed to finish because the developers were buying up all the stock,’ Tim explains. ‘We were stuck doing landscaping for a long time.’

When it came to the final oak finishes, Tim used oxalic acid and Osmo oil to retain the rich golden colour inside and out. He kept up the routine on the exterior until the softwood cladding began to silver – now the timbers will weather together.
‘Welsh Oak had briefed us on the process beforehand so we knew what was involved,’ says Tim. ‘They’d also told us not to panic if we heard cracks in the middle of the night as it’s the oak drying out, which was useful because some of them really were loud! We really like how the cracks add to the natural look of the design.’
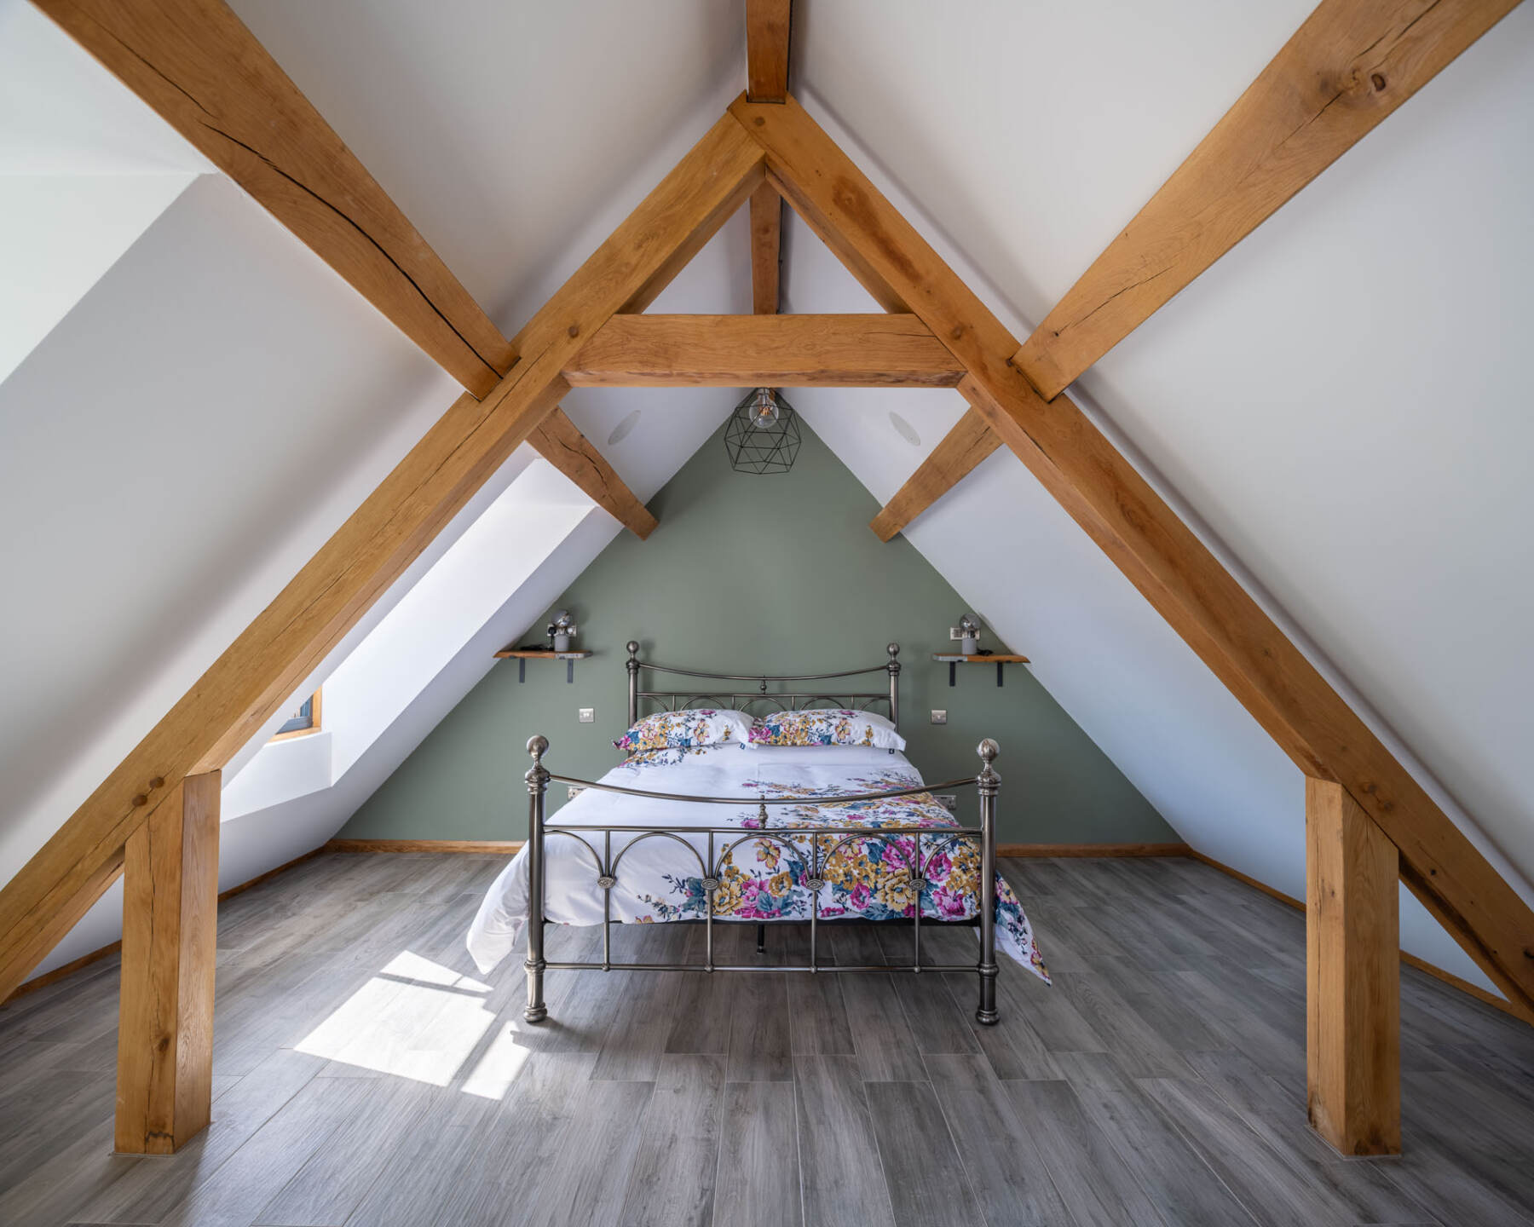
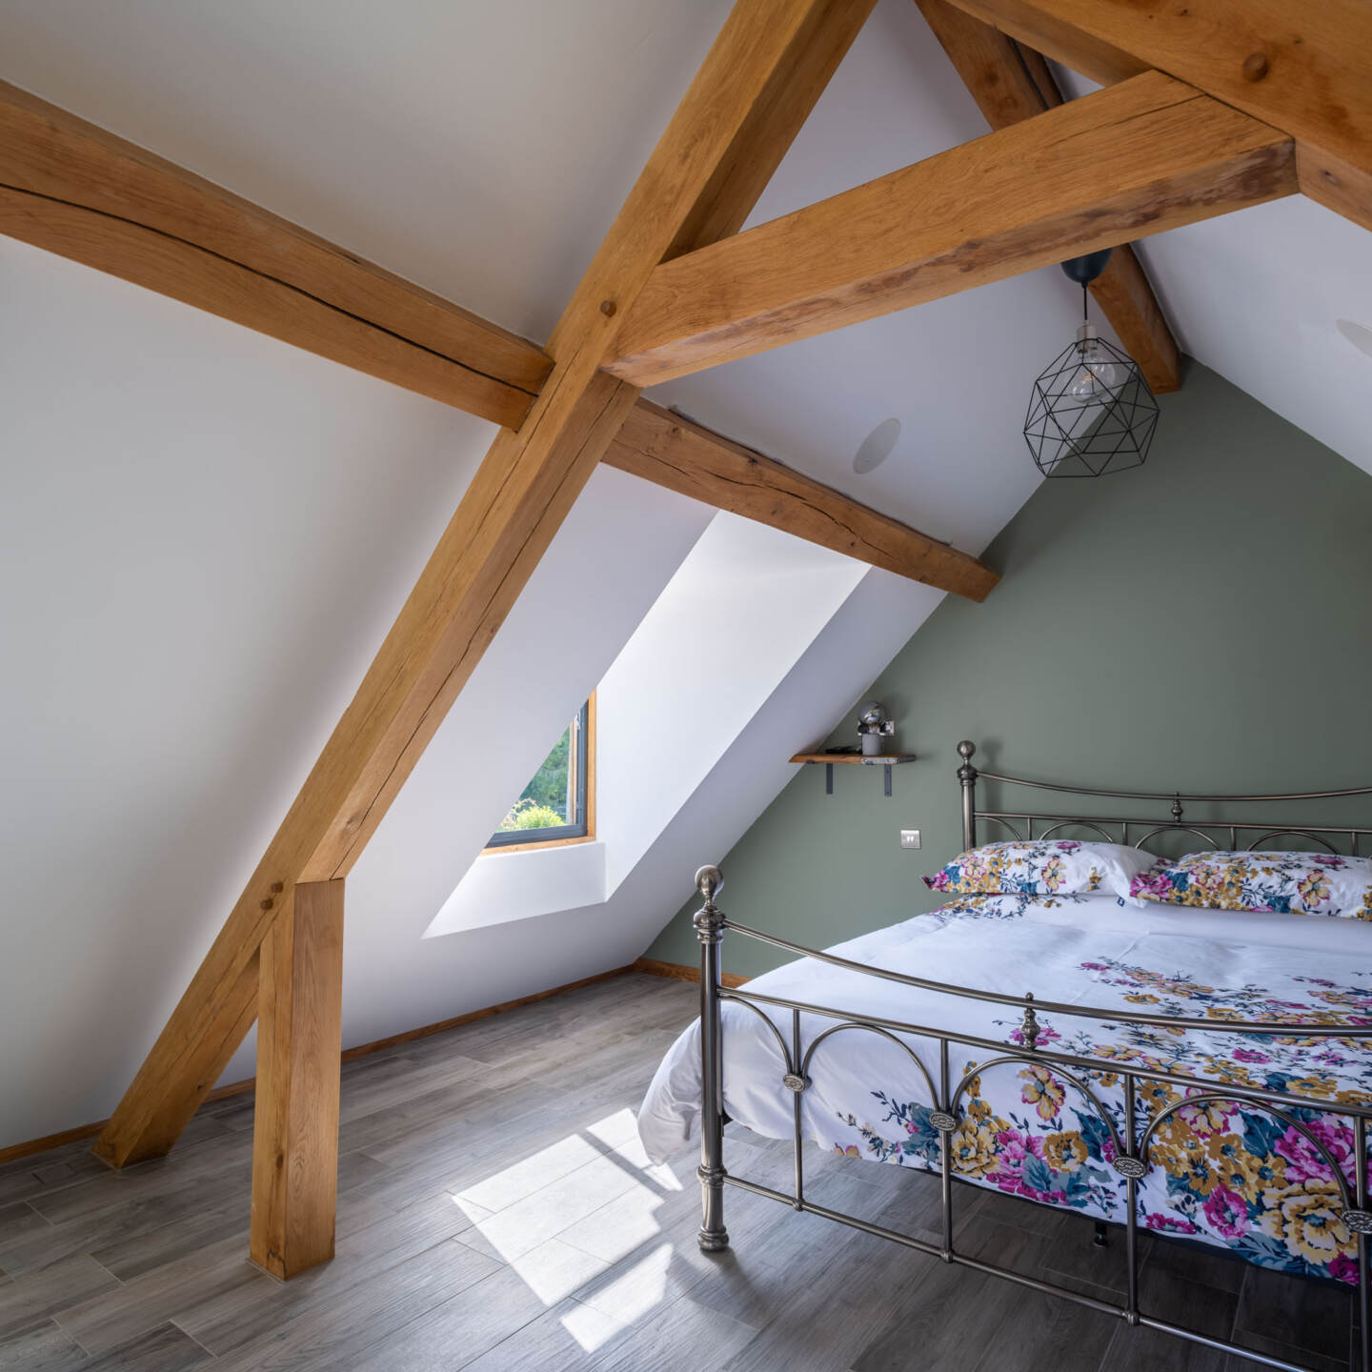
Now finished, the couple have a large, glazed living room and a huge master bedroom with a dressing room and ensuite. The second floor is L-shaped with a surprising amount of headspace and has multi-purpose uses as a guest bedroom, kids’ den and mini cinema. ‘We’ve got the A-frame up here and because it’s so high we have a chair in the window with views over the Salisbury Plain,’ says Tim. ‘The three-storey extension has turned what would have been a roof void into a relaxing and beautiful room.’
The project has been quite a journey for the whole family but they’re proud of what they’ve achieved. ‘What’s really been special is doing the project with my parents,’ says Tim. ‘They’ve been here every weekend for four years so to spend that quality time with them has been fantastic. We all love the oak frame, it’s completely transformed our home – the estate agent who sold us our house was very surprised when he came over! The oak definitely achieved our goal to create the wow factor.’






We use cookies to give you the best experience on our website.
You can find out more about which cookies we use or adjust your cookie .
By clicking ‘Accept’, you agree to our use of cookies.