Case study
“The team were so helpful, really lovely and easy to deal with. Our designer, took our drawings and turned them into a beautiful oak-framed house.”
Kelly and Ben Homden love old houses but a chance to self-build turned their thinking towards a new traditional style oak frame home.
“We wanted a new-old house that feels like it’s been here for years and years but at the same time fresh and easy to look after” says Kelly. “We’ve achieved that – the oak is beautifully crafted and we have all the functionalities of a modern build like good insulation and underfloor heating.”
The couple began exploring the idea when Kelly’s dad, Graham decided to try his luck with planning to get permission to build houses on a plot he owned. The two-and-a-half acres had been part of the purchase of a house he’d bought around 25 years before, and where Kelly had grown-up.
“Dad’s a builder and didn’t think he’d get permission to build on the land so when he and Mum sold the house some years ago, they kept the fields for pastureland” Kelly explains. “A local developer on the other side of the village got permission to build houses and that got Dad thinking about what he might be able to do.”
Graham offered to sell Kelly and Ben one-third of an acre so they could apply for planning to build their own home.
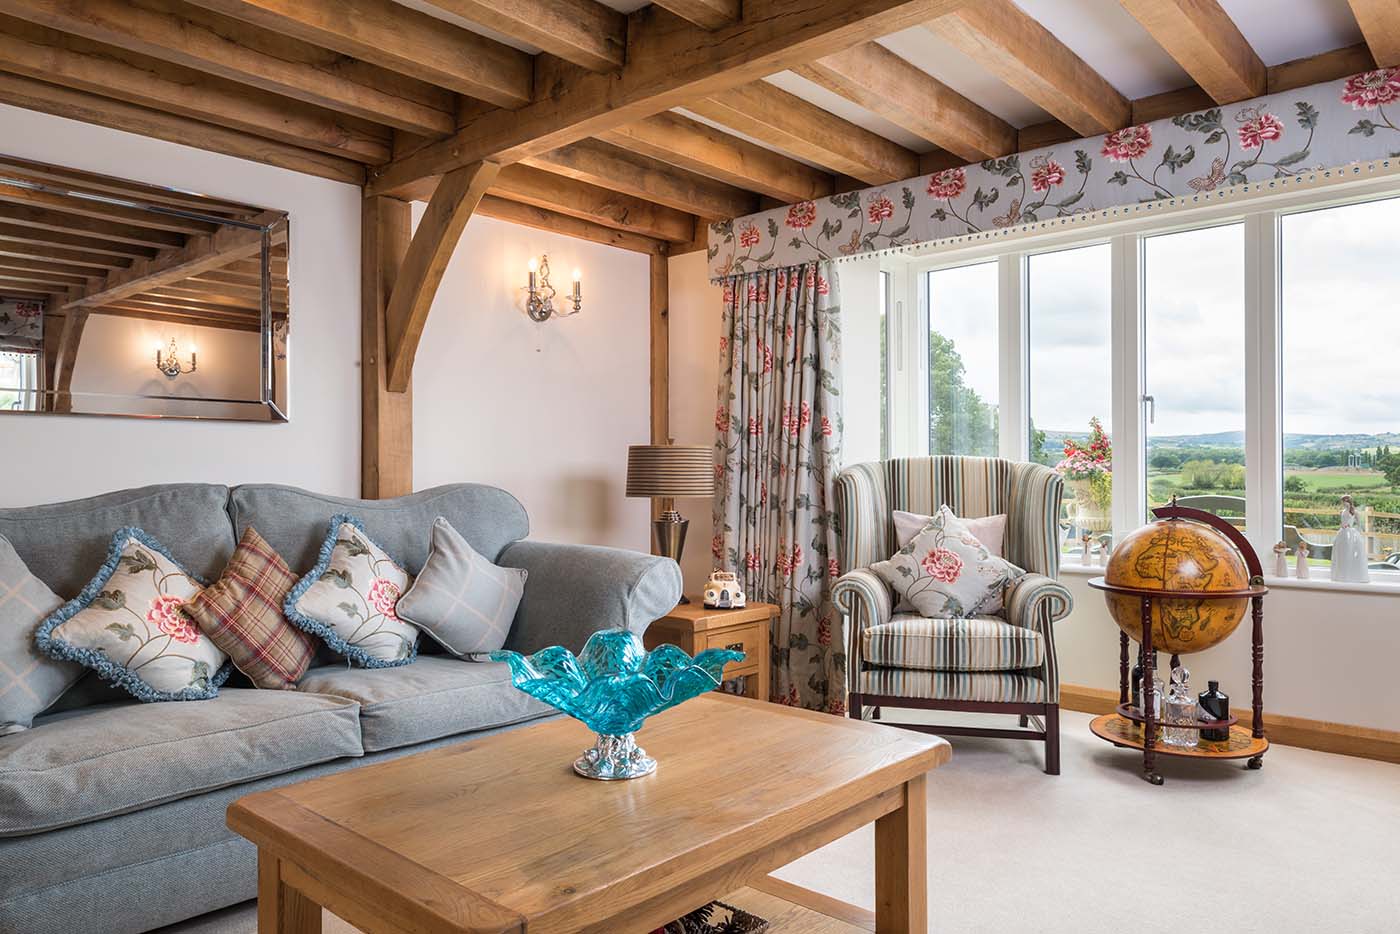
“The field is a beautiful spot – we look out onto farmland and the hills” says Kelly. “The idea was for Ben and I to get outline planning and then go back with a detailed design later on.” The Homdens – who have three children, approached a local architect to discuss their ideas. The couple wanted a large, detached, four-bedroom home with a double garage and big driveway to accommodate Ben’s vehicles and equipment for his groundworks business.

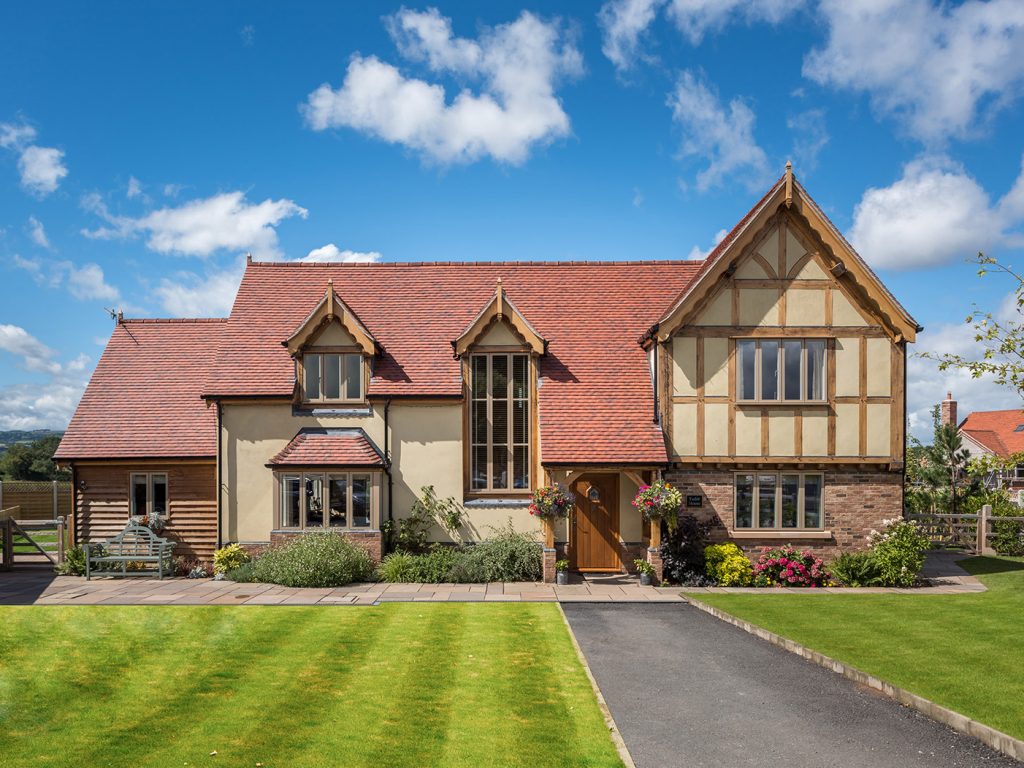
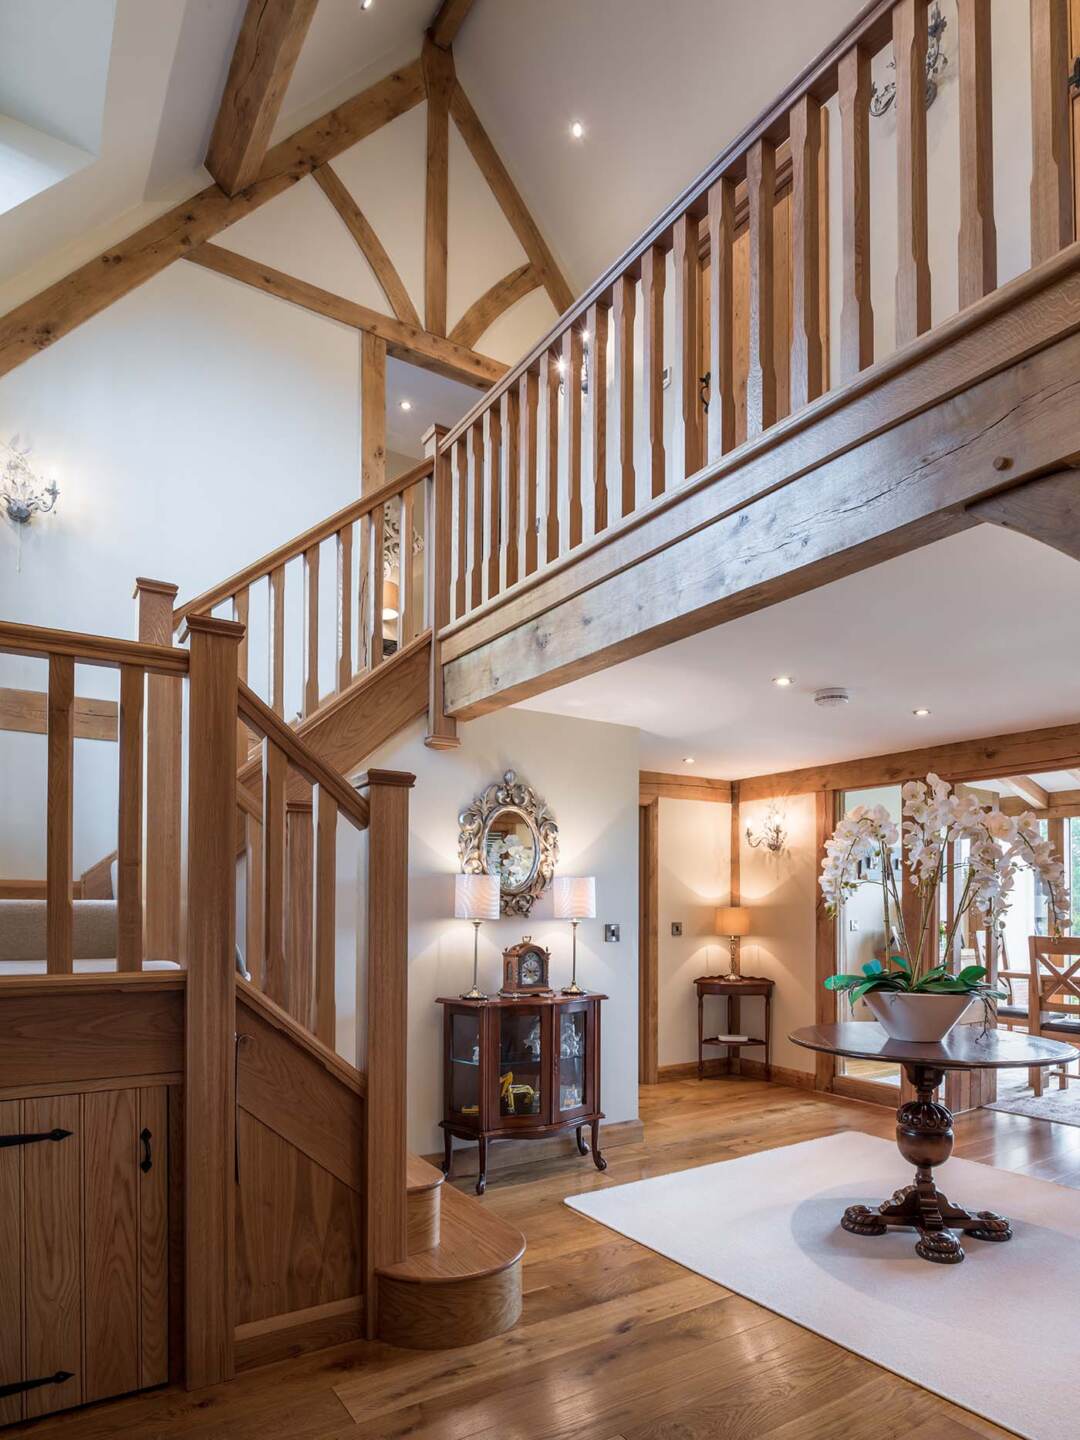
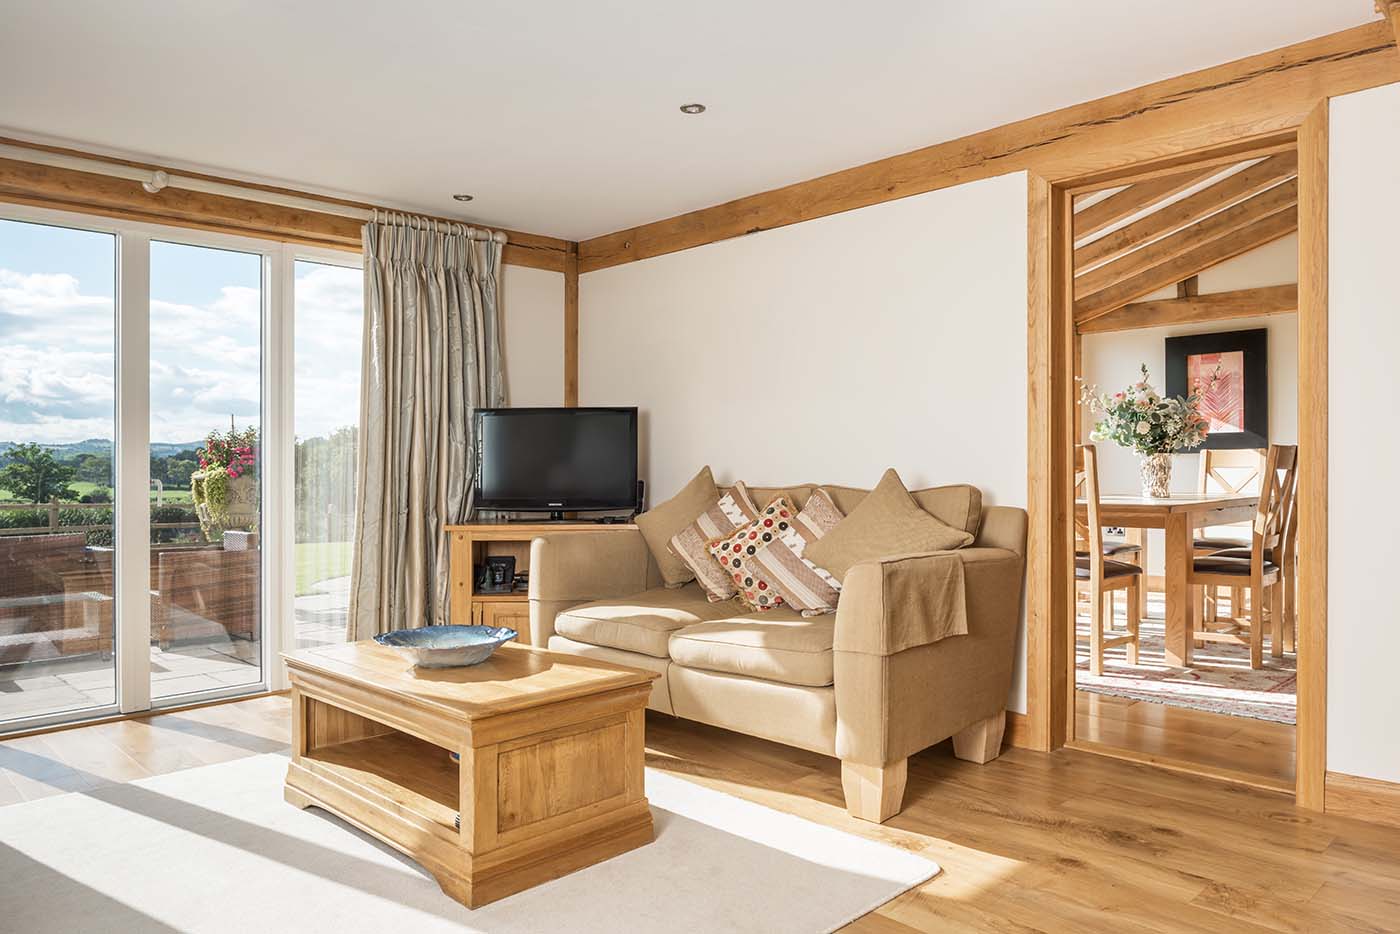
“I liked the idea of a gable on the front and to be able to walk into a lovely big open hallway” Kelly recalls. “The architect angled the house so we have light throughout the day and unobstructed views. When we’re sitting in any of the downstairs rooms, we can’t see the other houses around us.”
Kelly and Ben’s outline application was approved and they began investigating oak frame building companies. A friend highly recommended Welsh Oak Frame to design and erect their traditional style oak frame.
“Welsh Oak Frame weren’t far from us and I liked the idea of keeping the project local” says Kelly. “The team were so helpful, really lovely and easy to deal with. Our designer, took our drawings and turned them into a beautiful oak-framed house.”
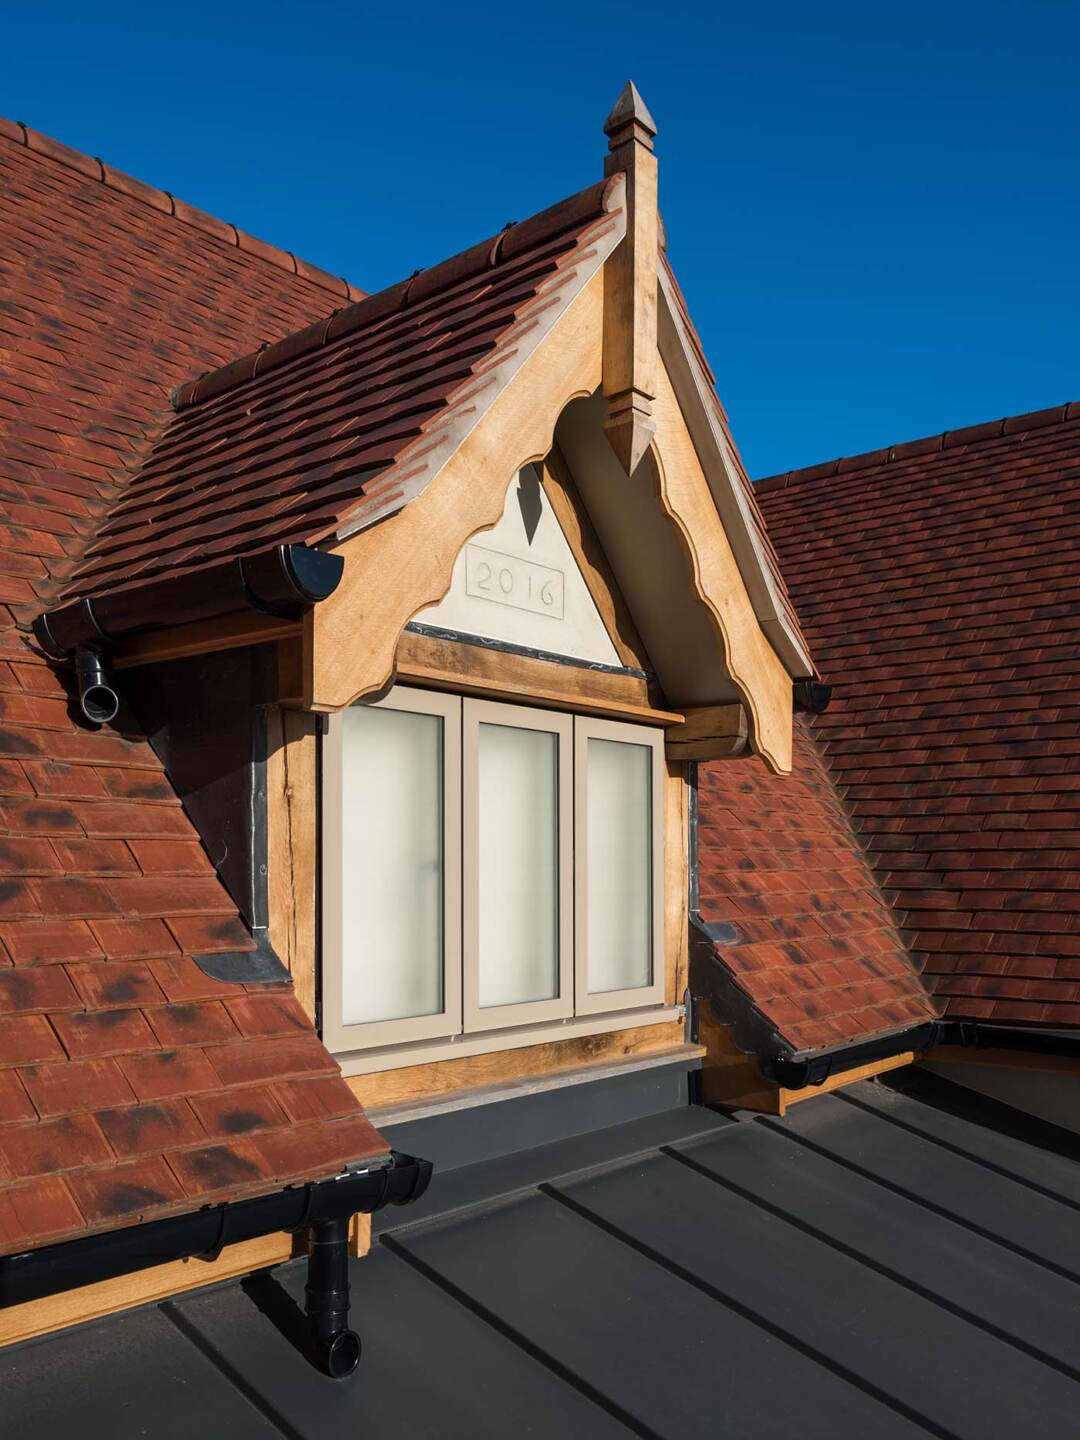
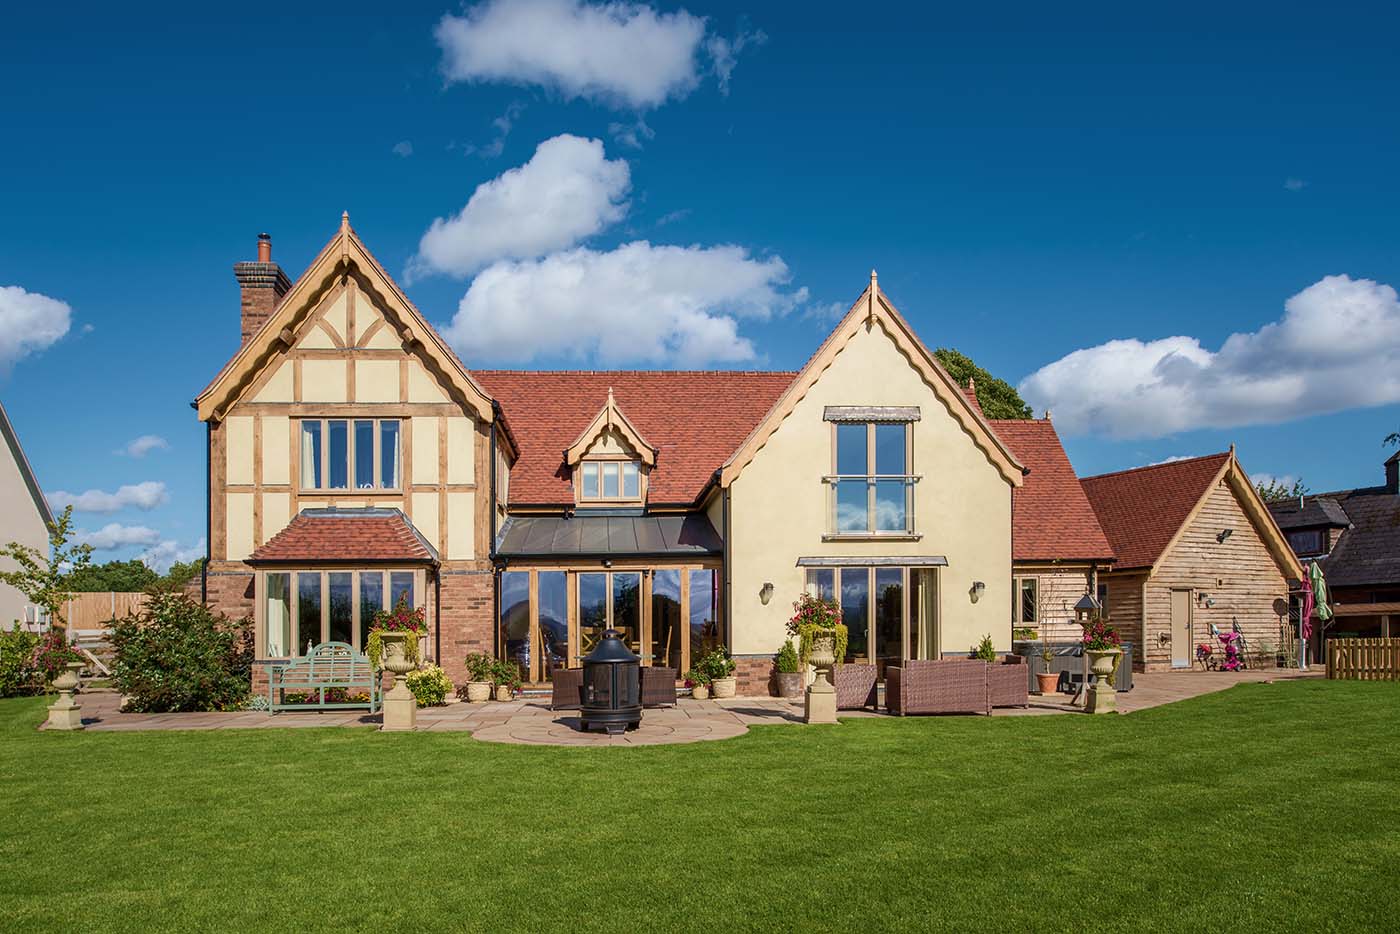
Kelly and Ben’s brief centred around creating a home that felt lived-in rather than new. Oak was ideal because it shrinks and cracks over time and has given the house its naturally-aged appearance. Kelly told their frame designer about her vision for a grand entrance hall.
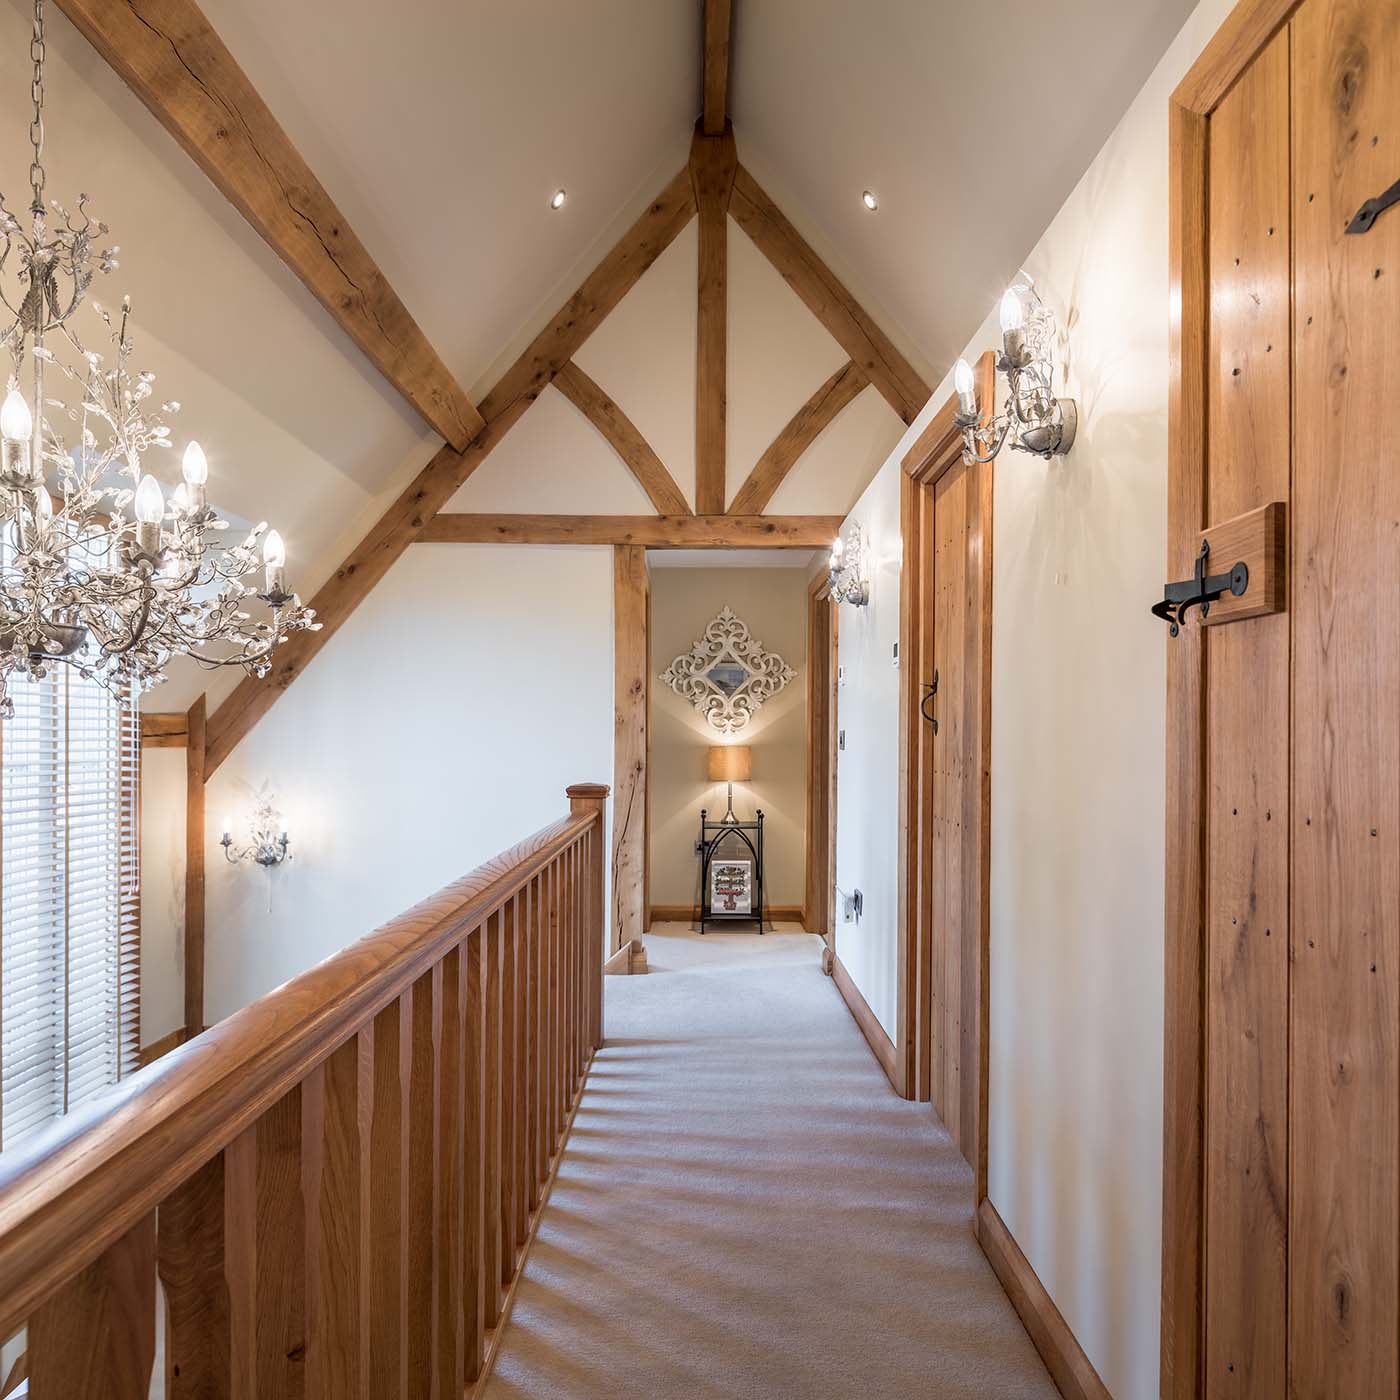
“This was particularly important to me” she says. “I really wanted an oak staircase that wound up past a tall front window and onto a galleried landing. It was an idea I saw in a friend’s house and I thought it looked so pretty.”
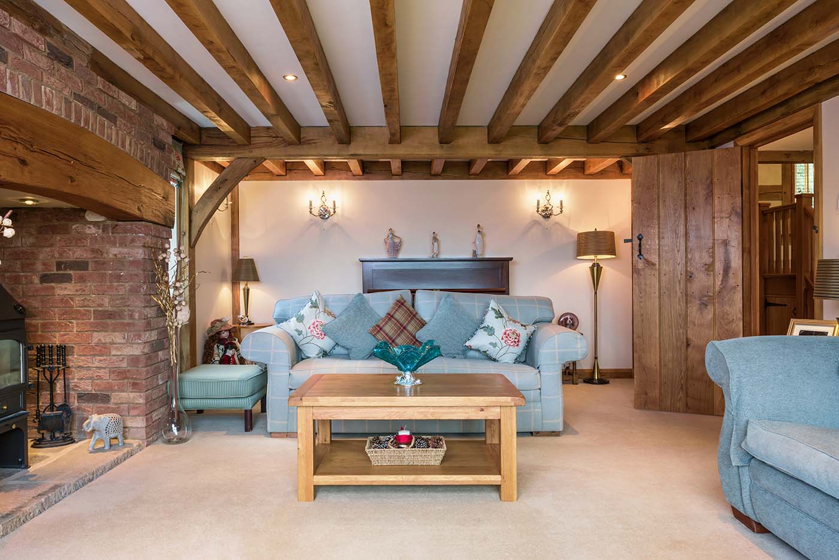
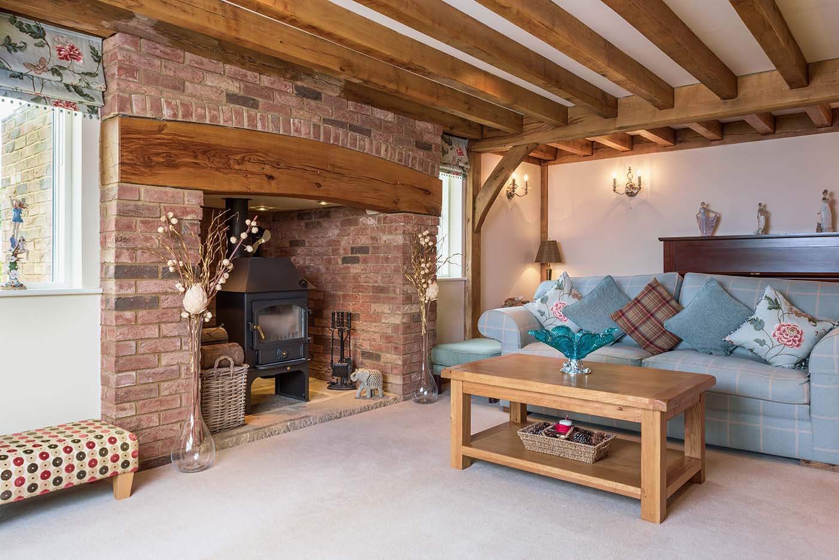
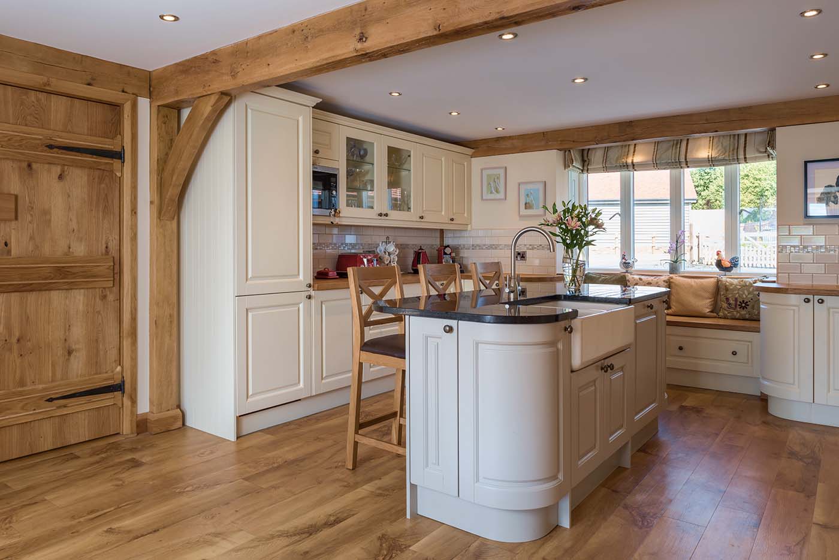
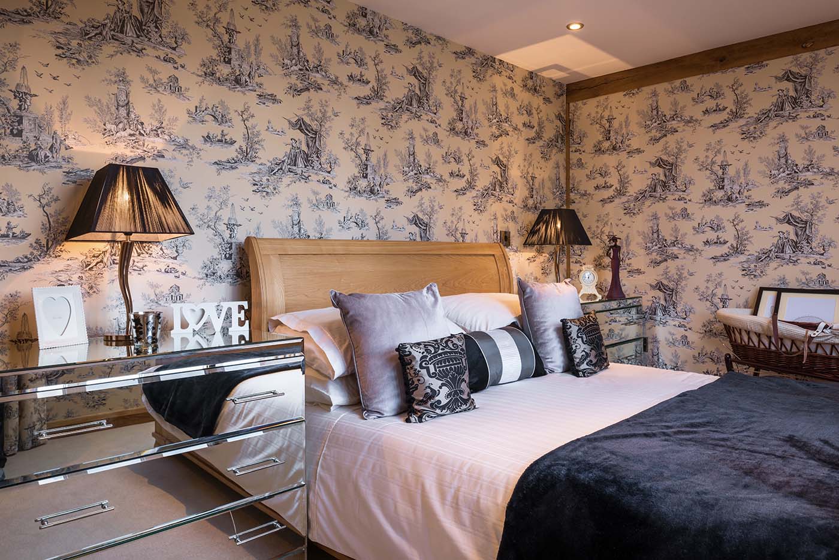
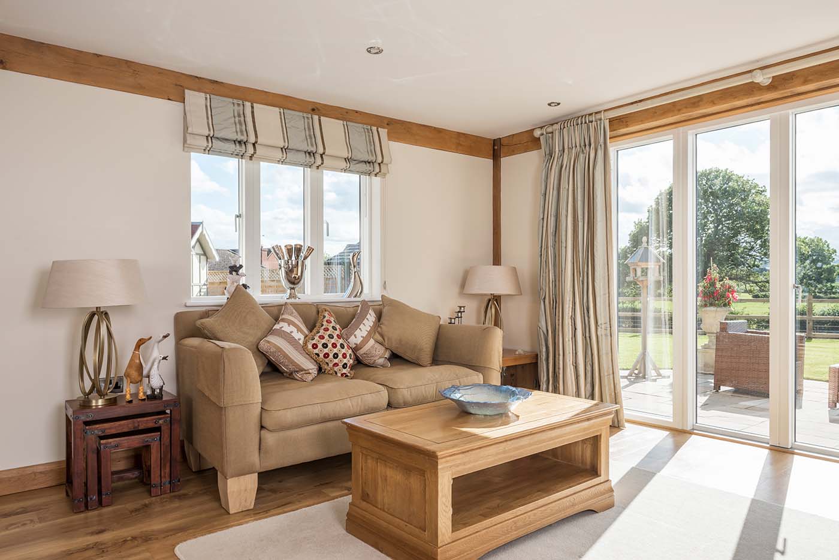
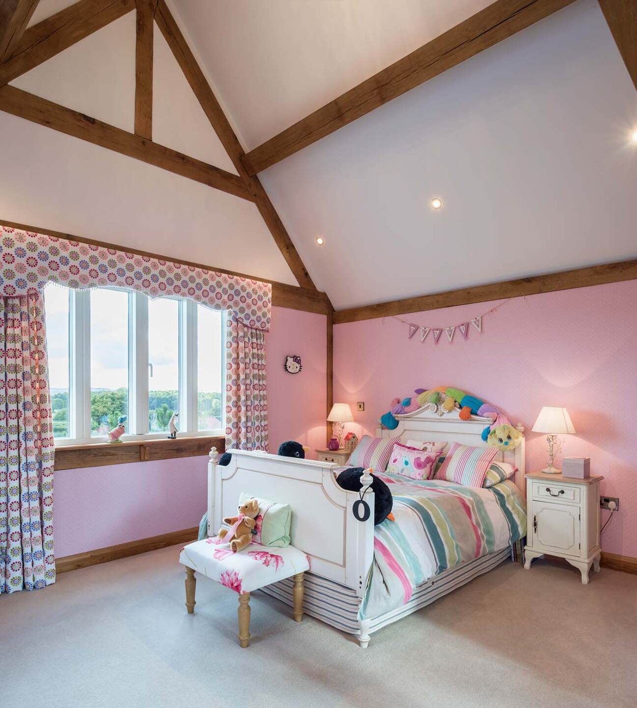
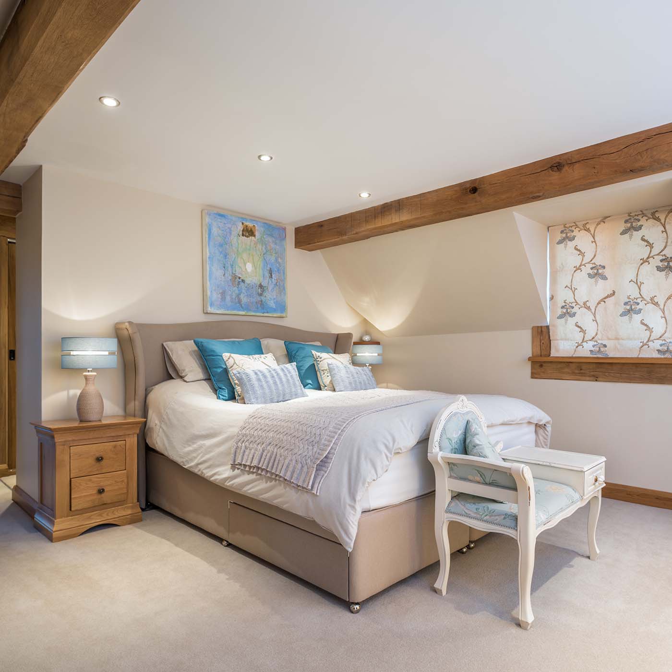
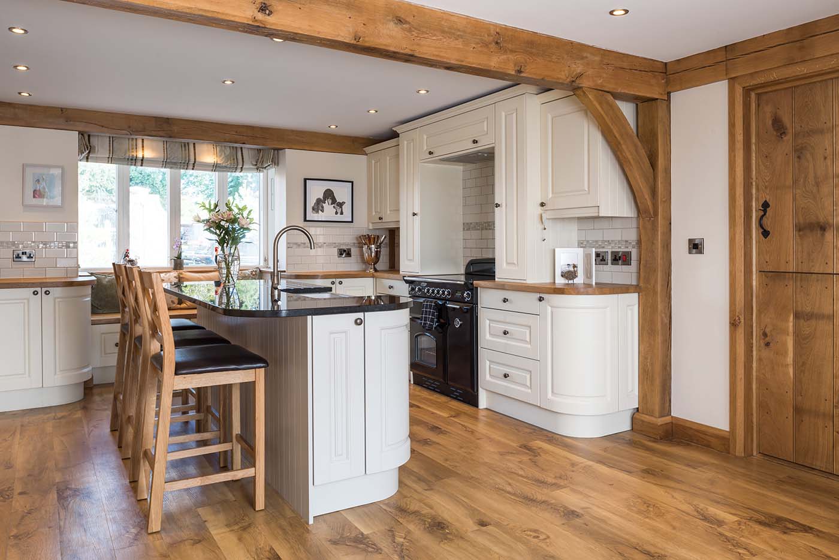
The couple planned for the kitchen-family room to be more low-key with oak, favouring a simple post and beam arch to separate the areas. They wanted the living room to feel cosy and our frame designer suggested running oak beams across the ceiling, which Kelly says has given the room traditional authenticity. A dramatic vaulted ceiling in their daughter’s bedroom is built with a mezzanine floor.
“The amount of hard work that goes into these oak-framed houses is phenomenal – we had to have scaffolding in our daughter’s bedroom so the plasterer could reach the ceiling” says Kelly. “The 3D walk-through really helped us visualise the oak in each room, which has turned out exactly as we expected.”
The couple submitted their revised design a few months later, but the planner wasn’t keen on the prominent front gable, citing it ‘too grand’ for the area. But Kelly wasn’t budging.
“The front gable is a beautiful feature and the whole point of the oak frame design, so I couldn’t give it up” she says. “They wanted us to reduce the height but I did my research to prove houses around here are all different and many have high roofs.” Permission for the design was granted and Ben brought his team in to start the groundworks and build the foundations. Kelly project-managed alongside her dad.
“Dad’s been in the business for 45 years and knows all the trades so it was easy for us in that respect” she says. “He still had his own business to run so he showed me the ropes and I got stuck in.” Welsh Oak Frame arrived to put up the traditional style oak frame and threw a team of ten onto the project, finishing in just two weeks.
“The manpower was amazing – we couldn’t believe how quickly the frame went up” says Kelly. “This was a real high point in our project.”
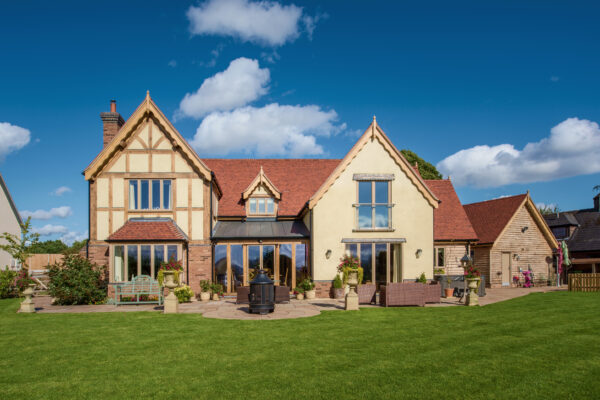
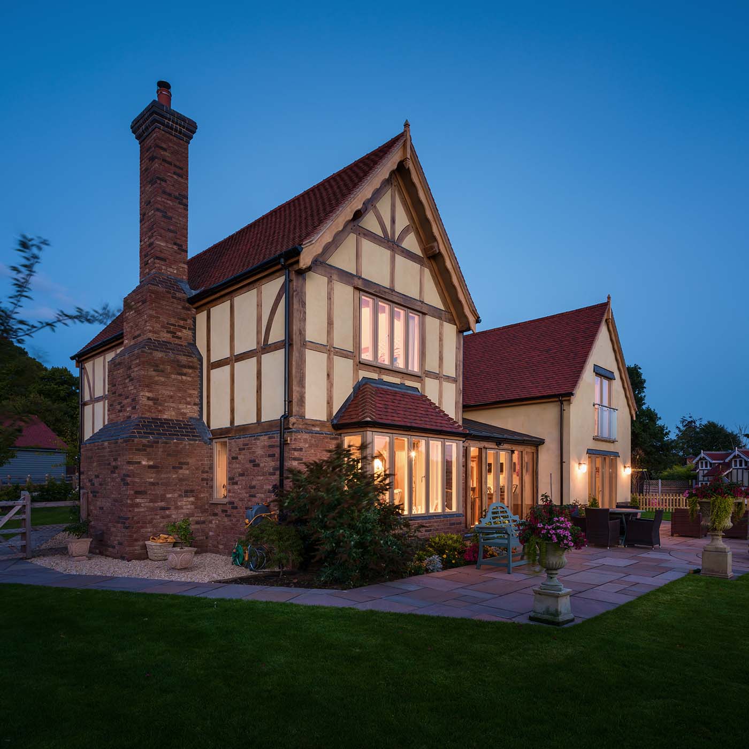
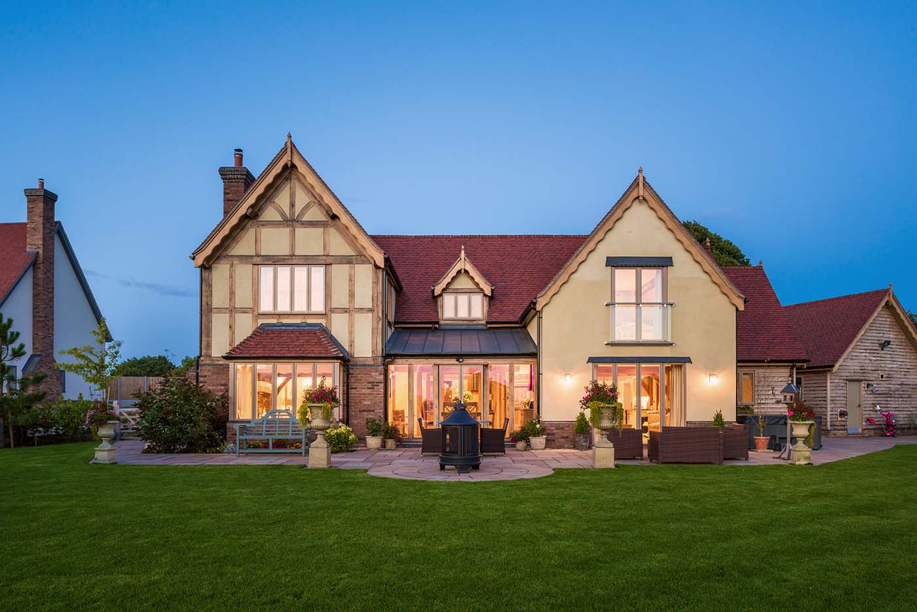
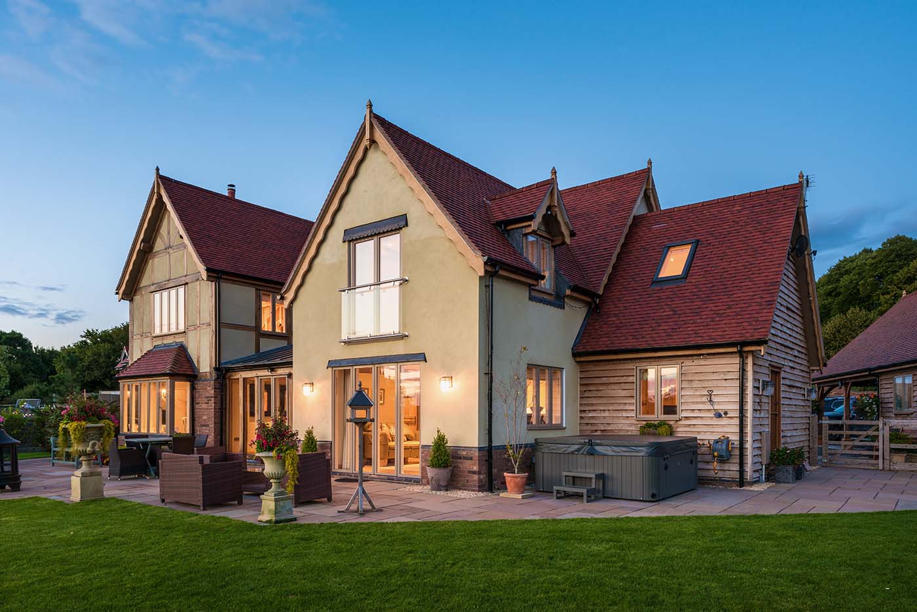
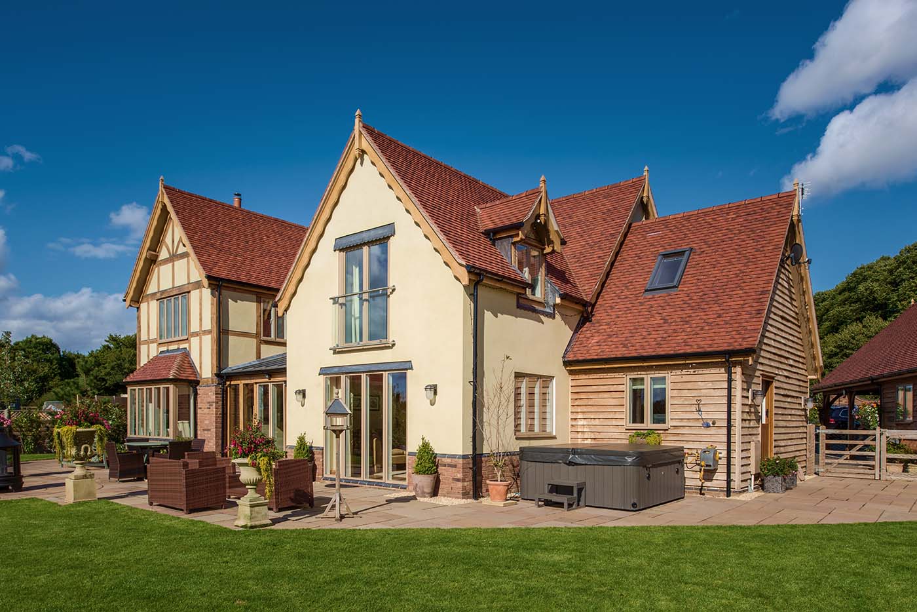
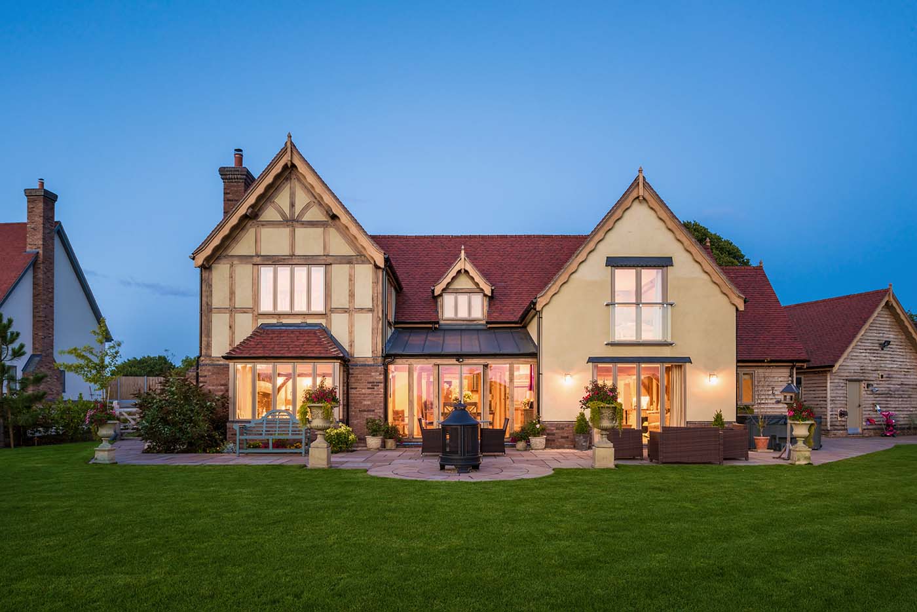
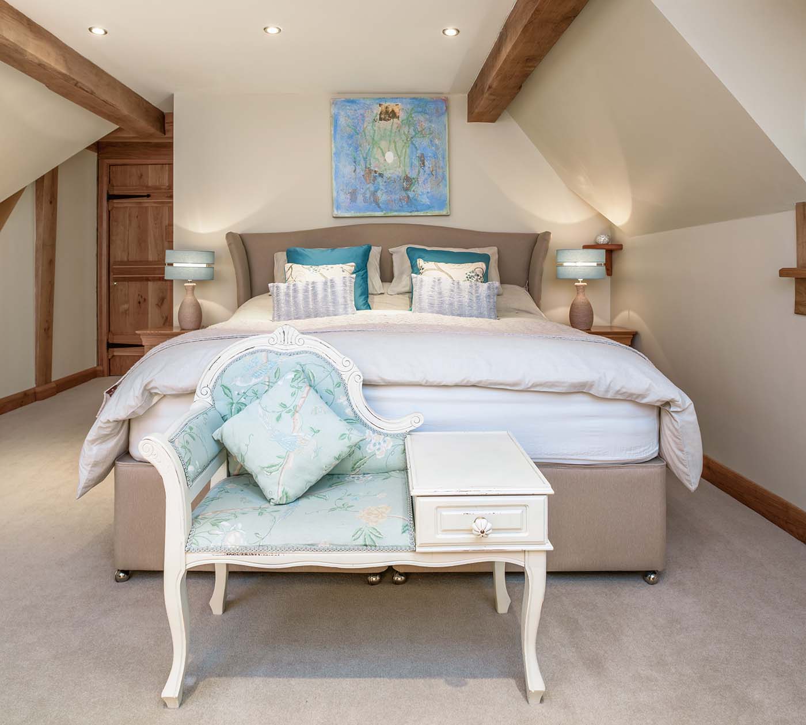
The family moved into their finished home just nine months after starting. Outside, a creamy yellow render complements the oak as a nod to the Tudor aesthetic nearby and the property’s namesake. Oak cladding on the side denotes the utility room and master bedroom ensuite above, and a tall window at the front draws light into the large entrance hall and up to the galleried landing. Although the family are very happy here, Kelly says the nature of oak means their house is still evolving. “Splits and cracks have appeared and given our home even more of an aged appearance than it had at the start” says Kelly. “We love it, we think oak frame houses stand head and shoulders above the rest – there is no other house that would ever make me want to move.”