How can I perfect a Farmhouse-style oak frame home?
6 Ways to Perfect a Farmhouse-style oak frame home
When you think of a typical oak frame farmhouse then you probably imagine living somewhere with land around you, countryside views, a fire on a chilly evening and enjoying the cosy and comforting rustic aesthetic of a home built with natural materials. Take a look at the ways an oak frame house can deliver this scenario, whether your taste is for a traditional or modern farmhouse home.
Location
The setting of the plot is key so the farmhouse doesn’t look out of place and the design is considered appropriate by the planning department. A property in the farmhouse-style will be looked on favourably if it’s replacing an existing farmhouse but pay careful attention to the materials as you may be asked to recycle and/or replicate them in the build. A farmhouse design in place of an agricultural building may also be acceptable by planning, or if the land is within an established farming community.
External appearance
A traditional farmhouse is usually a handsome two-storey building built or clad with brick or stone. You’ll find a substantial oak porch on the front and a robust brick or stone chimney stack visible on the side of the property. It’s common for farmhouses to have been extended over time, so there’s scope for an asymmetrical design.
The main body of the building may have a pitched roof with single or double storey gable sections finished in a mix of render, brick, stone and weatherboarding – take a look at the Lawson’s for inspiration. A single storey section on the side and clad in wood might be a nod to a small barn. Often this space is used as a cloakroom, boot room or utility with side door access for hanging washing or taking off muddy boots. Draw inspiration from the local vernacular to discover common architectural farmhouse features and the type of stone or brick used – it’s likely all will be conditions from planning.
Doors and windows
A farmhouse has a thick wooden front door and small windows to keep in the heat. Planning may require the window style and pattern to be the same as similar properties in the area but often only on the front façade, which can be seen from the road. Think about how this might work with the internal layout. Rooms like a home office, library, snug, bathrooms lend themselves to being darker and more enclosed than other rooms. Large expanses of glazing can be used in the main living spaces at the back of the house. Wooden frames go with the rustic farmhouse look with painted wood (and cladding) adding a fresh take on the style.
Interior features
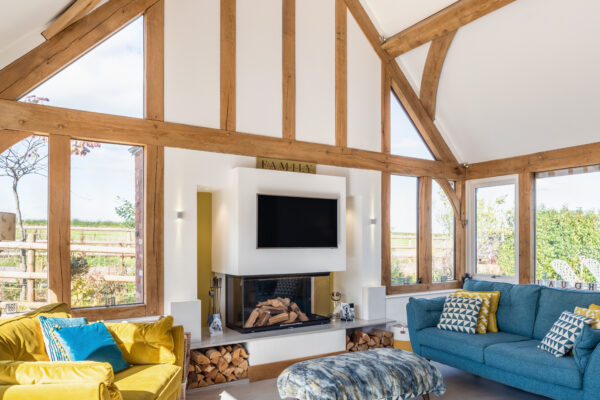
Building in oak is the perfect way to create the rustic interiors symbolic of farmhouse living. The bay structure creates natural division within a large open plan space and a traditional look is achieved by exposing as much of the frame as possible. Vaulted ceilings have more of a contemporary feel as you can see in the Lawson’s home. Oak is visible but scaled back for a cleaner, more minimalist look that’s supported with neutral decoration. Create an intimate dining space and cosy living room with low ceilings and exposed beams where seating is arranged around a substantial stone or brick fireplace. The farmhouse style also supports making a feature of a chimney stack that runs through the middle of the property, like in the Lawson’s home. Mari and Garry Brame replicated the inglenook fireplace in Mari’s family’s original 19th-century farmhouse.
Materials and finishes
Bring in external materials of wood, brick and stone to continue the rustic feel inside with exposed internal walls, fireplaces, flooring and the staircase. A classic traditional kitchen might have wooden worktops, a flagstone floor and an Aga recessed into a chimney breast, like Mari and Garry Brame. Shaker cupboards with a raised profile fit with this look along with freestanding furniture – a dresser rather than a fitted pantry cupboard – and plenty of wall cupboards. A modern kitchen is less intricate with plain cupboard doors, clean lines and materials like quartz, pale wood and tiles in layered neutral tones.
3D Design
If you’re unsure what you like, take inspiration from our gallery of case studies and design portfolio. Each house design is bespoke to customers, produced using 3D software. You can take a virtual walk-through your new home.