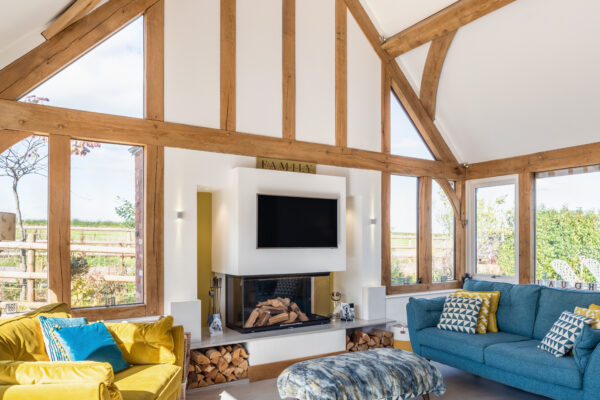
Oak frame home costs: How do I keep costs down?
Oak frame remains as popular as ever with self builders due to the character, warmth and aesthetic appeal it can bring to a home, whether traditional or modern. This method of construction is often perceived as being considerably more expensive than other solutions. While it generally adds around 20% to structural costs, oak frame homes can actually be achieved on all budgets if you’ve thoroughly considered the design beforehand. Fundamentally, every design decision will have an impact on overall price, so here are three tips for minimising oak frame house kit costs and reducing the overall oak framed house build cost.
1. Work with an experienced designer
Oak frame is a specialist method and therefore not as well understood by generalist architects and builders in comparison to some other routes. In fact, self builders often approach us with drawings that simply won’t work with oak. Having an experienced designer involved from the start will help to avoid issues and make the most of what oak can offer, both in terms of aesthetics and structural capabilities. Working with a specialist oak firm is essential if you’re keeping to a tight budget. They’ll be best to advise on how to keep costs down, giving you solutions to achieve your vision.
2. Understand oak styles
In basic terms, the more oak used, the greater the cost. Also the complexity of design is one of the biggest factors affecting build costs, which is why a rectangular form is the most cost effective solution. The more corners introduced into a floorplan, the higher the price tag. So a simple design with minimal corners is cheaper to build.
The architectural style of house you choose to go with will also affect how much oak is used. Oak frame homes tend to fall roughly into three types – traditional, barn style, and post and beam. The different looks involve a variating level of oak in terms of how much is used and left on display:
– Traditional styles generally require the most amount of oak. This look sometimes calls for beams to be exposed inside and outside, as well as having joists and rafters on display with feature oak internal partitions.
– Barn designs have a simpler footprint to traditional, usually with more open-plan living and often over a split level. The amount of exposed oak required to achieve this is less, though, so costs can be lower.
– Post and beam layouts tends to work more on a simple grid system and requires even less oak.
3. Consider cutting back on oak elements
Although the three main styles of oak frame property designs mentioned above have a certain look, the brilliant thing about self building is that your new house is unique to you and tailored to your requirements. The volume of oak can always be turned up or down depending on what you want which can keep oak frame house kit costs down.
You can vary the amount of oak in your oak frame house kit by mixing softwood into the design. This will help to keep oak frame house costs down. For instance, target the oak in the main living spaces to create visual impact and use a hidden softwood frame in the less important rooms, such as the utility area, cloakroom and guest bedroom.
Consider the wall construction and oak frame positioning at the design stage. This will impact on the amount of oak on show and how the living spaces will work around it. This will have cost implications at the foundation stage, in terms of ensuring enough support is in place. It also affects fit out. For instance, will you need non-standard kitchen cabinets to fit around a prominent oak frame.
Always check what level of finish your oak frame specialist will provide. For instance, some only offer a rough sawn finish. This means you’ll need to arrange for professional sandblasting once the frame has been erected. This willl add to your build time and therefore increase costs.