Case study
“We felt part of the Welsh Oak family from start to finish.”
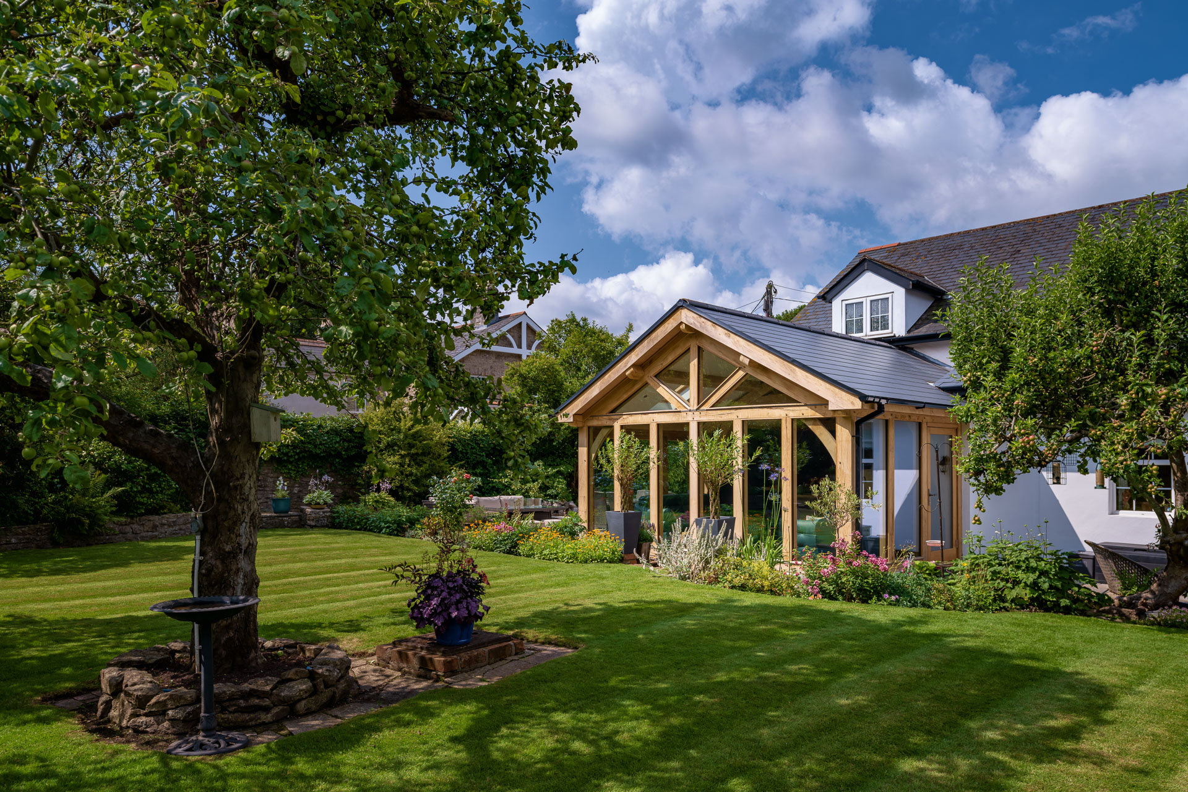
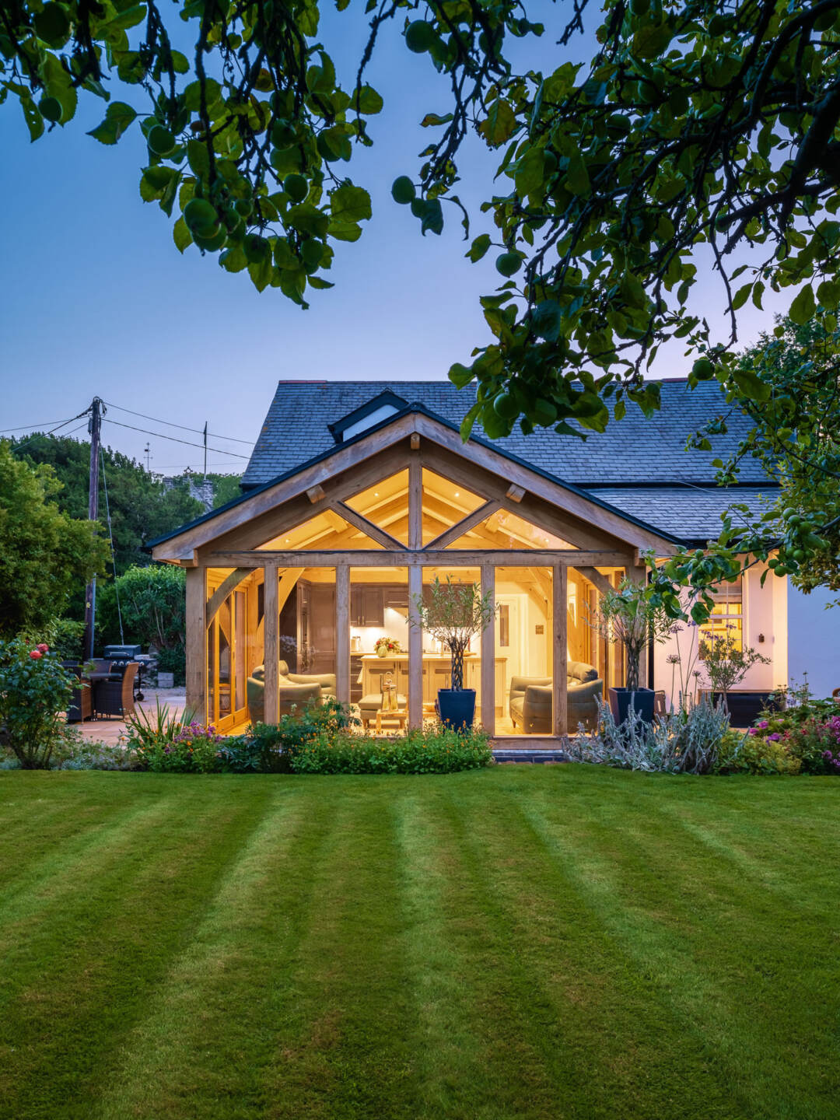
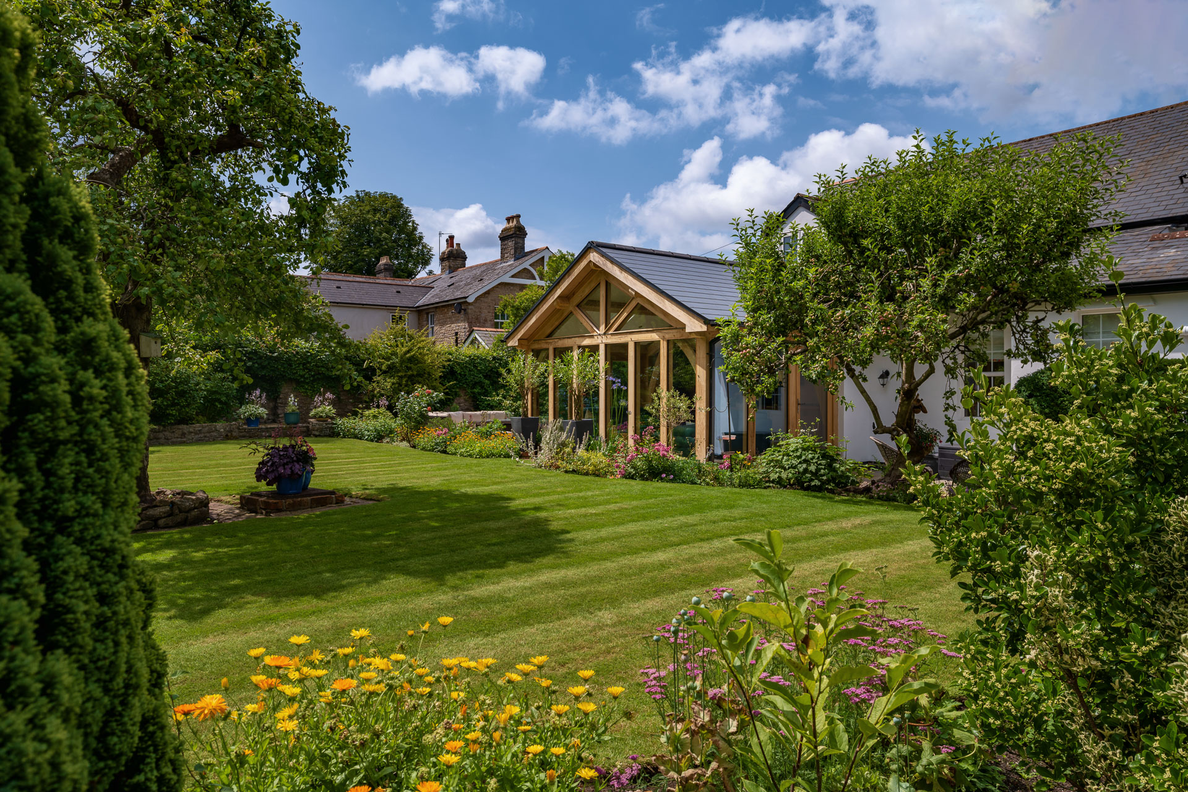
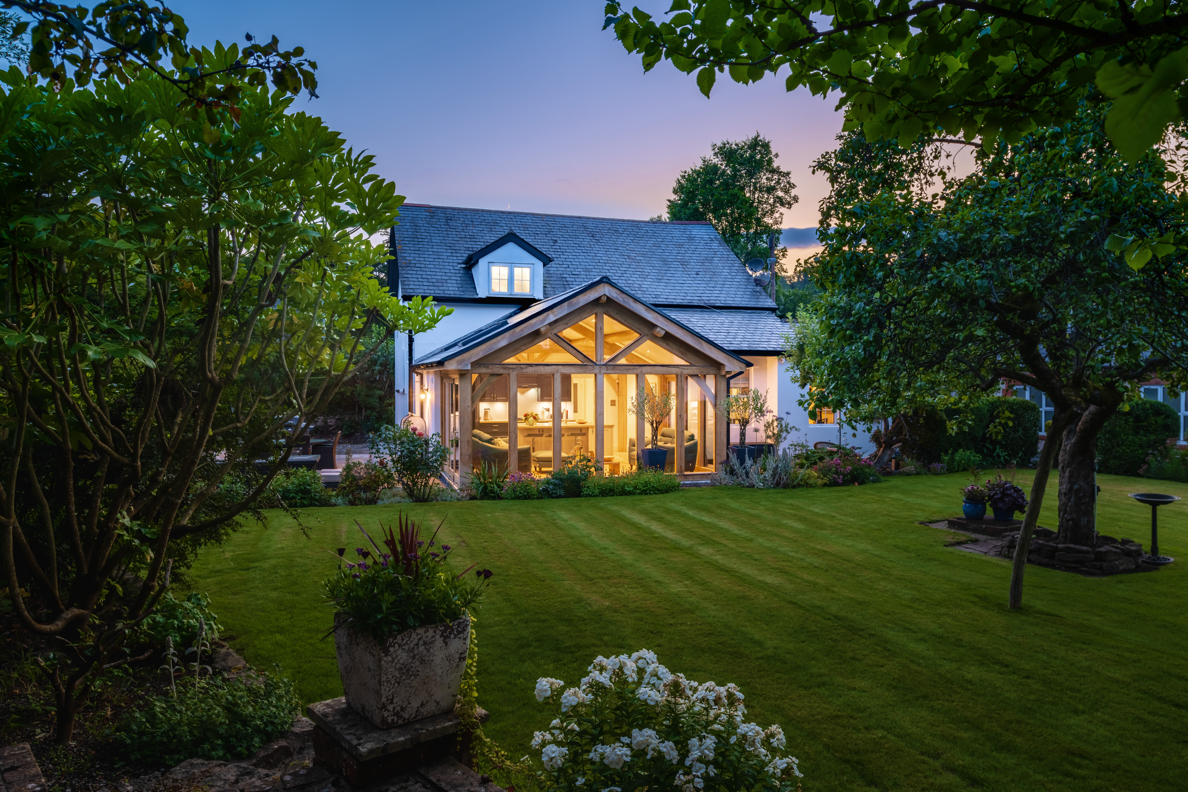
Edwina and Bill Stoker were drawn to this detached Victorian house and its garden in a pretty village in the Vale of Glamorgan – but knew immediately the old conservatory had to go. ‘The property had originally been the post office and deserved to have something more beautiful on the back,’ says Edwina. ‘The conservatory was far too hot in summer – the room reached 42°C one day – and too cold to use in winter. But I loved the idea of having glass all around me so I could see into the garden. I felt a kitchen extension in oak would be ideal. It would suit the age of the house but more importantly give us the benefit of being able to use the room as a proper living space.’
The couple decided to buy the house after years of apartment living by the sea in Sully. Although they liked the location and neighbours, the service fees were climbing and they wanted the freedom to renovate their home how they liked. ‘We’re the only people we know who have downsized to an apartment and upsized to a house!’ says Edwina. ‘When we came to view the property, we liked the garden and the character after living in a modern build with a terrace. However, the main problem was the kitchen – it was smaller than my apartment kitchen! – and I really wanted a big, social space.’
With an oak frame extension already in mind, Edwina began looking for ideas online. The couple had already decided not to use an architect. They wanted to work with an oak frame company who had the knowledge and expertise of designing and building in oak. When Edwina came across Welsh Oak Frame she was drawn by the name as she was brought up in Wales. ‘I knew exactly where they were located,’ she says. ‘We sat down with owner, Paul Edmunds and Isaac, the architect, and showed them photos of our house and conservatory. Paul took us around his property and we were totally sold, it was beautiful. Everyone we met were so friendly, so natural, it was like talking to friends we’d known for a while – we didn’t need to speak to another oak frame company.’
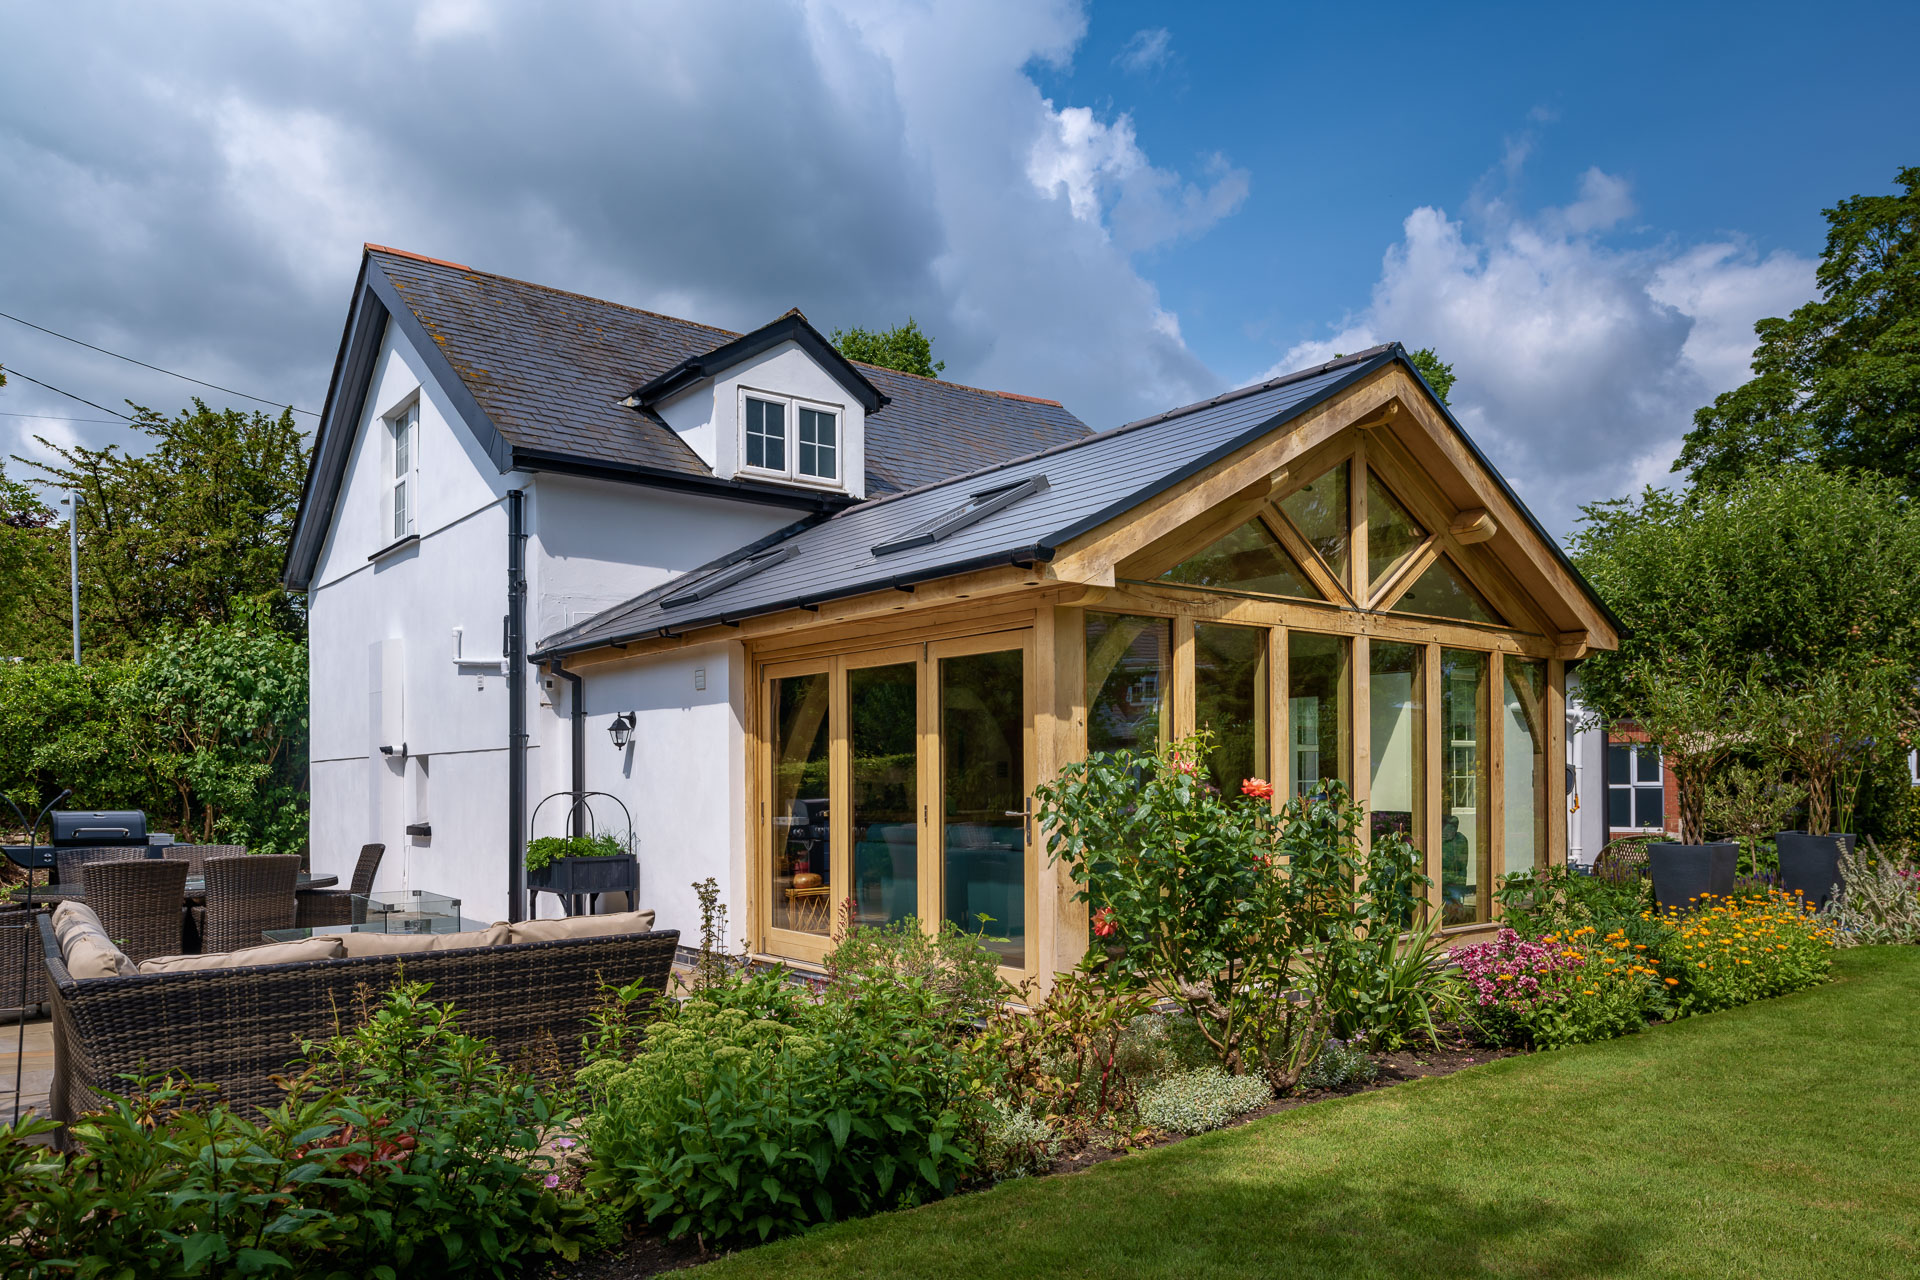
The couple wanted guidance from the design team and simply briefed them on practical points. A quirk in the layout meant the only way into the main body of the house from the front door was through the conservatory and into the kitchen. This access had to be maintained as well as a pedestrian door from the driveway. With a patio on the side, they were keen for bi-folds but with the garden rising at the front they didn’t need doors here. ‘It sounds blasé but we felt confident Welsh Oak Frame understood the design better than us,’ says Edwina. ‘After renovating several houses over the past seven years we’ve discovered if you do enough research and choose people who have been doing the same thing every day for years, and have been in business long enough, they’ll know what works best.’
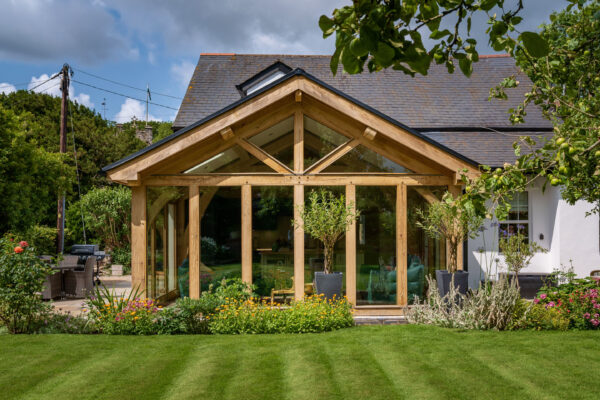
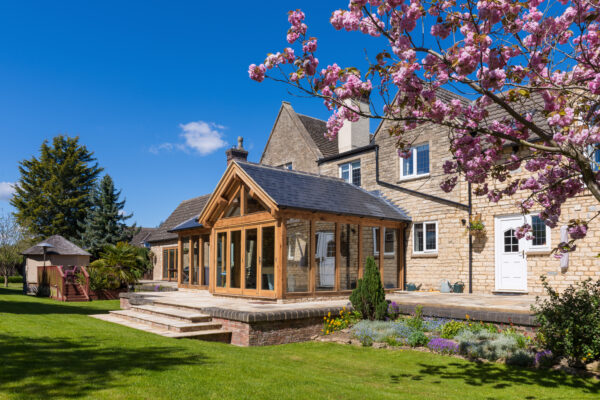
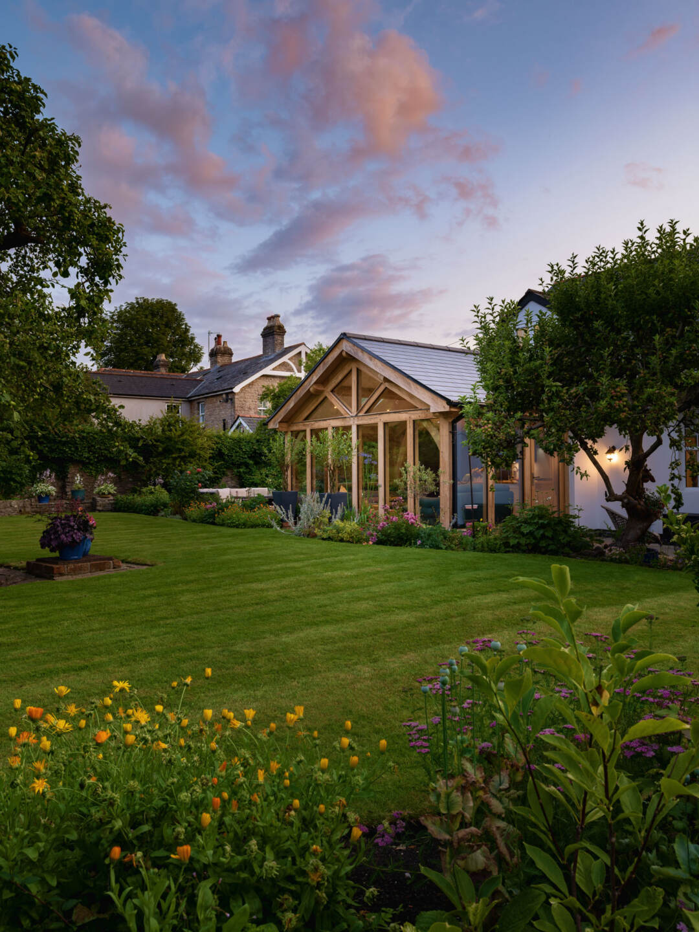
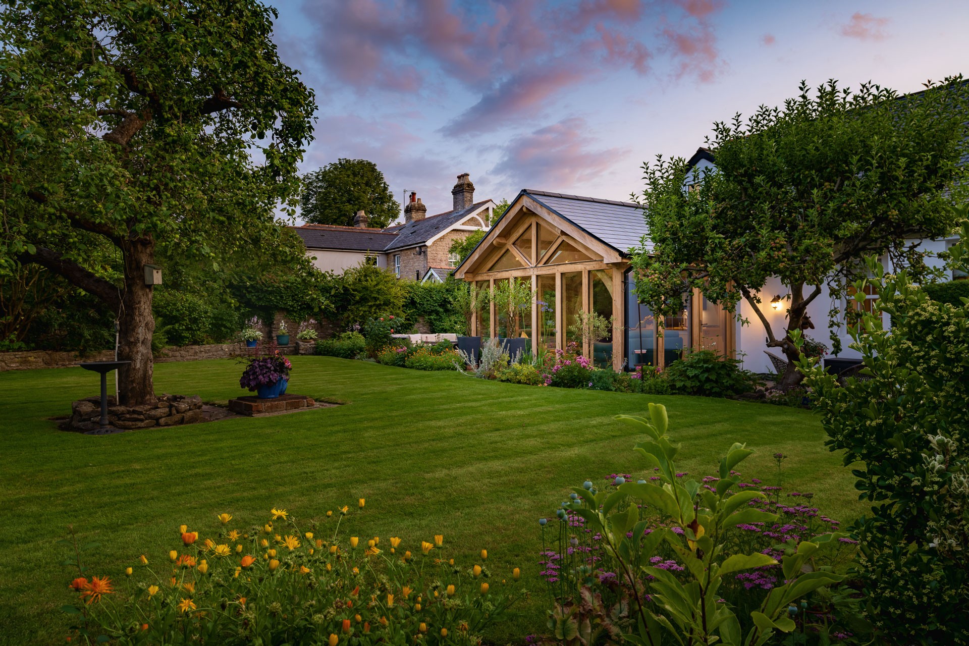
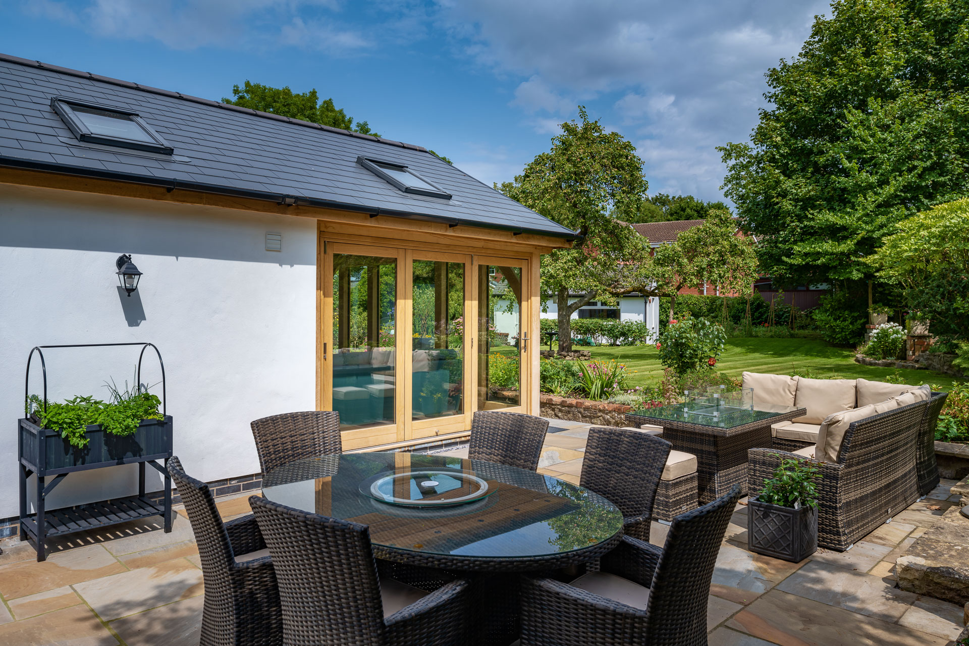
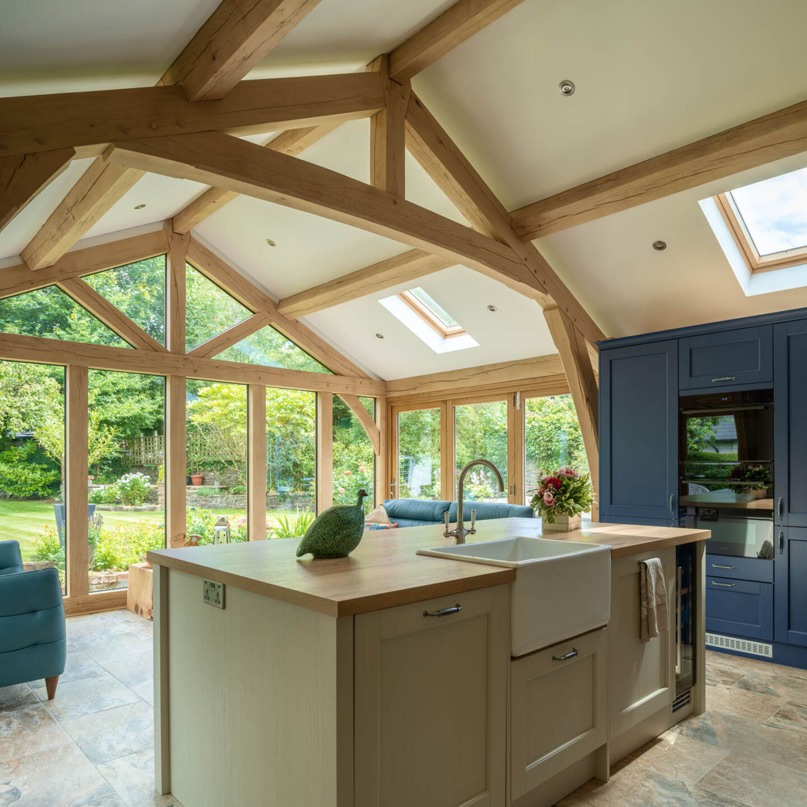
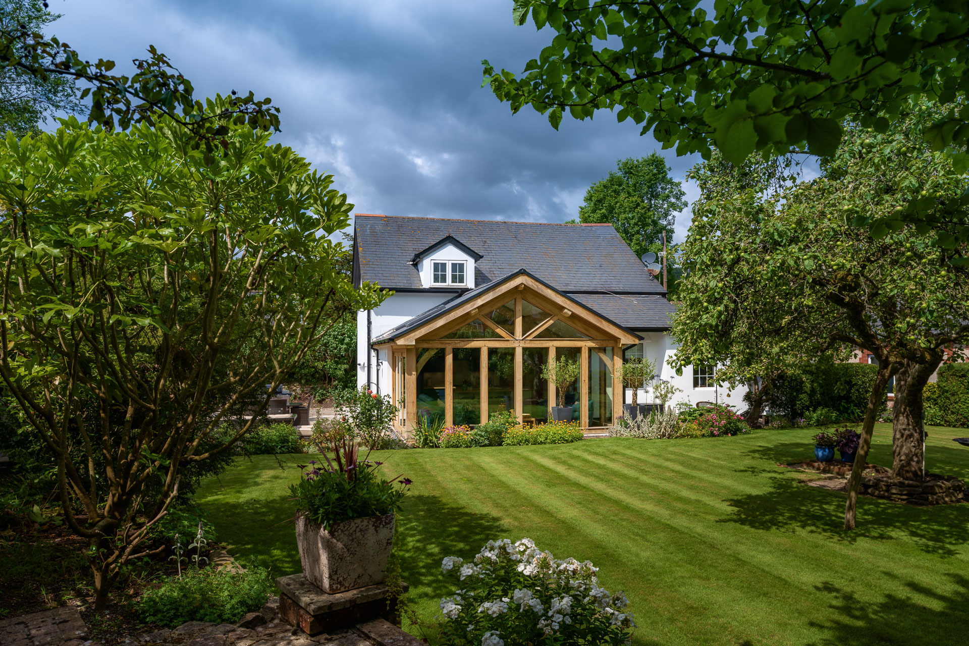
Oak in the extension is pared back with simple trusses and shaped to square off the footprint of the rounded conservatory. Fixed panes at the front face east and as the sun moves around to the south side, there are bi-folds and two skylights above, which can be opened. The pedestrian door opposite means it’s possible to create a cross breeze on warm days. ‘Welsh Oak made the design process so simple,’ says Edwina. ‘They showed us a 3D walk-through over Zoom which was brilliant. We also appreciated they were mindful of budget. At no point did we feel like they were trying to up-sell us a more expensive design.’

Edwina and Bill made one change to the plans. ‘They suggested we knock down the original outside back wall and bring in the space from the old kitchen. We weren’t keen for a few reasons. We needed to carry on living in the house while the work went on and this would mean no kitchen and the house exposed. Also, I preferred the idea of turning the old kitchen into a utility. It’s fantastic as I always have a lovely tidy kitchen because I can stick everything in here and shut the door!’
Within two months the design was finished. Welsh Oak submitted the couple’s planning application, which sailed through in eight weeks, too. With past experience, Edwina and Bill were happy to project manage the build. They were confident builder, Mike Cousins from Reg Construction (regconstruction.co.uk), would do a fantastic job. ‘What we found really helpful was if Mike came up against a query, Welsh Oak Frame were always at the end of the phone to help,’ says Edwina. The project began as soon as Edwina and Bill went on holiday for five weeks. Since the conservatory was fundamental to access the house, Mike boarded up the doors as they didn’t need to go inside. By the time the couple returned, the conservatory was gone, the groundworks finished, and the slab ready for the oak frame.
A week later, the frame arrived on the back of a truck. ‘I didn’t realise they’d need a crane and I held my breath when they manoeuvred the big pieces over the house,’ Edwina recalls. ‘The framers stayed in the village and spent three days erecting the frame. The day after Mike returned with the roofers. Then the glazing and doors were fitted and within four weeks our extension was watertight, it was incredible.’
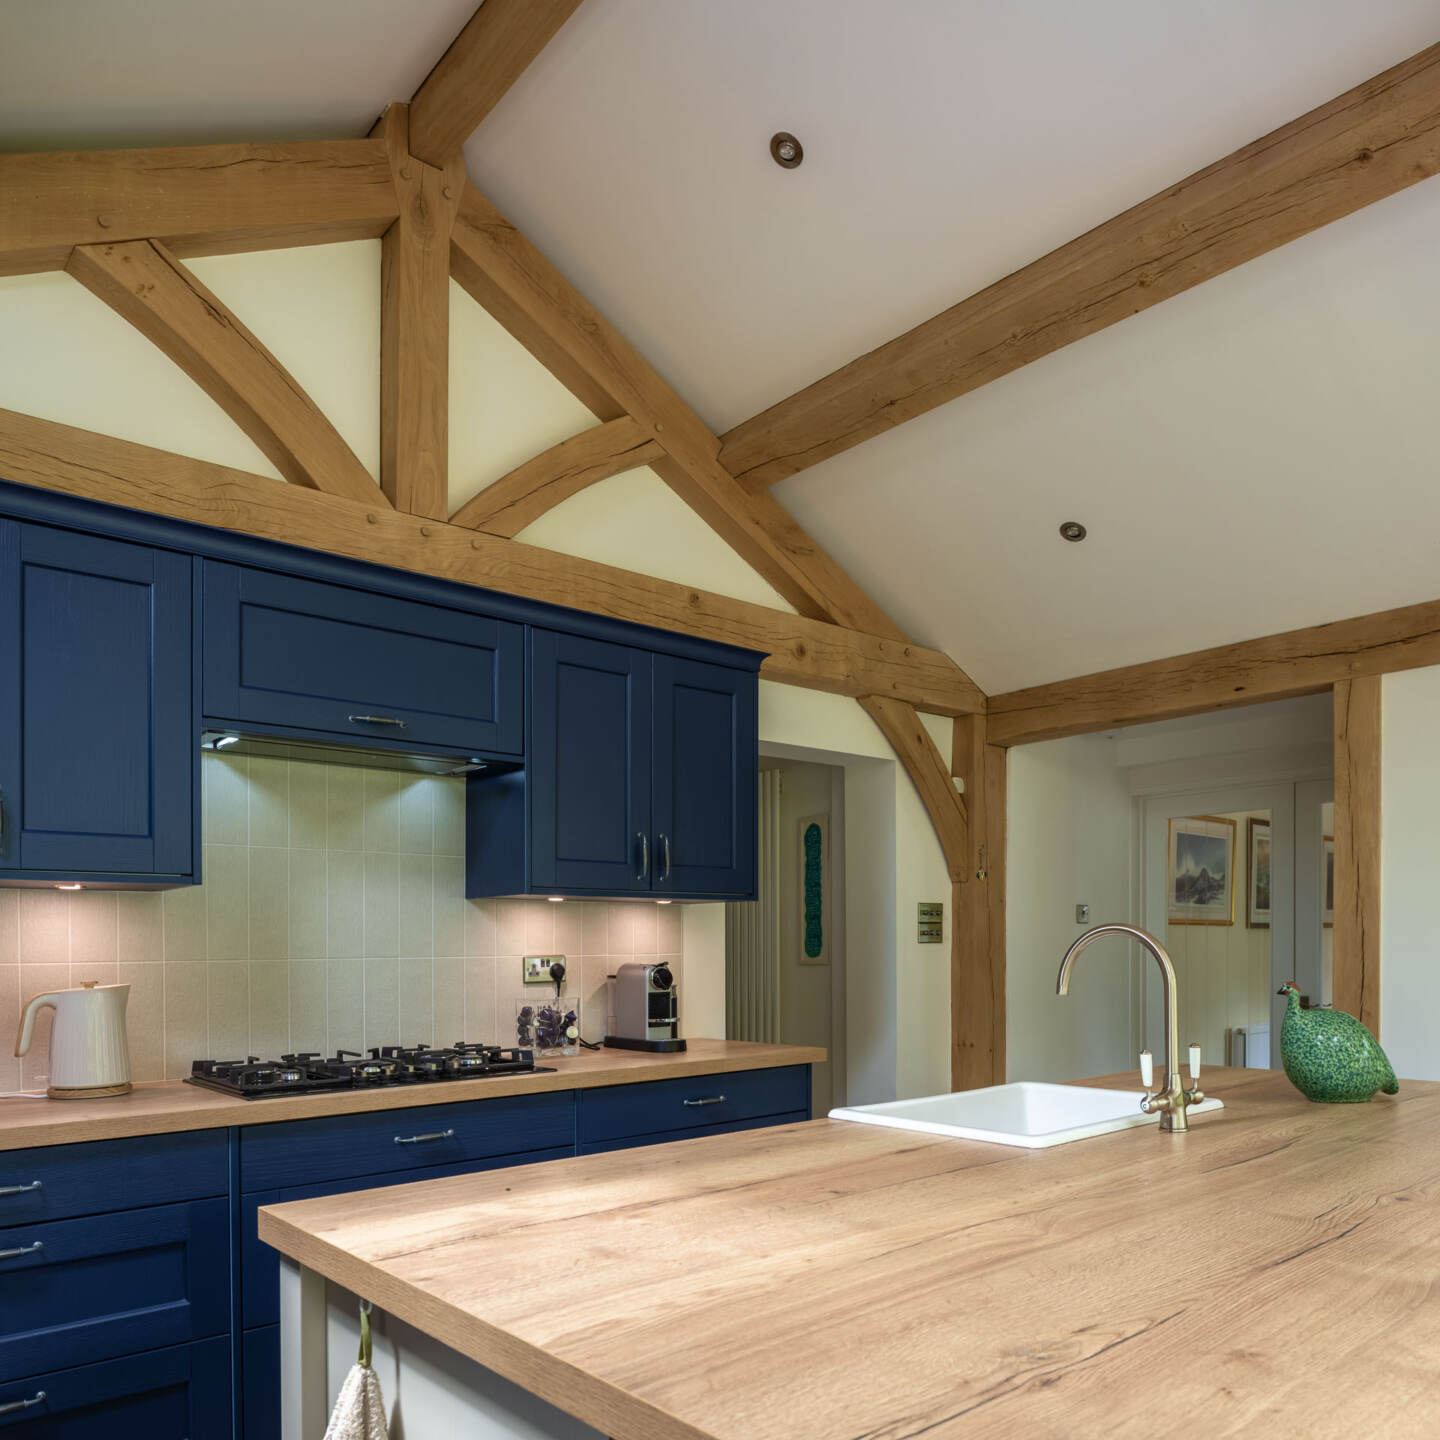
With a lead time of around four months for the kitchen, Edwina wanted to place the order before the 31.2sqm shell was finished. This meant the kitchen company, Sigma 3, couldn’t take final measurements. ‘I gave Sigma 3 our Welsh Oak plans and assured them nothing would change but they were doubtful,’ says Edwina. ‘Welsh Oak were so co-operative, conferring with them on wall heights and where the trusses would go – our new kitchen fits like a glove.’
Edwina and Bill had the frame sanded inside and out and have left the oak to weather naturally. Sunlight will turn the exterior a silvery grey over time and inside the oak will oxidise to a honey colour. ‘We decided we didn’t want the long-term upkeep of oiling the wood,’ says Edwina. ‘But if a few years down the line we decide we don’t like the weathered finish, we can have the oak sanded and finished with Osmo oil then.’

Edwina and Bill’s kitchen extension only took four months to complete. Edwina says they had a ‘totally positive experience’ and there are no downsides to any of their decisions. ‘The kitchen extension in oak has exceeded our expectations, it’s a wonderful usable room all year around and quite a masterpiece. Friends and family walk in and say wow, this is beautiful and are amazed there’s no nails or screws in the frame – and you can detect the scent of wood. When Paul asked if he could come and see the extension after we were finished, we were really appreciative he took the time to check we were happy with the final result – we felt part of the Welsh Oak family from start to finish.’