Reasons to build an oak frame extension
Our clients decide to build an oak frame extension for many reasons…
Some require additional living space to relax in, have family gatherings and entertain friends. Others would like to build an additional space where they can work from or use the space to fulfil a hobby.
Although there are many benefits to building an oak frame extension, the personal space framed in beautiful oak will prove priceless and last a lifetime.
We have put together our top reasons to build an oak frame extension for you to consider.
1. Add value to your property
There’s no doubt extending your home is highly likely to increase its value, simply because the total square metres is one of the criteria estate agents use to set their prices. Put an oak frame extension into the mix, designed and built by oak frame experts and the property’s appeal can only become more desirable.
2. Build without planning permission
In recent years the allowance for extending your home within your permitted development rights (PD) has increased. Properties in certain areas have tighter restrictions and taking a design to the maximum size means seeking Prior Approval from neighbours. The finer details for building without planning permission can be found on the Planning Portal.
3. Complement your listed home
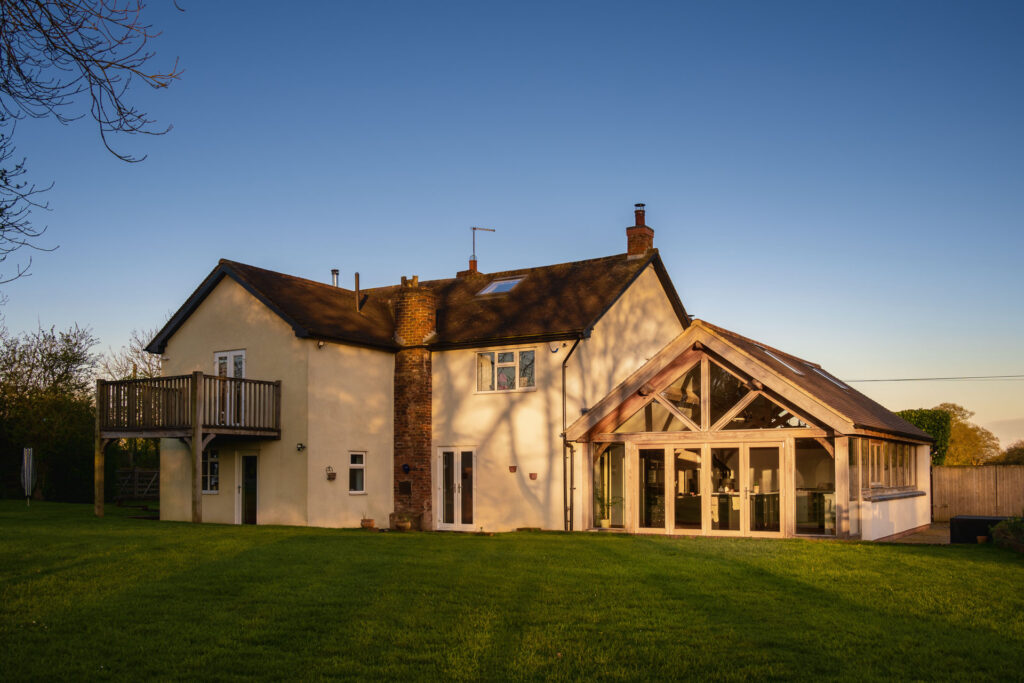
A Grade II listed property is of special architectural or historical interest and rightly so, the council will want to preserve its character. They’ll keep a close eye on any external changes that alter, demolish or extend the building, all of which require listed buildings consent. An appropriate design and use of materials are key. An oak frame extension can often fulfil these requirements – natural timbers, a pitched roof, lime plaster, reclaimed bricks are all sympathetic elements – tying the new building in with the original house to satisfy the local planning authority.
4. Create open-plan living
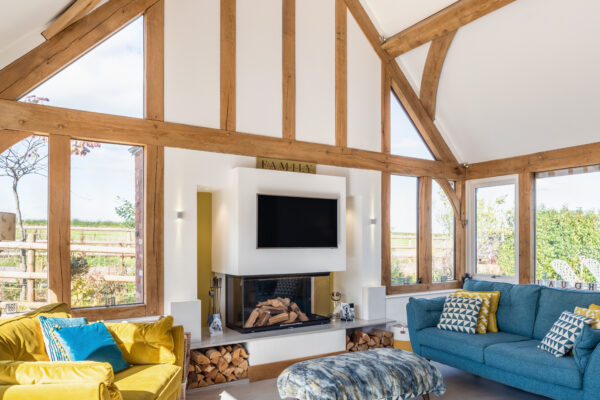
An oak frame forms the structural support and is inherently strong, tightening over time as the wood dries and naturally shrinks. There’s no need for steel beams or obstructing pillars making it possible to create an uninterrupted open space. Often a rear extension like this creates cooking, eating and relaxing areas, improving the flow of downstairs in the process.
5. Bring the outside in
Drawing in light and framing views are often priorities in extension projects. An oak frame can be just the solution with high level gable end glazing, floor-to-ceiling windows on three elevations, roof lights and doors to the garden. Another benefit is improving the connection with the garden. The build can level out access and enhance the seamless transition with doors that slide back and floor tiles that continue onto an outside terrace.
6. Character at your fingertips
There’s nothing more honest than a handcrafted oak frame prepared in our workshop. We construct or oak frames on site with traditional methods. Being surrounded by oak in your day-to-day living is not only a joy to the eyes but tactile and warm to touch. As the oak dries, it continues to improve in looks and charm with natural splits and cracks unique to your home.

7. Introduce the wow factor
A pitched roof creates a vaulted ceiling with oak trusses and exposed beams that add volume and light to the room. This adds a delightful character and opens the room. From the outside, a glazed gable above the doors looks stunning. External walls can be clad in natural stone, timber or reclaimed brick. A glazed link to join the buildings will elevate the impressive look to another level.
8. Energy efficient build
Oak is a natural insulator and therefore a great cost-effective choice for an energy-efficient building. The frame can be wrapped with highly insulated encapsulation panels incorporating many energy efficient solutions on the market today. These include underfloor heating, double or triple glazing, LED lighting etc.
9. Versatile designs
Design an oak framed extension how you like. Keeping all the timber on show has a traditional feel. Semi-plastered walls and ceilings reveal less oak for a more contemporary finish. Outside, oak can be treated to remain a warm honey colour or left natural to weather to silver. As well as a pitched roof extension, an orangery can be achieved with a flat roof and raised glass lantern. A roundel garden room has a cone-shaped roof and multiple wall facets. It’s also possible to go double height with the opportunity to have a first floor bedroom with a balcony.