Case study
“He was like a magician, he completely understood what we were after and we only made minor tweaks to the final design.”
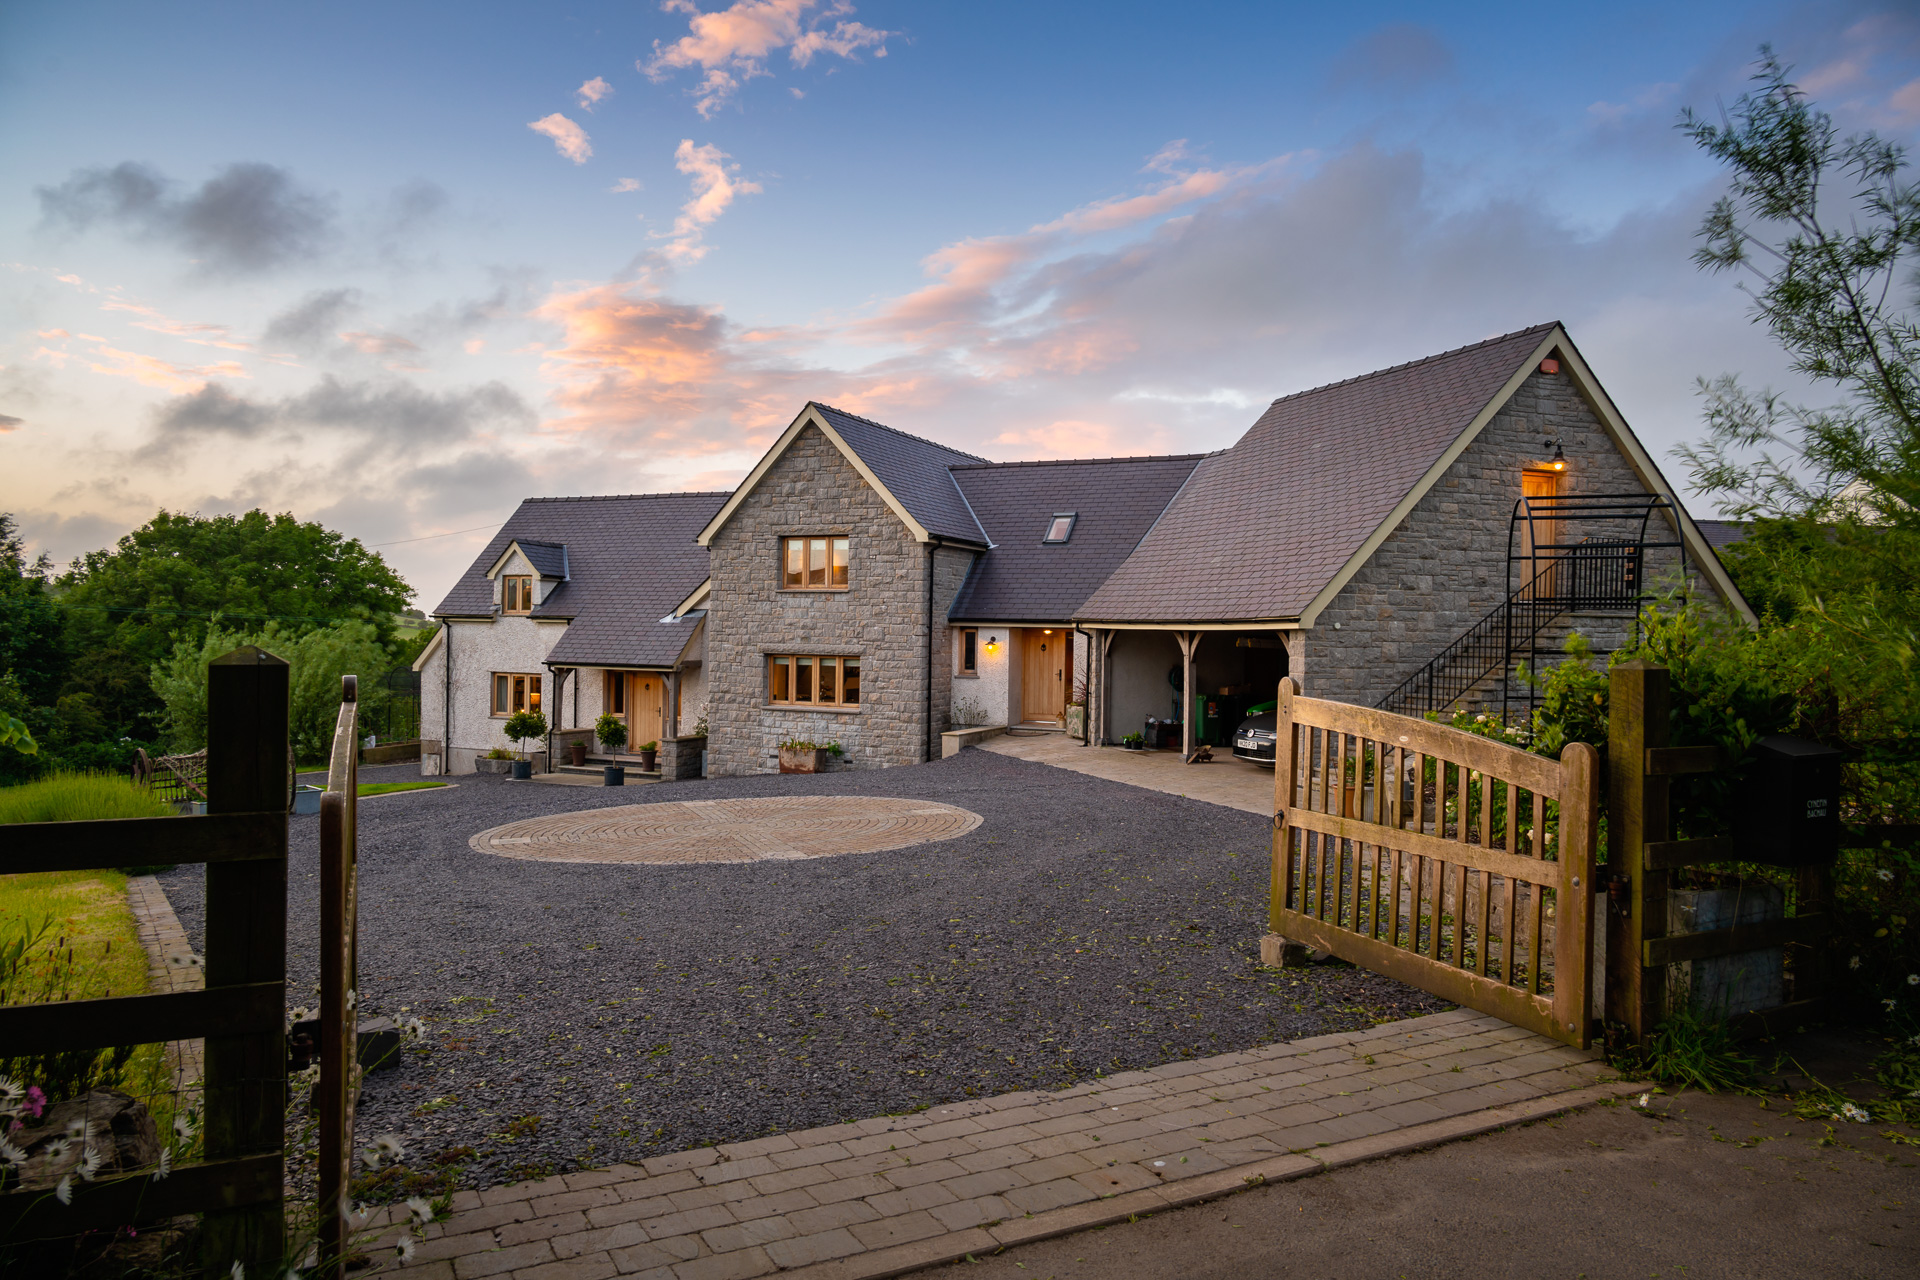
Julie Schofield has known the plot where her house sits in rural Anglesey all her life. Her parents bought a couple of acres in a tiny hamlet some forty years ago and built her childhood home here. She was delighted when they offered her and husband, Jonathan some land to build their own home.
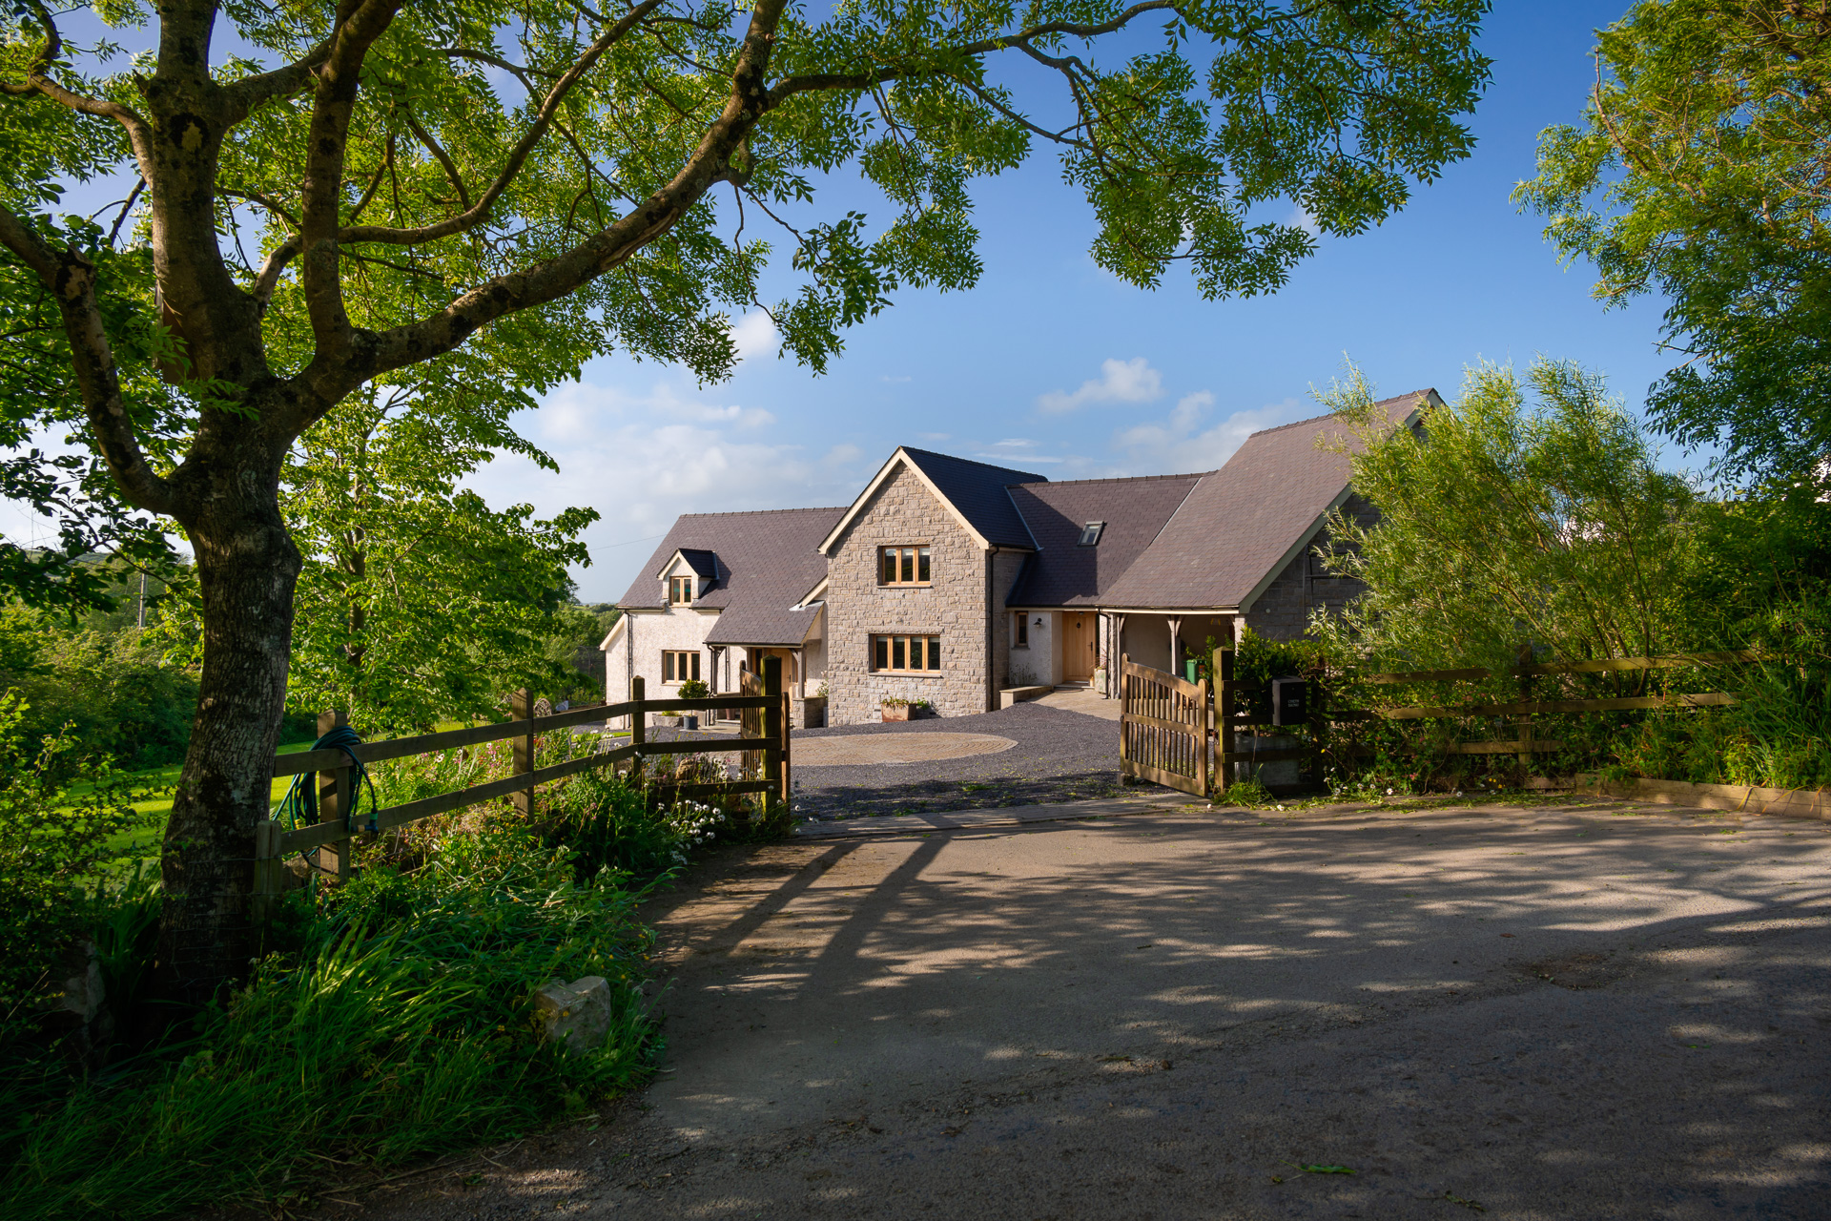
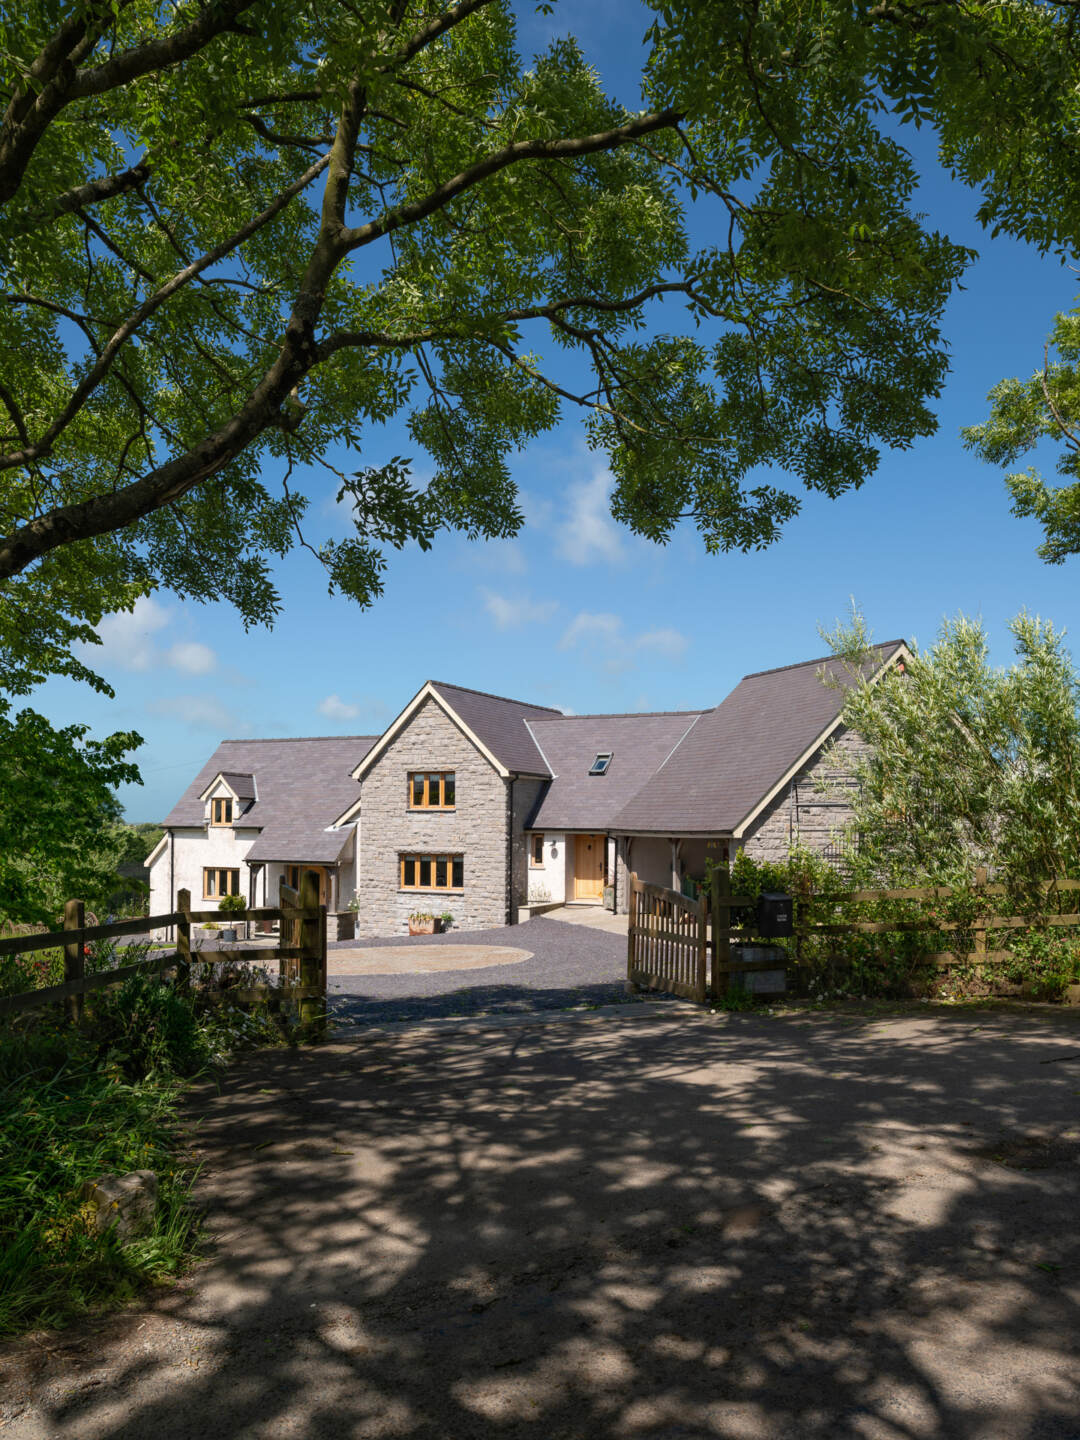
“I adore it here. We have gorgeous countryside and sea views, and this had been the field where I’d come and visit the ponies as a child” she says. “I didn’t want to interfere with the land but make sure our new home fitted in with the landscape. It’s remarkable. Our house has never felt like a new build, which says everything about the design, the authenticity of the oak and the familiarity of our outlook.”
Julie and Jonathan, who was also brought up in Wales, were living in the Peak District in a 17th century listed property when the opportunity came along. The couple knew they had a good chance of getting planning permission as the plot sat within the settlement boundary of the council’s Local Development Plan. Before they got too stuck into their dream project, an architect drew a simple design to secure outline planning consent, which they achieved with no issues.
“As soon as we got planning, I began tearing out photos of houses I liked in magazines and requested brochures from package house companies” says Julie. “We both loved our period home, but I knew I’d need to persuade Jonathan a new build could have just as much character. An oak frame house slowly grew on us as we kept being drawn back to these designs.”
Julie came across Welsh Oak Frame in a magazine. A number of things appealed – their brochure arrived quickly, the website had plenty of design options and they were based in Wales.
“We loved the pictures of a house they’d built in Carmarthenshire and asked if the owners would let us have a look around” Julie recalls. “They were lovely and told us they’d had a good experience with Welsh Oak Frame, which was reassuring to hear. Their home was gorgeous and had a fantastic view from their front window, which I could imagine in our own project because I knew our views so well. The oak was cosy and welcoming, and had the feel of a much older property, and all I kept thinking was, ‘I could live here’.”
The couple started their design from scratch with Welsh Oak Frame. The brief focused on their living experiences – such as open-plan spaces, capturing important views, an accessible room to clean the dog, no rooms to be kept ‘for best’.
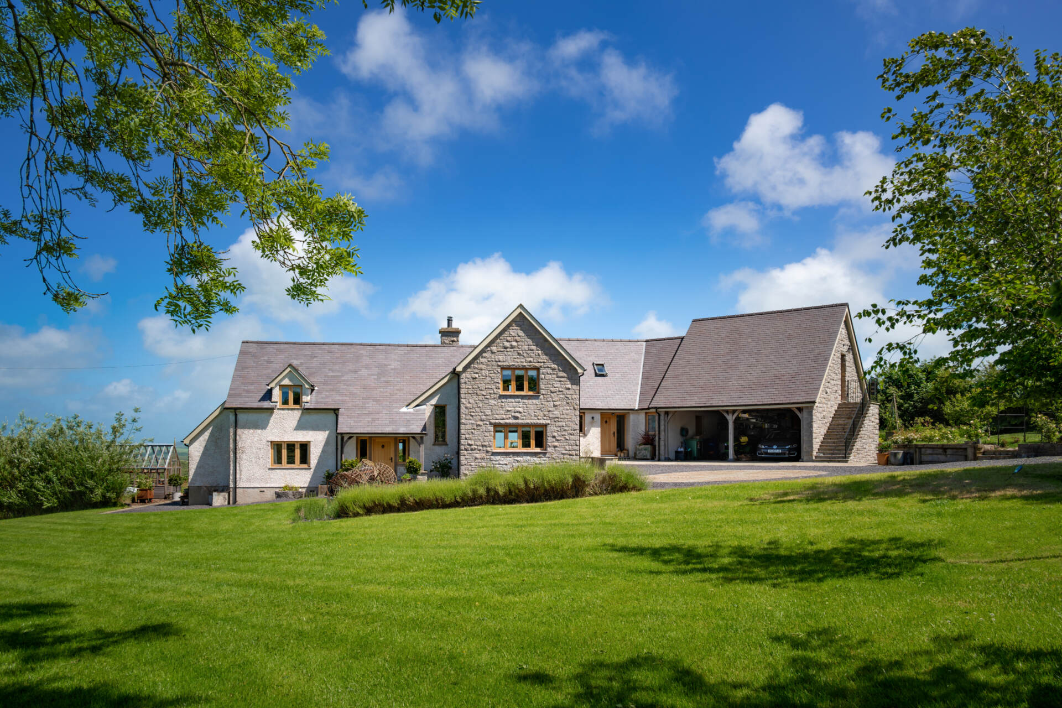
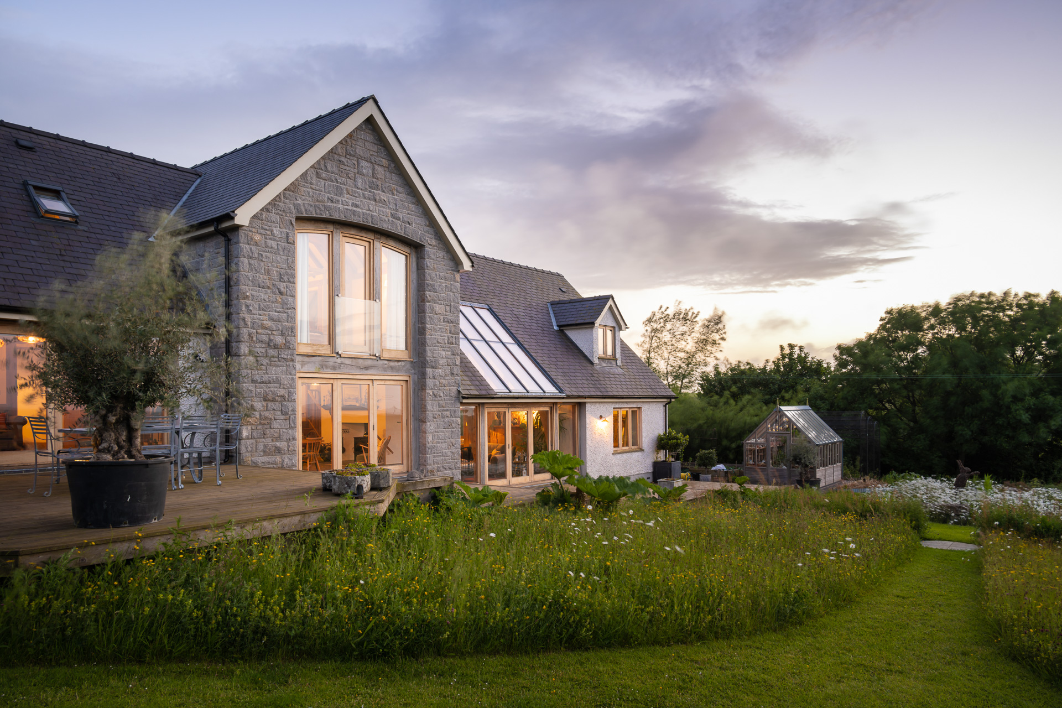
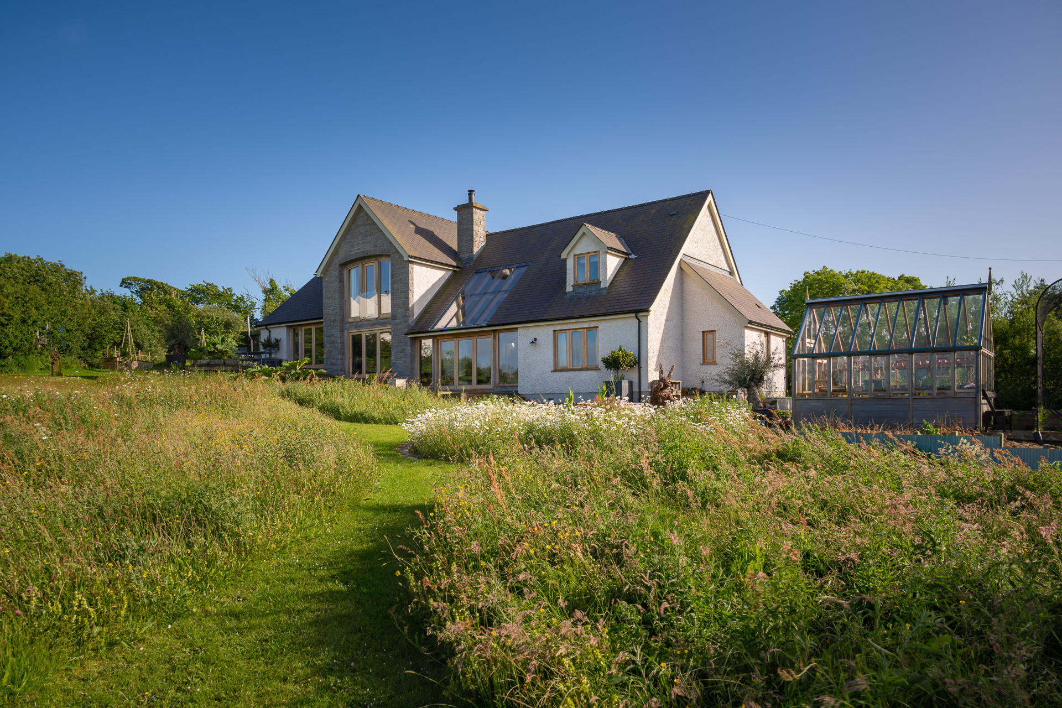
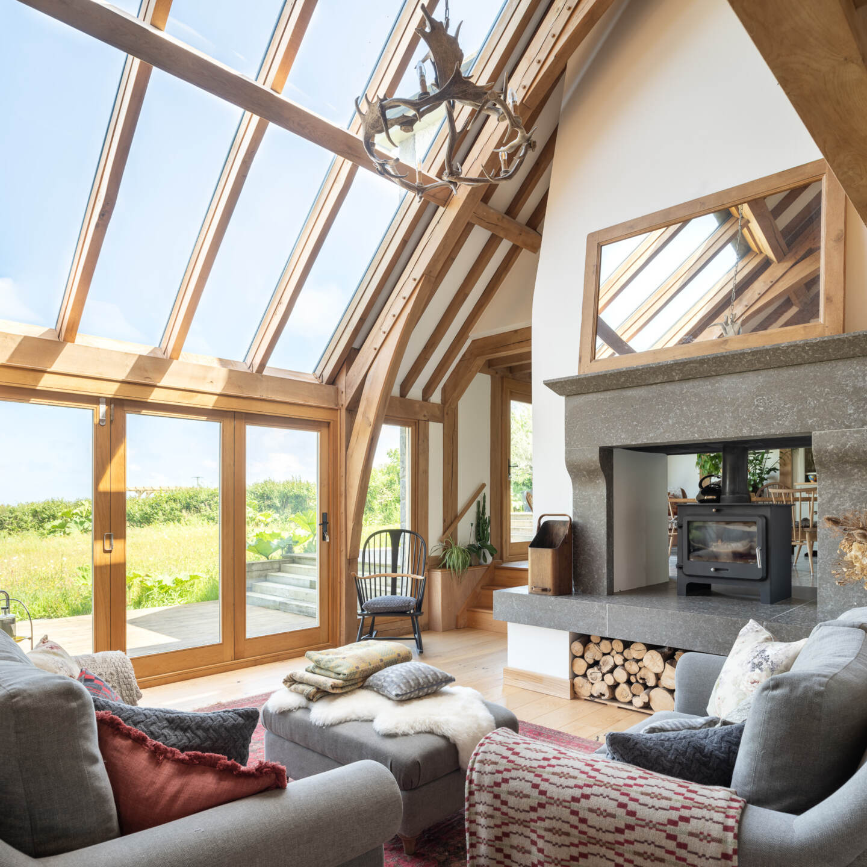
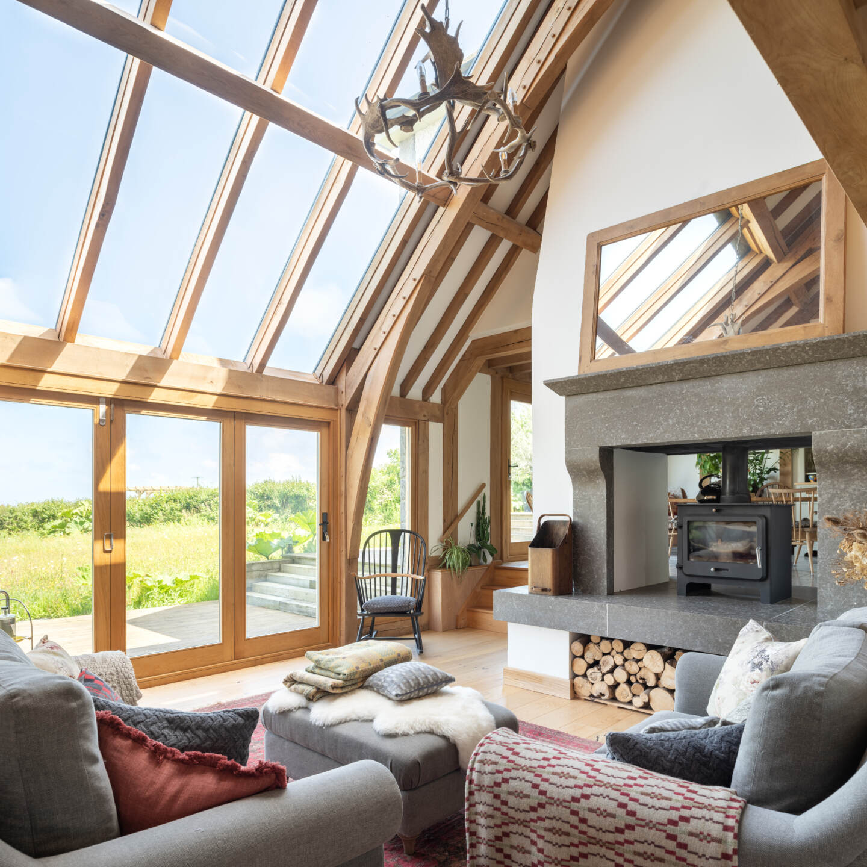
“One of their designers came to site and we stood in the field and I pointed out the views I wanted” Julie says. “I mentioned a sloping glass roof that I’d seen, but I wasn’t sure if that had registered, but he was like a magician, he completely understood what we were after and we only made minor tweaks to the final design.”
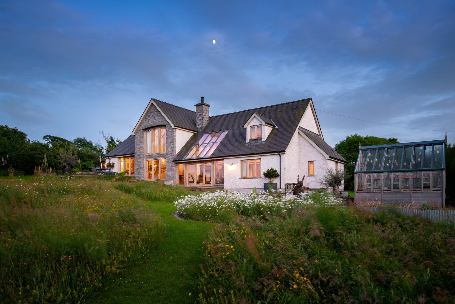
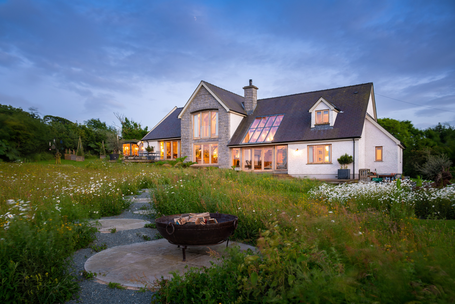
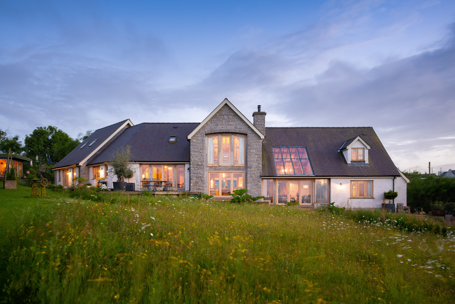
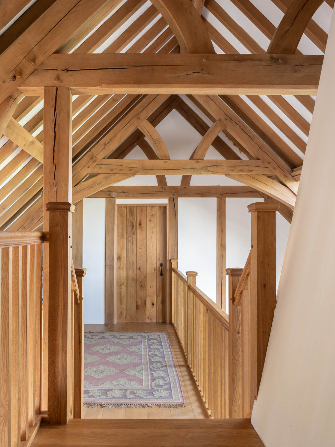
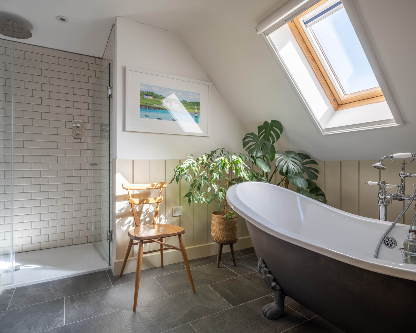
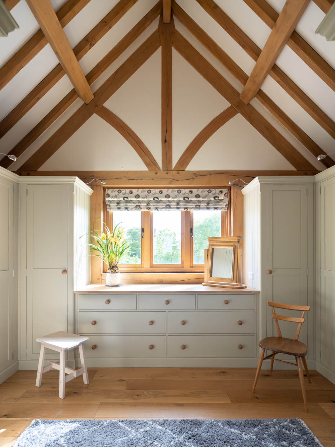
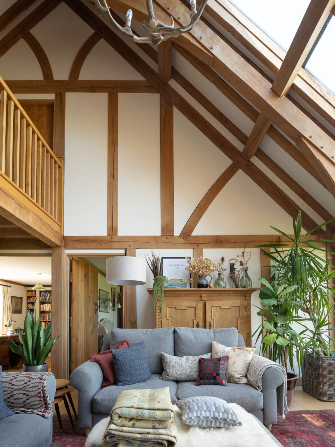
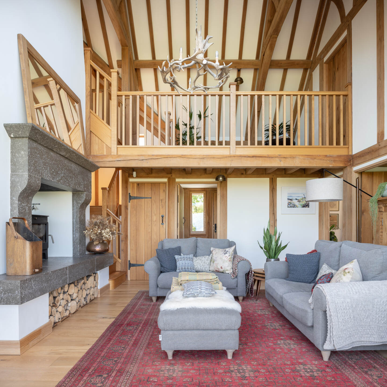
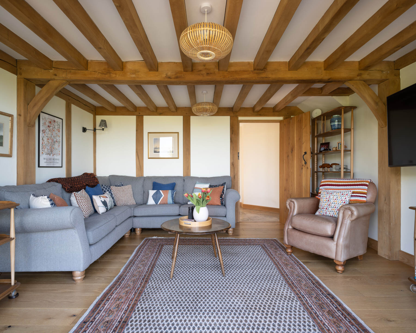
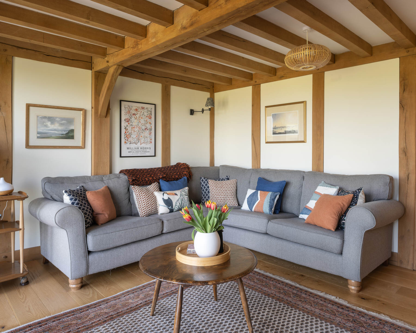
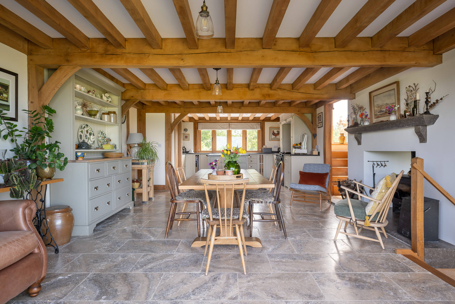
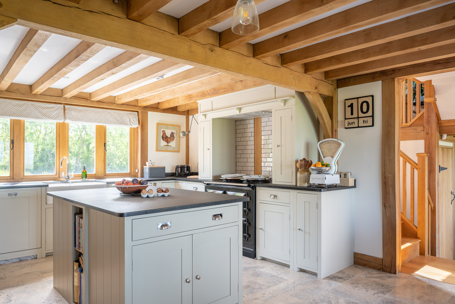
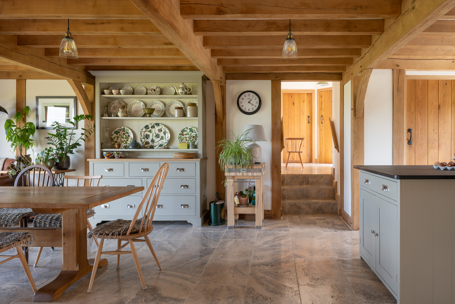
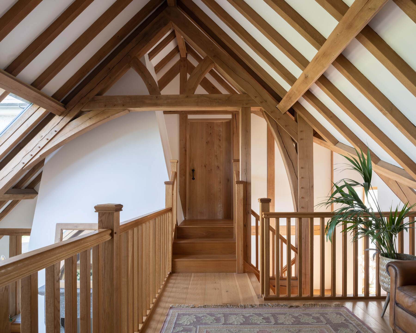
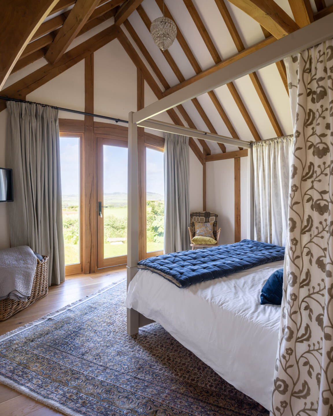
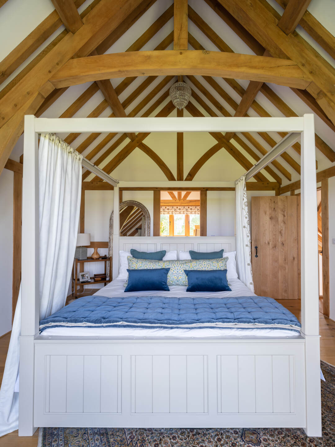
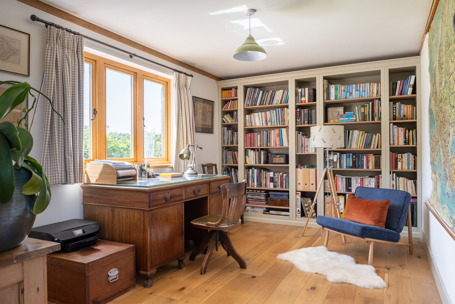
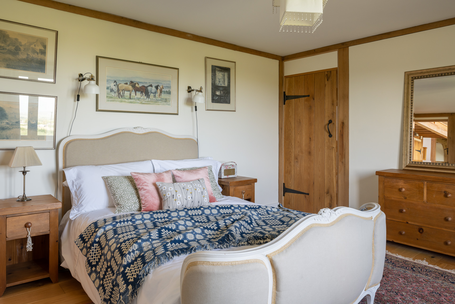
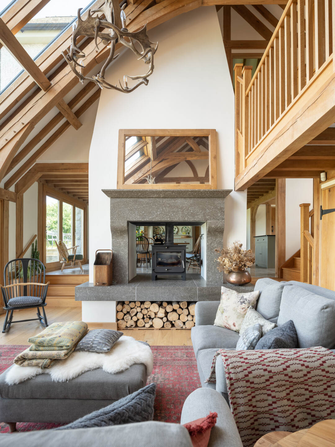
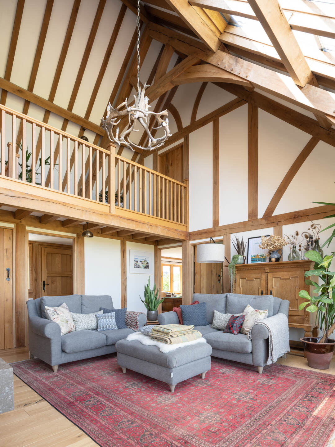
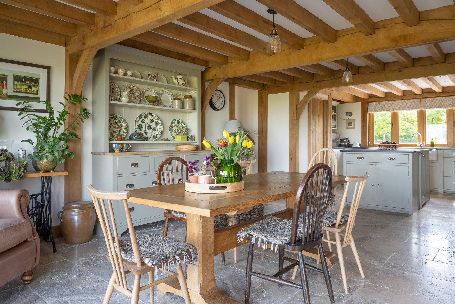
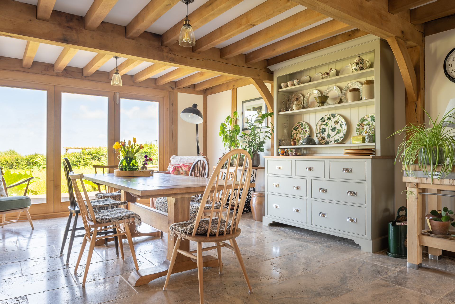
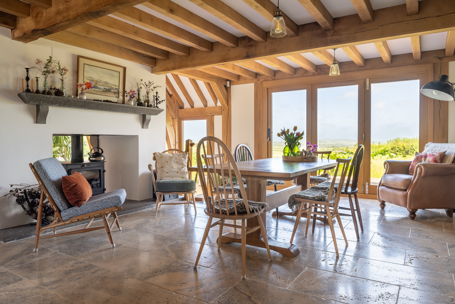
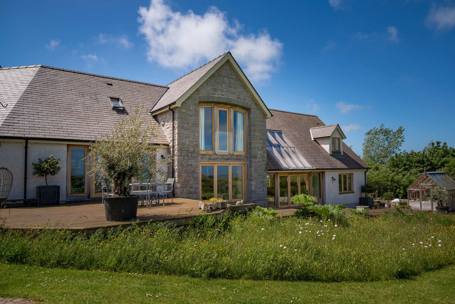
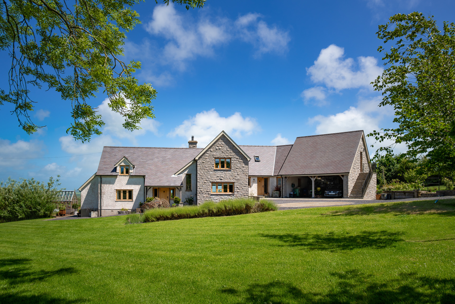
The 350sqm layout features a generous sitting room beneath a vaulted ceiling with a huge fireplace separating the kitchen-diner. There’s a galleried landing, three ensuite bedrooms, a study, another living room, a utility and dog room, as well as a music room above the garage for Jonathan. Since the plot slopes steeply, the house was built over three levels with a small lean-to on the side to accommodate the ensuite to the downstairs bedroom, essential for futureproof living.
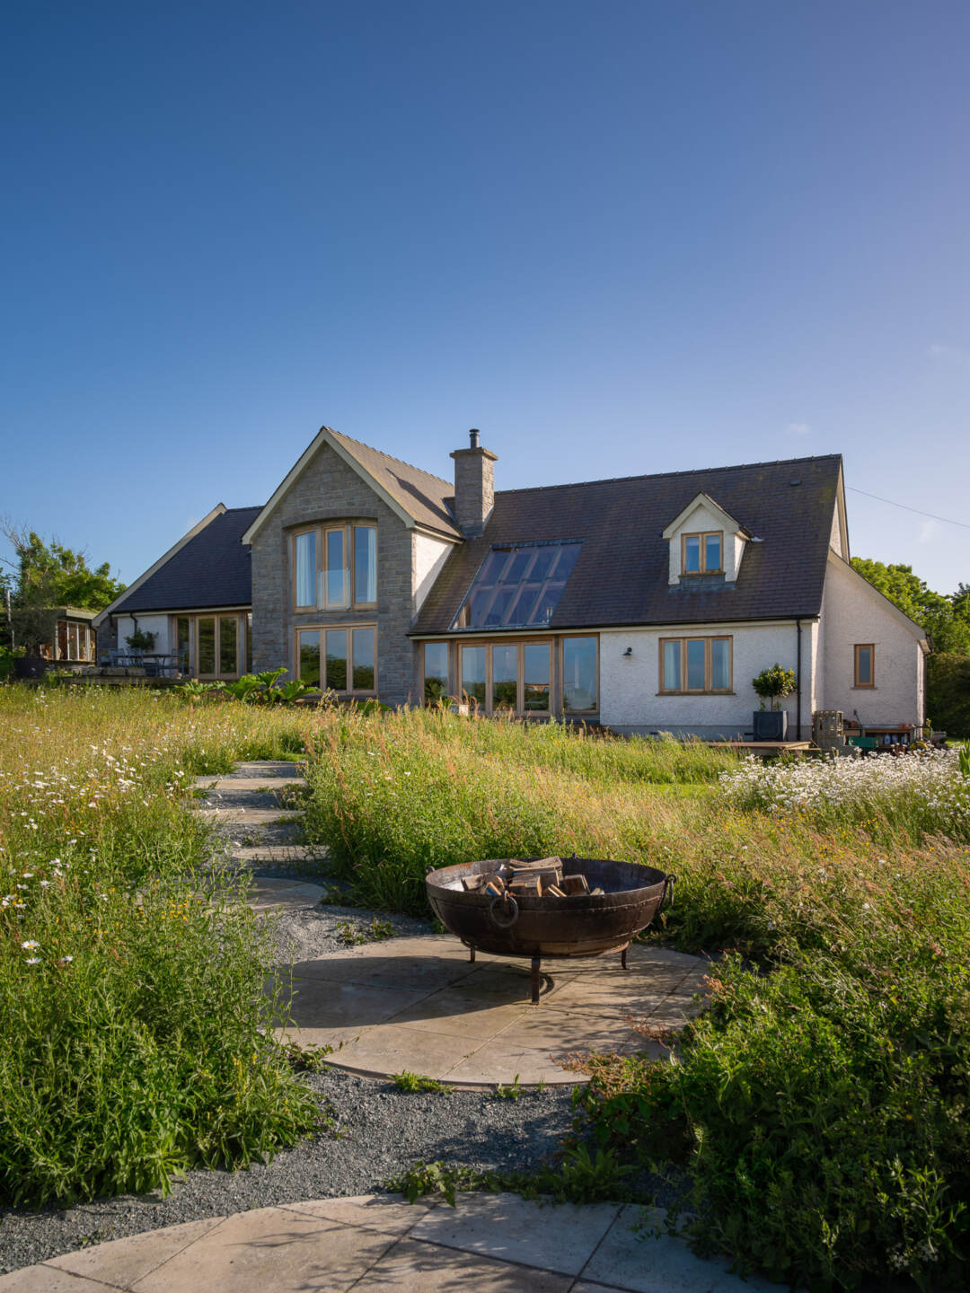
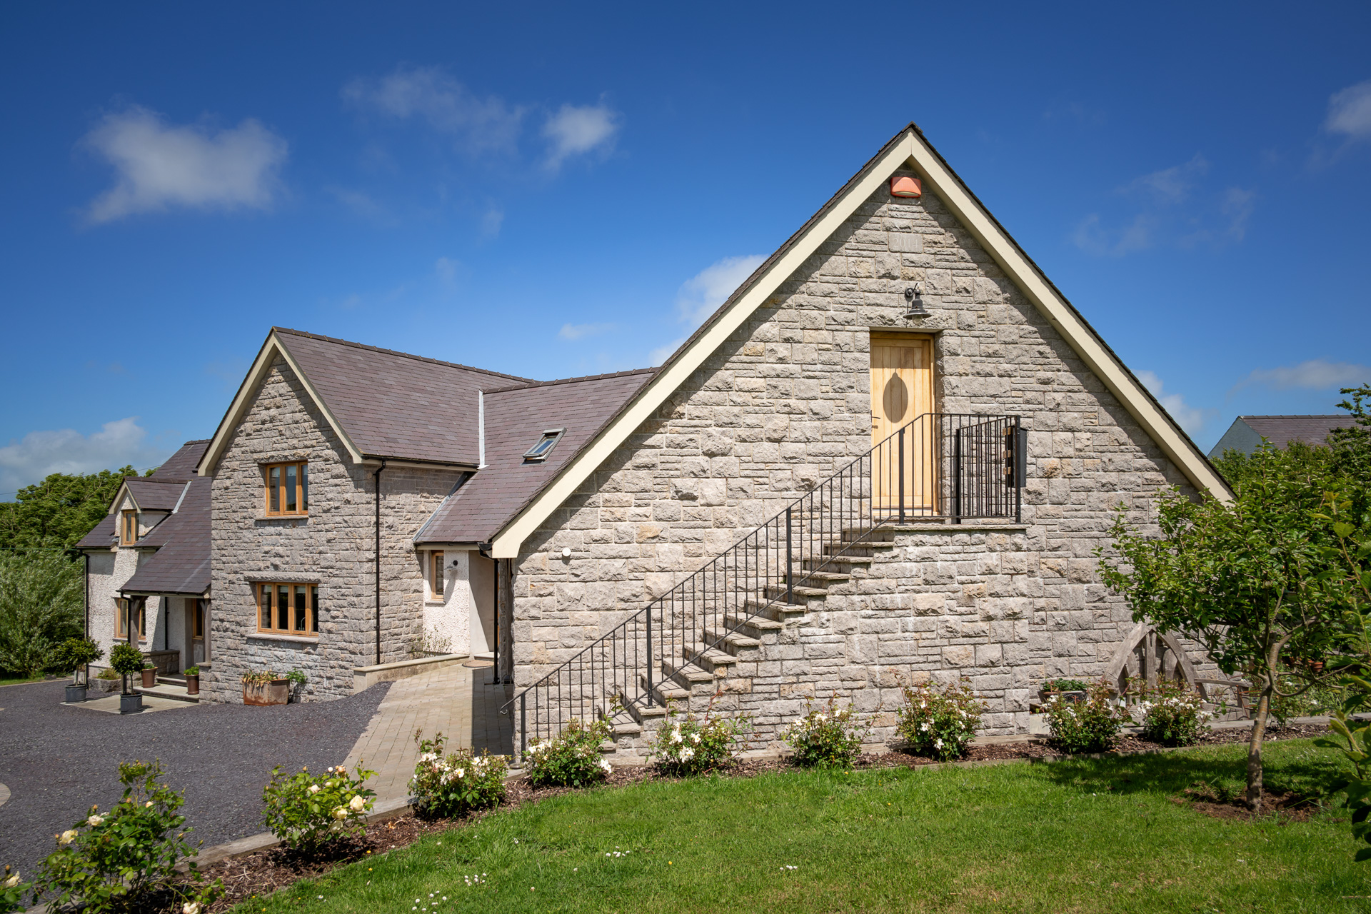
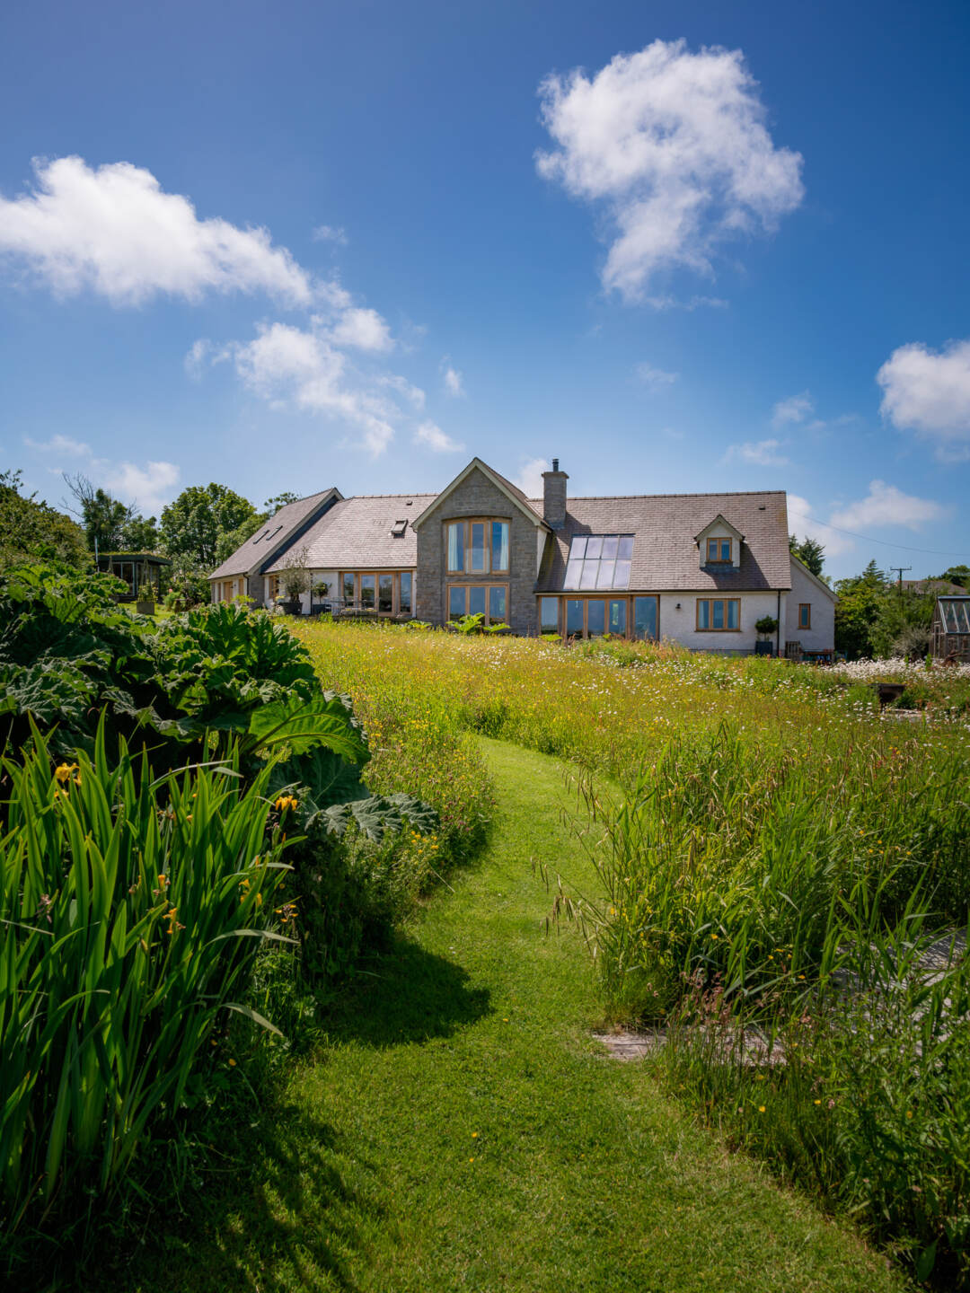
“I didn’t want one side of the house to be very elevated nor mess with the natural contours of the field so I love how the stepped design sinks into the plot” says Julie. “The curve adds to the feeling the house has been here a while and can be really appreciated from the wildflower meadow garden.”
After another successful planning application, the couple moved into rented accommodation nearby and Julie took on the project management full-time while Jonathan was working. Welsh Oak Frame built the frame over three weeks and quite quickly the couple got a sense of what their new home would look like. Julie sourced all the trades herself.
“I chose good people who took pride in their work and were willing to get it right, so I didn’t have any bad experiences, but it was still very stressful!’ she says. ‘We never had a gap in the project, and the whole thing took two years to finish because it was so labour intensive.”
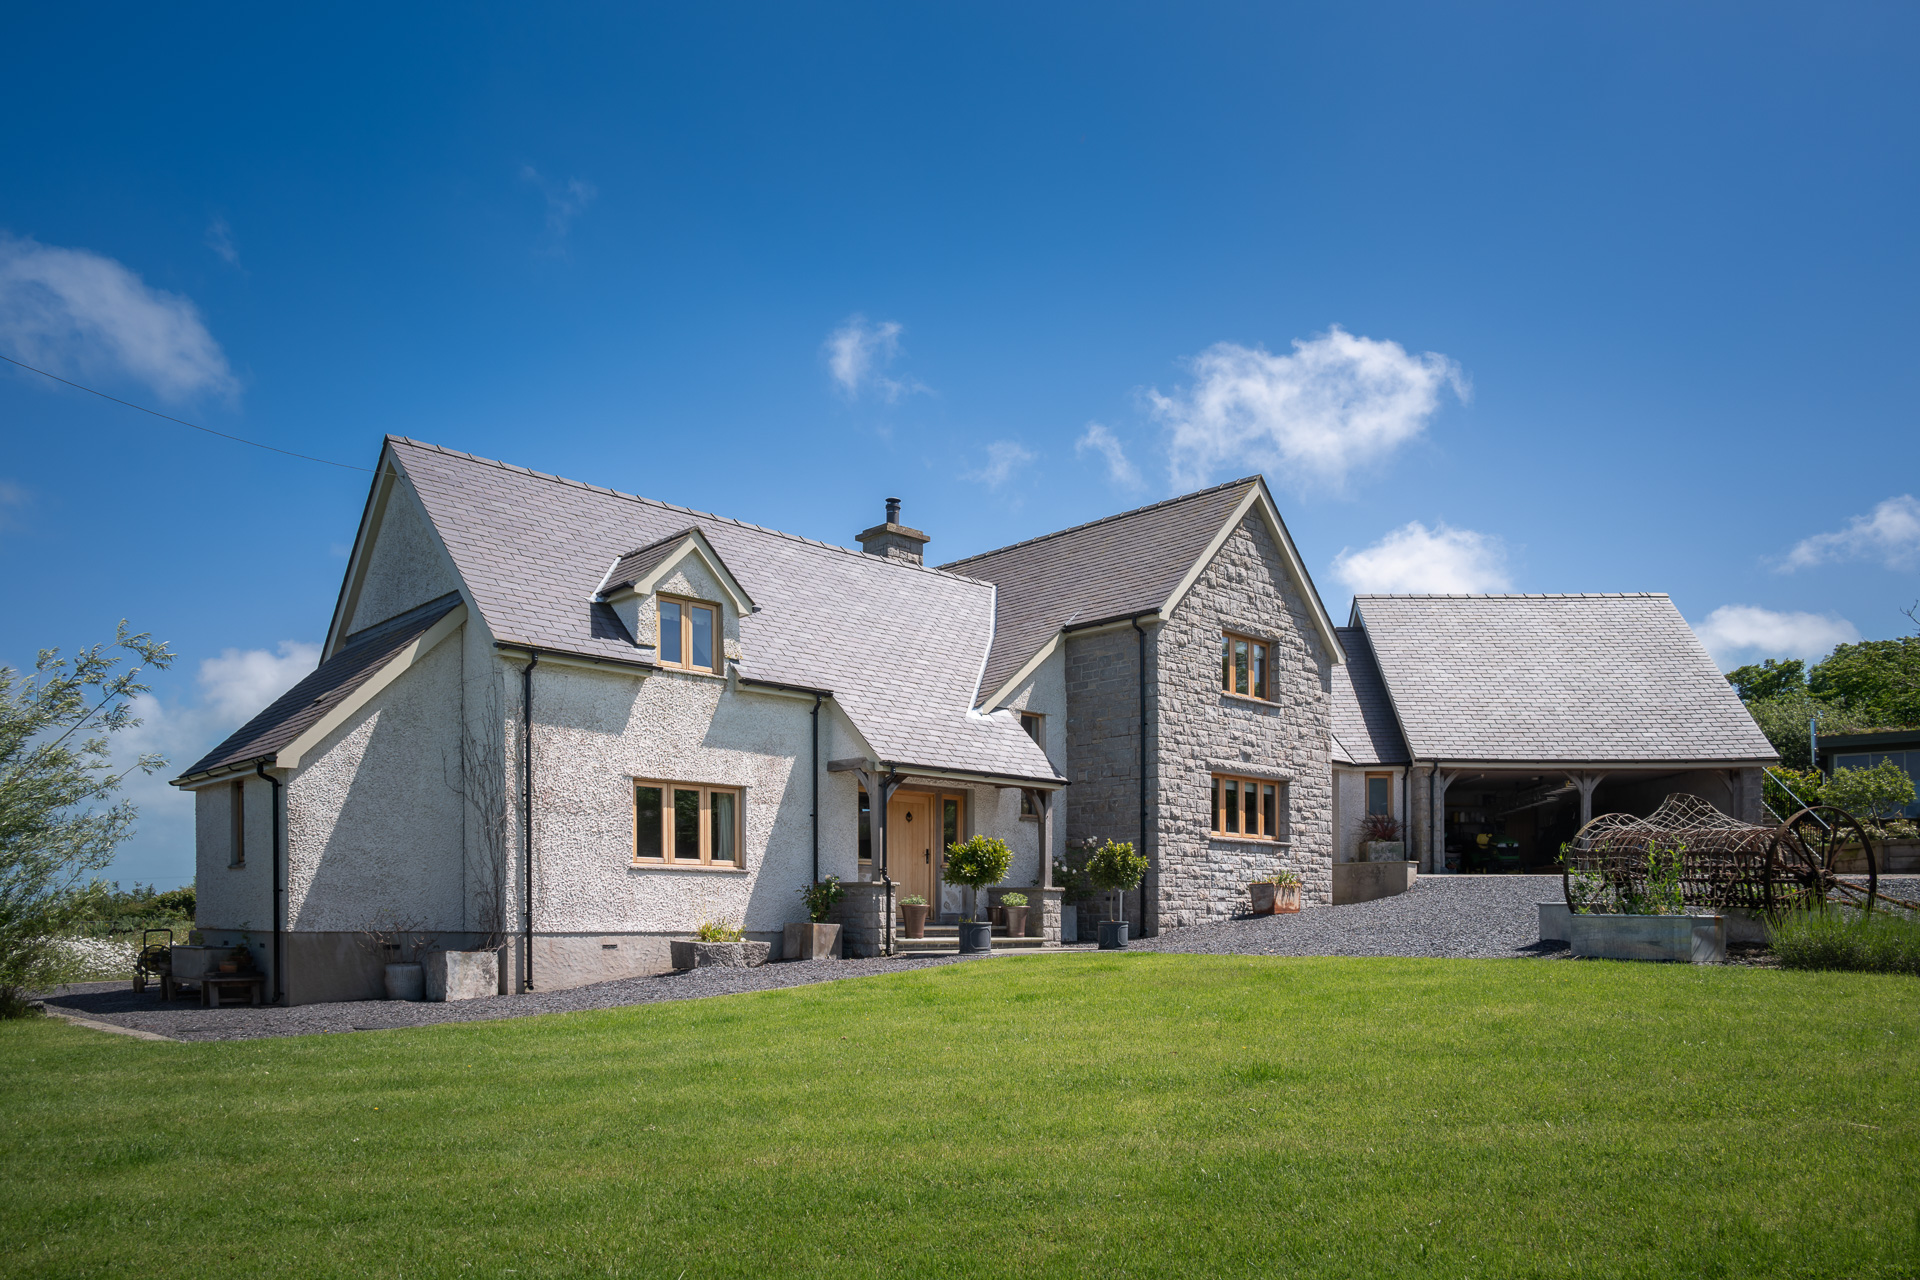
A skilled stonemason worked on the house for about a year doing all the local limestone cladding, an important material choice to fit in with rough cast and stone houses in Anglesey. As well as the glorious exposed oak frame and an impressive double height, double-sided fireplace, limestone flooring adds to the feeling the house has been here for some time. “This is the greatest compliment we receive as we feel the same way” says Julie.
The whole project has been very grounding for the couple who regularly recommend Welsh Oak Frame to people who get in touch after seeing photos of their oak frame house on Instagram (@cynefin_anglesey).
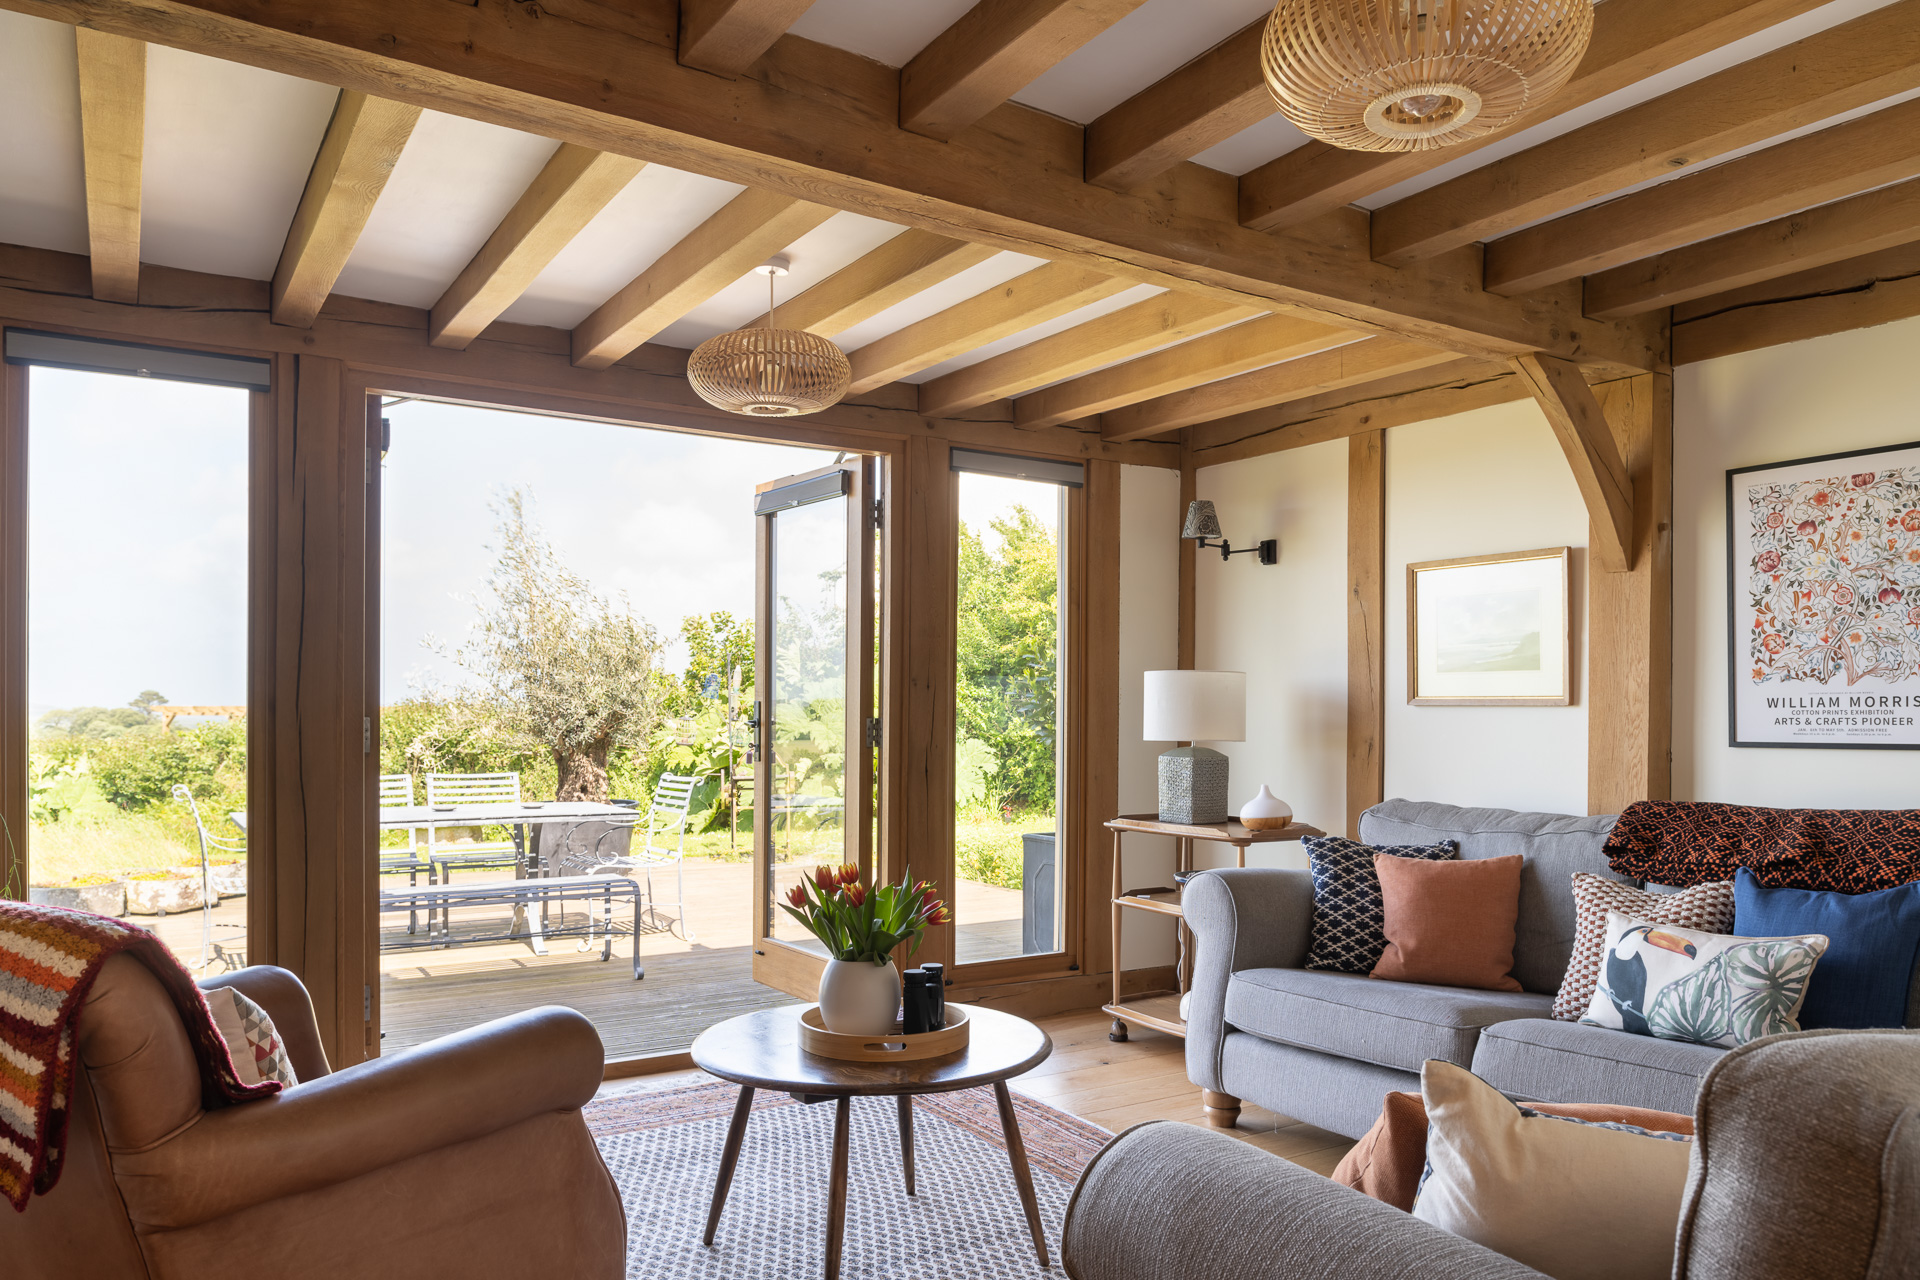
“There’s something very thoughtful about a design that’s captured the view I woke up to as a child – and missed after I left home – looking down the open fields and towards the sea” says Julie. “I wake up every morning and open the curtains and it feels like being on holiday – we’re very thankful.”