Top tips for building an oak frame extension
An oak frame extension not only gives your home extra space, it also brings instant character to your property. Here are our top tips when opting to extend in oak.
Permitted development tips for an oak frame extension
- You can add an oak frame extension without planning permission as long as you comply with permitted development rules and inform the council’s building control before you begin.
- You can build a four-metre single storey rear extension on detached houses and up to three metres on other properties. The height generally can’t exceed four metres.
- ‘Prior approval’ allows rear extensions up to eight metres (detached) and six metres (other). You will require some consultation but it’s faster than planning permission.
- A ‘Lawful Development Certificate’ is a good idea if the permitted development design could be contested. It proves your project is lawful.
- You will need Planning permission for a wraparound oak frame extension, a front extension and double storey side extension.
- Pay close attention if you live in a conservation area, a national park, a world heritage site, an area of outstanding national beauty, a listed building, a converted commercial or agricultural building as different rules apply.
- Permitted development rights do change so see the latest info here.
Design tips for an oak frame extension
- A conservatory is a separate oak-frame extension that sits on a brick plinth with a glazed roof and glazed walls. Insulation, underfloor heating and solar-controlled glazing make it comfortable to use all year around.
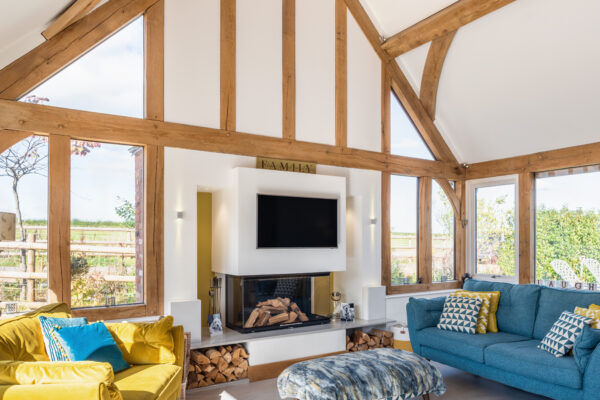
- A garden room tends to blend into the house and features glazing and oak in the same way but has a solid roof. Pitched or vaulted ceilings show-off exposed oak beams for the wow factor.
- An orangery looks more traditional with sash windows, French doors and a glazed roof lantern. This features multiple glass panes and projects above the roof to draw down light.
- Keeping the skeleton of oak on display has a more traditional feel as does using bricks and roof materials that match the house.
- A contemporary oak frame extension can be achieved with lots of glass and less oak detail.
- Curved-shaped rooms are possible with a structural oak frame.
Site Assessment Tips
- Trees with a tree preservation order are not allowed to be removed. The council has a list.
- Tree roots can cause problems in the build and a tree survey will confirm if you need to take precautions in the foundations design for your oak frame extension.
- Look out for obstacles like a sewer, drainage, electricity cables. If the remedial work needs to be done by the main service provider, inform them as soon as possible as the wait times can be long.
- Check there’s access to bring in equipment to dig trenches for the foundations and to take delivery of the oak frame.
Timeline Tips
- Plan time to prepare the site – demolition, clearance, access, surveys.
- Get quotes from builders/trades as soon as possible.
- Check their availability and how much time they need for the key stages – foundations to finished slab; oak frame erection; windows and doors; roof covering; first and second fix electrics, plumbing and joinery; flooring and decoration.
- Work backwards from the date the frame delivery date.
- Remember, you can build the shell of an oak frame extension in as little as 7-10 days.
- If you’re building a kitchen extension or installing a bathroom, start talking to companies early on to gauge the lead times for delivery and plan this into your schedule.