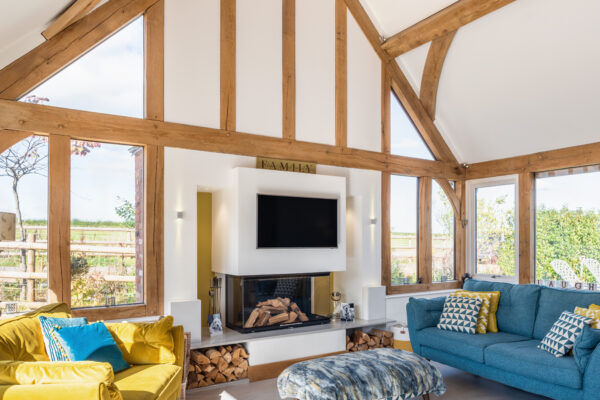
House extensions – Questions to ask
Many people will consider an extension whether that be a single storey or 2 storey oak frame extension as a alternative to buying a bigger property. If you’ve never extended your house before, then finding answers to these questions will give you a good starting point. Many people will consider house extensions as a alternative to buying a bigger property.
1. What’s missing in my home?
What is the purpose of the oak frame extension? A larger kitchen is high on the list for many renovators who look forward to having a multi-purpose room. A room with zones to cook, dine and relax. Sliding or bi-fold doors can connect these zones with the garden. Don’t underestimate the benefit of a smaller addition either. Perhaps you need space to work from home or a quiet spot to indulge a hobby. Maybe you want a playroom for now that you can later transform into a teenage den later on. Maybe you want a 2 storey oak framed extension to include additional bedrooms or a home office.
2. Is light a problem?
An oak frame extension is a good time to improve dark, poky spaces. Doors and windows with thin frame profiles maximise glass and sightlines. Overhead glazing and roof lanterns track the sun throughout the day. They also provide ambient light even in cloudy weather. Floor-to-ceiling glazing along side walls and above doors at the rear can turn an extension into a light-filled sunroom, which, unlike conservatories, can be comfortably used all year around.
3. Do I need to make other changes?
An extension should never feel like an add-on but enhance your living experience throughout the whole of downstairs. When you’re going through the design process with your designer, review how you use all the rooms. Simple suggestions such as removing a wall, replacing a wall with sliding doors, changing a door position, swapping rooms around, can improve privacy as well as connectivity, flow and light.
4. Is extending at the back my best option?
Old outbuildings attached to the property are ripe for replacing, with the new oak frame extension often allowed to be bigger than the original even within permitted development rights. A glass sunroom can replace a side garage or you can knock walls through to increase the size of the kitchen. You could replace an ugly front porch with a visually more welcoming entrance. Perhaps going wider to include a boot room tucked away to the side. Any changes to the front of the house need planning permission, including a double storey, which offers the opportunity to have a stunning glazed feature as well as increase the entrance hallway and room above.
5. Is a double storey oak frame extension a good idea?
The cost for building the foundations and roof is pretty much the same as a single storey with the total cost around 50% more, rather than double. The extra space could add or extend an upstairs bathroom or bedroom, making a luxurious master ensuite or space for the bath and double shower you’ve always wanted. Big picture windows can improve views to the garden and beyond while with planning approval you might be able to build a balcony.
6. Will I need planning permission for my oak frame extension?
Largely, you should be able to build a single storey oak extension at the rear of your property three to four metres long within your permitted development rights (PD). However, the rules depend on where you live, the type of house you live in, the location of the extension and how big you want to go. To stay within PD, avoid building at the front, building 2 storey oak framed extension, and a wraparound extension. Often it’s possible to build a single storey oak extension to the side within PD as long as the extension is set back from the front and not wider than half the width of the house. Rules are different for listed buildings and in ‘areas of special interest’ such as a conservation area. See here for more information: www.planningportal.co.uk.
7. How do I comply with the Party Wall Act?
A party wall agreement covers structural work on shared walls between houses, shared boundary walls and the effect of excavations within three to six metres of the boundary. You’ll be responsible for protecting your adjoining neighbours’ property during the work and compensate them if there’s any damage. Talk through your plans and show them your drawings. If they consent in writing you won’t need a signed Party Wall agreement (and won’t pay the fees) but you will still need to comply with the Party Wall Act. More information is on the Planning Portal.
8. Can I remove trees that are in the way?
Tree Preservation Orders (TPOs) protect trees from being pruned or felled, although you can apply for planning permission to carry out the work if you can justify your reasons. Trees within a conservation area are protected. If you’re unsure if trees in your garden have a TPO, contact the local council as they hold a list.
9. Does my oak frame extension designer understand what I’m trying to achieve?
It’s really important to work with an architect or designer who listens, understands your objectives, and is easy to talk to. Talk to those who’ve designed projects you admire and that are similar to your own ideas. It is worth getting recommendations from friends or previous customers. The best project outcomes are when you form trusting relationships.
10. Who is responsible for building control?
Building Regulations are complex to the uninitiated. You can either employ a private building inspector or ask your builder to take charge. In the latter situation, they will notify the council and arrange the necessary checks to have key stages signed off by building control. A private inspector will do this for you. Make sure you are given a completion certificate at the end of the project – essential if you decide to move house in the future.
11. Where can I find a trusted builder for my oak frame extension?
It’s always best to go with a recommendation. Ask to visit customer houses to see the builders’ work upclose and a chance to hear about their experiences. Remember that building work is disruptive and the reality is delays can happen. You’ll need a contingency for unexpected issues. Work with a builder that you can rely on to flag and resolve a problem before it escalates so you are not left in the dark.
12. Will I need to move out?
A rear extension can sometimes be built by sealing up existing doors and windows. This will protect the house from dust until the builders are ready to knock through. They’ll rig up a temporary kitchen elsewhere but if this isn’t possible be prepared to ‘camp out’ in another room with the fridge-freezer and microwave and wash-up in the bath! If the extension project includes renovations that affect the heating or plumbing system it may not be possible to stay put. In which case, add rental costs to your budget, with provision for extra months if the project runs over.