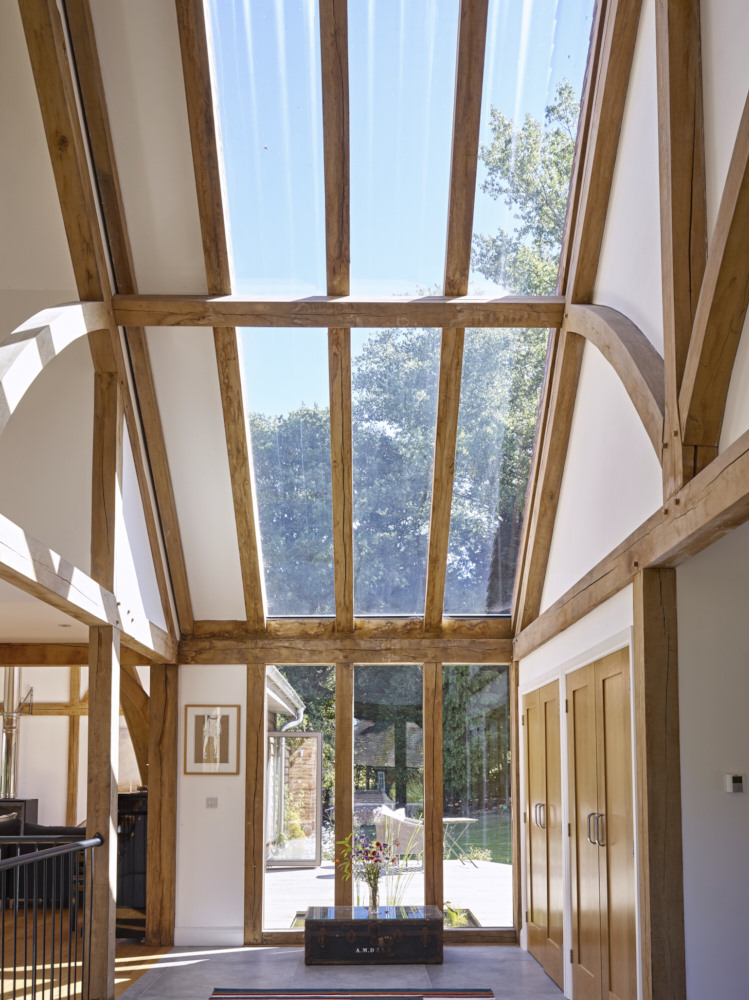
Case study
“Welsh Oak Frame was excellent in offering ideas and advice throughout the project and went above and beyond”
When Jo and Dave Reeves decided to move to a larger barn house it set them quite unexpectantly on their first self-build journey.
The couple and their two children had lived next door to the site of their new home for 16 years. “We’d watched the old uninhabited cottage fall to ruin,” remembers Jo. “We had expressed our interest in buying the site several times to the owner, but it was almost by chance that we finally bought it”
“We had sold our house and had moved into rented accommodation while we were looking for our ideal home with a larger garden” she adds. “The owner of the cottage called us to say that he was going to sell but needed to know if we wanted to purchase it within 24 hours”.
With the Reeves having never self-built before, this was a bold step but they decided to go for it despite there being no planning permission in place for a replacement dwelling.
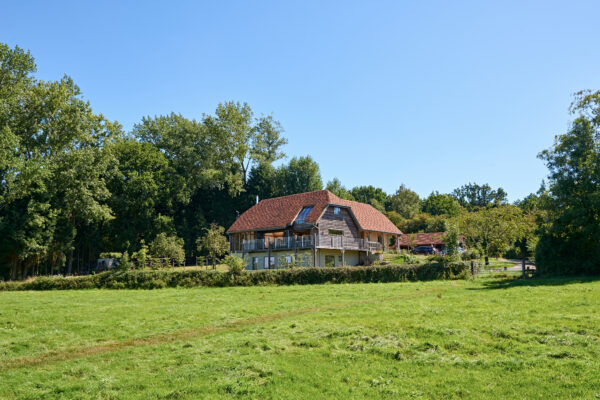
Jo, who is friends with a local architect, shared the couple’s interest in local materials, vernacular design and energy efficiency. The wonderful views on the sloping site dictated the design and construction decisions.
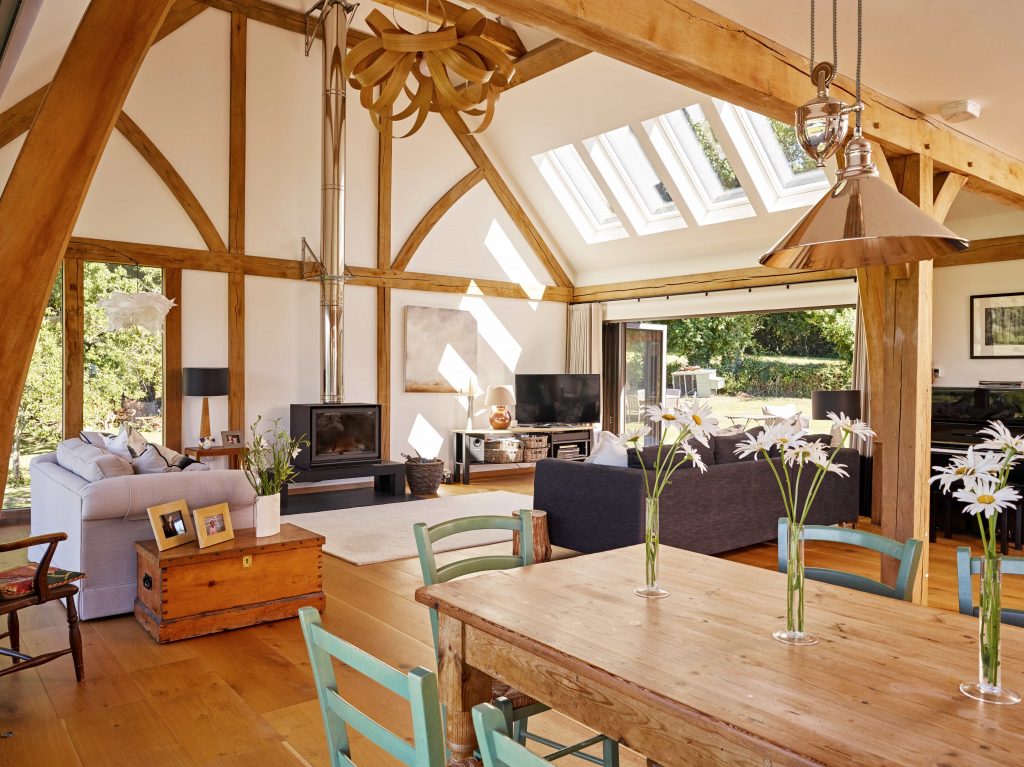
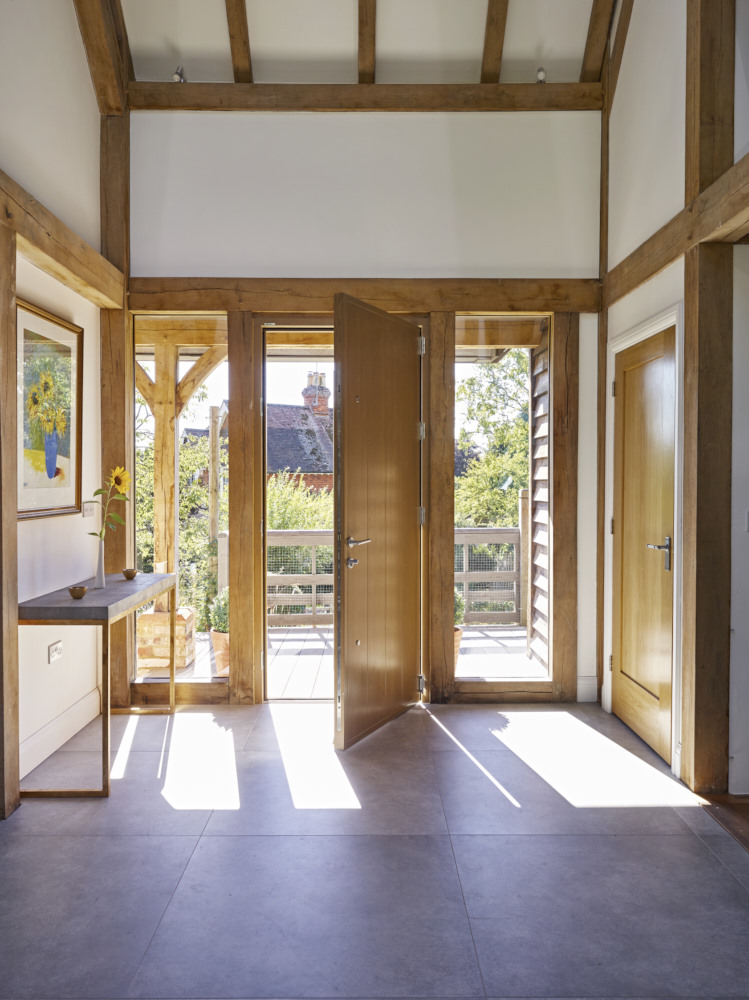
The couple commissioned Welsh Oak Frame to design, manufacture and erect the oak frame, “Welsh Oak Frame were excellent in offering ideas and advice throughout the project and went above and beyond” says Jo.
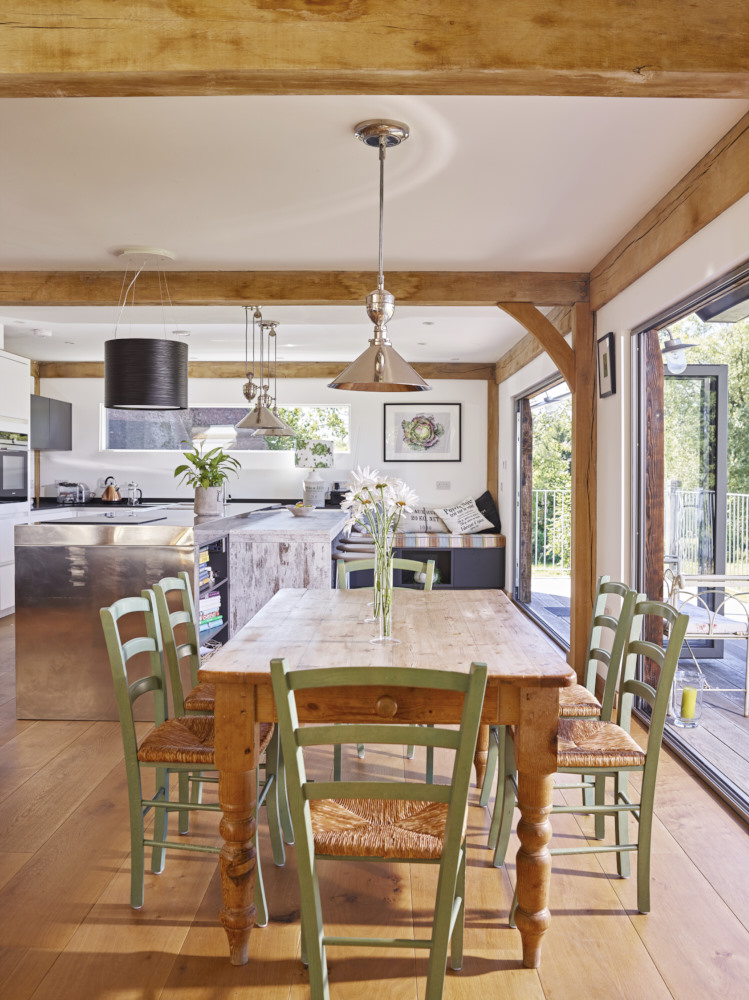
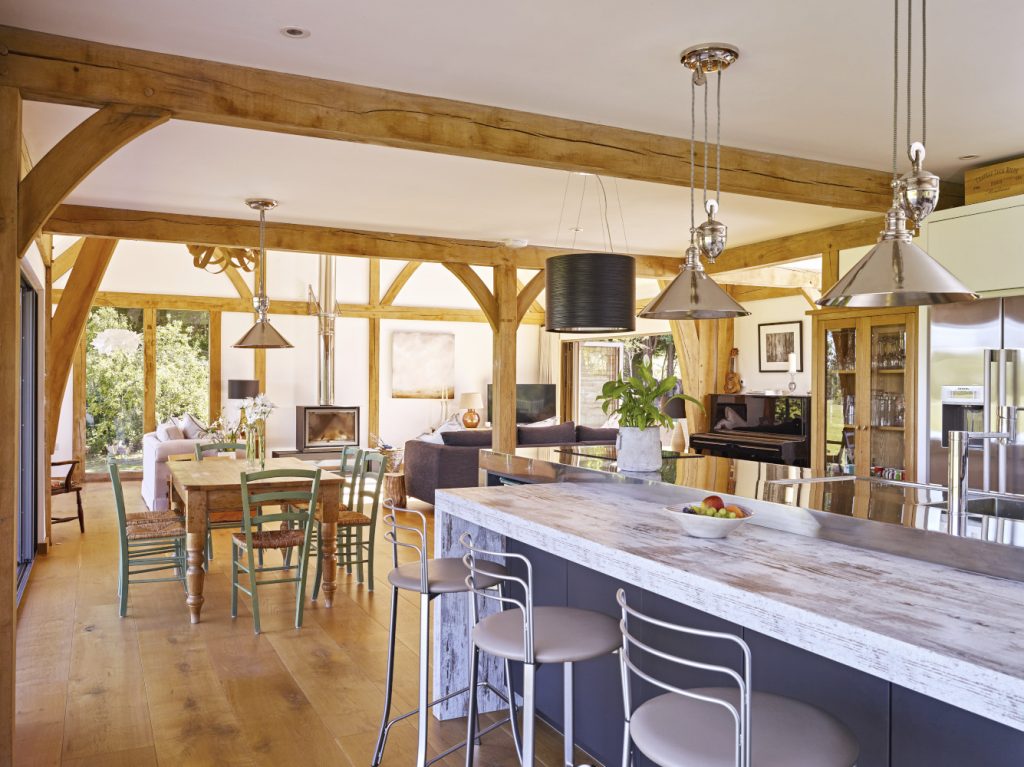
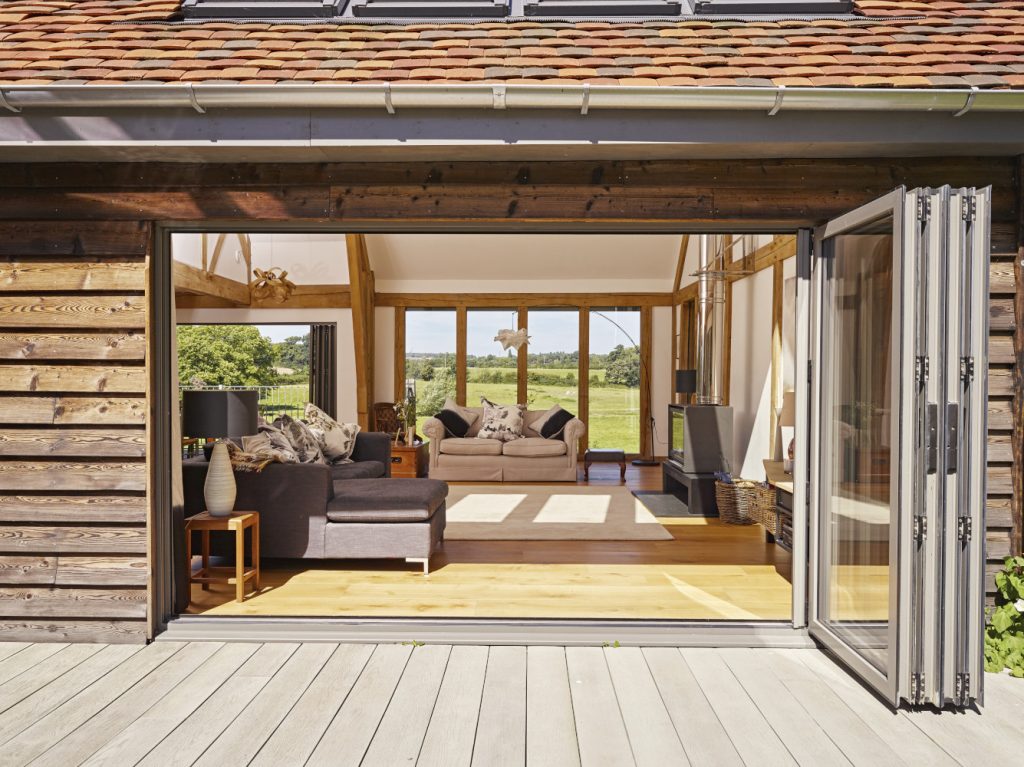
The ‘upside down’ floor plan, with living spaces above, three bedrooms on the lower ground floor and the master en-suite bedroom taking up the upper level, ensures the best views are enjoyed from the principle rooms.
Despite an issue with bats, the design went through planning easily. To keep within budget, the family tackled many of the tasks themselves including project managing and carrying out the non-specialist work.
The house incorporates several energy-efficient features including rainwater harvesting, solar thermal panels, solar photovoltaic panels and a mechanical ventilation and heat recovery system. The house was insulated with Ecotherm and further wrapped with Superfoil insulation resulting in an energy efficient barn house.
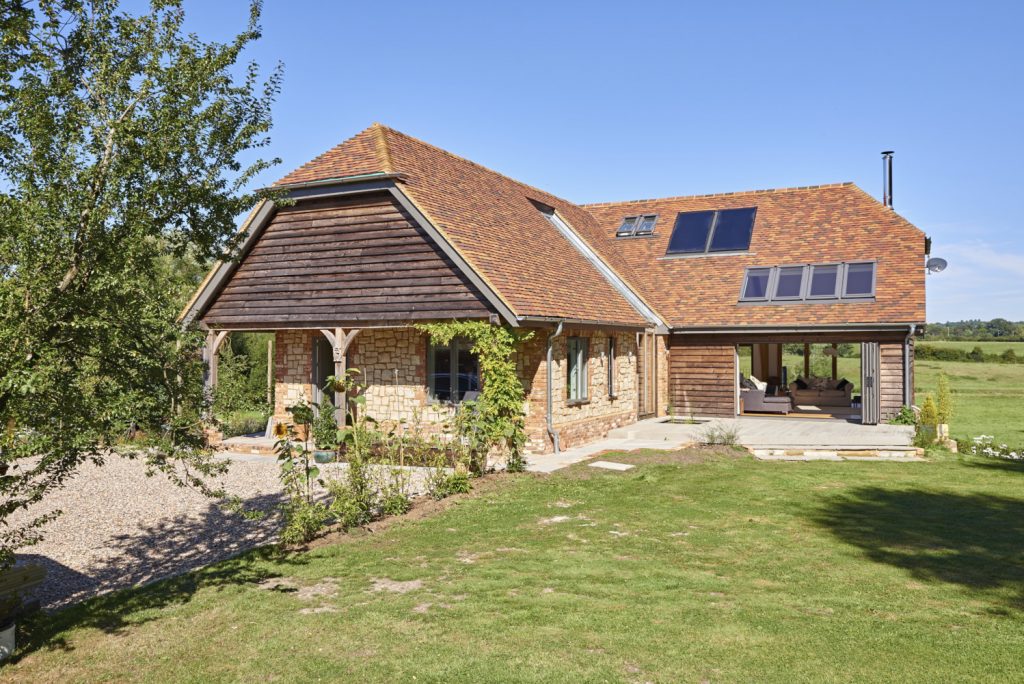
The couple recycled old bricks from the original cottage for the project, some of which dated back to the late 1600’s. “To stay on budget many materials were either reclaimed, ex-display, or surplus to the requirement on other building projects” says Jo. “We are very proud that we demolished a house and built a new one without using a single skip”.
Walnut Tree Cottage won ‘Best Oak Frame Home’ at the 2017 Build It awards.