Case study
“The frame for the barn fitted perfectly and the construction team were fabulous. It was so exhilarating to see the frame go up and so quickly despite the unexpected adverse weather conditions! We are really lucky and Welsh Oak Frame were a lucky find for us.”
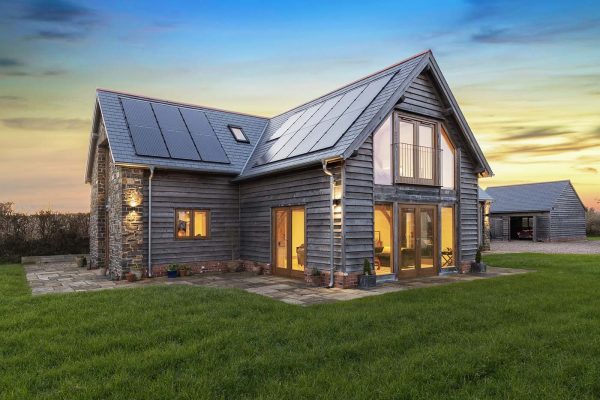
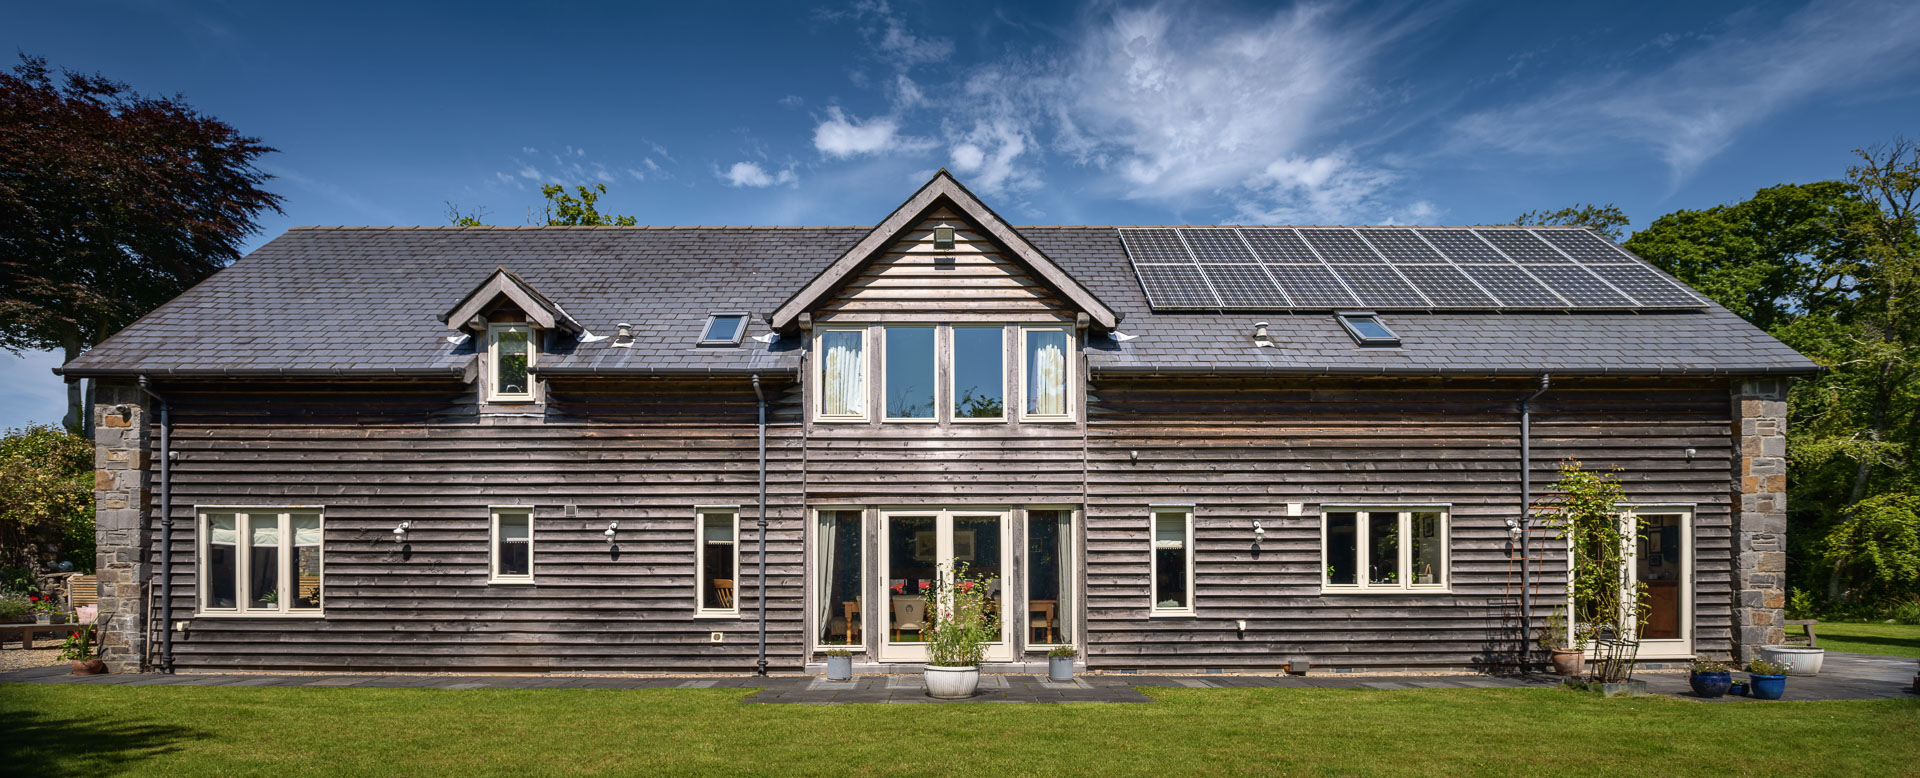
Gail and Mike McCarry wanted to build a barn style oak framed home on a disused farm in a conservation area in Swansea and felt a barn in oak would suit the style of property. However, they weren’t sure if they could afford to build a barn in oak.
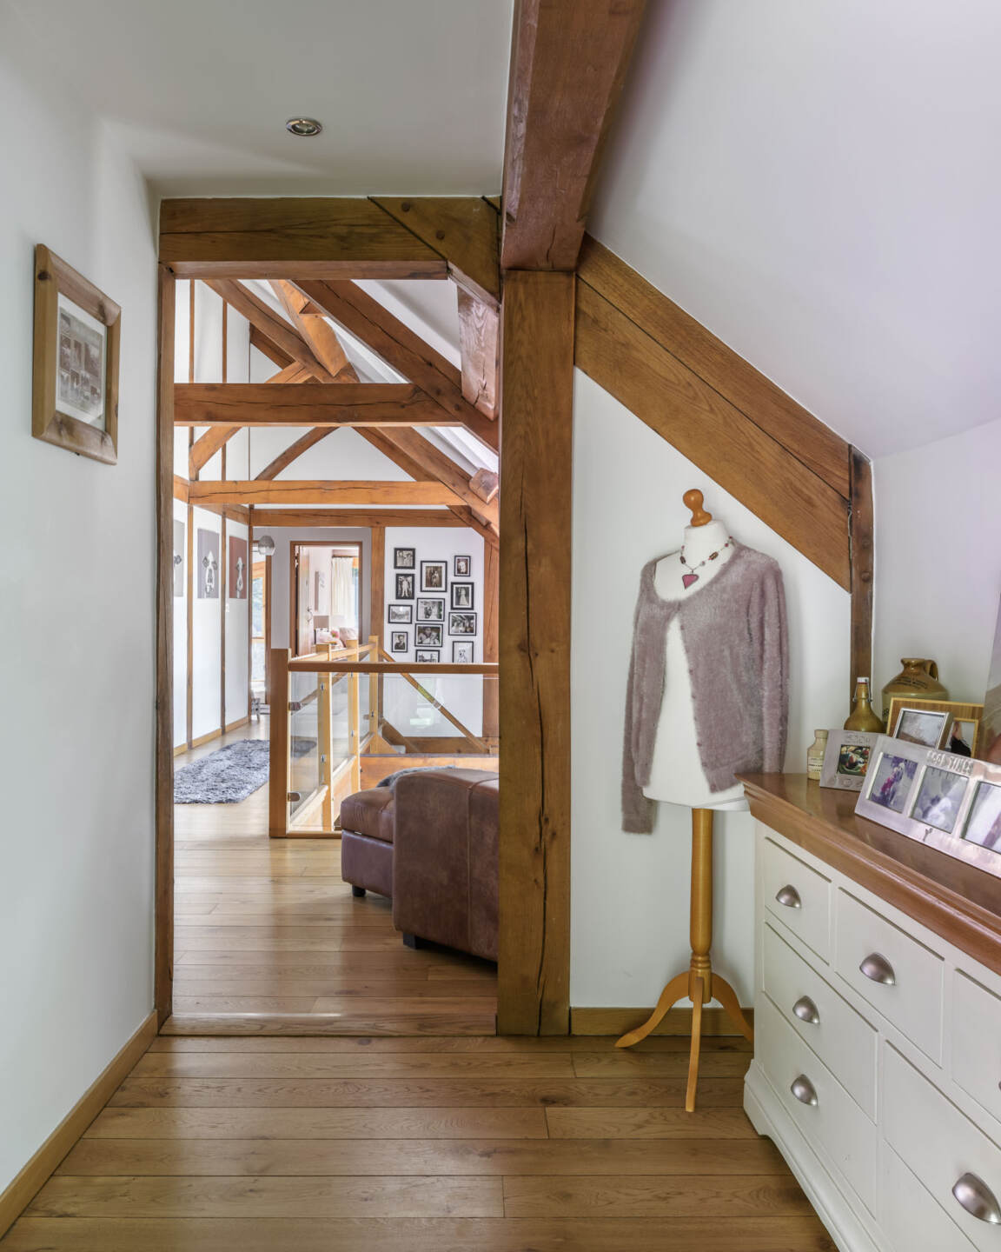
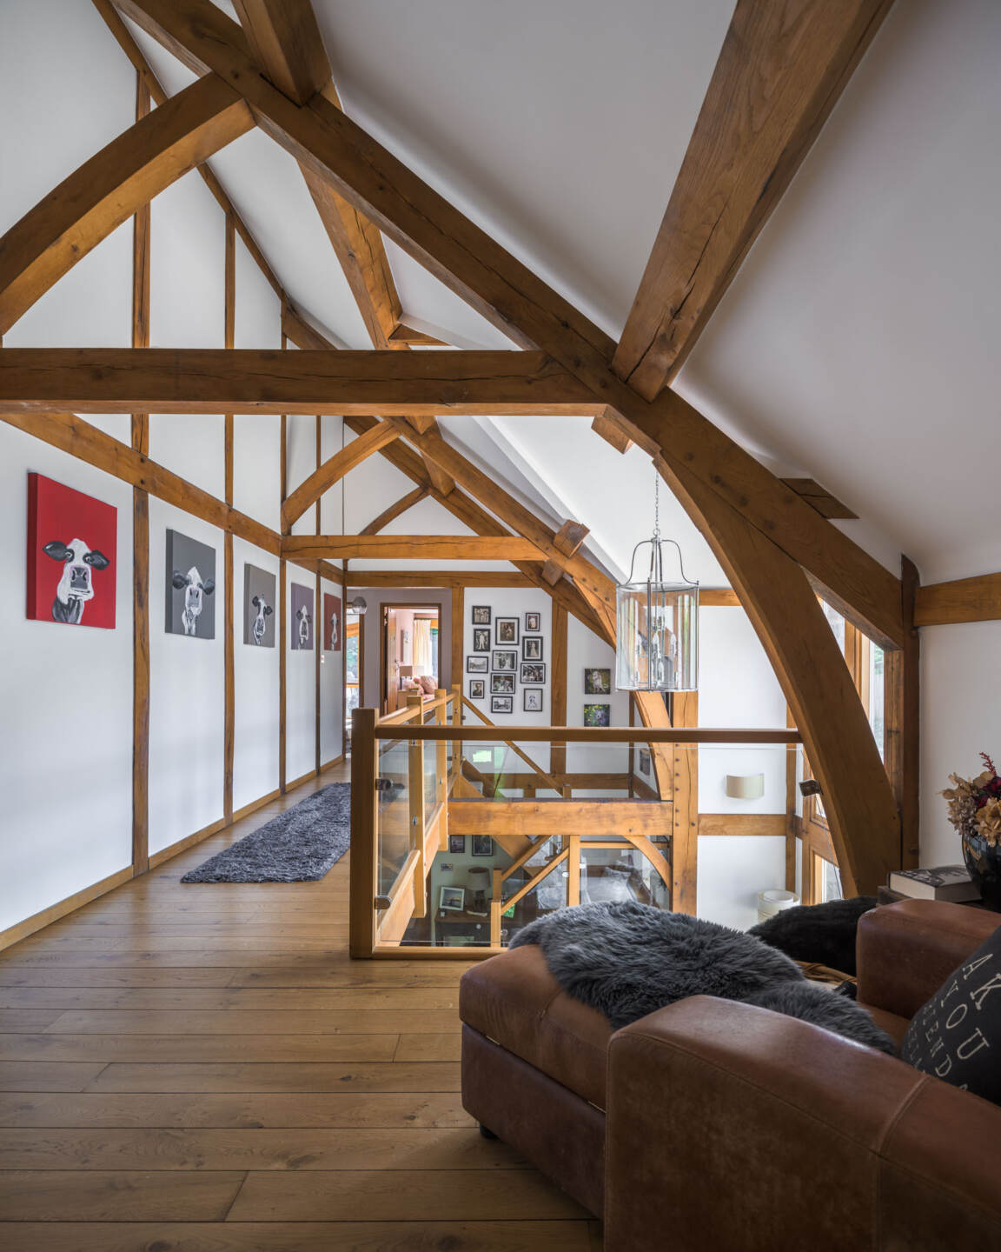
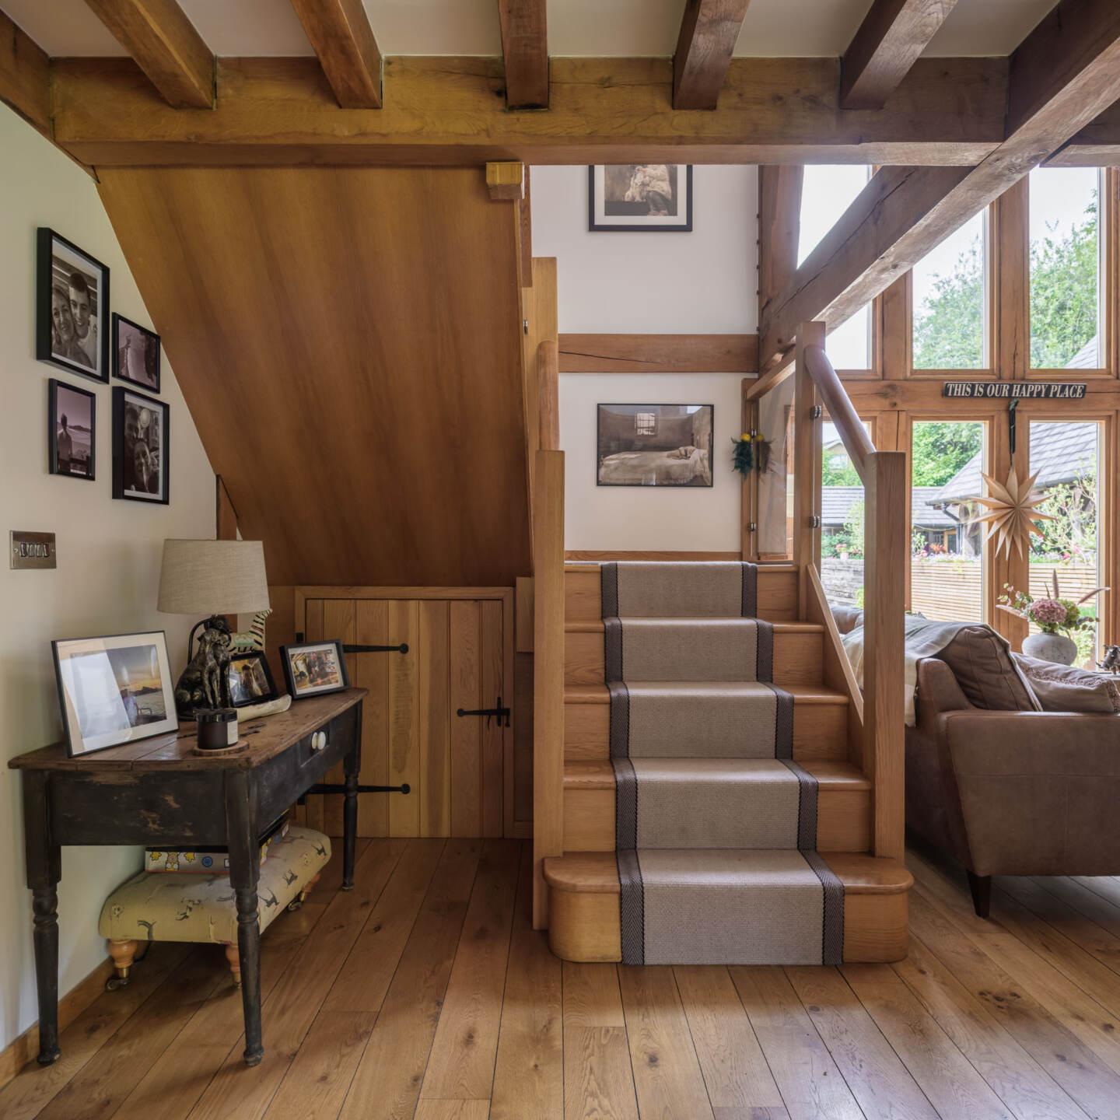
‘We’ve always loved wood but it seemed like a barn in oak was a pipe dream,’ says Gail. ‘Then when we went to visit Welsh Oak Frame and looked around owner, Paul Edmund’s home, we became hooked on the frame’s beauty and speed of construction. The team made our budget work, giving us a double height central oak frame with the side structures in softwood. We’ve got much more oak that we expected.’
Gail and Mike built their first home, and went on to spend the next decade renovating a dozen properties before having their son and building this oak frame barn. They weren’t actively looking for a plot when the old farm came on the market. However, they liked the idea of living in the countryside with land yet the conveniences of Swansea a short drive away, where they both worked. The site was large and overgrown with a rundown farmhouse and the remains of a stone cowshed.
‘The farm had been tenanted by the council who were keen for the new development to retain the farm’s character, reflect the original buildings and respect the conservation area,’ says Gail. ‘This made it a complex tender process. We missed out to a developer at first but watched to see what would happen.’

After a while, it became apparent the developer and the council couldn’t agree a way forward. The couple seized the opportunity to request the site be re-tendered. They’d have the option to buy the land if they were given planning consent. However, this time they decided to submit a joint application with friends to split the cost.
‘The reality was the plot was too big and too expensive for us,’ says Gail. ‘So we have just shy of an acre each and we’ve rebuilt the one-and-a-half storey cowshed for ourselves.’
Gail and Mike needed a barn design for their planning application that would meet the council’s stringent requirements.
‘Since we didn’t know if our application was going to be successful we didn’t want to invest too much into a design,’ Gail continues. ‘There were pages of conditions to meet, mostly to do with surveying the landscape – bats, badgers, trees. Otherwise, the barn had to be one-and-a-half storeys, wood frame windows, stone cladding and built largely on the footprint of the old cowshed.’
Building a barn in oak seemed an obvious choice and wanting to employ local Welsh companies, the couple approached Welsh Oak Frame.
‘They were incredibly helpful and gave us a standard barn-style plan from their portfolio to use in our submission,’ says Gail. ‘The one-and-half-storeys and long, narrow shape fitted the council’s criteria although at this stage, we weren’t completely sure we had the budget to actually build the 325sqm barn in oak.’
Since planning’s concern is only on a building’s external appearance, the decision could wait. Gail and Mike submitted their application, which the council had decided to split off from their friends’ submission.
‘Planning was the worst part of the project and took over two years but it enabled us to meticulously plan our build so we were finished in ten months,’ says Gail. ‘Welsh Oak were great and supported us through many of the planning meetings we had.’
One of the concerns the couple had was only having windows in the two gable ends. They were worried upstairs would be too dark and requested two dormer windows as well.
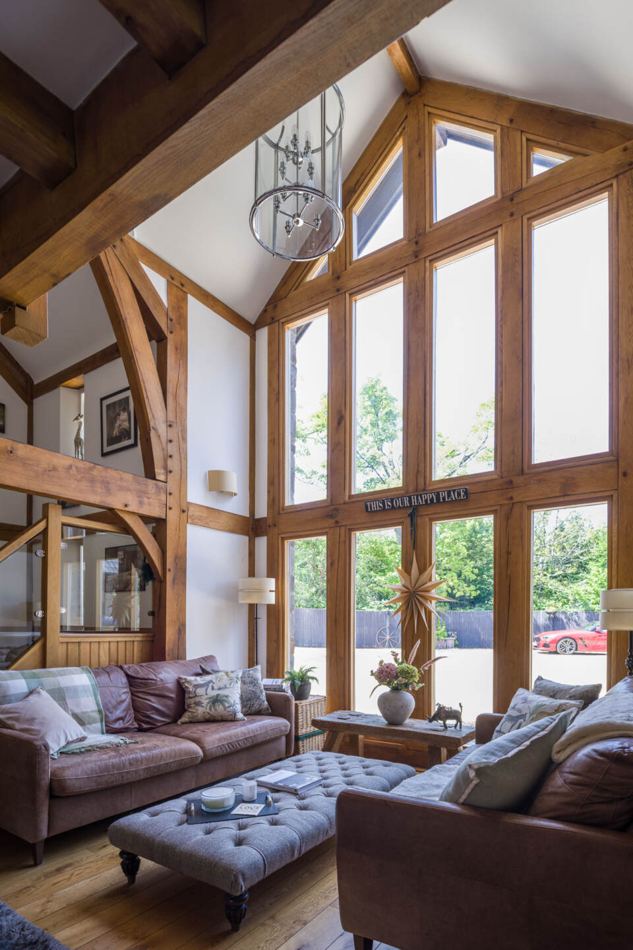
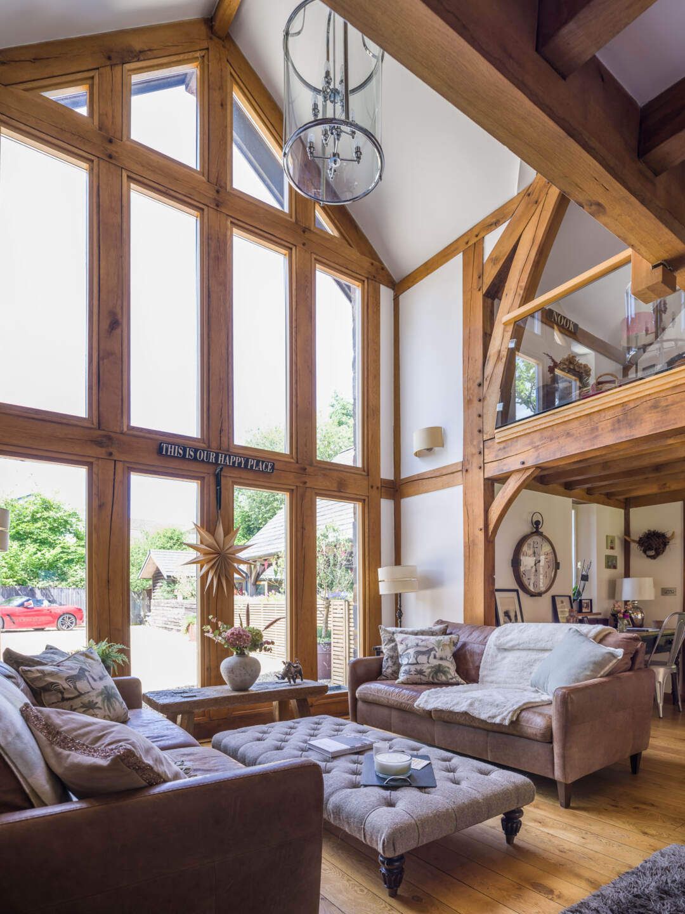
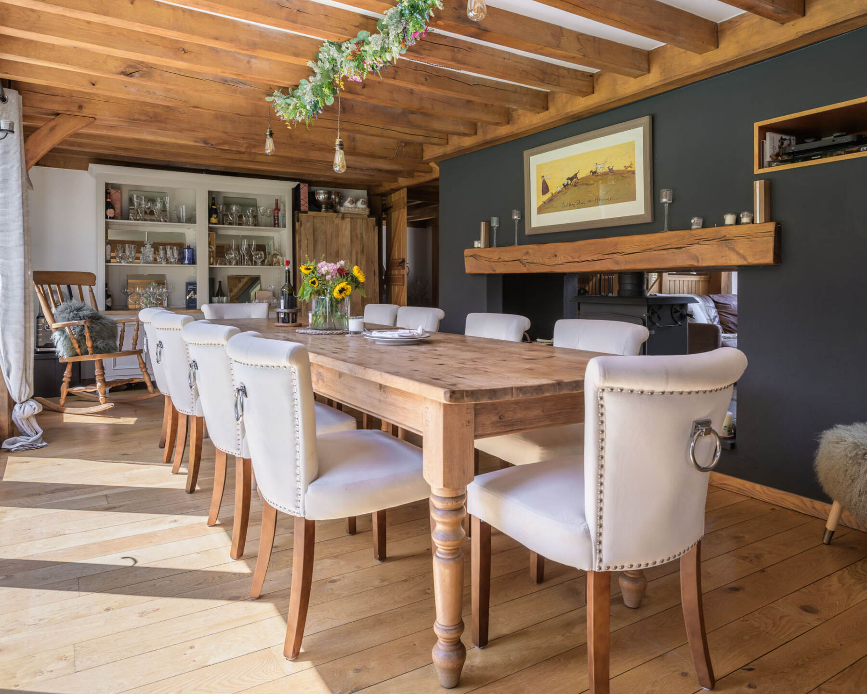
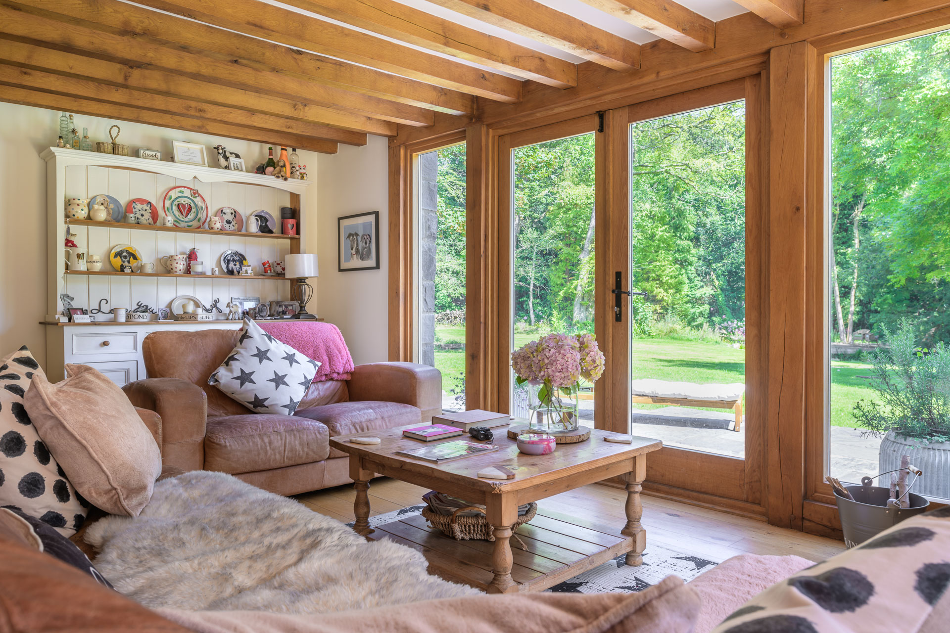
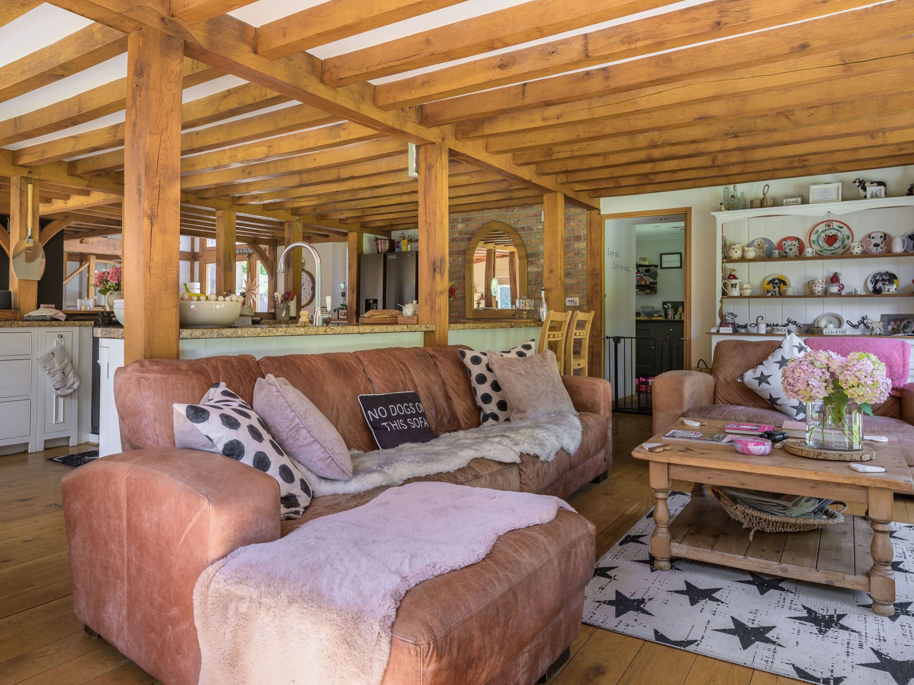
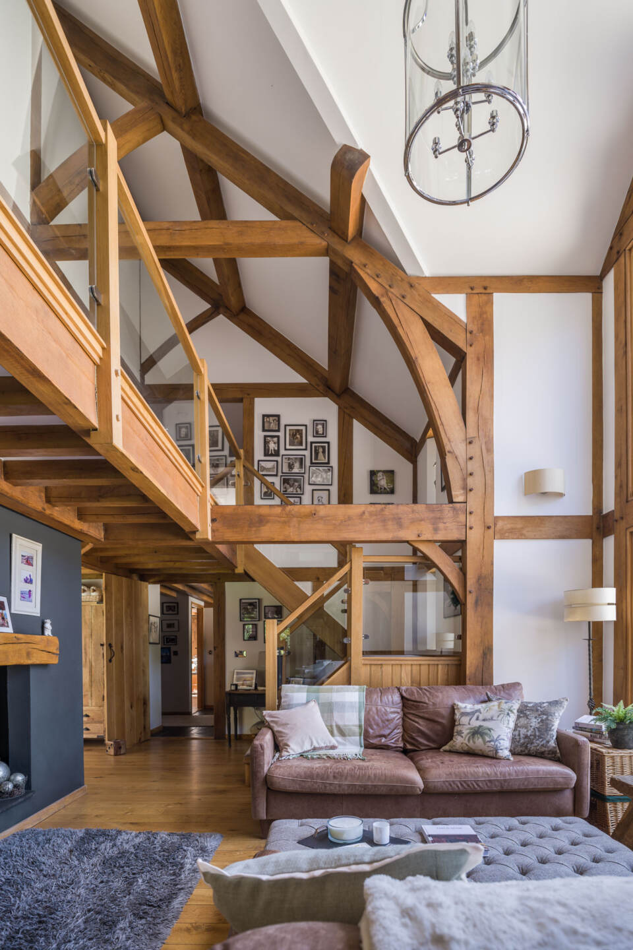
‘While we battled this out, Welsh Oak suggested building a double height living space in the middle of the house to bring in more light,’ says Gail. ‘It meant losing the fifth bedroom but we could always apply to convert the garage roof later on.’
Another battle was with the stone cladding, which the couple liked but couldn’t afford everywhere. They successfully managed to negotiate larch cladding across the back.
‘Choosing larch over oak and mostly having painted hardwood window frames really helped our budget too,’ says Gail. ‘Welsh Oak were also really good at showing us how the finished oak would look with the mix of softwood frame and other woods.’
When Gail and Mike finally got planning consent, they visited Welsh Oak to find out if building the barn in oak was feasible for their budget.
‘We would never have gone to another company as they’d been really helpful,’ says Gail. ‘Then once we saw the oak and the quality of the houses they were producing, we were so committed we decided to sell an investment property to pay for the frame.’
The design team took the couple through the approved design and they made minor changes.
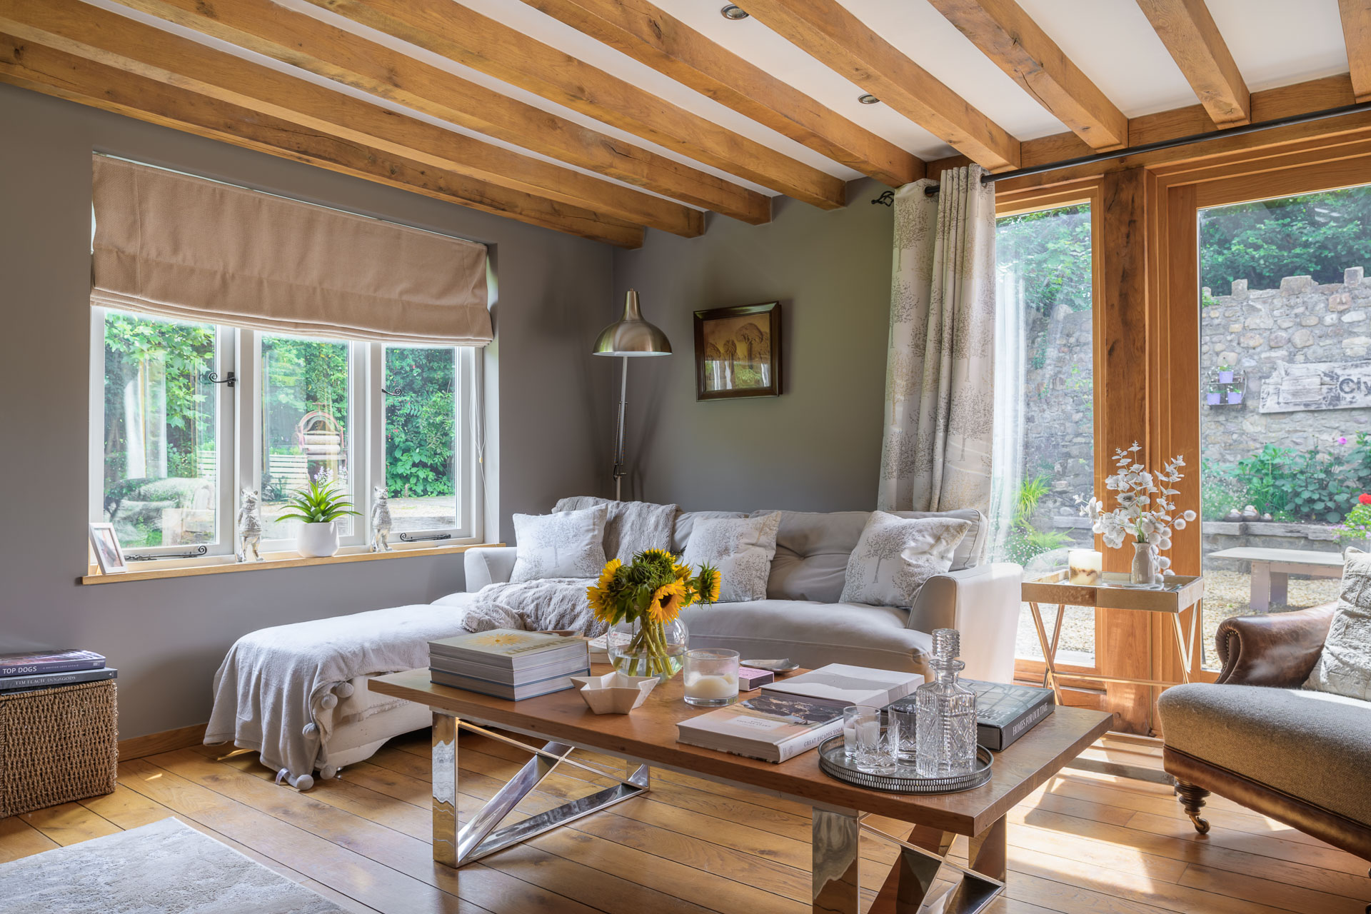
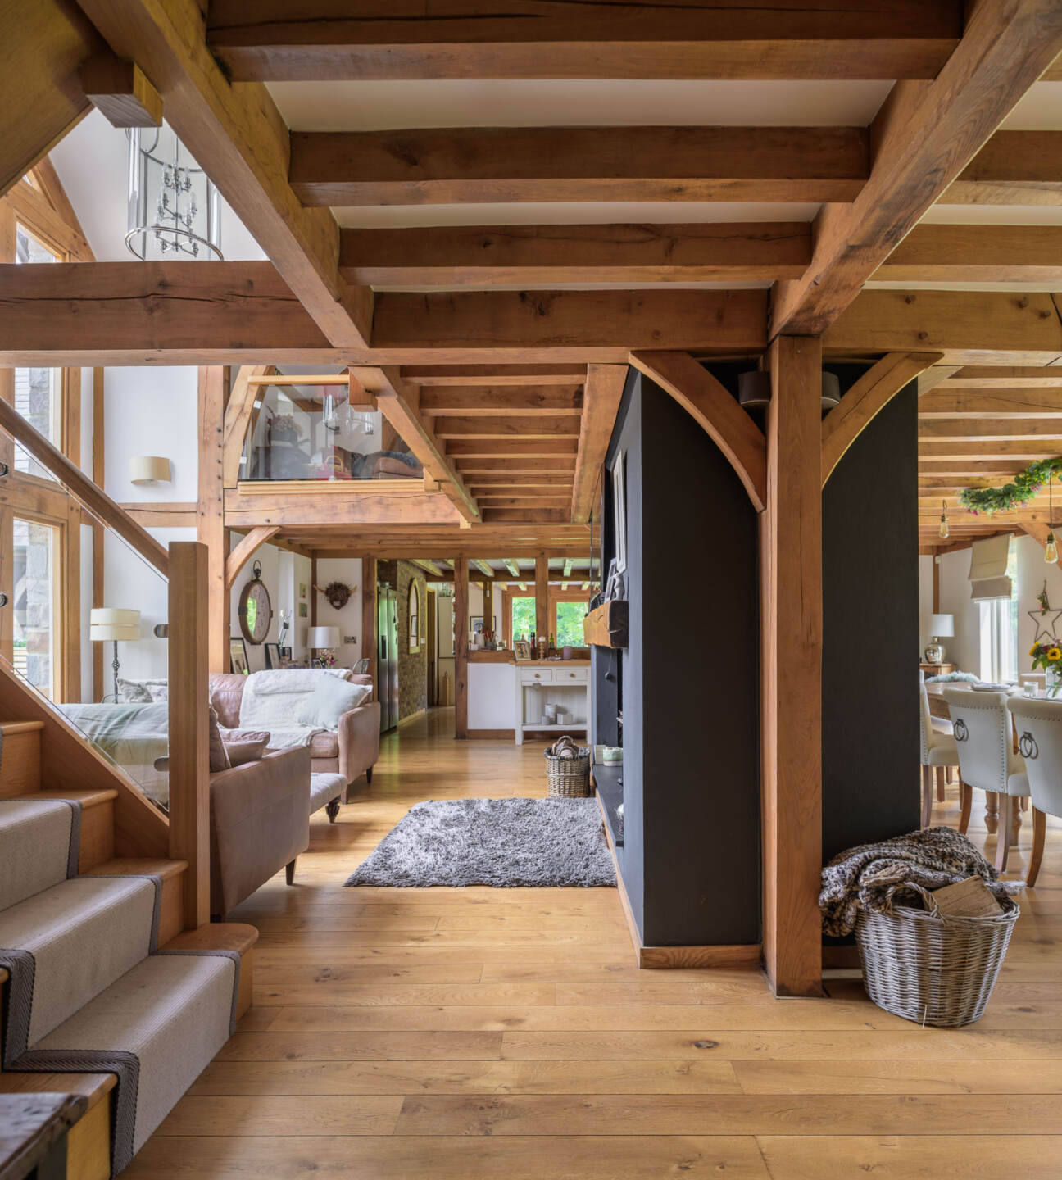
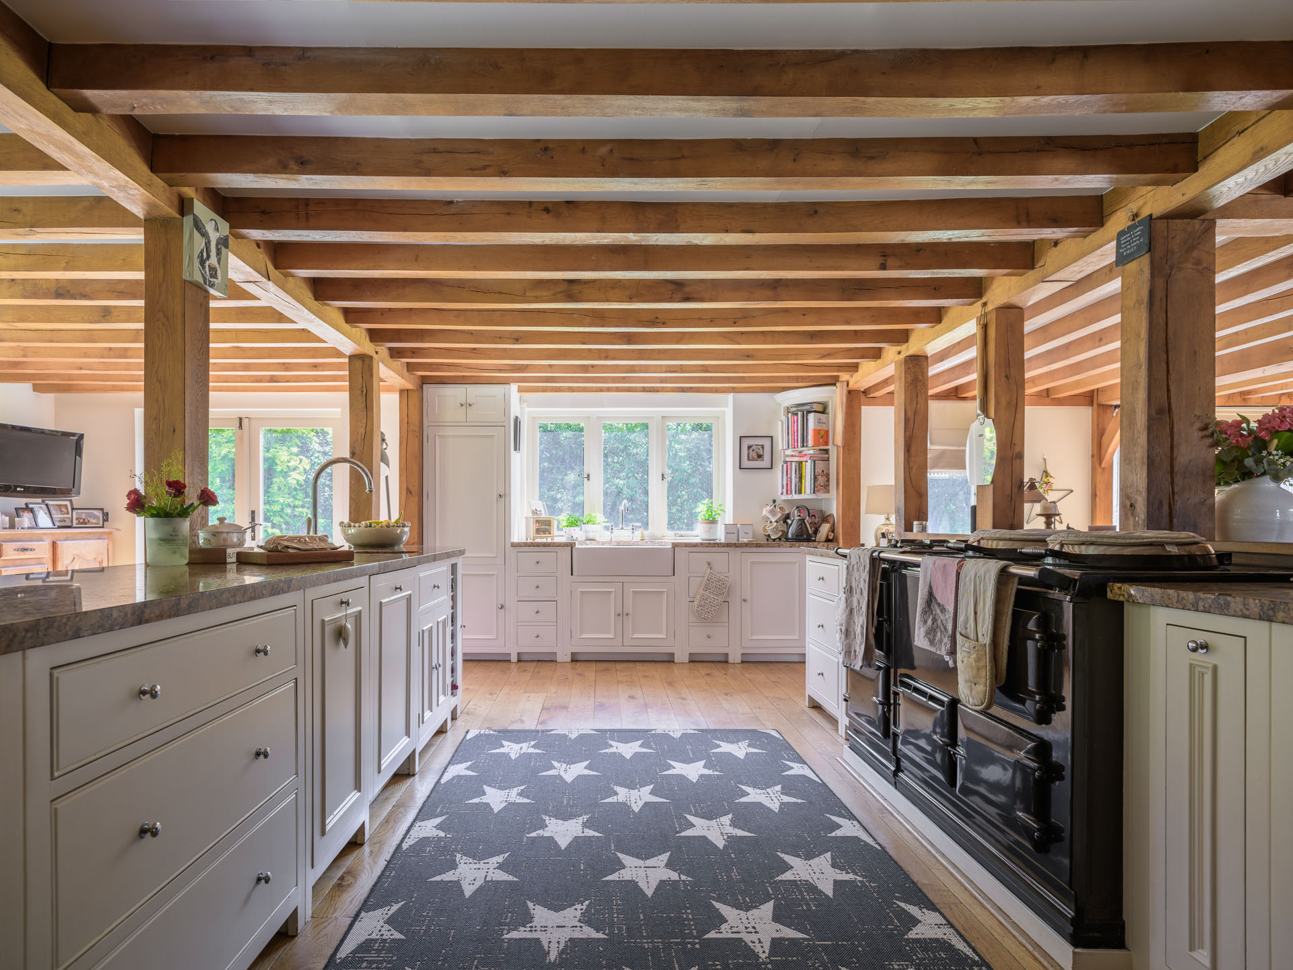
‘The team felt an open plan kitchen would work better now we’d changed to a double height living space, although I wasn’t convinced,’ says Gail. ‘But after visiting one of their houses with a similar design and getting a proper feel of what it was like, I was completely sold. The open layout makes our home feel lovely and spacious.’
The build began in the summertime – while Gail and Mike were still working on another house renovation.

‘As planning had stalled and dragged for so long, we thought the barn project might fall through,’ Gail explains. ‘We got a good offer on our house, bought a renovation, and the two projects ended up running side by side for a while. Luckily, we’ve got great trade contacts and lived close enough to visit site every morning and evening after work, using our weekends to keep on top of everything.’
When the frame arrived five months later in winter, the delivery coincided with an unusually heavy snowfall. Undeterred, the team built the frame in the icy cold conditions but were only able to work short days.
‘The crew advised there would be a delay and we braced ourselves for putting the trades back a month,’ says Gail. ‘But in fact they took eight days instead of five! The frame fitted perfectly and the team were fabulous, they knew exactly what they were doing. It was so exhilarating to see the frame go up so quickly.’
The barn frame is wrapped in SIPs and has a gas boiler system with underfloor heating, a wood-burning stove and electric Aga. The couple also installed a rainwater harvesting system and solar panels. Local Blue Pennant stone clads the front and side elevations while the original stone from the remaining walls was re-used for landscaping.
Despite the juggle of work, the house renovation and all the surveys that had to be carried out doing during the build, the barn was finished in ten months. It won a LABC Building Excellence award.
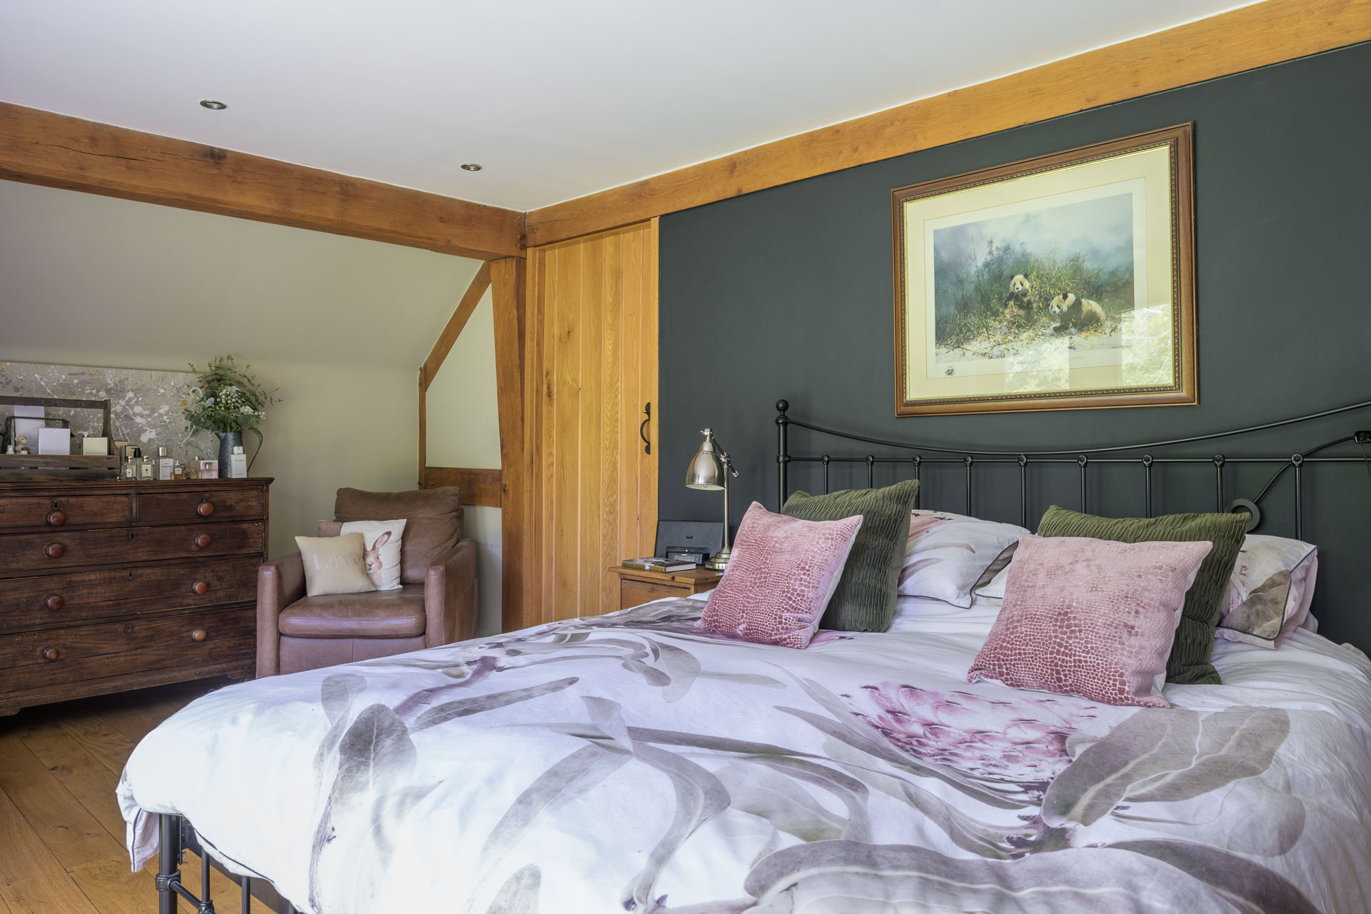
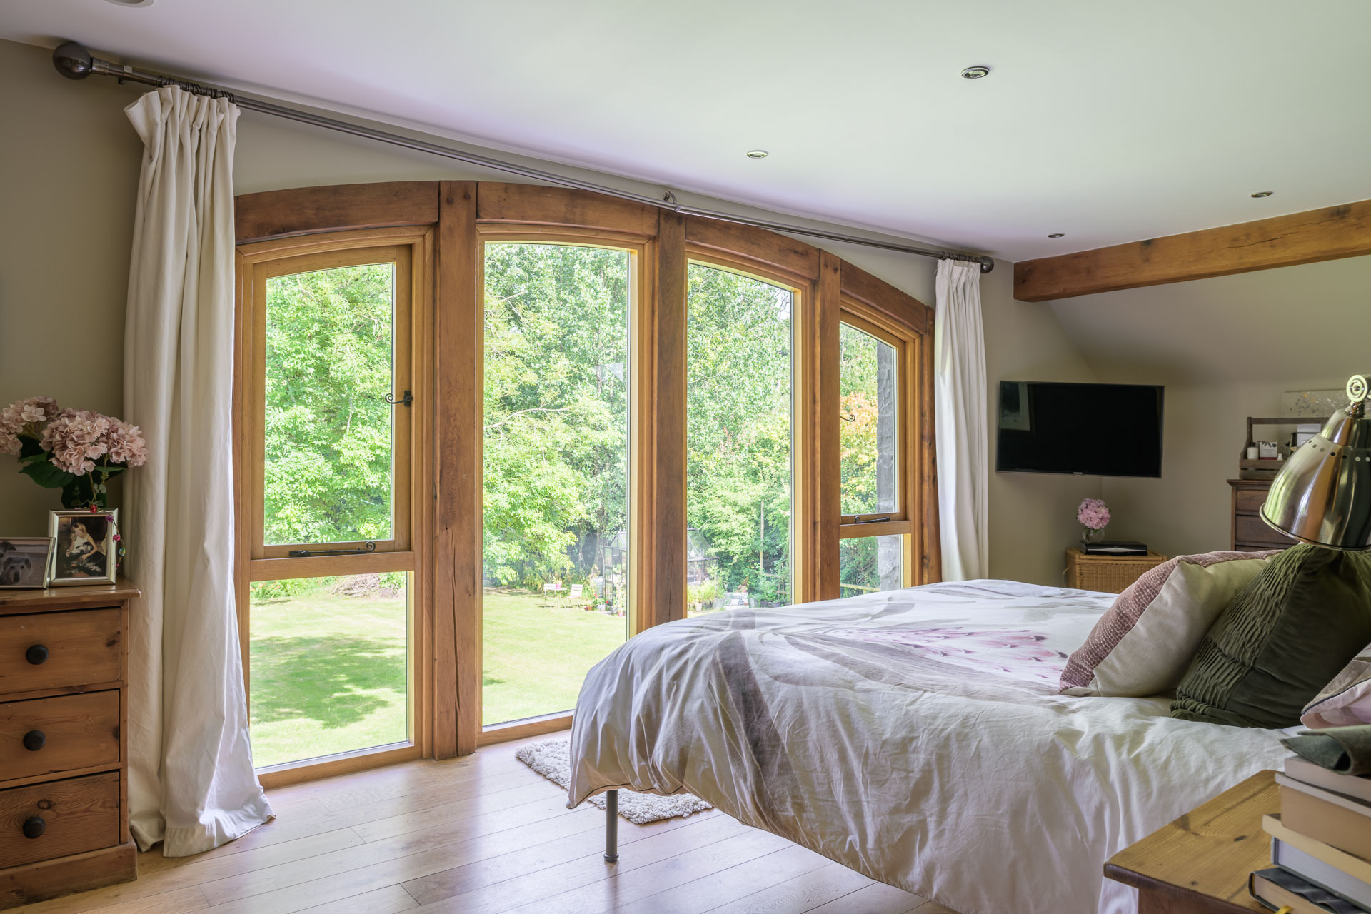
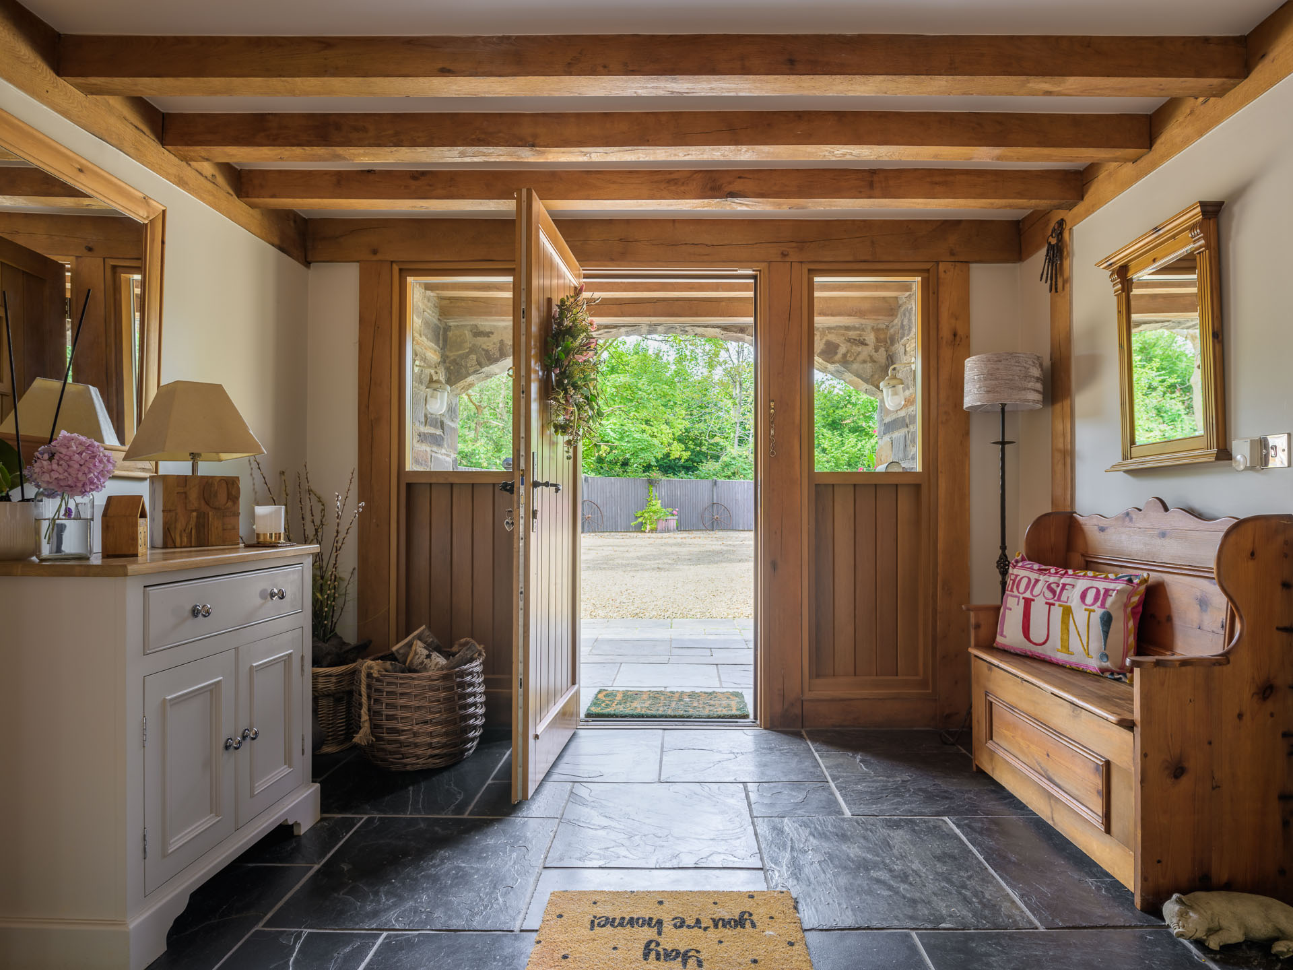
‘We love the warmth of the wood, we love living here – so much so we’ve yet to move again, it’s our favourite house!’ says Gail. ‘We’re toying with building an oak frame extension, and in the future if we decide to downsize, we’ll definitely build in oak again. The mix of oak with softwood really worked for our budget and we’ve not lost the feeling of living in an oak frame barn at all. People walk their dogs down the lane and often say how lovely our home looks, we’re very lucky – and Welsh Oak Frame was a lucky find for us.’