Case study
“Welsh Oak Frame were ultimately selected as they contributed usefully to the design; could meet our program and were competitive with the two primary alternatives that we had selected”.
Mike Palmer and his partner were thrilled to find a plot of land just half a mile away from their last home in Walton on Thames, where they have lived since the 1970’s. Looking to stay close to their home of over 40 years, the family came across a spacious piece of land in the stunning Surrey countryside that would ultimately become their new self-build project.
The plot of land, which is now home to their new oak frame, five bedroom manor house was originally the site of a poorly constructed 1960’s building. The family moved into the property for three years, before completely demolishing the construction to leave room for their dream home.
The Palmer’s had always been interested in oak frame buildings and this new project gave them the opportunity to incorporate the style into their bespoke design. Mike said: “We both love the warmth and character of green oak frame buildings. There’s very few available in locations that would suit us; so when the opportunity came along to build one bespoke to us in a lovely, local setting it was irresistible”. From this, the design process began.

The decision to choose Welsh Oak Frame was based on cost and capabilities. Mike said: “Welsh Oak Frame were ultimately selected as they contributed usefully to the design; could meet our program and were competitive with the two primary alternatives that we had selected”.
With Welsh Oak Frame on board, the exciting process of designing and constructing the oak frame structure began, with the three-storey oak frame being built over a two-month period.
The building work took 18 months. Mike said: “The new house was habitable although a further six months of internal work was required”.
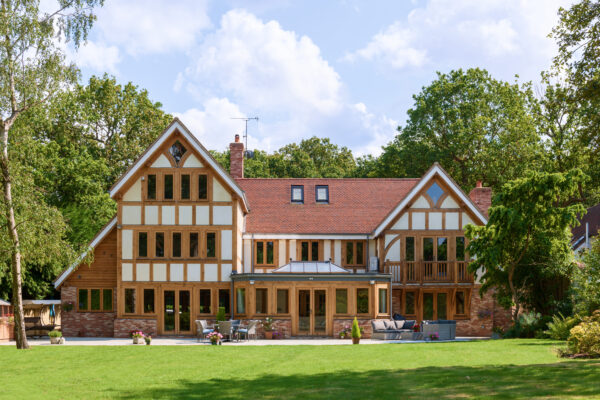
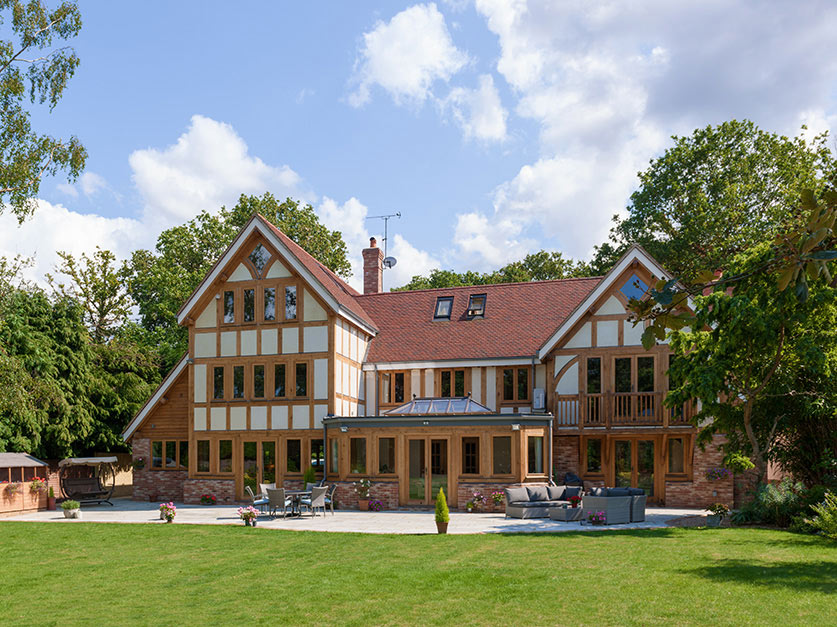
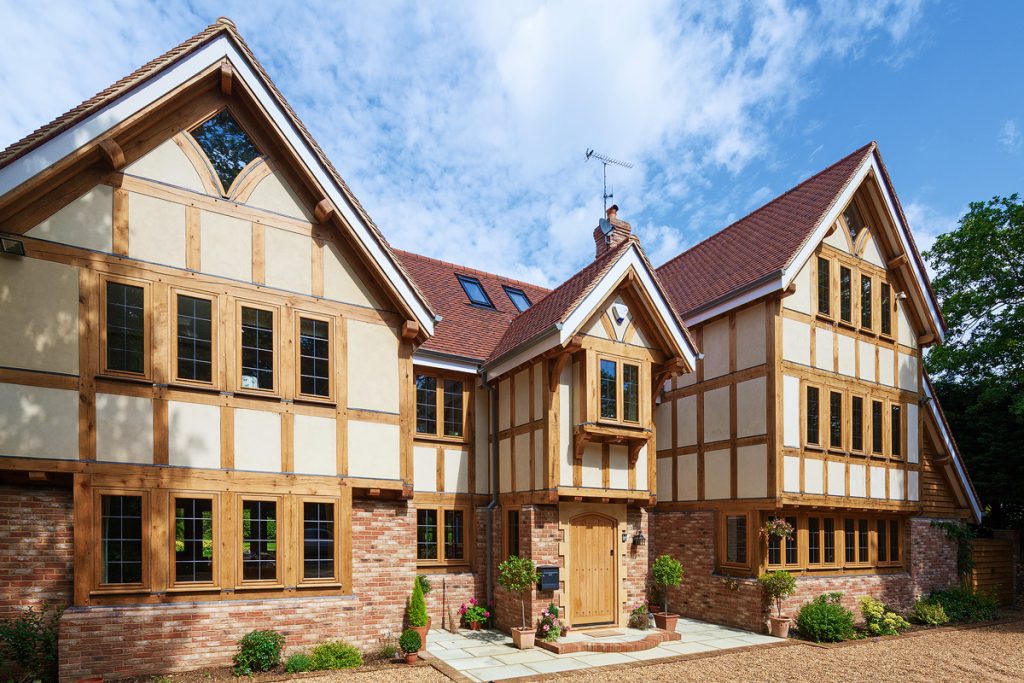
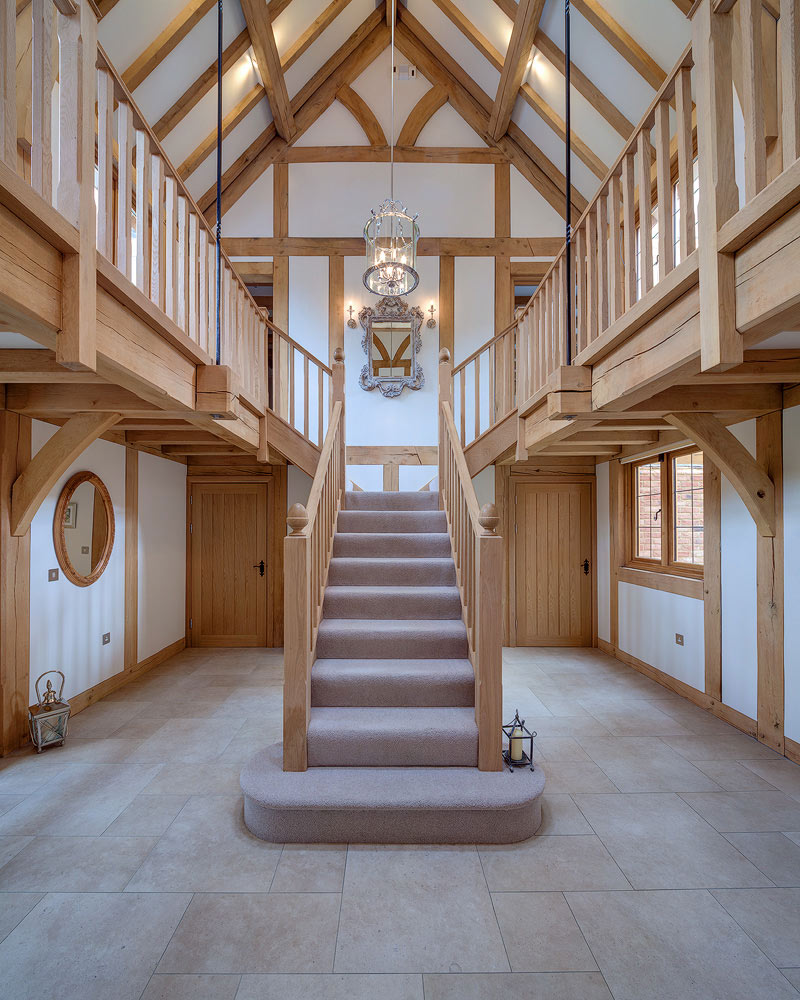
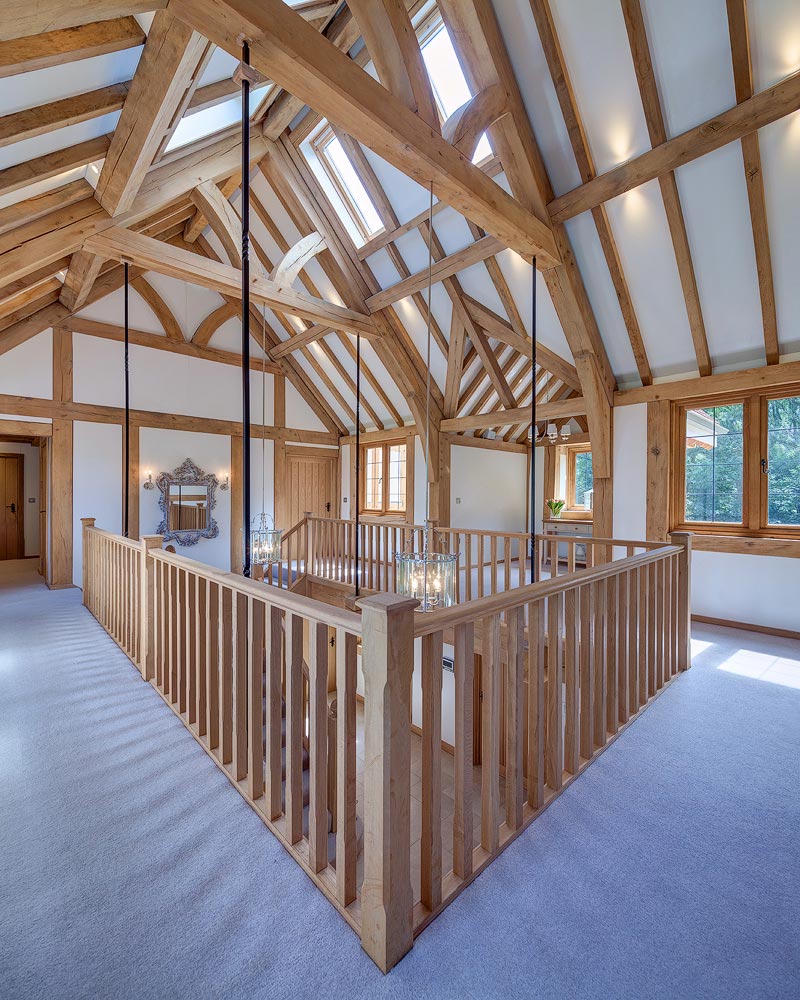
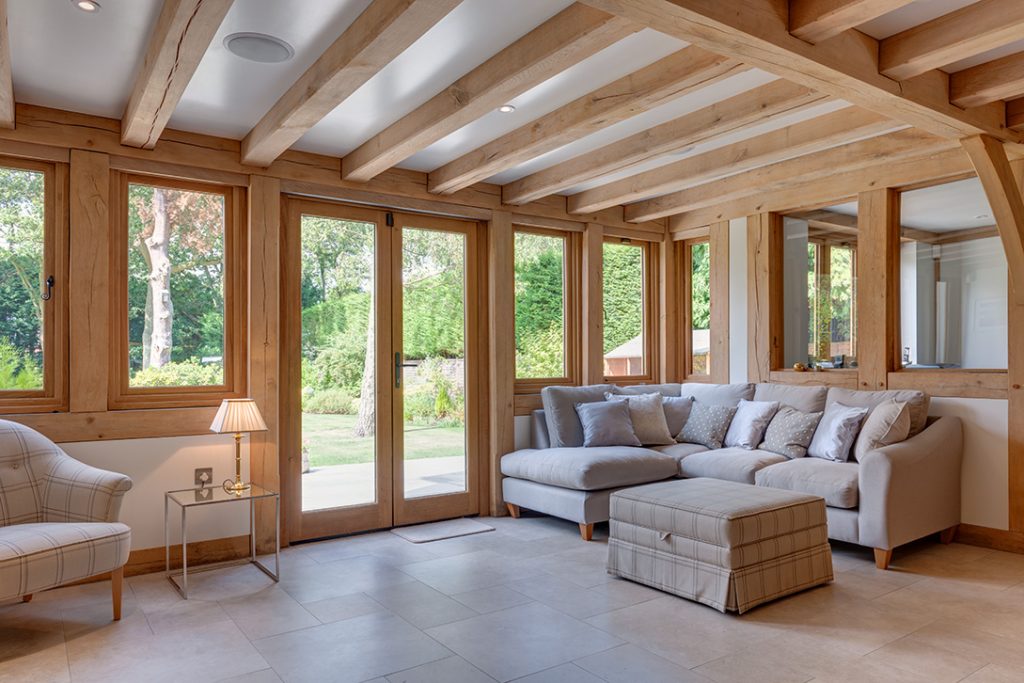
The finished result is a stunning green oak frame home with five bedrooms, three with vaulted ceilings, alongside modern finishing touches, such as underfloor heating, a three-zone ventilation system and LED lighting. The property also includes the addition of a garden room, snug, study, shower room and plant room, all features the family had wanted for their dream property.
The impressive stature of the house and stunning final touches make this design a superior mix of modern finishes, alongside beautiful traditional features that work perfectly together.