Case study
Case study
“We really felt he was on our wavelength. Welsh Oak Frame’s initial design was pretty close to the house we finally built.”
For Rob and Jan Pearce the perfect home was all about location: their dream was to wake up one morning, close to nature in a fabulous waterside spot with an amazing view – and this is exactly what they’ve achieved.
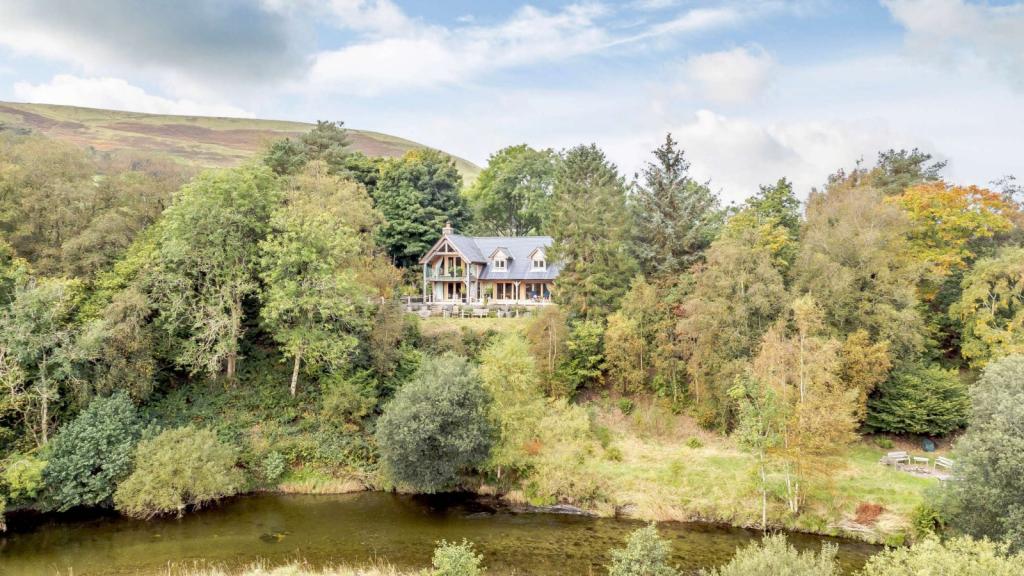
“Our woodland house overlooks the River Wye and we’ve got stunning views that stretch for miles down the valley and across to the mountains,” says Jan. “It’s exactly what we wanted and more.”
But when the couple first visited the plot the site was really overgrown. They couldn’t see the view nor work out how to get down to the river, so they rejected the plot with its ramshackle cabin. Then six months later – after a conversation with Welsh Oak Frame – they were persuaded to take another look.
“Being winter the vegetation had died back and we could see the views and the possibilities of building here so we bought the plot,” says Rob.
The couple felt the view would be nothing without a clever design so they enlisted the help of Welsh Oak Frame’s in-house design team, who also had a good working relationship with the local planners.
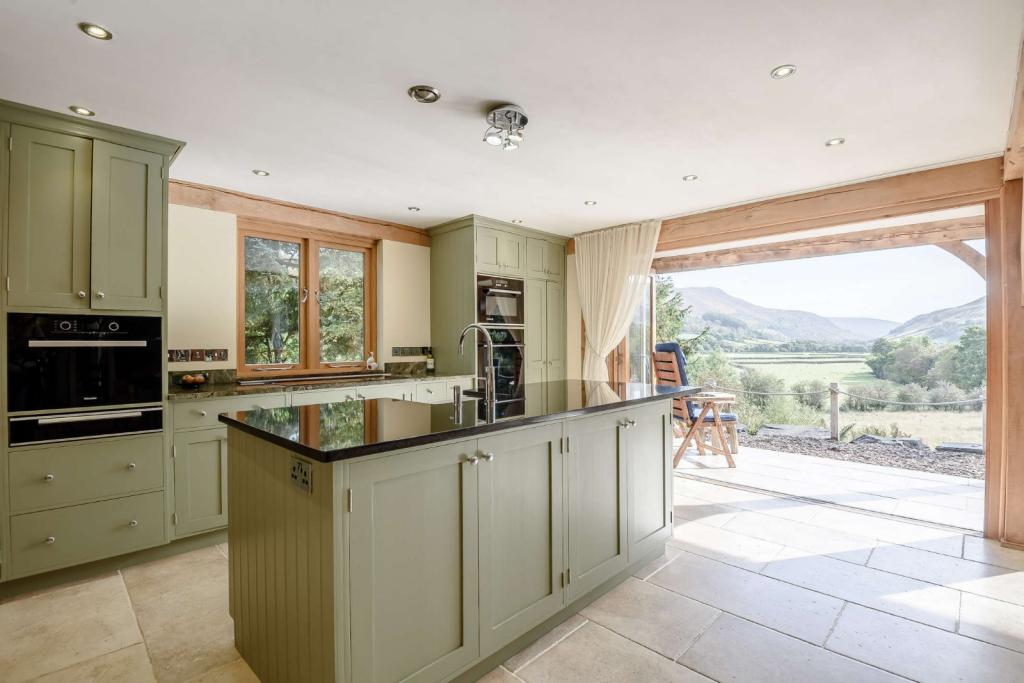
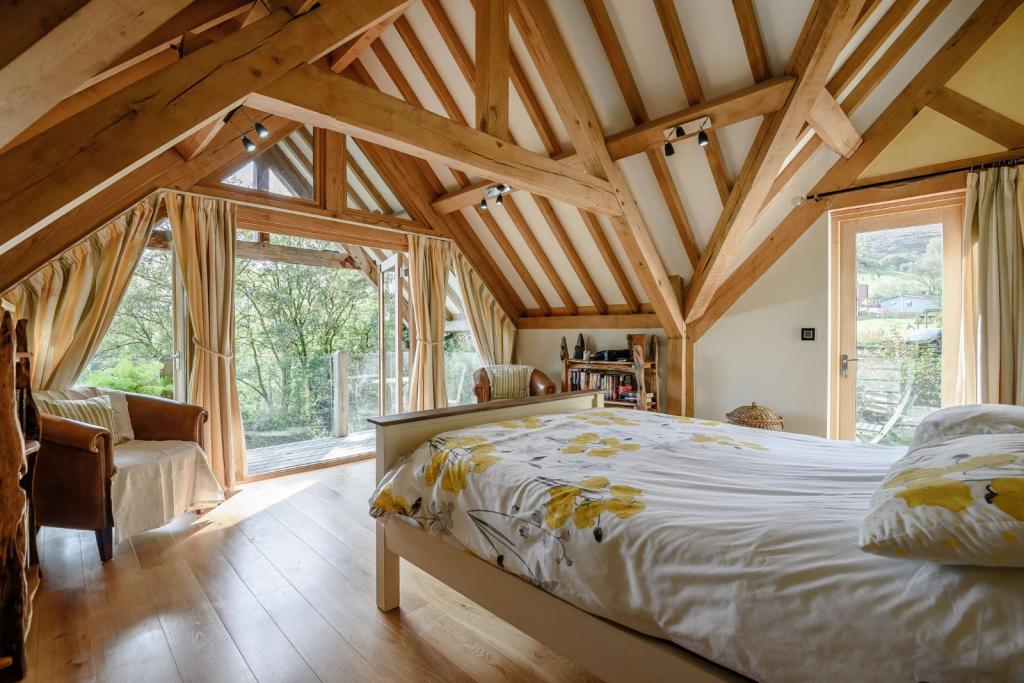
“We wanted a house with indoor-outdoor space, lots of glass and a big balcony that would take advantage of the views,” says Jan.
From the start the couple got on well with Welsh Oak Frame. “We really felt they were on our wavelength,” adds Rob. “The initial design created by Welsh Oak Frame was pretty close to the house we finally built.”
Building work started by getting the site secure. The house is 30 feet up from the river bank so the steep slope had to be protected from erosion.
Rather than use retaining walls, Welsh Oak Frame suggested using cuboidal-shaped stone boulders from a local quarry, weighing about half a ton each. This ‘natural’ approach has had the desired effect and has also softened the landscape which was important as this is a ‘Site of Special Scientific Interest’ and a ‘Special Area of Conservation’.
The house was finished nine months later which Jan says was because of a very straightforward build. “All thanks to a superb job by Welsh Oak Frame who were exceptional,” she adds.
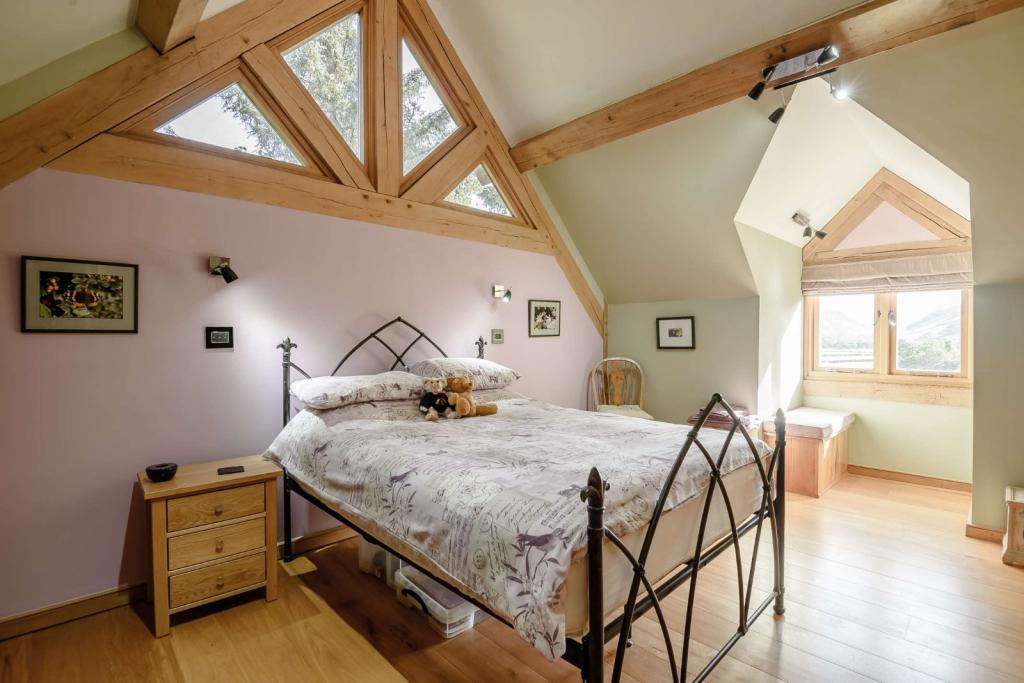
The couple are delighted with their timber-clad home which sits comfortably in the woodland setting, and the masses of glazing allows the views to be enjoyed from all corners of the house.
“Some people may have dismissed this site because of the steep banks and difficulty reaching the river – almost like we did!” says Jan. “But we conquered these problems and now have a beautiful low-cost home in a stunning position with views over the river, it’s fabulous.”

We use cookies to give you the best experience on our website.
You can find out more about which cookies we use or adjust your cookie .
By clicking ‘Accept’, you agree to our use of cookies.