Case study
“We love our home and the design is probably what we would have designed anyway. We’ve gone from rock bottom to living the dream, we absolutely love everything about living here.”
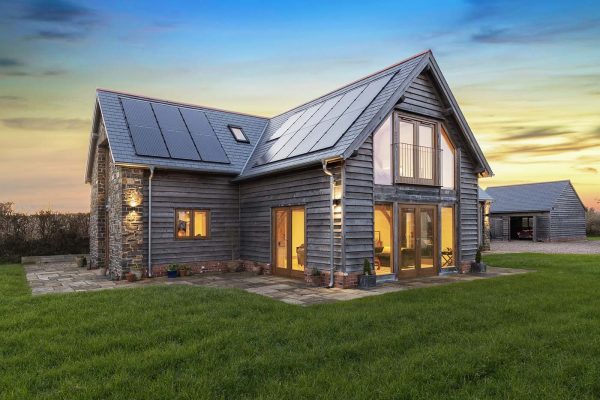
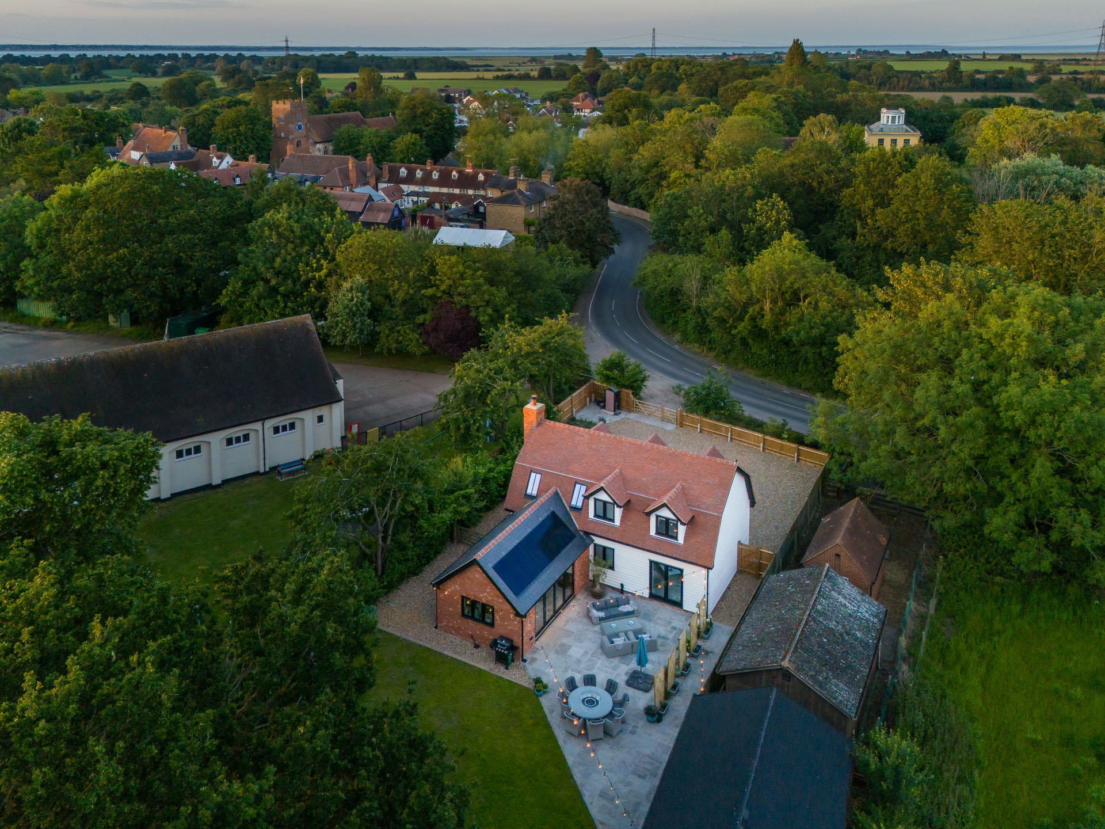
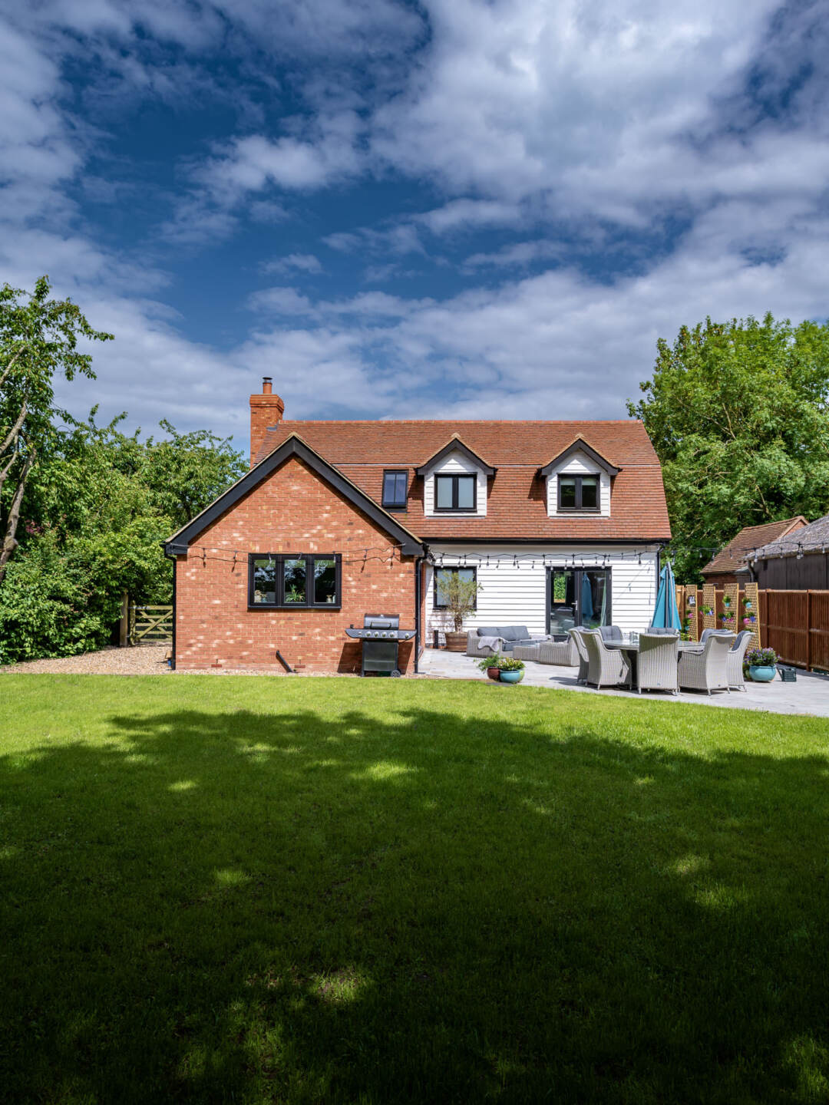
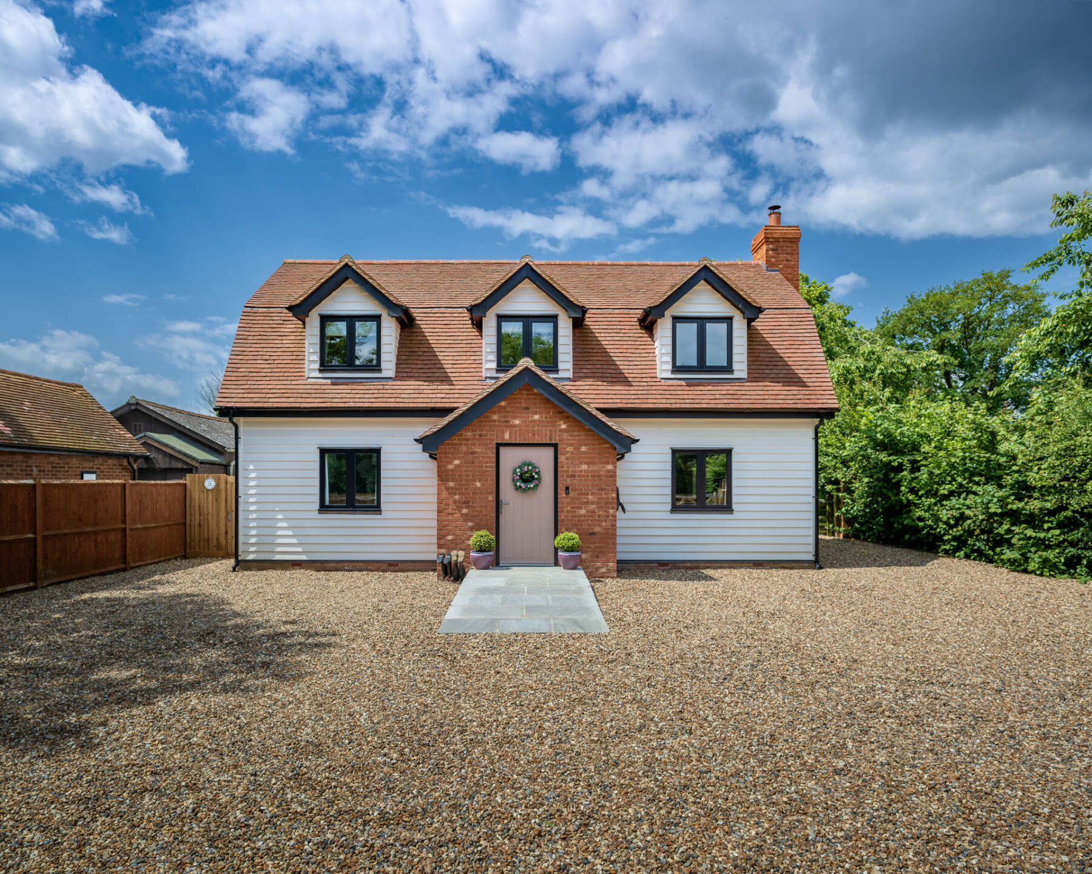
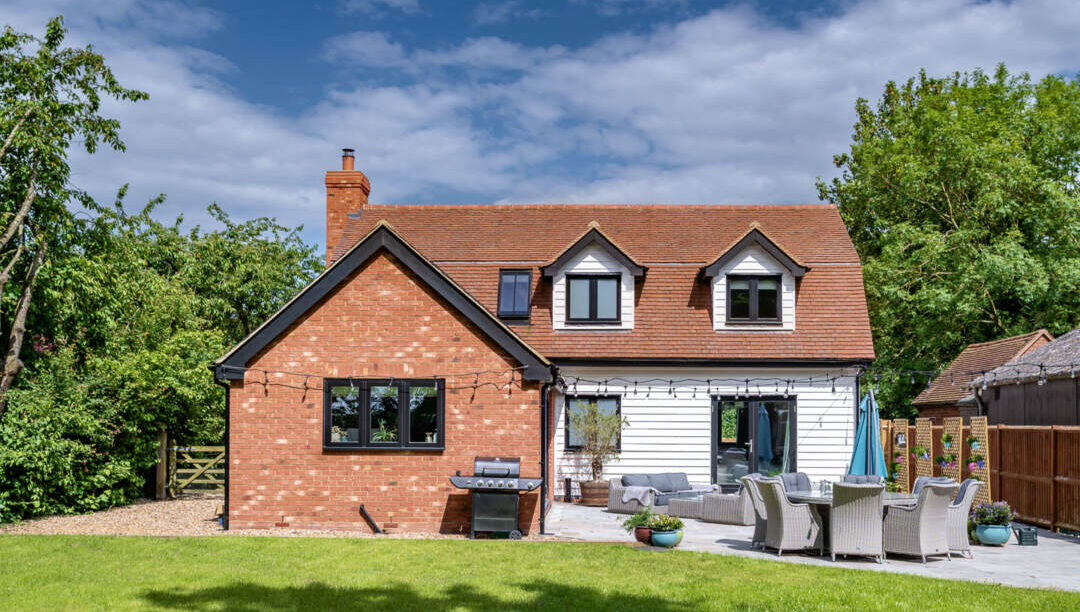
A cottage-style oak-framed house became the solution to Katy and Alan Pateman’s problematic plot. The plot had a chequered history of planning refusals. The site is in a conservation area in an Essex village and had been an allotment some years before.
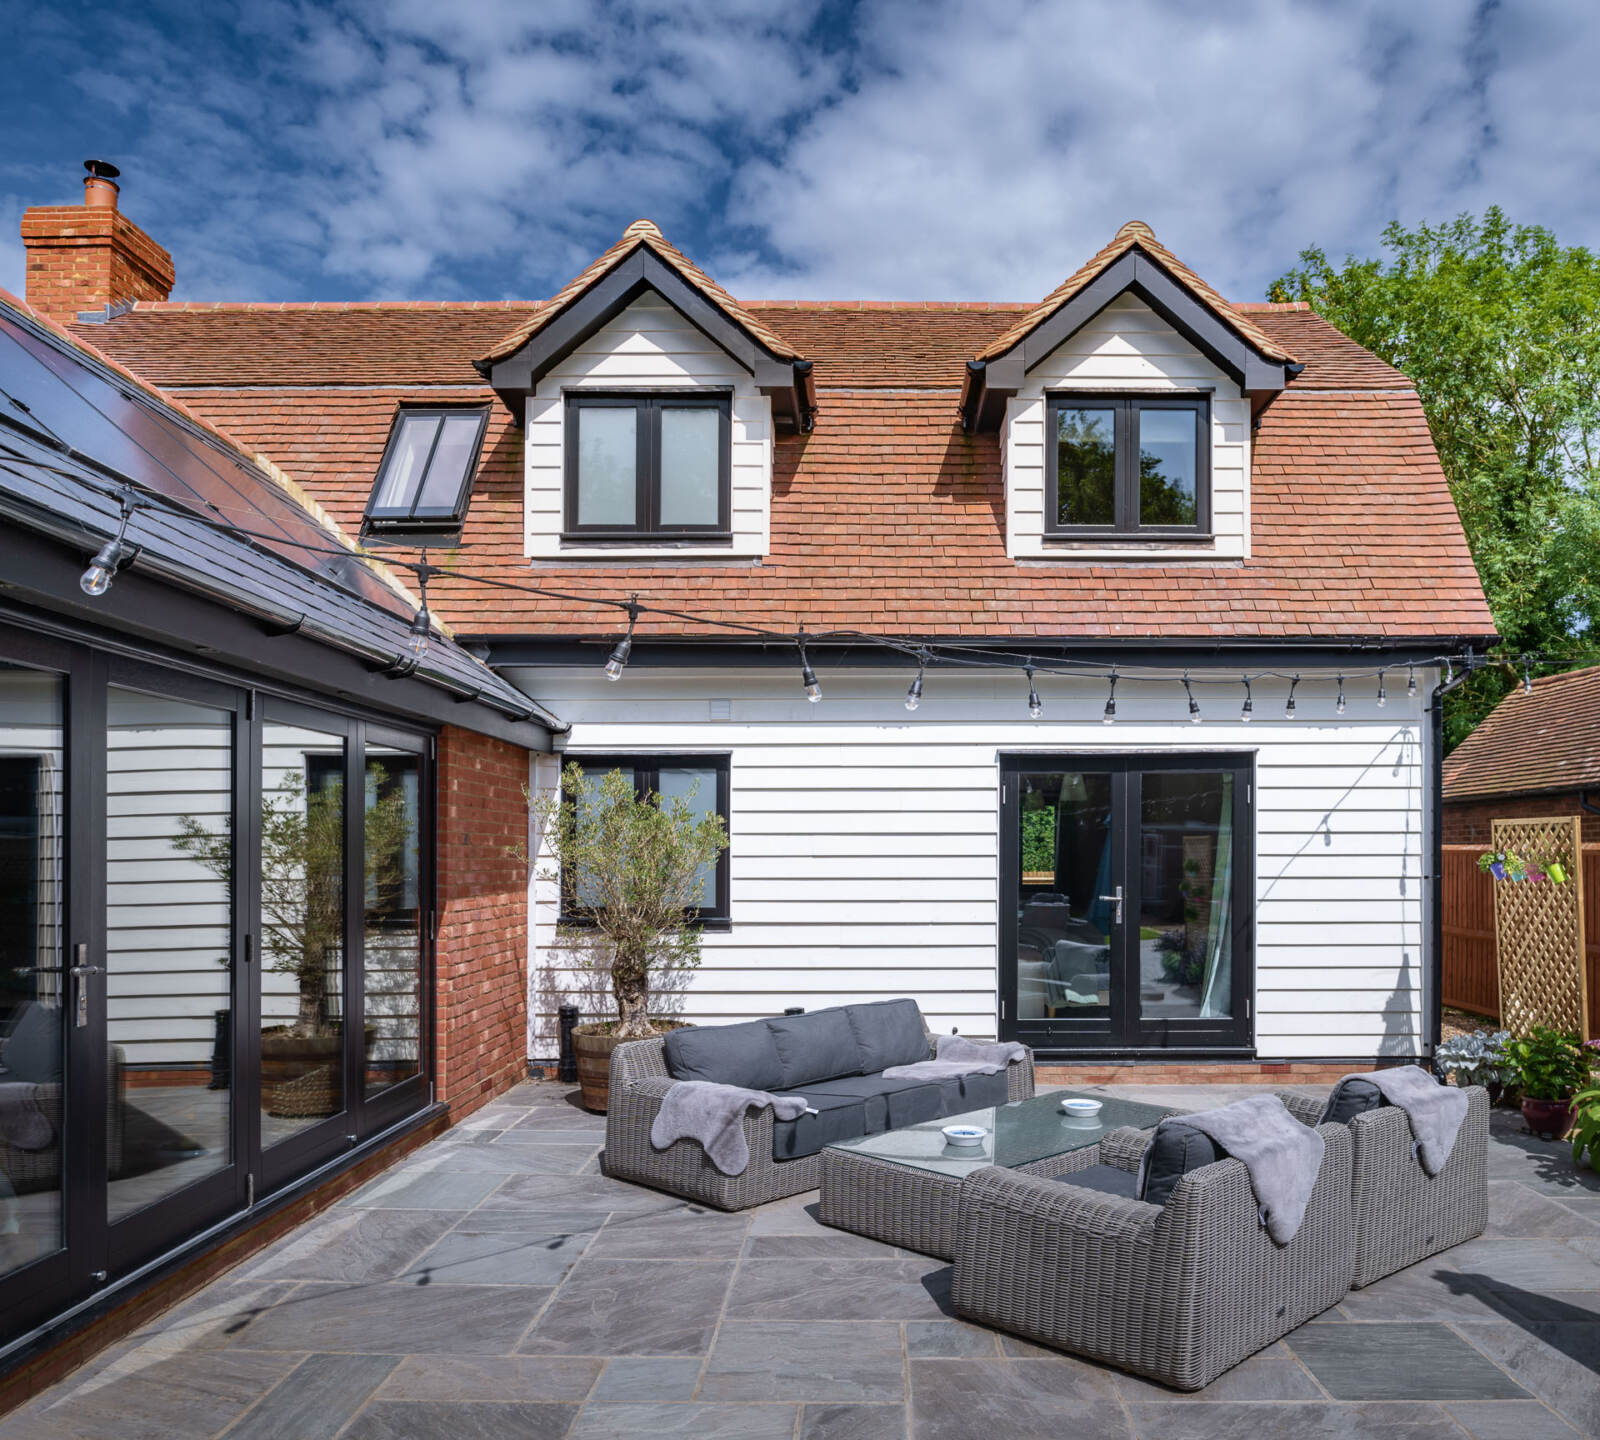
‘The previous owners submitted five designs before this one was finally given outline permission but then they decided not to go ahead with the project,’ Katy explains. ‘The cottage had to be built with traditional materials – timber cladding, reclaimed roof tiles – although planning insisted we have solar panels and a car charger too!’
Katy and Alan’s self-build journey came as a complete surprise. They’d not long moved into a new build townhouse in a development along the River Crouch. But problems with neighbours forced them to move out and rent a friend’s small garage annexe in a village on the Blackwater Estuary with their teenage son. Liking the quiet location, but in need of something bigger, the couple decided to sell their townhouse and put down roots. Two options were on the table: renovate an old mill house in the next village or build their own home on a plot with no neighbours.
‘It’s a beautiful village with a small school, church and a pub and we liked living here,’ says Katy. ‘The land had been on the market for three years and had lapsed permission for a two-bedroom cottage designed to look old. But Alan and I were sceptical, we didn’t have a clue – we didn’t even do DIY! – so we were unsure the project was for us.’
Friends of friends owned the plot so the couple were aware how tough it had been for them to get planning and they’d have little chance of changing the design. Alan, an accountant, had a builder client who could renovate the mill or build the cottage, despite never constructing a house from scratch before.
‘Alan and I debated both projects,’ says Katy. ‘I got a quote for a softwood frame but decided the cottage would look too boring. Our builder was keen we build in blockwork because it’s what he knows. But then a friend who lives in a huge and beautiful oak-framed house suggested oak framing.’
Another friend showed them around an oak frame property built by Welsh Oak Frame. Katy and Alan loved the look and made contact.
‘At this stage, we hadn’t bought the land, we didn’t have planning permission and there was still a chance we might renovate the mill,’ says Katy. ‘But we were really impressed with Welsh Oak Frame’s designer and the price. We thought an oak frame would be out of our budget but it became one of the cheaper parts of the build. Our house isn’t huge but we maximised space and shows oak framing can be affordable and not just for millionaires.’

Katy and Alan came to an arrangement with the land owners so they had first refusal to buy the land if they got planning permission. WOF’s designer came to site and they showed them the original design for the one-and-a-half-storey, two-bedroom cottage with lapsed approval. Since there was nothing structural in the plan they discussed the use of oak.
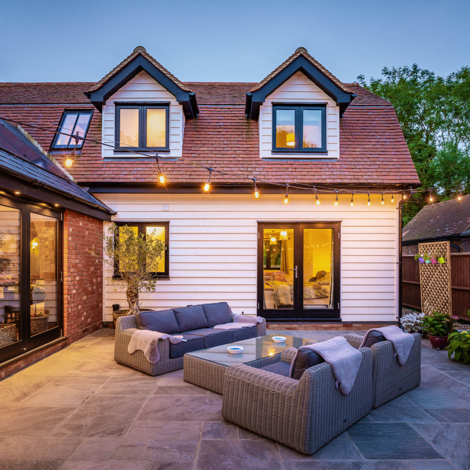
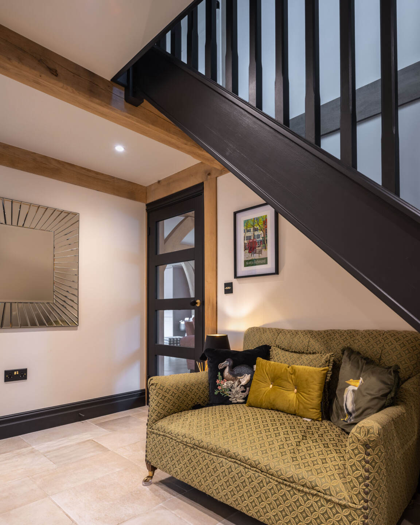
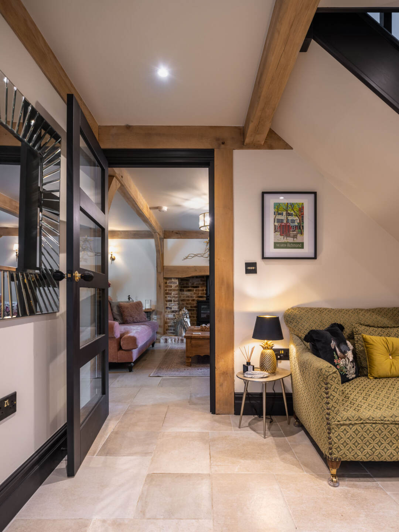
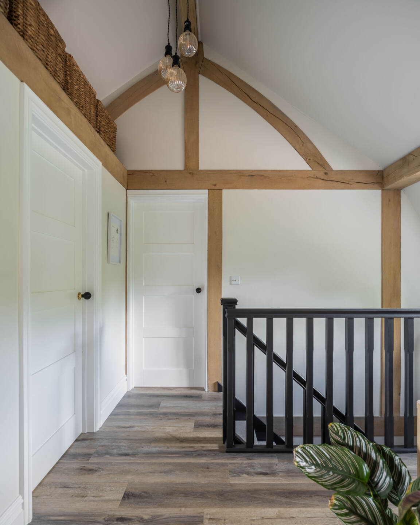
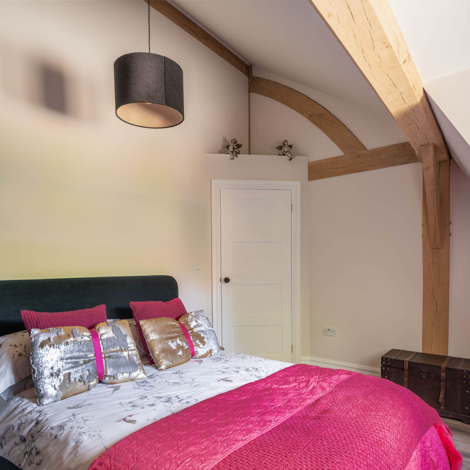
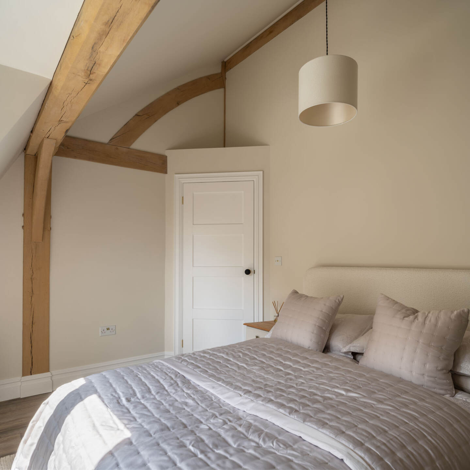
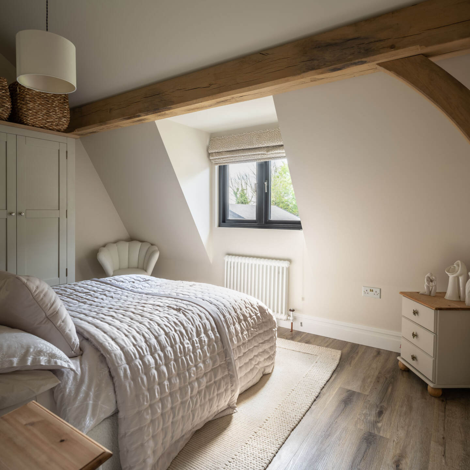
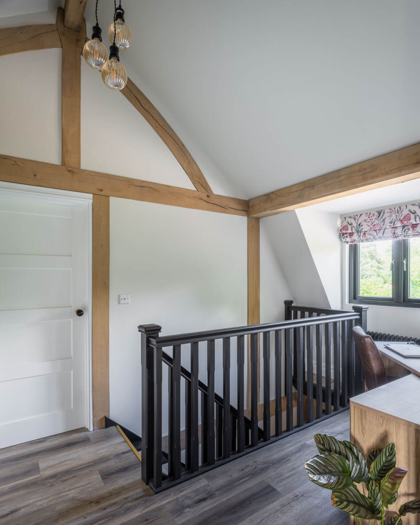
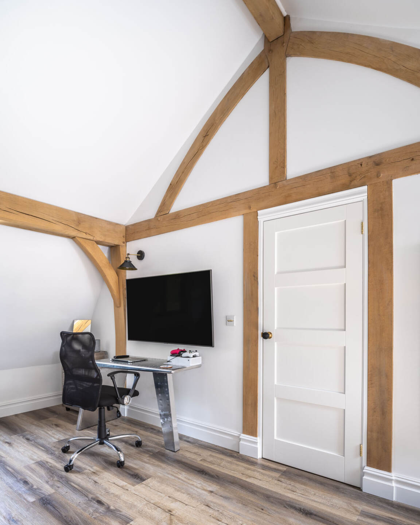
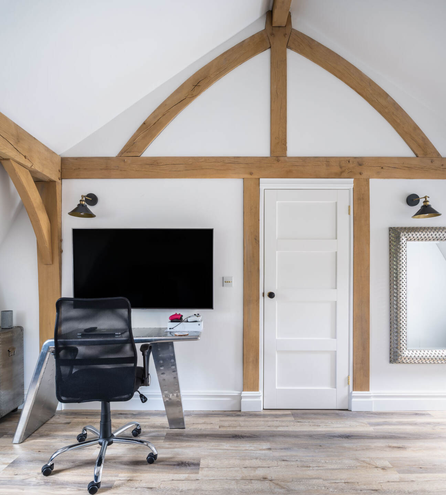
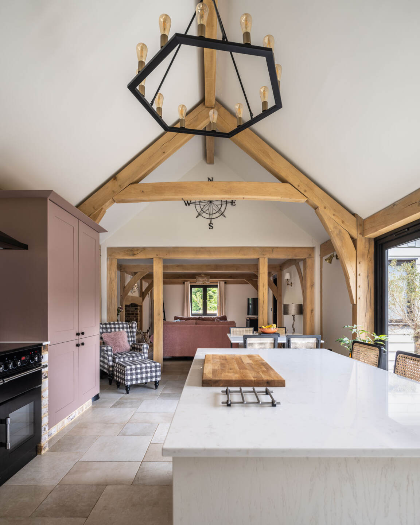
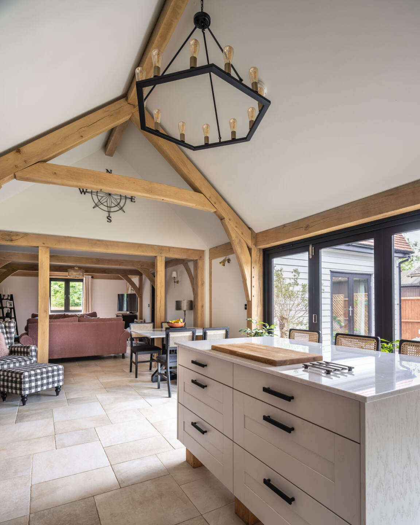
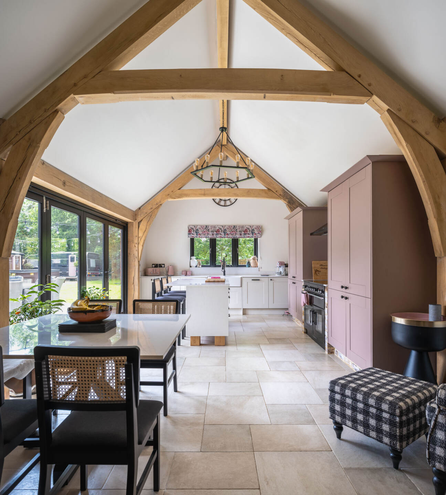
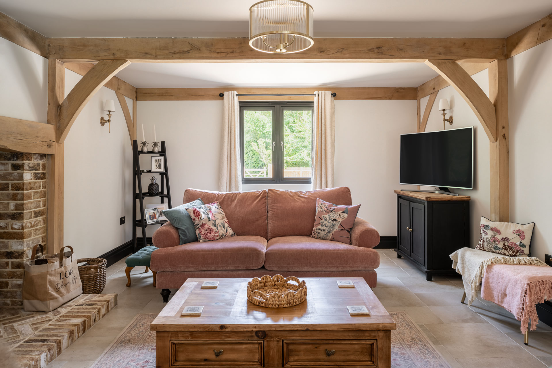
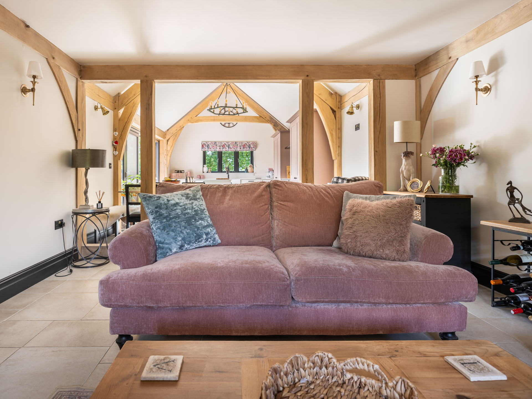
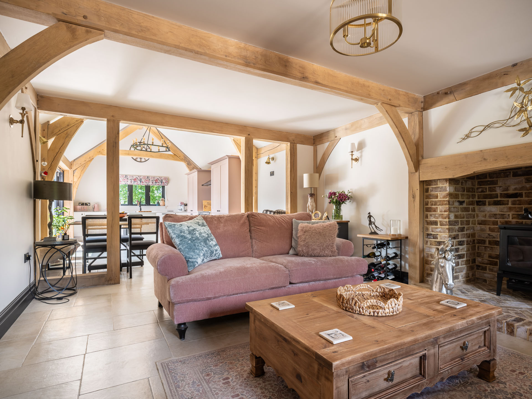
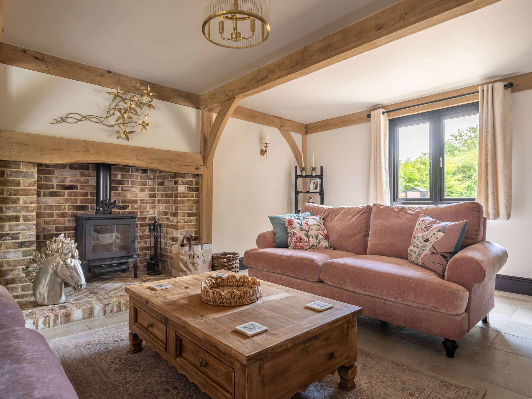
‘My feeling was less oak would make our home feel more open,’ says Katy. ‘I wanted beams but didn’t want rooms overloaded with them. We have more in the living room because it’s cosy with the low ceiling and small window. Outside, we had to have painted white weatherboarding but I like the look of a chocolate box cottage.’
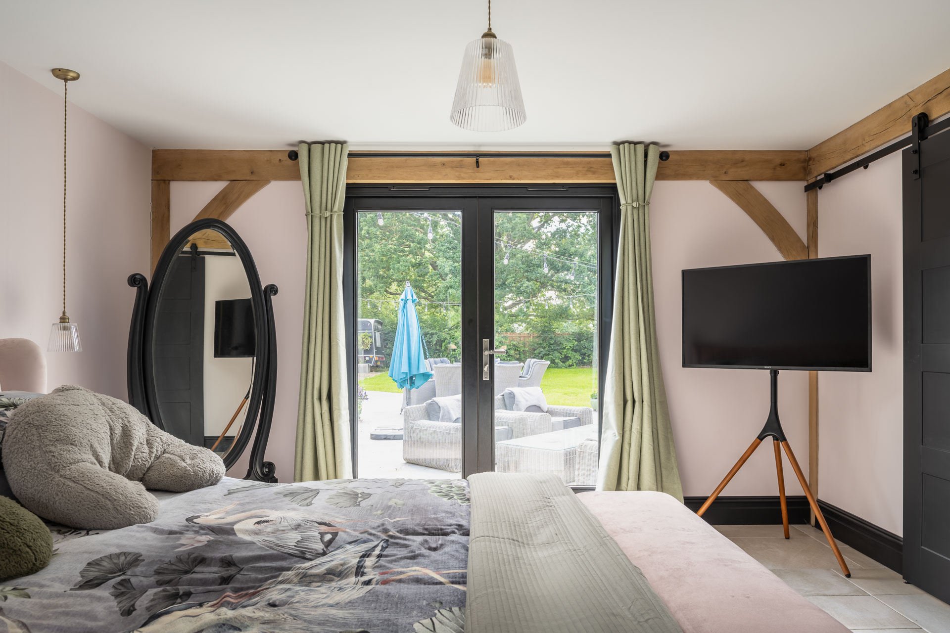
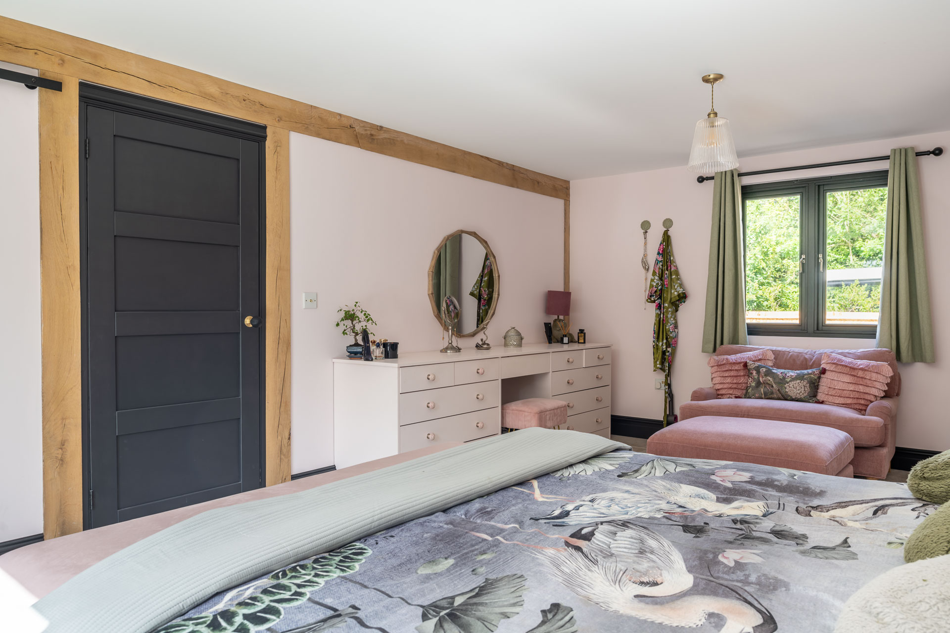
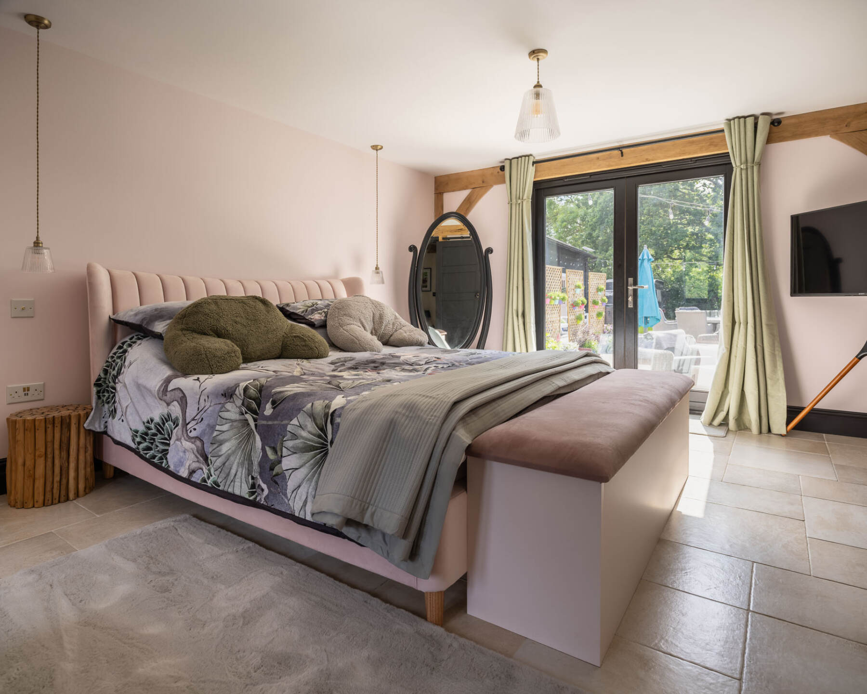
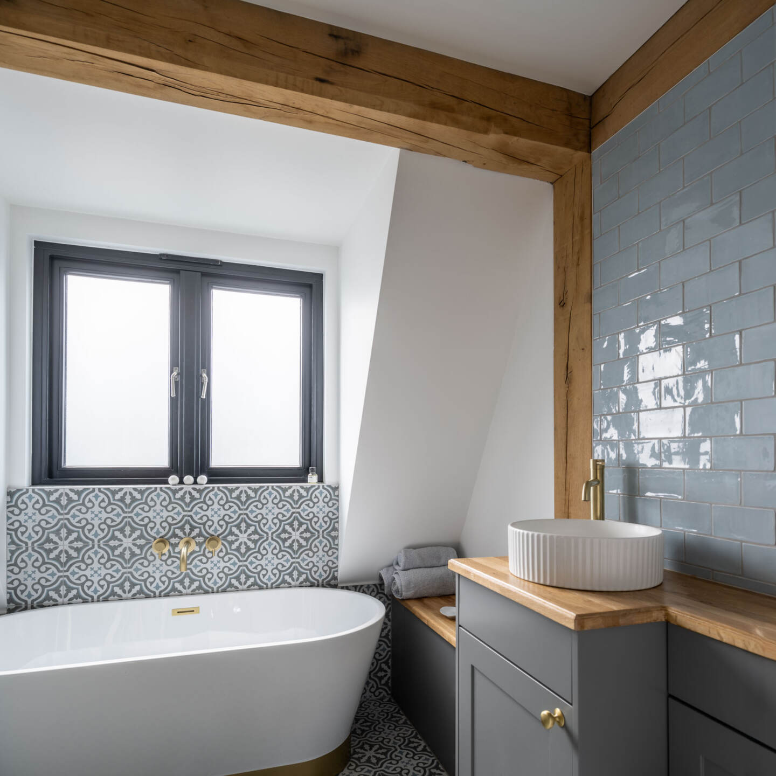
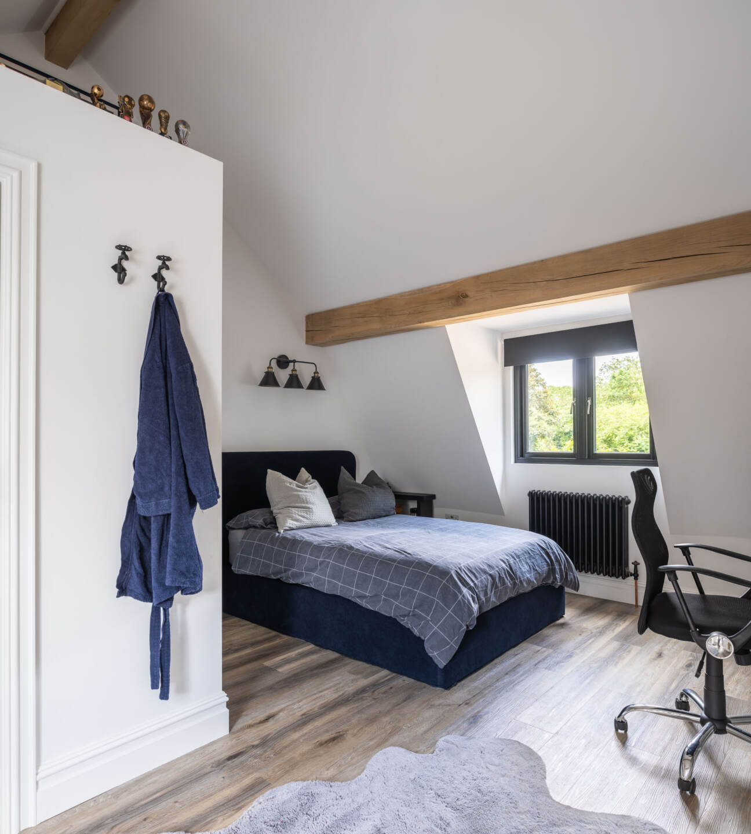
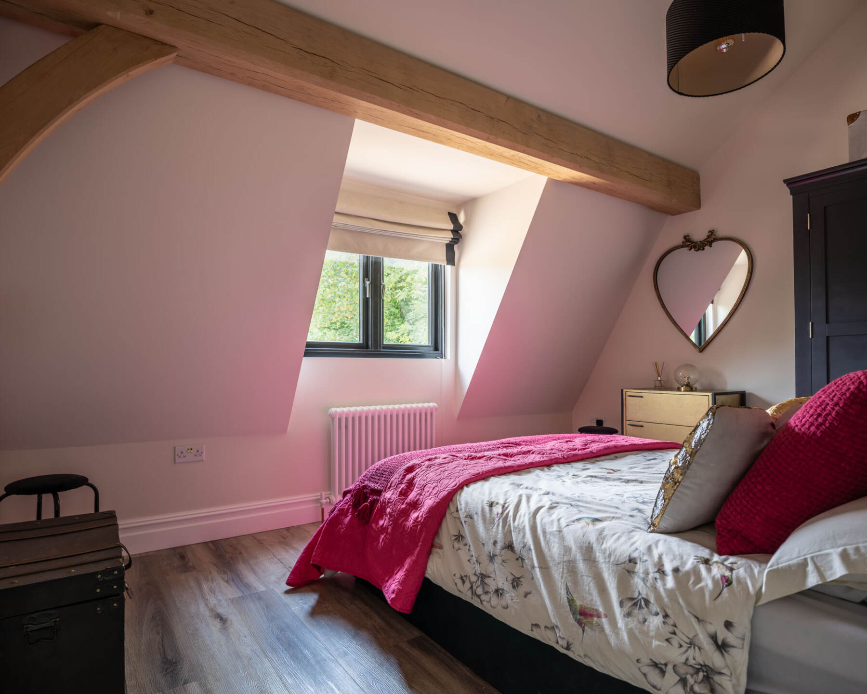
Since the internal layout wasn’t governed by planning, the couple were able to make changes to suit their lifestyle. Upstairs one of the bedrooms was split into two and the doors angled. They used space from the second to create an ensuite bedroom. Landing space is an office and the ground floor dining room is the master ensuite bedroom.
‘When my son isn’t here, it’s like living in a bungalow as there’s no need to go upstairs,’ says Katy. ‘Welsh Oak really made the design work. We didn’t have a clue, they had to explain everything, they were so patient.’
Katy tried to tweak the outside with a double storey porch for an upstairs study, but planning rigidly refused. It took nine months to get approval. A property hadn’t been built in the conservation village before and no one appeared to want to take responsibility for the decision.
‘In the end, I got our local MP involved and he was brilliant and got the design through,’ says Katy. ‘We were also allowed to have a caravan on site for my son to live in during the project, and build a one-bedroom cabin for ourselves, which we now Airbnb.’

Katy and Alan’s builder began the build with Katy being the main point of contact while Alan was working. Four months in and the frame was put up by a team from Wales organised by Welsh Oak Frame.
‘The rain was biblical but the three of them never stopped,’ says Katy. ‘They worked 7am-7pm and got the frame up in a week and then began the roof. They told me it would take three weeks but they were finished in two, they were amazing.’
The build was finished in 13 months, which Katy and Alan were grateful for. They hadn’t been able to get a mortgage until the cottage was signed off and were beholden to a high interest loan to get them through. The couple put on a barbecue for the build team and their wives to thank them.
‘They’d never built a whole house before but their knowledge was amazing,’ says Katy. ‘Although we became accidental self-builders, the cottage isn’t a compromise. We love our home and the design is probably what we would have designed anyway. We’ve gone from rock bottom to living the dream, we absolutely love everything about living here.’